


Search The MLS
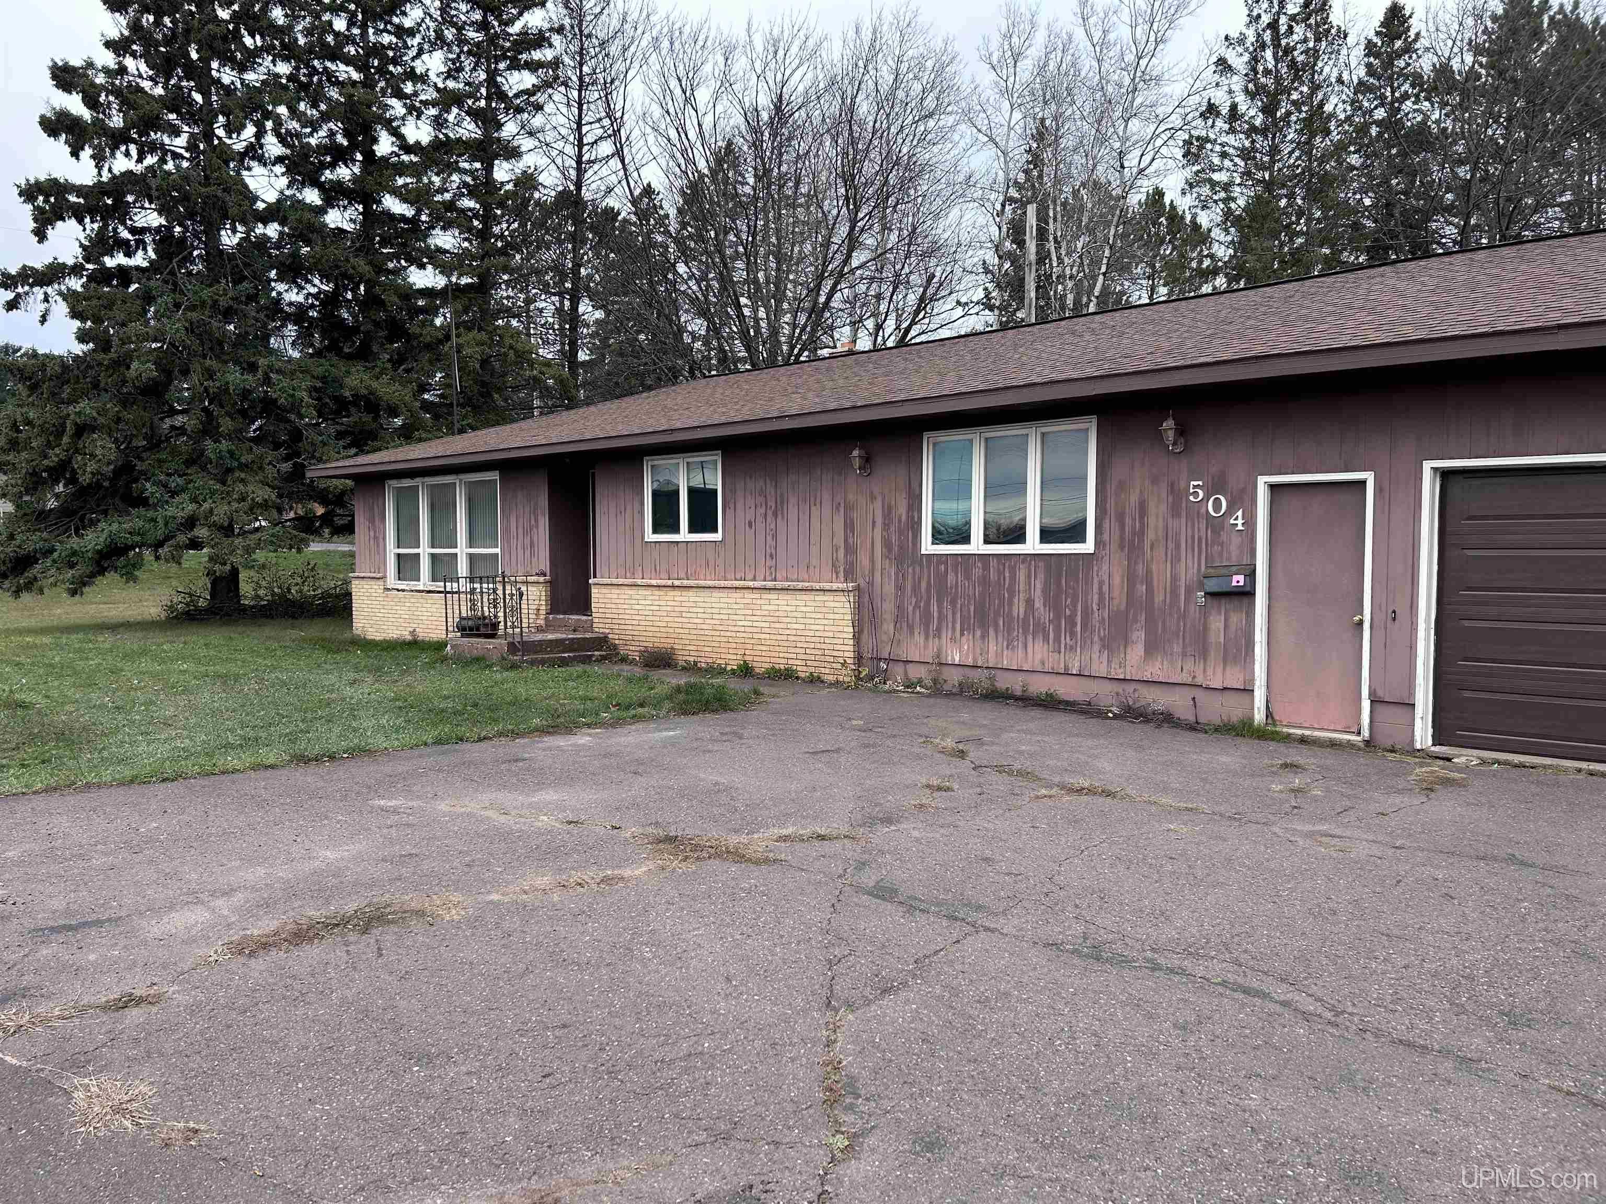
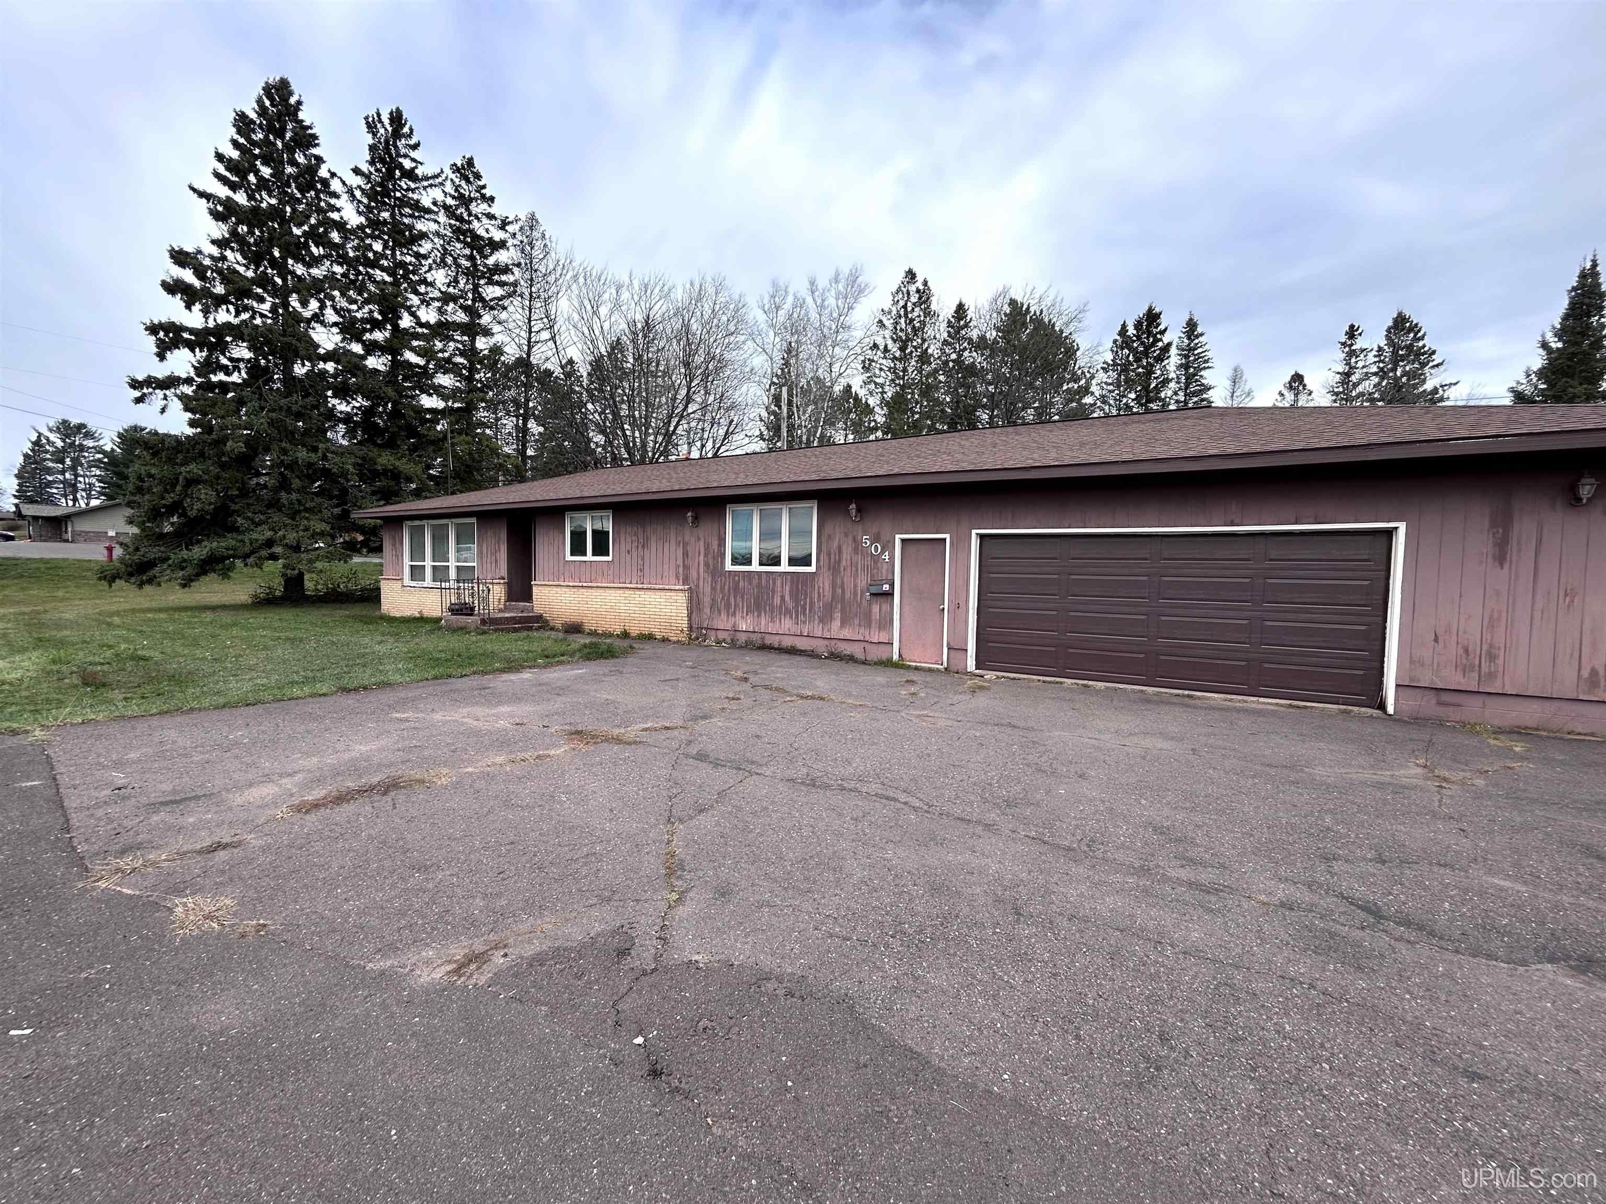
504 W Lead Street
Bessemer, MI 49911
$128,500
MLS# 50227508
|
LISTING STATUS Active |
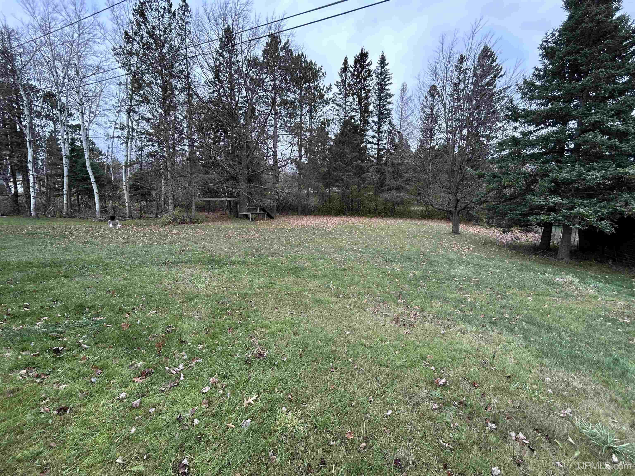
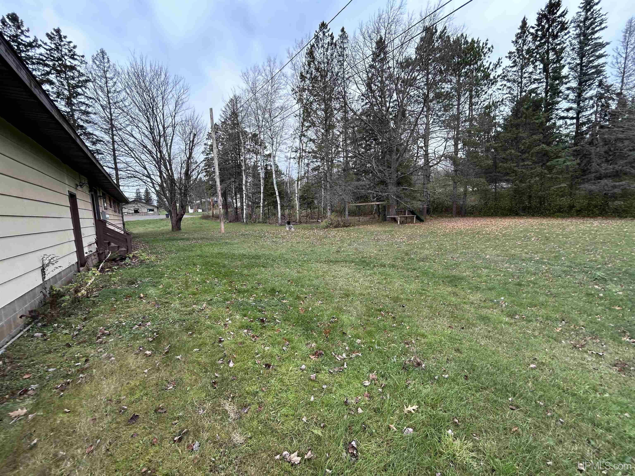
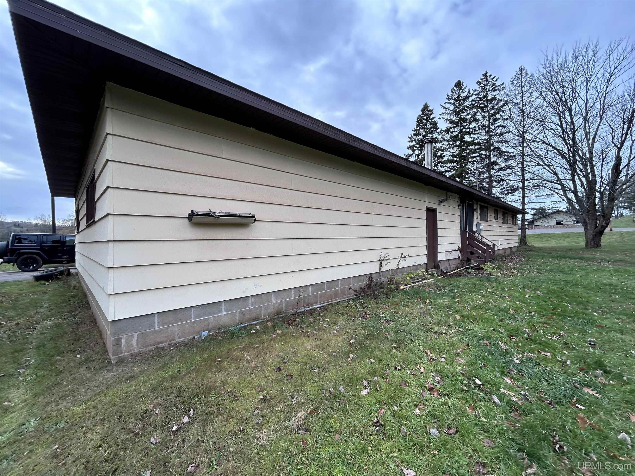
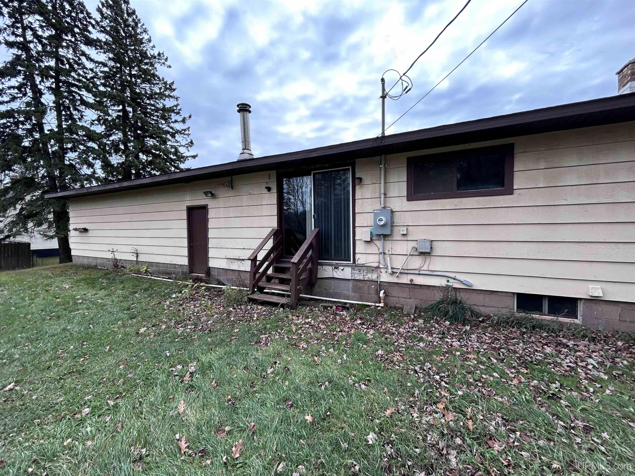
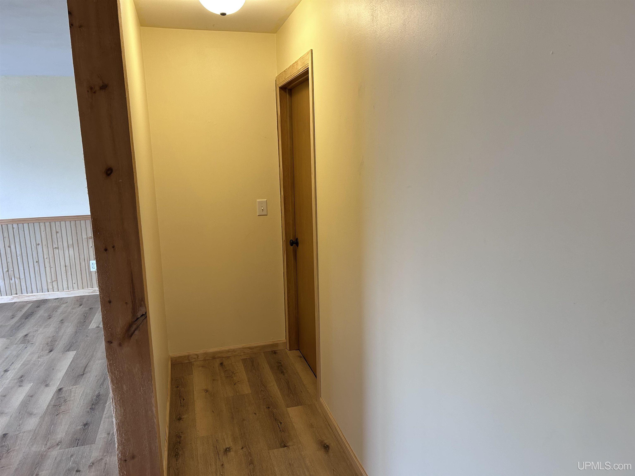
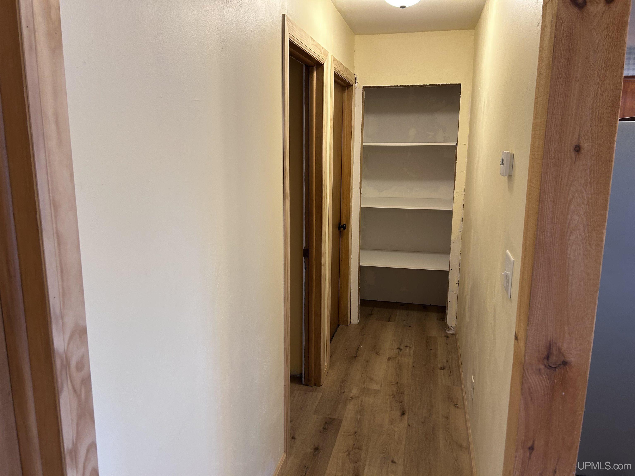
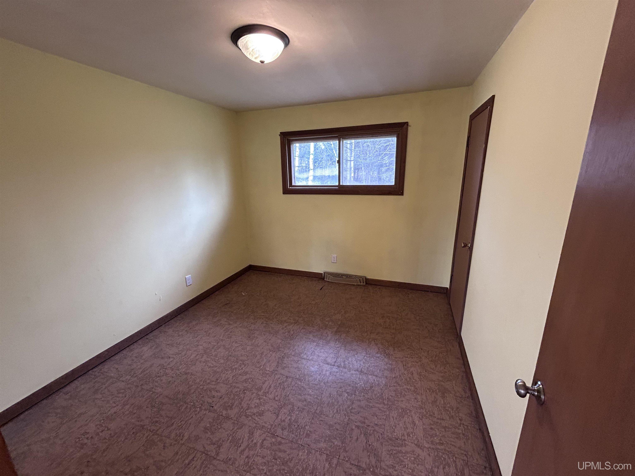
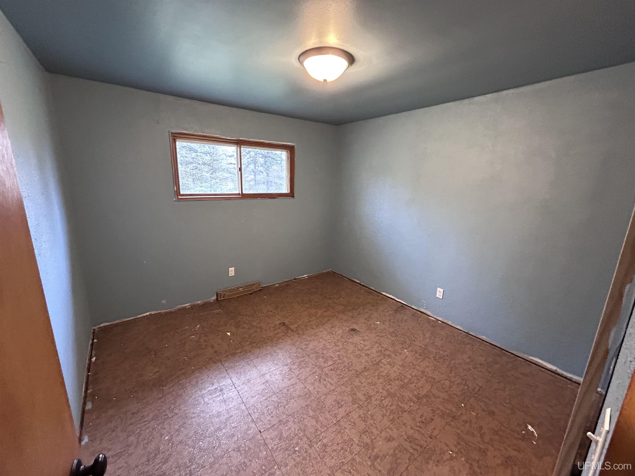
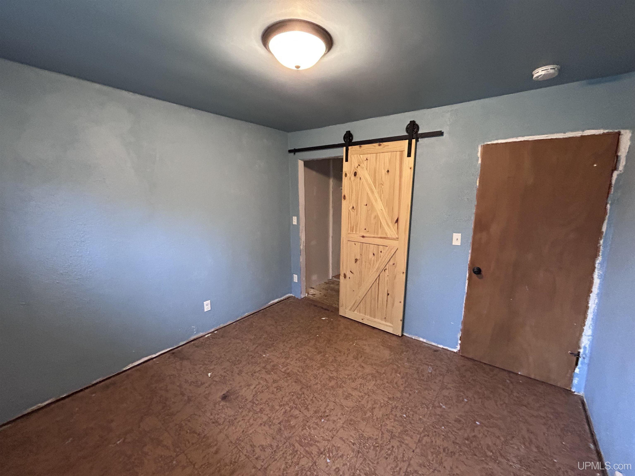
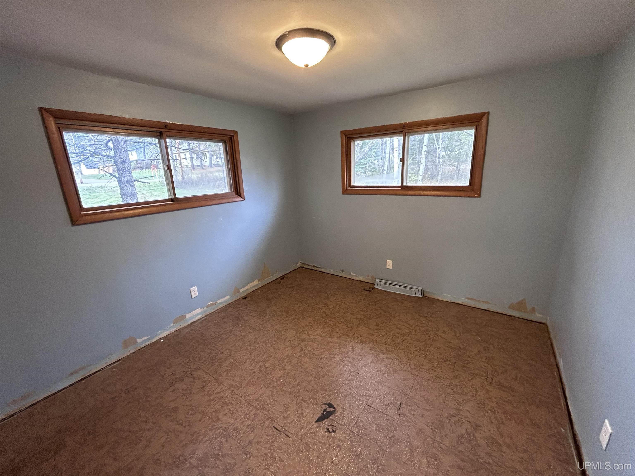
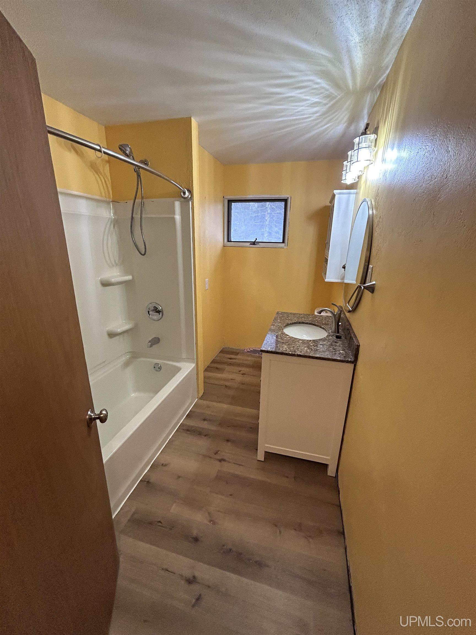
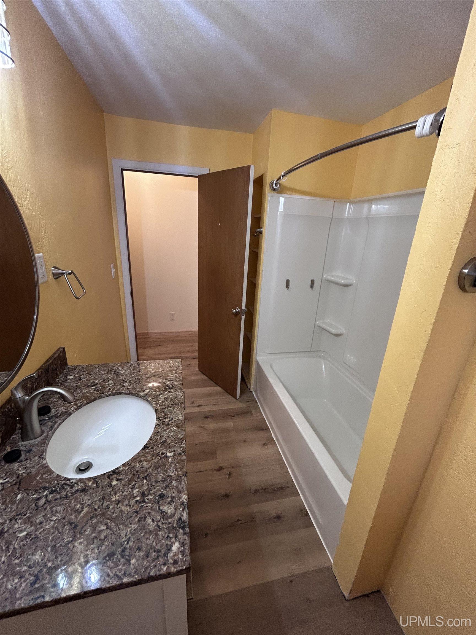
Location
|
SCHOOL DISTRICT Bessemer City School District |
|
COUNTY Gogebic |
WATERFRONT No |
|
PROPERTY TAX AREA Bessemer (27003) |
|
ROAD ACCESS City/County |
|
WATER FEATURES None |
|
LEGAL DESCRIPTION SEC. 00 T00N R00W MAP NO. PM-67 LOTS 1, 2, 3, 4, 9, 10,11, AND 12 BLOCK 12 HILLCREST PARK ADDITION (PARCEL 27-51-07-006-700 WAS COMBINED WITH THIS # ON 01/06/04 FOR 2004 ROLL) 631/808 (51-07-006-300;800;900 WERE COMBINED INTO THIS PARCEL FOR 2022) 692/63 |
Residential Details
|
BEDROOMS 3.00 |
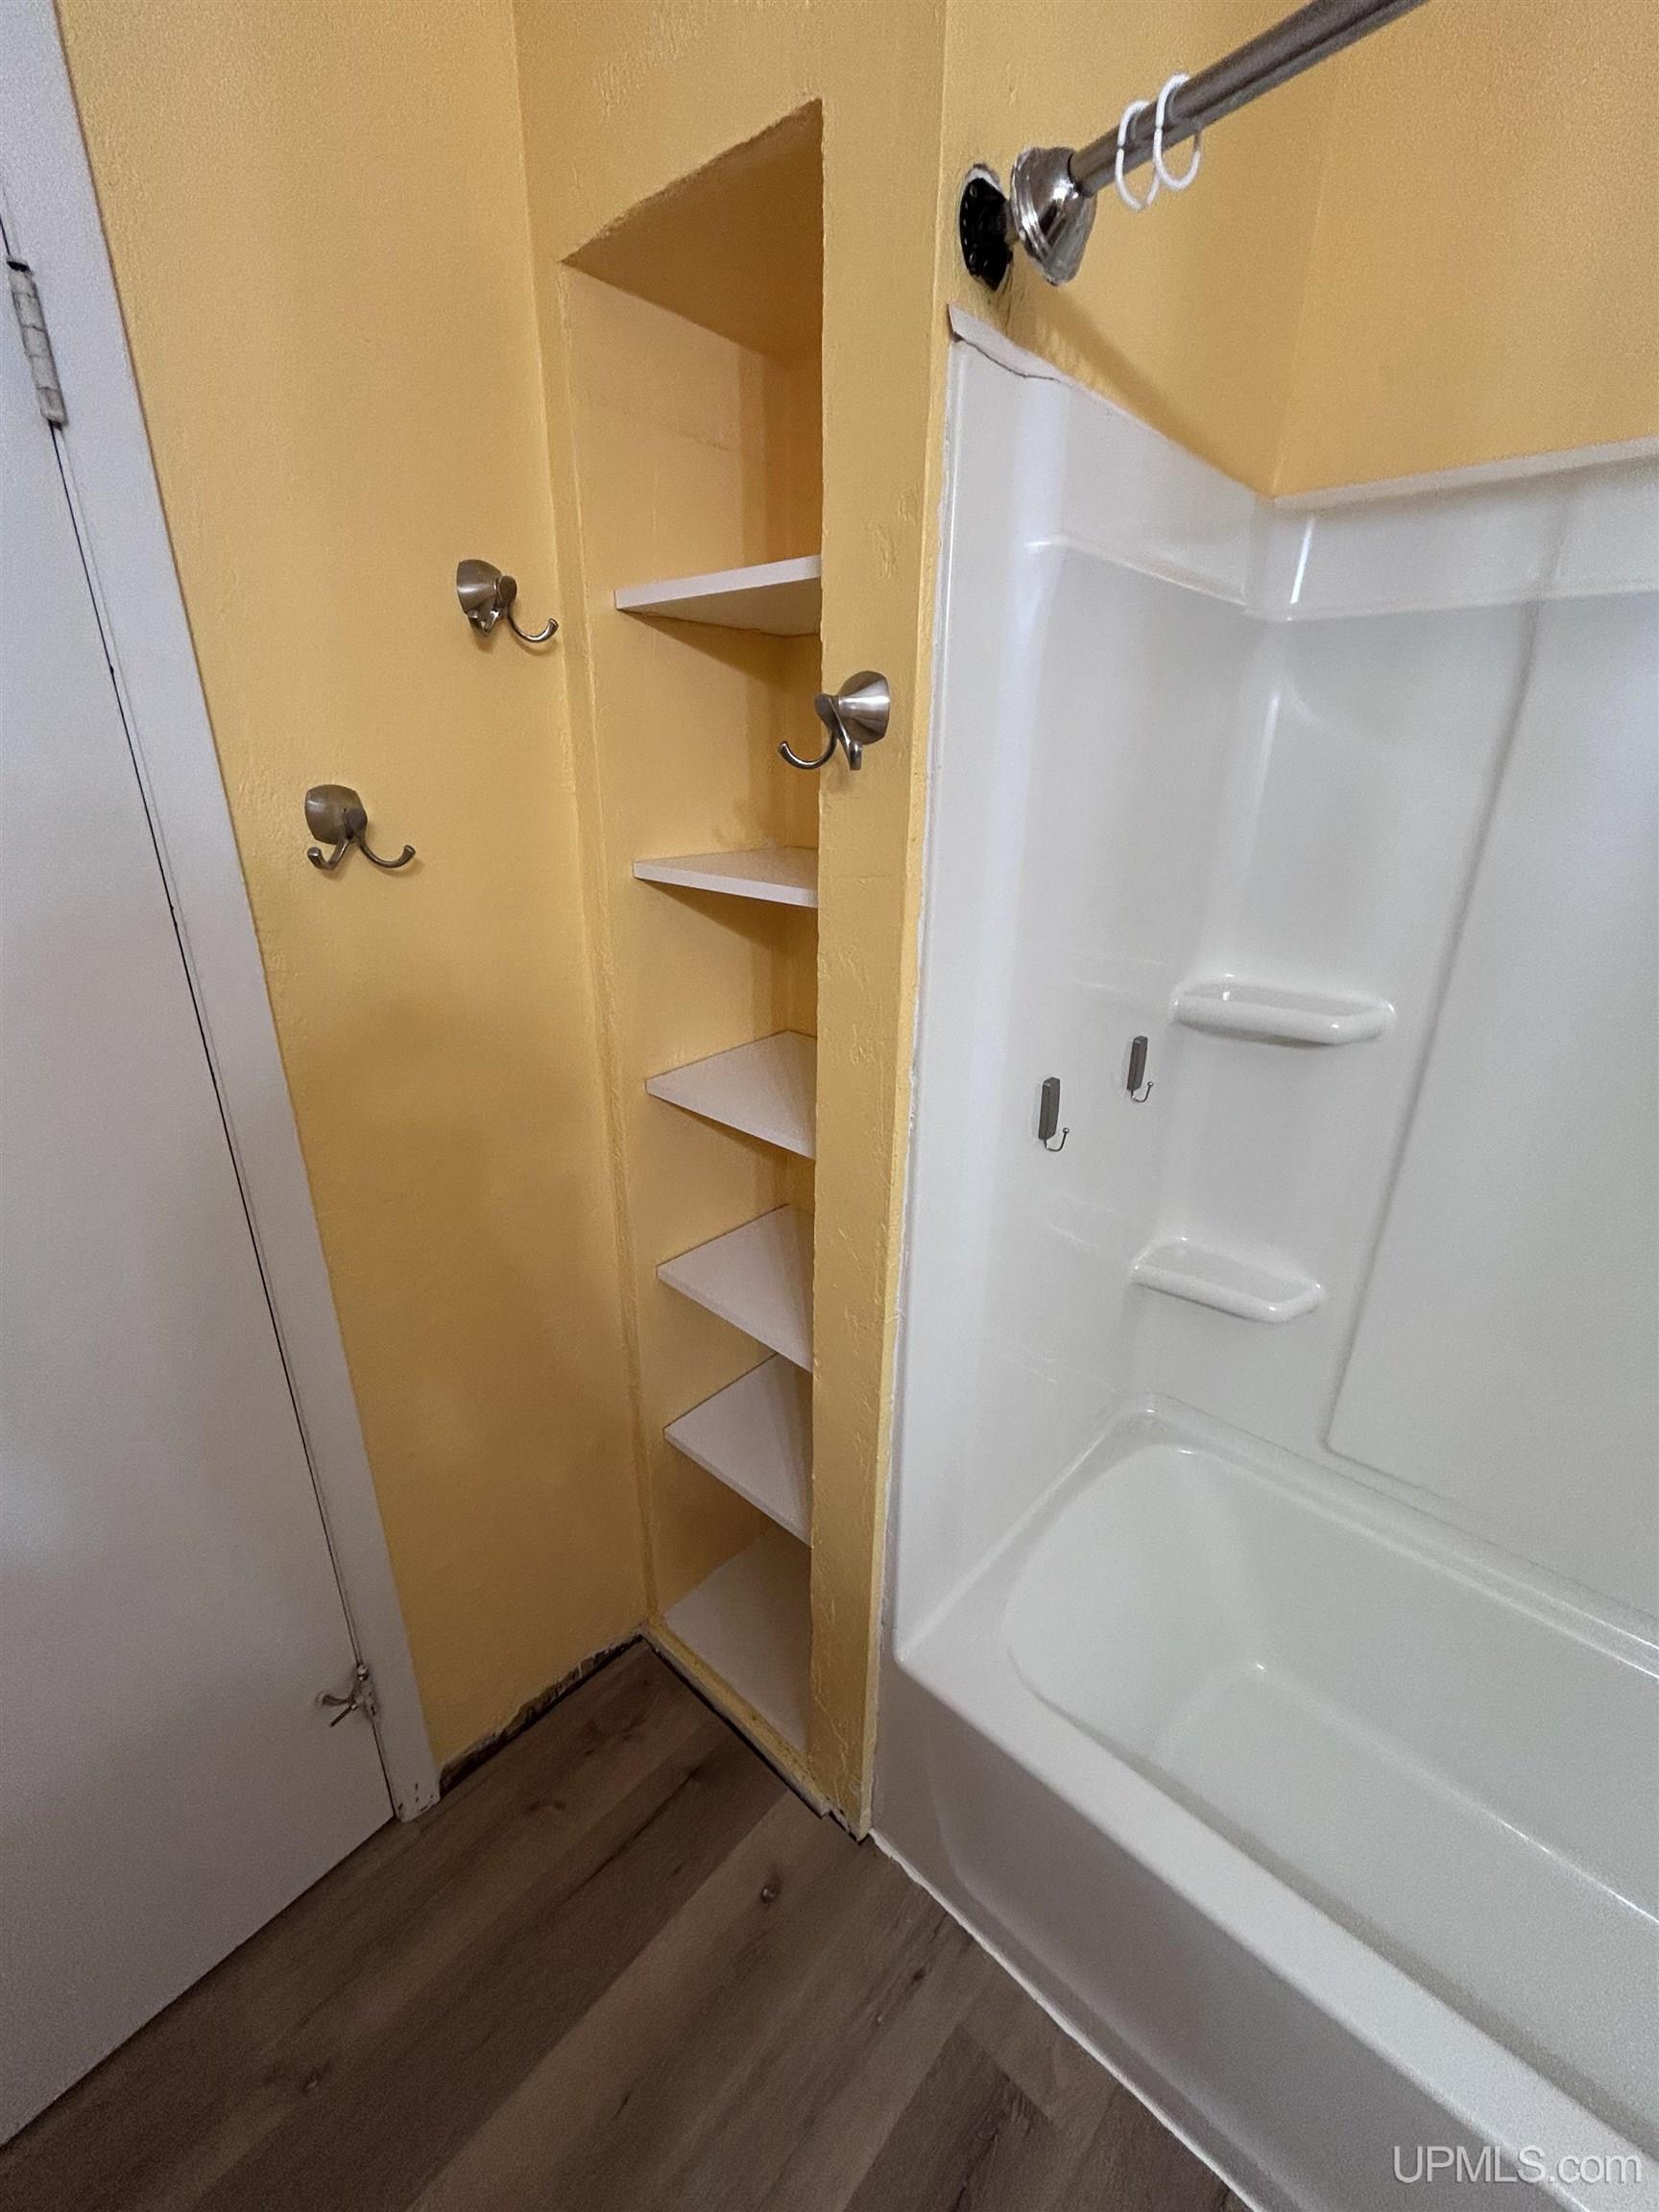
BATHROOMS 1.00 |
|
SQ. FT. (FINISHED) 1600.00 |
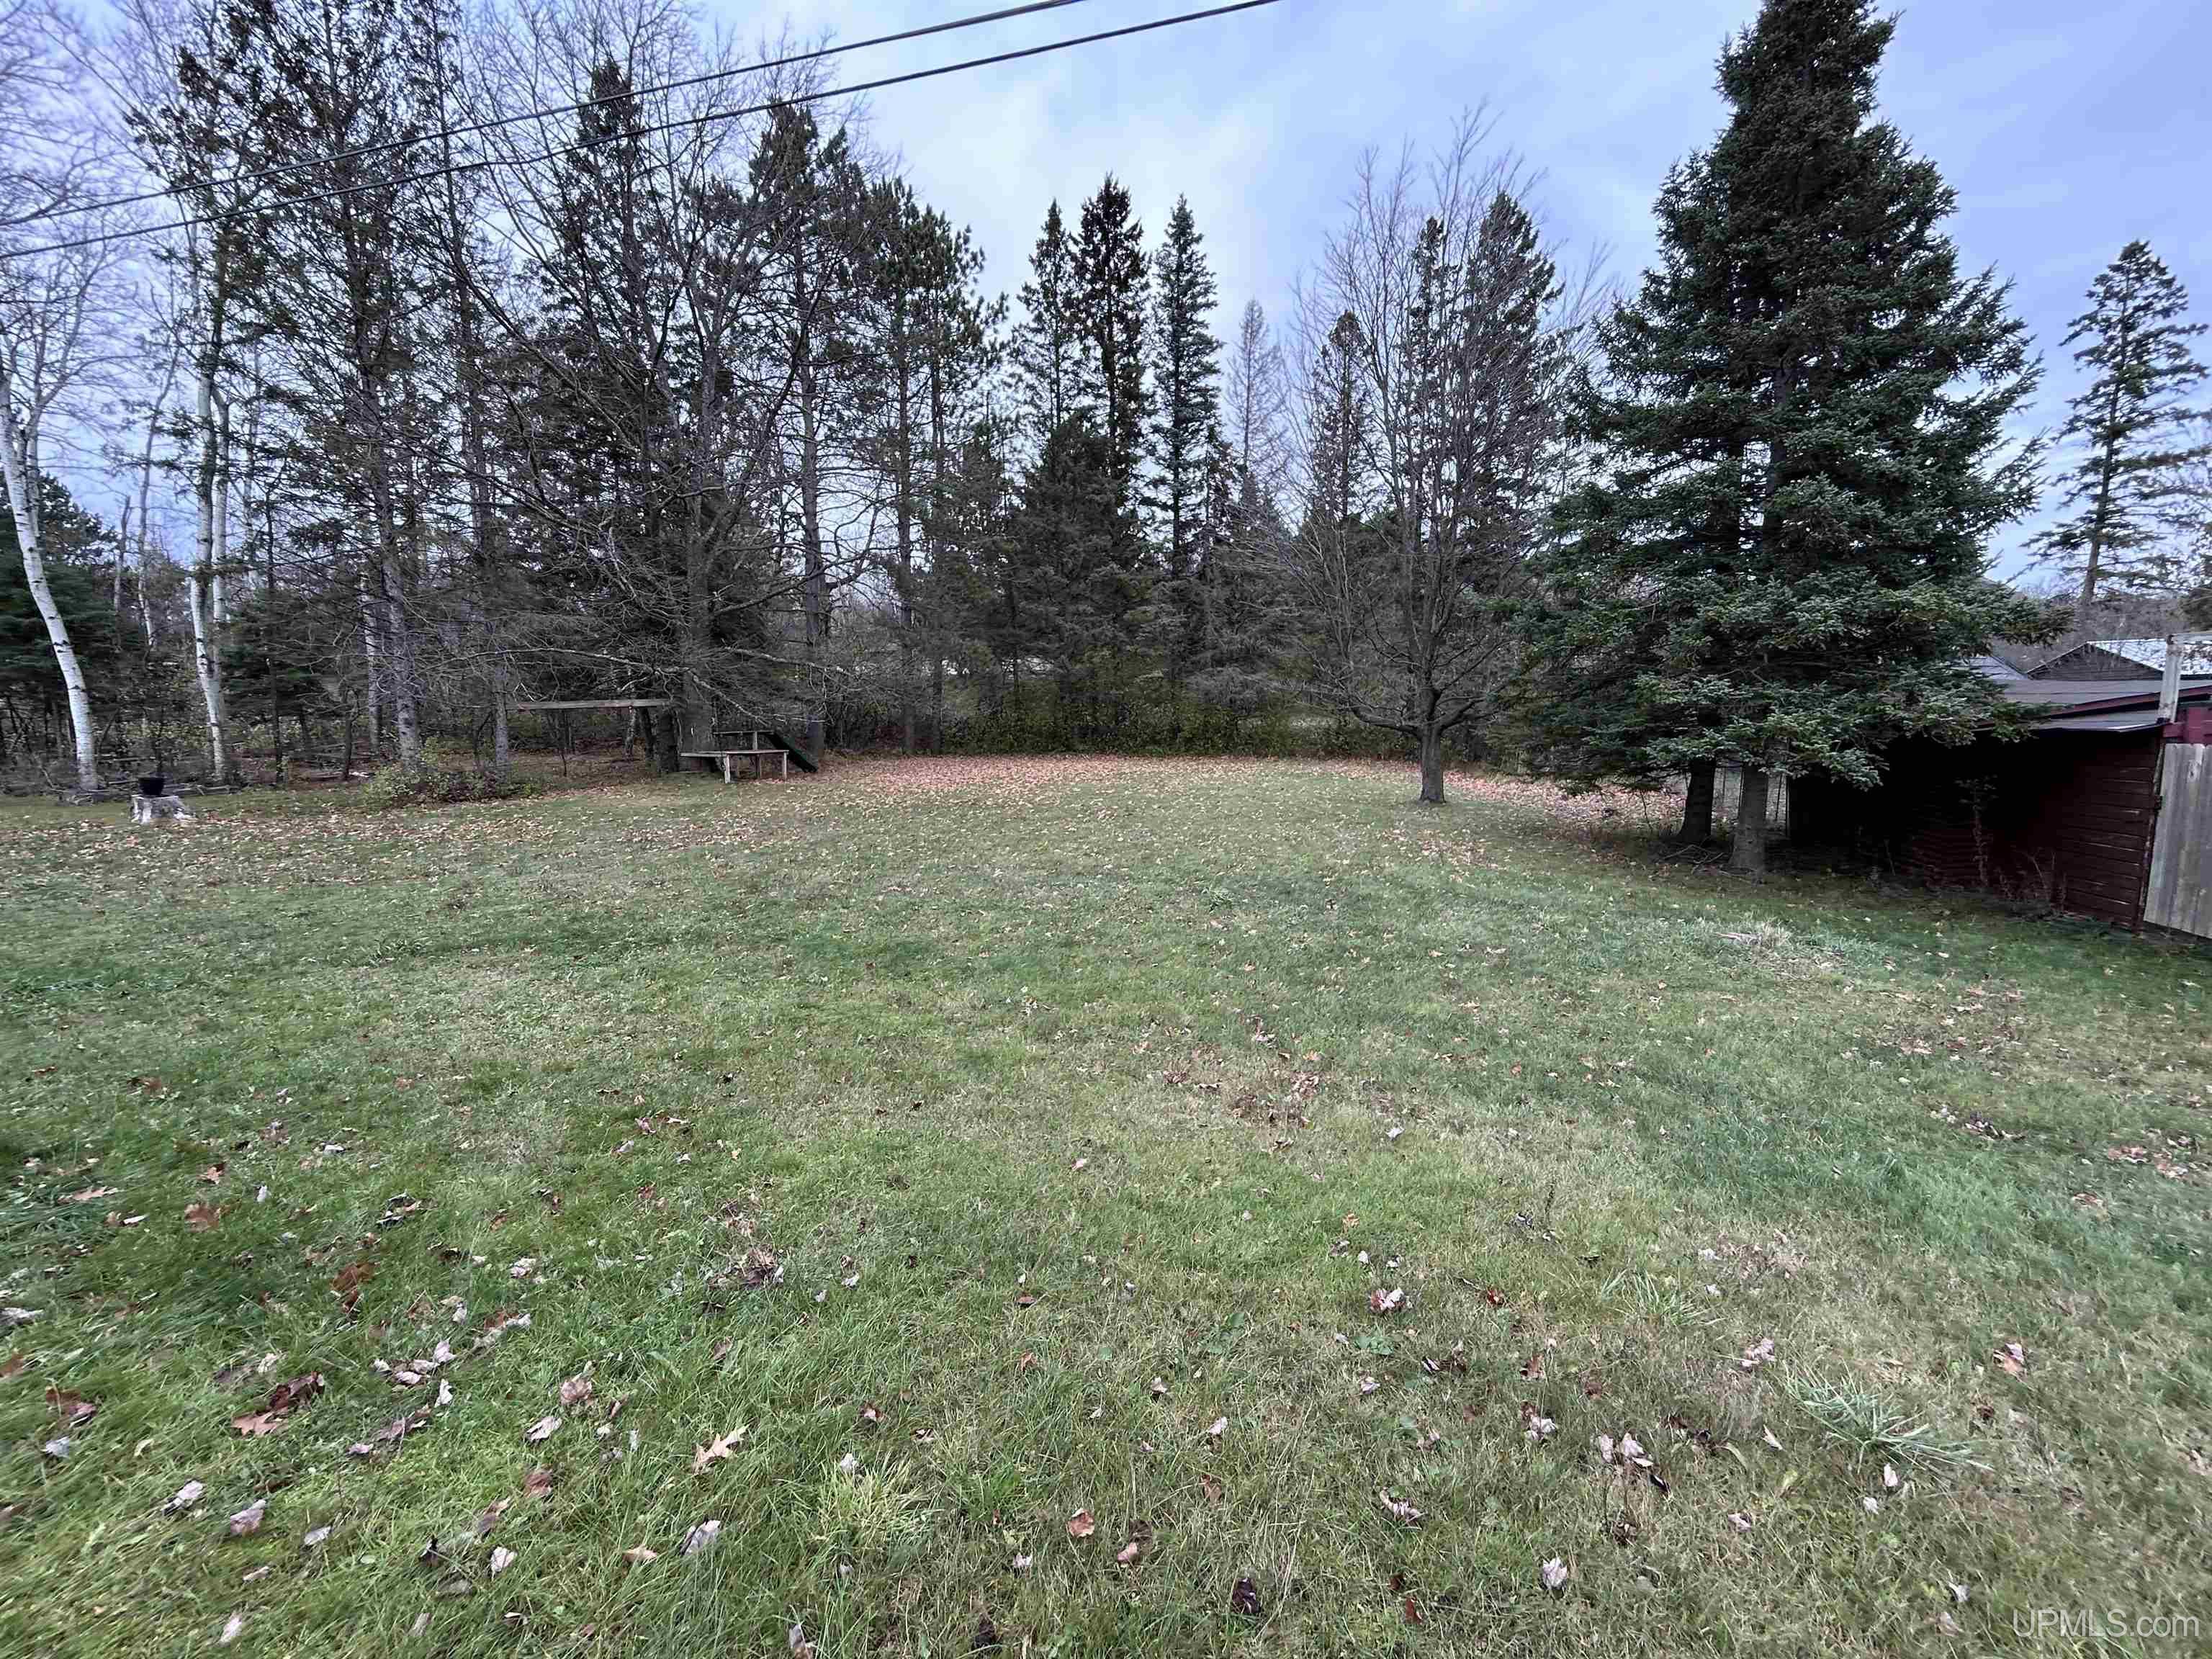
ACRES (APPROX.) 0.75 |
|
LOT DIMENSIONS 150x200 |
|
YEAR BUILT (APPROX.) 1960 |
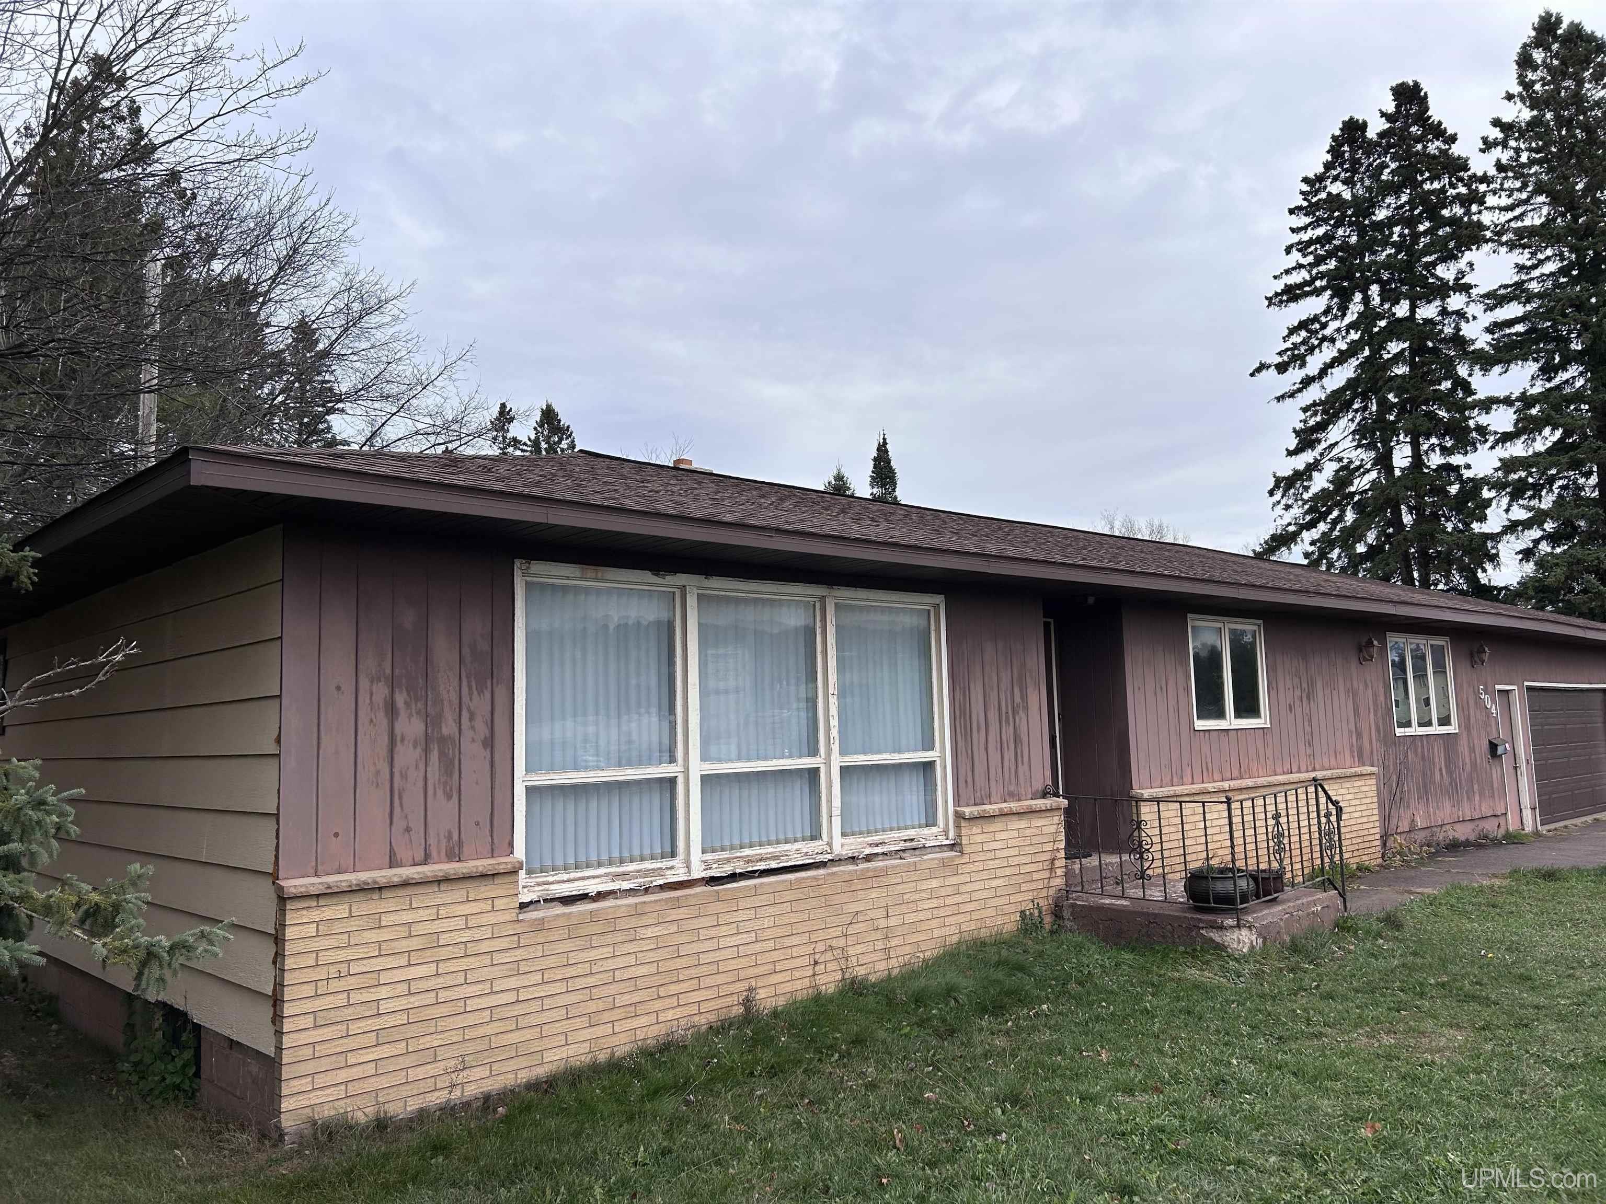
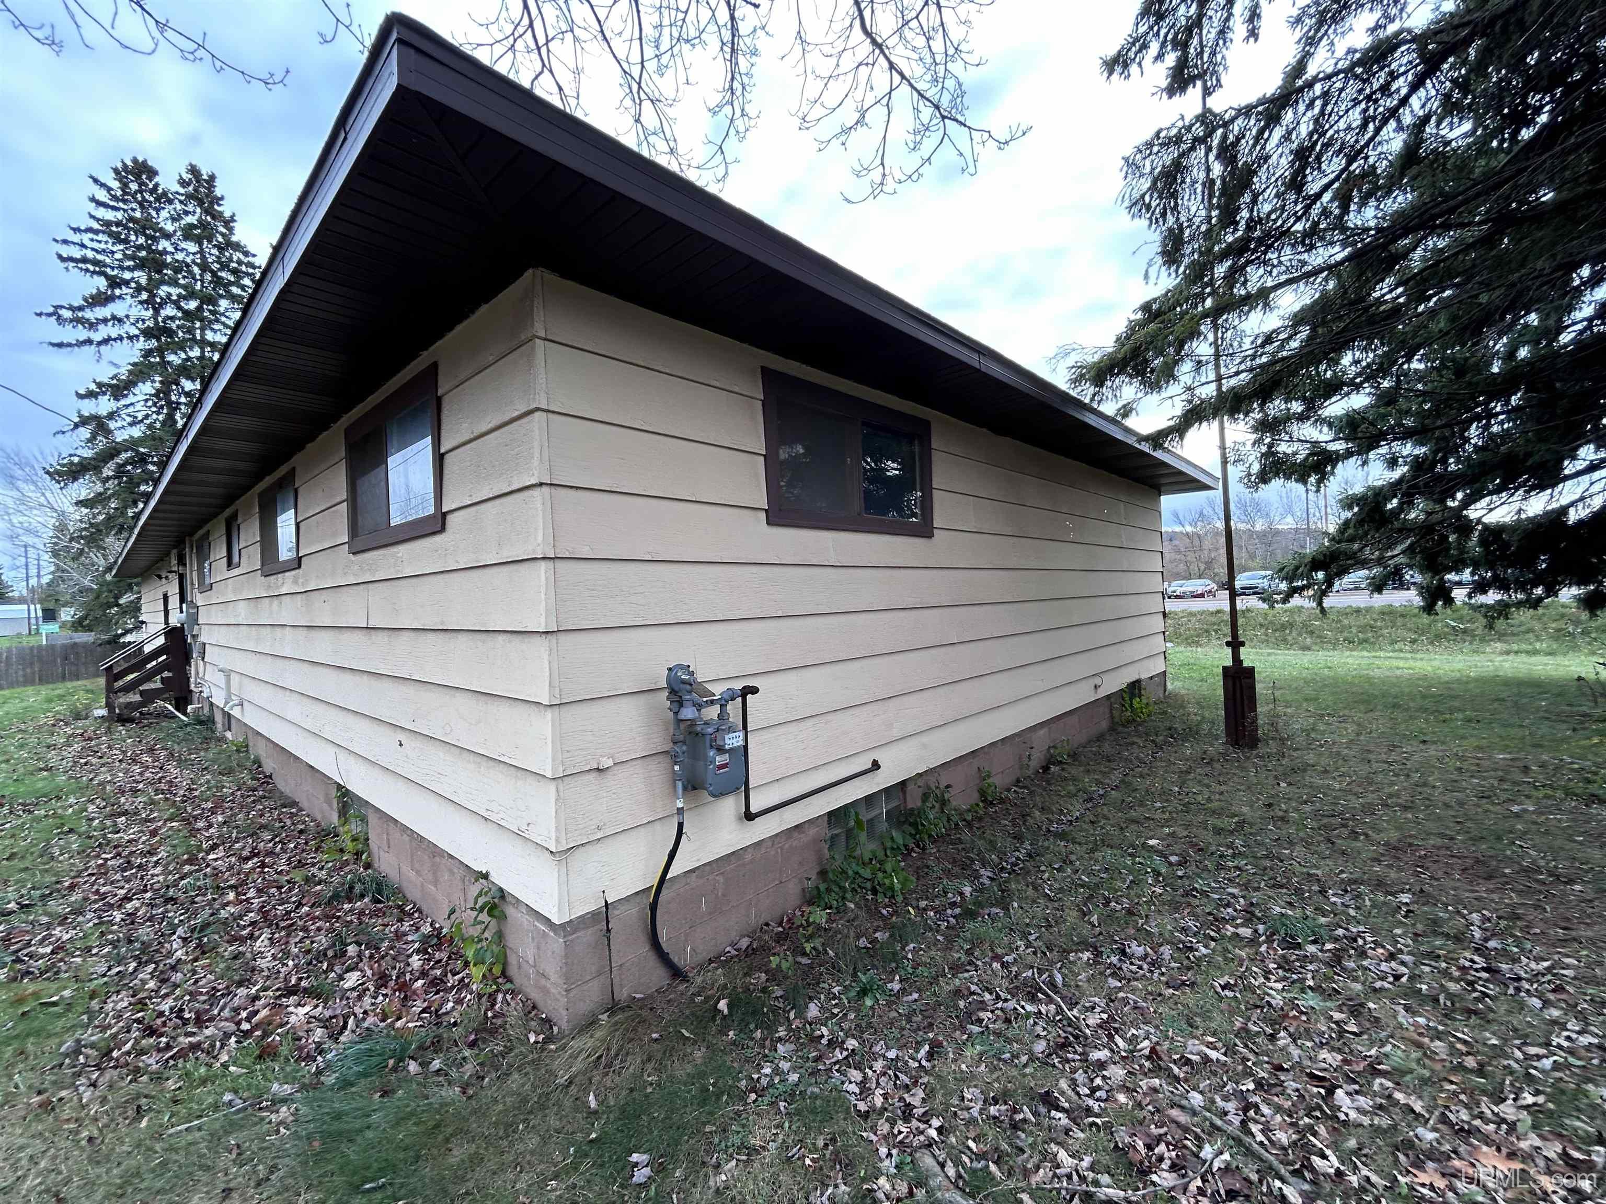
STYLE Ranch |
Room Sizes
|
BEDROOM 1 11x11 |
BEDROOM 2 11x10 |
BEDROOM 3 12x11 |
BEDROOM 4 x |
BATHROOM 1 11x7 |
BATHROOM 2 x |
BATHROOM 3 x |
BATHROOM 4 x |
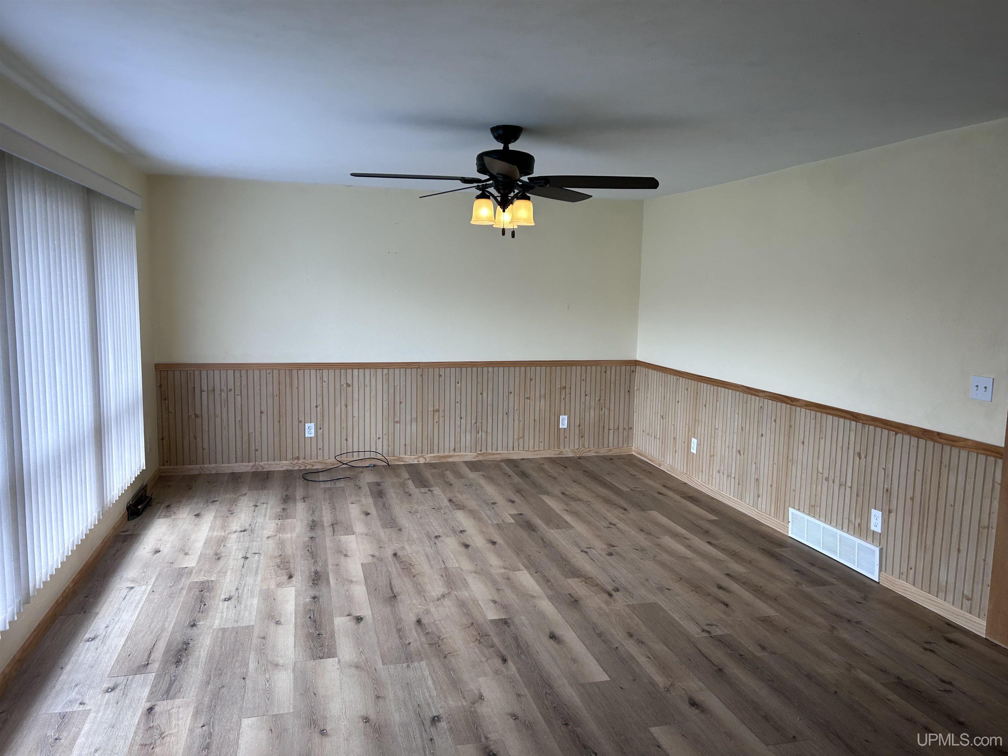
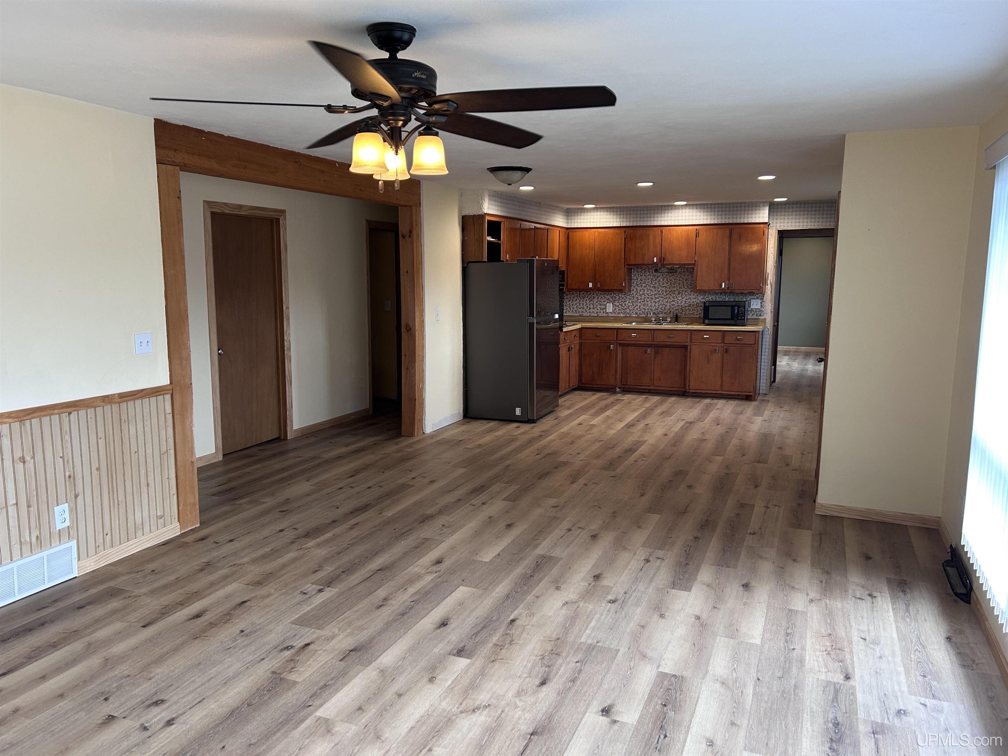
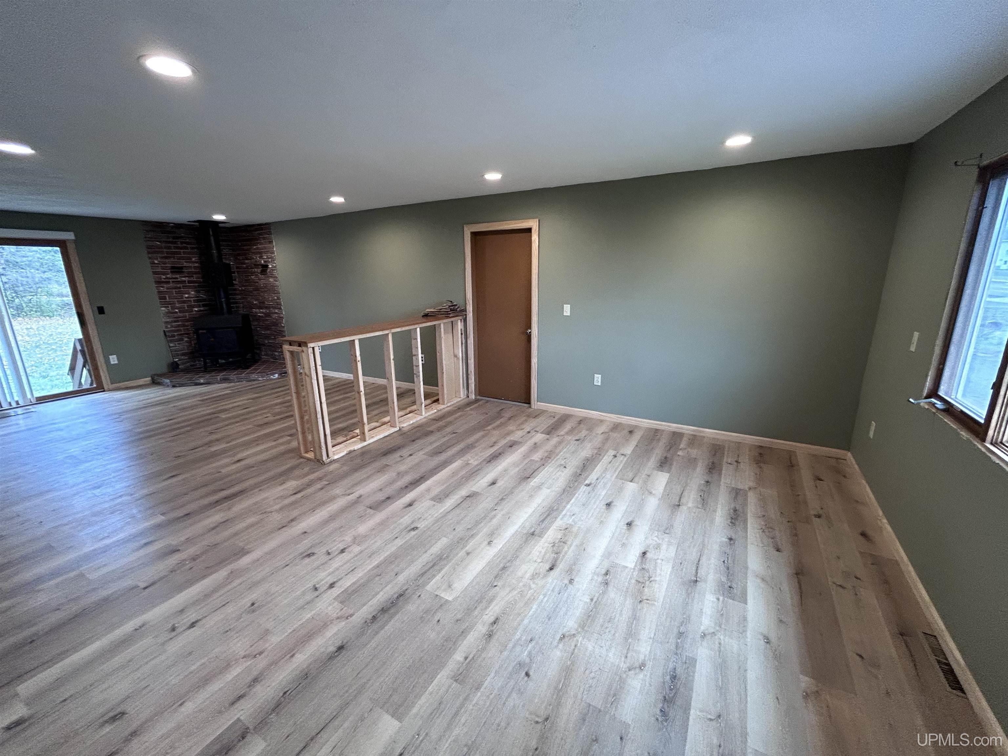
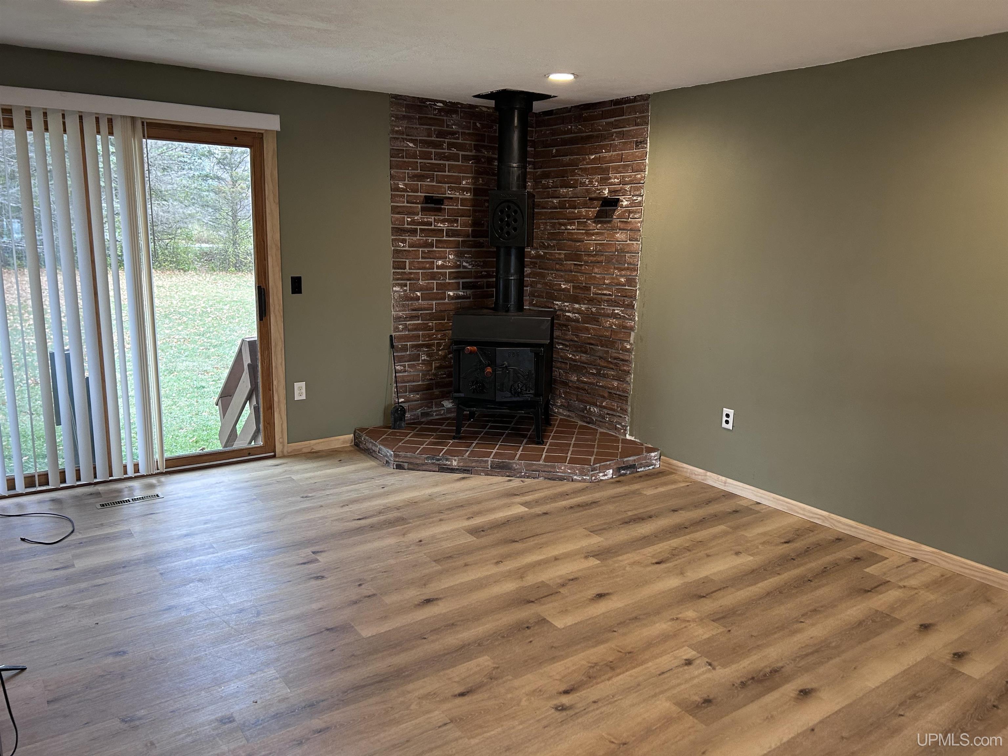
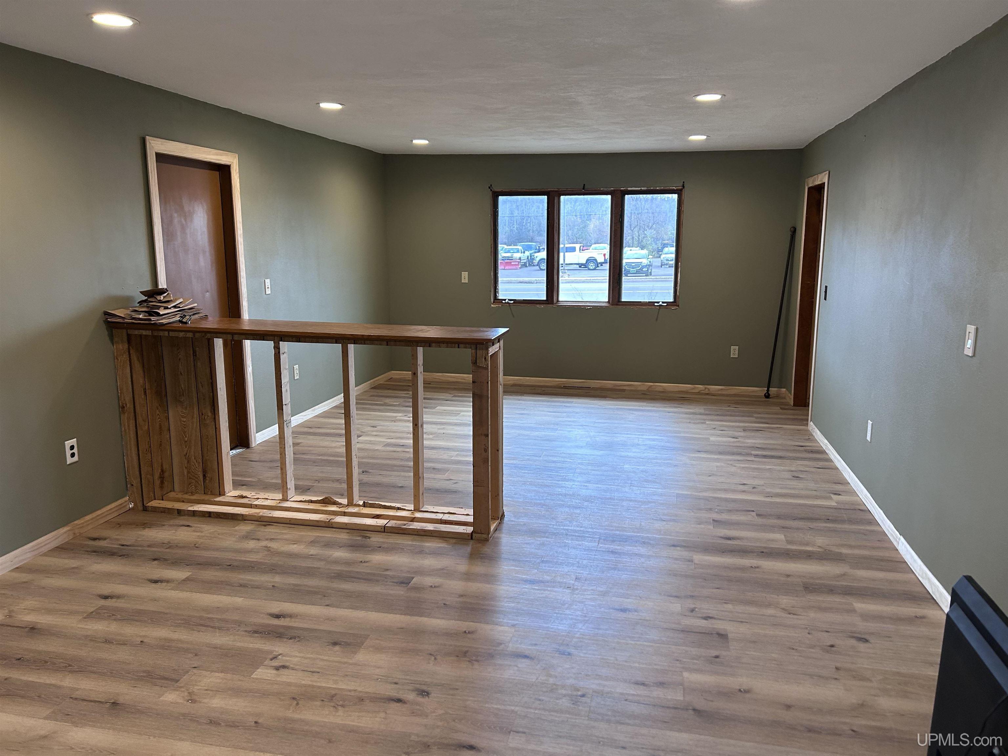
LIVING ROOM 14x29 |
FAMILY ROOM 19x14 |
|
DINING ROOM x |
DINING AREA x |
|
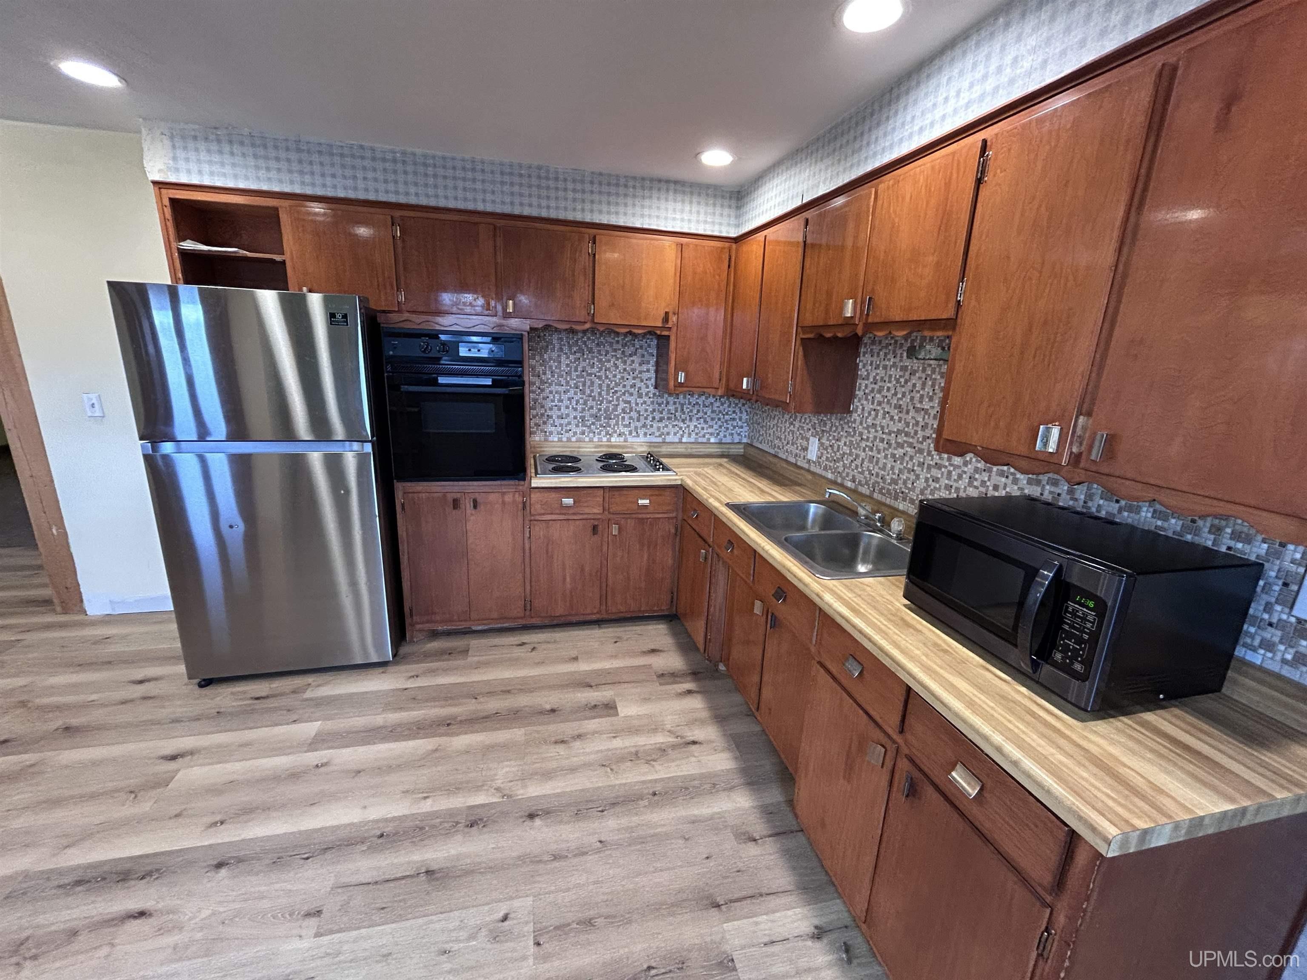
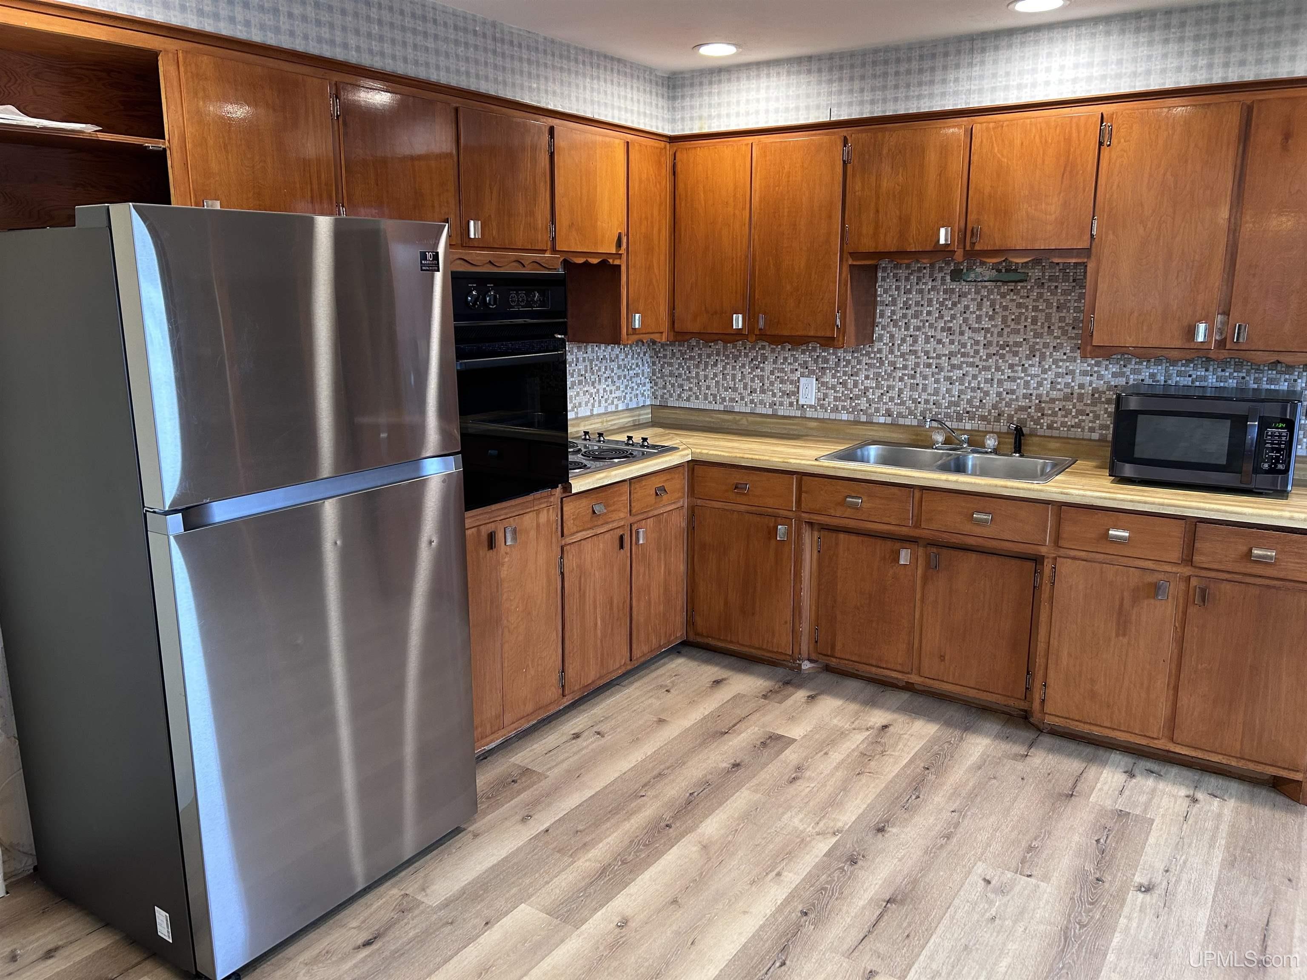
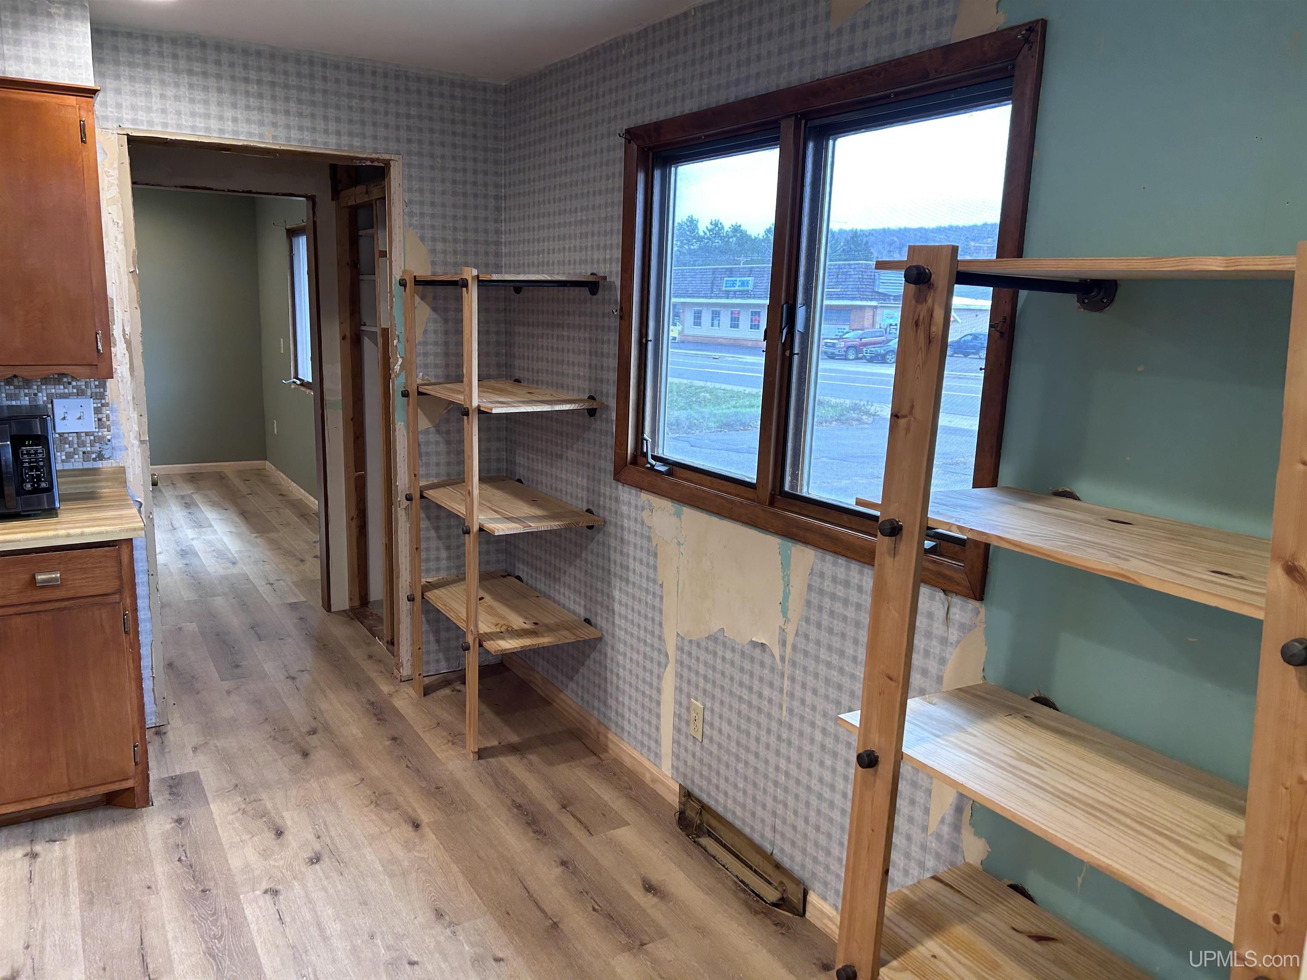
KITCHEN 14x15 |
UTILITY/LAUNDRY x |
|
OFFICE x |
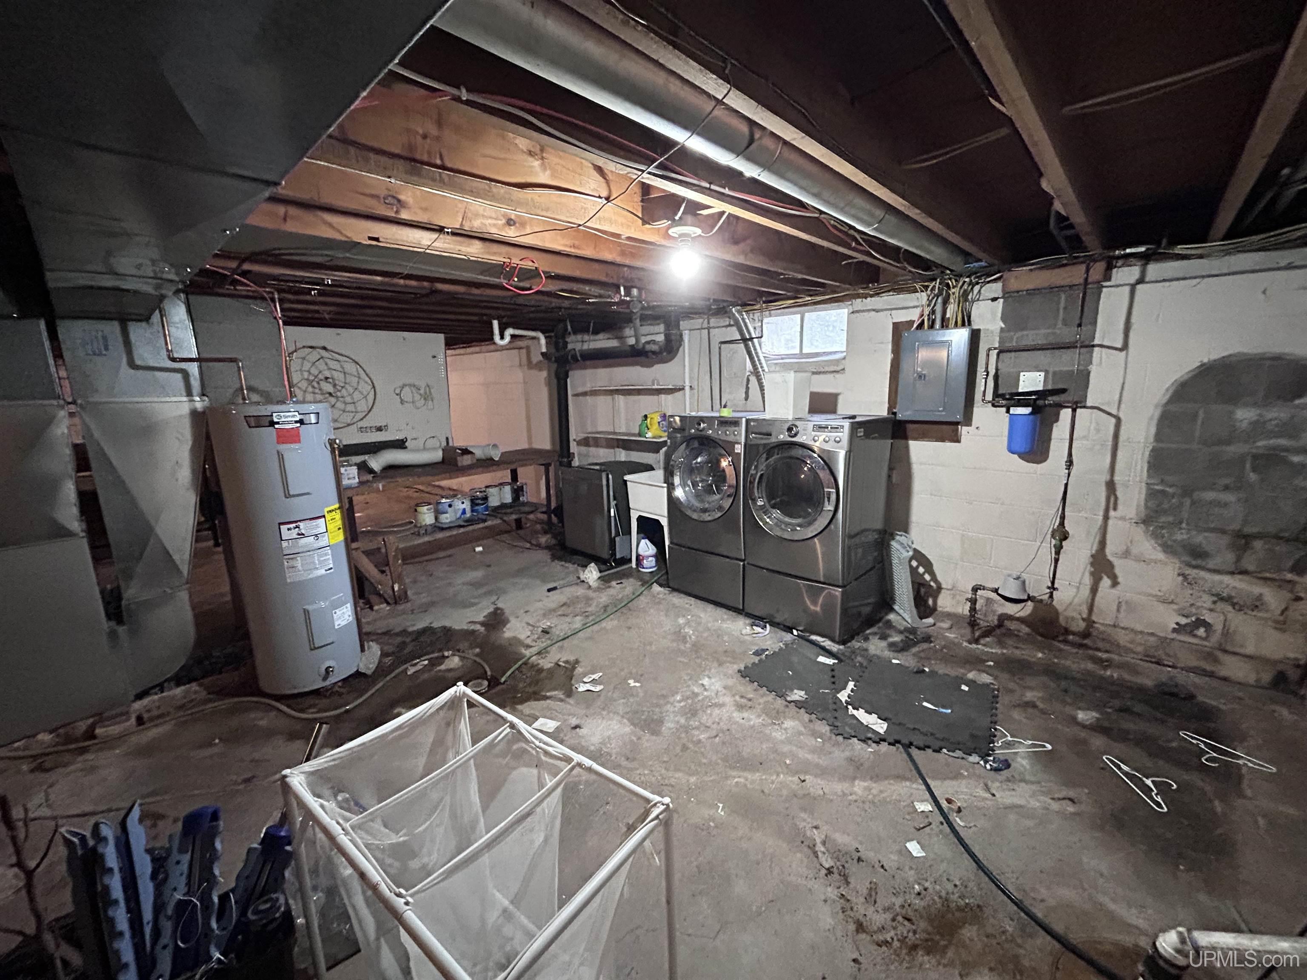
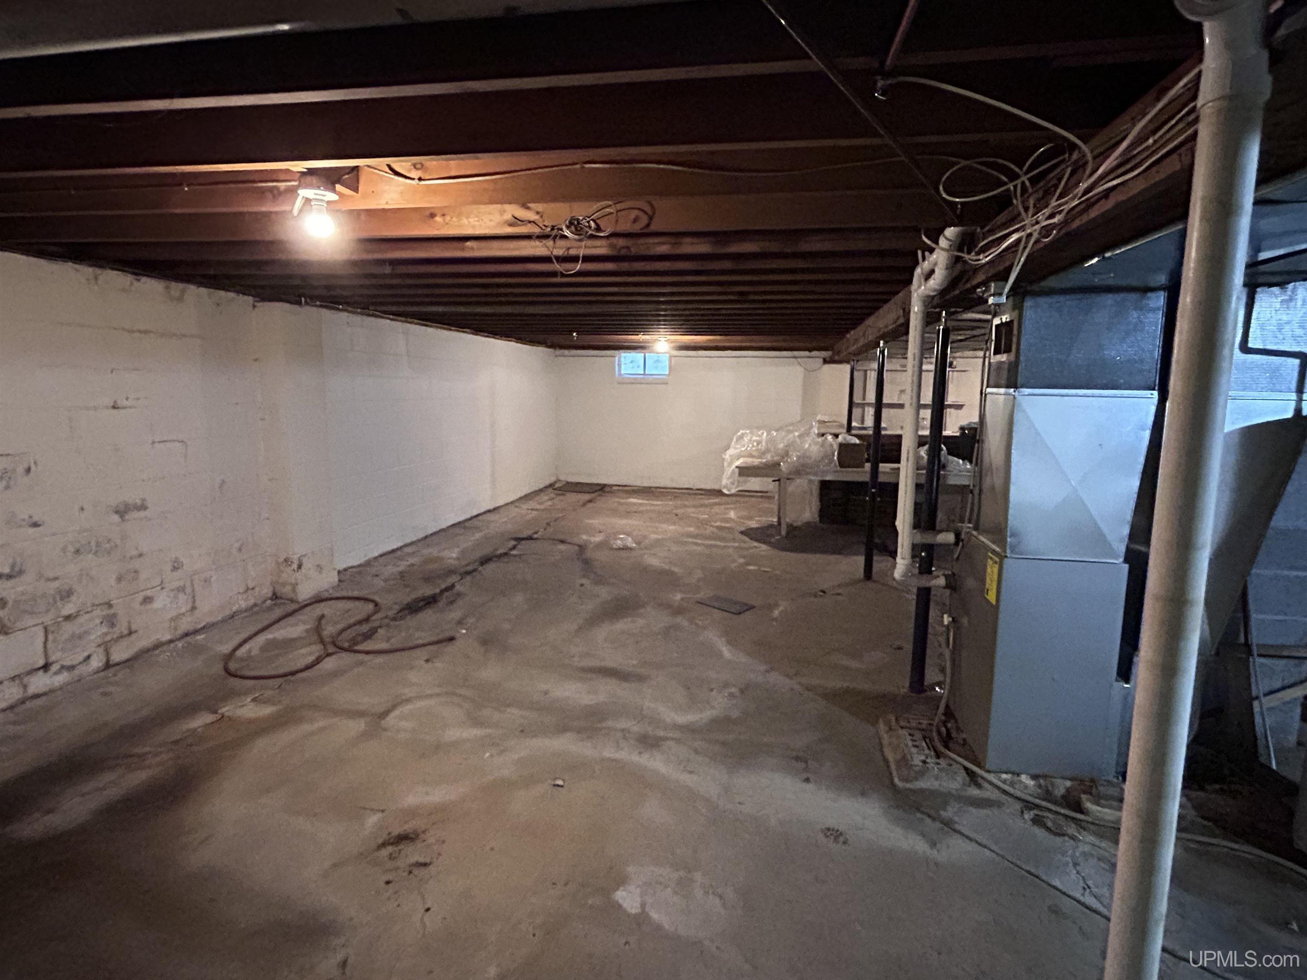
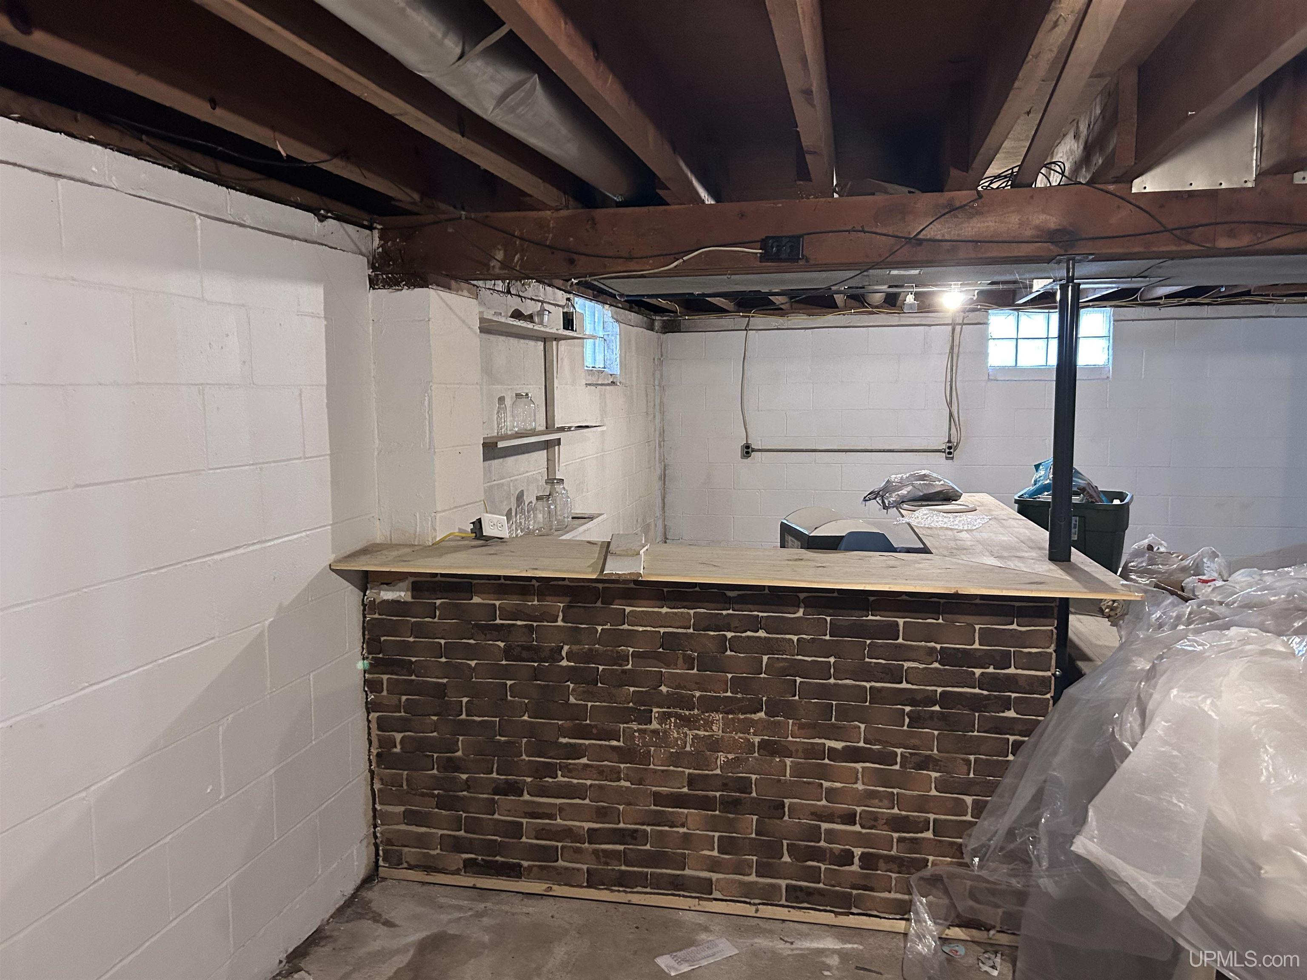
BASEMENT Yes |
Utilities
|
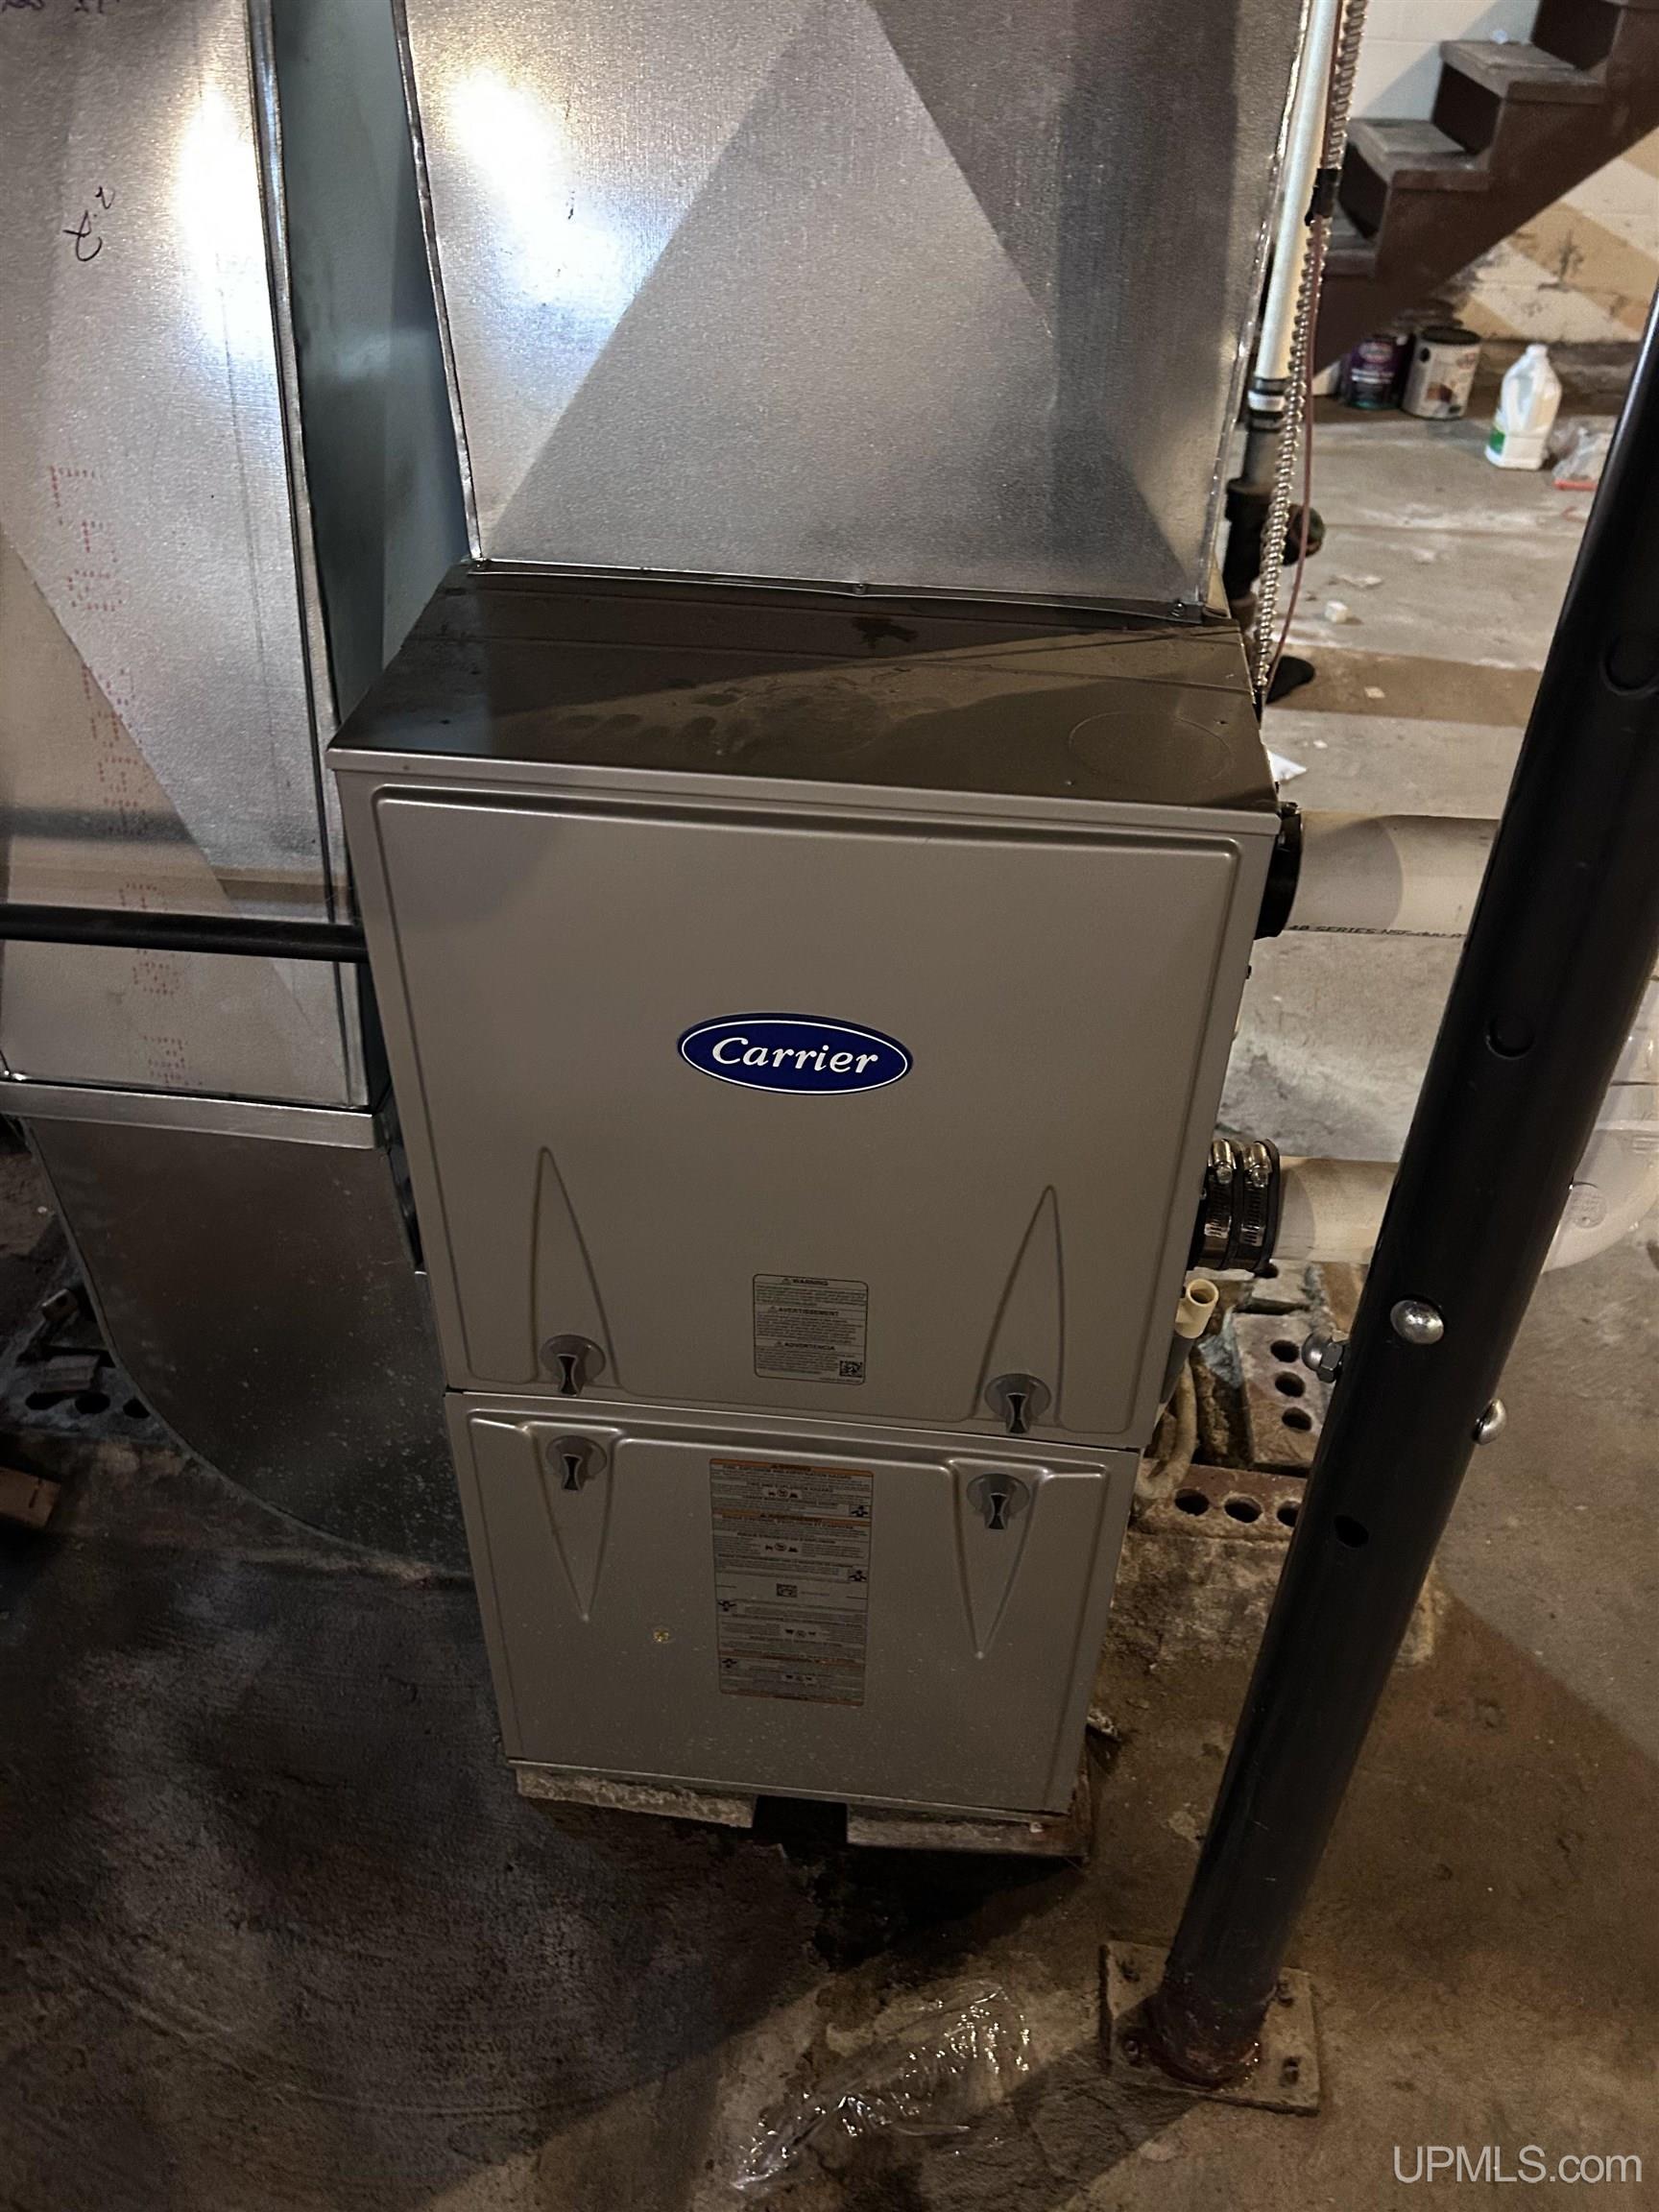
HEATING Natural Gas: Forced Air |
|
AIR CONDITIONING None |
|
SEWER Public Sanitary |
|
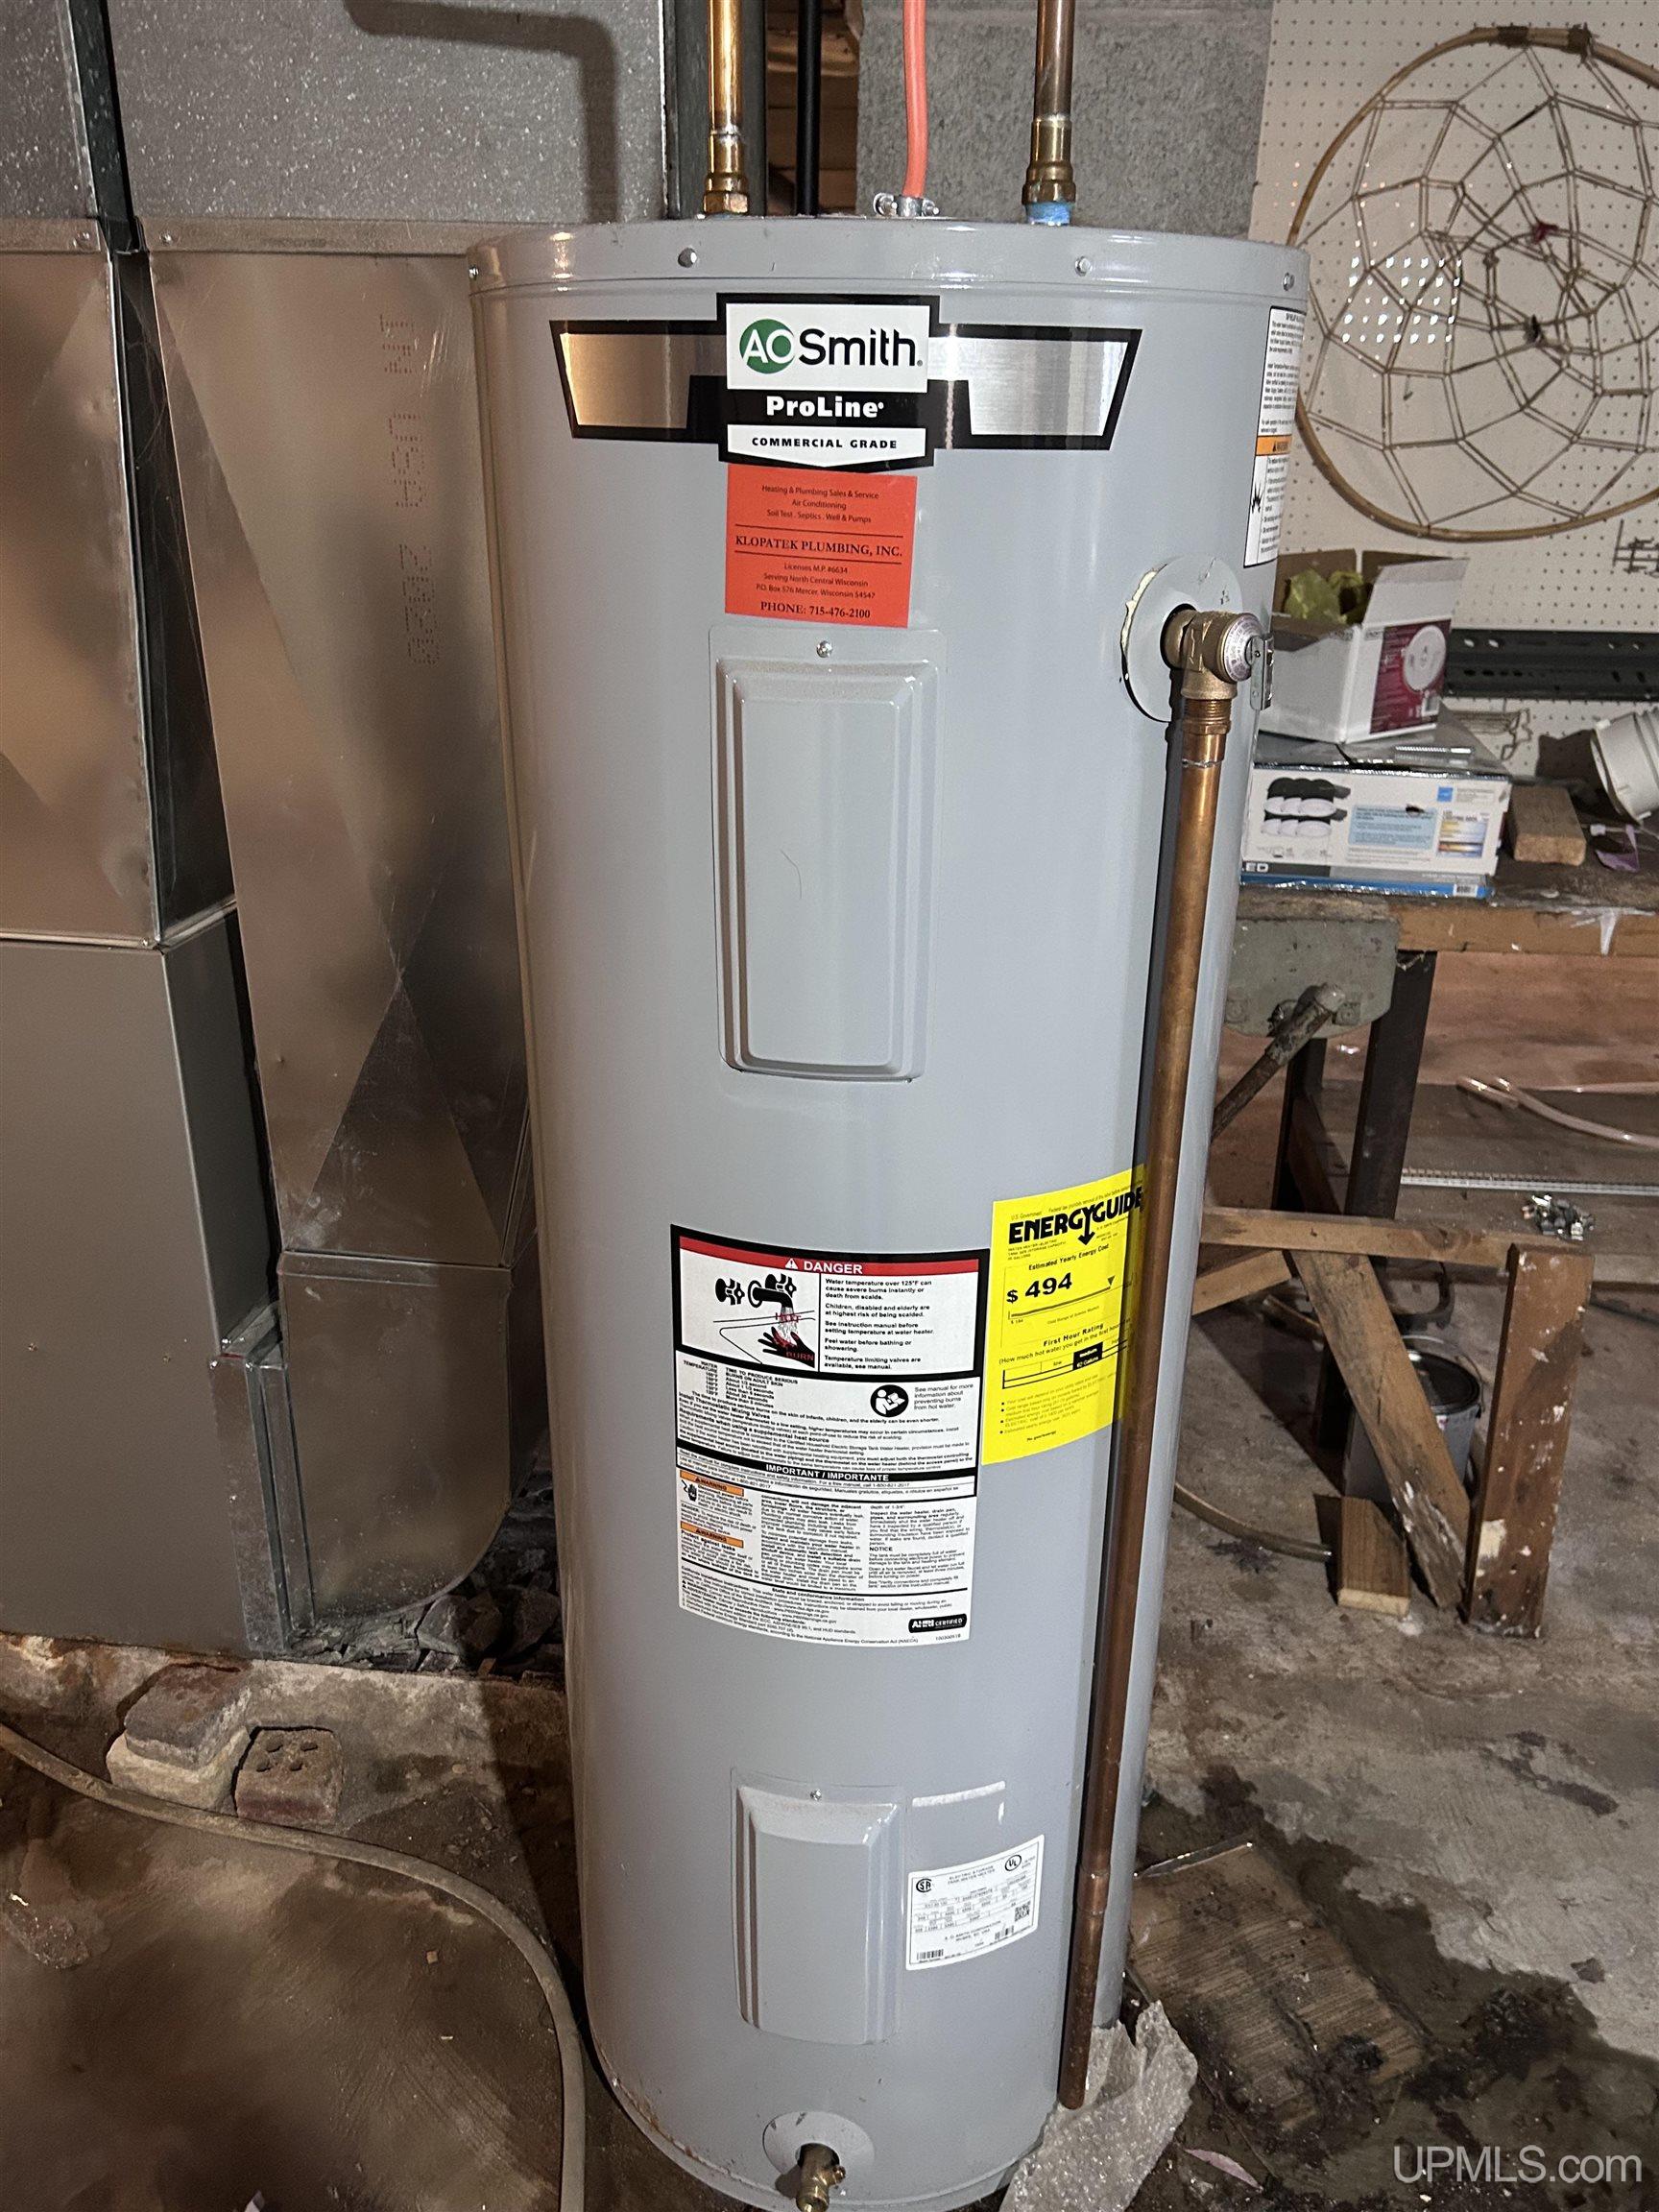
WATER Public Water |
Building & Construction
|
EXTERIOR CONSTRUCTION Brick, Wood, Hard Board |
|
FOUNDATION Basement |
|
OUT BUILDINGS None (OtherStructures) |
|
FIREPLACE None |
|
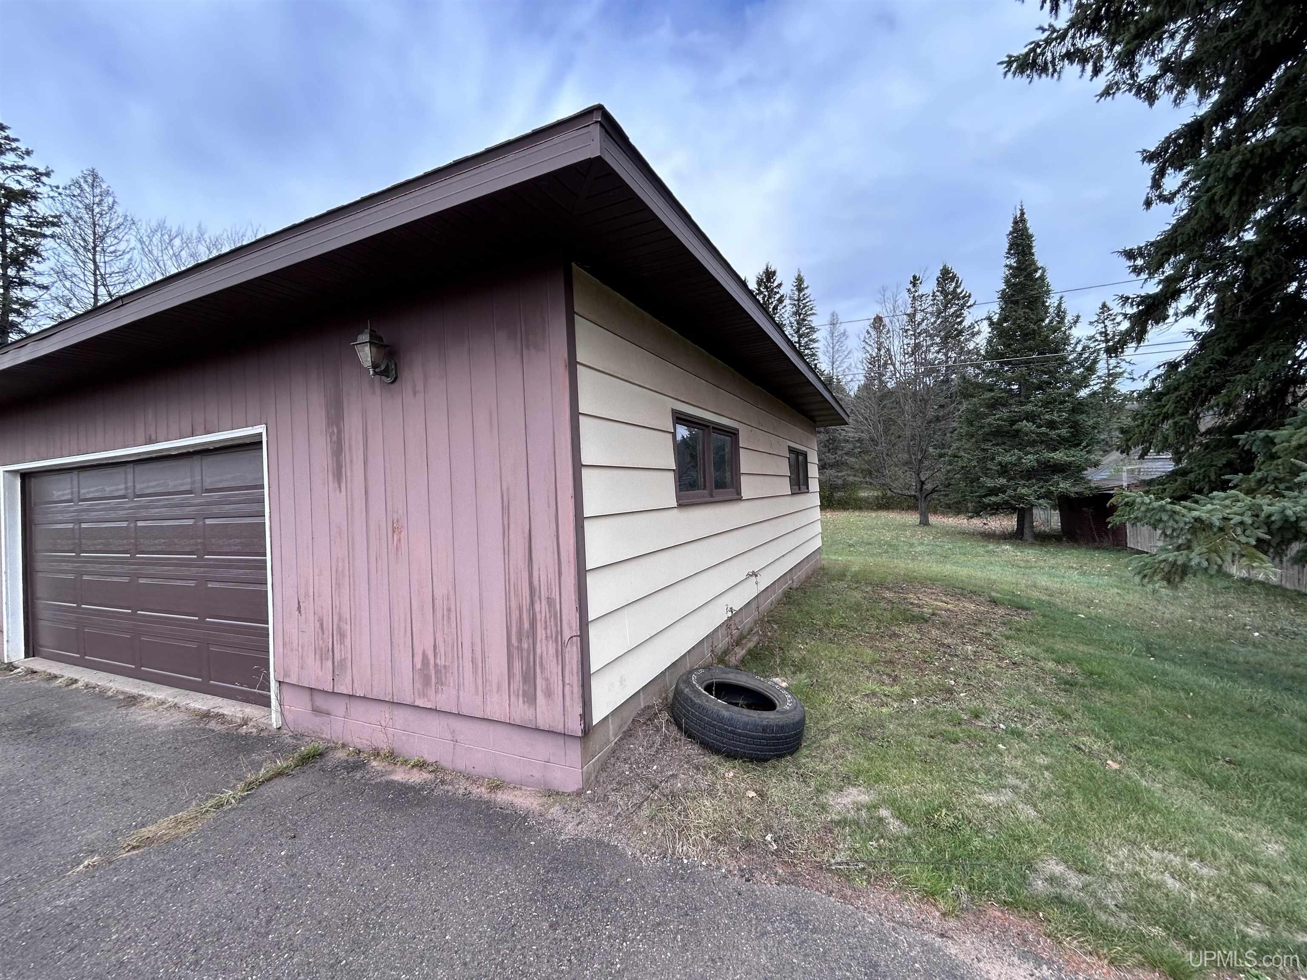
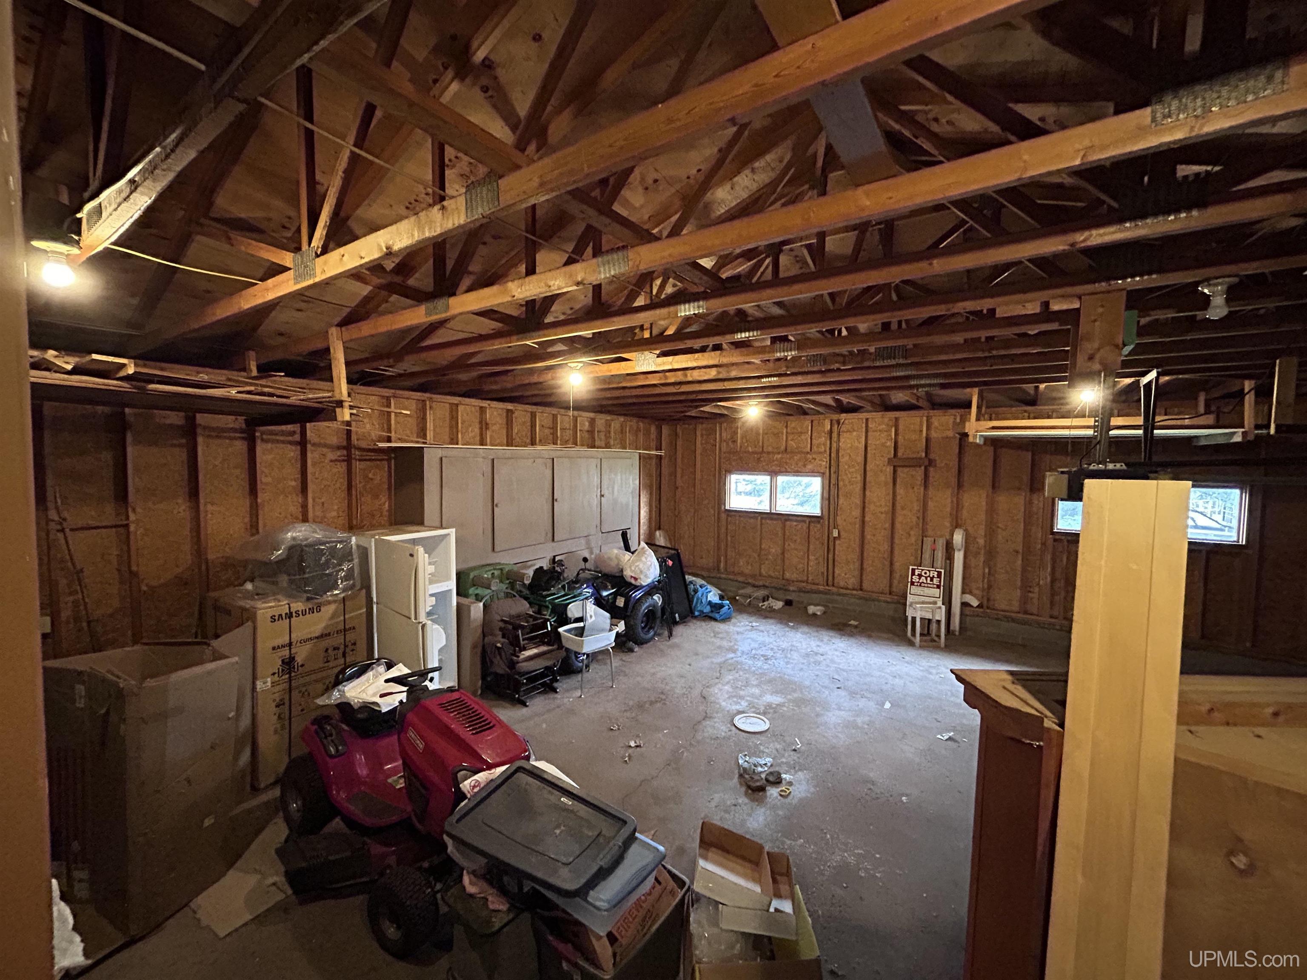
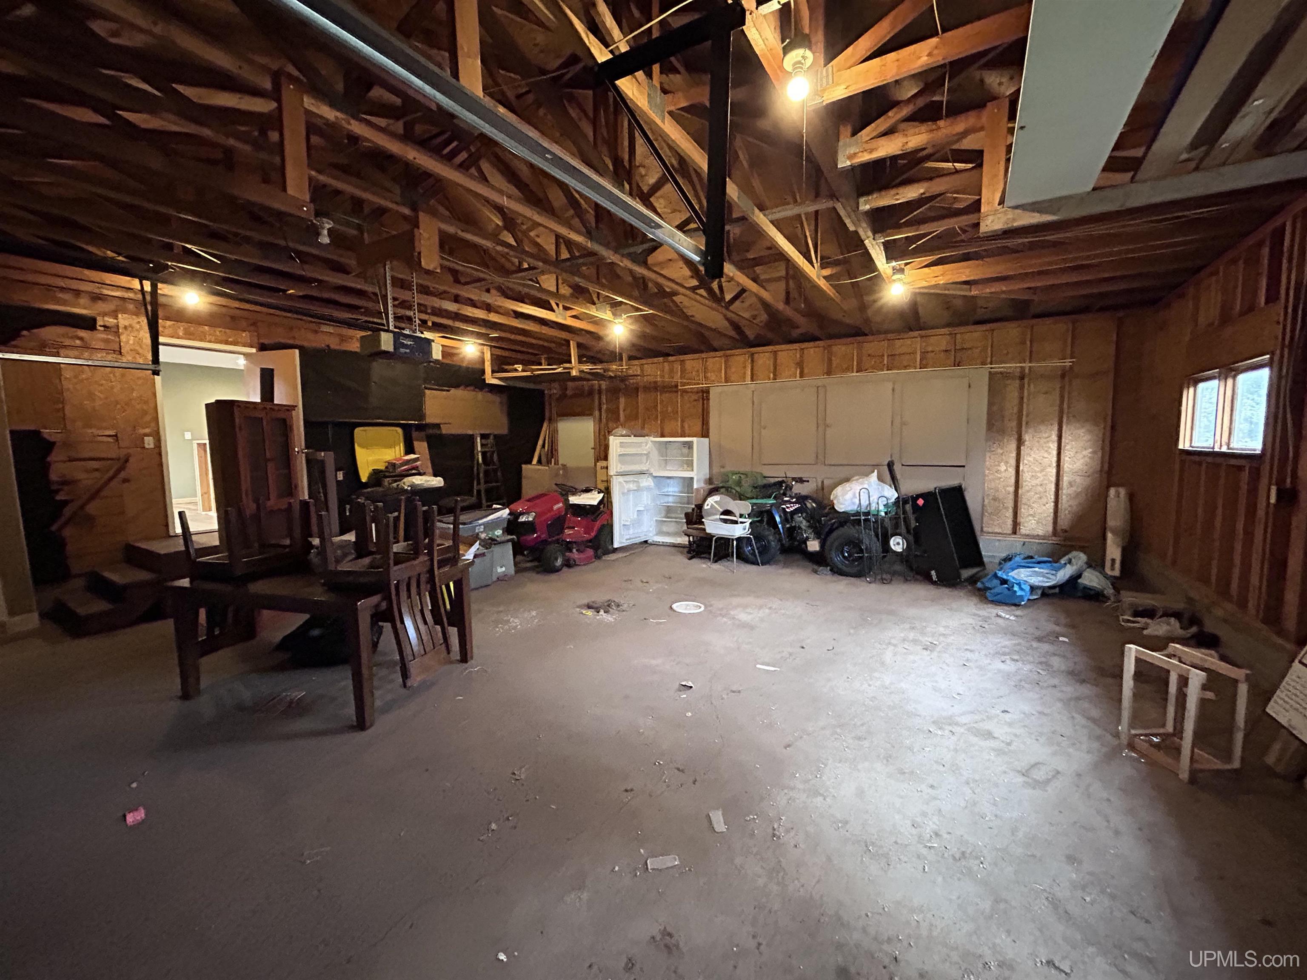
GARAGE Attached Garage, Electric in Garage, Gar Door Opener |
|
EXTERIOR FEATURES None (ExteriorFeatures) |
|
INTERIOR FEATURES Sump Pump |
|
FEATURED ROOMS Family Room, Great Room, First Flr Full Bathroom |
Listing Details
|
LISTING OFFICE Silver Properties-exp Realty |
|
LISTING AGENT Metzger, Joseph |