

Search The MLS

Waterfront Only

 Houghton County

 Ontonagon County

 Baraga County

 Keweenaw County

 Iron County

 Gogebic County

51710 Maple Street

Hubbell, MI 49934

$139,900

MLS# 50224690

LISTING STATUS

Active

+ VIEW MORE PHOTOS

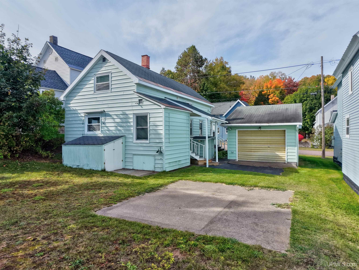
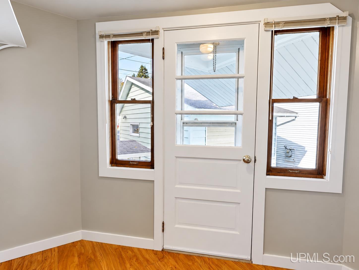
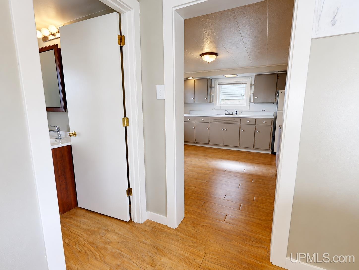
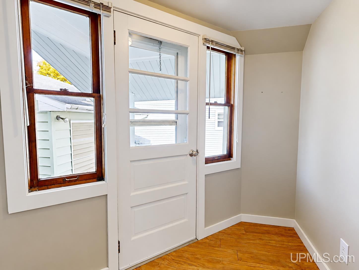
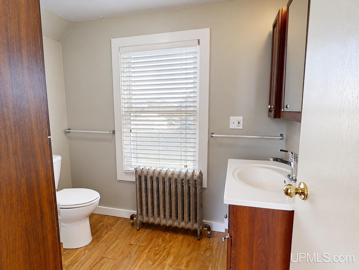
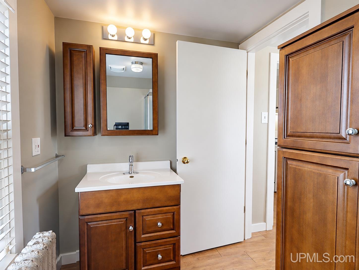
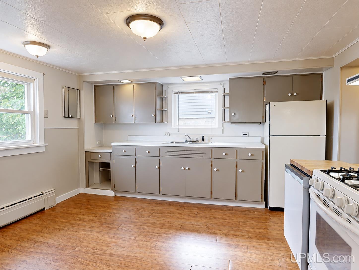
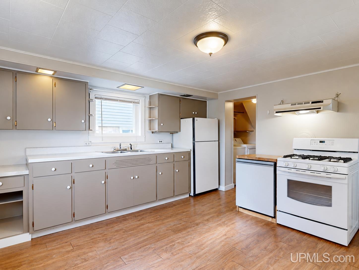
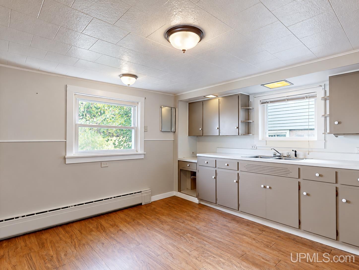
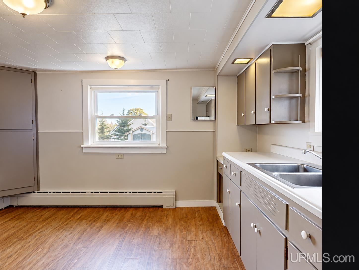
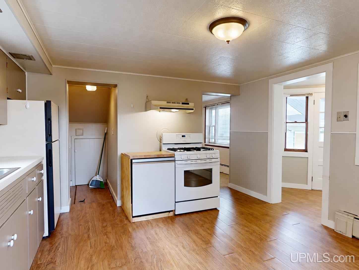
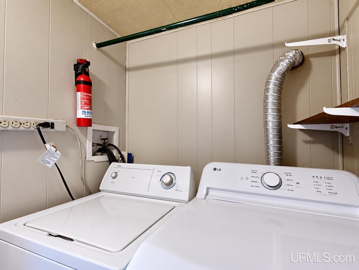
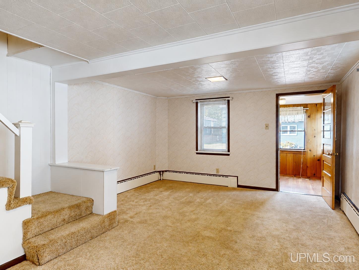
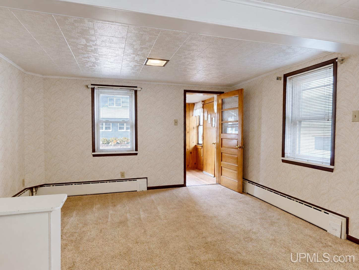
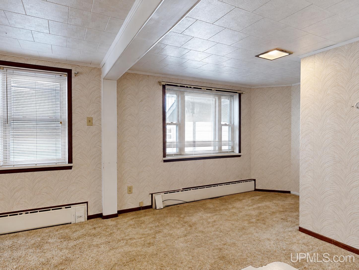
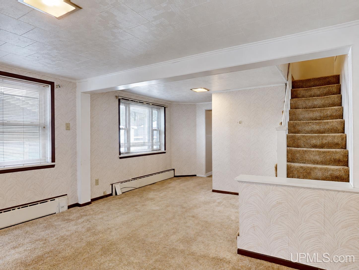
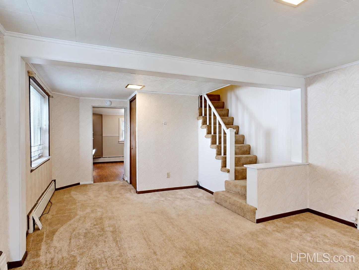
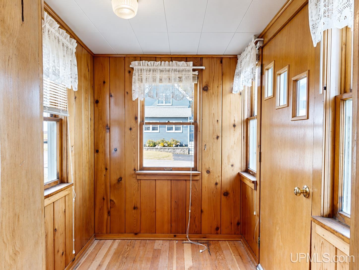
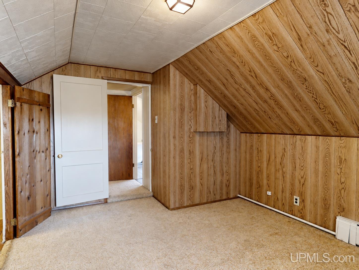
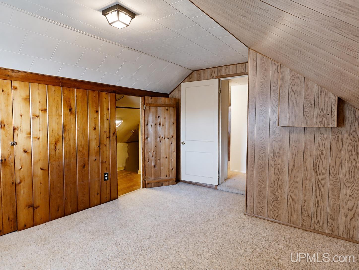
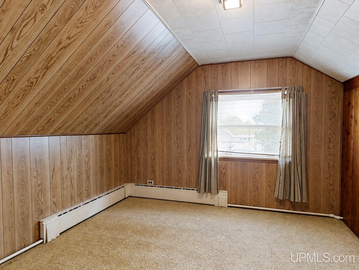
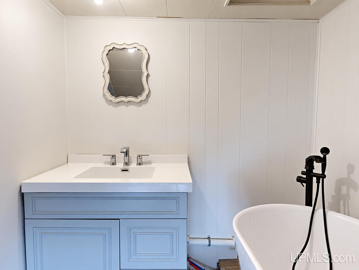
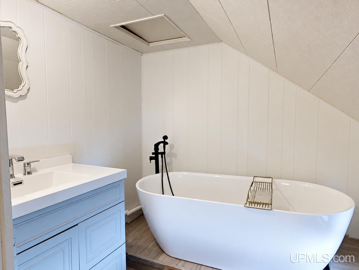
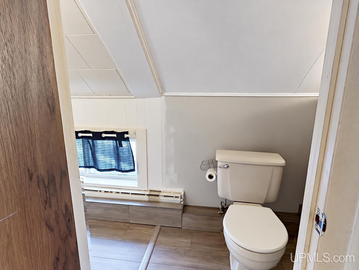
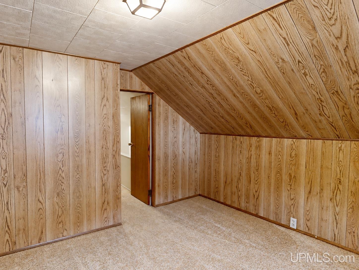
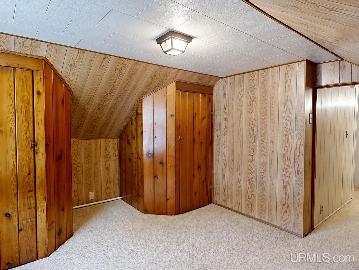
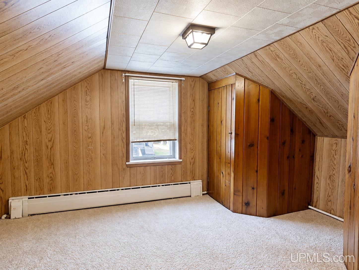
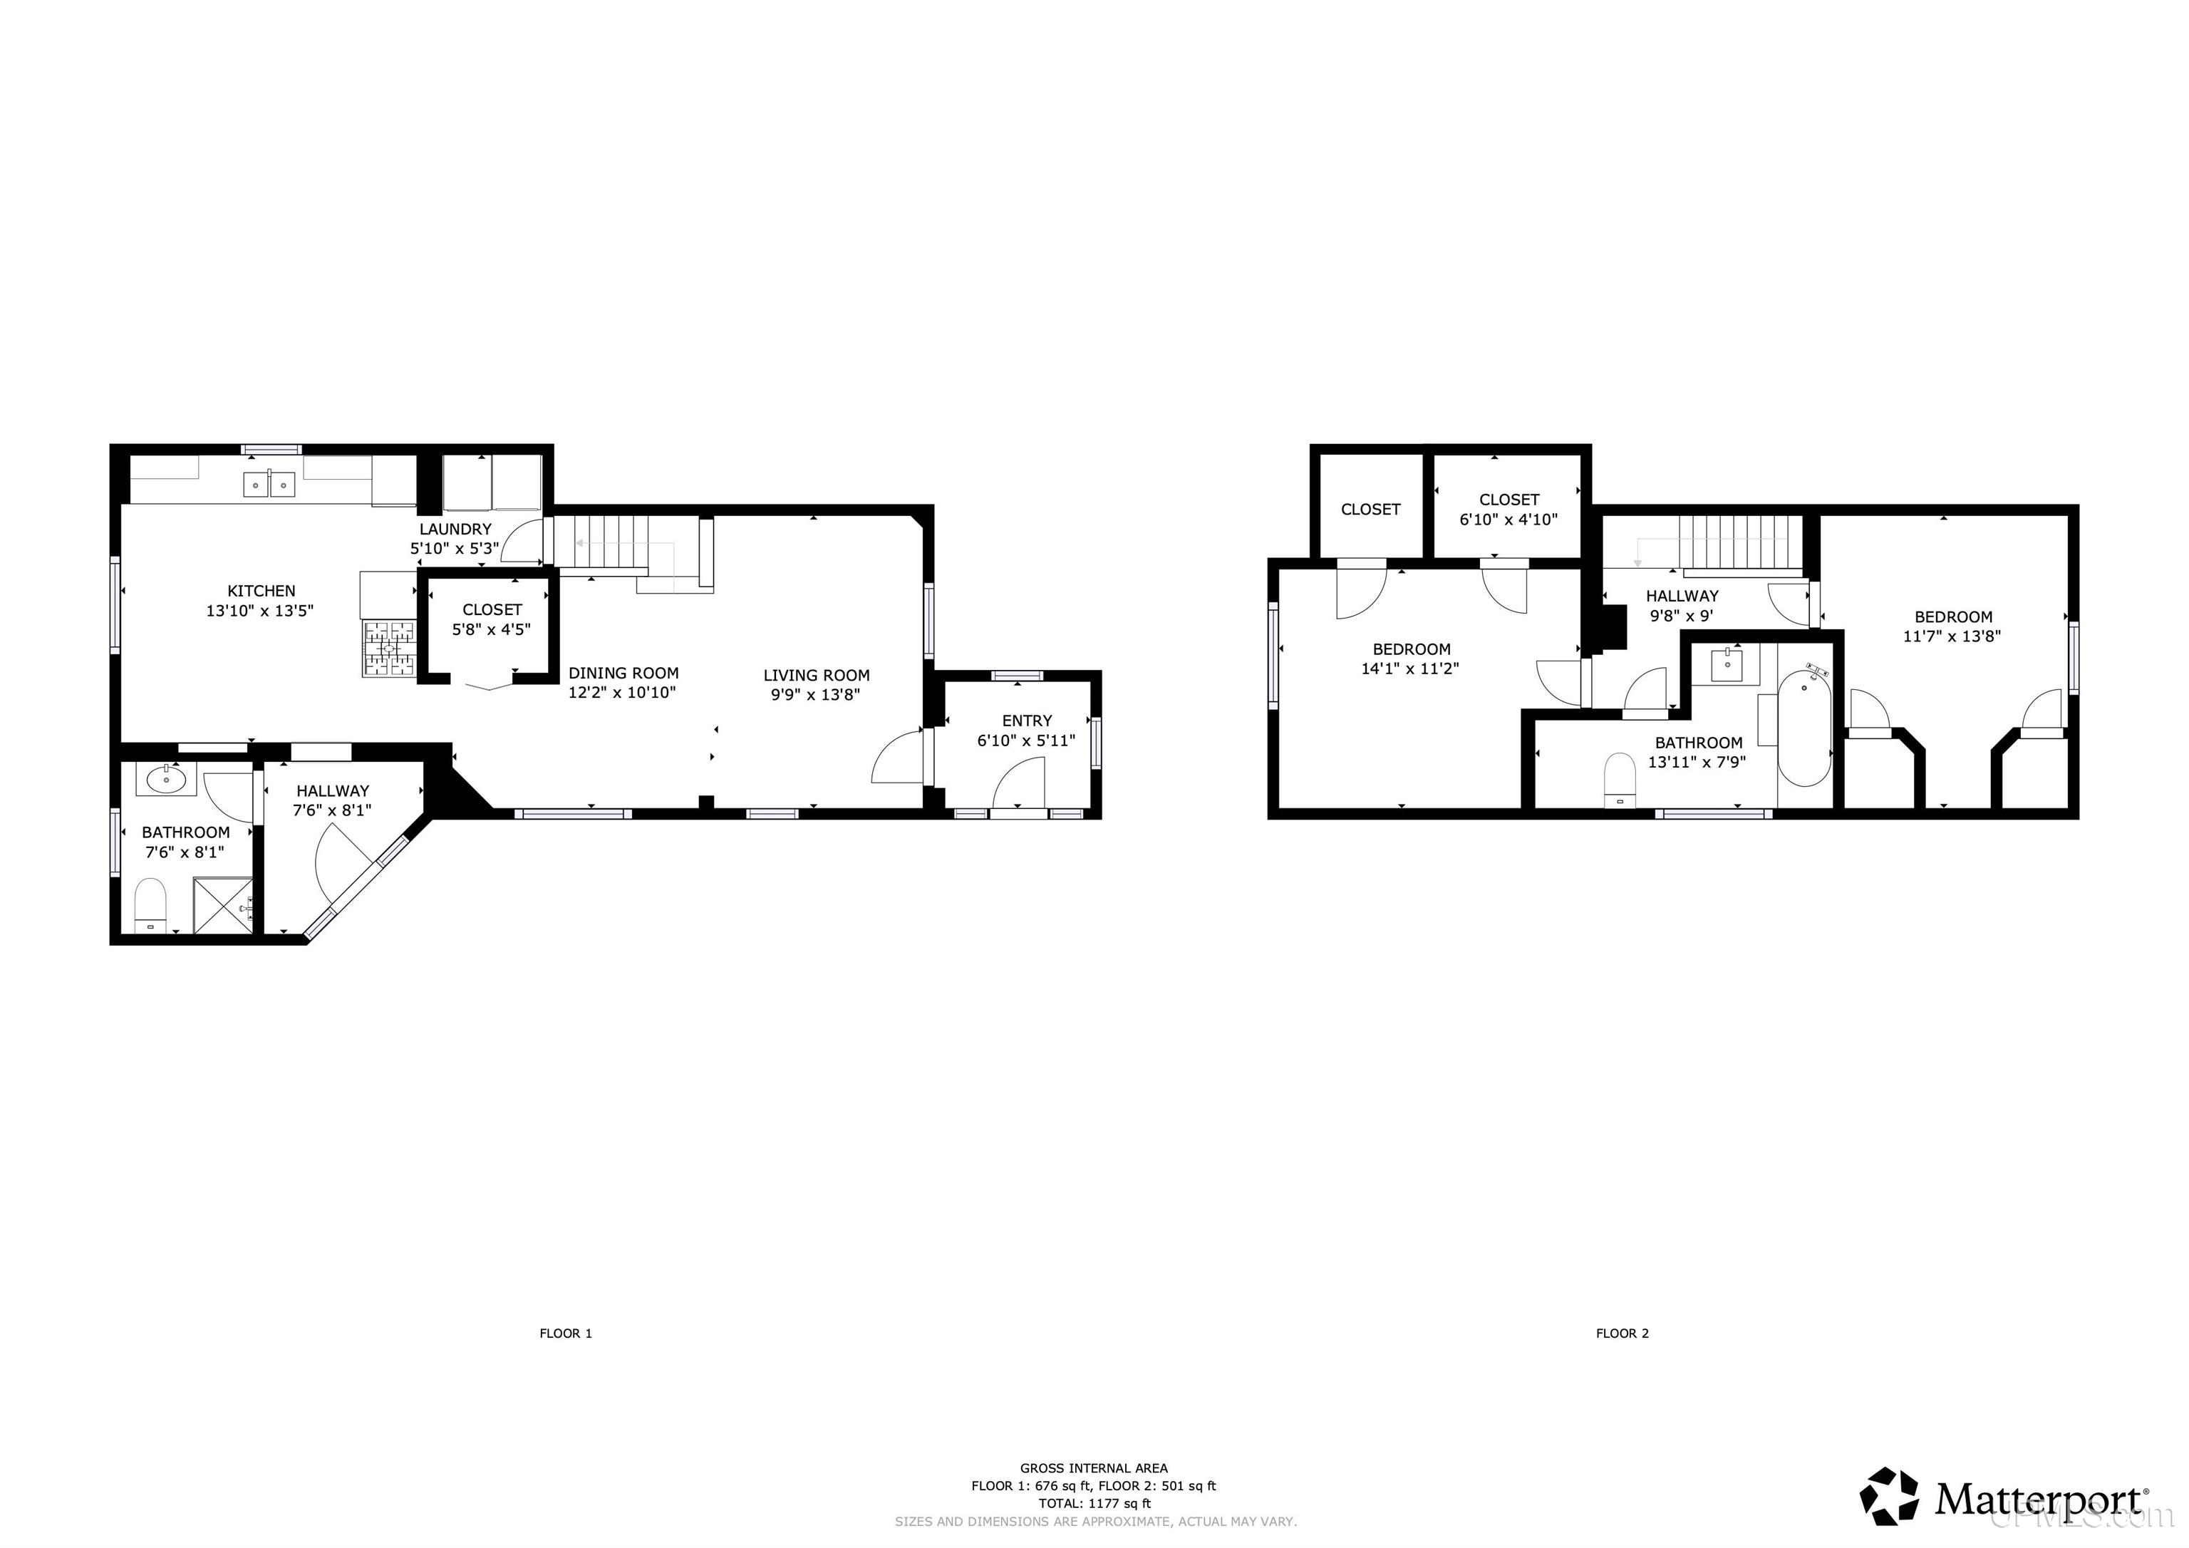
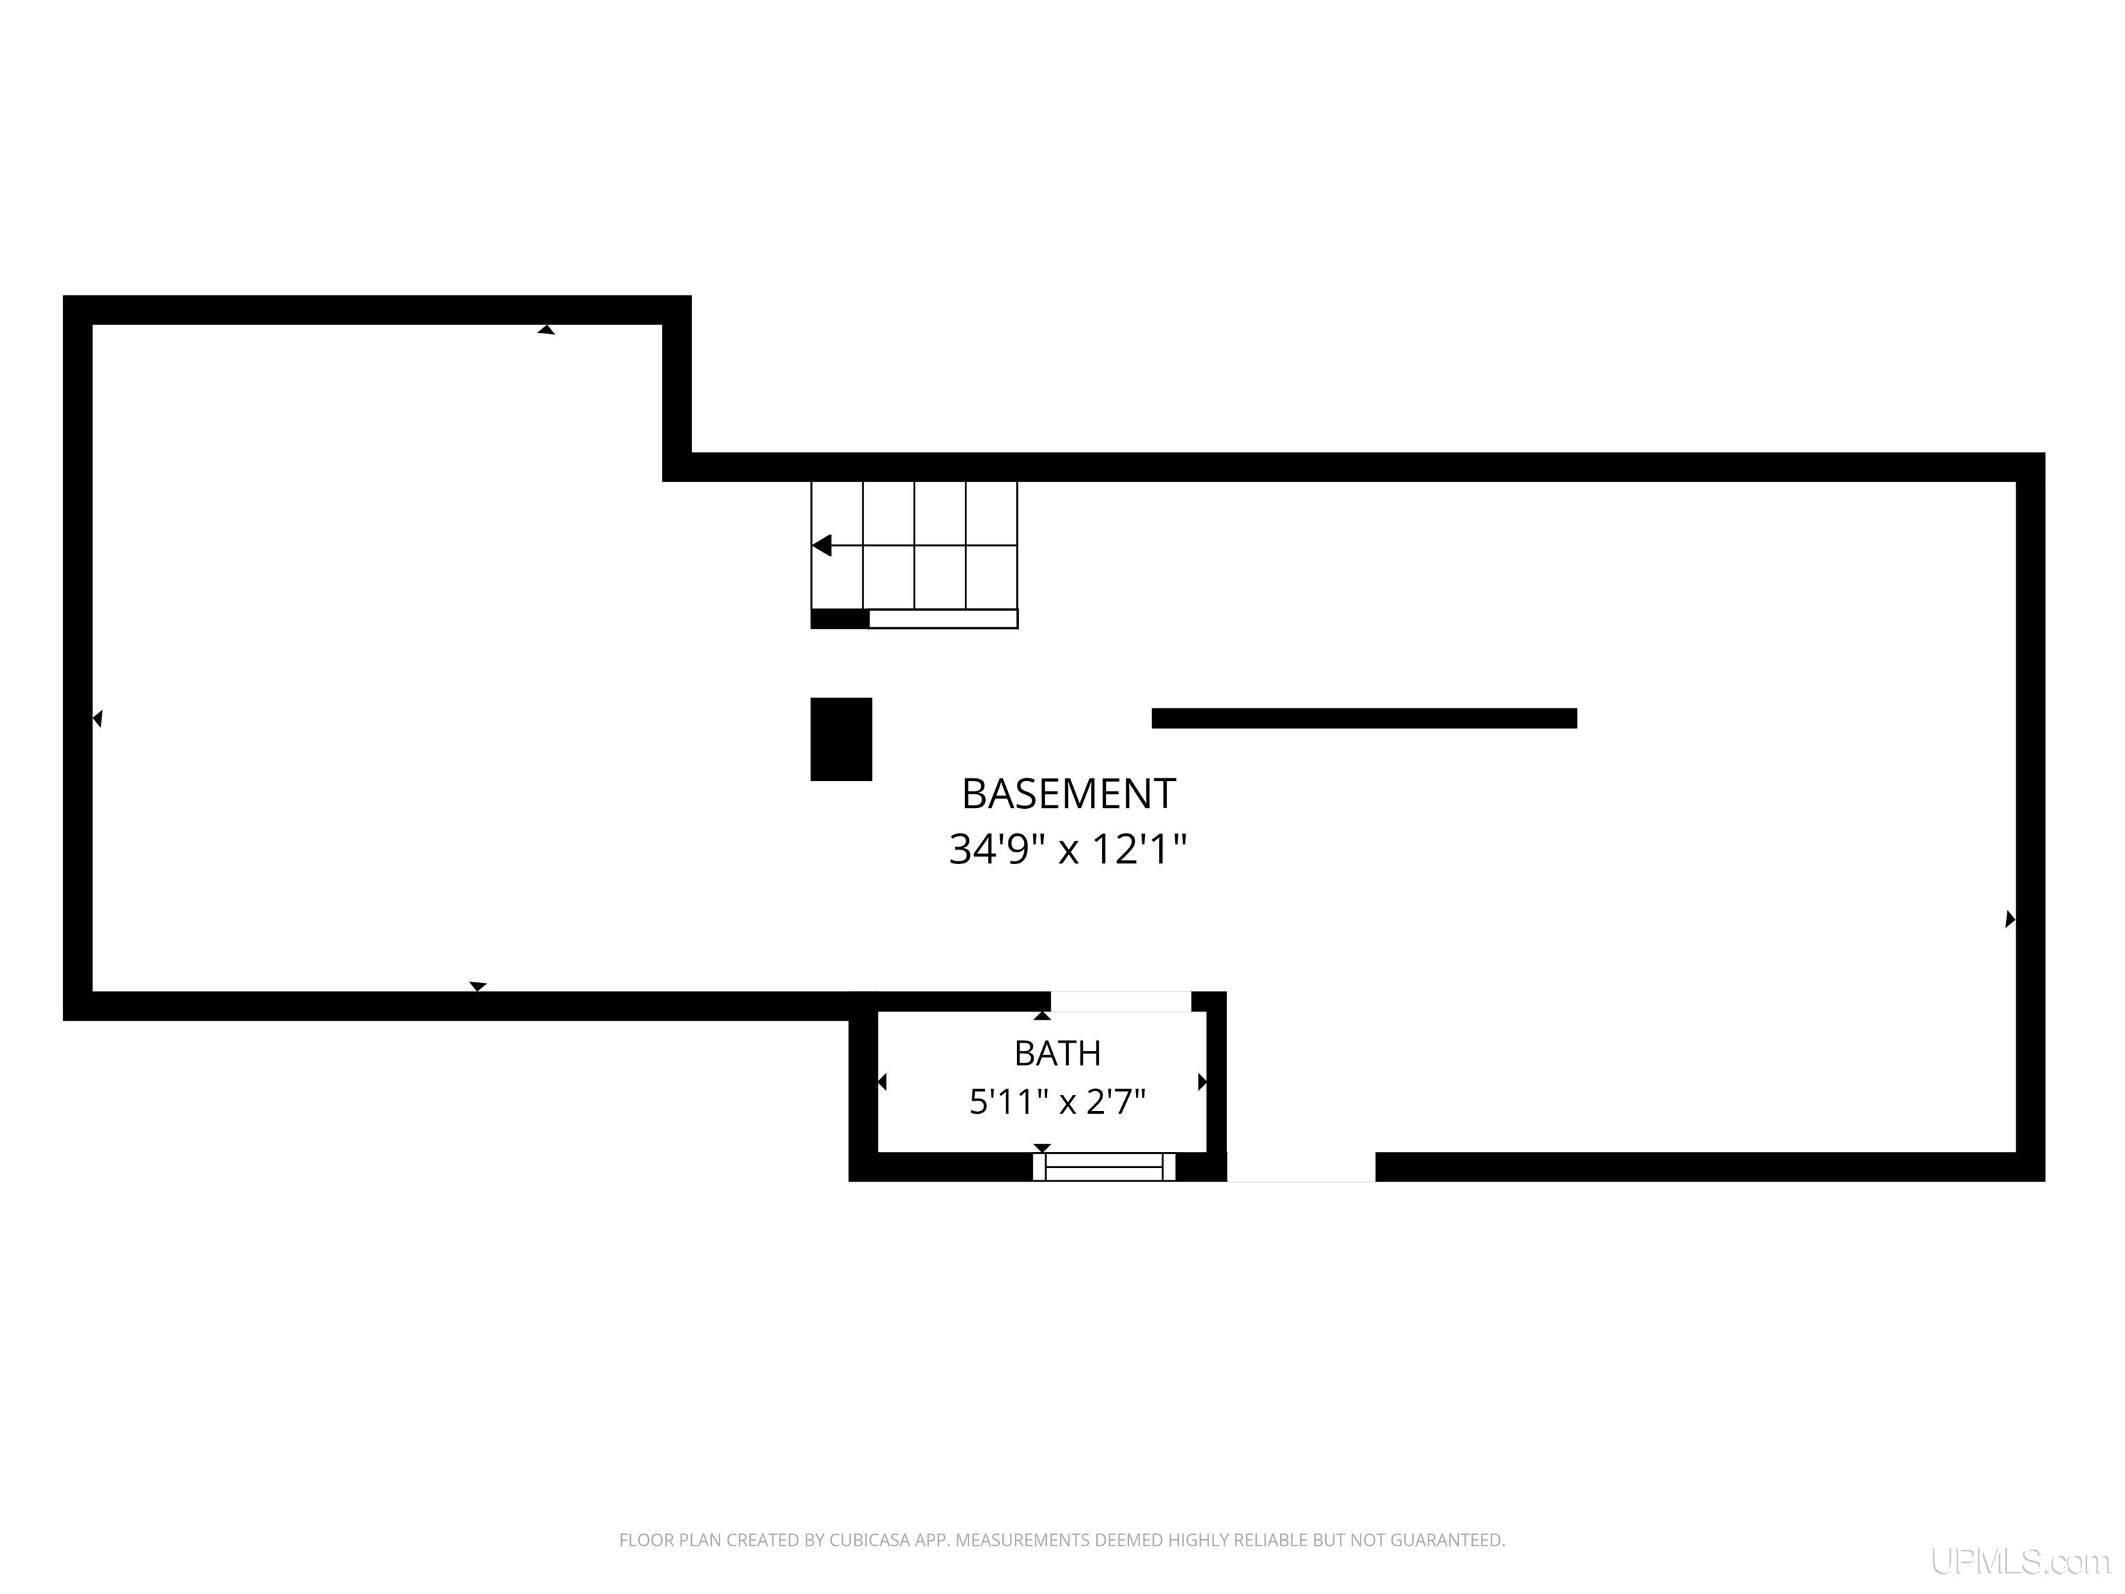
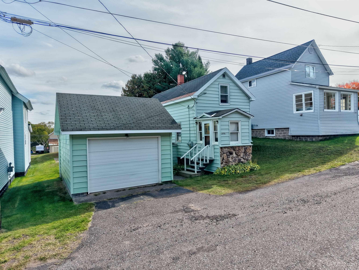
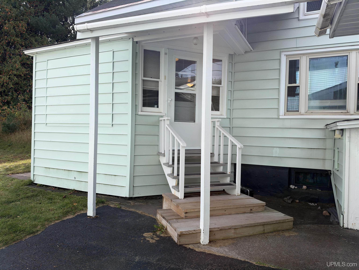
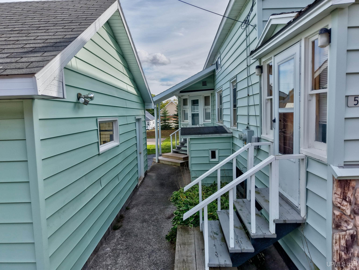
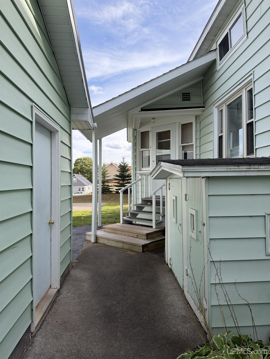
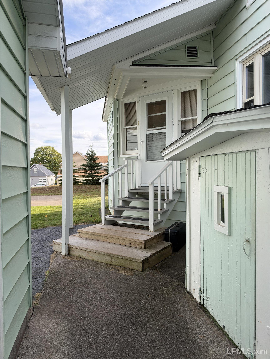
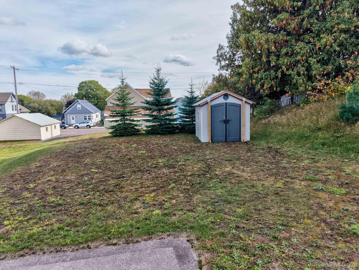
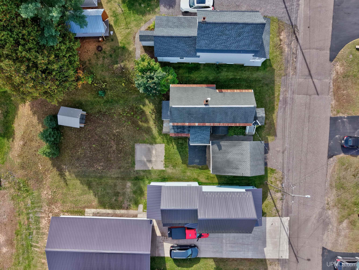
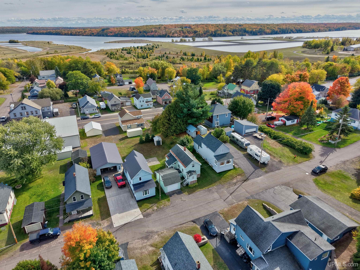
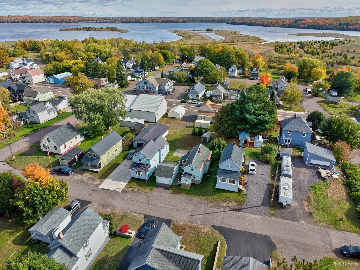
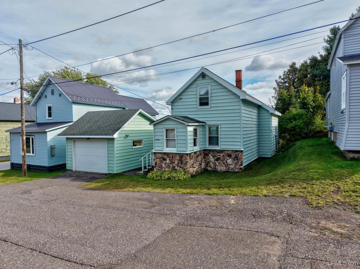
Looking for a charming home in a convenient Keweenaw location? This 2 bed / 2 bath Hubbell home is just a short drive to Houghton, Hancock, Michigan Tech, and all the Keweenaw has to offer! This 1,177 square foot home sits on a 50x100 lot with a detached, drive-through, one car garage, parking out front, and a storage shed in the back yard, giving you plenty of room for your vehicles and outdoor gear. Stepping in from the enclosed front entry, which has knotty pine paneling and hardwood floors, you will find the living room that flows right into the dining area & kitchen. Windows bring in loads of natural light and the staircase to the second floor is located here, giving the main level a nice open feel. The large kitchen offers plenty of cabinet and counter space, a double sink, a gas range, and wood look flooring. Just off of the kitchen is the laundry room and a handy storage closet. An entry area gives access to the back yard and the updated first floor bathroom, which has a stand up shower. Upstairs you will find two spacious bedrooms, both with wood paneled walls and extra storage tucked into the eaves. The updated full bathroom features a freestanding soaking tub and a nice vanity, a great place to unwind at the end of the day. Baseboard heat keeps the home comfortable throughout. A usable basement offers flexible room for a workspace, projects, or extra storage. Outside, the back yard has a concrete pad, a storage shed, and plenty of space for a garden, fire ring, or room to play. Whether you are looking for a first home, a rental, or a place close to the water, this home has a lot to offer! Check out the 3D virtual tour!

Location

SCHOOL DISTRICT

Osceola Twp School District

COUNTY

Houghton

WATERFRONT

No

PROPERTY TAX AREA

Osceola Twp (31021)

ROAD ACCESS

Paved Street

WATER FEATURES

None

LEGAL DESCRIPTION

0B-15-3 LOT 3 BLK 15 TAMARACK CITY. (167 36)

Residential Details

BEDROOMS

2.00

BATHROOMS

3.00

SQ. FT. (FINISHED)

1195.00

ACRES (APPROX.)

0.12

LOT DIMENSIONS

50x100

YEAR BUILT (APPROX.)

19

STYLE

Traditional

Room Sizes

BEDROOM 1

11x14

BEDROOM 2

14x12

BEDROOM 3

x

BEDROOM 4

x

BATHROOM 1

8x8

BATHROOM 2

8x14

BATHROOM 3

x

BATHROOM 4

x

LIVING ROOM

14x10

FAMILY ROOM

x

DINING ROOM

11x12

DINING AREA

x

KITCHEN

13x14

UTILITY/LAUNDRY

5x6

OFFICE

x

BASEMENT

Yes

Utilities

HEATING

Natural Gas: Baseboard, Hot Water

AIR CONDITIONING

None

SEWER

Public Sanitary

WATER

Public Water

Building & Construction

EXTERIOR CONSTRUCTION

Stone

FOUNDATION

Basement

OUT BUILDINGS

Shed, Garage(s)

FIREPLACE

None

GARAGE

Detached Garage, Gar Door Opener

EXTERIOR FEATURES

Porch

INTERIOR FEATURES

Sump Pump, Walk-In Closet, Window Treatment(s)

FEATURED ROOMS

Entry, First Floor Laundry, Living Room, Utility/Laundry Room, Basement Lavatory, First Flr Full Bathroom, Second Flr Full Bathroom

Listing Details

LISTING OFFICE

Coldwell Banker Schmidt Realtors

LISTING AGENT

Heinonen, Mark

Request Information


Contact Preference

Any   Phone   Email

Questions/Comments

Loan Calculator

Amount of Loan (Numbers only)

Interest Rate

Repayment Period (Years)

Monthly Payment