

Search The MLS

Waterfront Only

 Houghton County

 Ontonagon County

 Baraga County

 Keweenaw County

 Iron County

 Gogebic County

56673 Boundary Road

Calumet, MI 49913

$132,900

MLS# 50224669

LISTING STATUS

Active

+ VIEW MORE PHOTOS

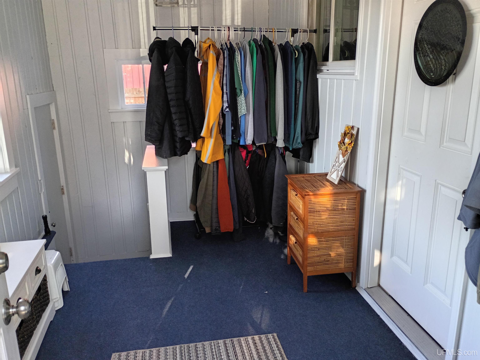
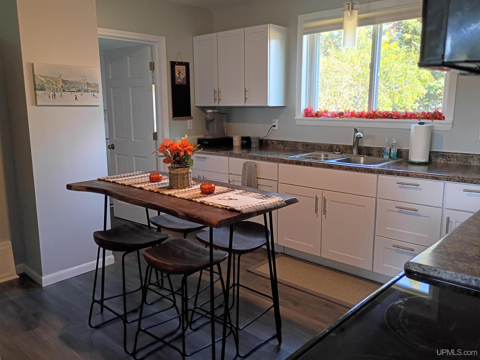
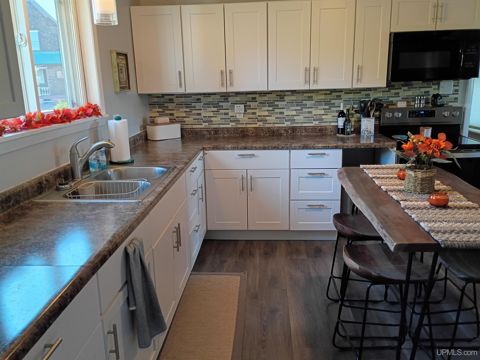
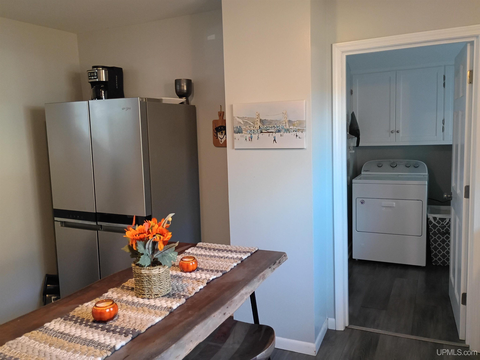
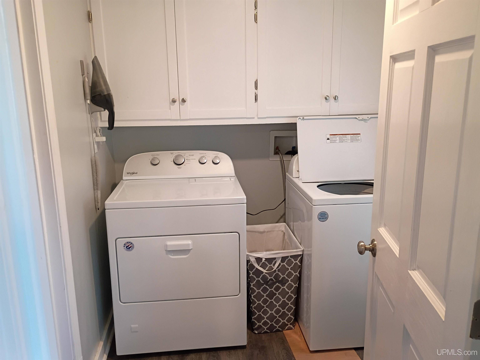
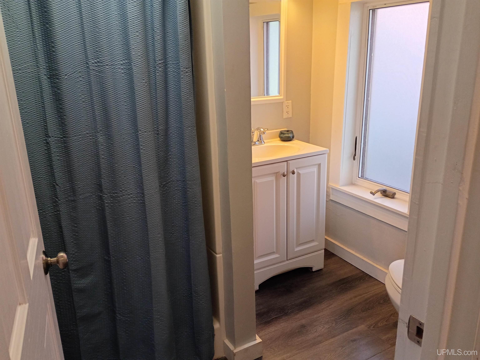
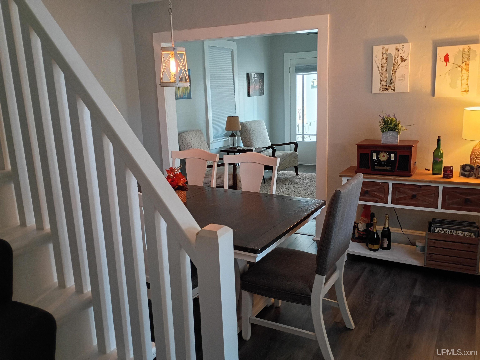
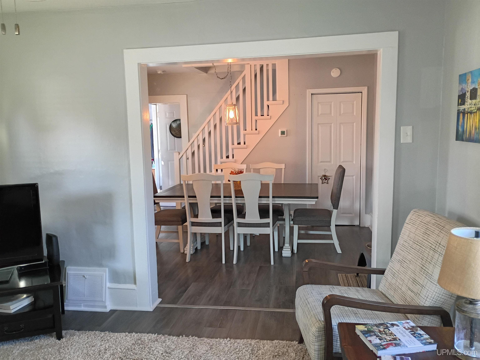
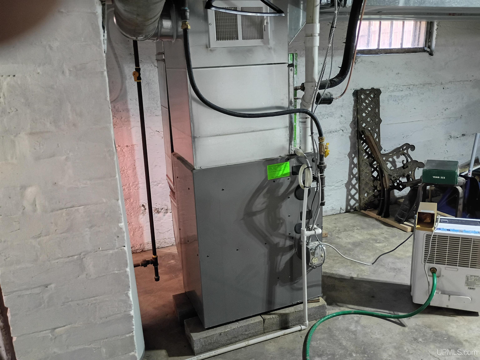
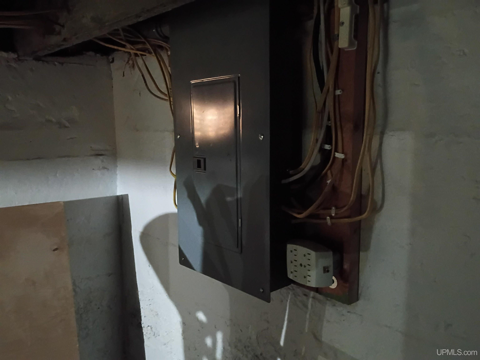
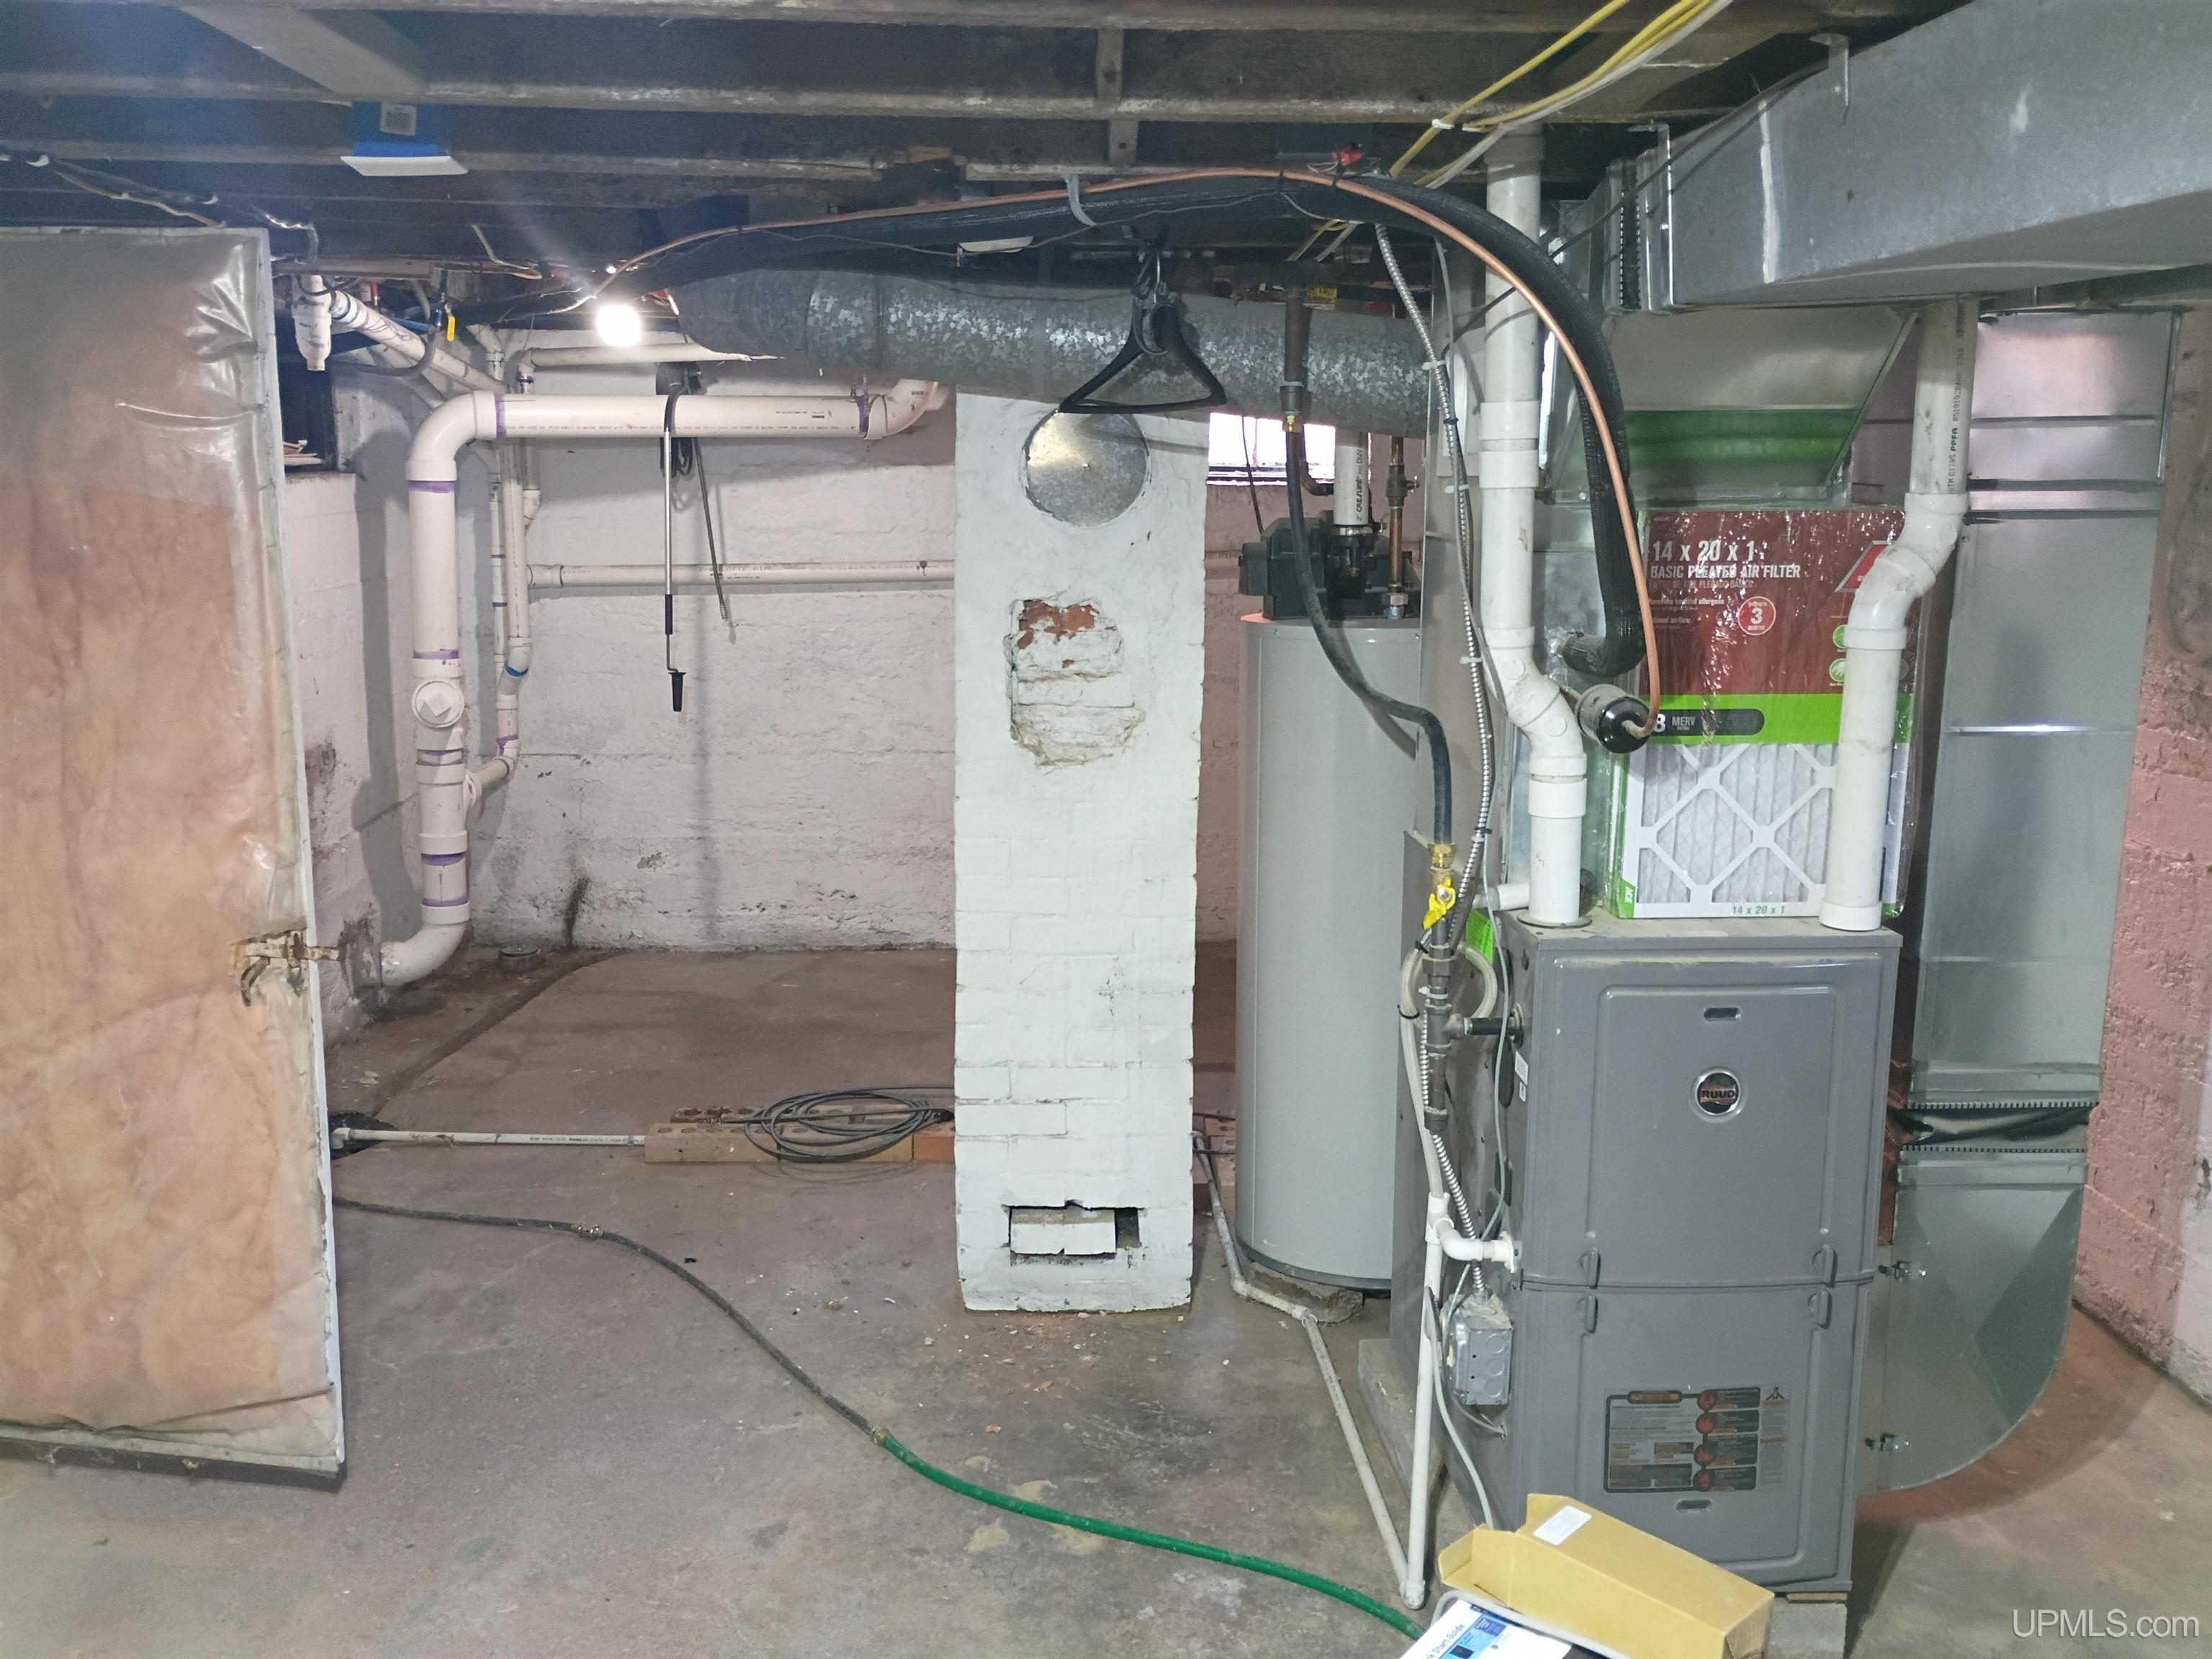
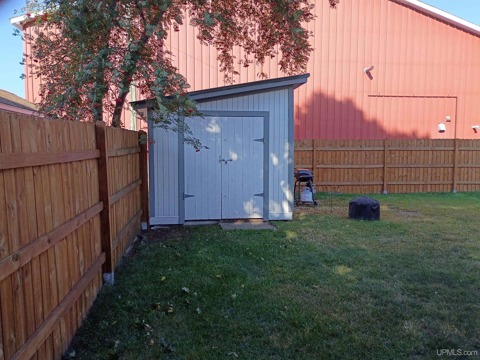
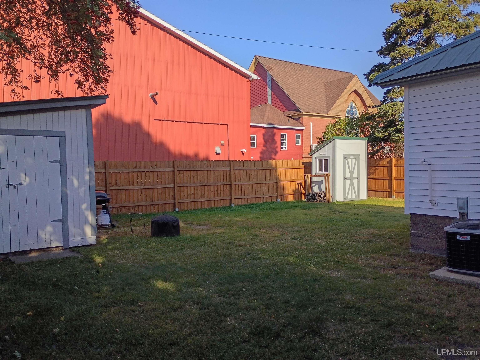
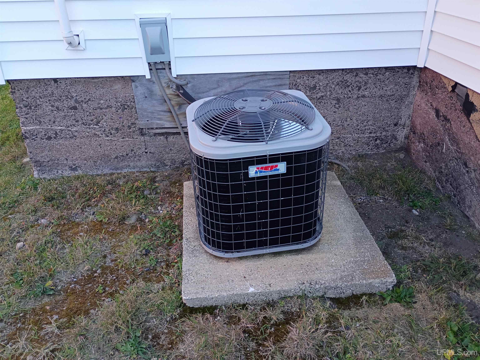
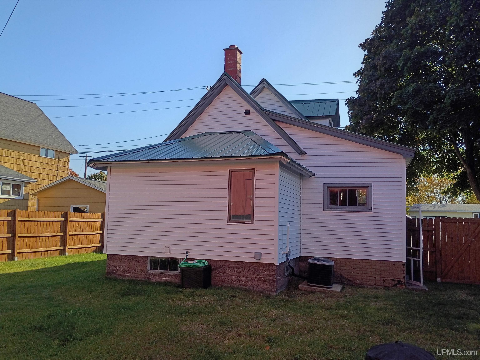
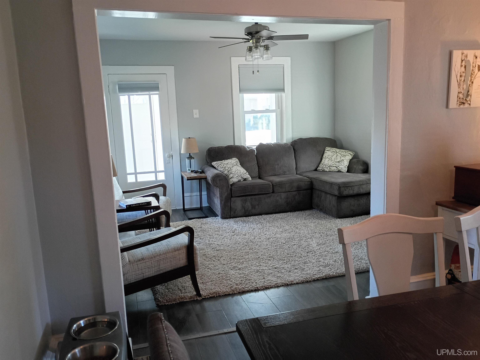
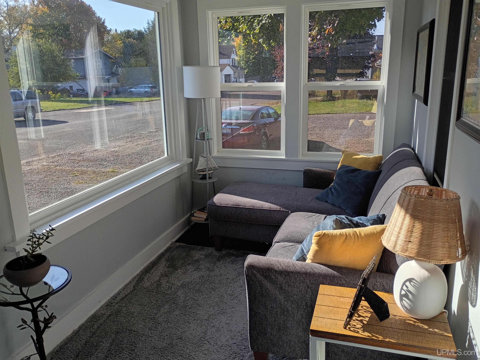
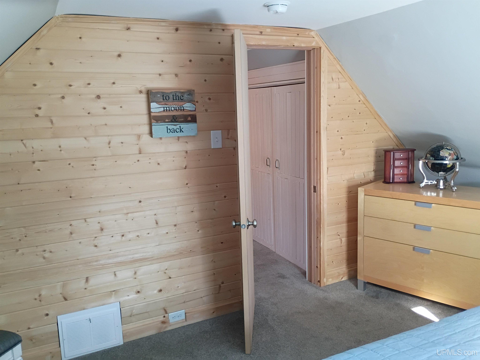
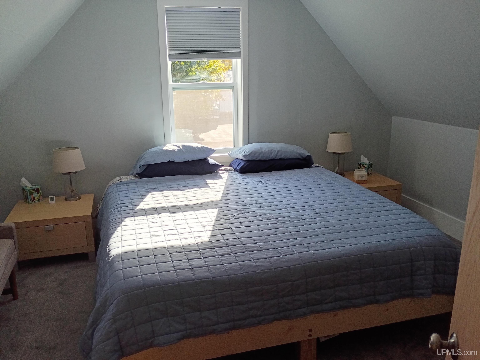
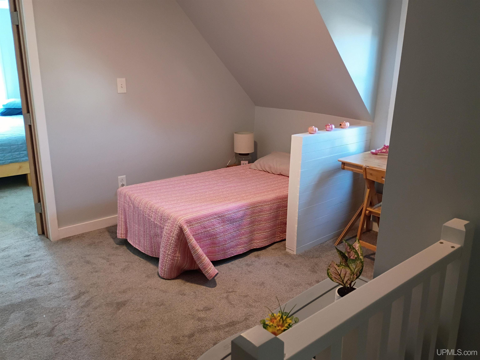
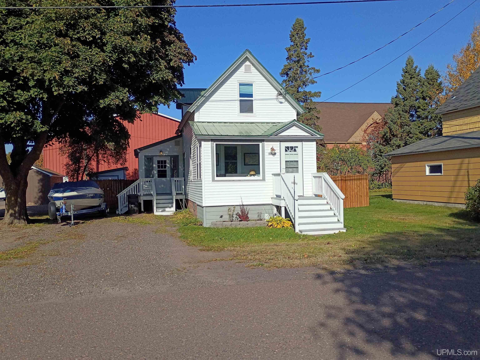
super cute move in ready home in calumet township. Lots to offer with this home. Metal roof, high efficiency furnace, 200 amp service, mostly newer windows, Large oversized side porch is a great place to store the winter boots etc, very cozy bright front sitting porch is a great place to enjoy the morning coffee. First floor bath and laundry, The basement provides space for additional storage or workspace, 6 foot high fenced yard is super for the pets to run free. The yard also features a large storage shed and a smaller one for the lawn mower. etc. Did I mention it has Central air for those days you really wish you had it? 2 bedrooms upstairs, one is a walkthrough, Updated Kitchen, and a bright dining room and living room complete this very nice home. NOTICE: Information is believed accurate but not guaranteed. buyer to inspect & verify all property details. Buyers accept all risks of inaccuracies, including but not limited to, acreage, lot size/location, square footage, & utility availability/costs. Real estate taxes will be reassessed & may change significantly after sale; do not assume your tax bills will match the seller’s. Taxes are not zero. Audio/video recording may occur on the property; entry implies consent to recording. Buyer pre-approval and/or proof of funds documentation to be provided upon request. OFFERS :Please allow 48 hours for a response. Seller may set or change offer deadlines at any time with or without notice.

Location

SCHOOL DISTRICT

Public Schools of Calumet

COUNTY

Houghton

WATERFRONT

No

PROPERTY TAX AREA

Calumet Twp (31003)

ROAD ACCESS

Paved Street

WATER FEATURES

None

LEGAL DESCRIPTION

lot 99 assessors plat of hecla location

Residential Details

BEDROOMS

2.00

BATHROOMS

1.00

SQ. FT. (FINISHED)

1100.00

ACRES (APPROX.)

0.10

LOT DIMENSIONS

60x100

YEAR BUILT (APPROX.)

1930

STYLE

Traditional

Room Sizes

BEDROOM 1

12x13

BEDROOM 2

12x13

BEDROOM 3

x

BEDROOM 4

x

BATHROOM 1

x

BATHROOM 2

x

BATHROOM 3

x

BATHROOM 4

x

LIVING ROOM

12x13

FAMILY ROOM

x

DINING ROOM

12x13

DINING AREA

x

KITCHEN

12x13

UTILITY/LAUNDRY

x

OFFICE

x

BASEMENT

Yes

Utilities

HEATING

Natural Gas: Forced Air

AIR CONDITIONING

Central A/C

SEWER

Public Sanitary

WATER

Public Water

Building & Construction

EXTERIOR CONSTRUCTION

Vinyl Siding

FOUNDATION

Basement

OUT BUILDINGS

Shed

FIREPLACE

None

GARAGE

EXTERIOR FEATURES

Fenced Yard, Fence Owned

INTERIOR FEATURES

None (InteriorFeatures)

FEATURED ROOMS

Utility/Laundry Room, First Flr Full Bathroom, Eat-In Kitchen

Listing Details

LISTING OFFICE

Century 21 Affiliated

LISTING AGENT

Rastello, Joel

Request Information


Contact Preference

Any   Phone   Email

Questions/Comments

Loan Calculator

Amount of Loan (Numbers only)

Interest Rate

Repayment Period (Years)

Monthly Payment