

Search The MLS

Waterfront Only

 Houghton County

 Ontonagon County

 Baraga County

 Keweenaw County

 Iron County

 Gogebic County

44863 14th Avenue

Atlantic Mine, MI 49905

$149,000

MLS# 50224599

LISTING STATUS

Active

+ VIEW MORE PHOTOS

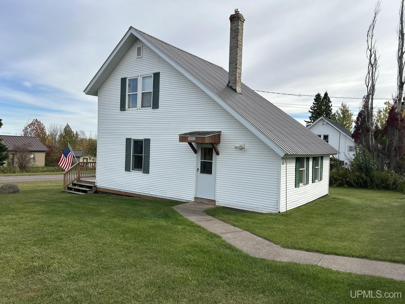
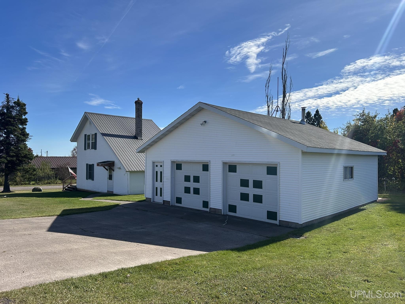
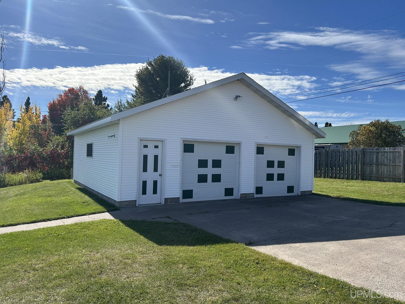
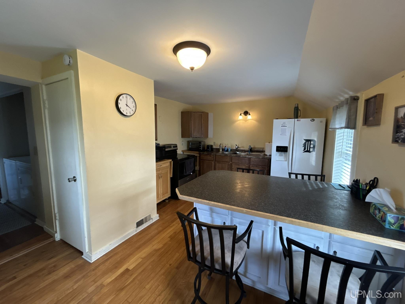
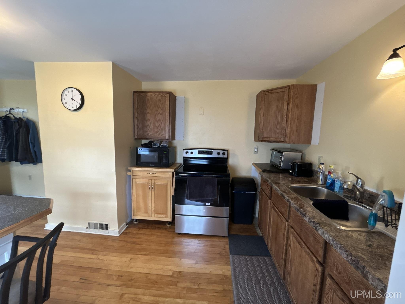
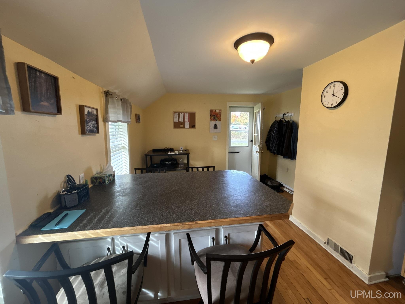
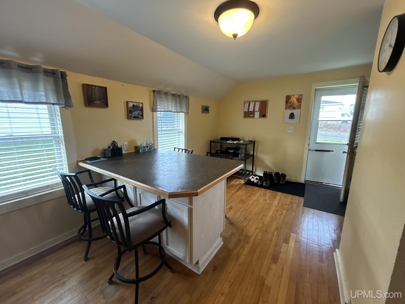
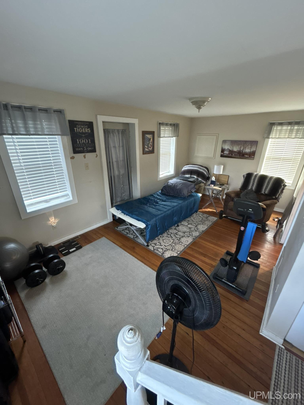
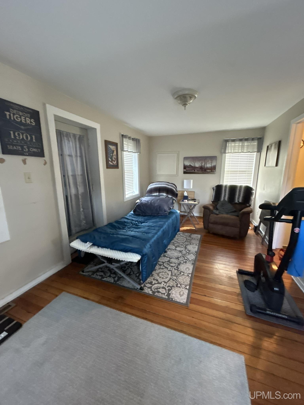
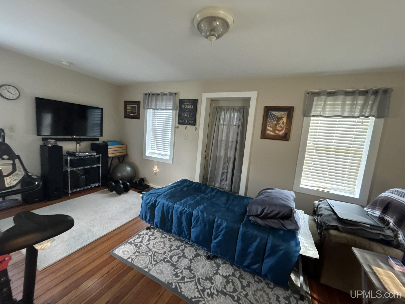
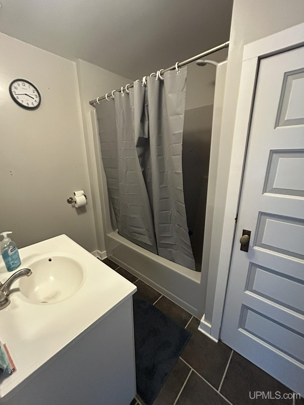
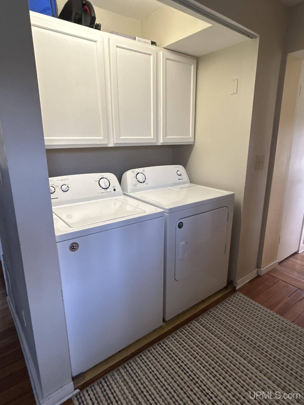
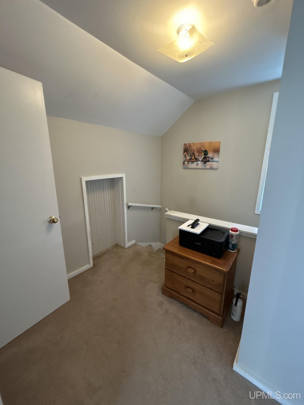
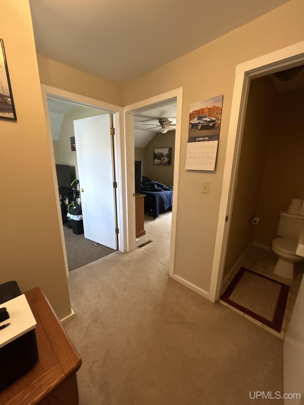
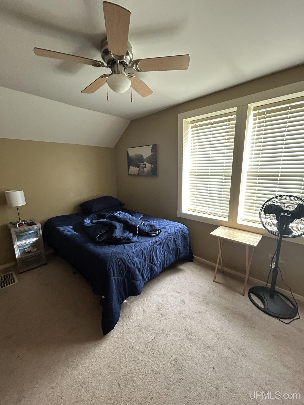
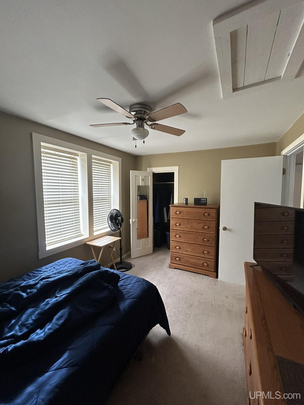
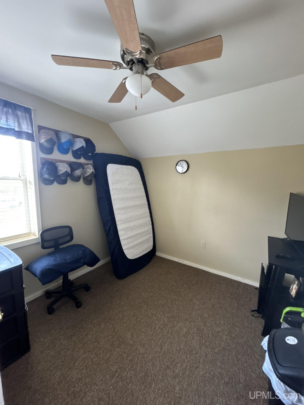
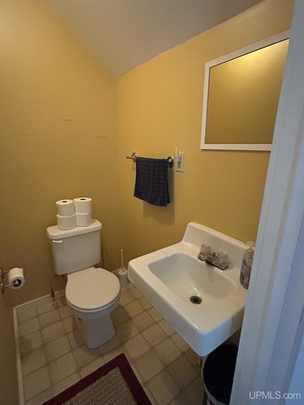
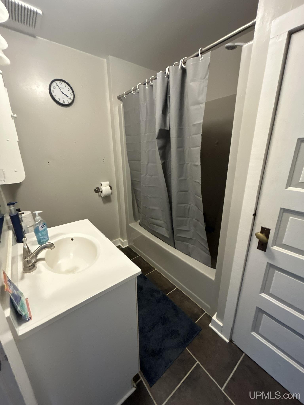
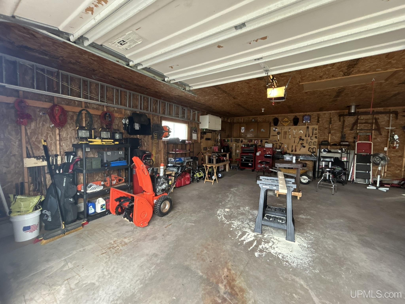
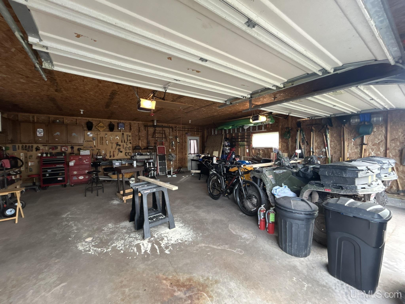
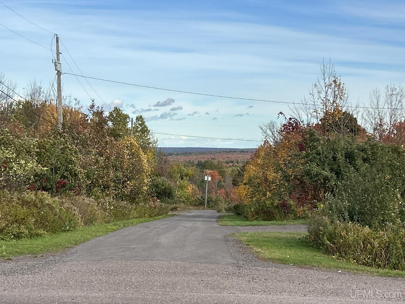
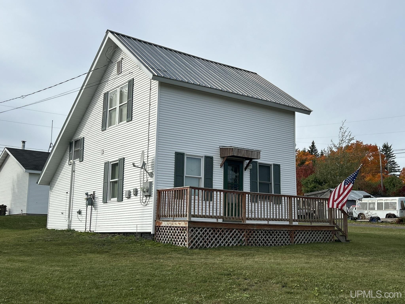
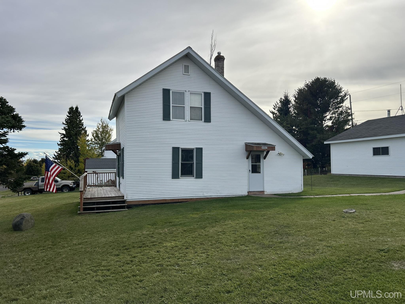
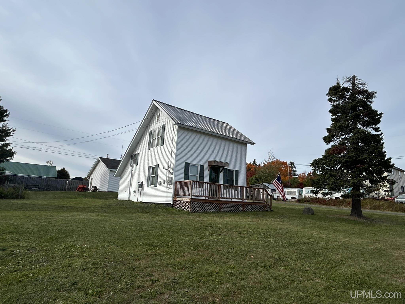
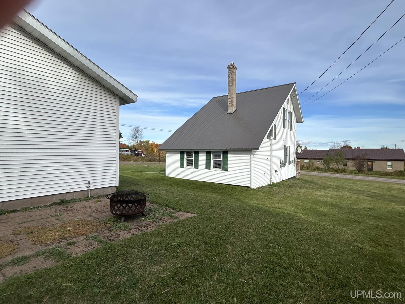
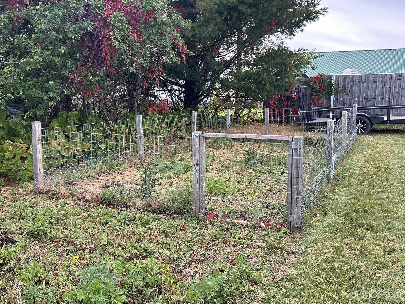
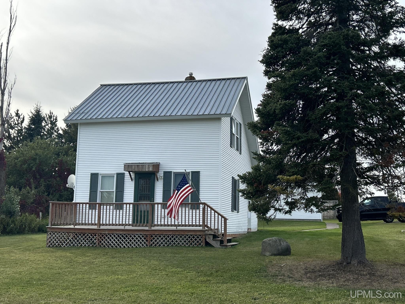
Charming as can be, this darling 2-bedroom, 1.5-bath saltbox home in Baltic offers comfort, functionality, and small-town appeal. Enjoy the welcoming front porch, sun-filled living room, and wood floors throughout the main level. The efficient kitchen features ample workspace and peninsula seating, while convenient main-floor laundry adds everyday ease. Upstairs, find two bedrooms with closets and a handy half bath. Outside, a spacious lot offers a fenced garden area and a large two-car garage. Located in a quiet neighborhood with quick, easy access to Houghton and beyond, this charming home is ready to welcome you. Come see it today! NOTICE: All information believed accurate but not warranted. It is the Buyers obligation to inspect the property and verify all information. The buyer bears all risks for any inaccuracies. Tax information is subject to change. Taxes are not 0. References to square footage, lot size/dimensions, and age are approximate. Sellers may have audio/video recording devices present on the property. By entering or being on the property, Buyer and Buyer’s agent consent to being recorded. Provide minimum 72 hour response time on any offers.

Location

SCHOOL DISTRICT

Adams Twp School District

COUNTY

Houghton

WATERFRONT

No

PROPERTY TAX AREA

Adams Twp (31001)

ROAD ACCESS

City/County, Year Round

WATER FEATURES

None

LEGAL DESCRIPTION

LOT 86, ASSESSOR'S PLAT OF BALTIC

Residential Details

BEDROOMS

2.00

BATHROOMS

2.00

SQ. FT. (FINISHED)

965.00

ACRES (APPROX.)

0.22

LOT DIMENSIONS

77 x 128

YEAR BUILT (APPROX.)

1906

STYLE

Saltbox

Room Sizes

BEDROOM 1

12x9

BEDROOM 2

7x9

BEDROOM 3

x

BEDROOM 4

x

BATHROOM 1

x

BATHROOM 2

x

BATHROOM 3

x

BATHROOM 4

x

LIVING ROOM

9x19

FAMILY ROOM

x

DINING ROOM

11x8

DINING AREA

x

KITCHEN

11x11

UTILITY/LAUNDRY

x

OFFICE

x

BASEMENT

No

Utilities

HEATING

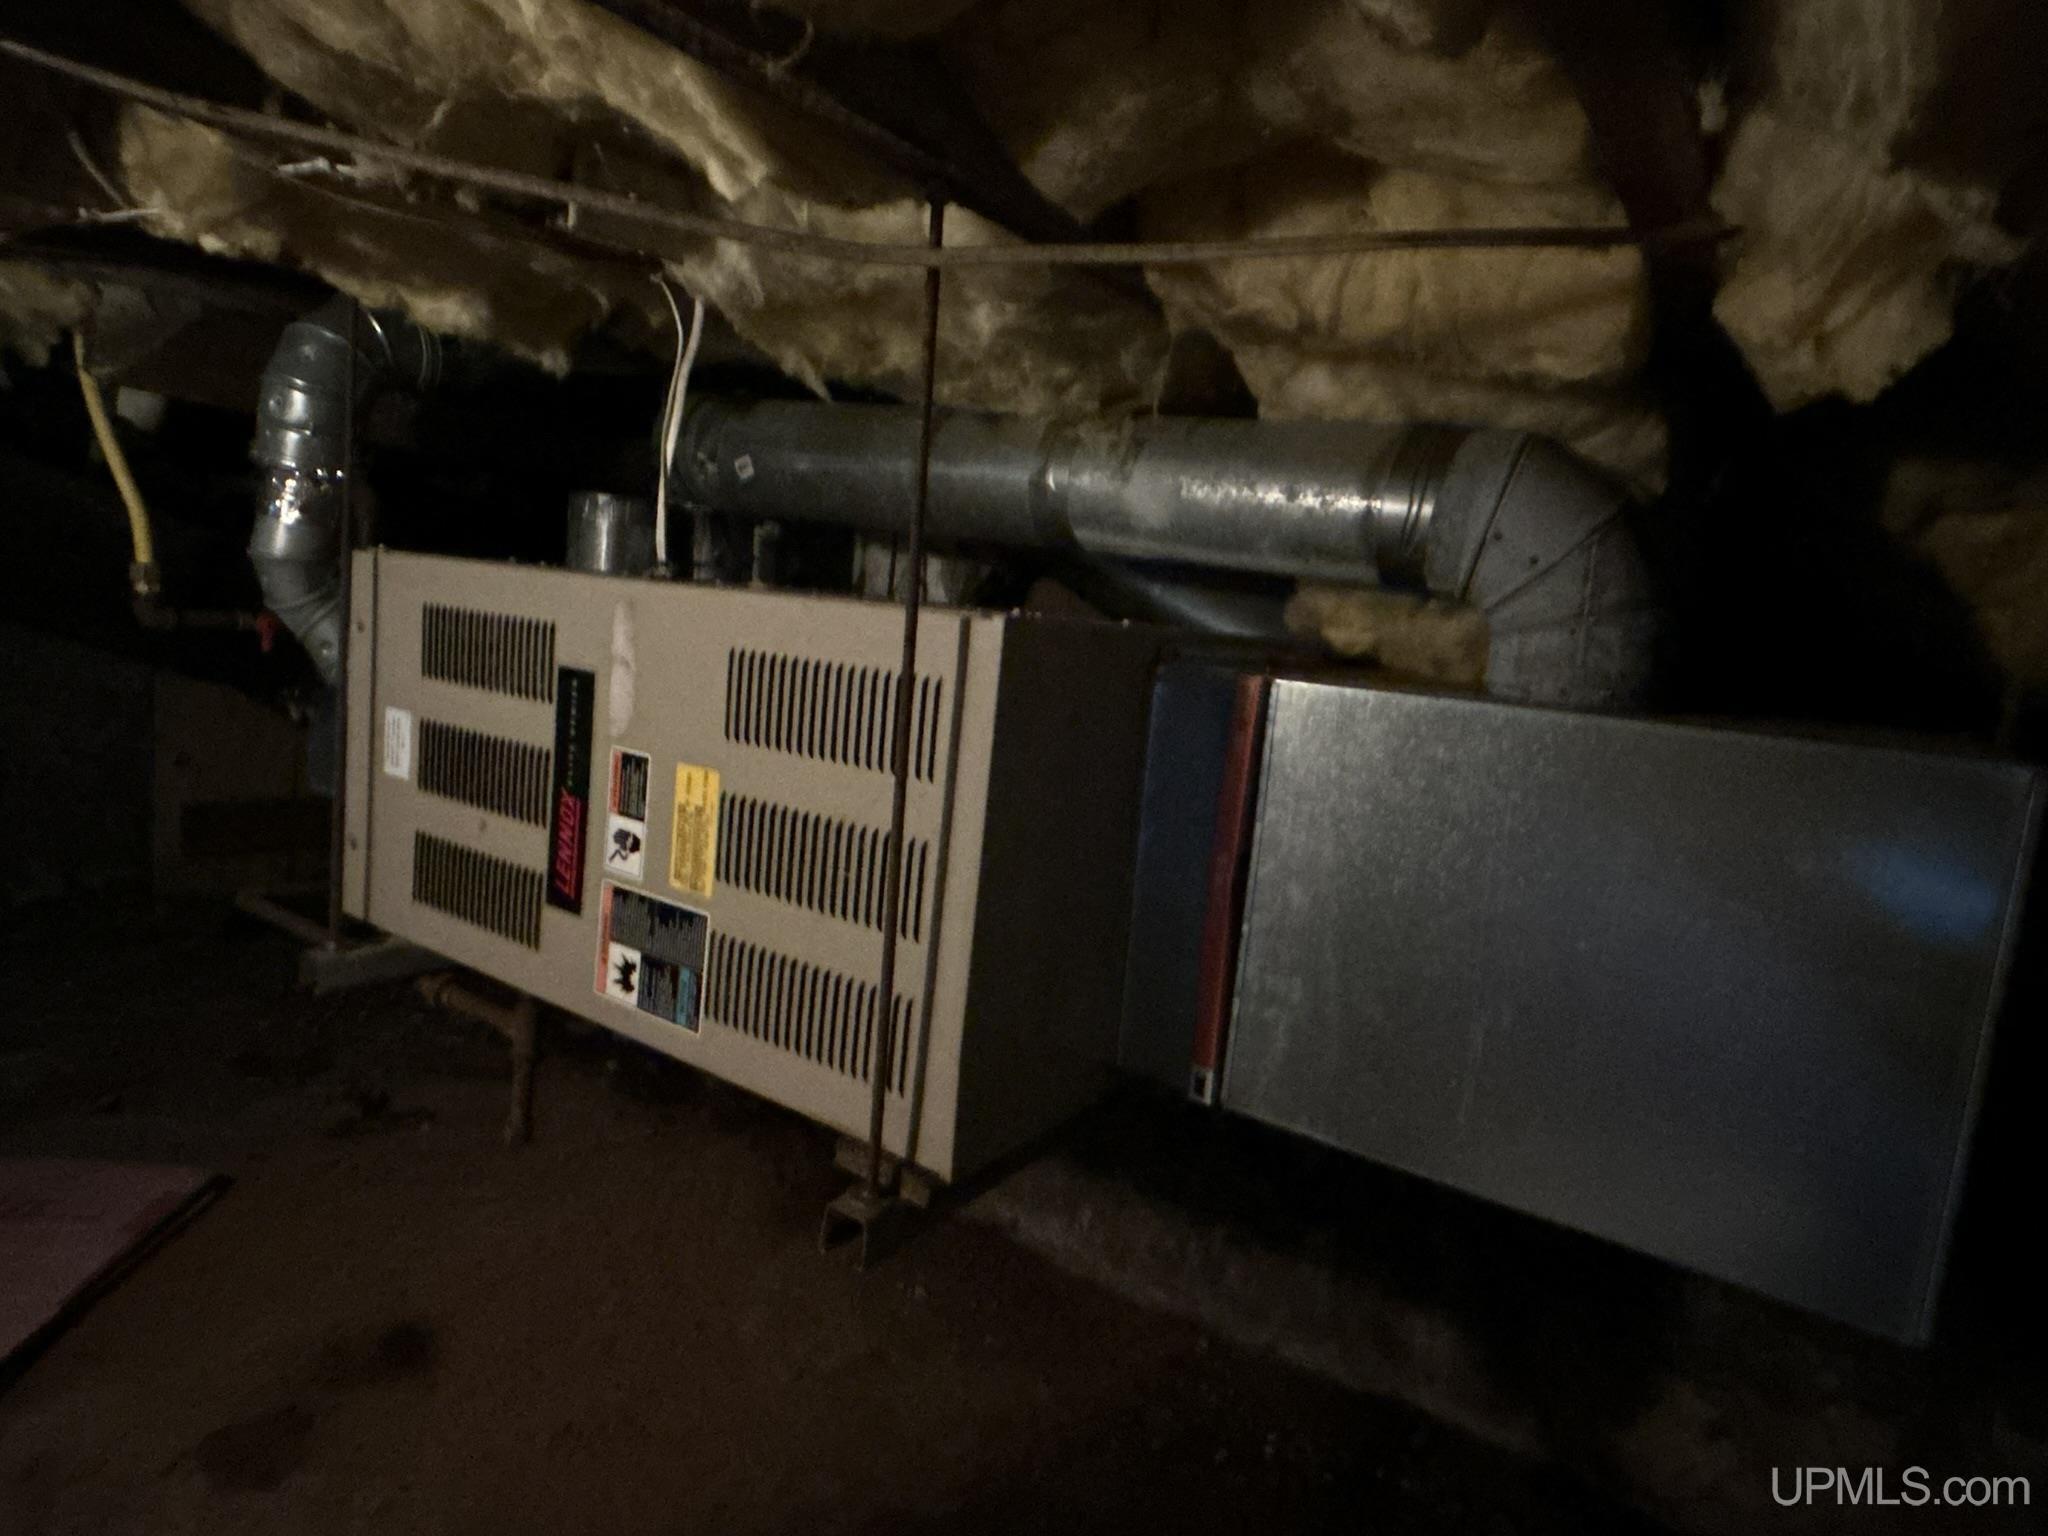
Natural Gas: Forced Air

AIR CONDITIONING

None

SEWER

Public Sanitary

WATER

Public Water

Building & Construction

EXTERIOR CONSTRUCTION

Vinyl Siding

FOUNDATION

Crawl

OUT BUILDINGS

Garage(s)

FIREPLACE

None

GARAGE

Detached Garage, Electric in Garage, Gar Door Opener

EXTERIOR FEATURES

Patio, Porch, Garden Area

INTERIOR FEATURES

Hardwood Floors

FEATURED ROOMS

Listing Details

LISTING OFFICE

Re/max Douglass R.e.-h

LISTING AGENT

Breitmoser, Jennifer

Request Information


Contact Preference

Any   Phone   Email

Questions/Comments

Loan Calculator

Amount of Loan (Numbers only)

Interest Rate

Repayment Period (Years)

Monthly Payment