





Search The MLS
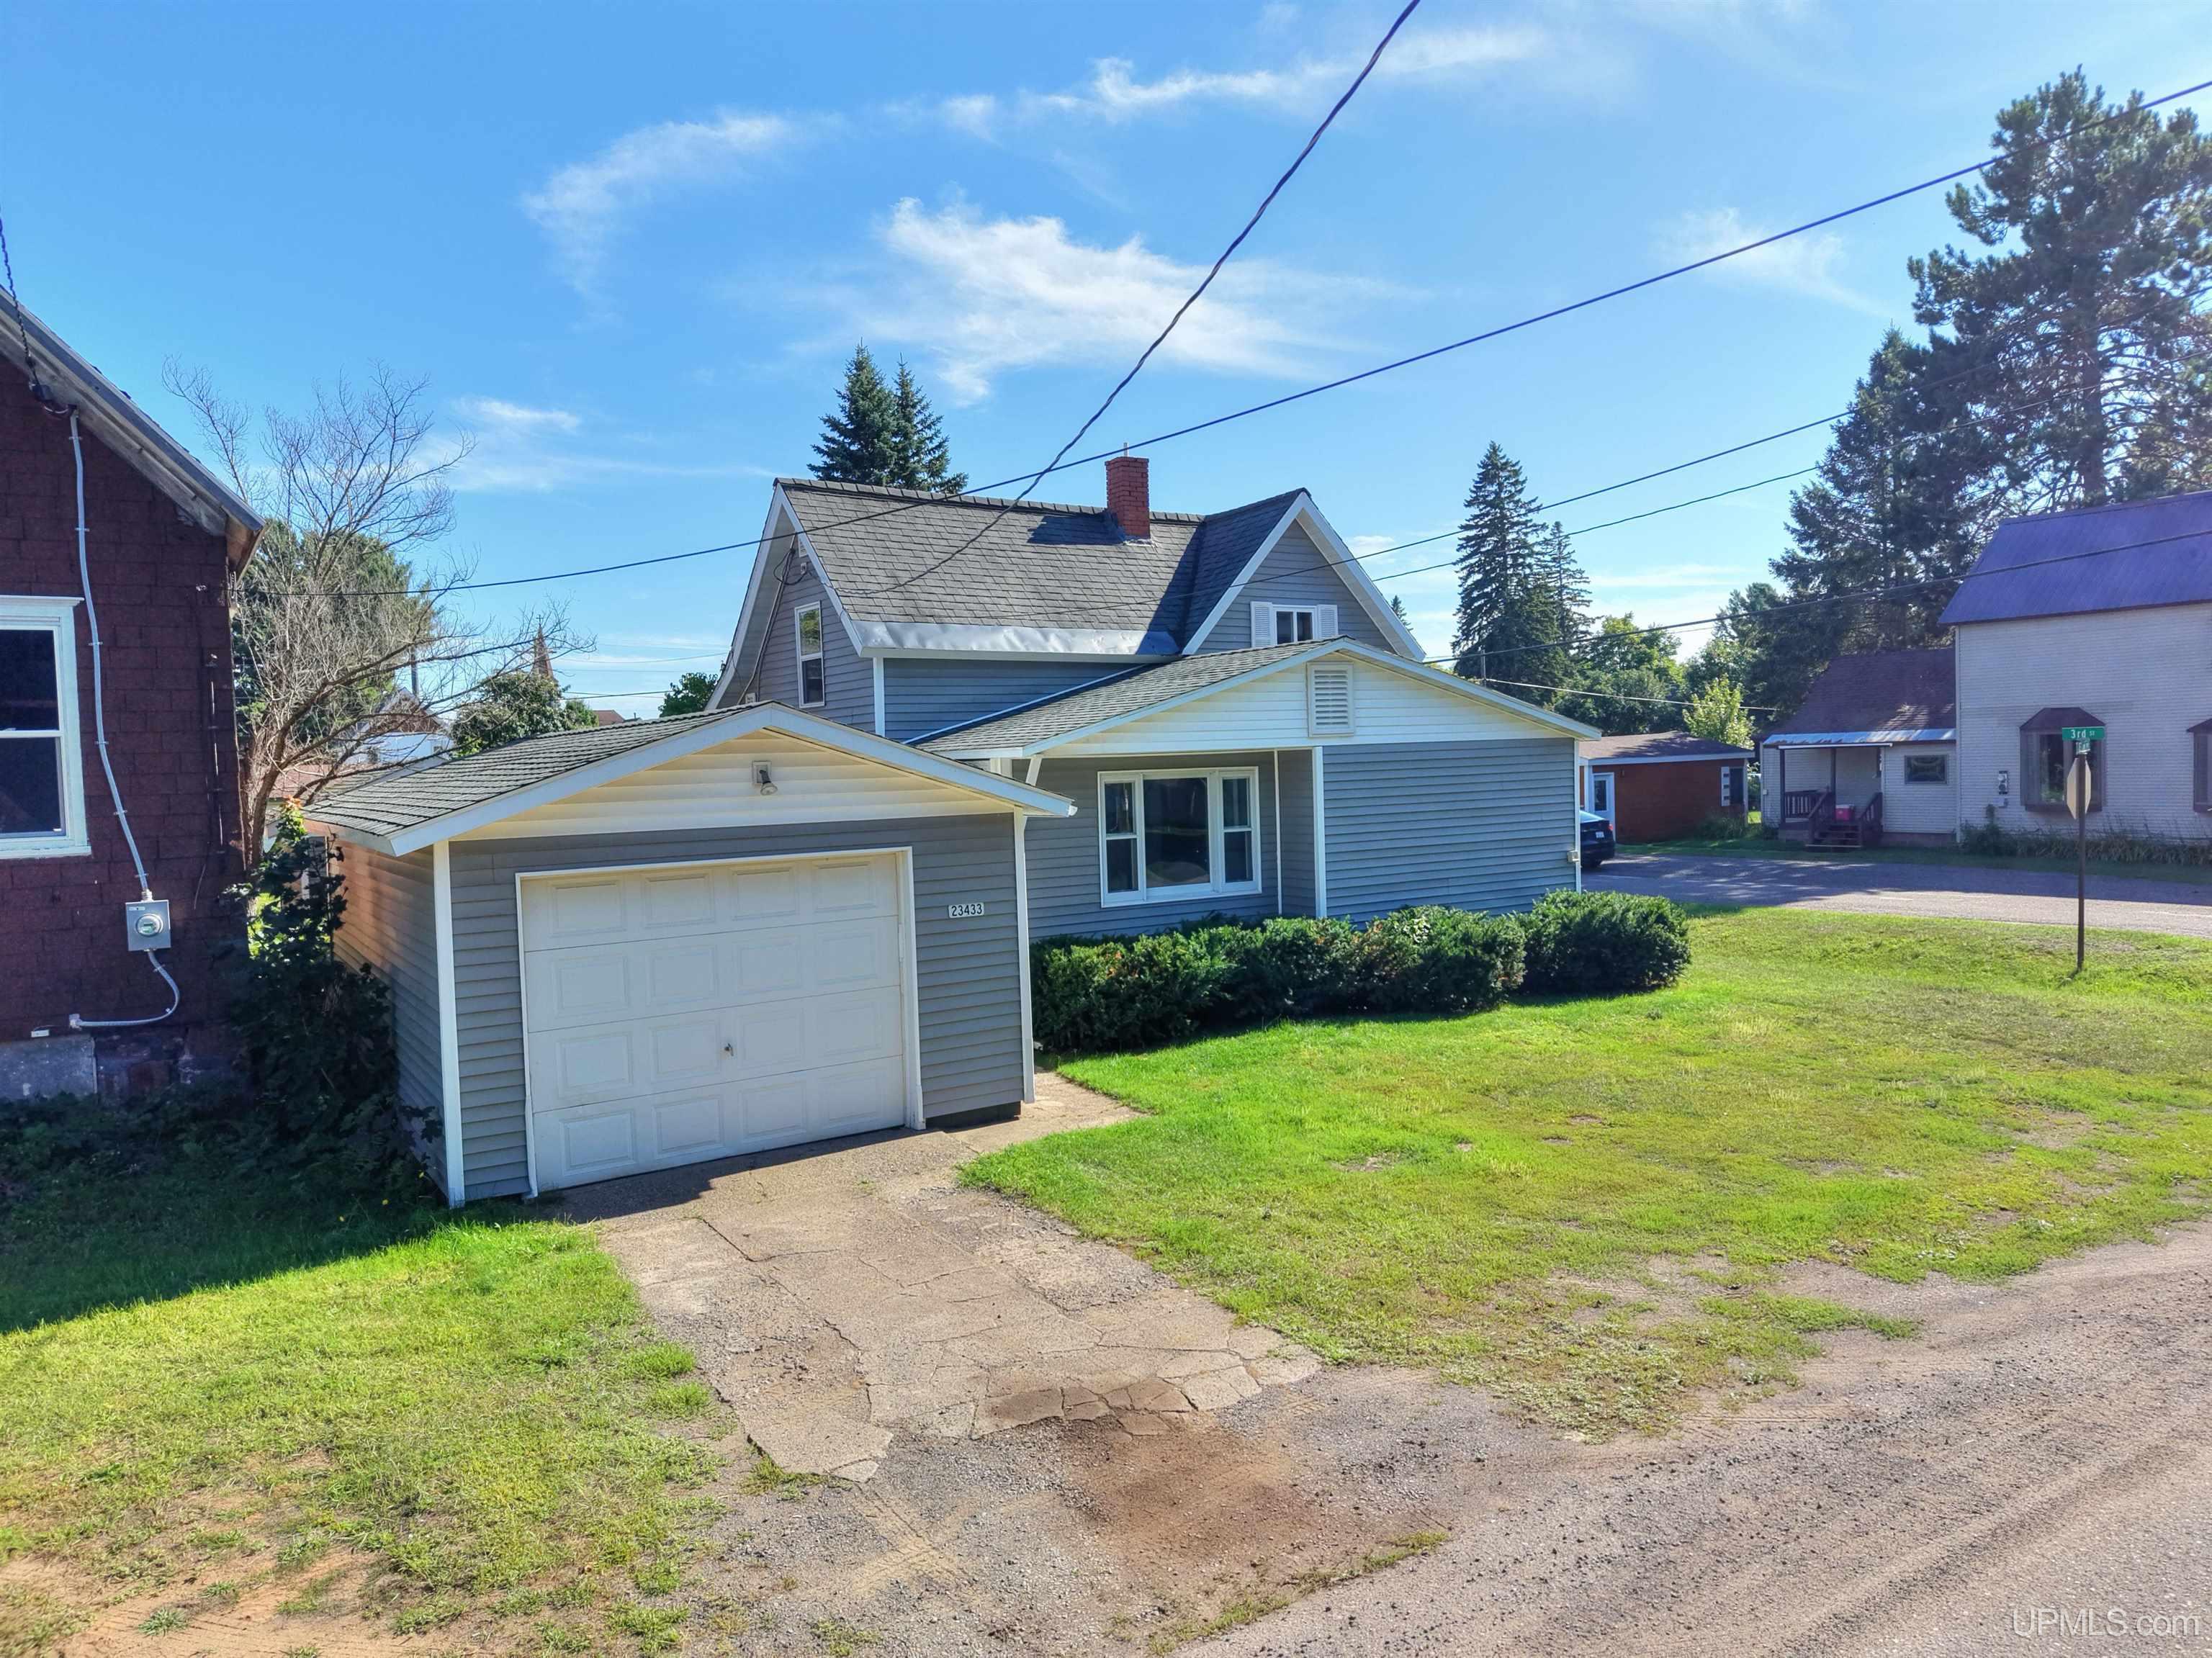
23433 Elm Avenue
Dollar Bay, MI 49922
$169,900
MLS# 50220711
|
LISTING STATUS Accepting Backup Offers |
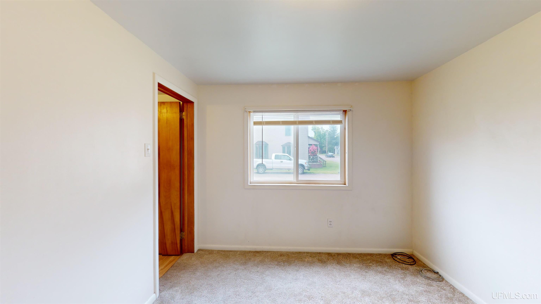
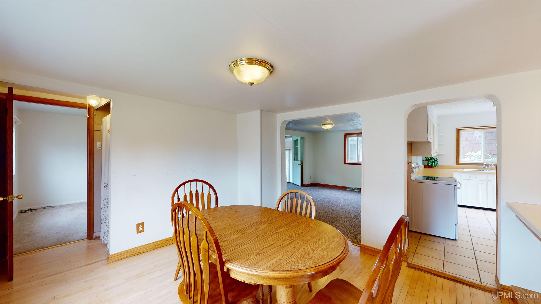
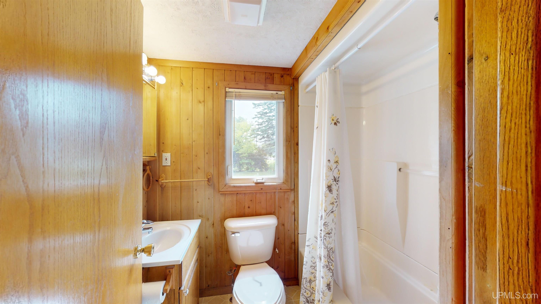
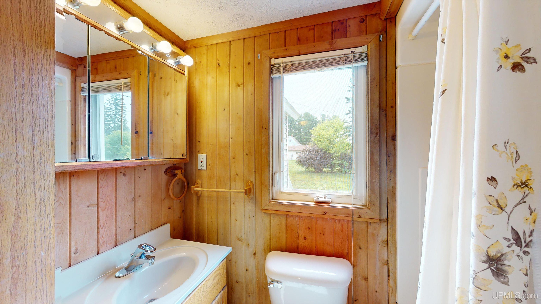
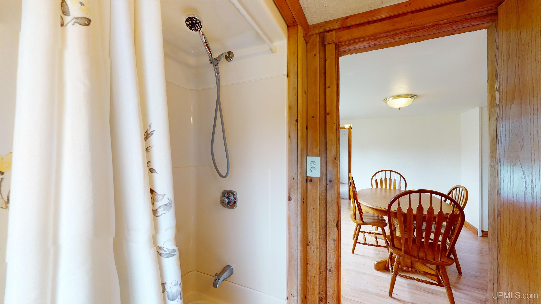
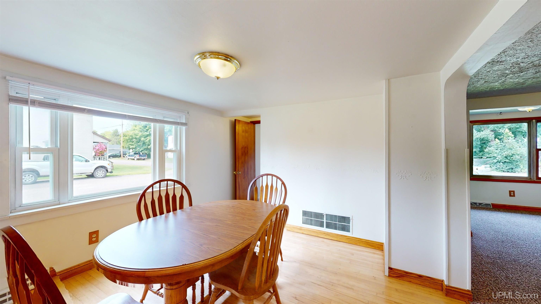
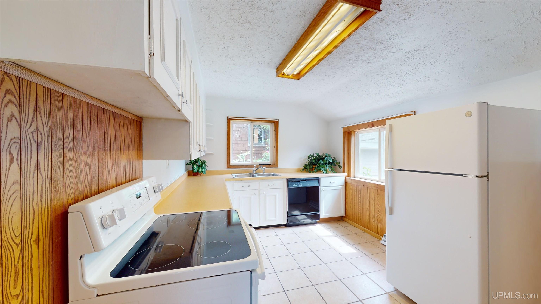
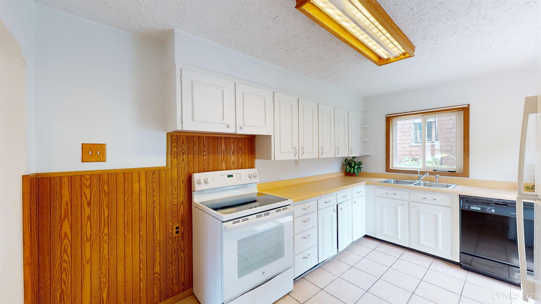
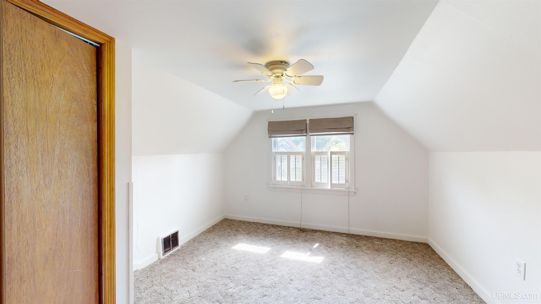
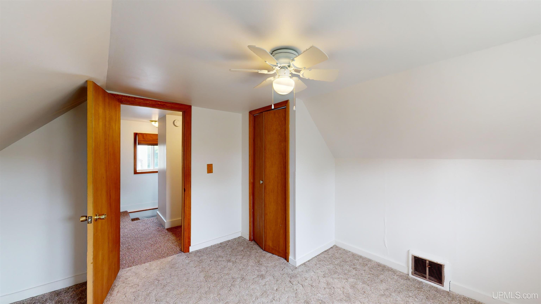
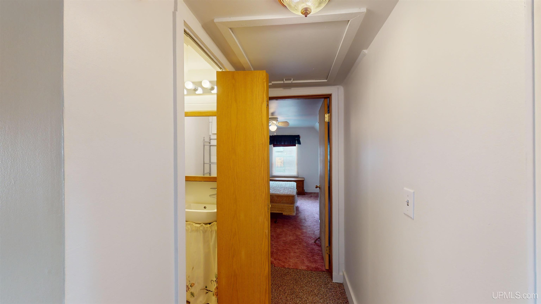
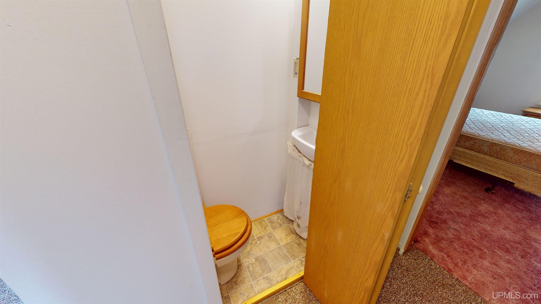
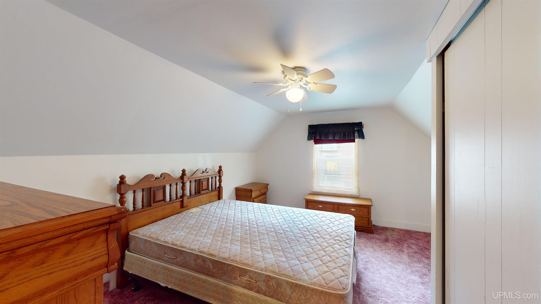
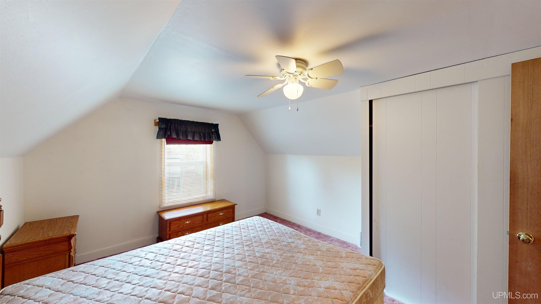
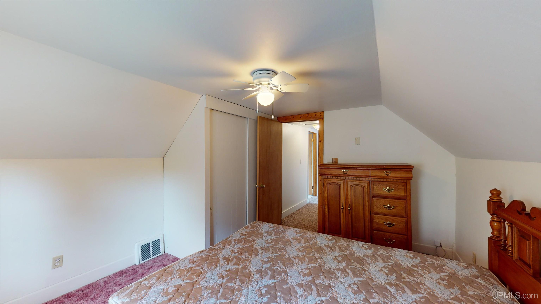
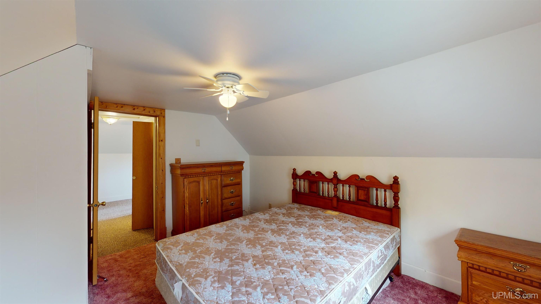
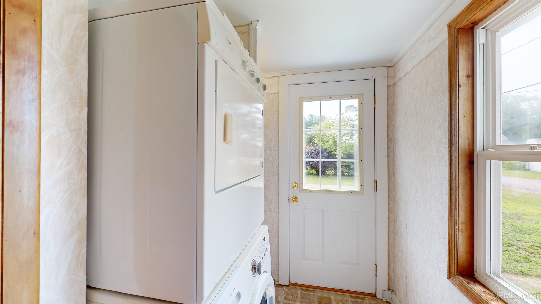
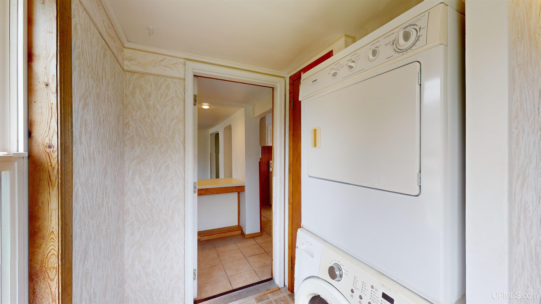
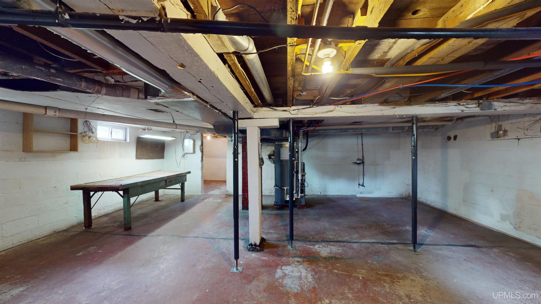
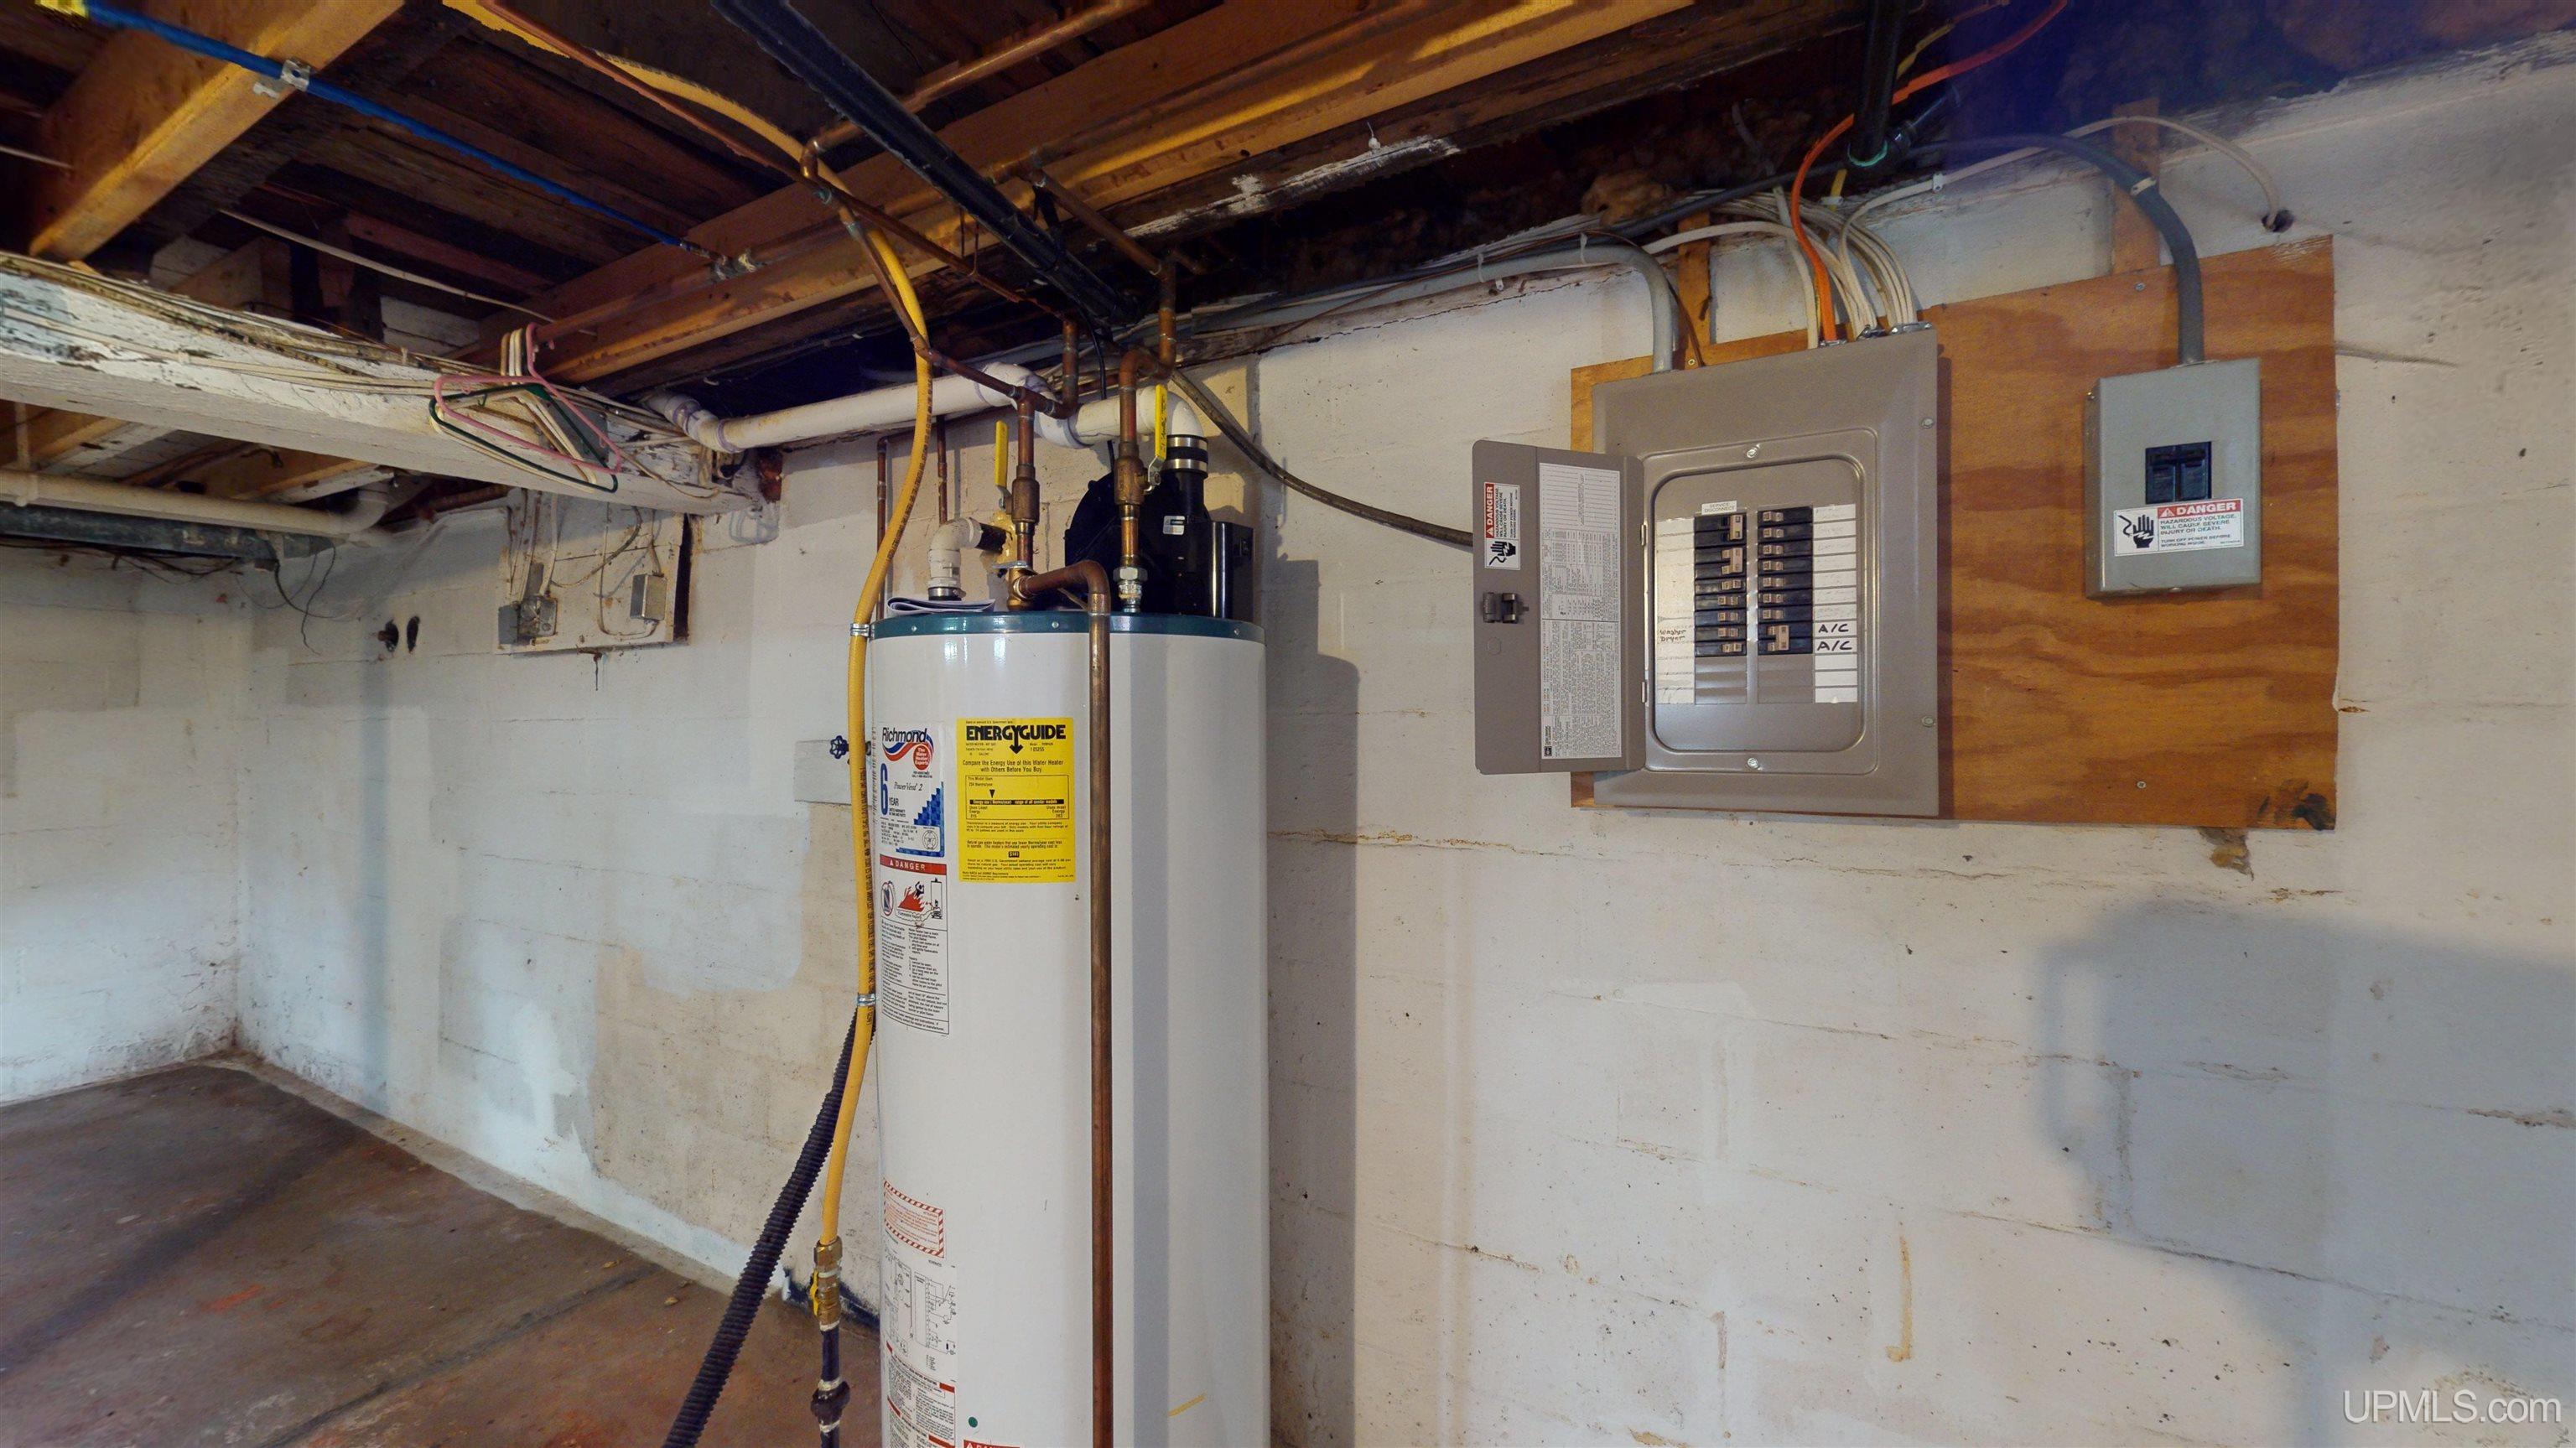
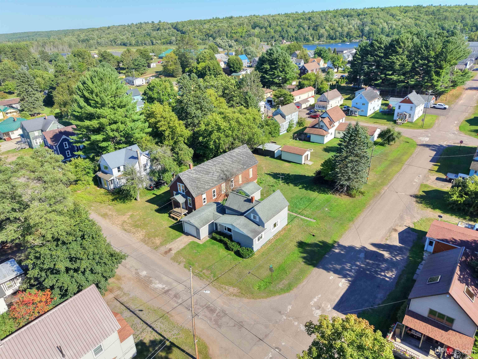
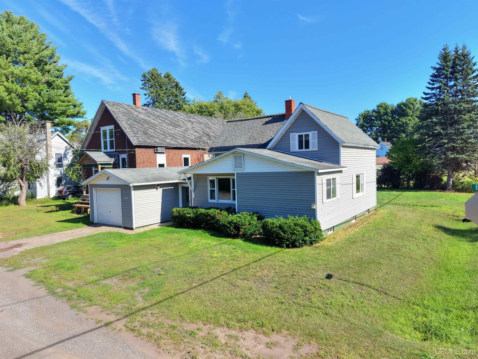
Location
|
SCHOOL DISTRICT Dollar Bay/Tamarack City Area Sc |
|
COUNTY Houghton |
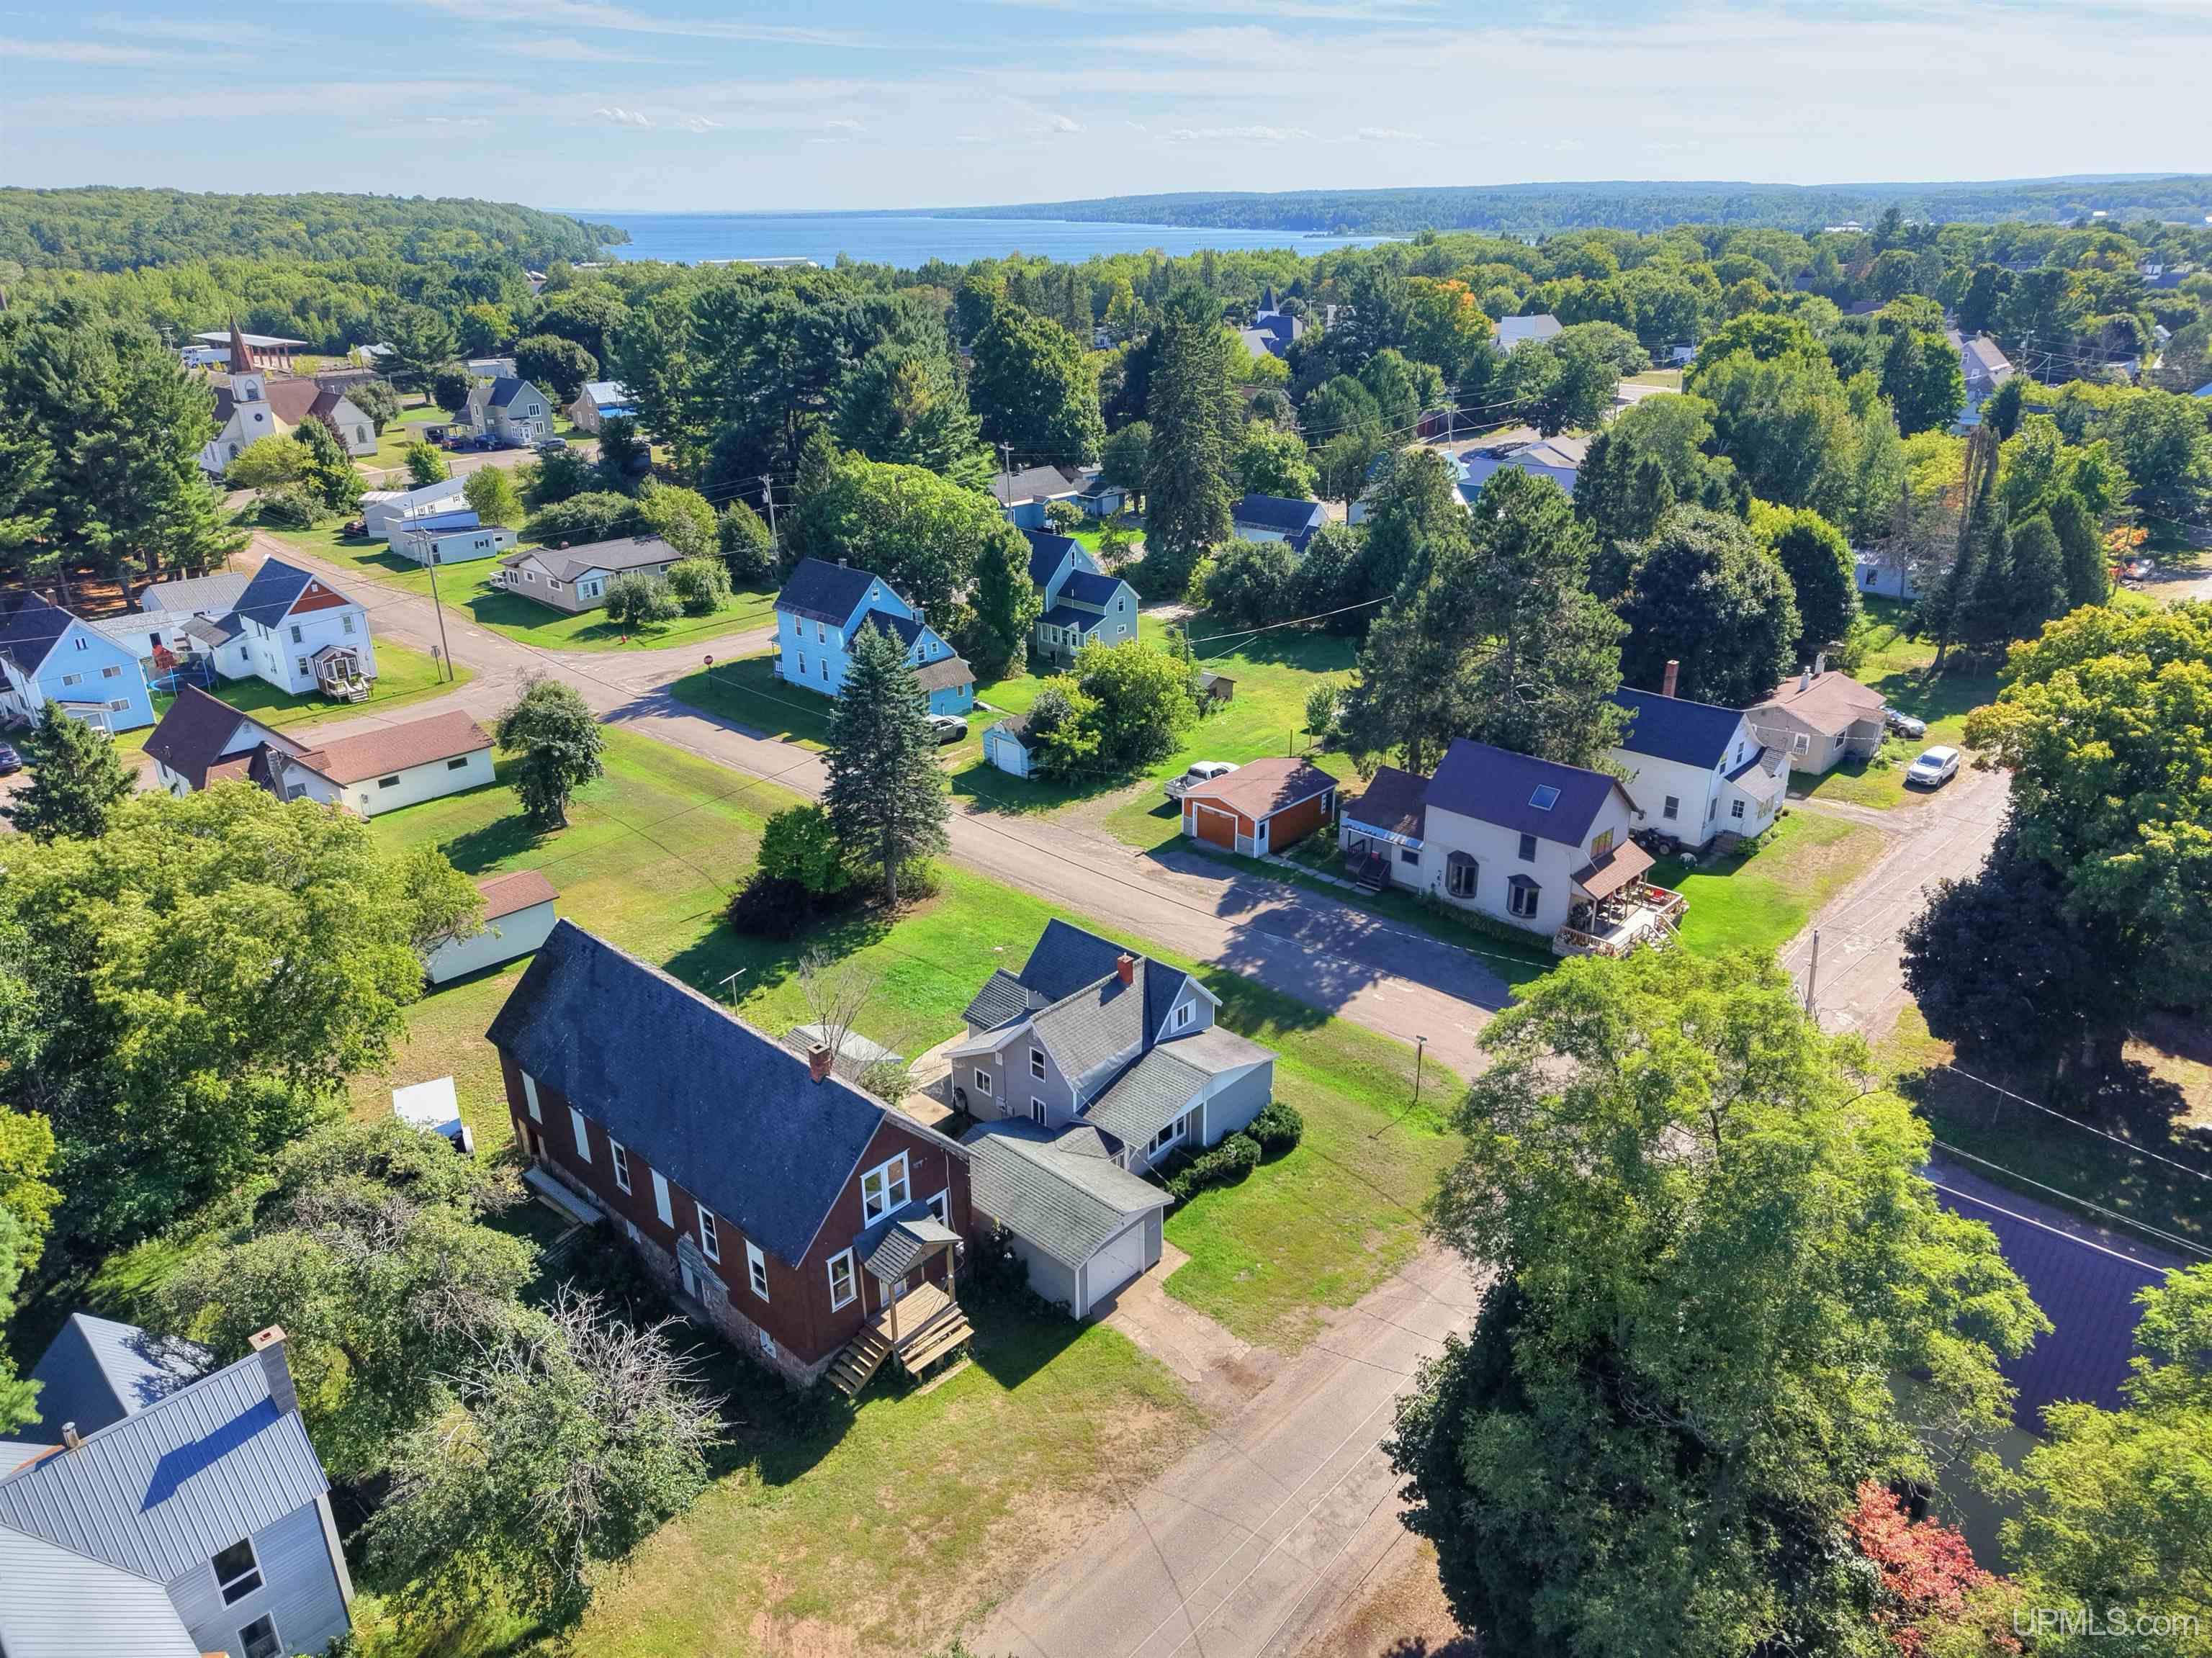
WATERFRONT No |
|
PROPERTY TAX AREA Osceola Twp (31021) |
|
ROAD ACCESS City/County, Paved Street, Year Round |
|
WATER FEATURES None |
|
LEGAL DESCRIPTION 0A-24-1 LOT 1 BLK 24 VILLAGE OF CLARK |
Residential Details
|
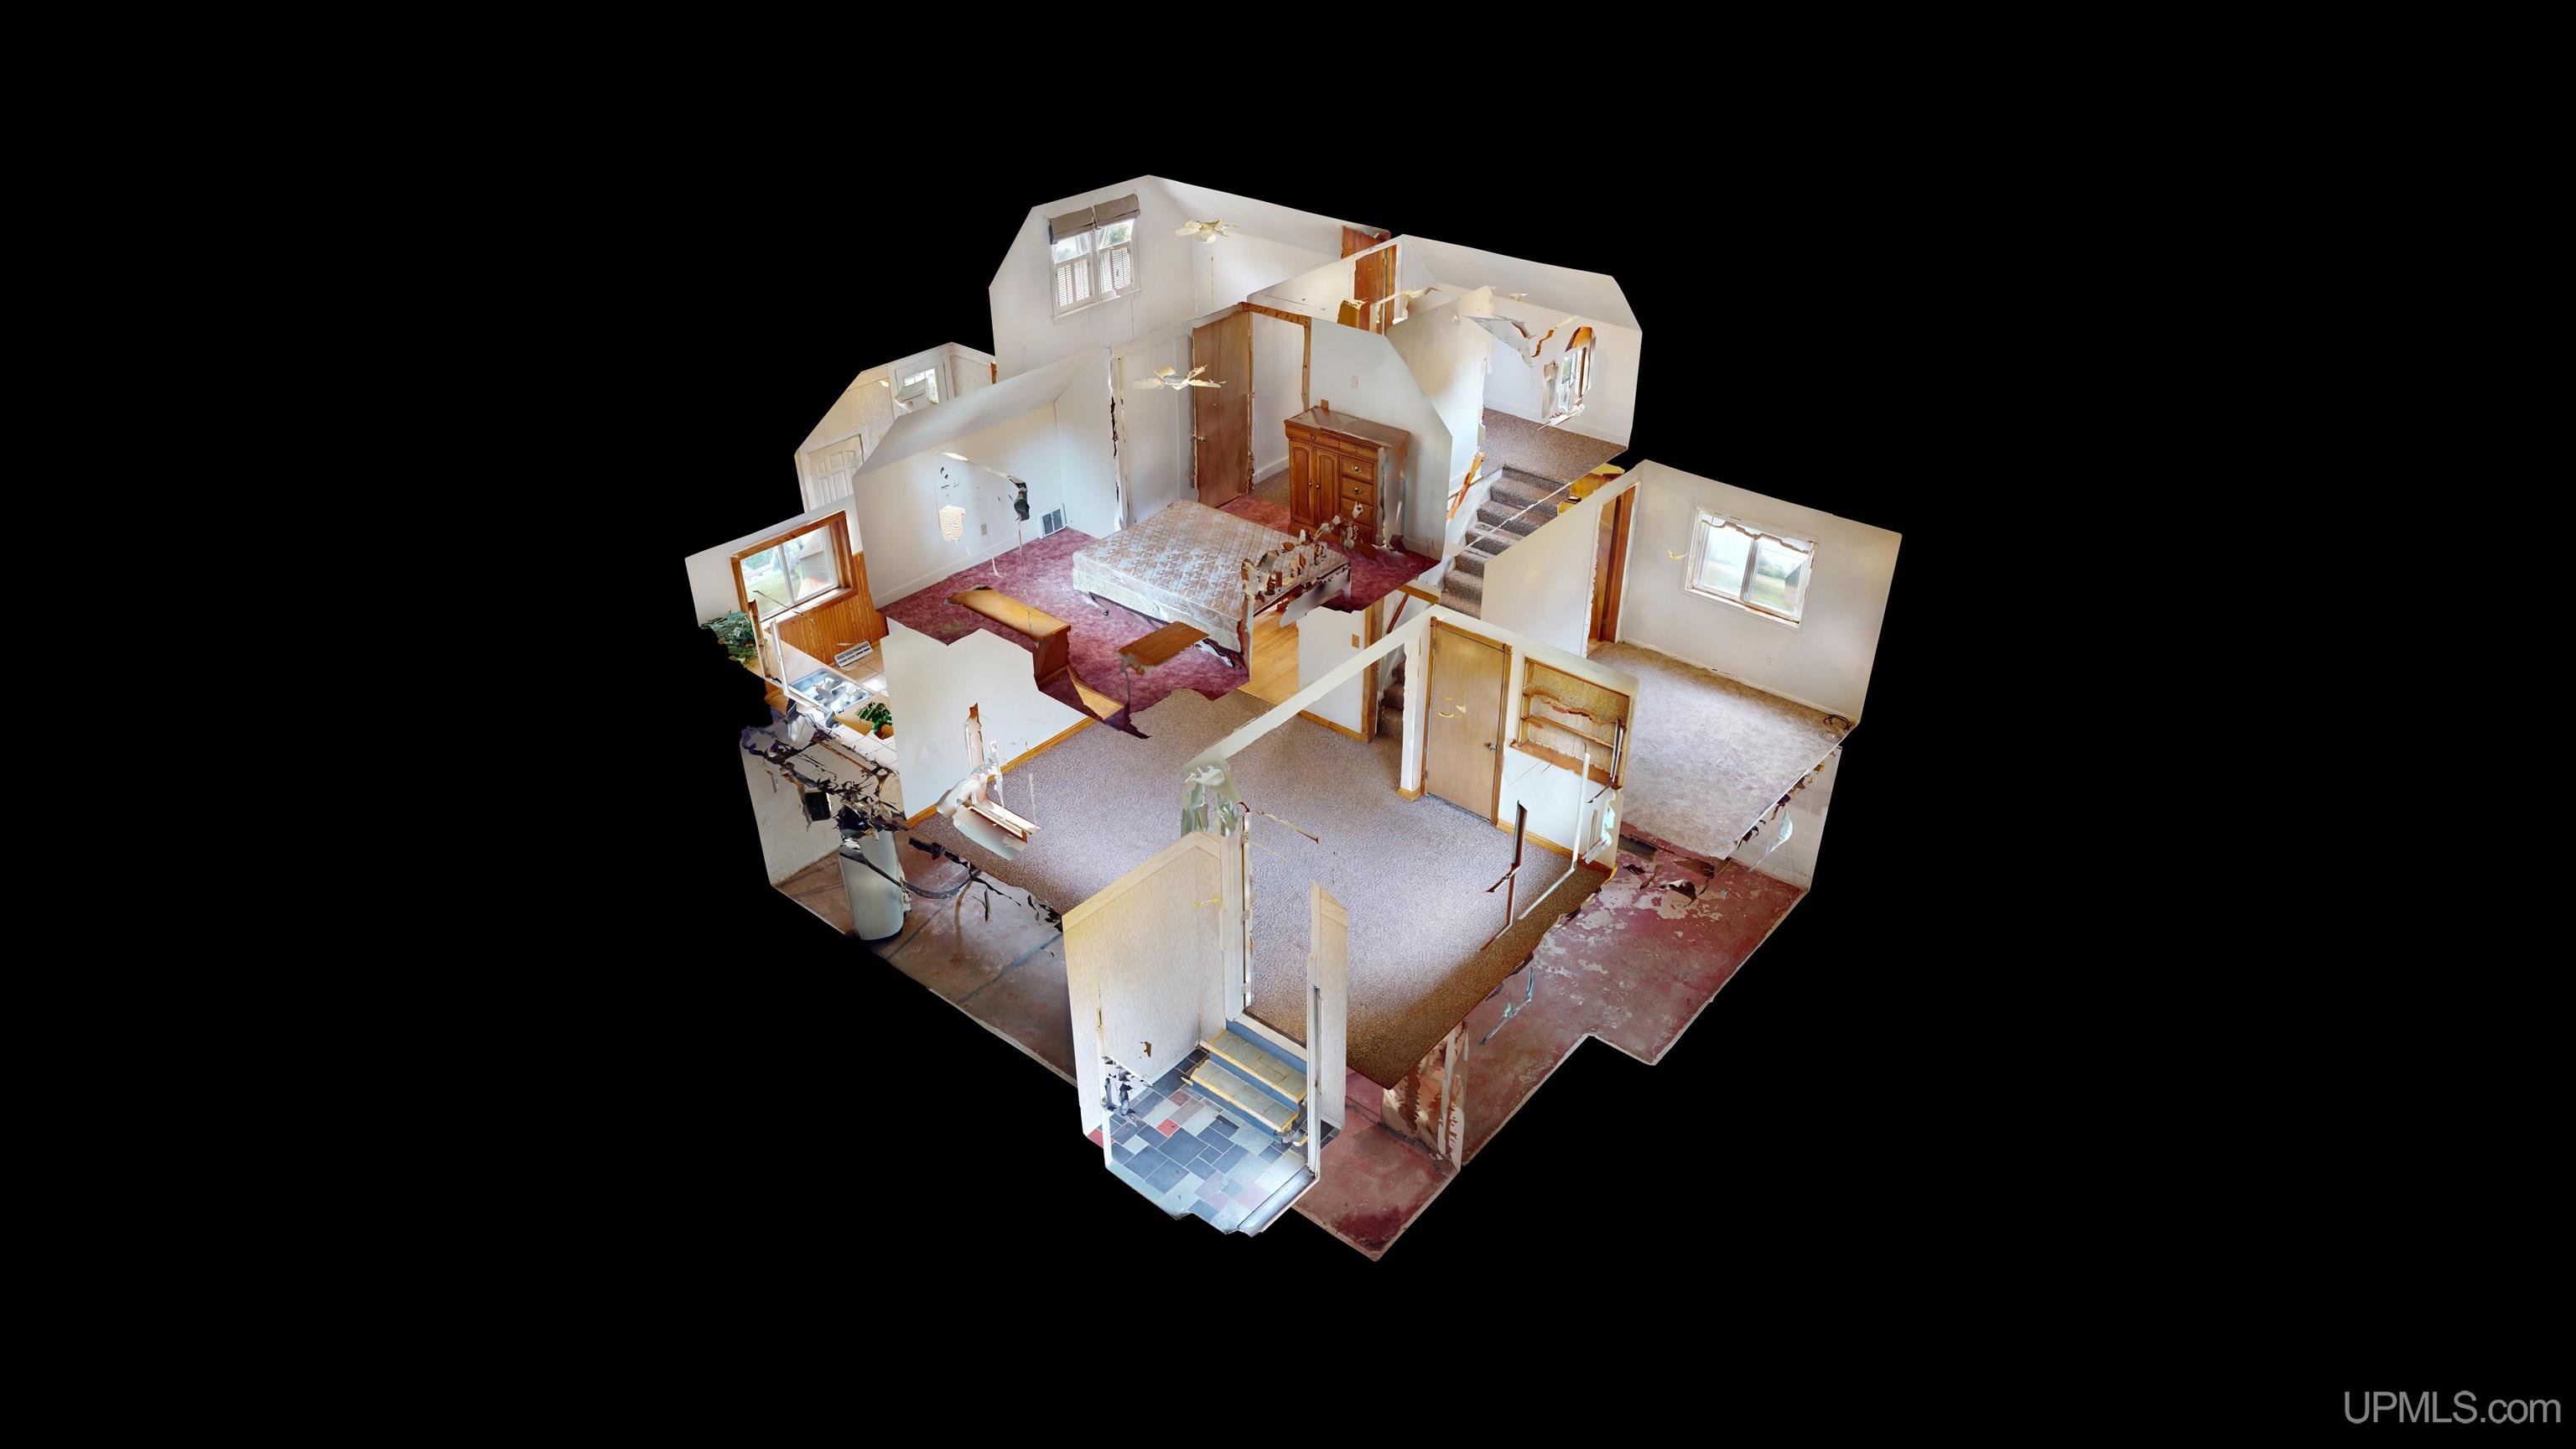
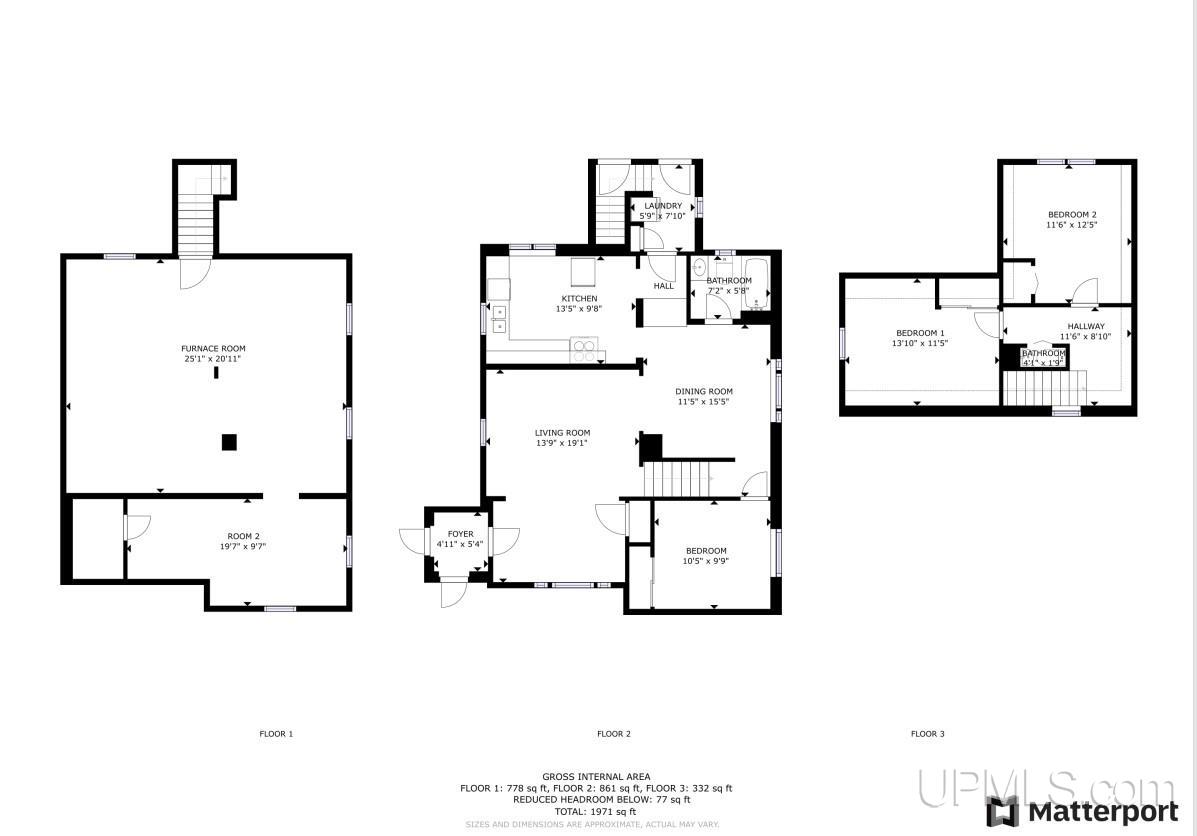
BEDROOMS 3.00 |
BATHROOMS 2.00 |
|
SQ. FT. (FINISHED) 1235.00 |
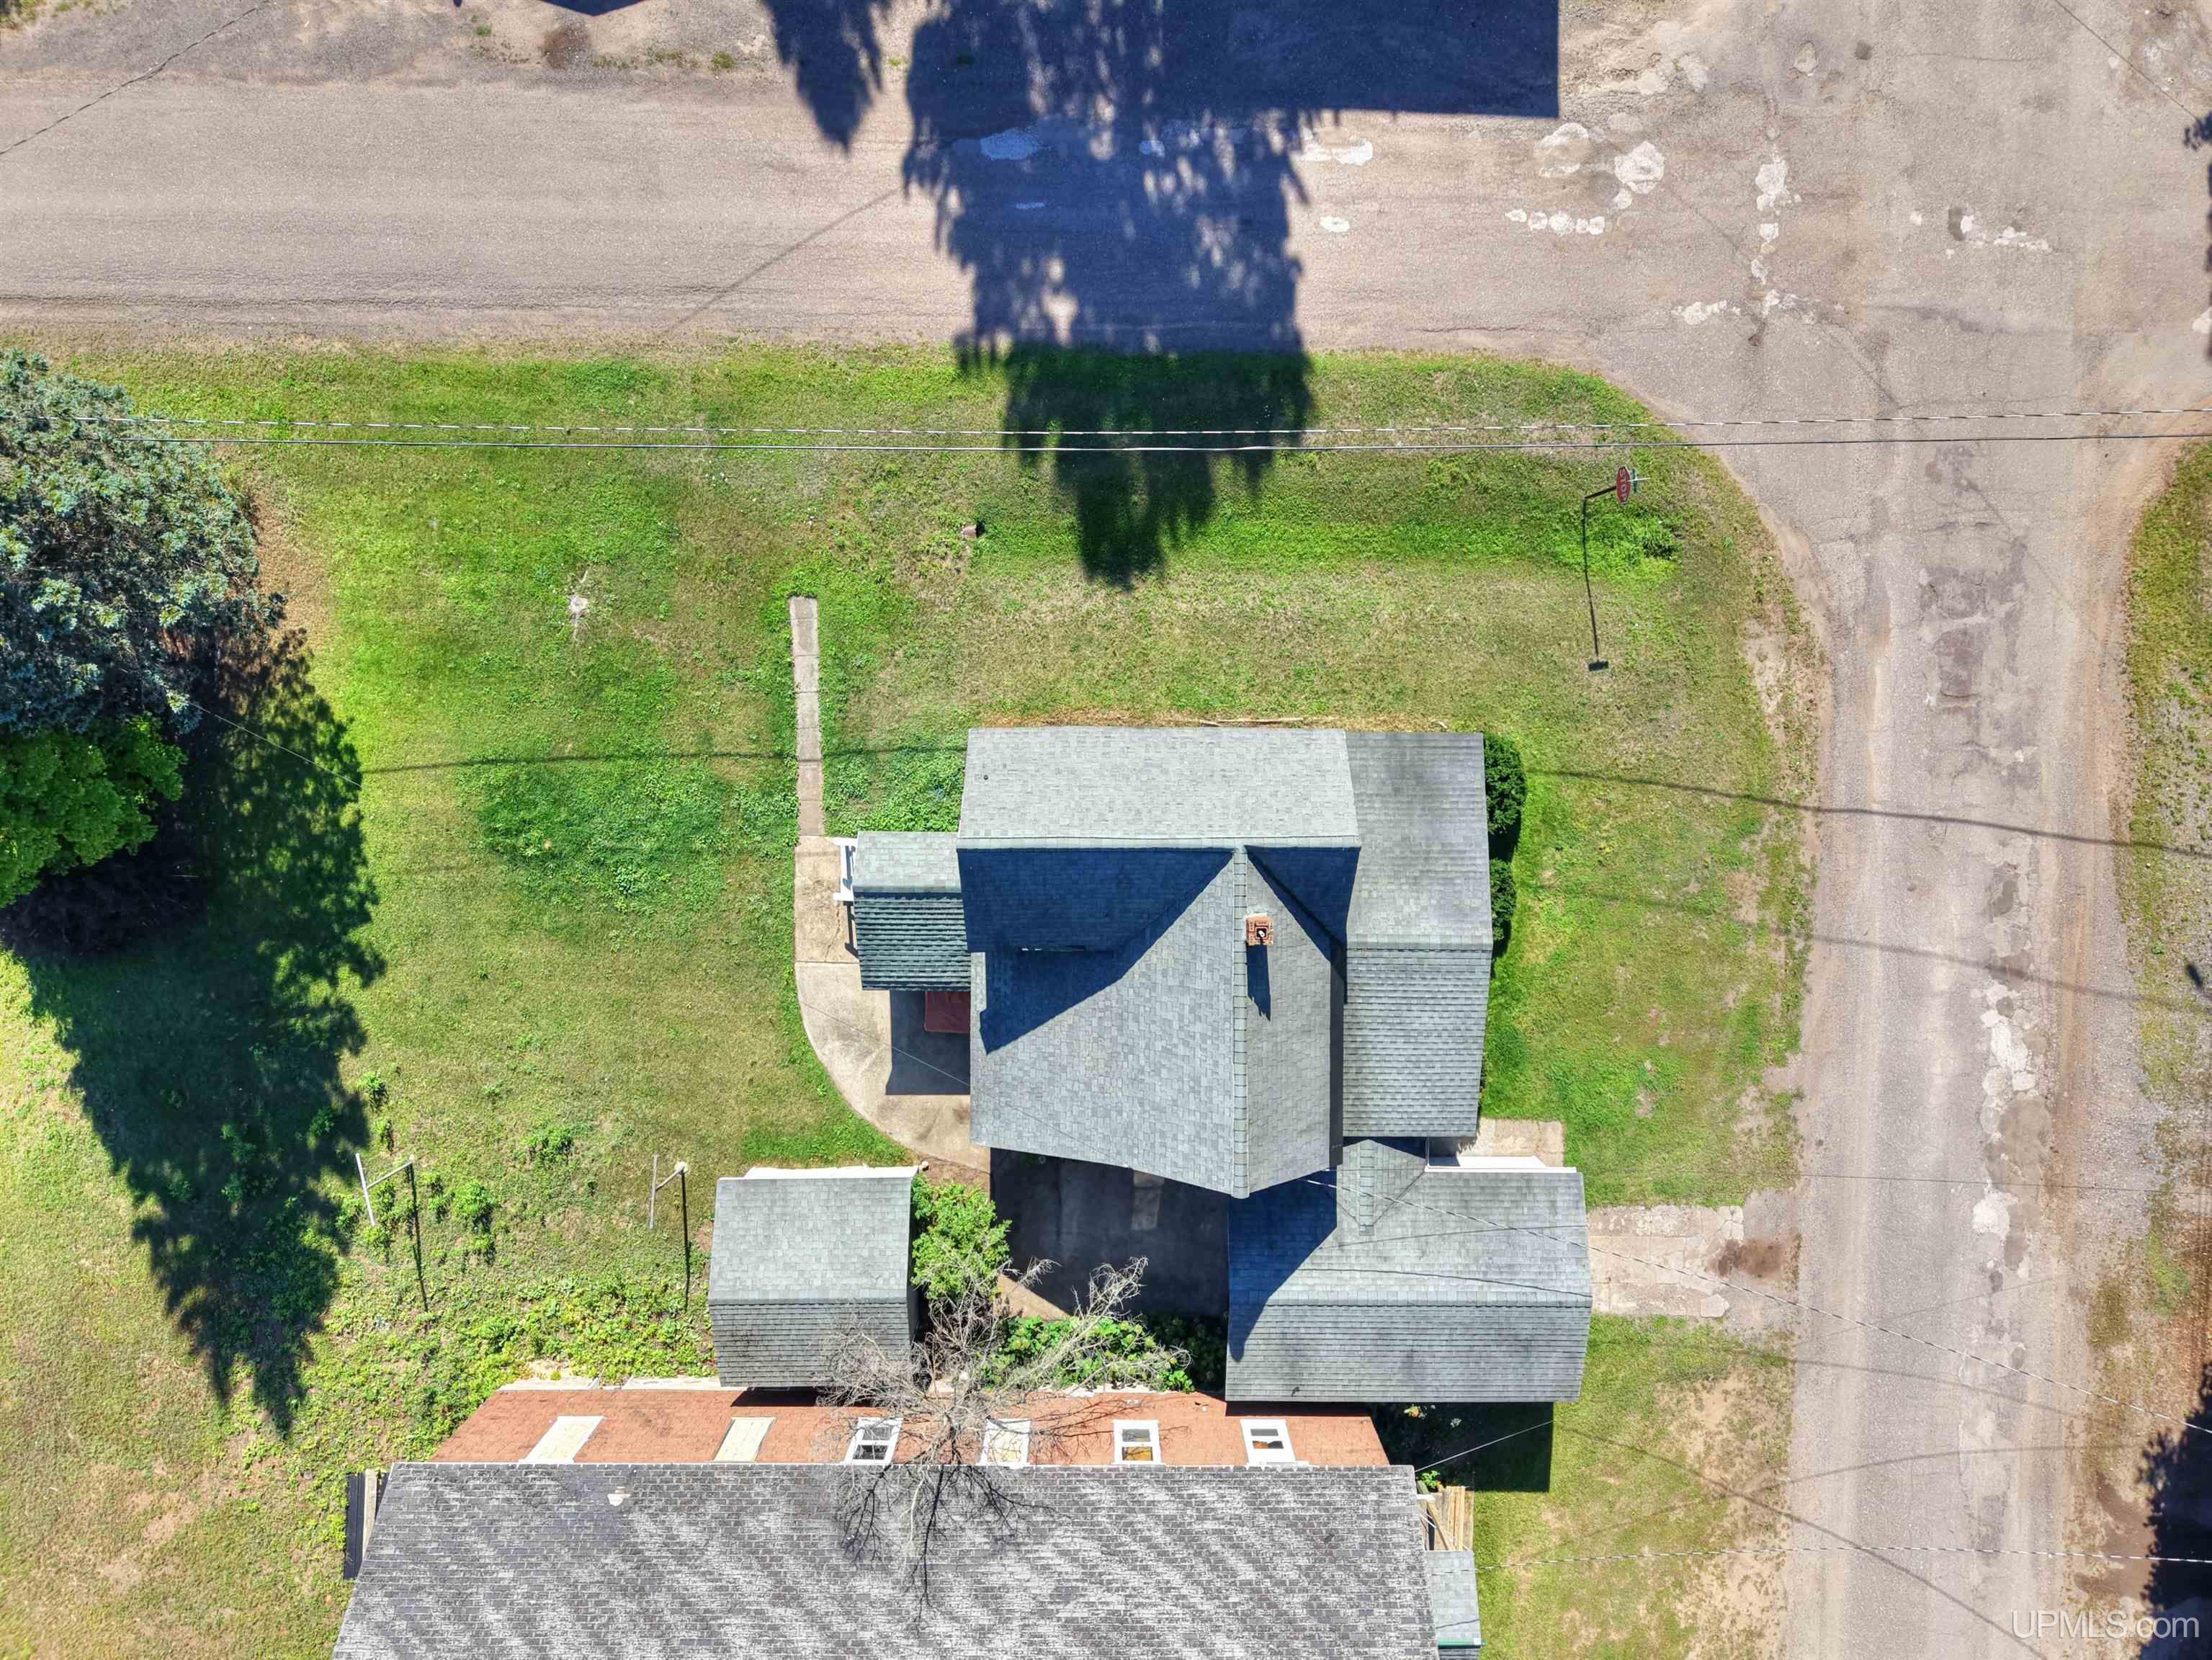
ACRES (APPROX.) 0.13 |
|
LOT DIMENSIONS 50x110 |
|
YEAR BUILT (APPROX.) 1920 |
STYLE Bungalow |
Room Sizes
|
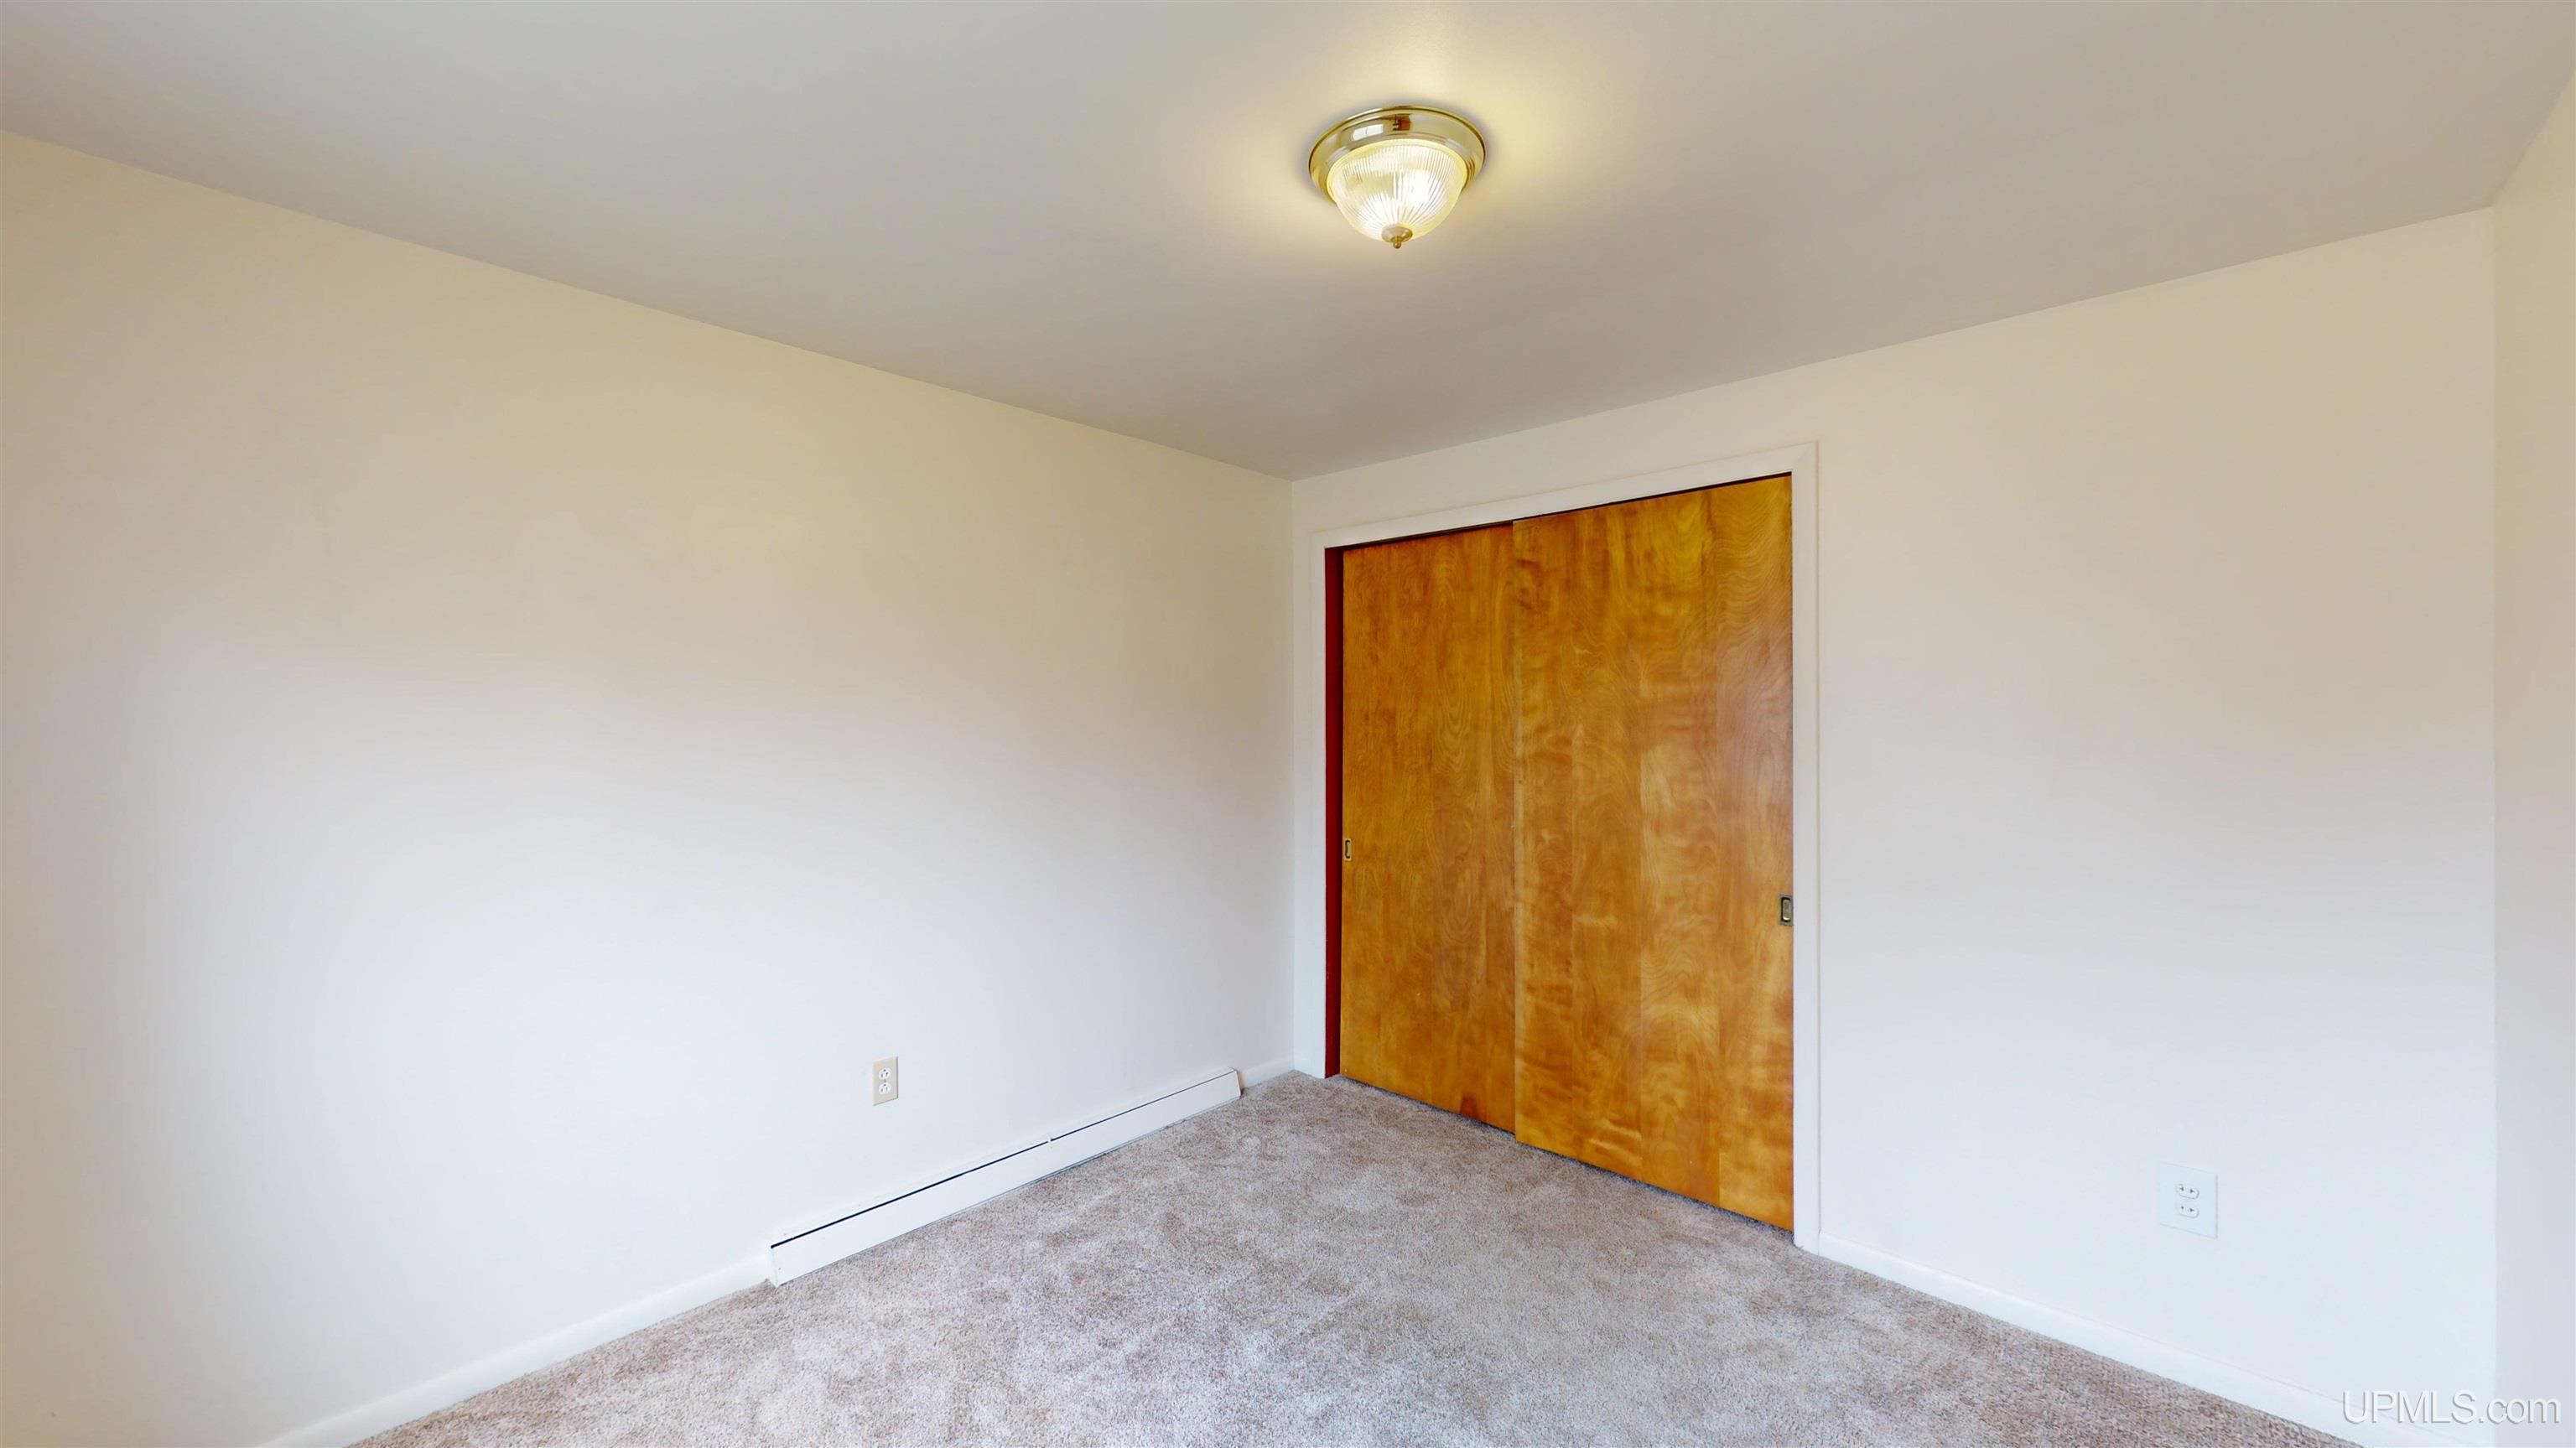
BEDROOM 1 10x10 |
BEDROOM 2 11x12 |
BEDROOM 3 11x13 |
BEDROOM 4 x |
BATHROOM 1 6x7 |
BATHROOM 2 x |
BATHROOM 3 x |
BATHROOM 4 x |
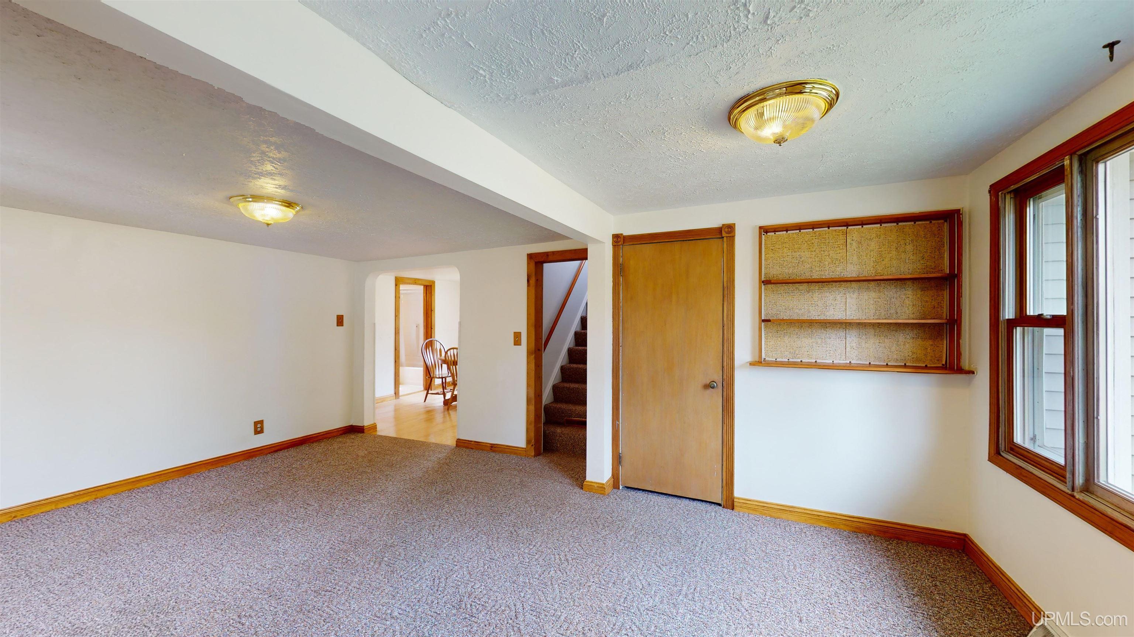
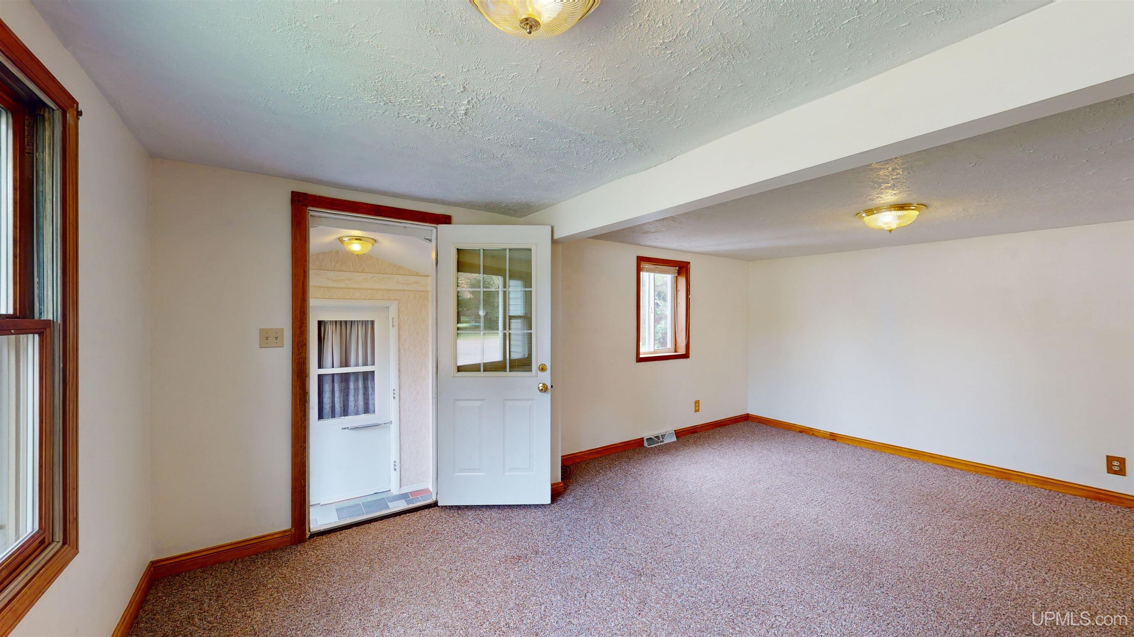
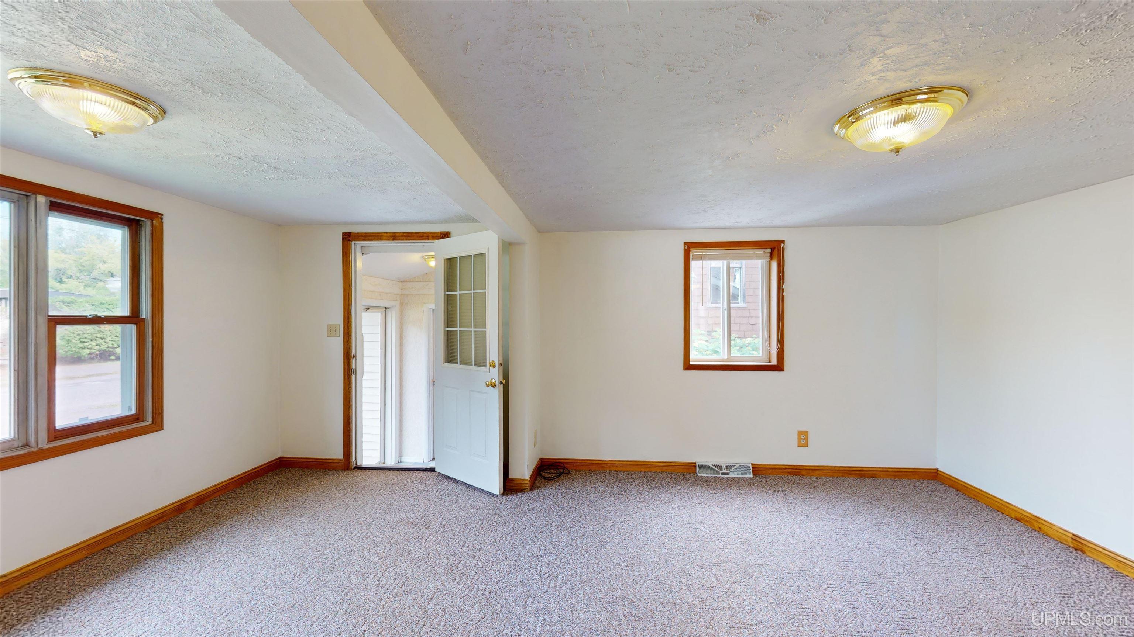
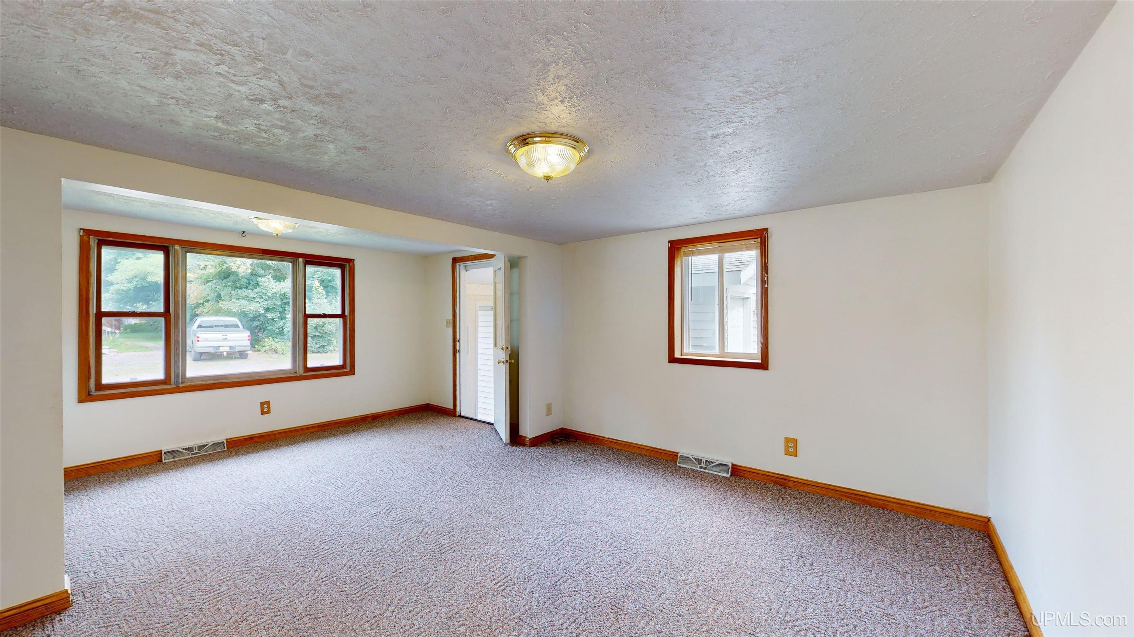
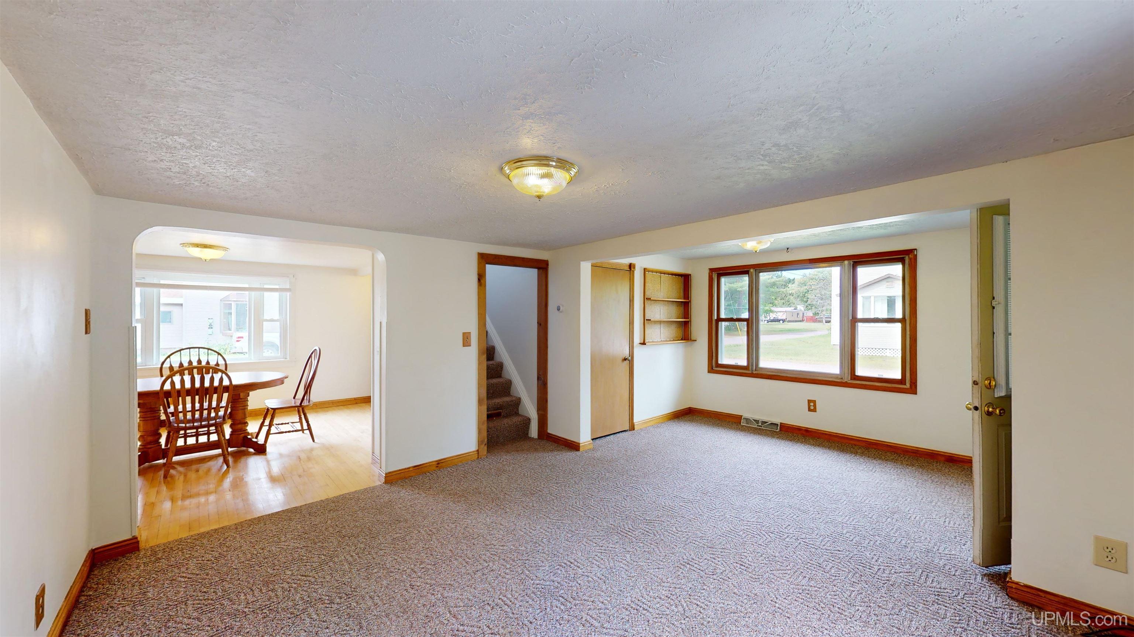
LIVING ROOM 14x19 |
FAMILY ROOM x |
|
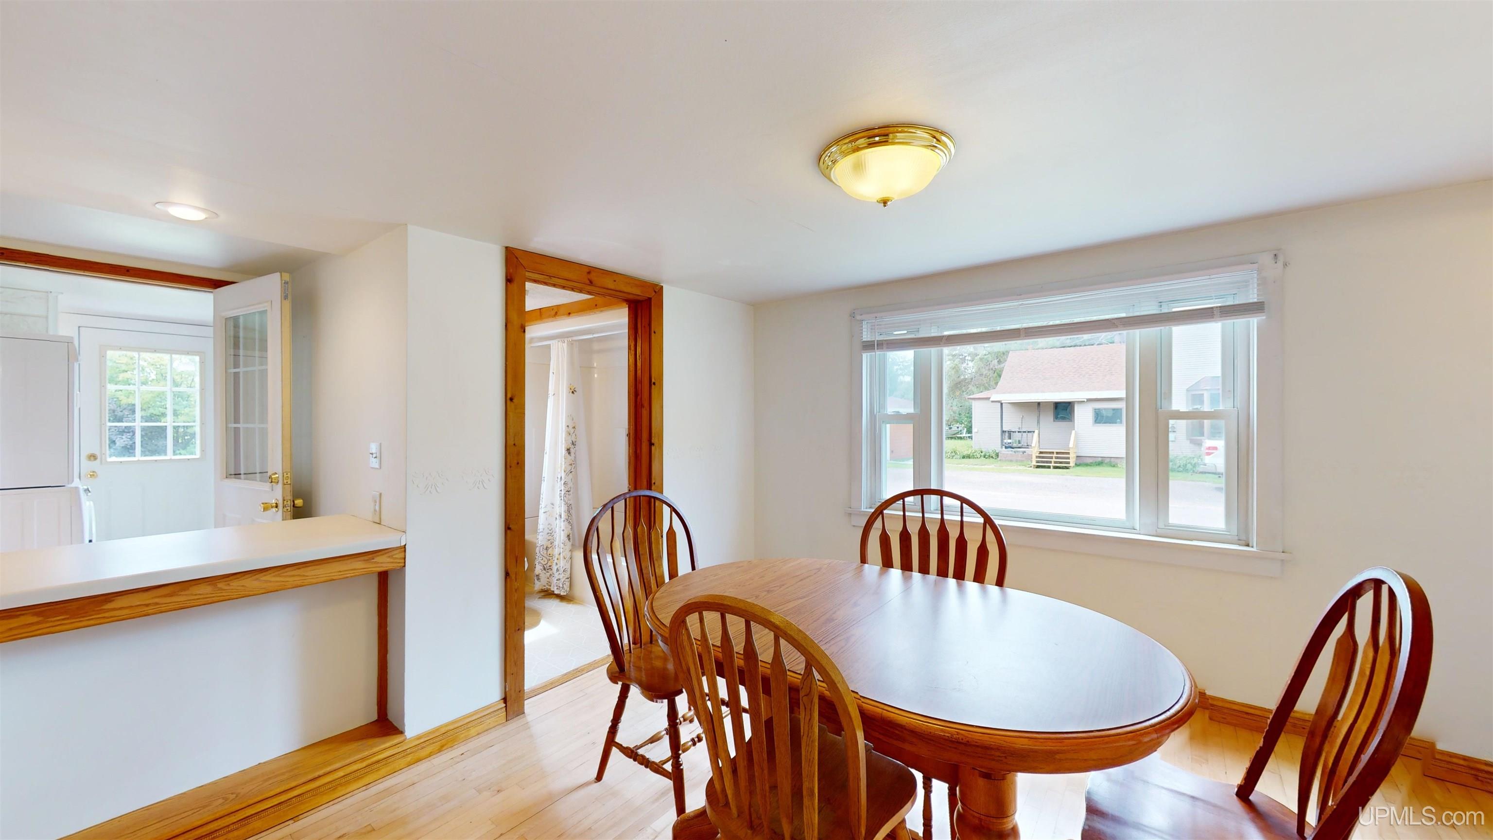
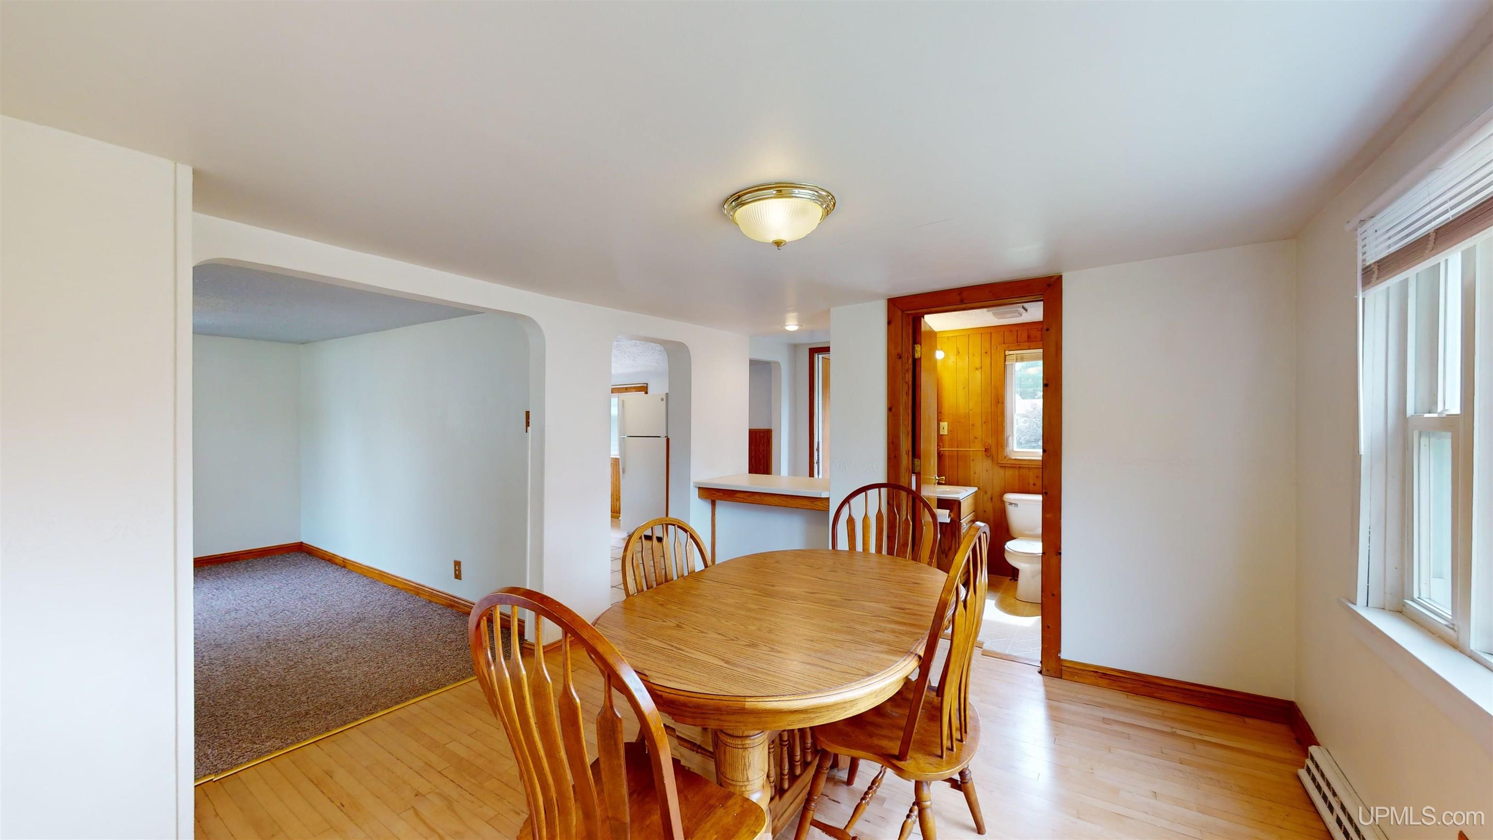
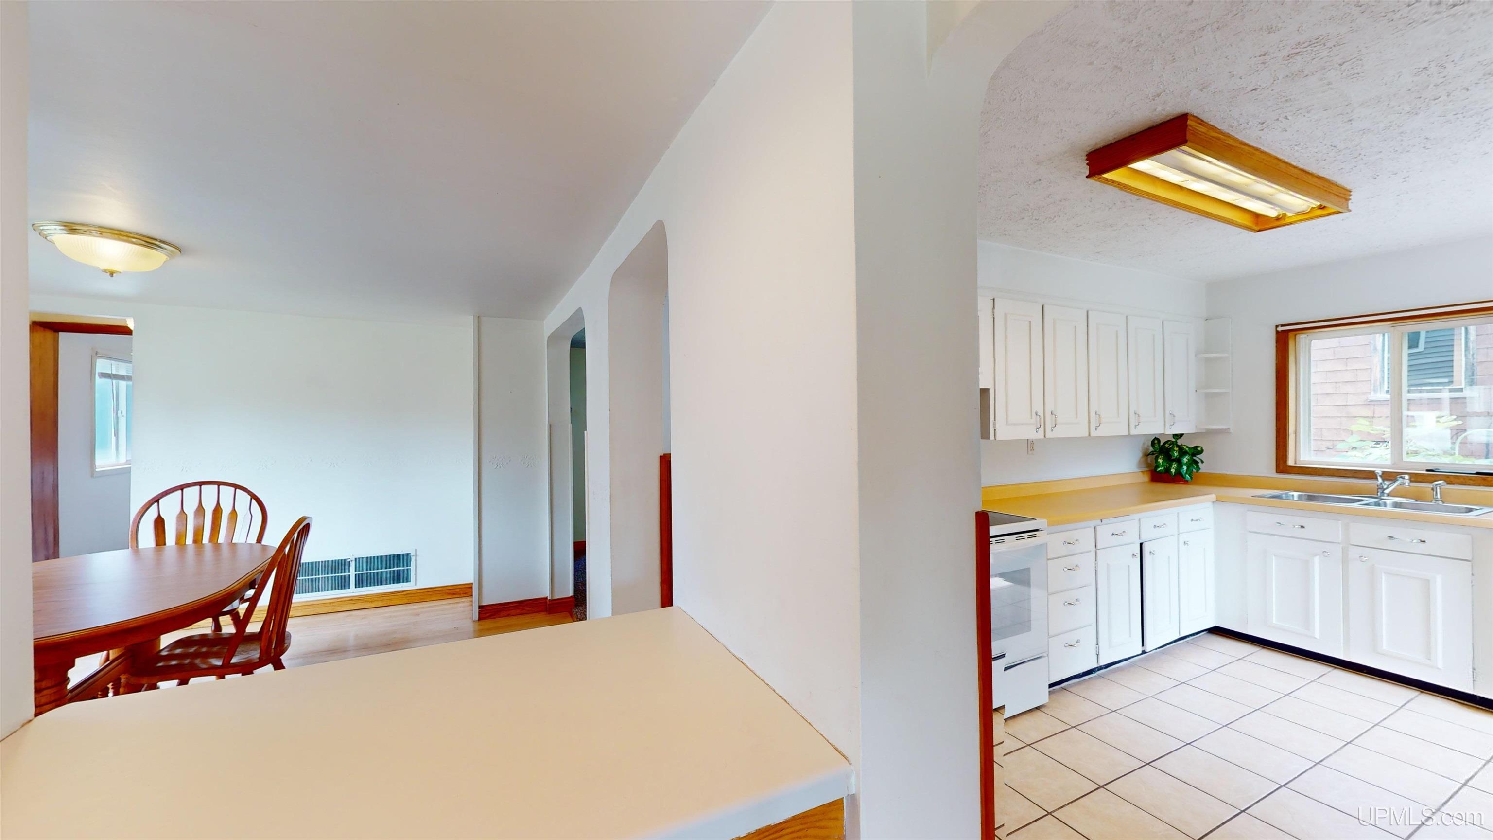
DINING ROOM 15x11 |
DINING AREA x |
|
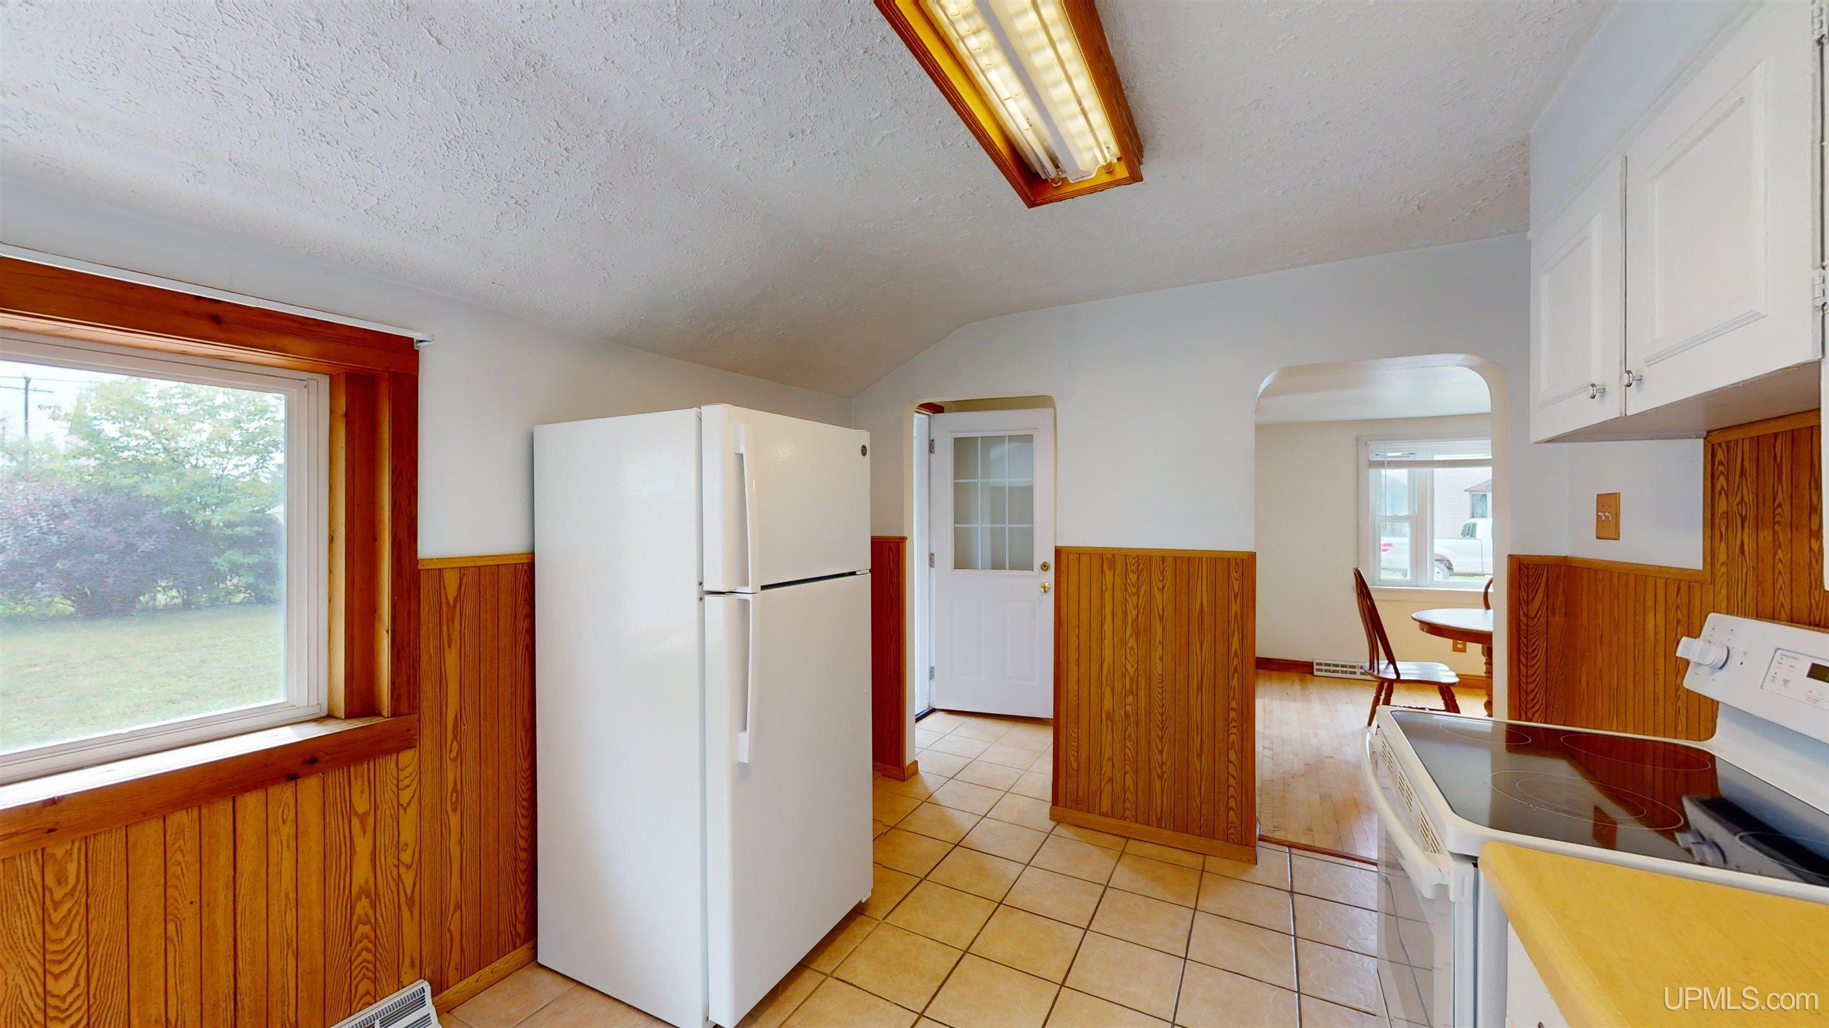
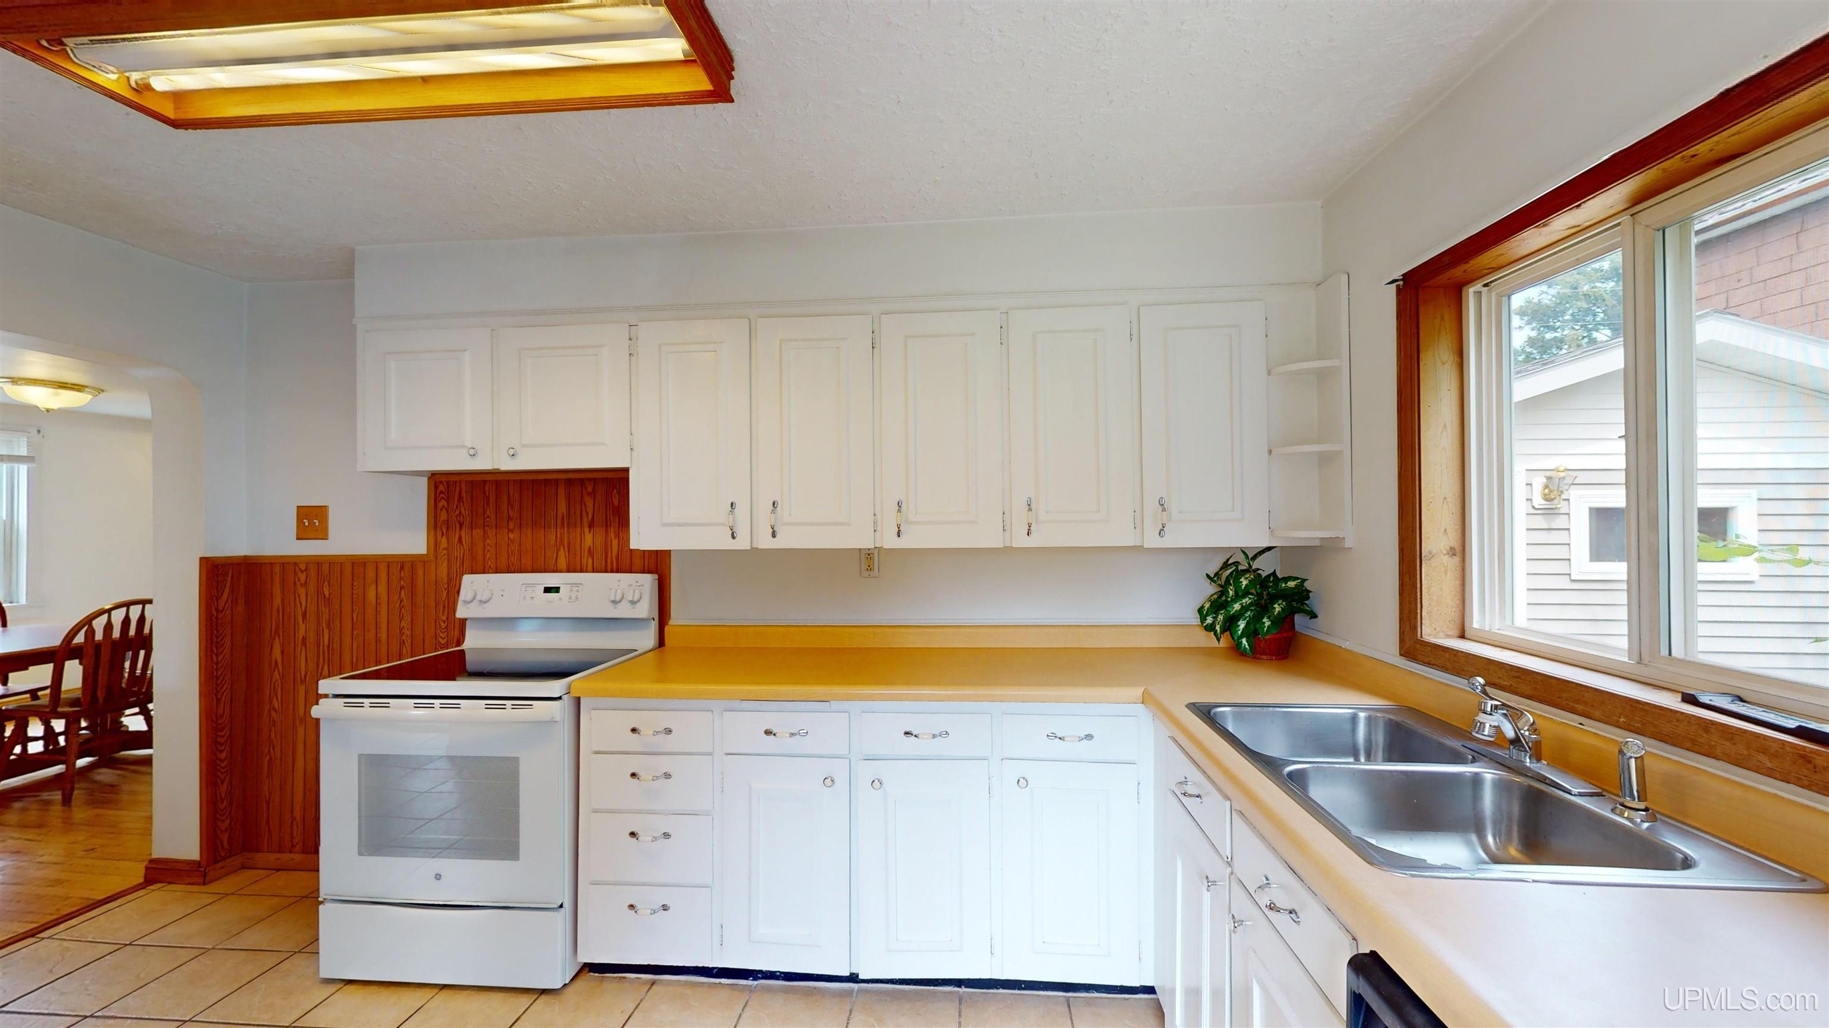
KITCHEN 9x13 |
UTILITY/LAUNDRY x |
|
OFFICE x |
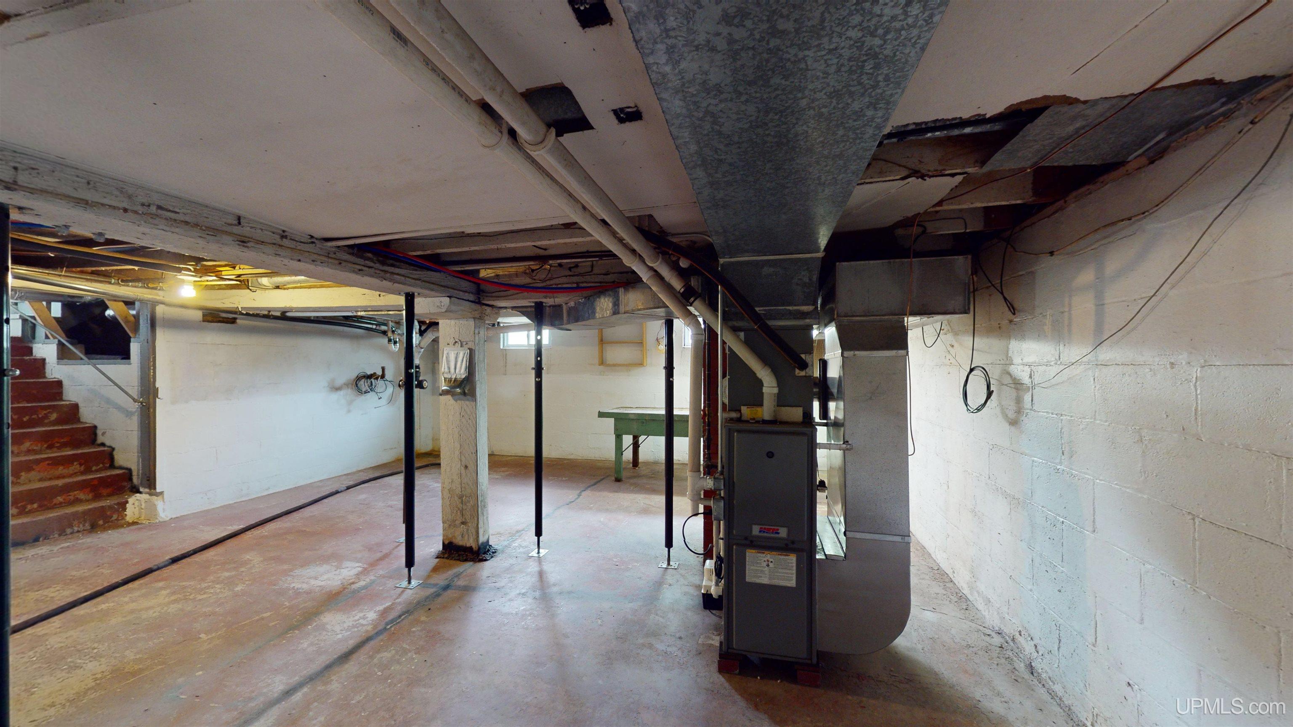
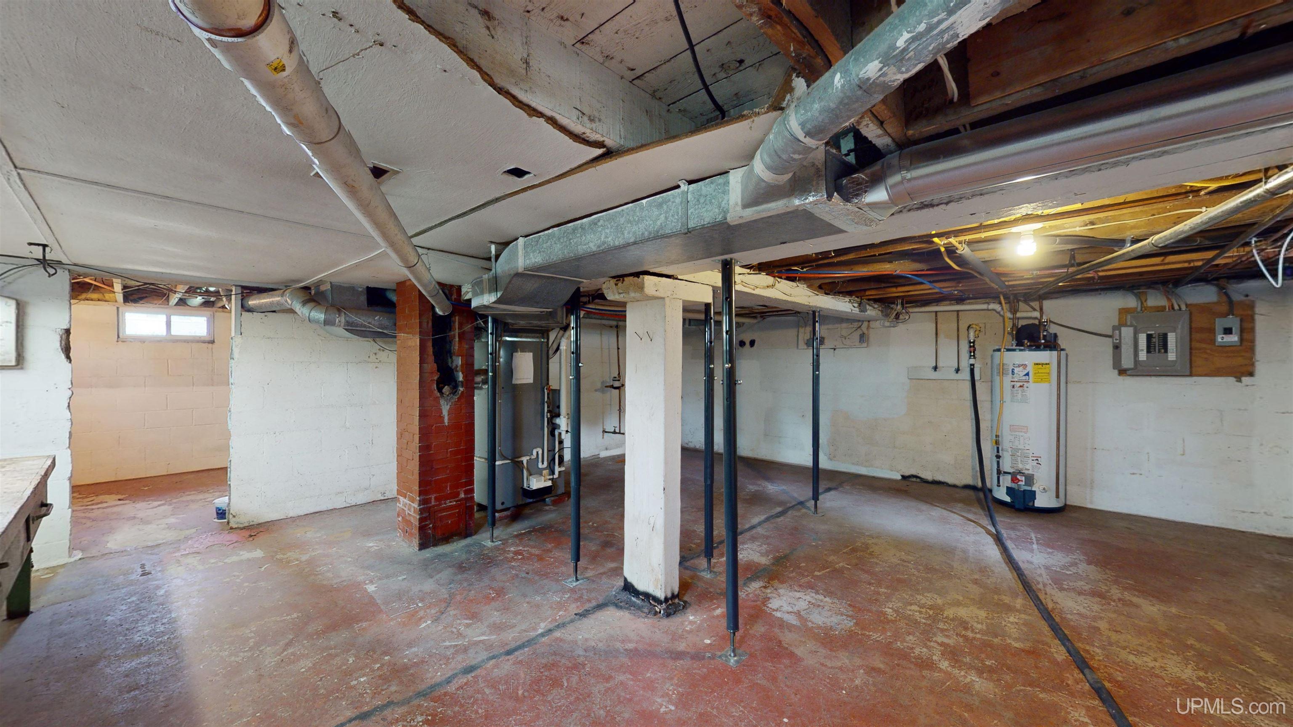
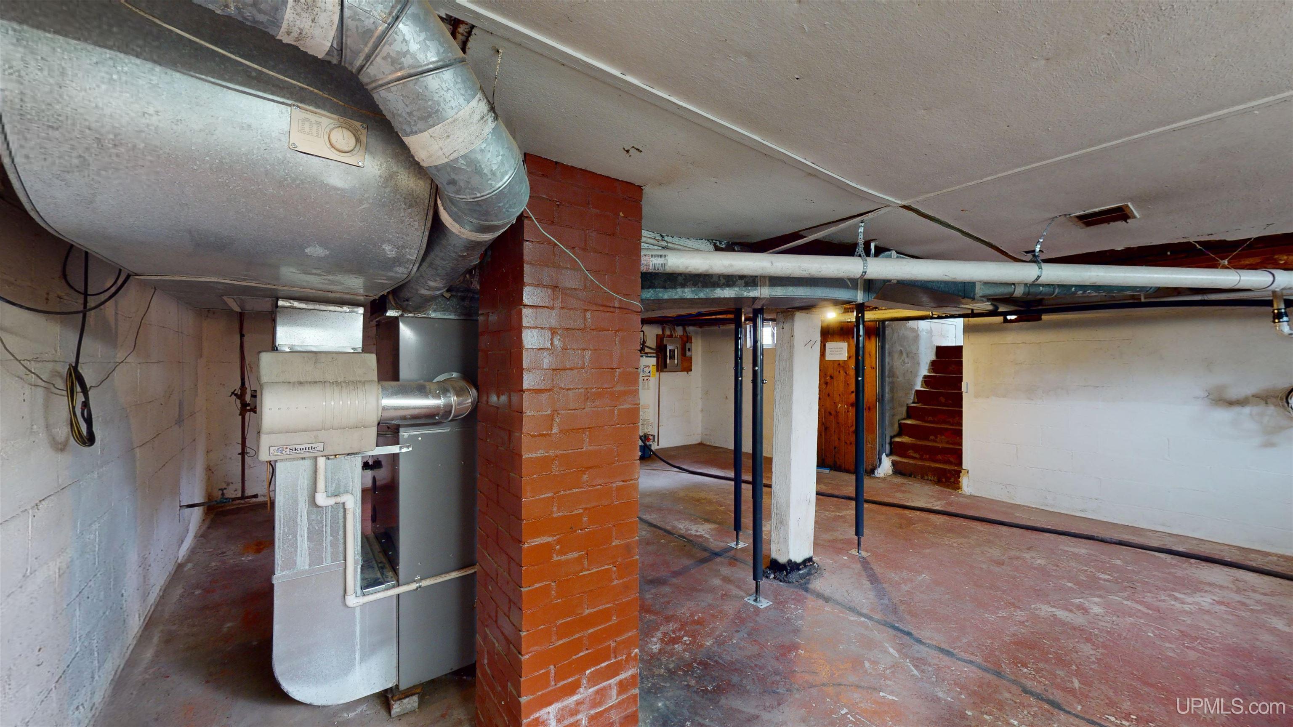
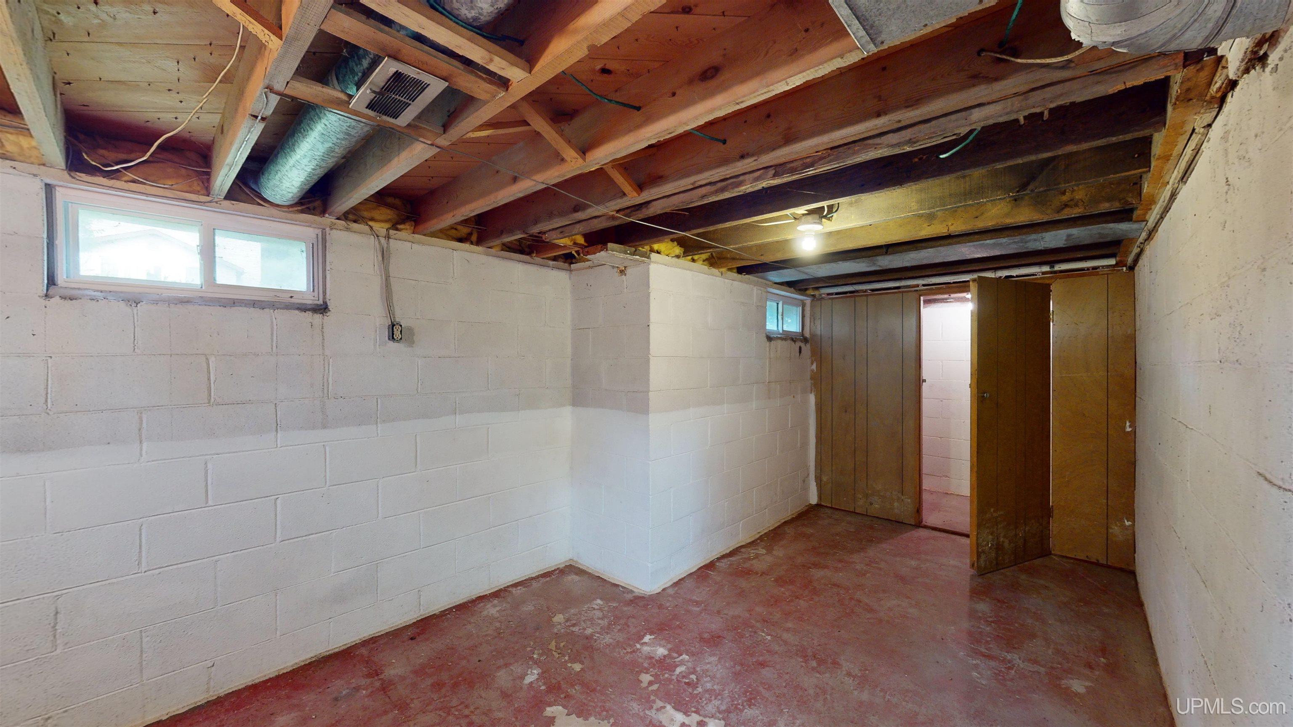
BASEMENT Yes |
Utilities
|
HEATING Natural Gas: Forced Air |
|
AIR CONDITIONING Central A/C |
|
SEWER Septic |
|
WATER Public Water |
Building & Construction
|
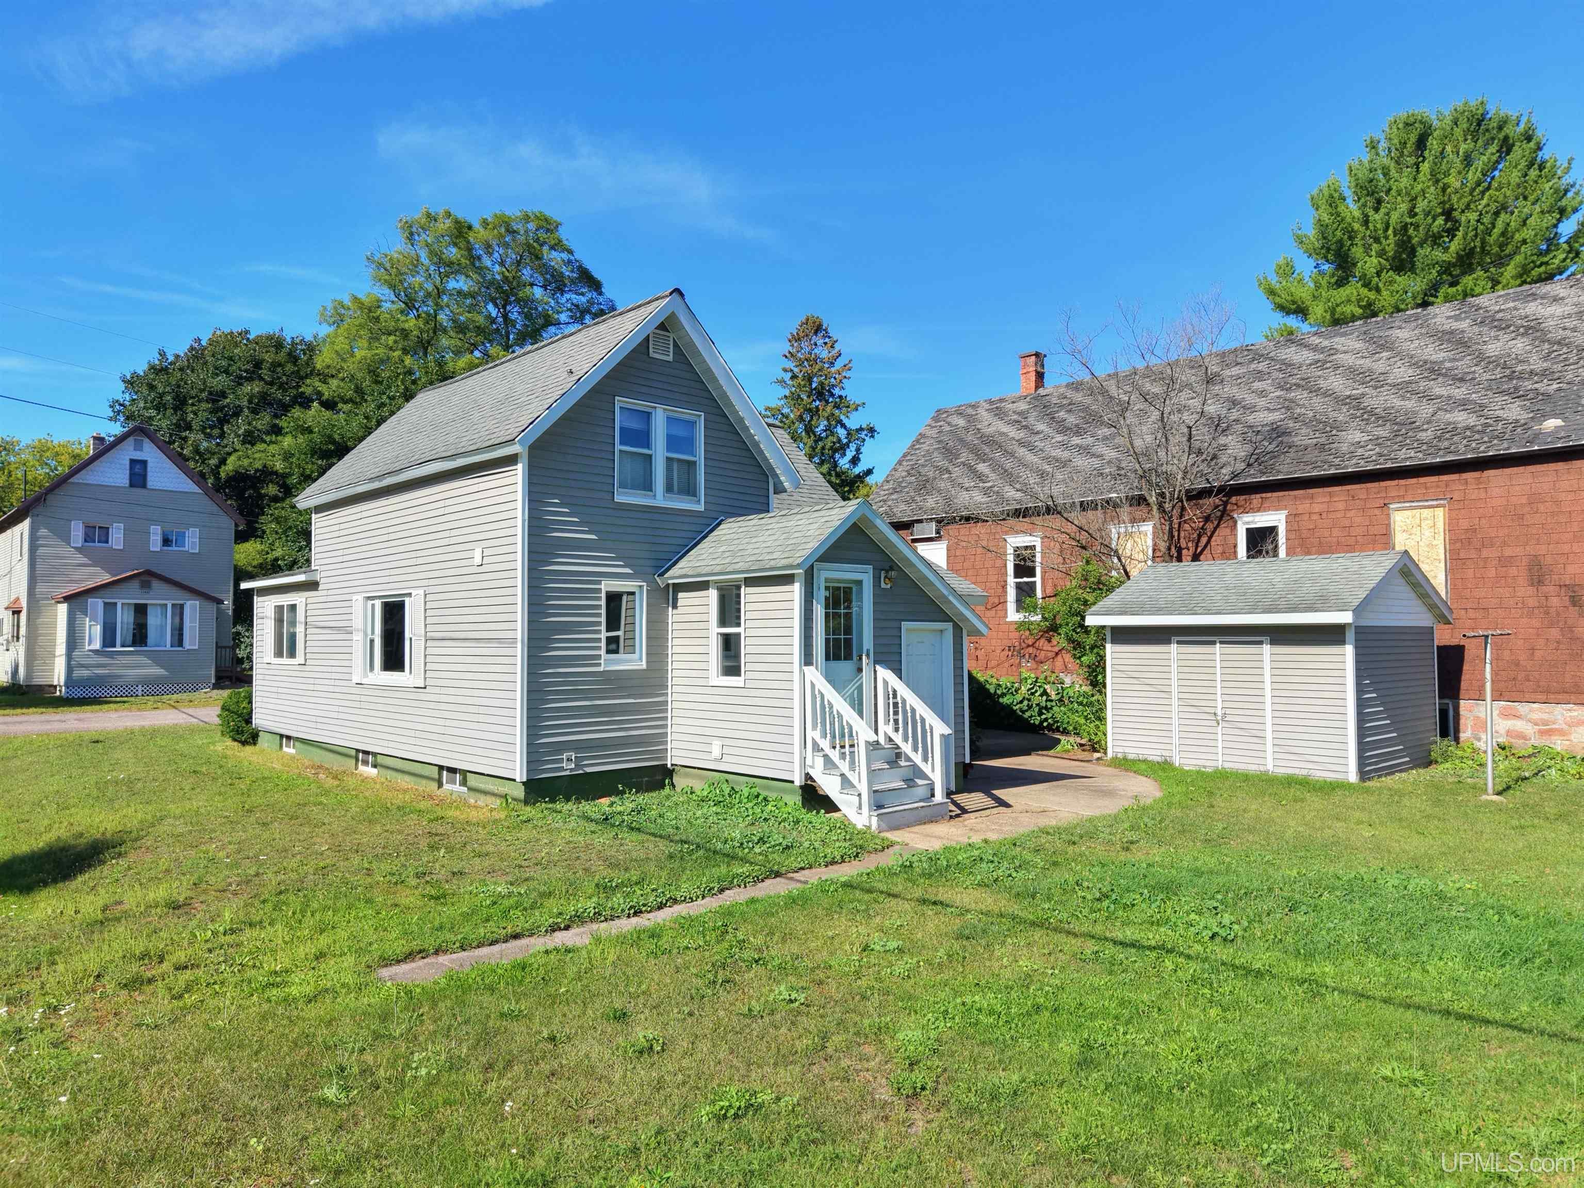
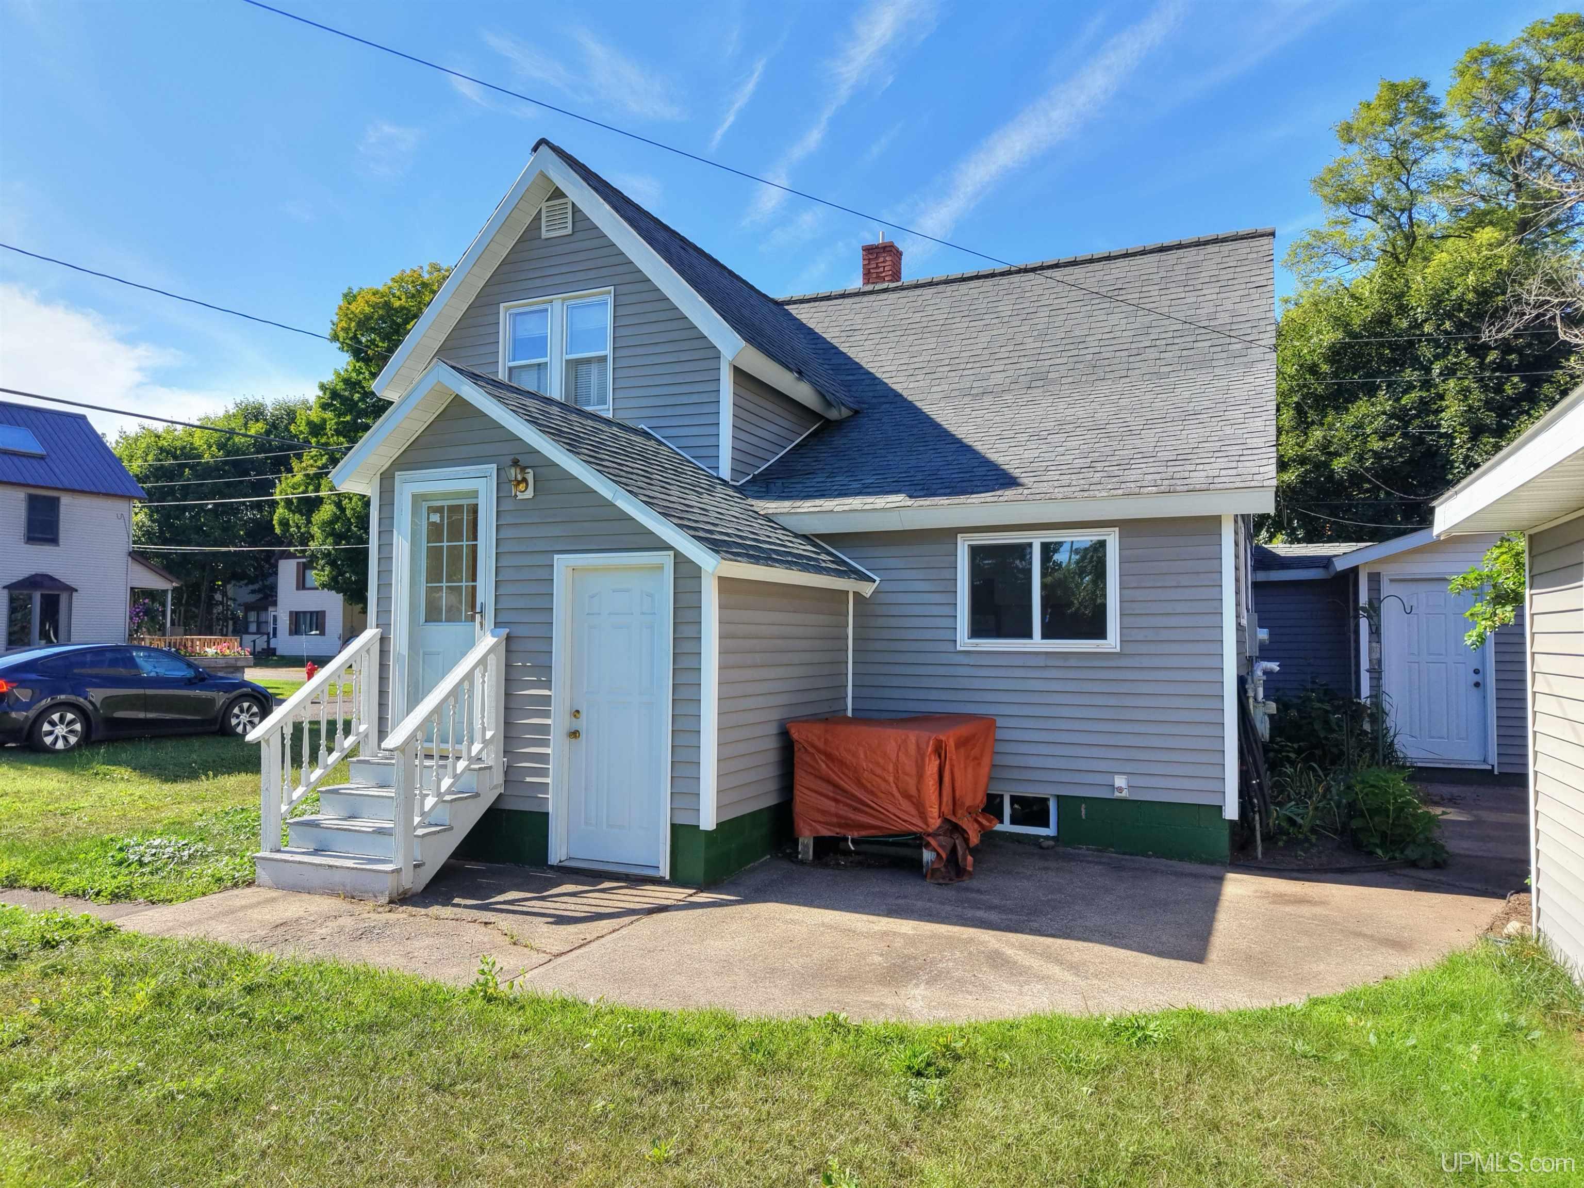
EXTERIOR CONSTRUCTION Vinyl Siding |
|
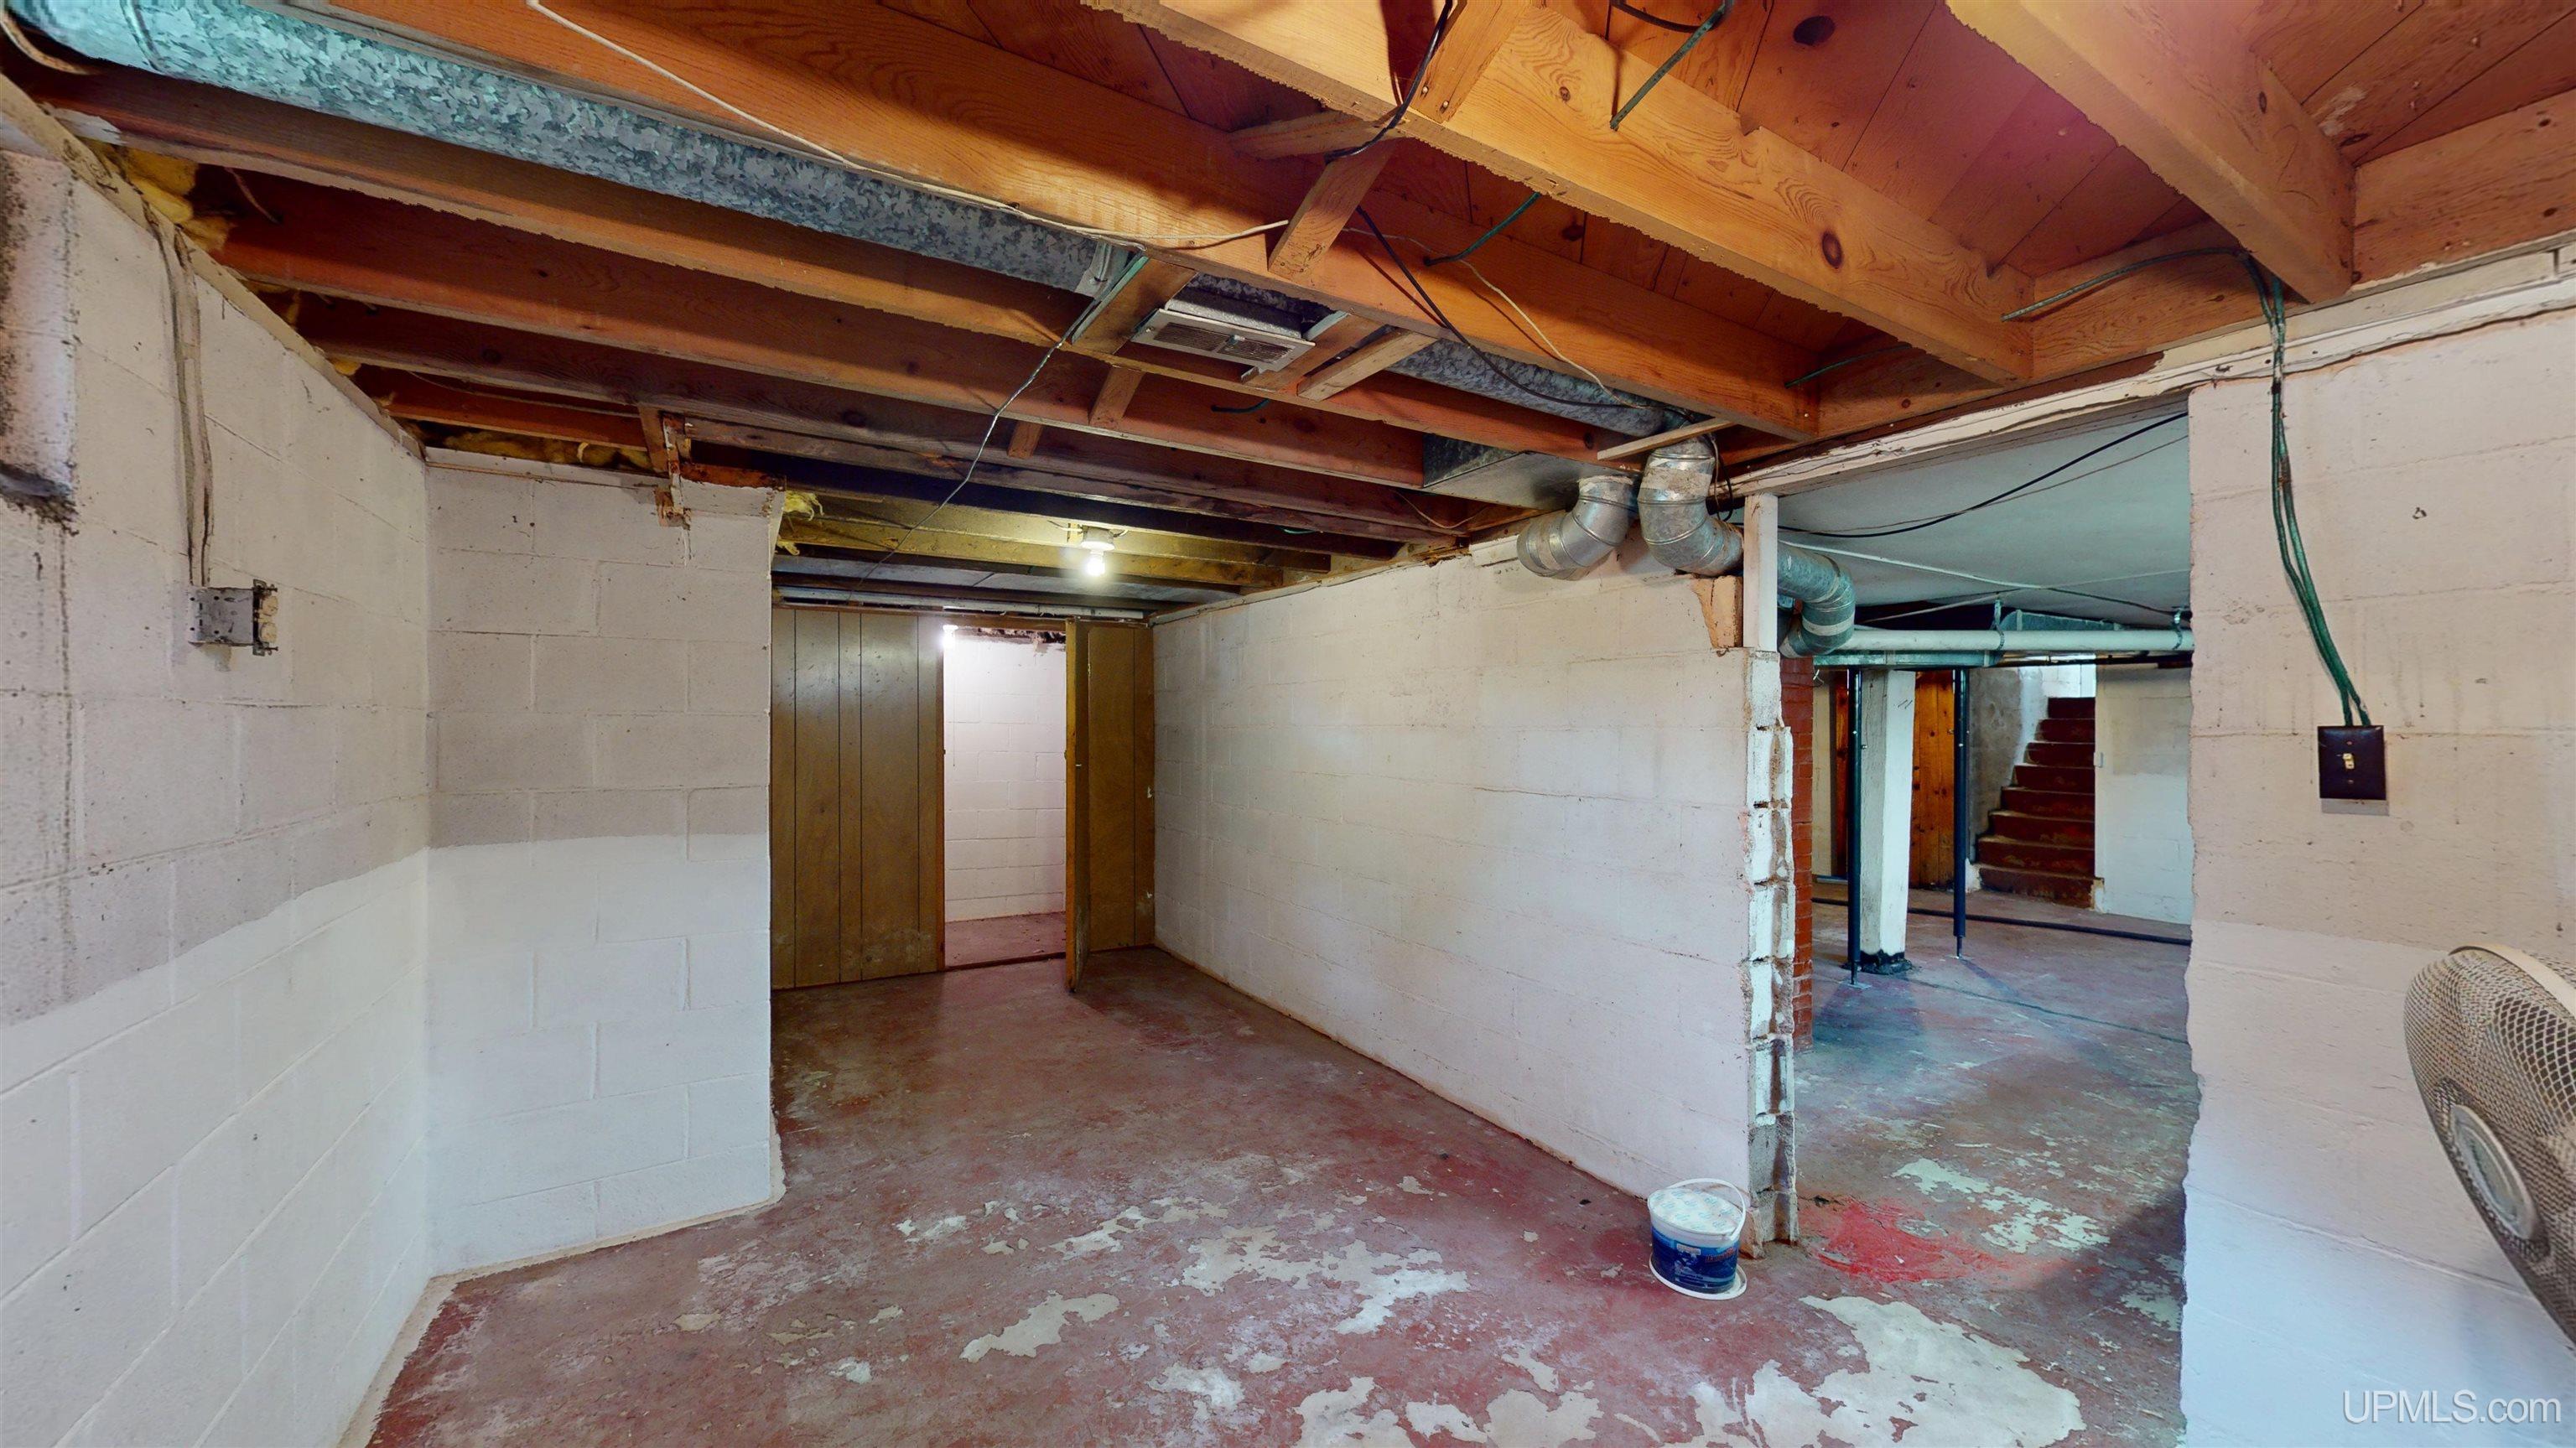
FOUNDATION Basement |
|
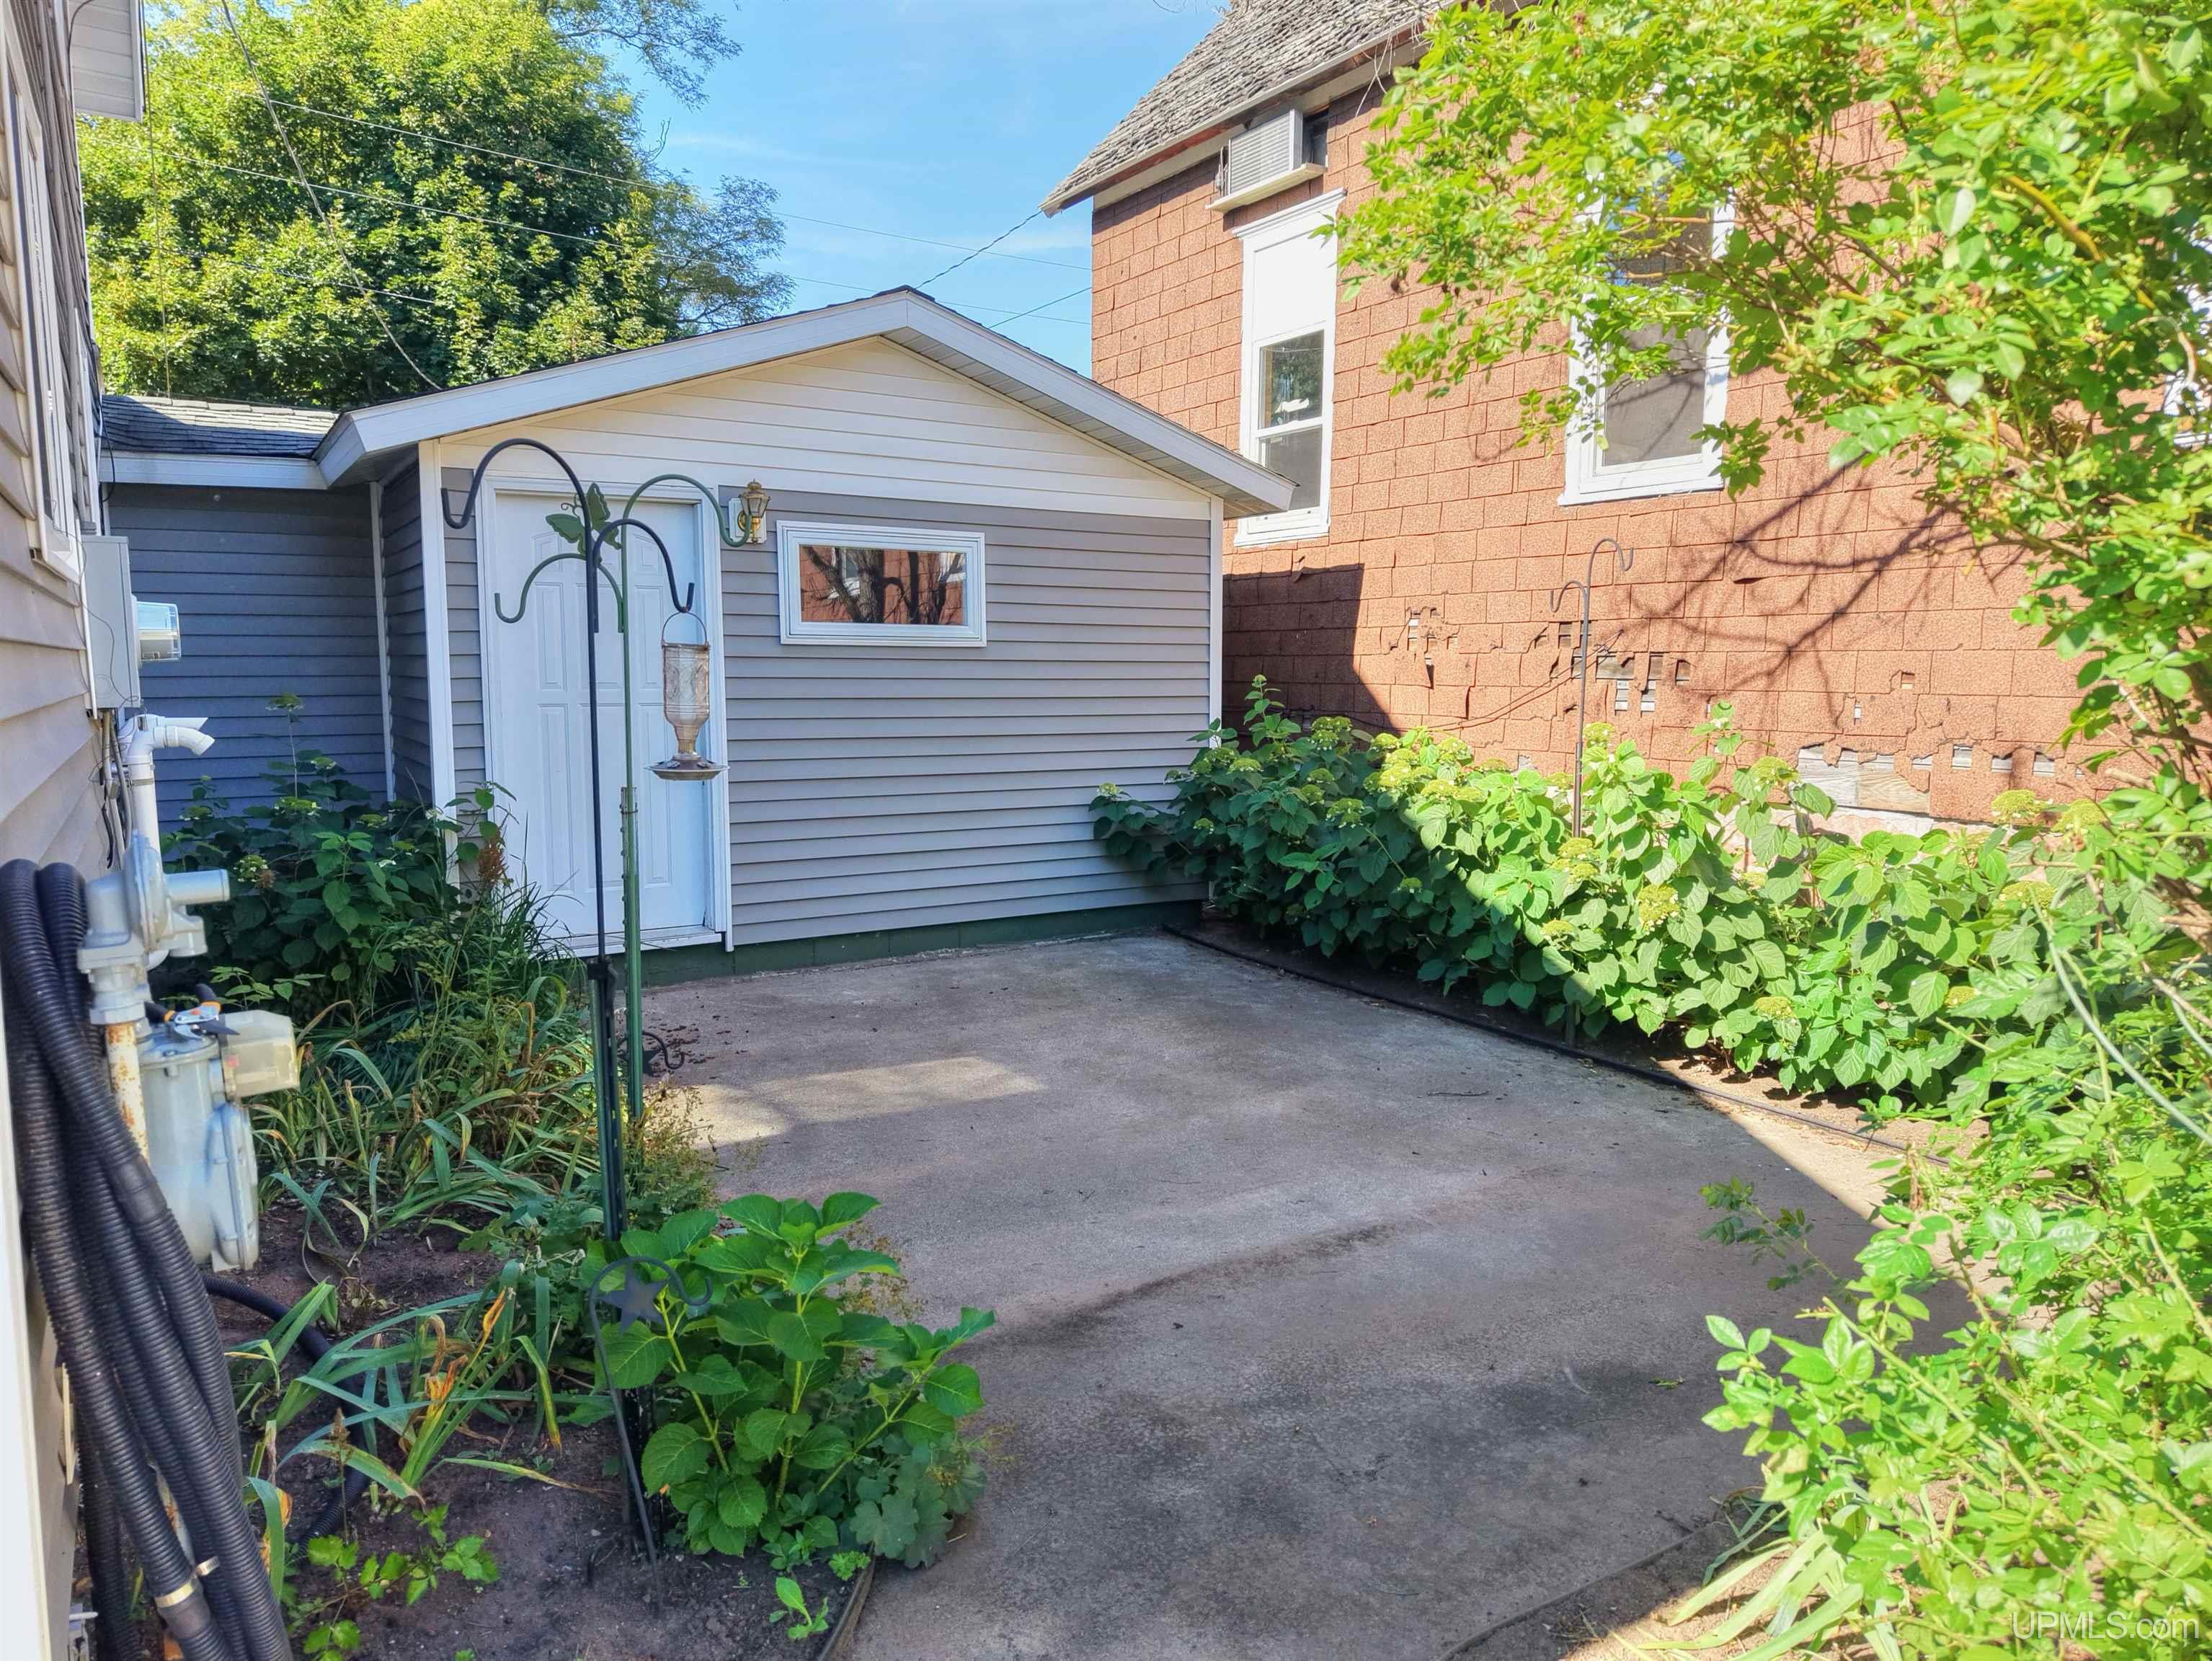
OUT BUILDINGS Shed |
|
FIREPLACE None |
|
GARAGE Attached Garage |
|
EXTERIOR FEATURES Patio, Street Lights |
|
INTERIOR FEATURES Sump Pump |
|
FEATURED ROOMS Entry, First Floor Bedroom, Living Room, Formal Dining Room |
Listing Details
|
LISTING OFFICE Coldwell Banker Schmidt Realtors |
|
LISTING AGENT Heinonen, Craig |