

Search The MLS

Waterfront Only

 Houghton County

 Ontonagon County

 Baraga County

 Keweenaw County

 Iron County

 Gogebic County

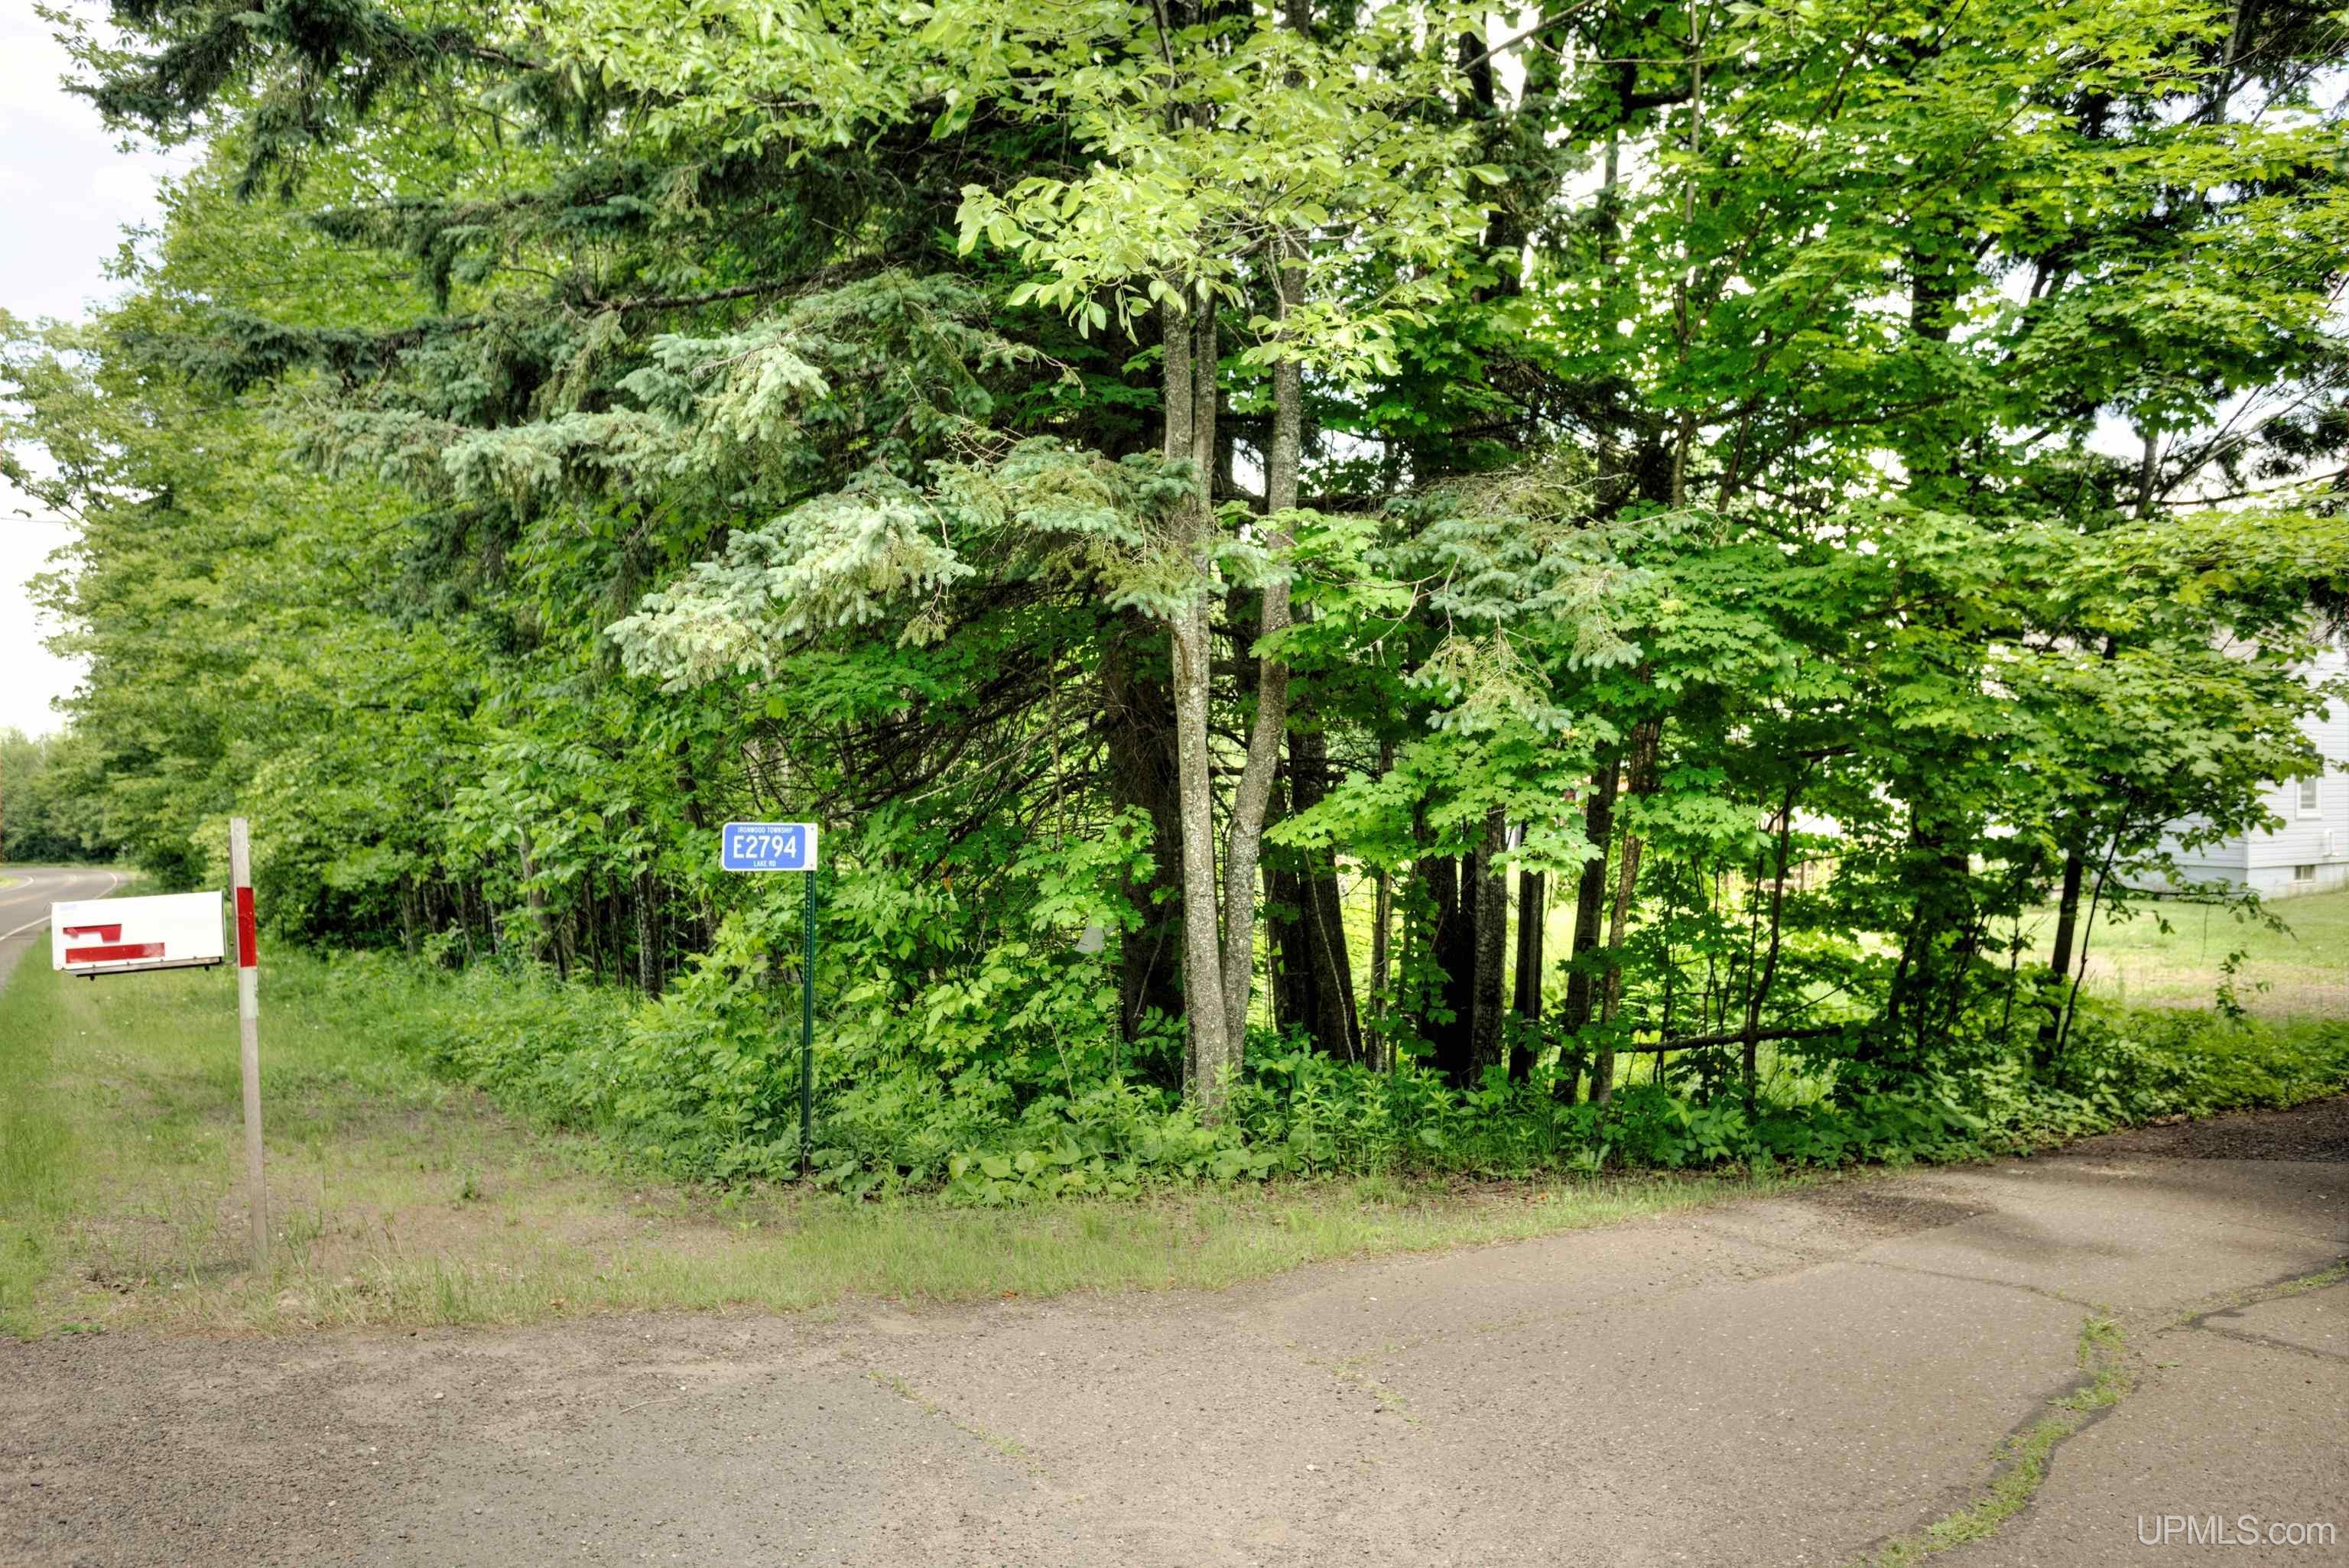
E2794 Lake Road

Ironwood, MI 49938

$274,900

MLS# 50215565

LISTING STATUS

Active

+ VIEW MORE PHOTOS

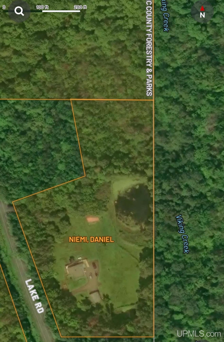
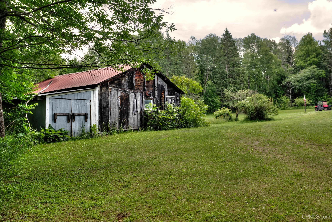
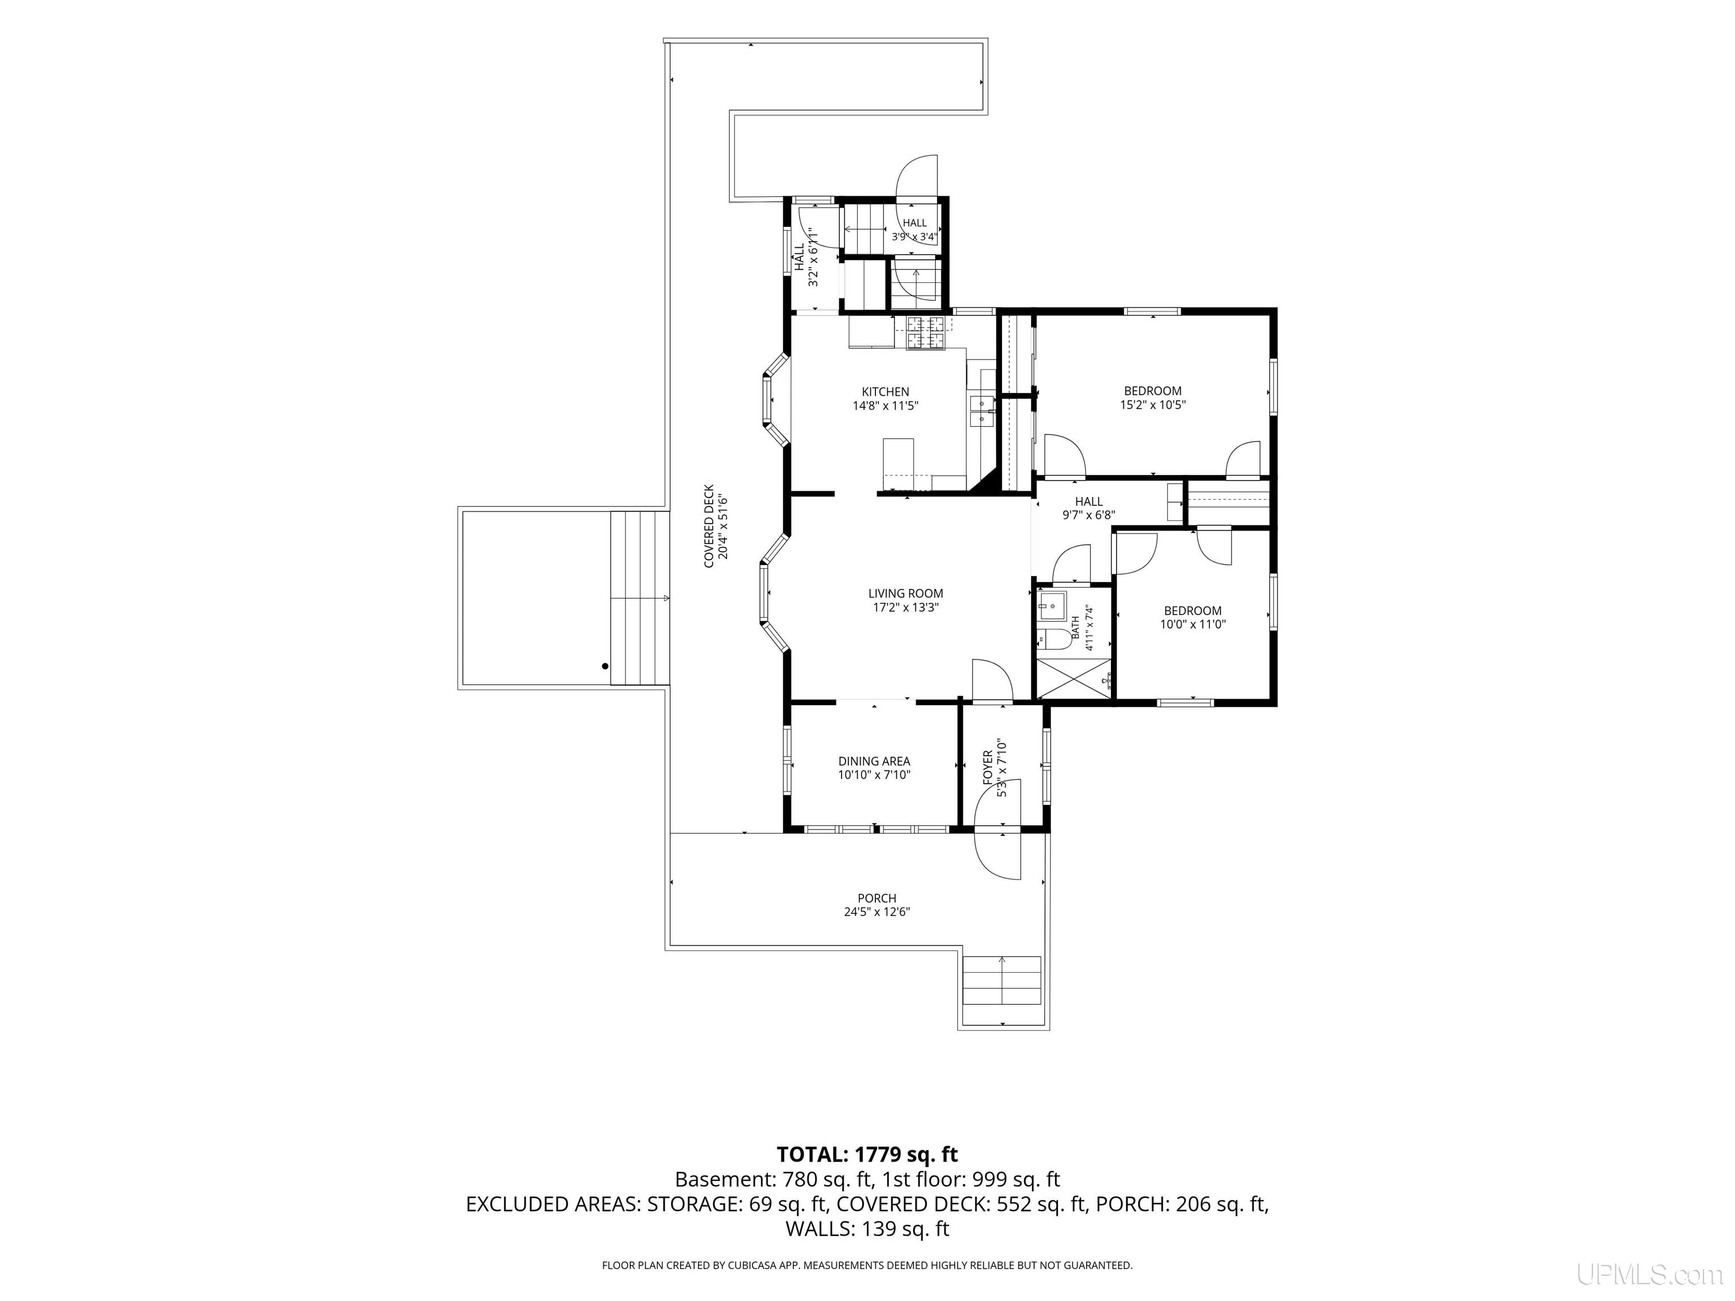
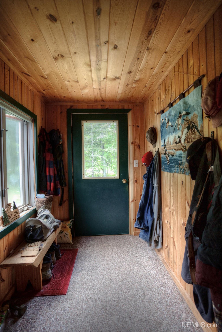
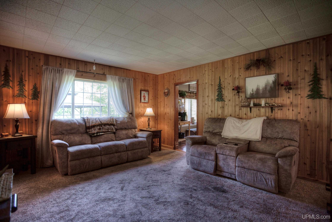
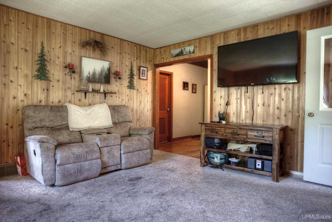
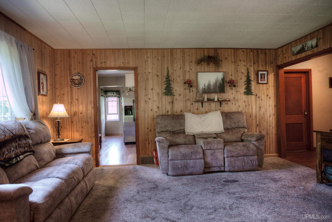
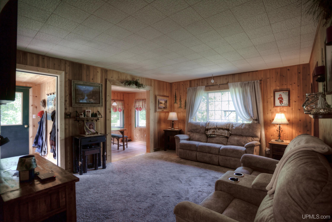
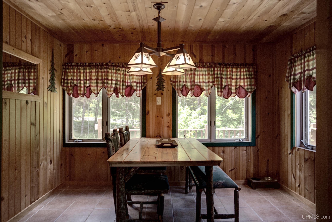
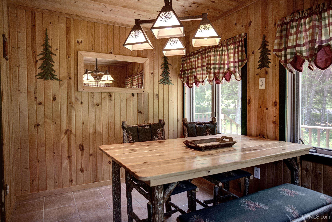
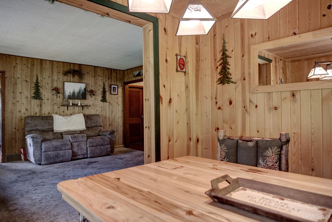
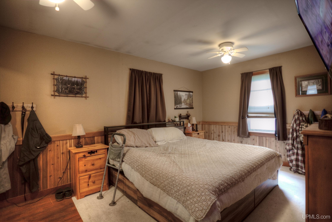
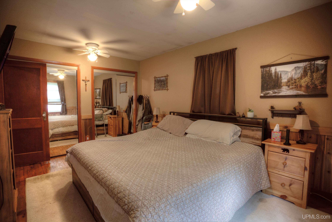
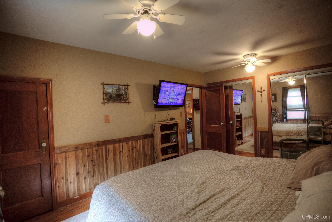
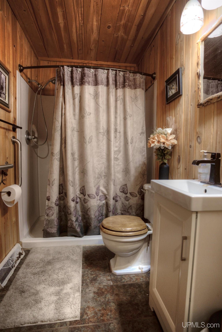
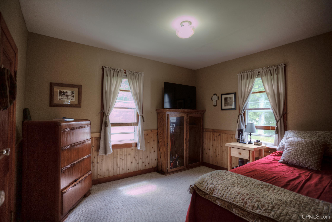
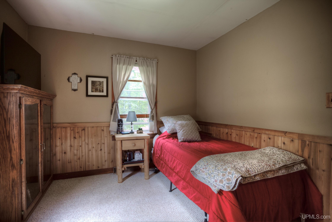
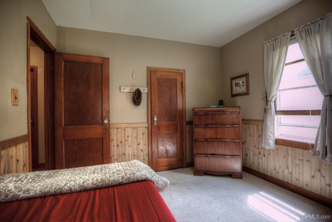
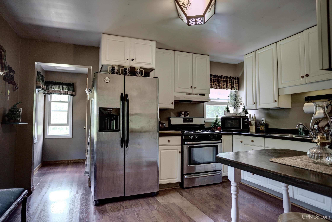
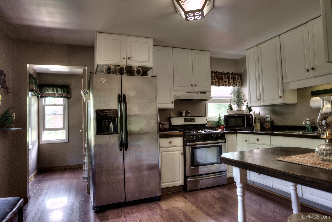
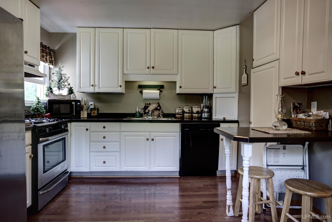
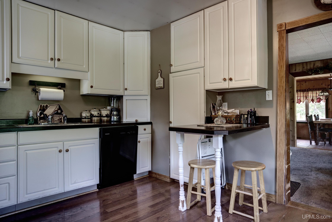
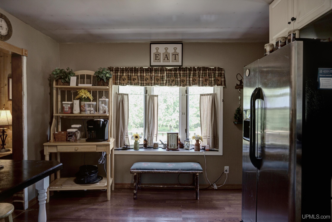
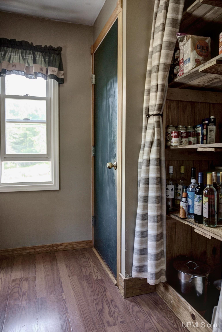
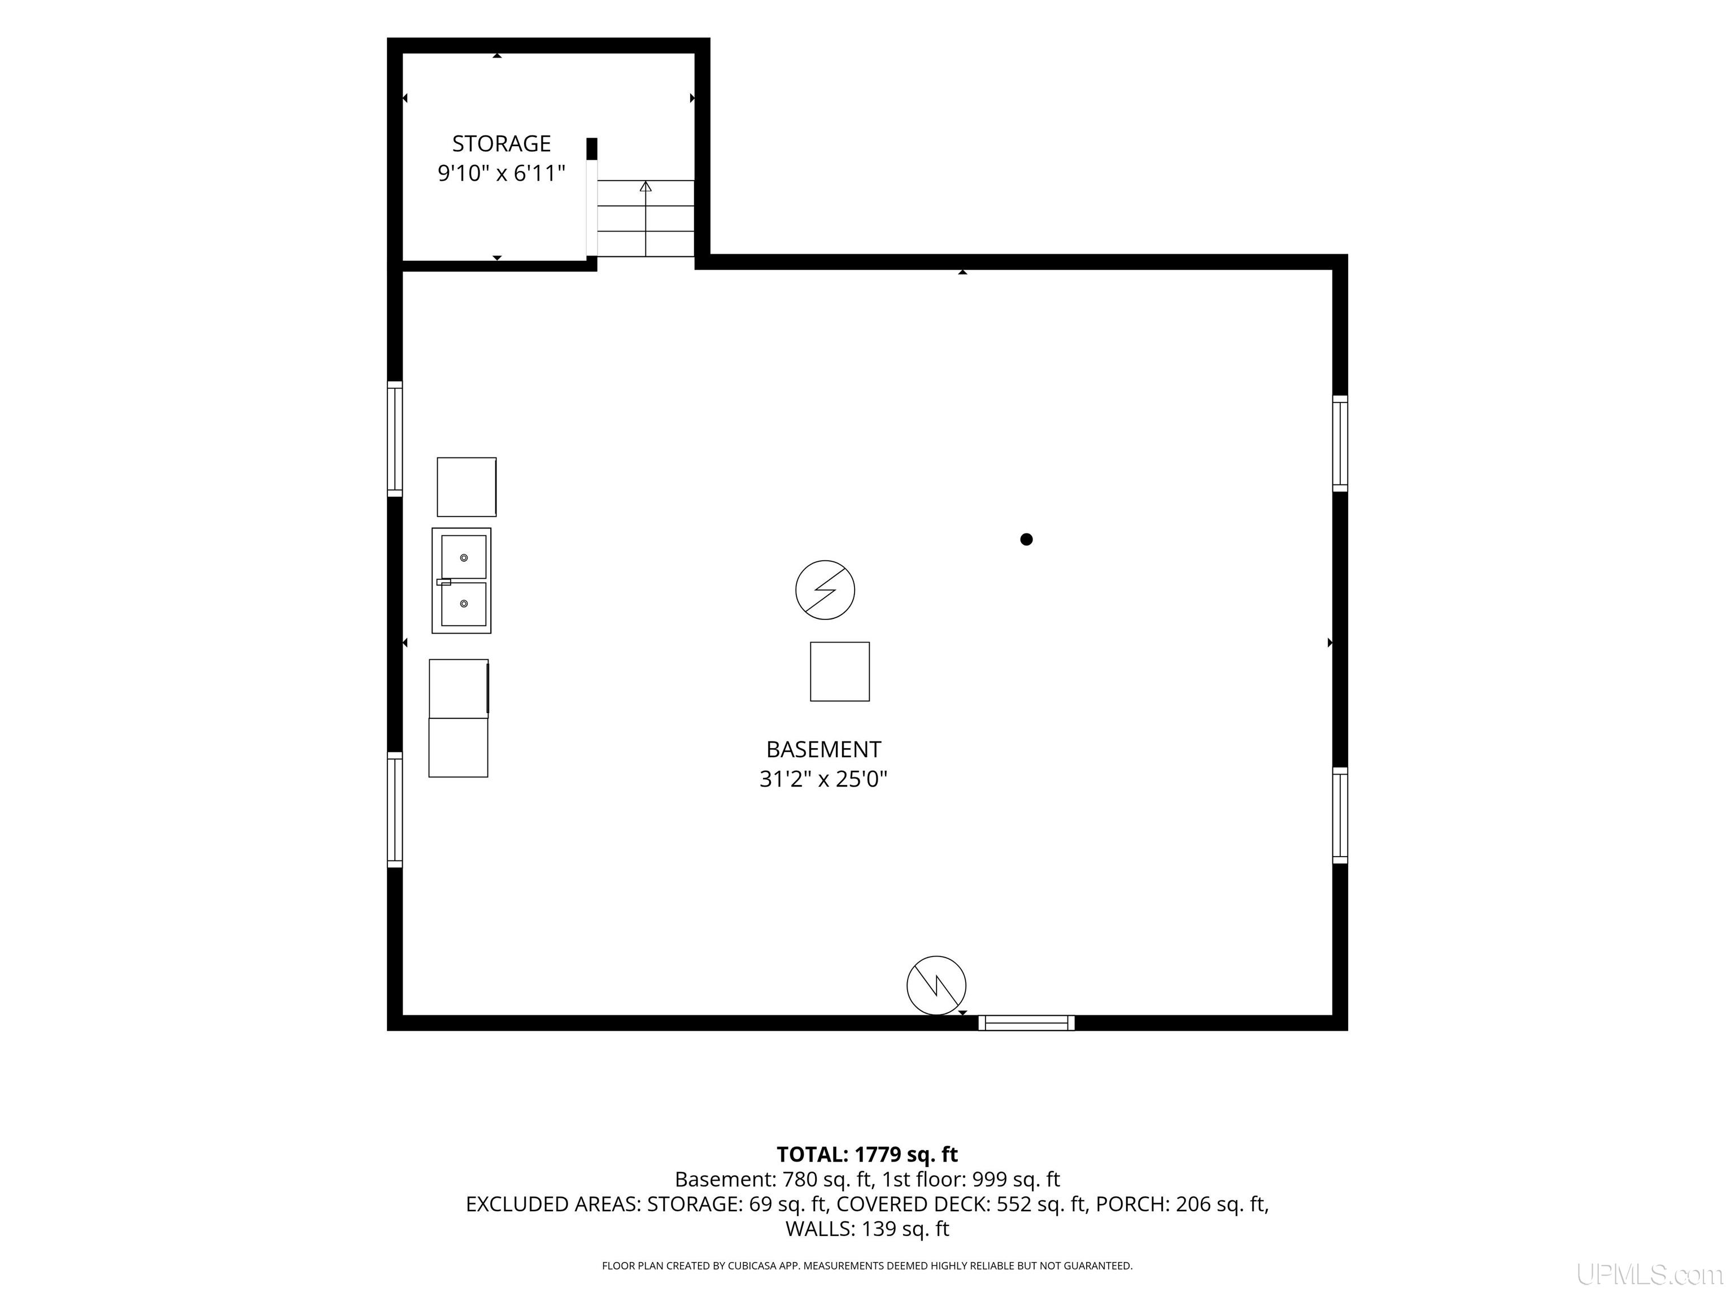
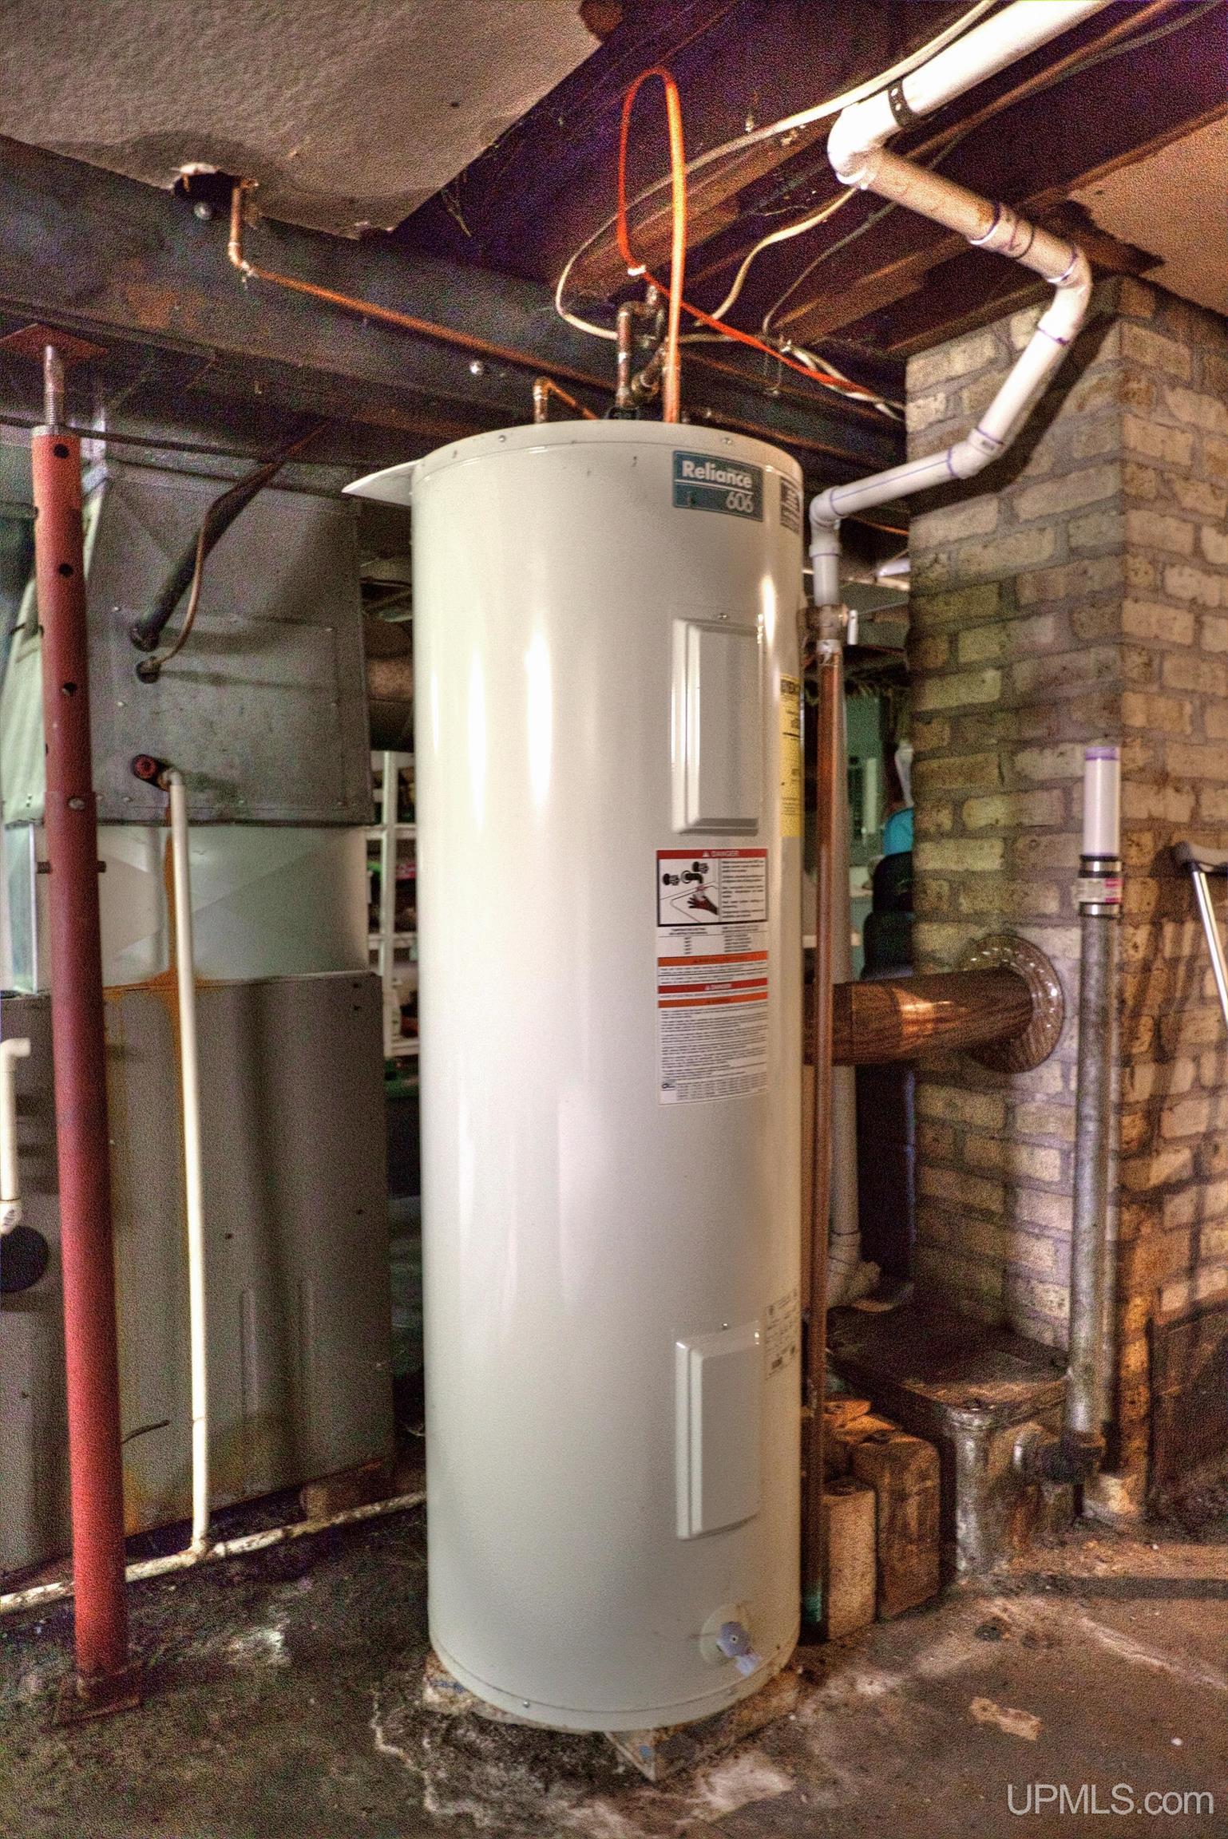
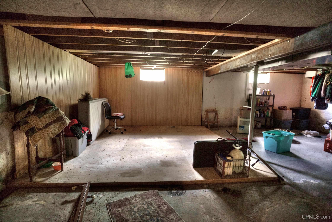
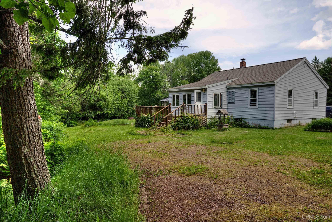
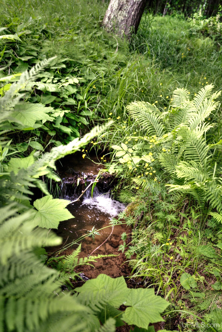
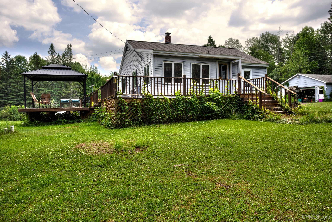
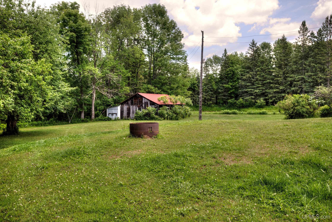
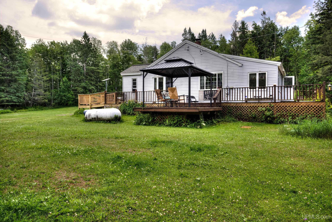
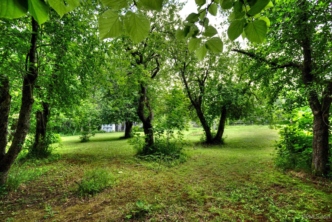
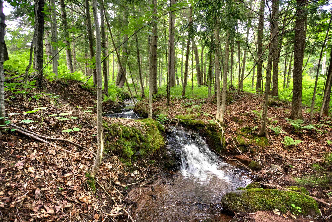
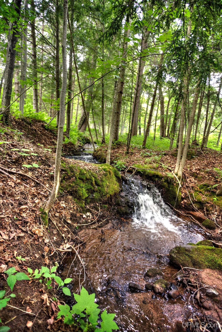
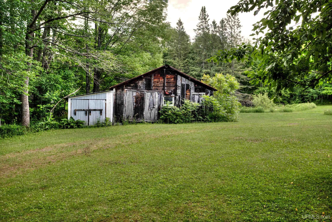
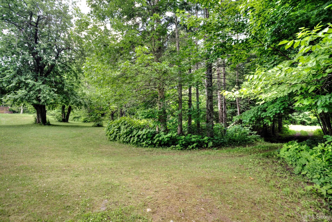
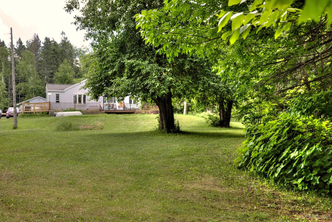
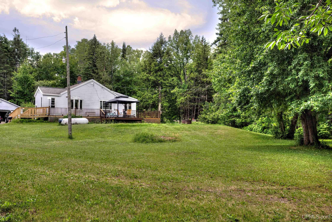
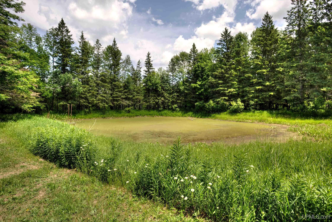
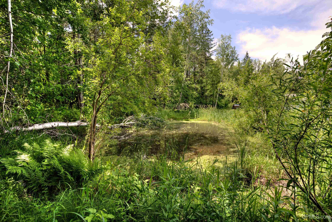
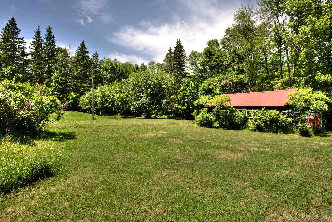
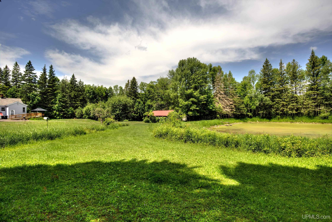
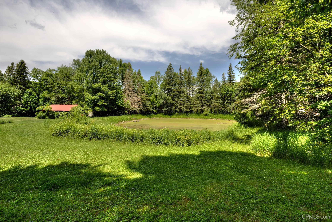
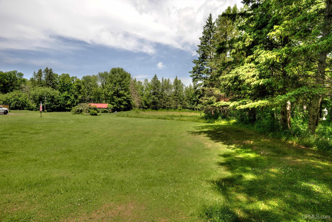
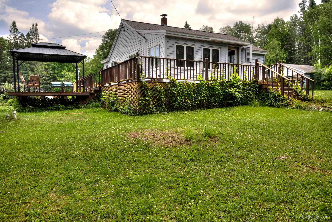
More than a cabin. More than a home. A lifestyle! Why settle for just a glimpse of the Northwoods when you can own a true slice of it? Tucked away on 3.5 beautiful acres and surrounded by County Forest land, this cozy two-bedroom homestead offers the privacy, natural beauty, and self-sufficient lifestyle that so many dream about. Whether you're searching for a year-round residence, hunting camp, hobby farm, or Up North getaway, this property is ready to become your base camp for every season. A crystal-clear trout stream meanders through the east side of the property, complete with charming mini waterfalls whose peaceful sounds can be enjoyed from the expansive wraparound deck. Two spring-fed gravity ponds-one reaching approximately 18 feet deep when full-feature adjustable water-control valves, creating a truly unique landscape that attracts wildlife and were a trout habitat while adding incredible beauty to the property. The grounds have been lovingly maintained with expansive lawns, colorful perennial gardens, and an orchard filled with mature apple and pear trees. A picturesque barn provides endless possibilities for storage, hobbies, animals, or equipment, while the surrounding County Forest offers direct access to outstanding hunting, hiking, and outdoor recreation. Best of all, you're only 3.2 miles from the breathtaking shoreline of Lake Superior. The home is equally inviting. A wraparound deck with a wheelchair-accessible ramp welcomes family and friends, while the covered pavilion creates the perfect place to relax, entertain, or simply enjoy quiet evenings listening to the stream. Inside, the efficient mudroom is designed for Northwoods living with warm tongue-and-groove walls and ceilings, offering the perfect place to store boots, jackets, fishing gear, and hunting equipment. The open living room flows into a sunny breakfast nook overlooking the property, creating a comfortable gathering space filled with natural light. The bright kitchen features crisp white cabinetry, a peninsula with seating, a bay window, pantry closet, and newer appliances. Two comfortable bedrooms offer generous closet space, while the bathroom includes a convenient low-threshold shower for easy accessibility. The full basement houses the laundry area and offers abundant workshop or storage space with room to customize to your needs. Outside, the detached two-car garage will soon feature a new garage door and opener, while the home's newer roof and low-maintenance vinyl siding provide added peace of mind. Properties that combine acreage, water features, orchards, gardens, privacy, accessibility, and close proximity to Lake Superior are exceptionally difficult to find. This is more than a home—it's an opportunity to embrace the Northwoods lifestyle you've always imagined.

Location

SCHOOL DISTRICT

Ironwood Area Schools

COUNTY

Gogebic

WATERFRONT

Yes

PROPERTY TAX AREA

Ironwood Twp (27005)

ROAD ACCESS

City/County, Paved Street, Year Round

WATER FEATURES

Creek/Stream/Brook, Pond, Waterfront

LEGAL DESCRIPTION

Sec 03 T48N R48W Map# 104D Prt of SE1/4 of NE1/4 Lying E of County Road (Lake Road) Com at SE Cro of Sub; Th N 700 Ft to POB; Th SW'ly 200 Ft to E R/W Ln of Rd; Th NW'ly alg Rd 445 Ft to Pt 280 Ft S of N Ln of Sub; Th NE'ly 200 Ft; Th NW'ly 200 Ft to N Ln; Th E 200 Ft to NE Cor of Sub; Th S alg E ln 620 Ft M or L to POB. 3.5 Acres M or L.

Residential Details

BEDROOMS

2.00

BATHROOMS

1.00

SQ. FT. (FINISHED)

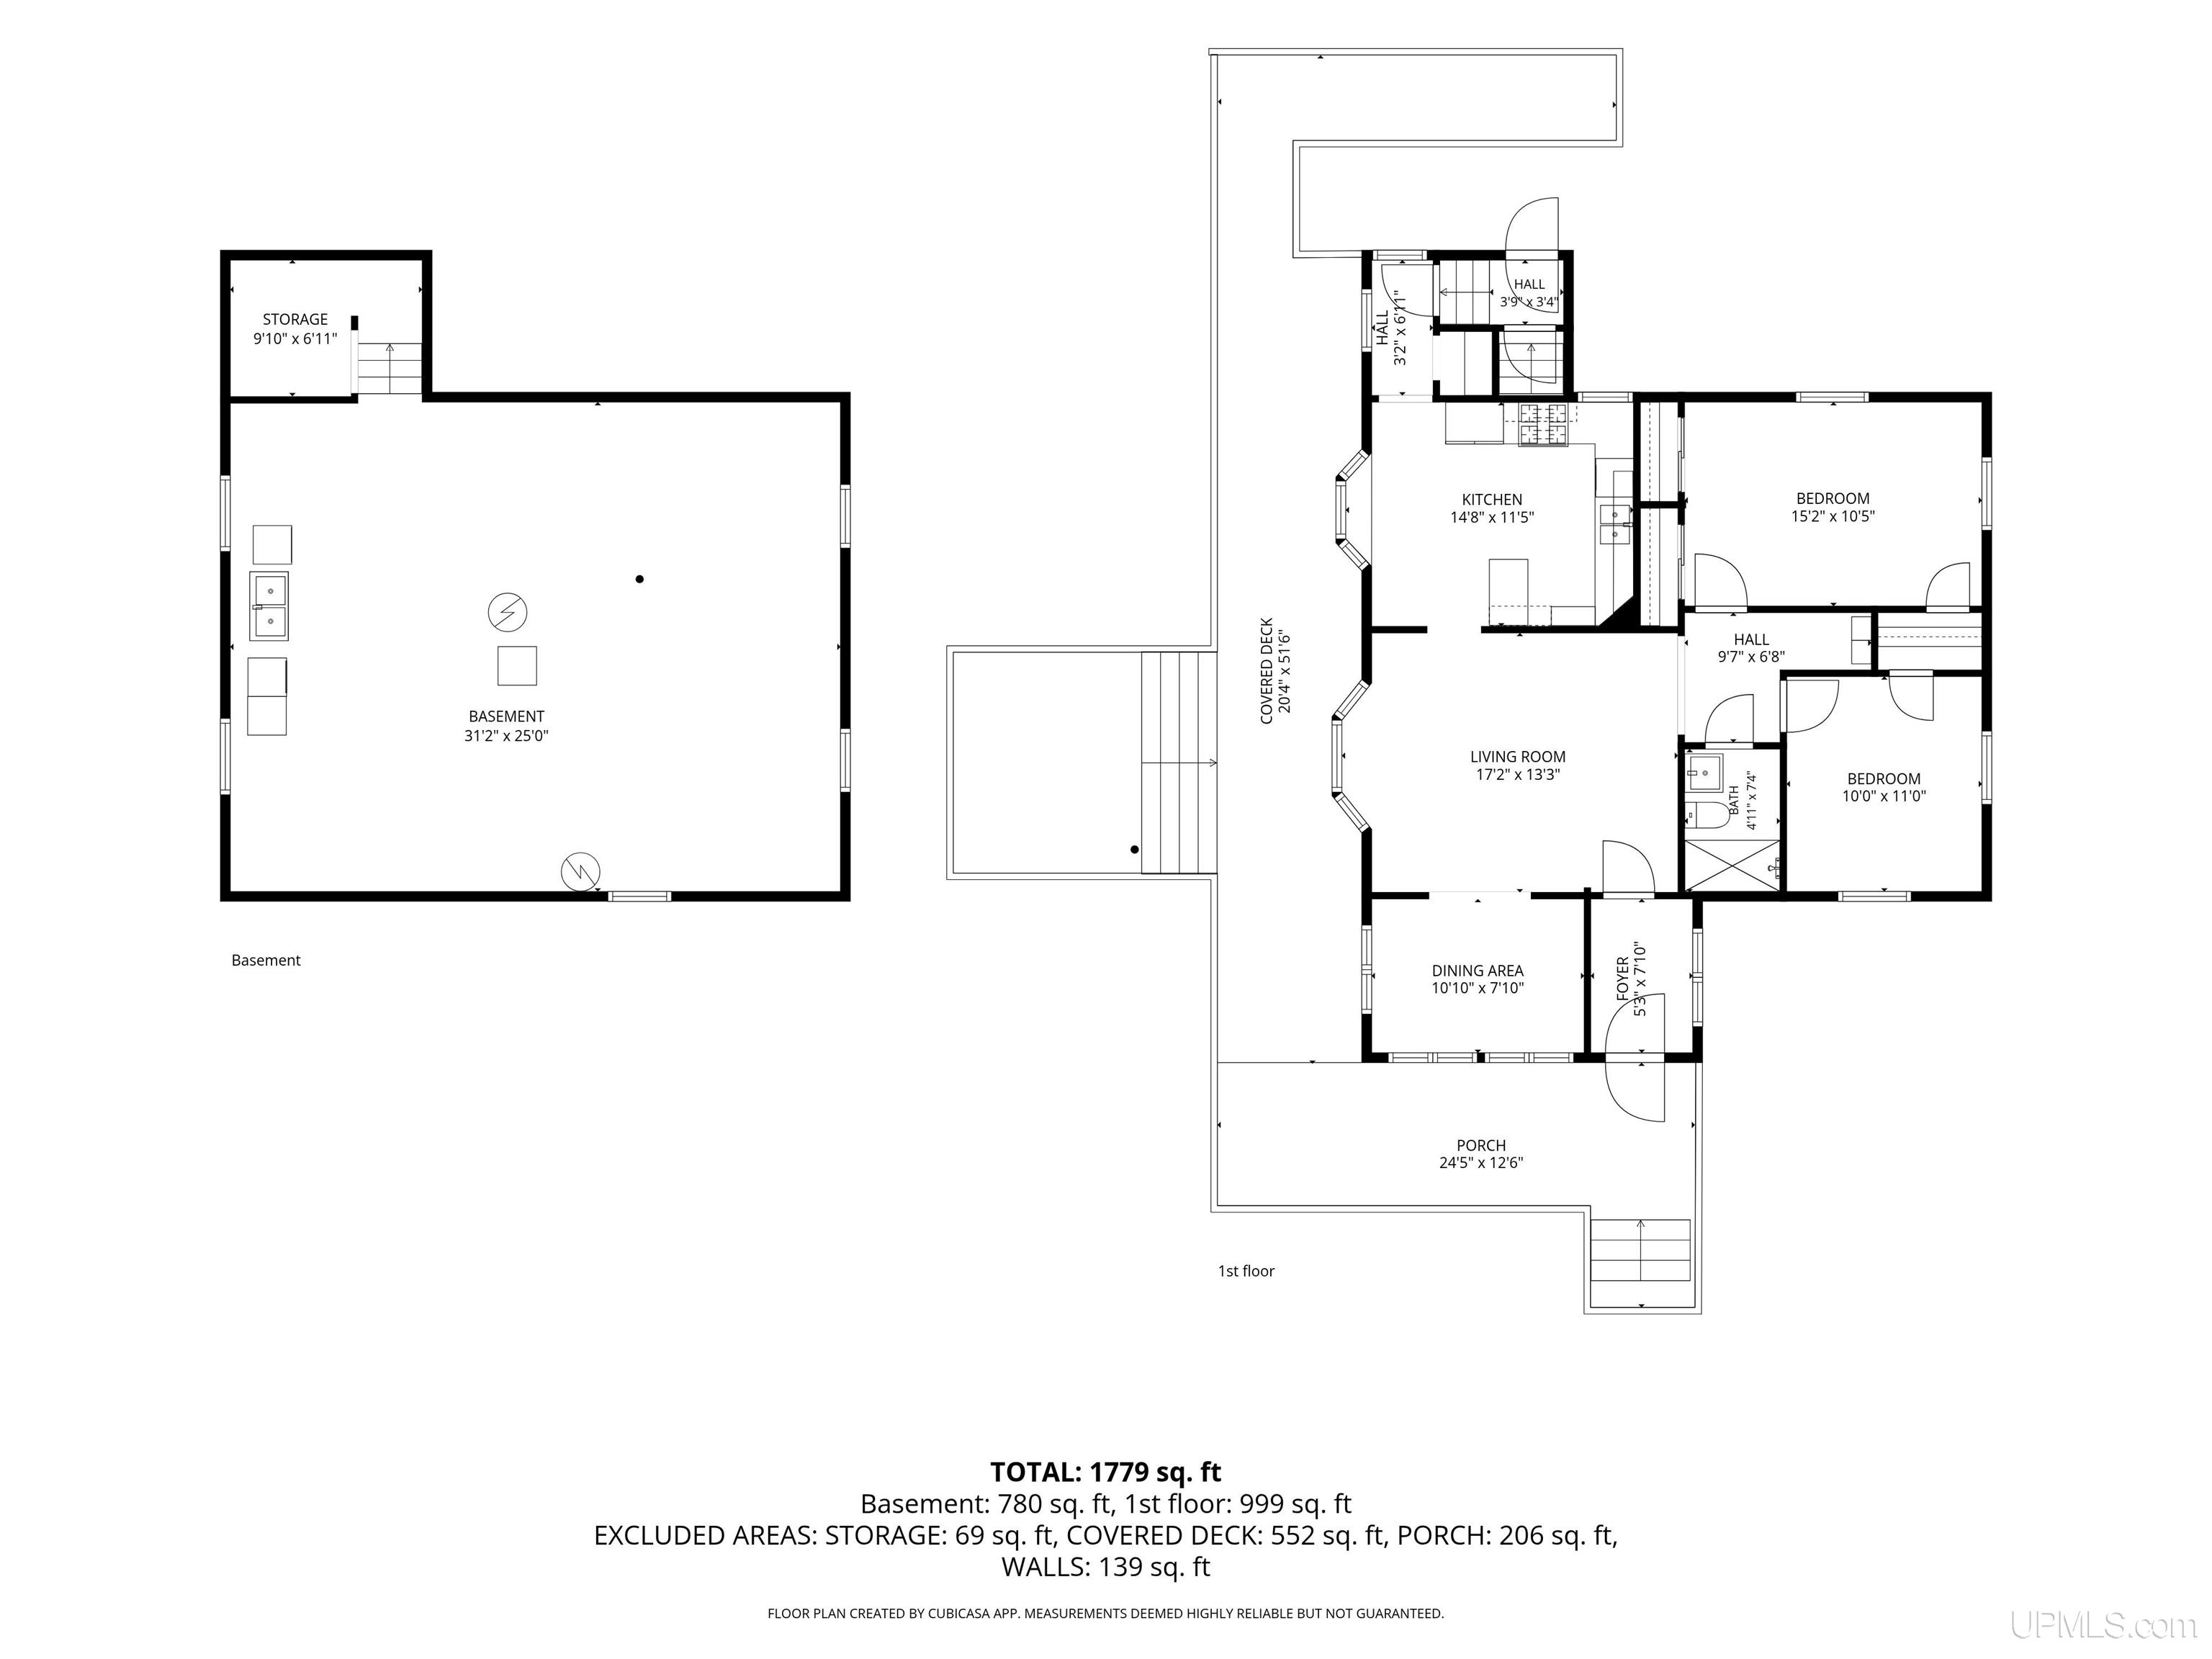
1779.00

ACRES (APPROX.)

3.50

LOT DIMENSIONS

200x445x280x200x200x620

YEAR BUILT (APPROX.)

1949

STYLE

Bungalow,Conventional Frame

Room Sizes

BEDROOM 1

10x15

BEDROOM 2

11x10

BEDROOM 3

x

BEDROOM 4

x

BATHROOM 1

7x5

BATHROOM 2

x

BATHROOM 3

x

BATHROOM 4

x

LIVING ROOM

13x17

FAMILY ROOM

x

DINING ROOM

8x11

DINING AREA

x

KITCHEN

12x15

UTILITY/LAUNDRY

x

OFFICE

x

BASEMENT

Yes

Utilities

HEATING

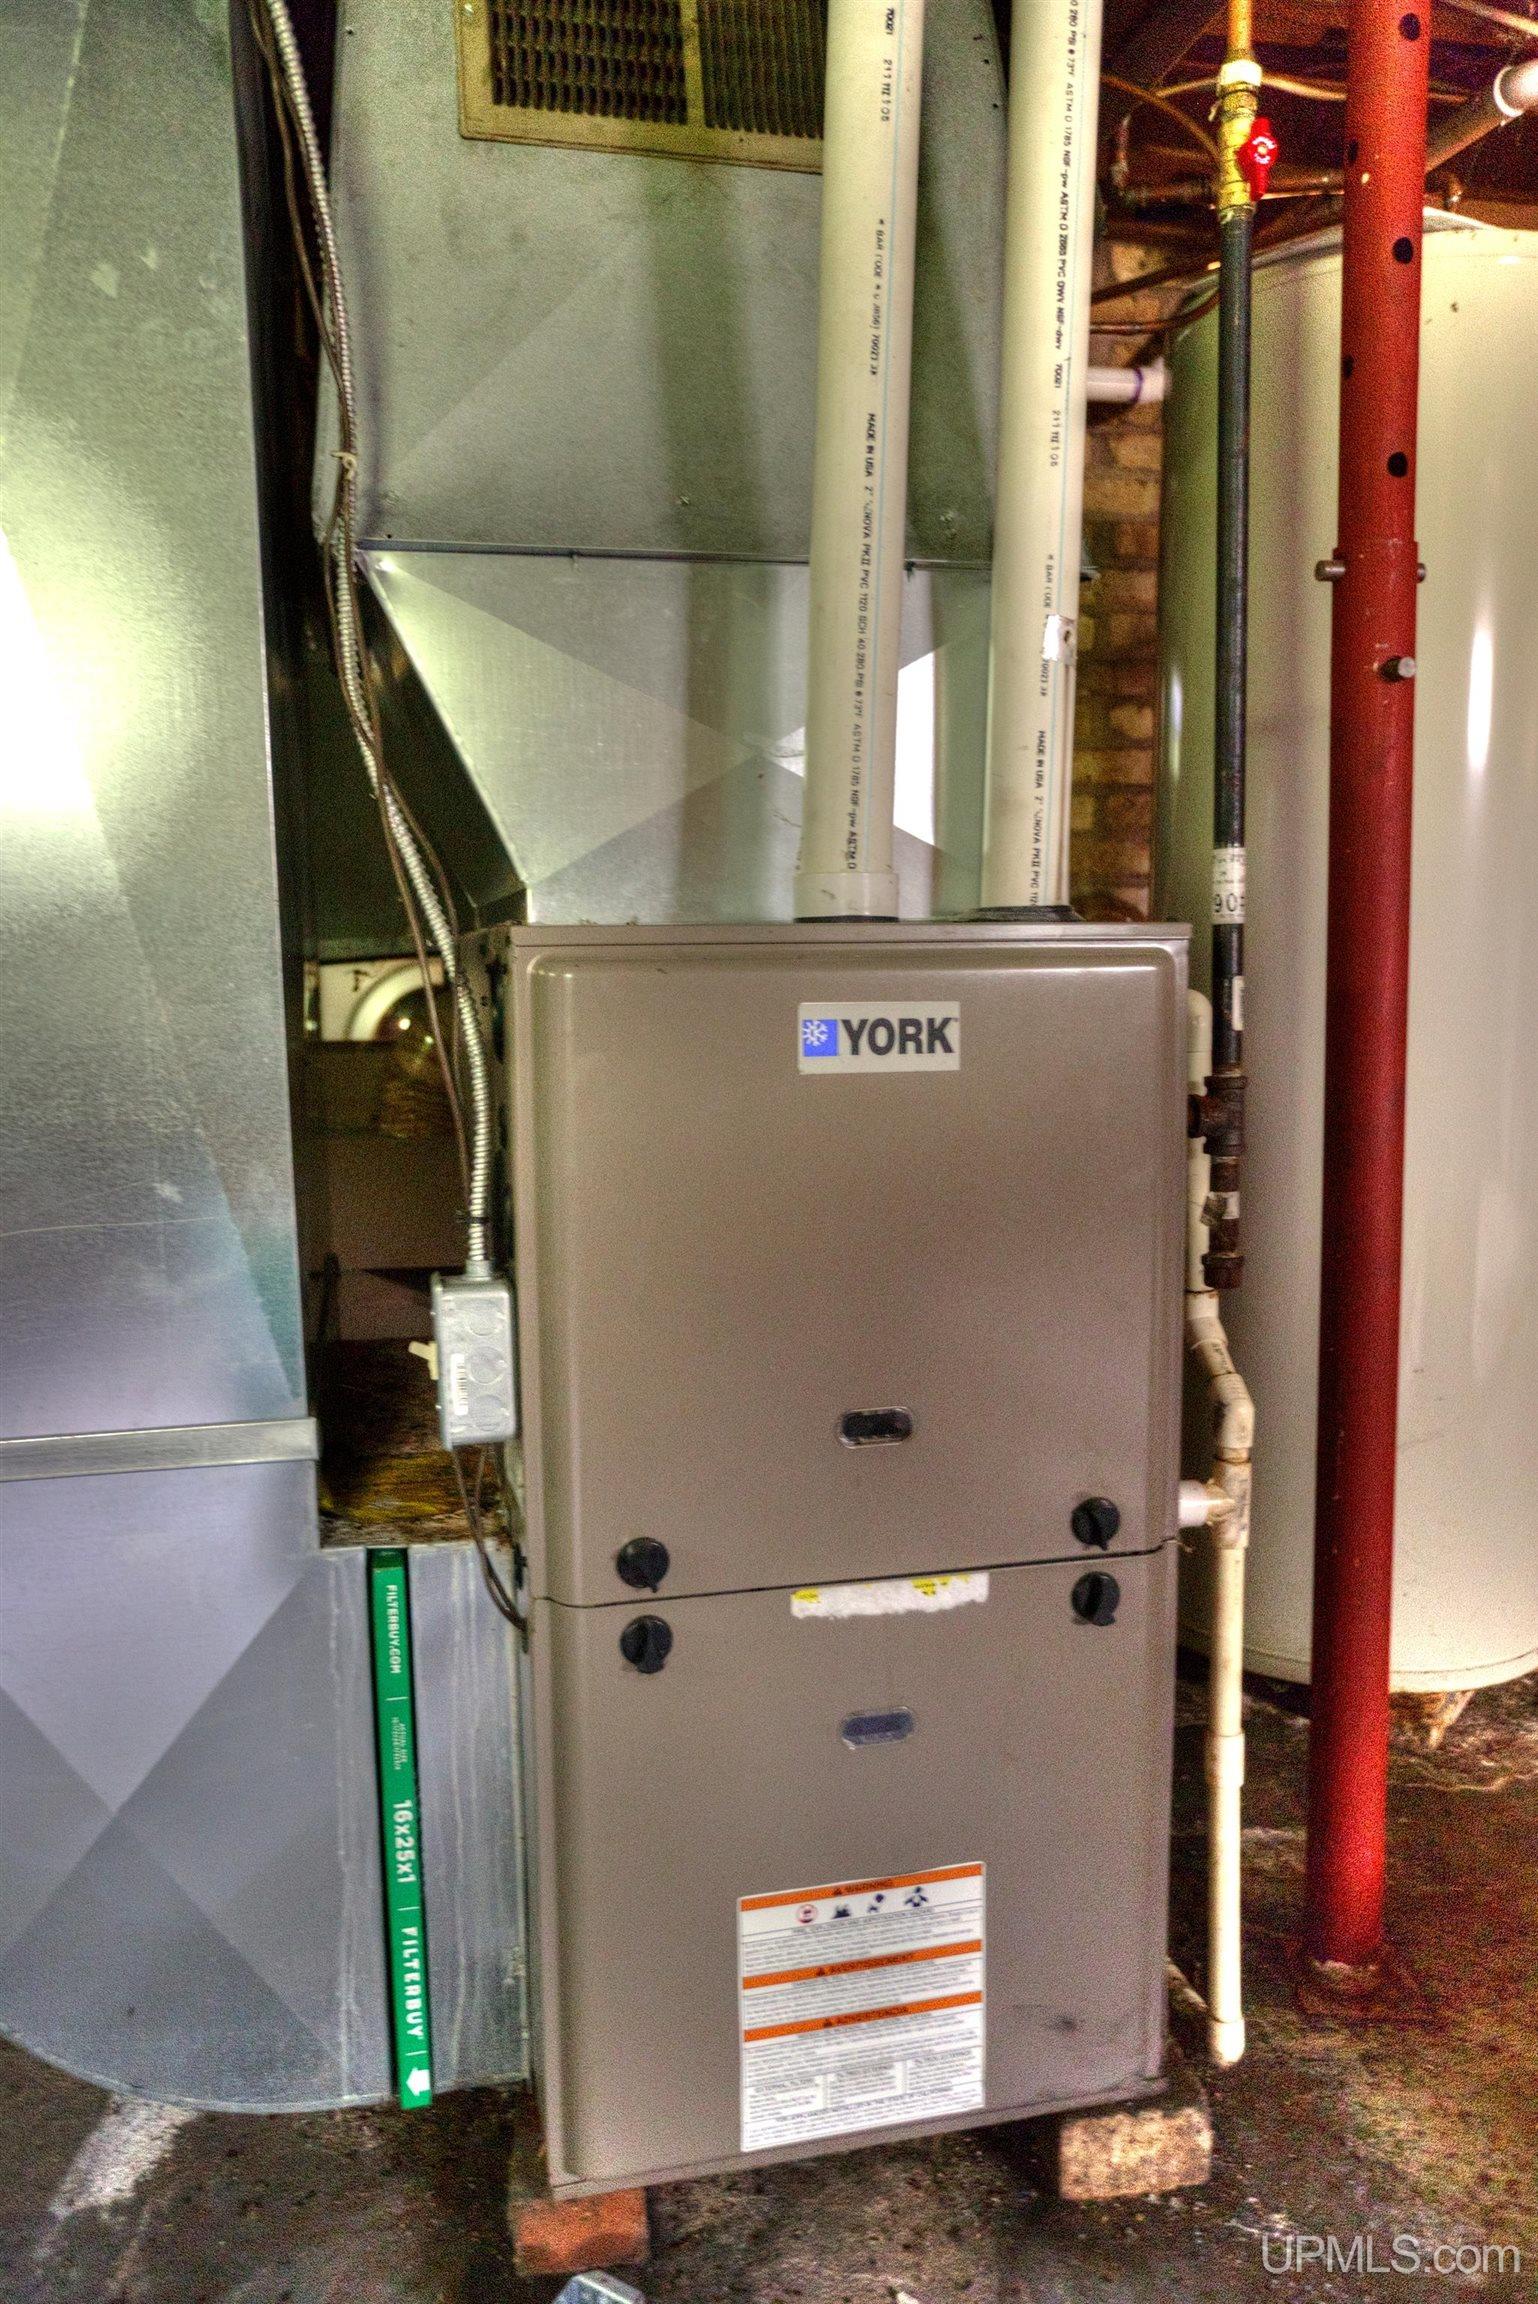
LP/Propane Gas: Forced Air

AIR CONDITIONING

Ceiling Fan(s),Central A/C

SEWER

Mound Septic

WATER

Drilled Well,Private Well

Building & Construction

EXTERIOR CONSTRUCTION

Vinyl Siding

FOUNDATION

Basement

OUT BUILDINGS

Barn

FIREPLACE

None

GARAGE

Detached Garage, Electric in Garage, Gar Door Opener, Off Street

EXTERIOR FEATURES

Deck, Storms/Screens, Pond, Garden Area

INTERIOR FEATURES

Bay Window, Ceramic Floors, Hardwood Floors, Window Treatment(s), Accessibility Features

FEATURED ROOMS

Entry, First Floor Bedroom, Living Room, Lower Level Laundry, Utility/Laundry Room, First Flr Full Bathroom, Breakfast Nook/Room, Pantry, Eat-In Kitchen

Listing Details

LISTING OFFICE

The Real Estate Store

LISTING AGENT

Wyssling, Ellen

Request Information


Contact Preference

Any   Phone   Email

Questions/Comments

Loan Calculator

Amount of Loan (Numbers only)

Interest Rate

Repayment Period (Years)

Monthly Payment