





Search The MLS
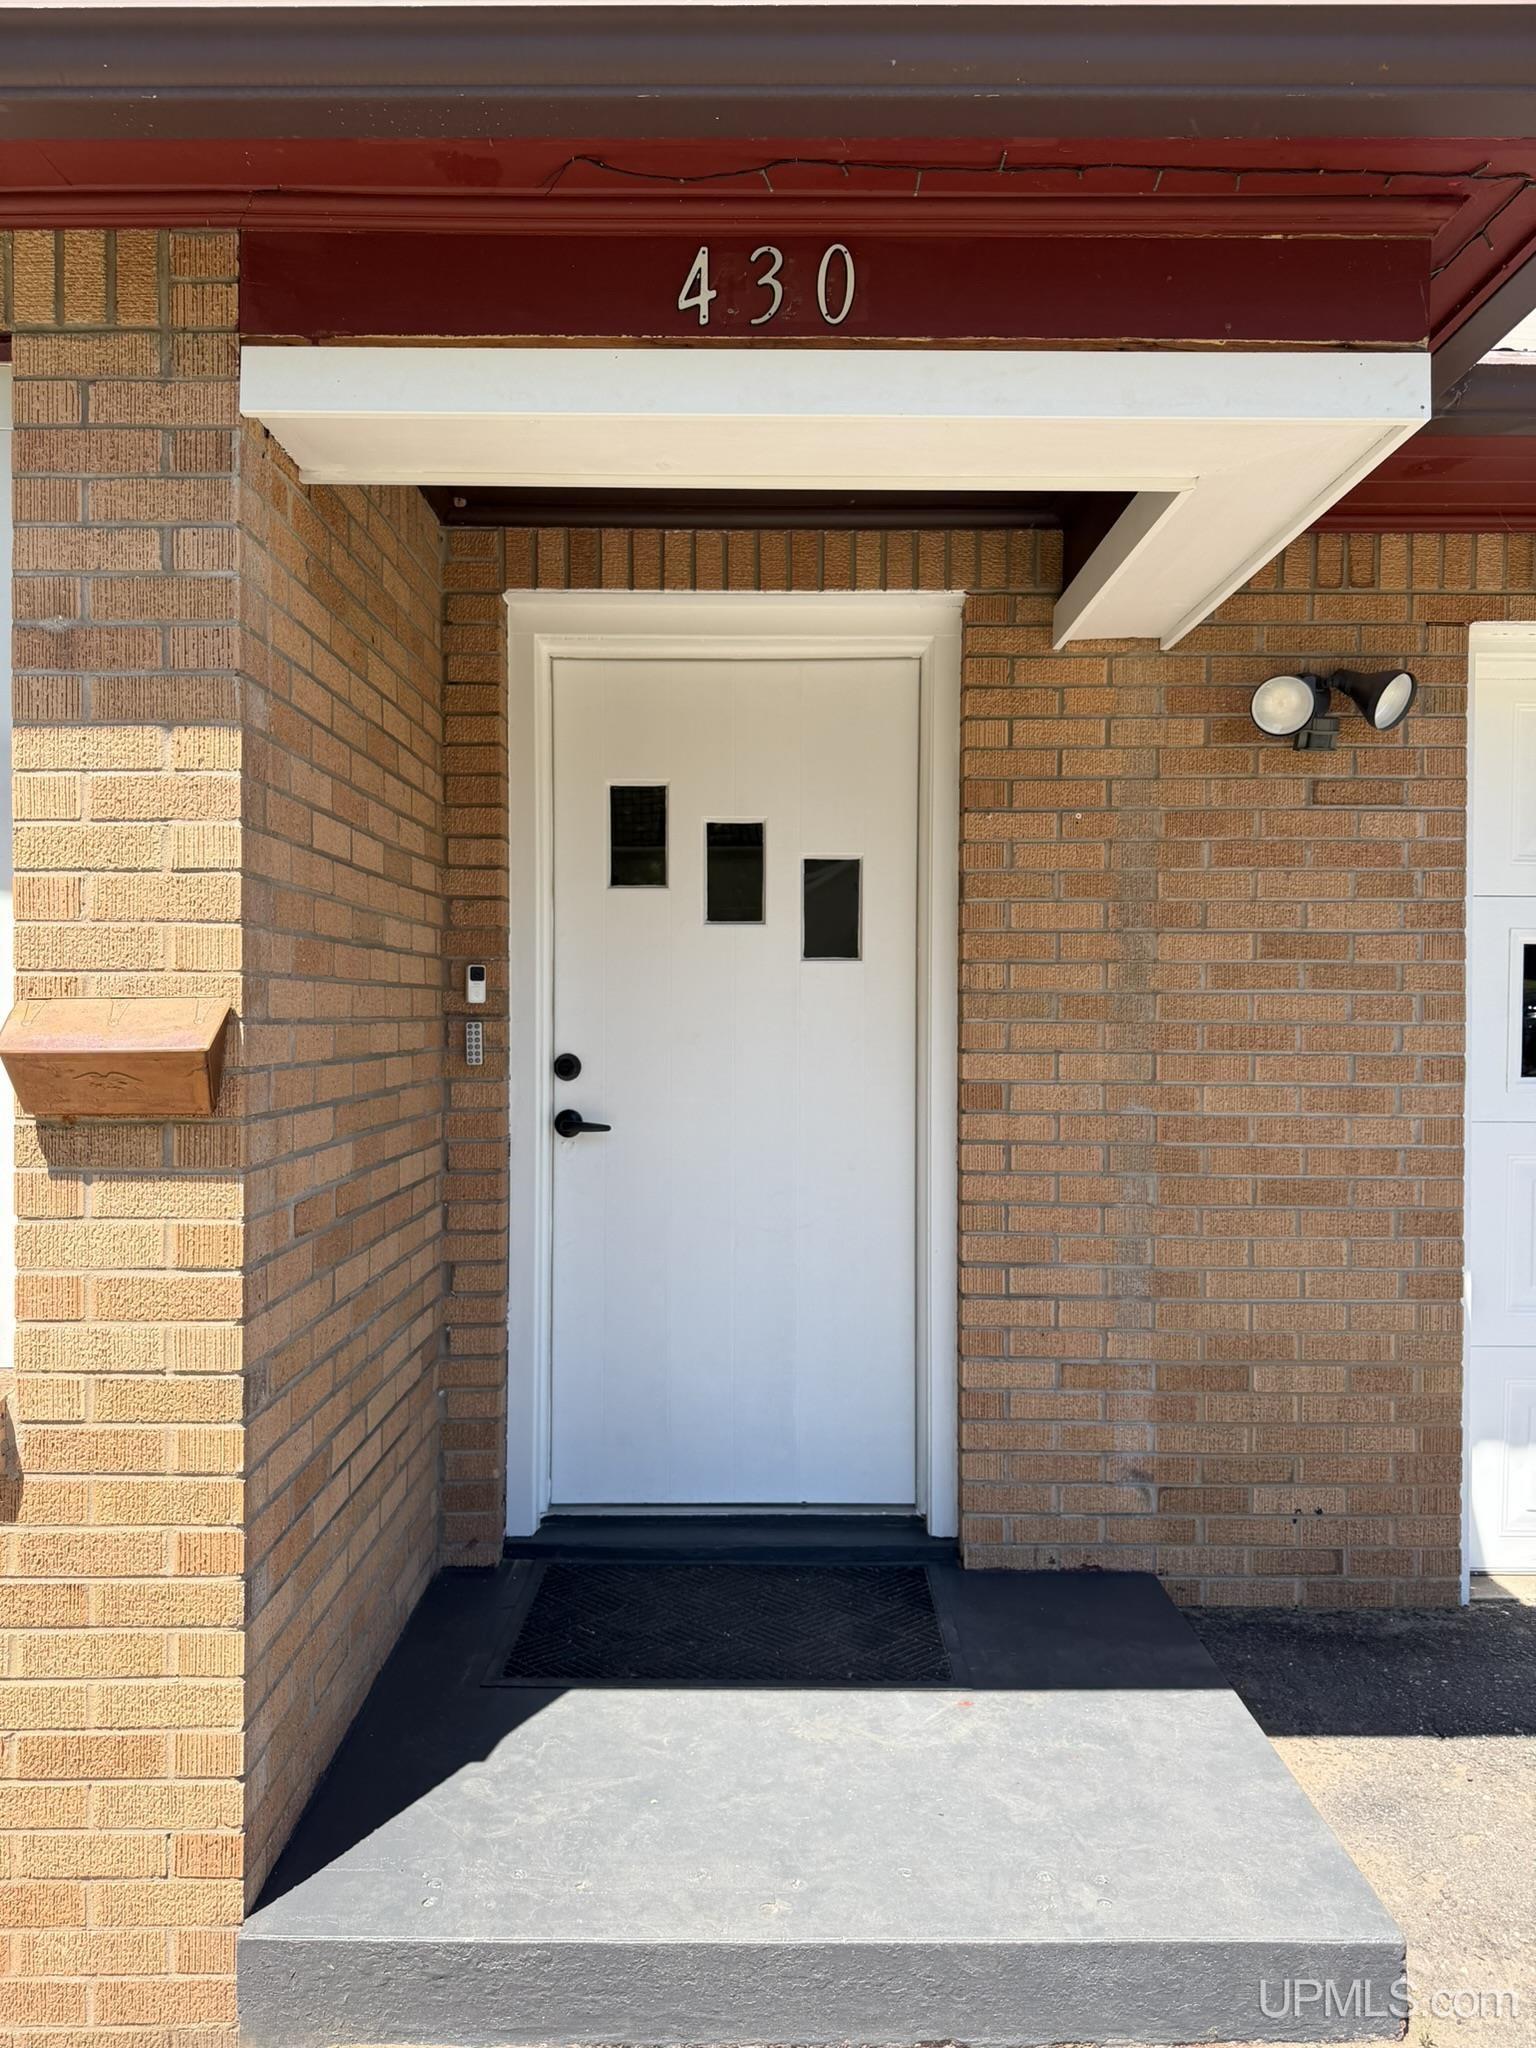
430 N Main Street
L'Anse, MI 49946
$229,000
MLS# 50214673
|
LISTING STATUS Active |
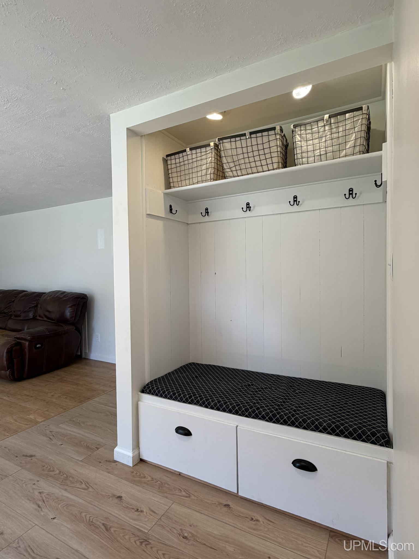
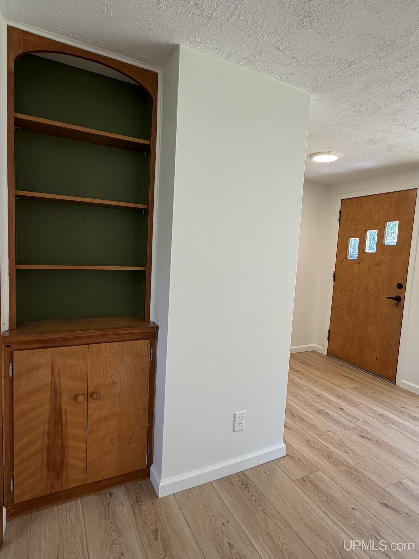
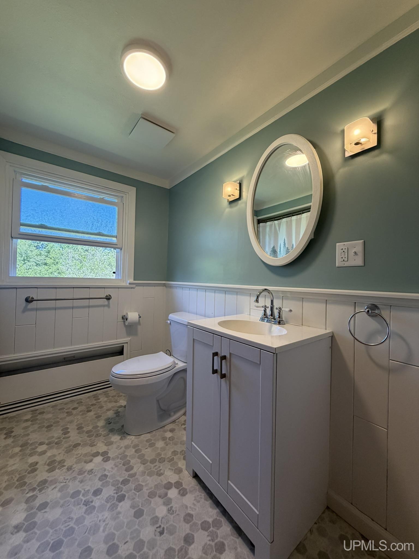
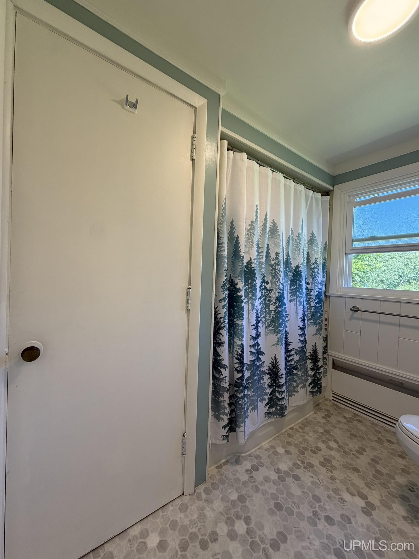
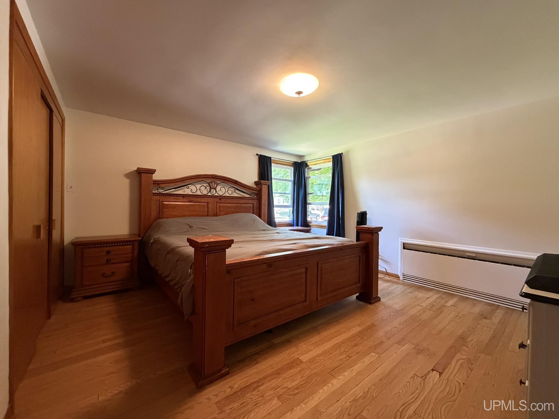
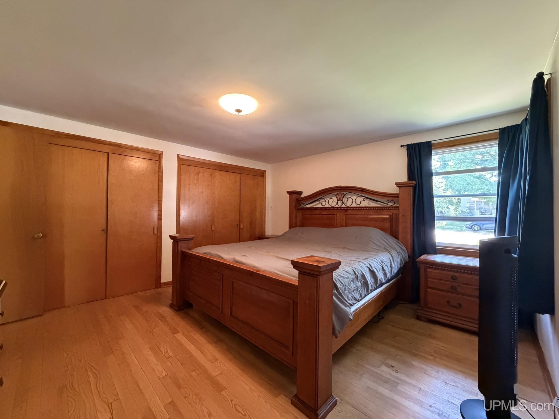
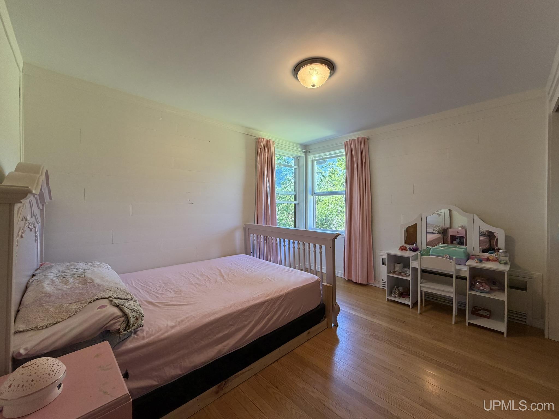
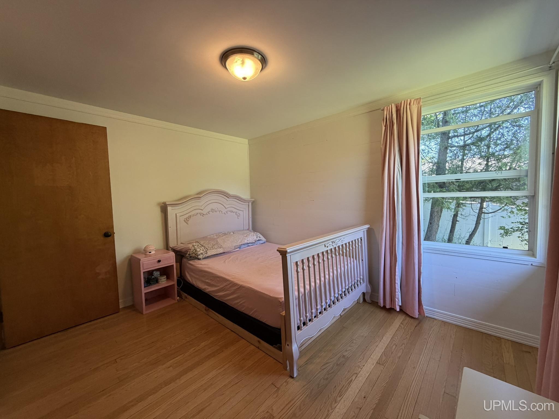
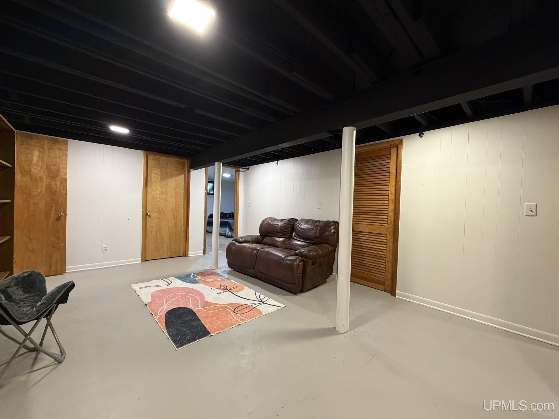
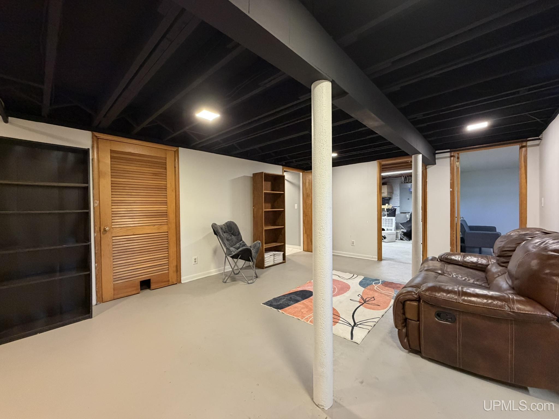
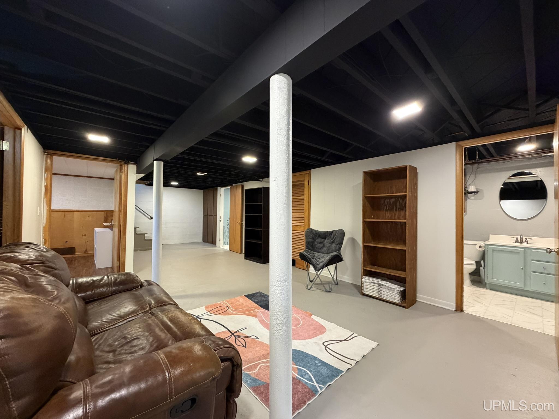
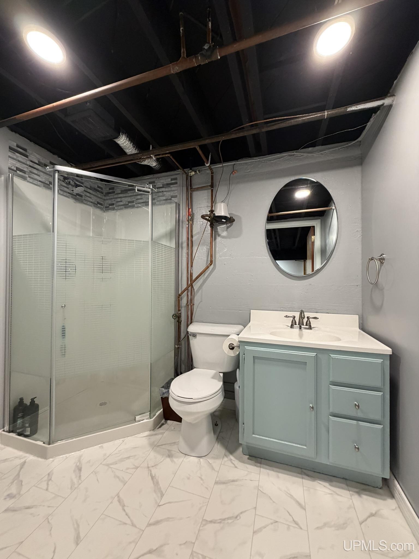
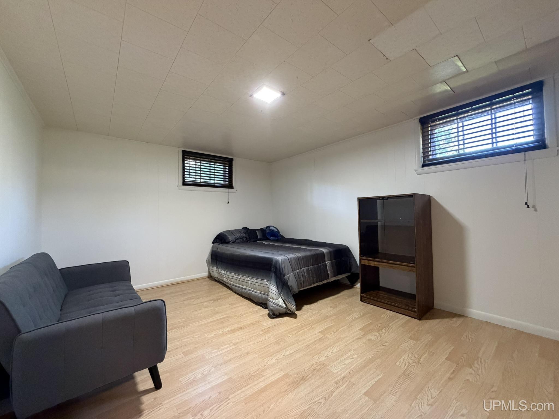
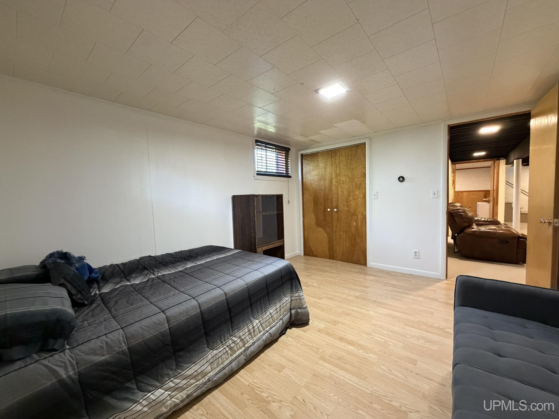
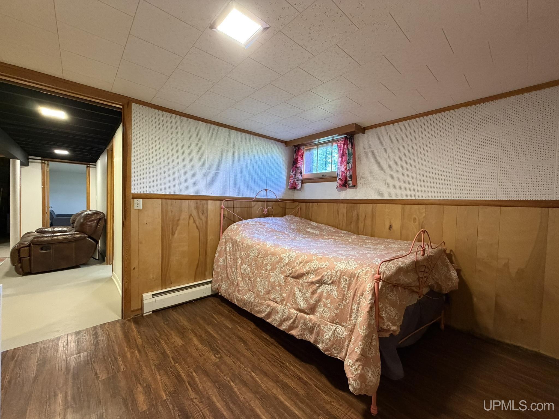
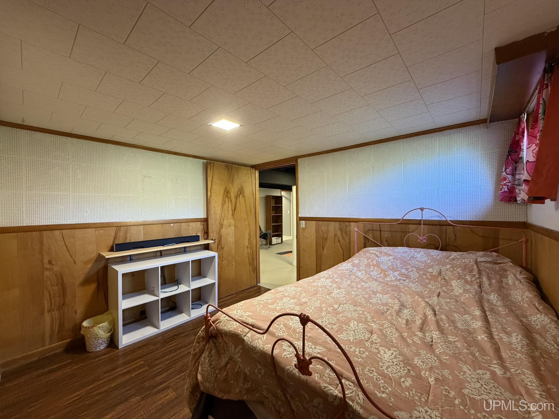
Location
|
SCHOOL DISTRICT L'anse Area Schools |
|
COUNTY Baraga |
WATERFRONT No |
|
PROPERTY TAX AREA L'anse (07008) |
|
ROAD ACCESS City/County, Paved Street, Year Round |
|
WATER FEATURES None |
|
LEGAL DESCRIPTION TLA-4 0/3 202H VILLAGE OF L ANSE SEC 4 T50N R33W PRT OF NW 1/4 OF NW 1/4 COM AT NW COR THEN ALG THE FIFTH CORRECTION LN, N 89 DEG 47 M E 919.4' TO THE SE CORNER OF SEC 35 T51N R33W; THEN CONT ALG THE FIFTH CORRECTION LN,15.8' TO THE INTERSECTION OF THE FIFTH CORRECTION LN WITH THE CENTERLINE OF MAIN ST IN THE VILLAGE OF L'ANSE; THEN S 40 DEG 35 M W ALG THE CENTERLINE OF MAIN ST, 861.85' TO THE INTERSECTION OF MAIN ST WITH THE SW LN OF KINGSFORD AVE; THEN N 49 DEG 25 M W 40' ; TH S 40 DEG 35 M W ALG THE WESTERLY LN OF MAIN ST, 200' TO THE POB THEN CONT S 40DEG 35' W FROM SAID POB, 100', TH N 49 DEG 25 M W 125', TH N 40 DEG 35 M E 100', TH S 49 DEG 25 M E125' TO POB. .286 A. |
Residential Details
|
BEDROOMS 2.00 |
BATHROOMS 2.00 |
|
SQ. FT. (FINISHED) 2520.00 |
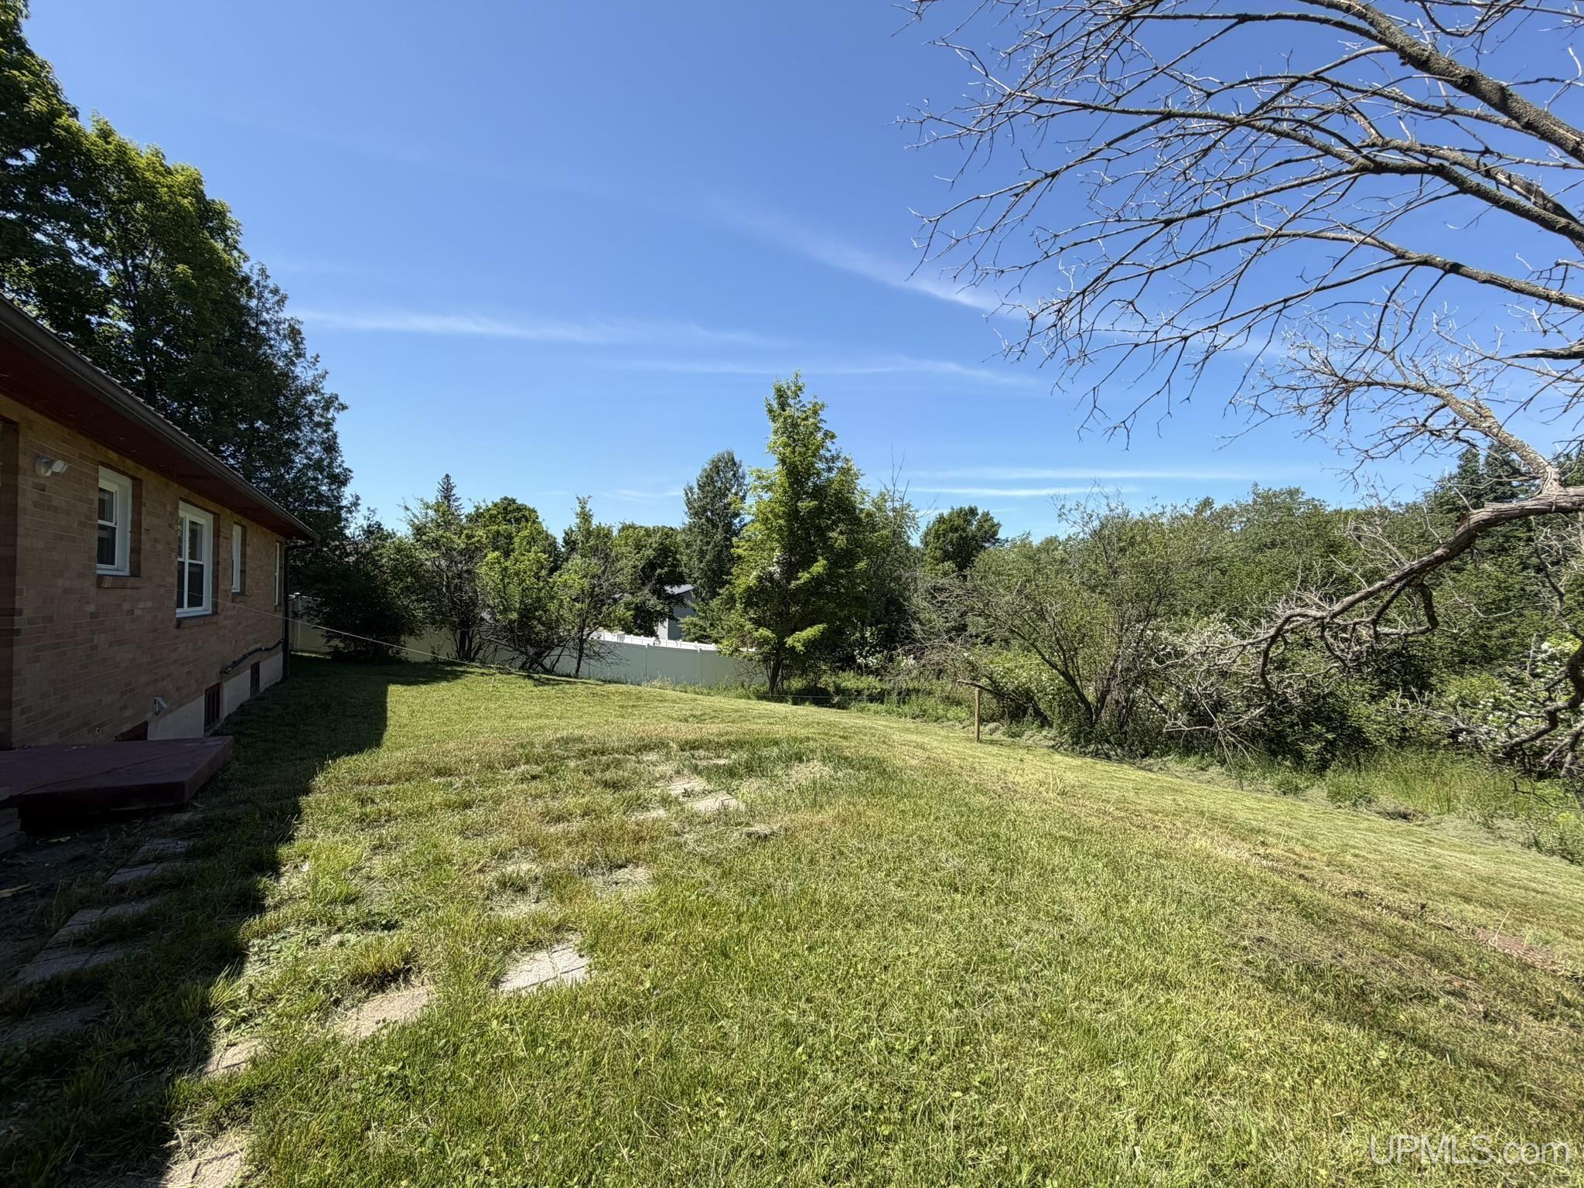
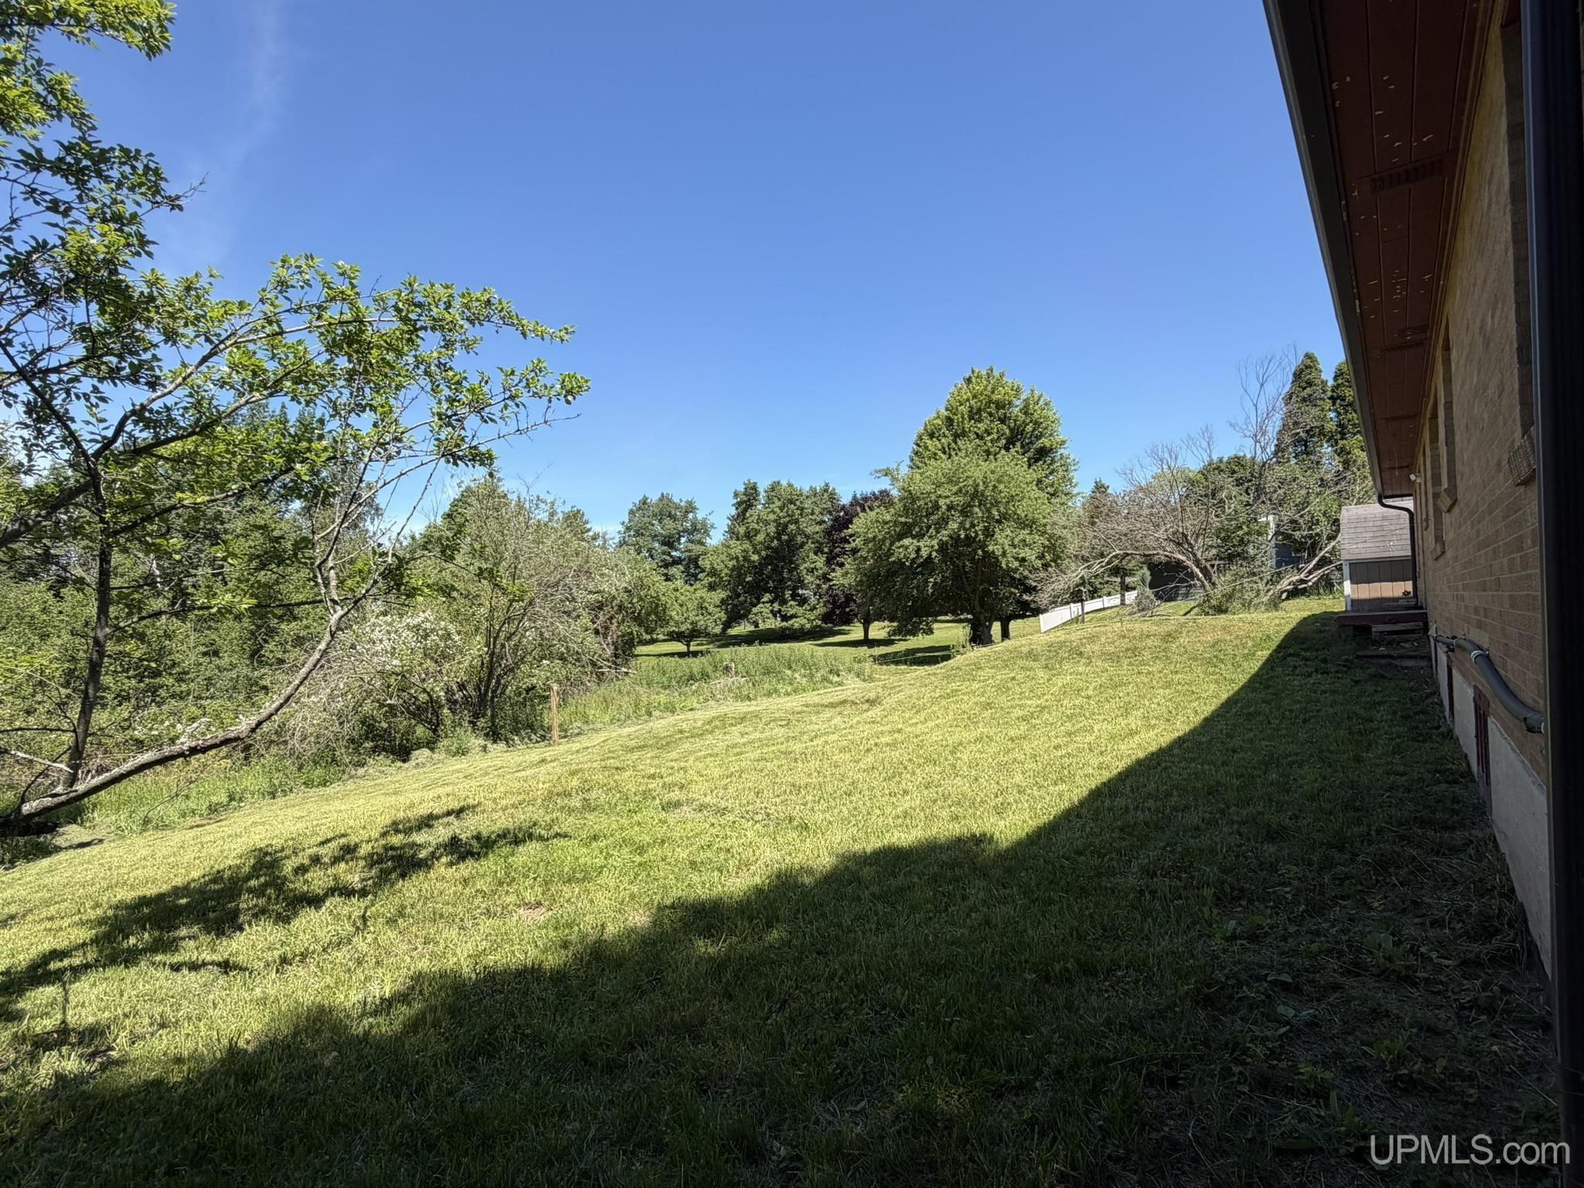
ACRES (APPROX.) 0.29 |
|
LOT DIMENSIONS 100x125 |
|
YEAR BUILT (APPROX.) 1953 |
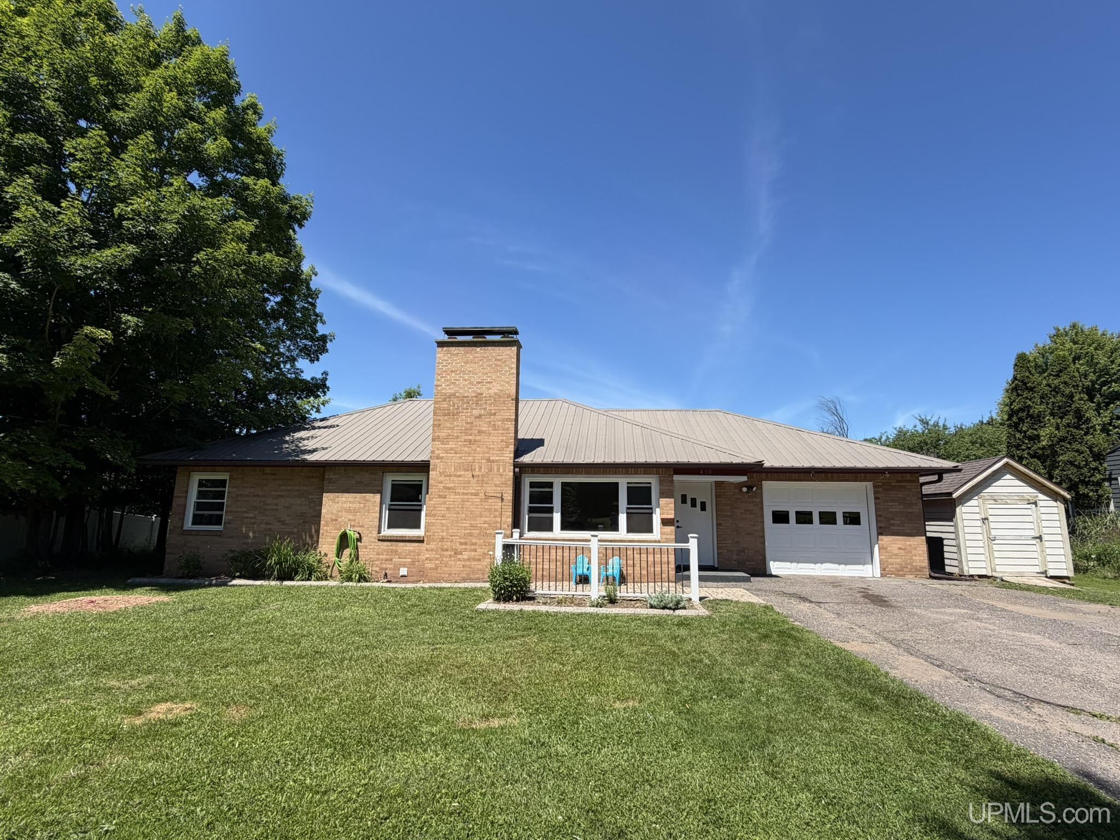
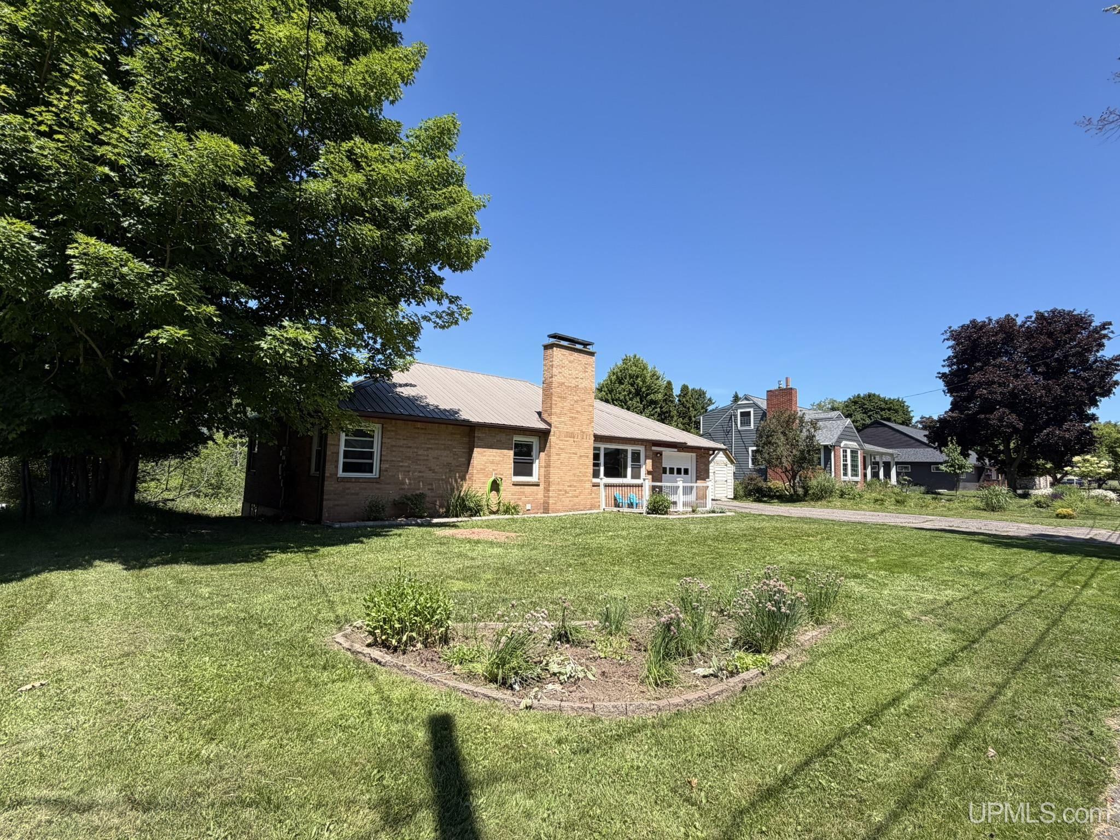
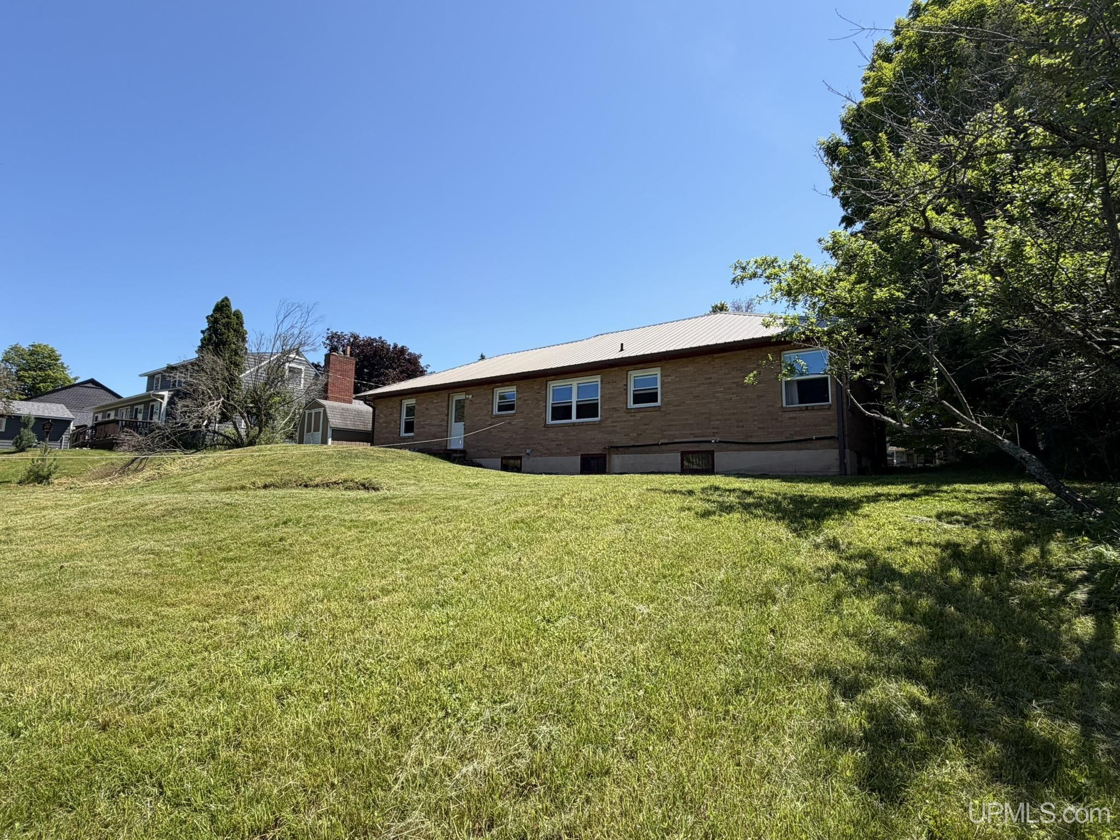
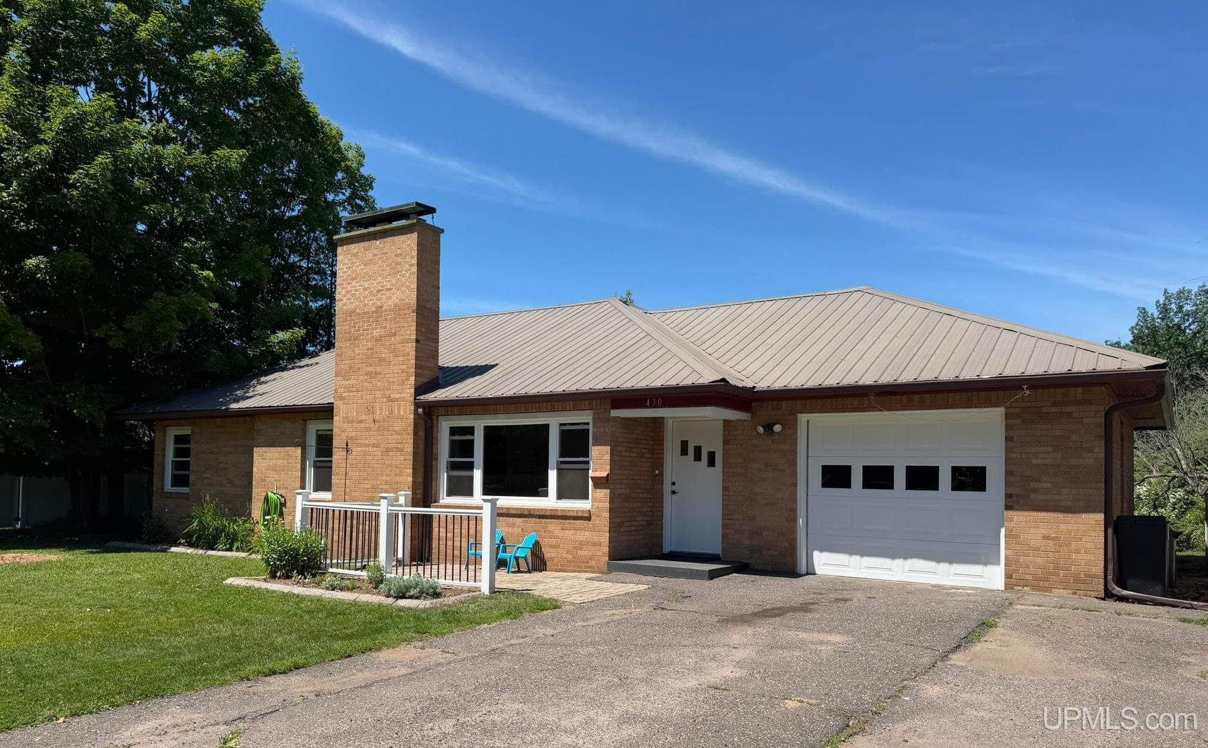
STYLE Ranch,Conventional Frame |
Room Sizes
|
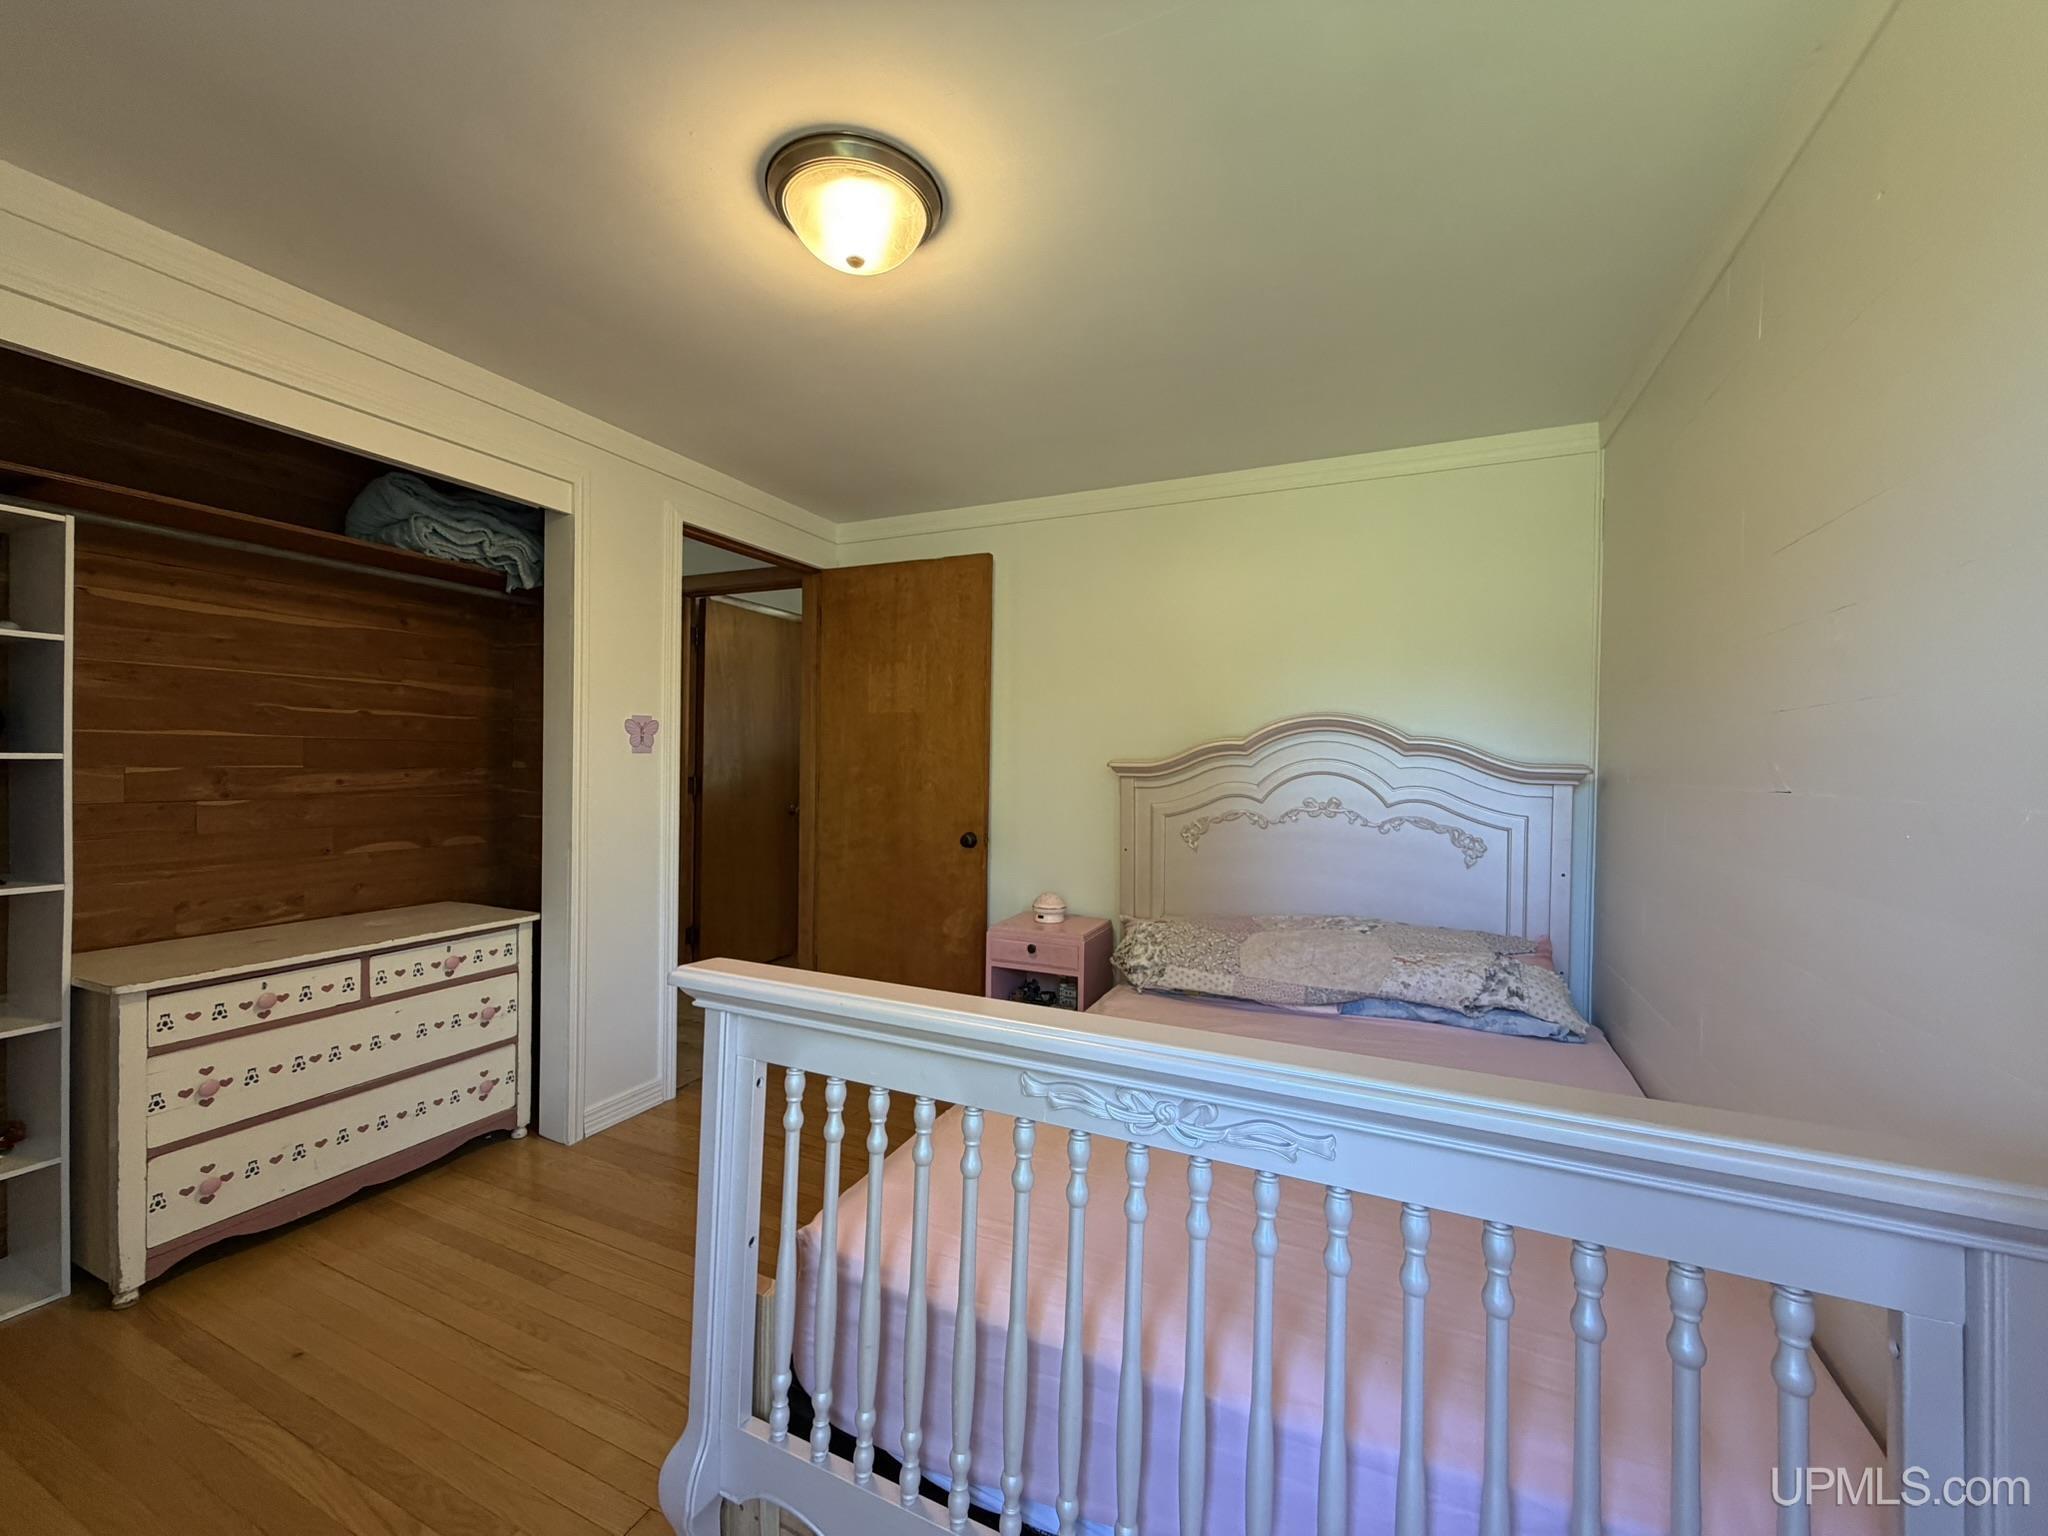
BEDROOM 1 14x13 |
BEDROOM 2 9x12 |
BEDROOM 3 x |
BEDROOM 4 x |
BATHROOM 1 x |
BATHROOM 2 x |
BATHROOM 3 x |
BATHROOM 4 x |
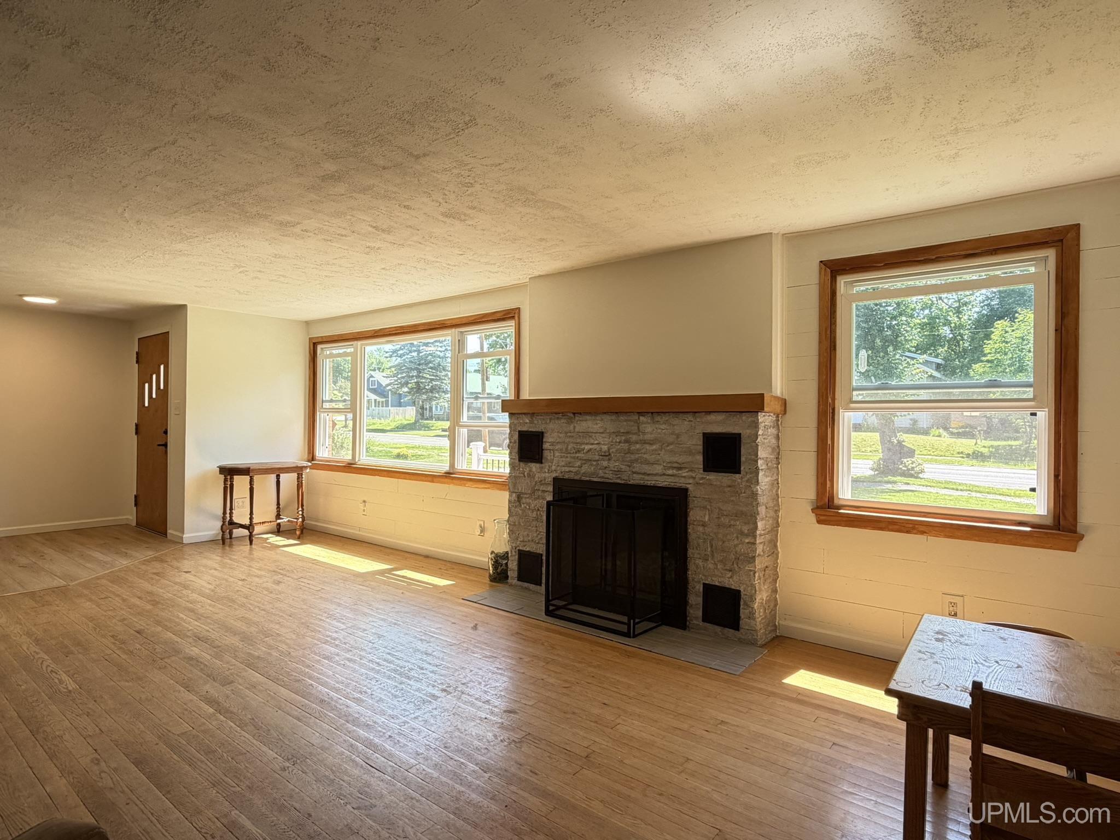
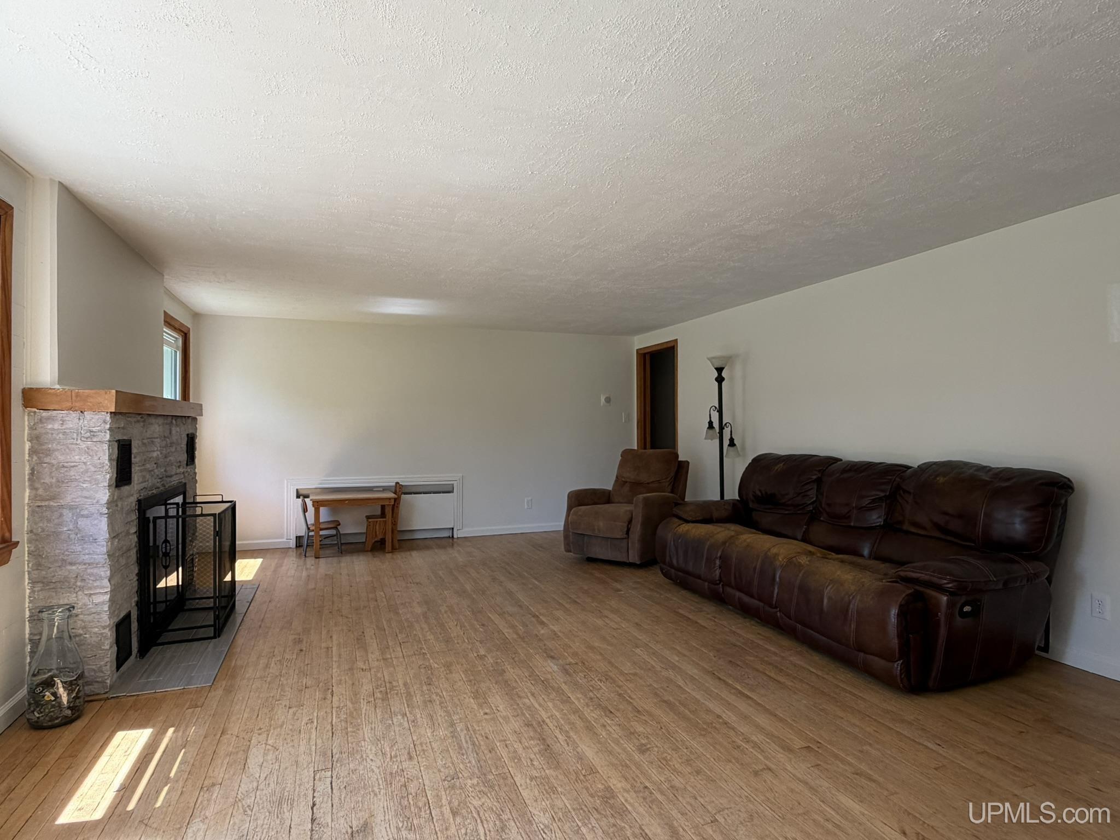
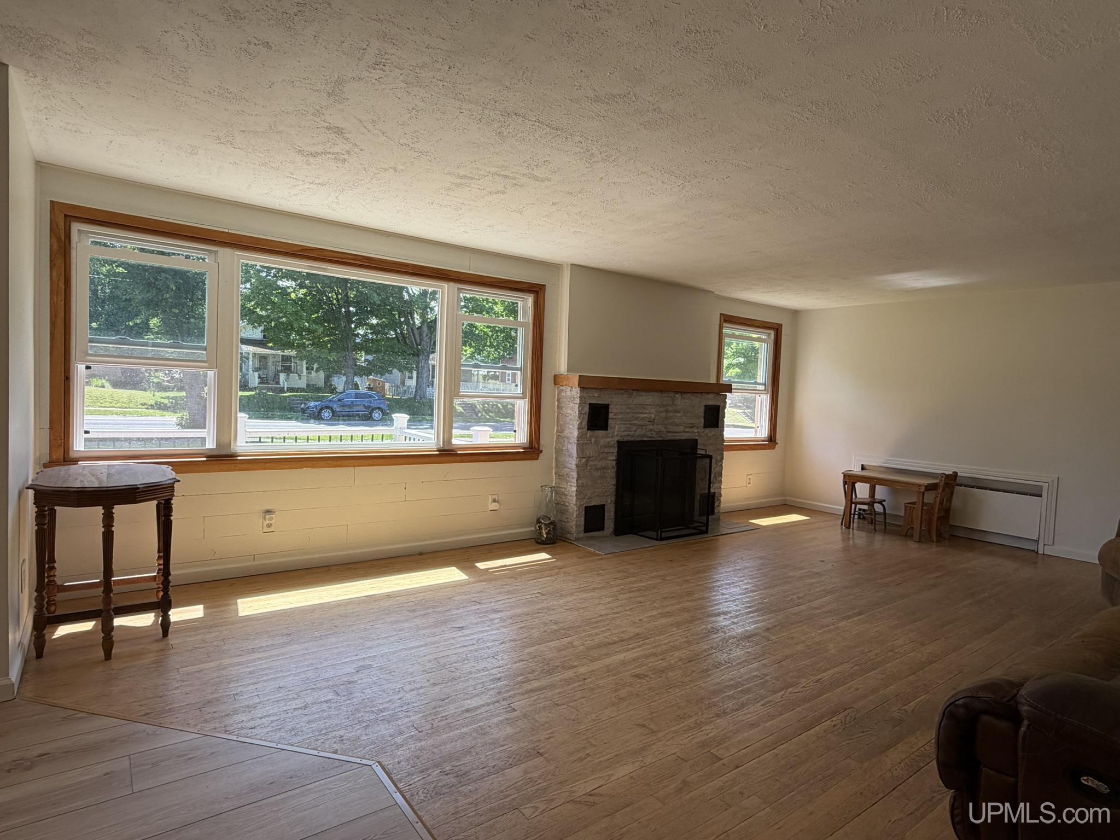
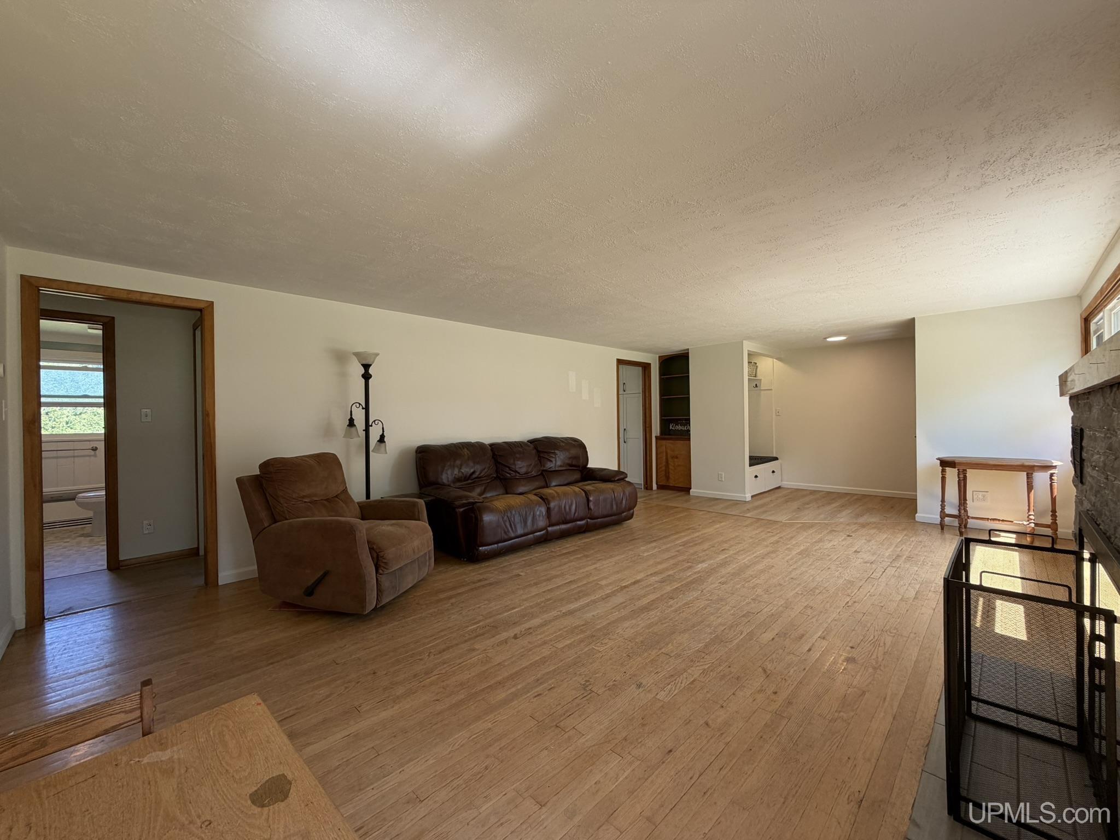
LIVING ROOM 14x25 |
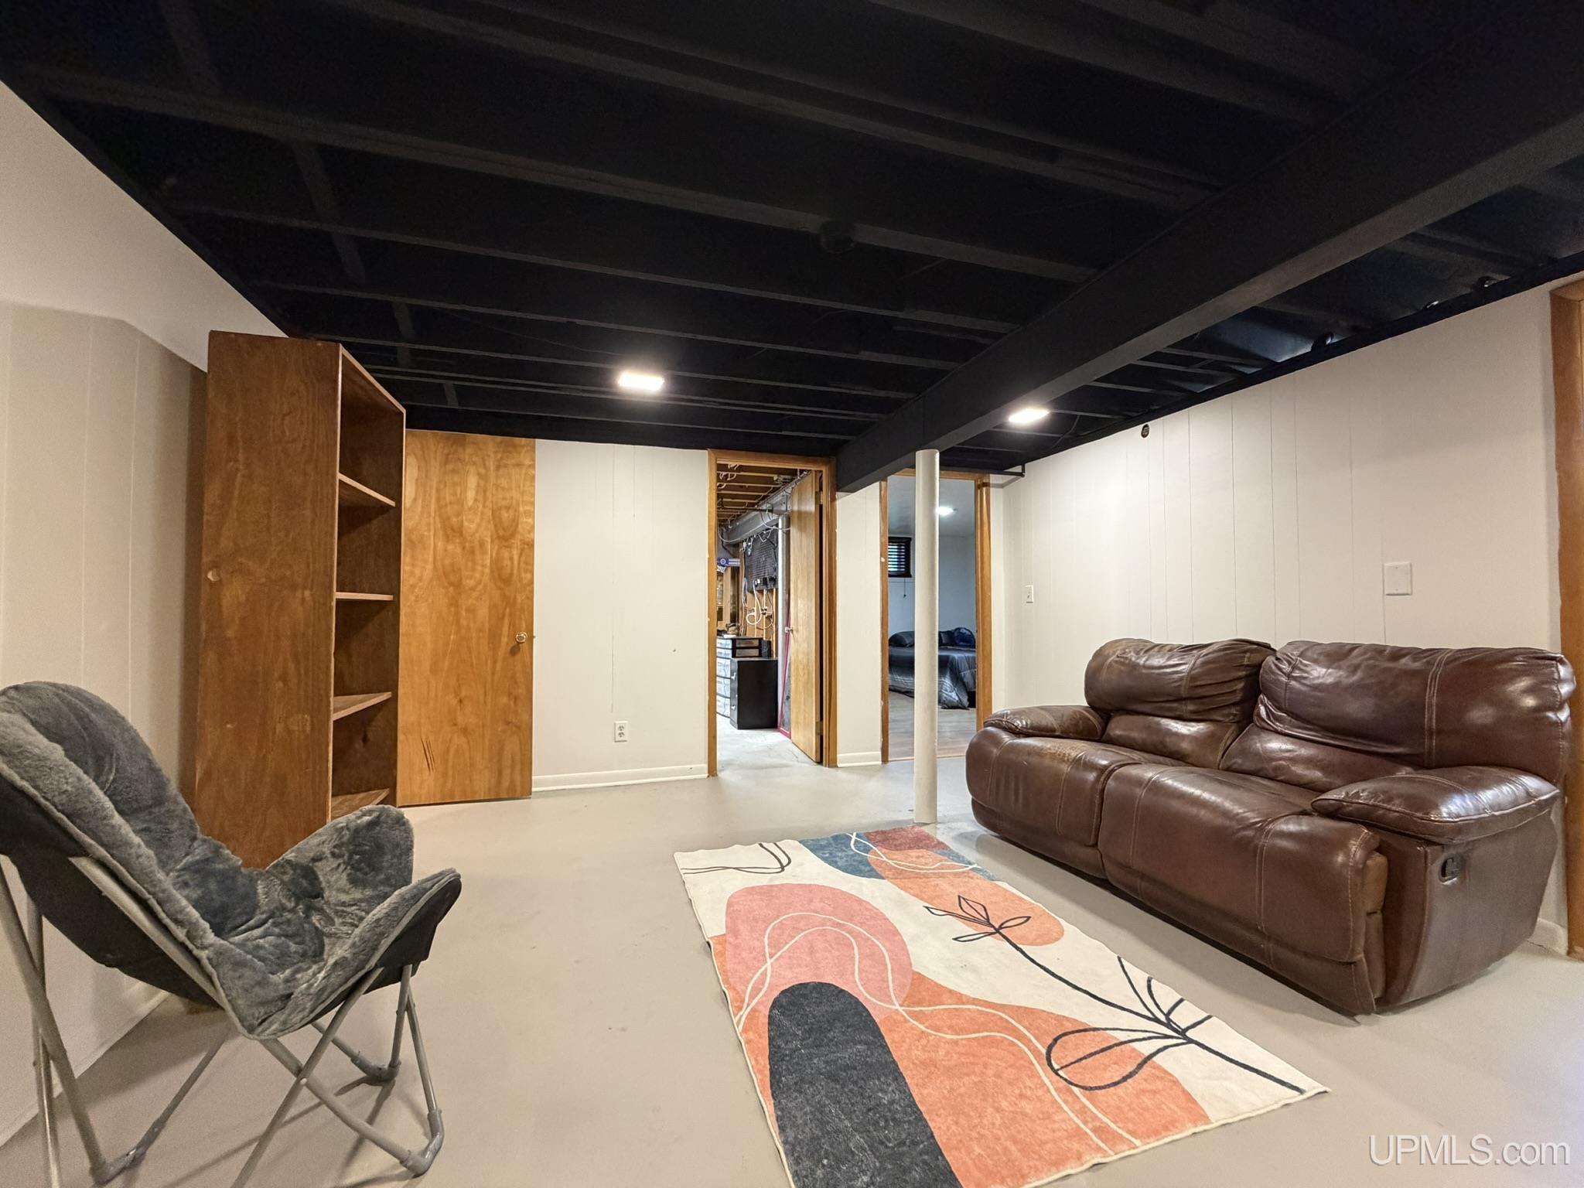
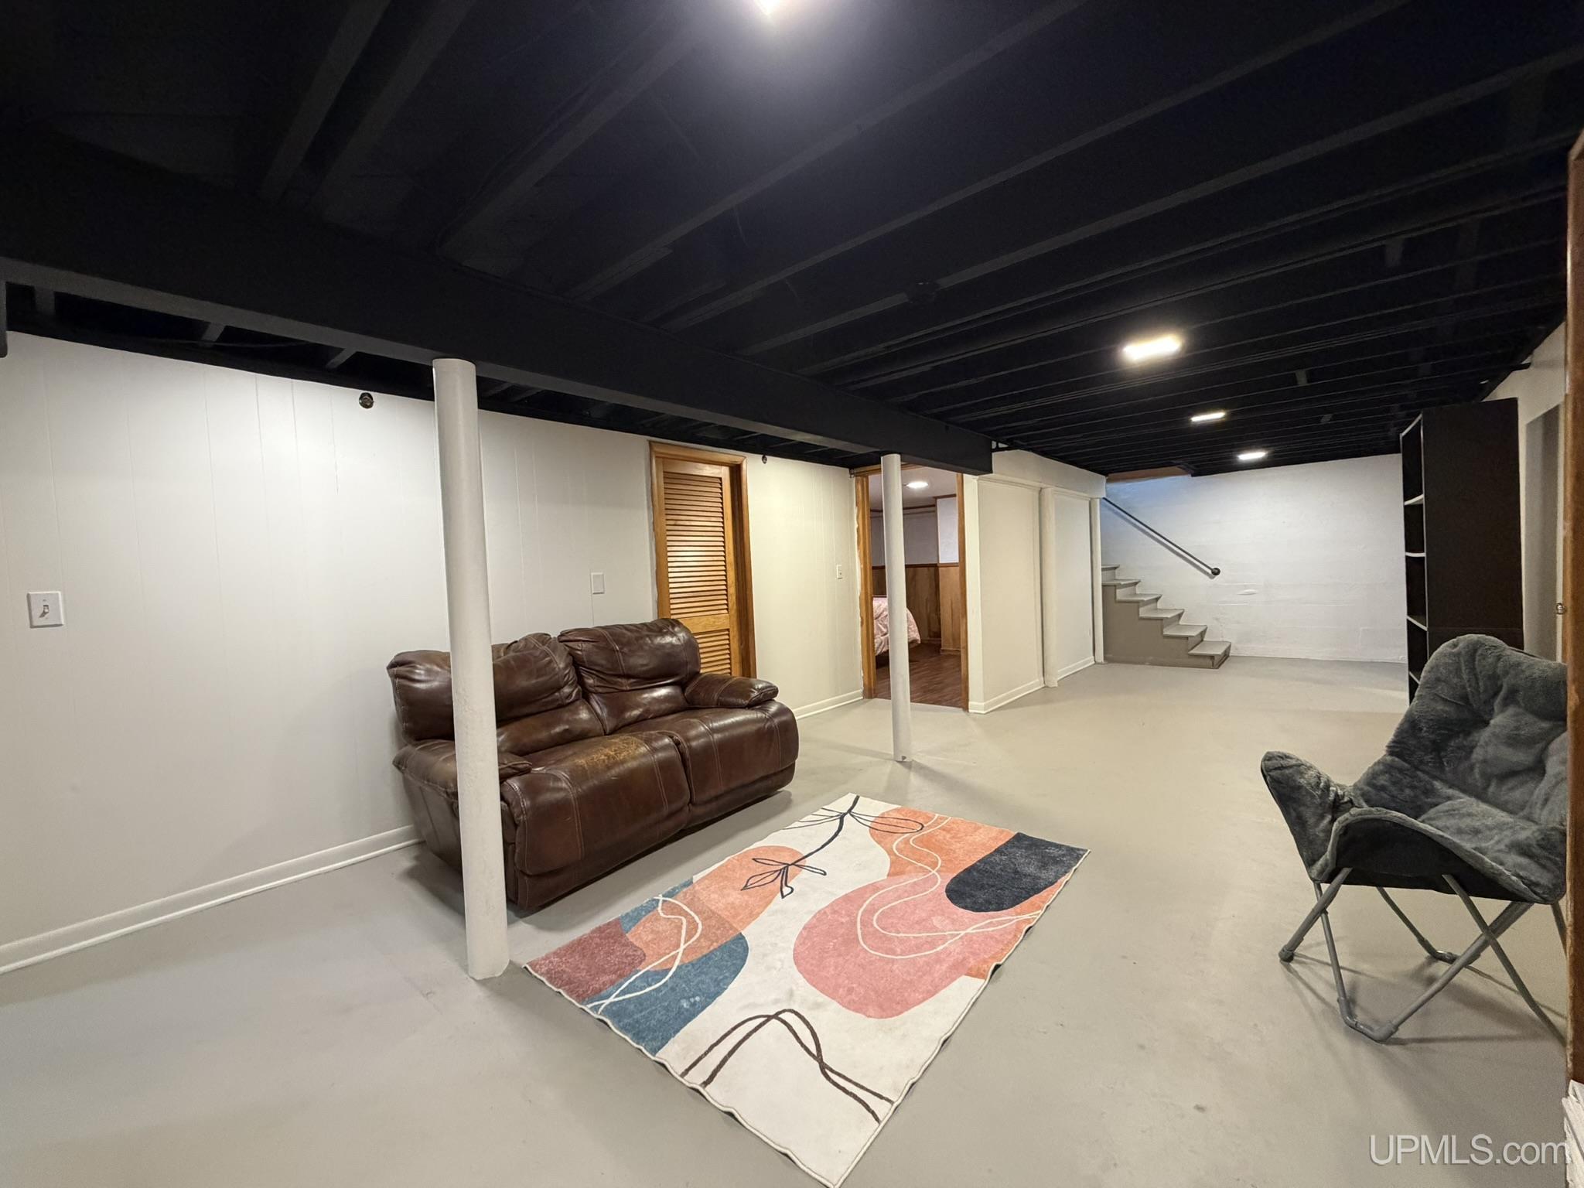
FAMILY ROOM 13x27 |
|
DINING ROOM x |
DINING AREA x |
|
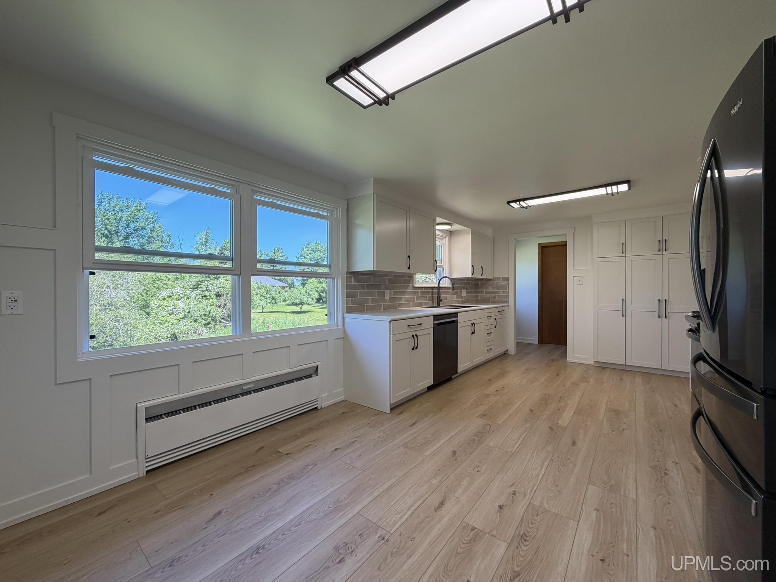
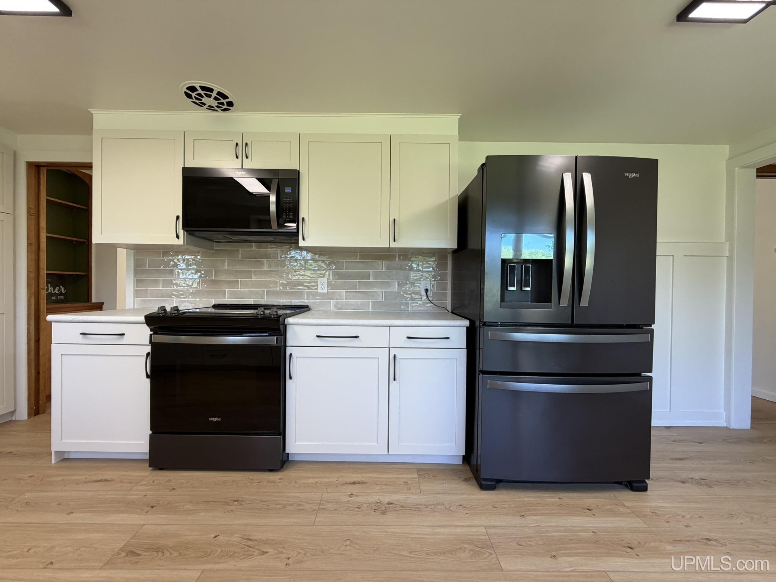
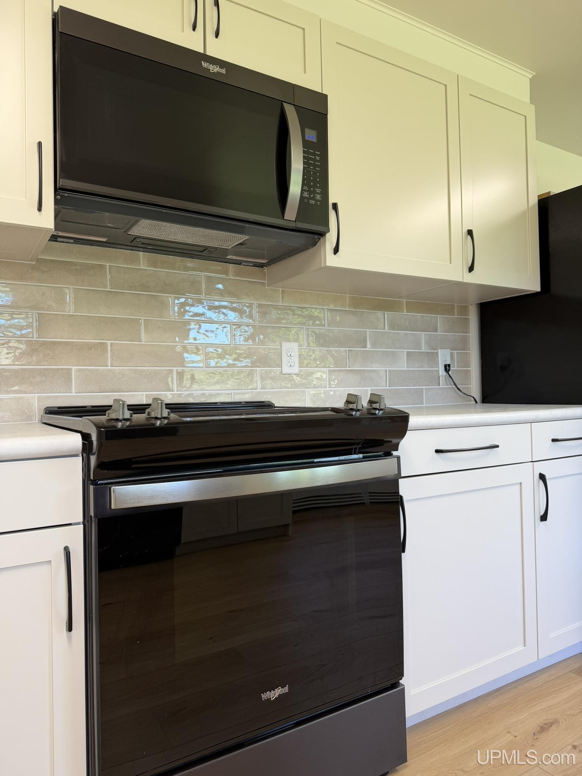
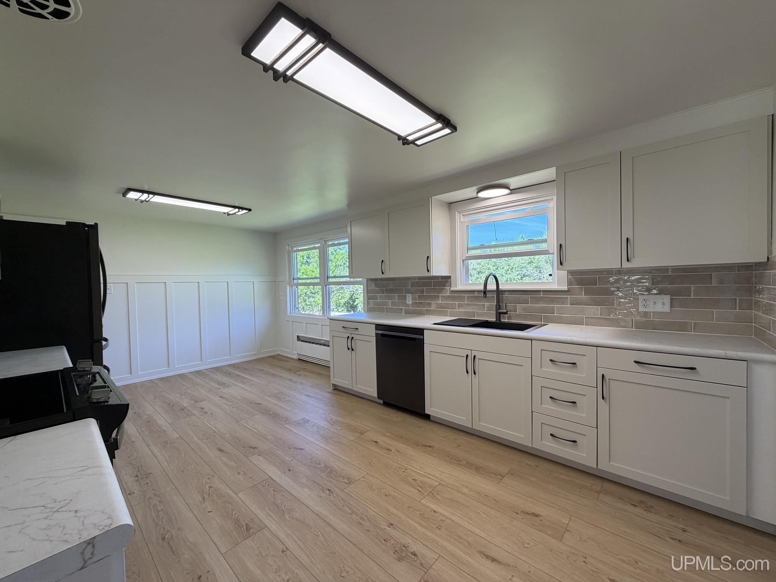
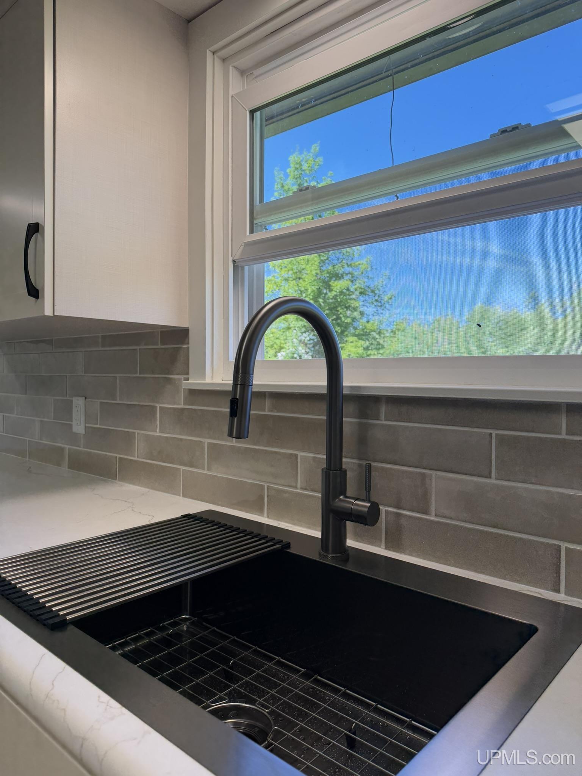
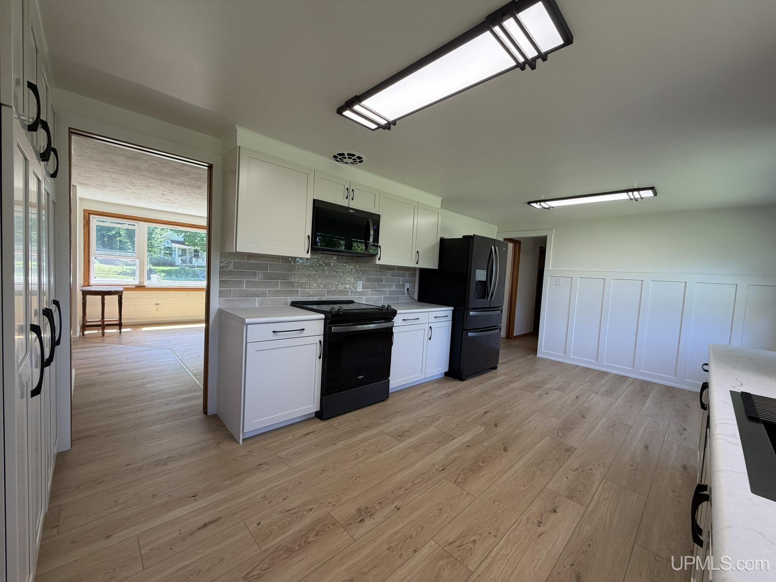
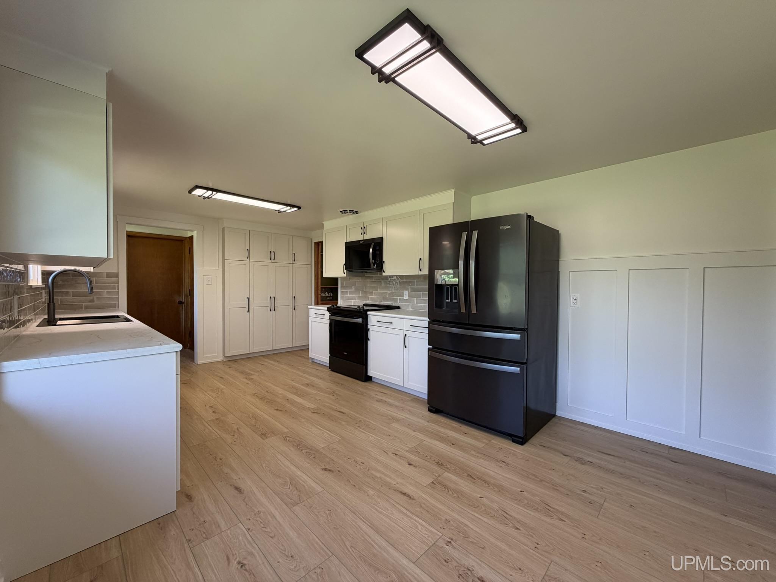
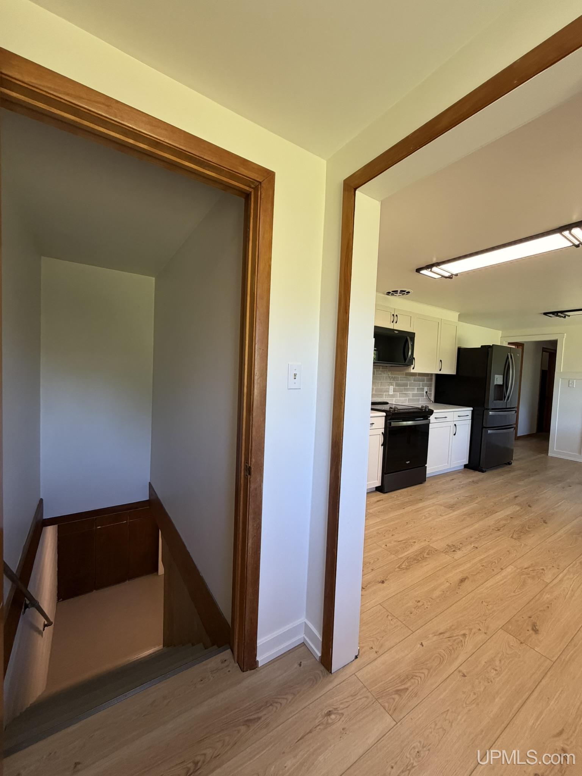
KITCHEN 11x19 |
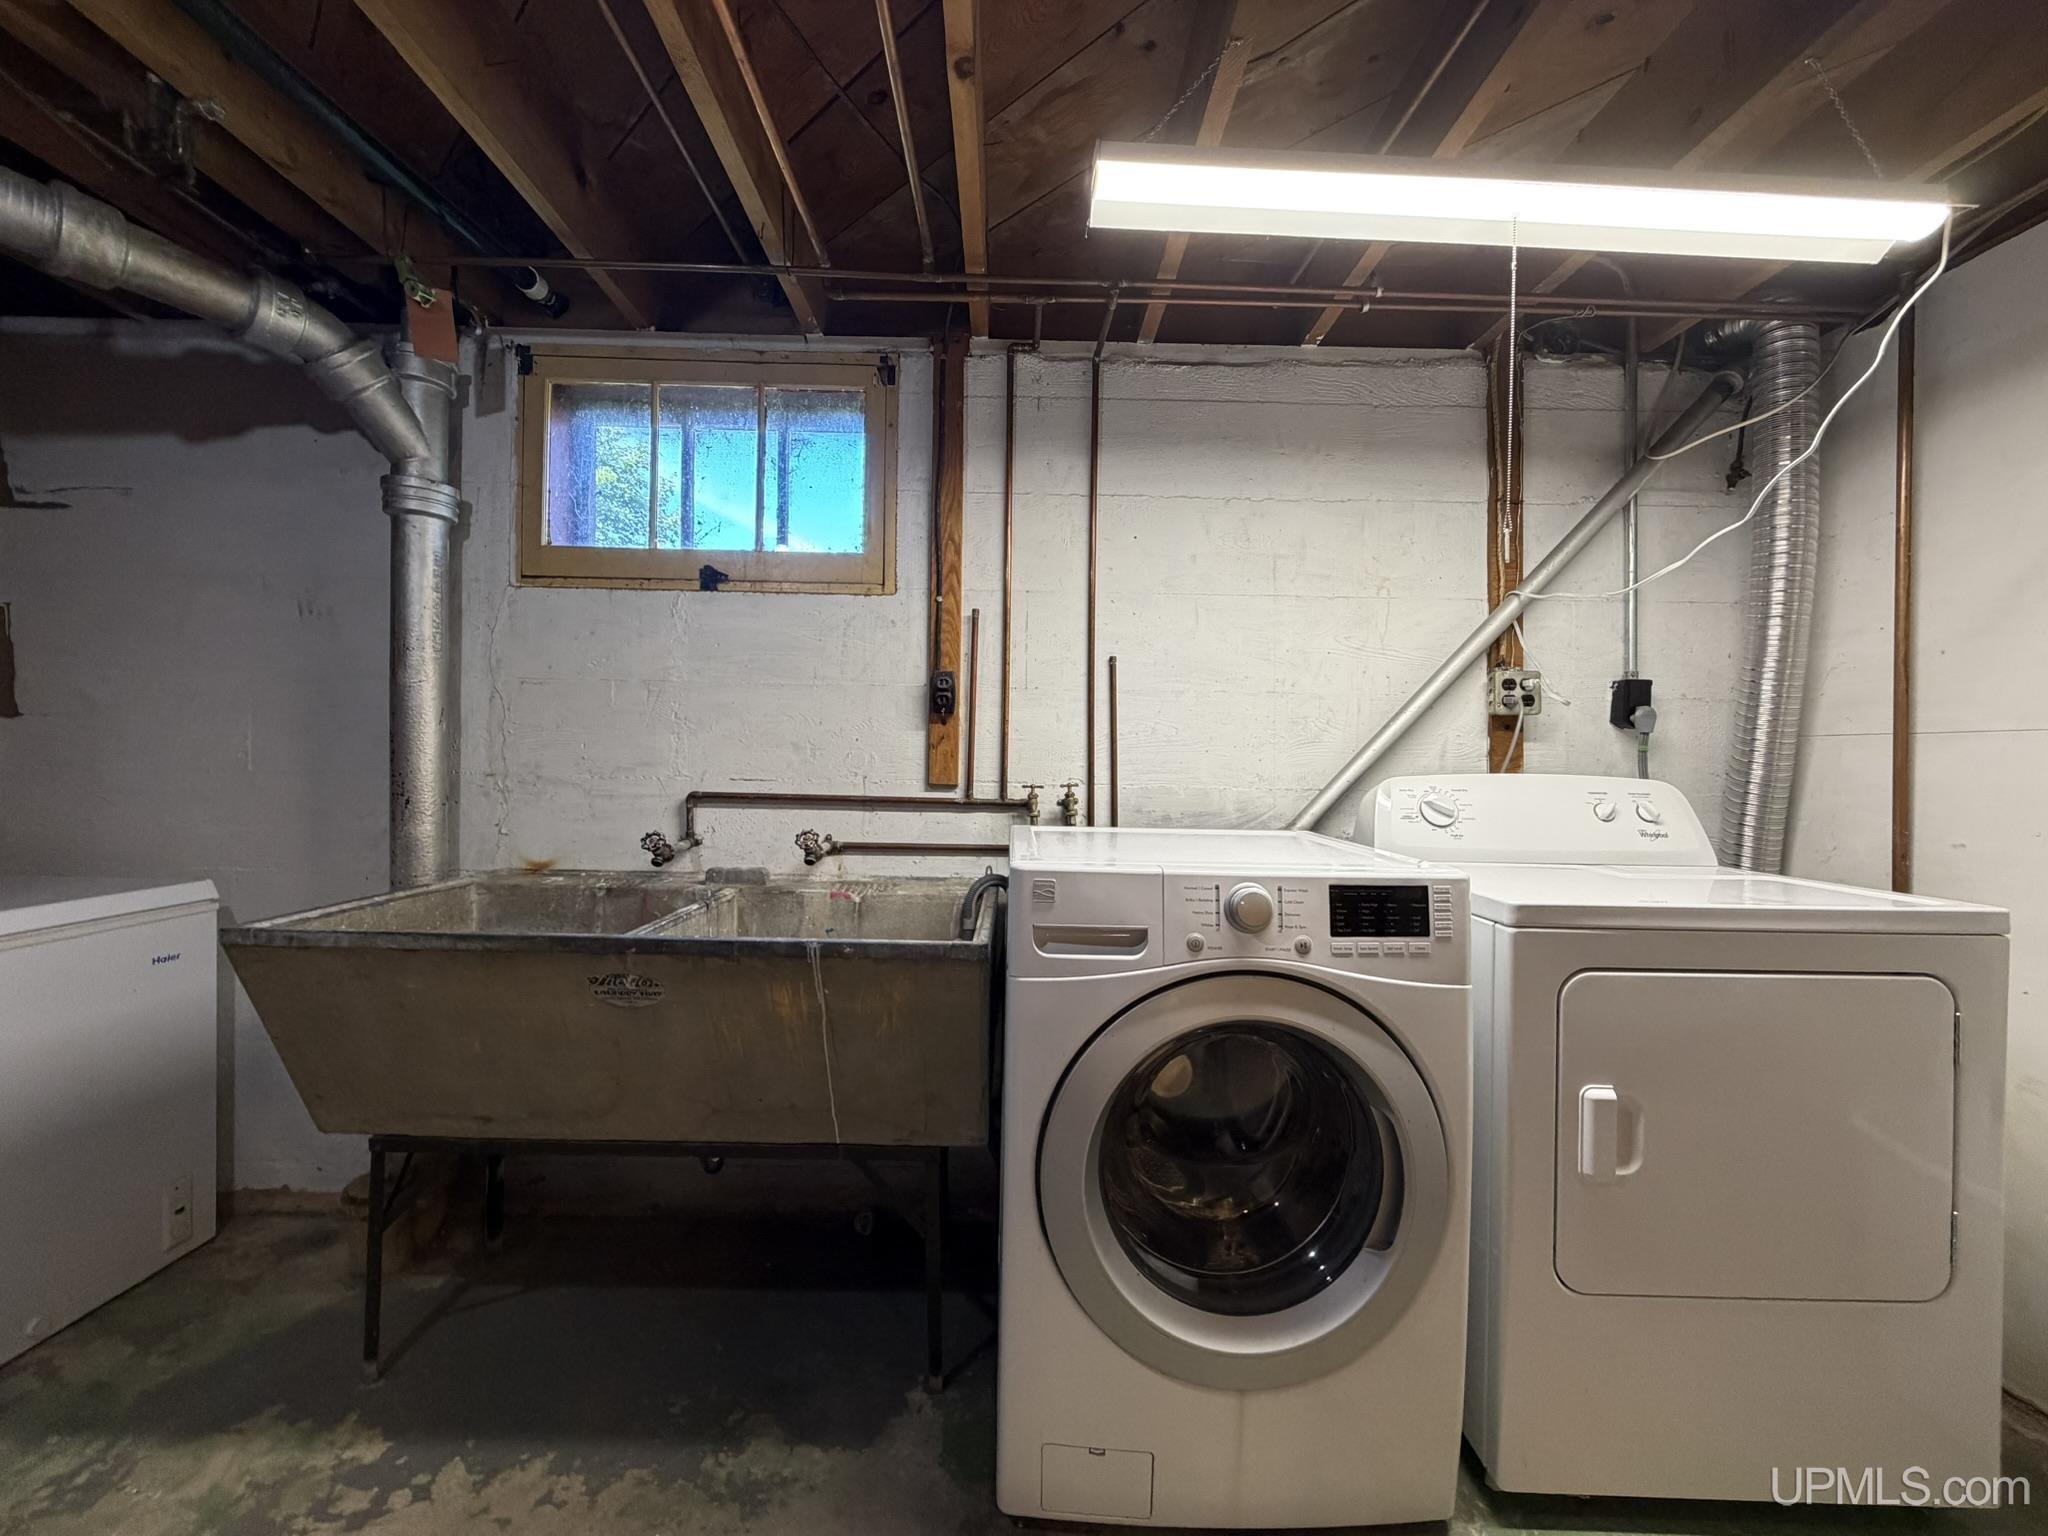
UTILITY/LAUNDRY 7x14 |
|
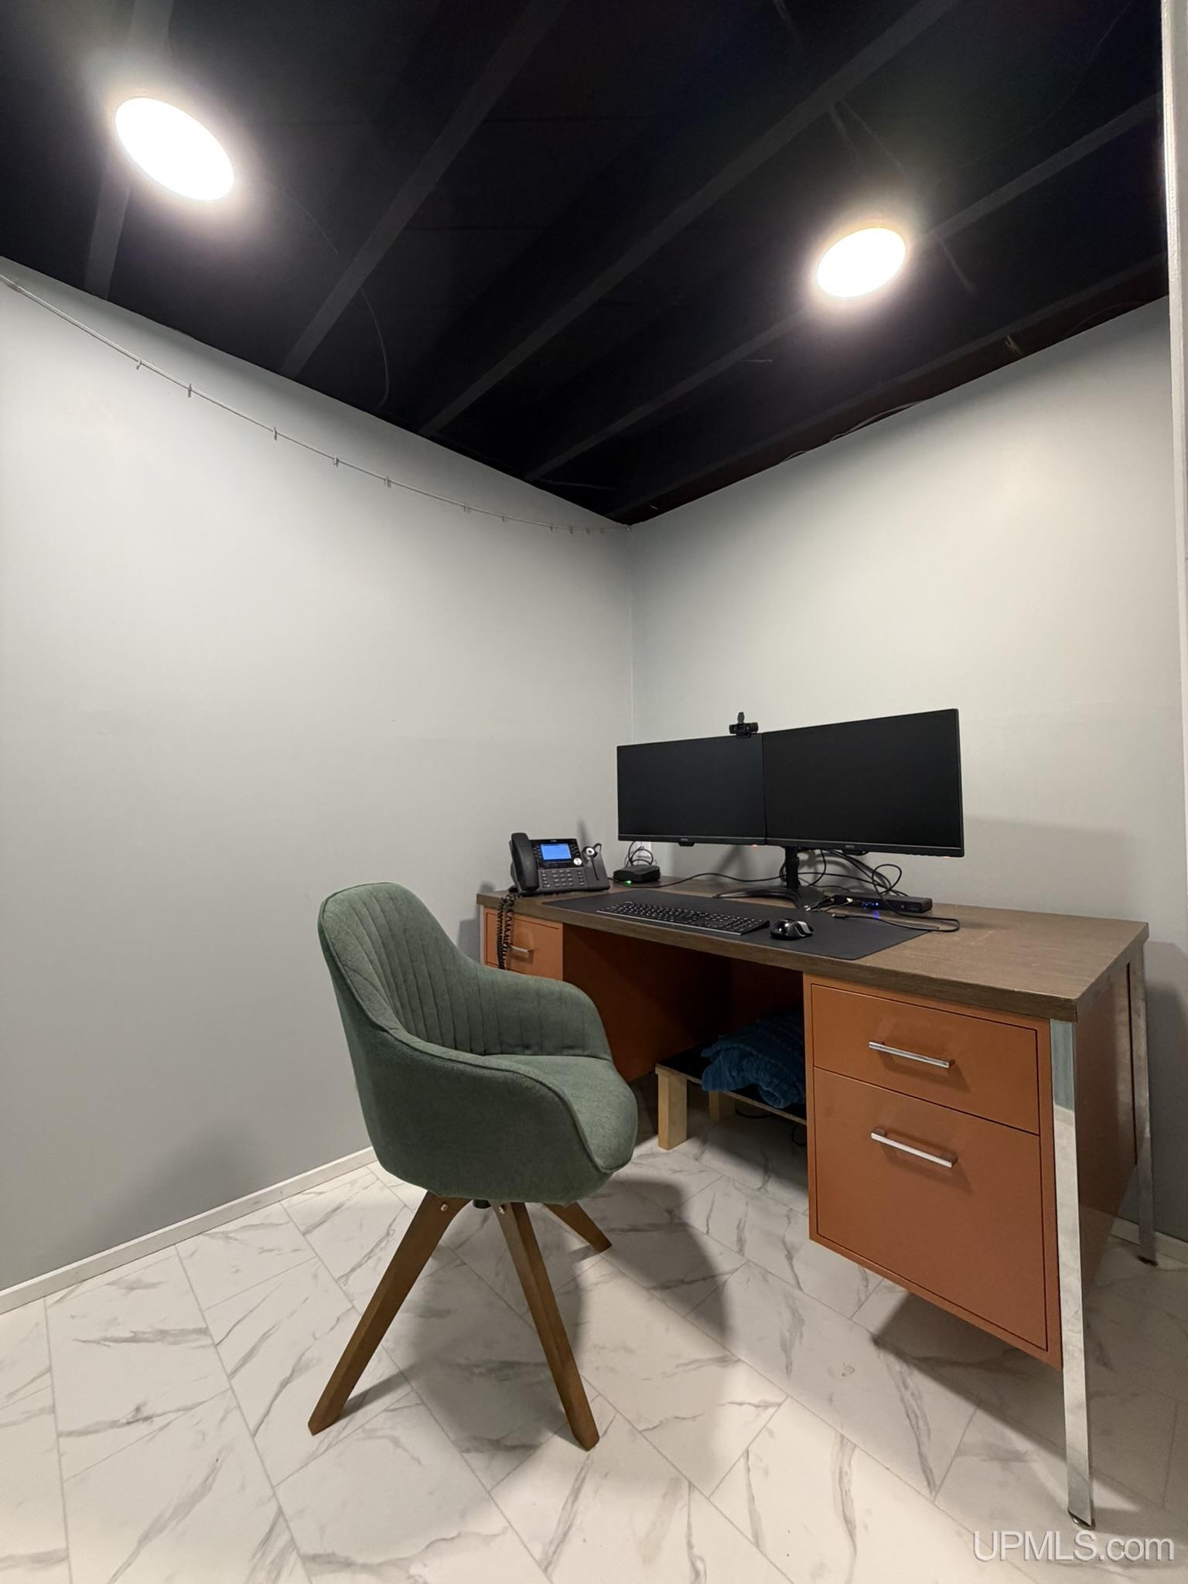
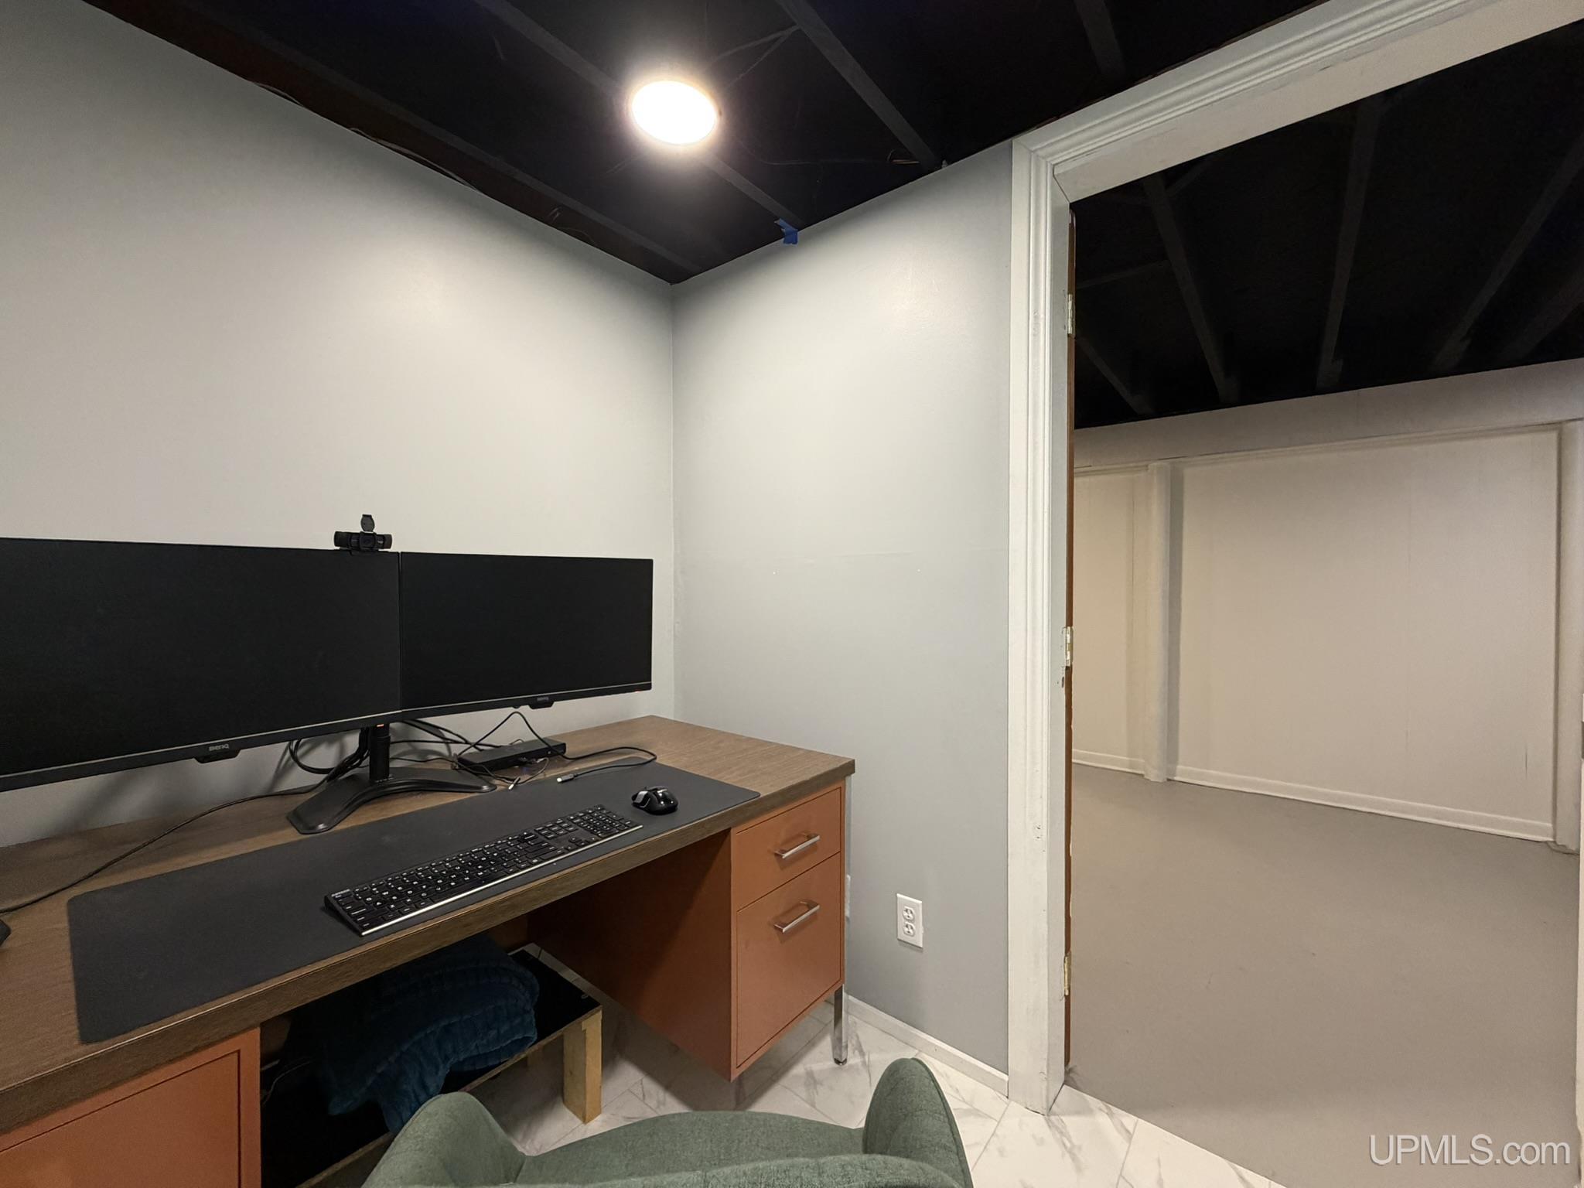
OFFICE 5x5 |
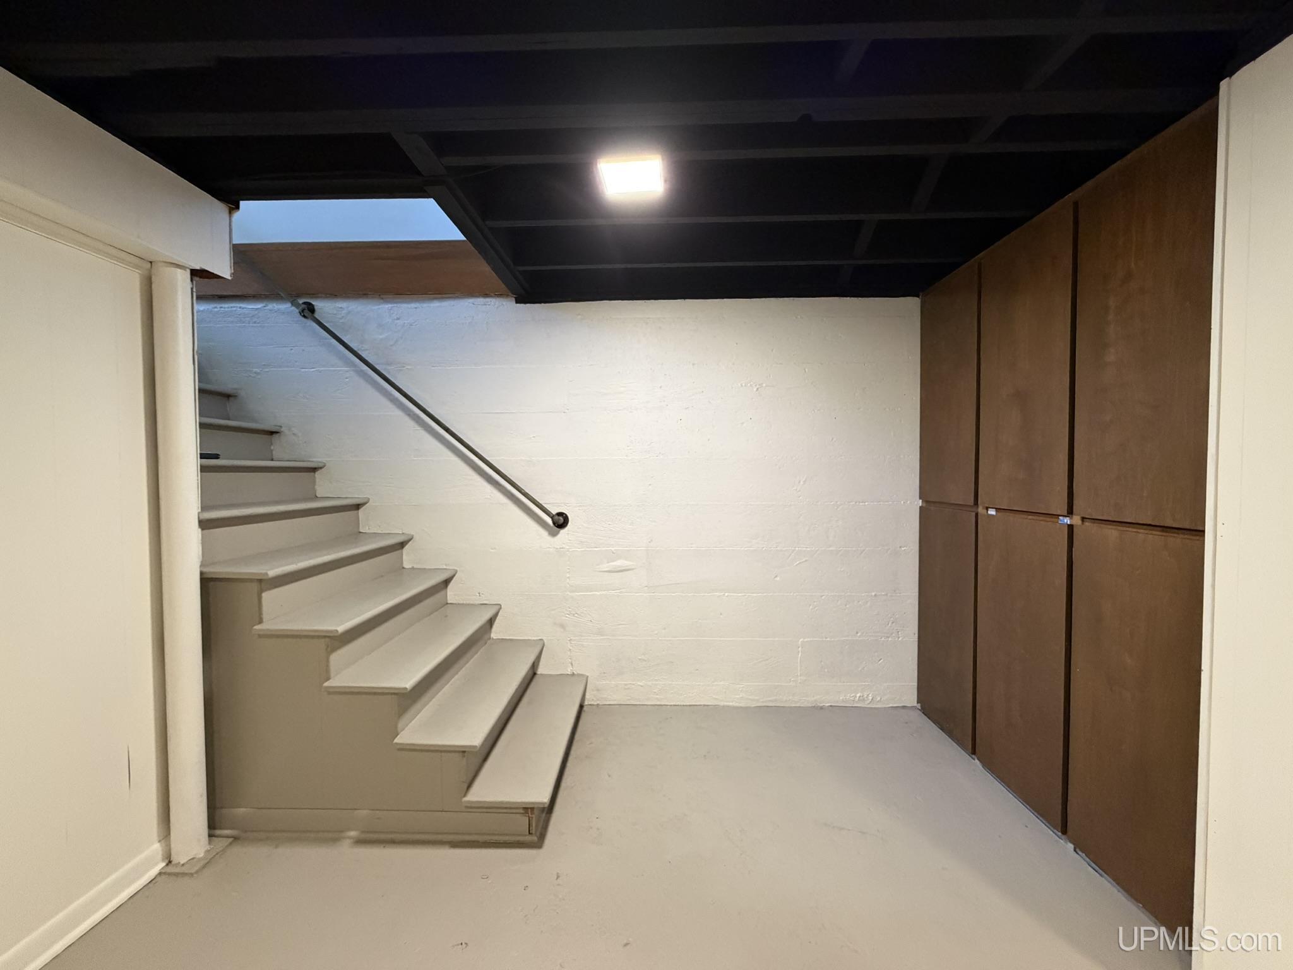
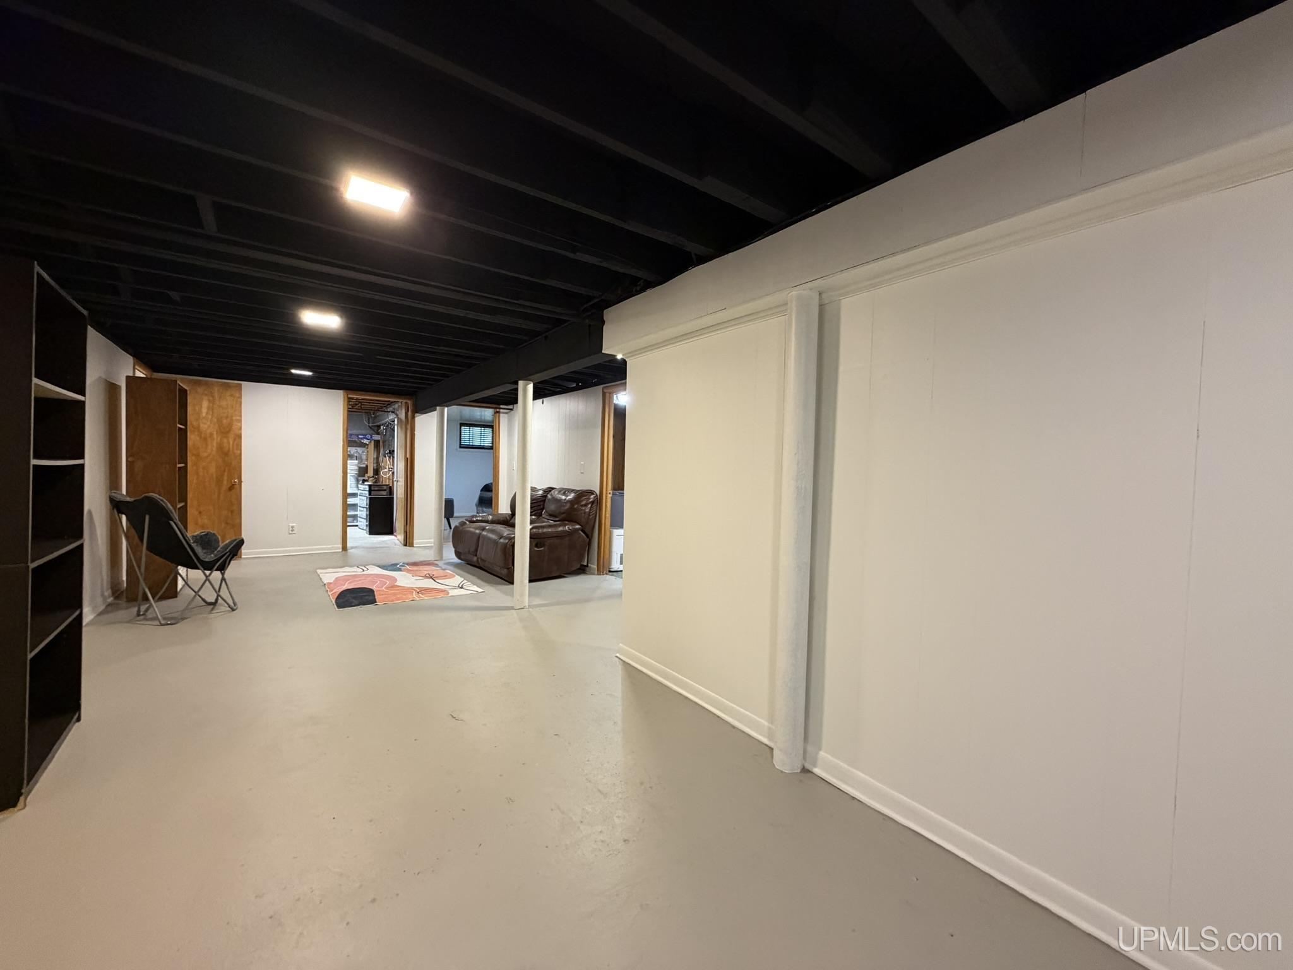
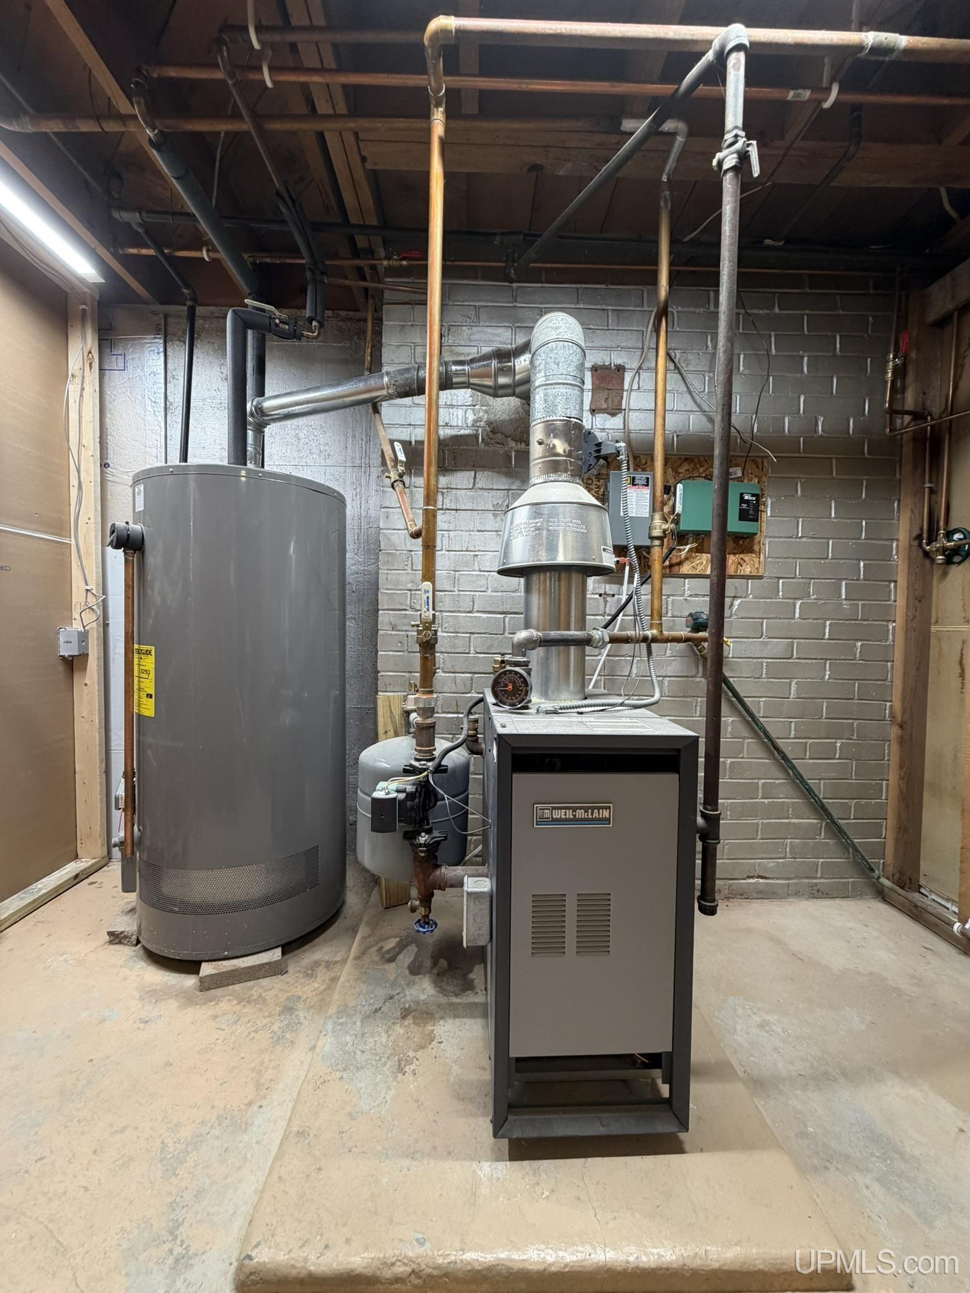
BASEMENT Yes |
Utilities
|
HEATING Natural Gas: Boiler, Radiator, Zoned Heating |
|
AIR CONDITIONING None |
|
SEWER Public Sanitary |
|
WATER Public Water |
Building & Construction
|
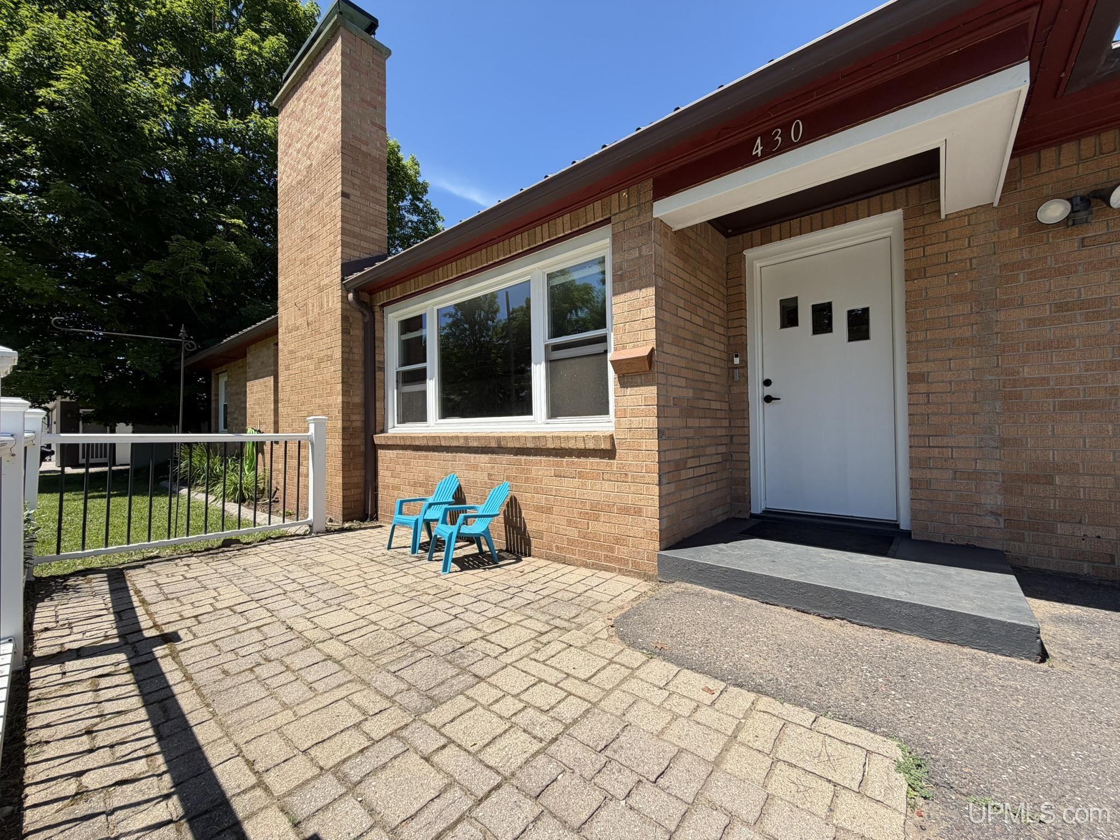
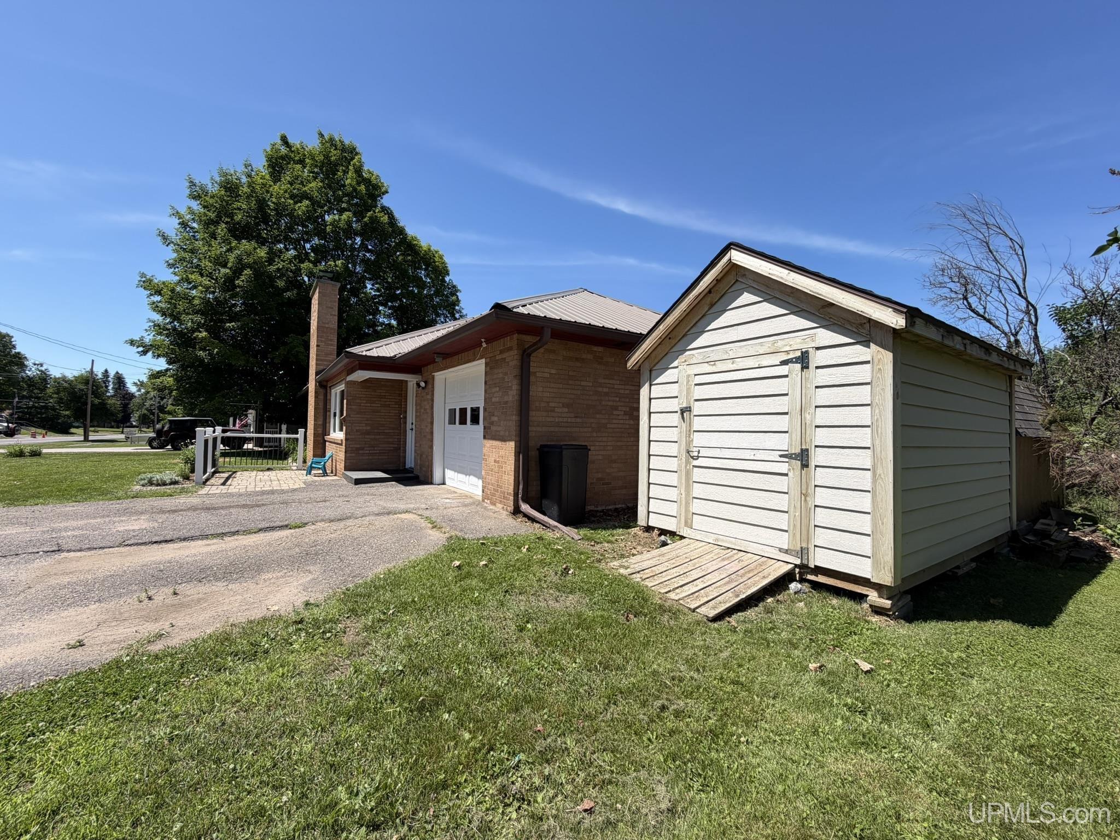
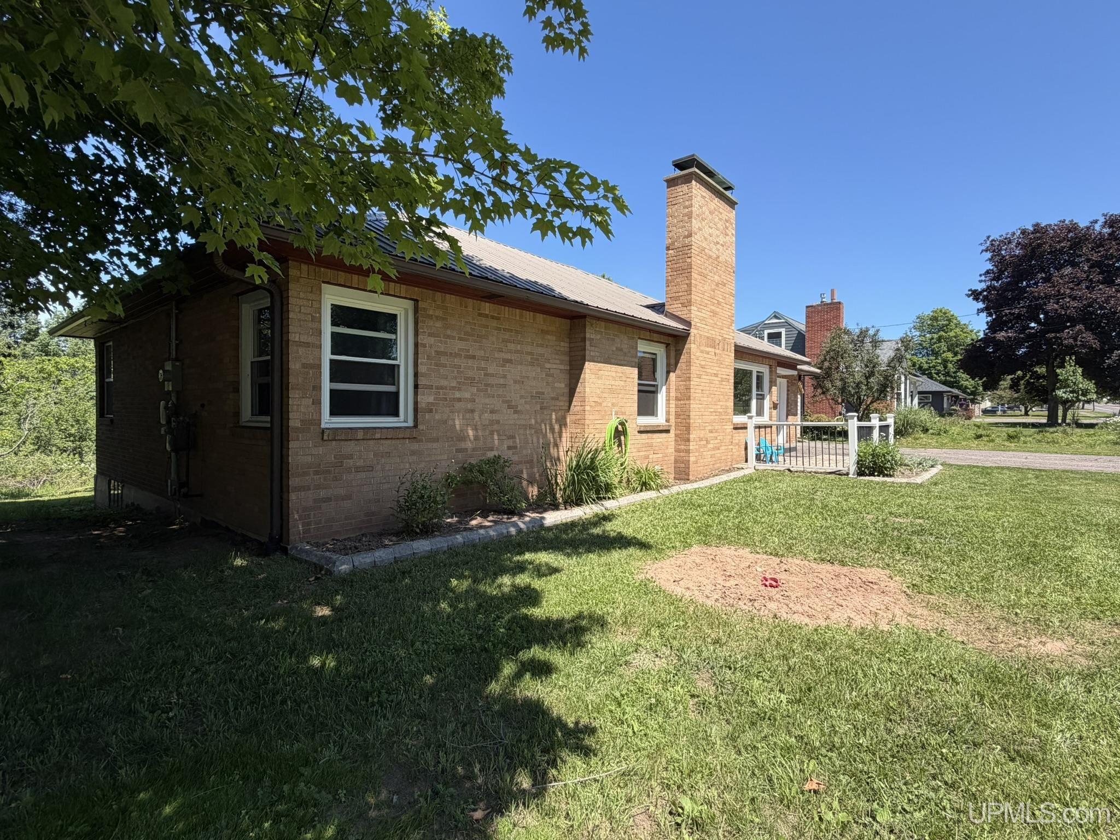
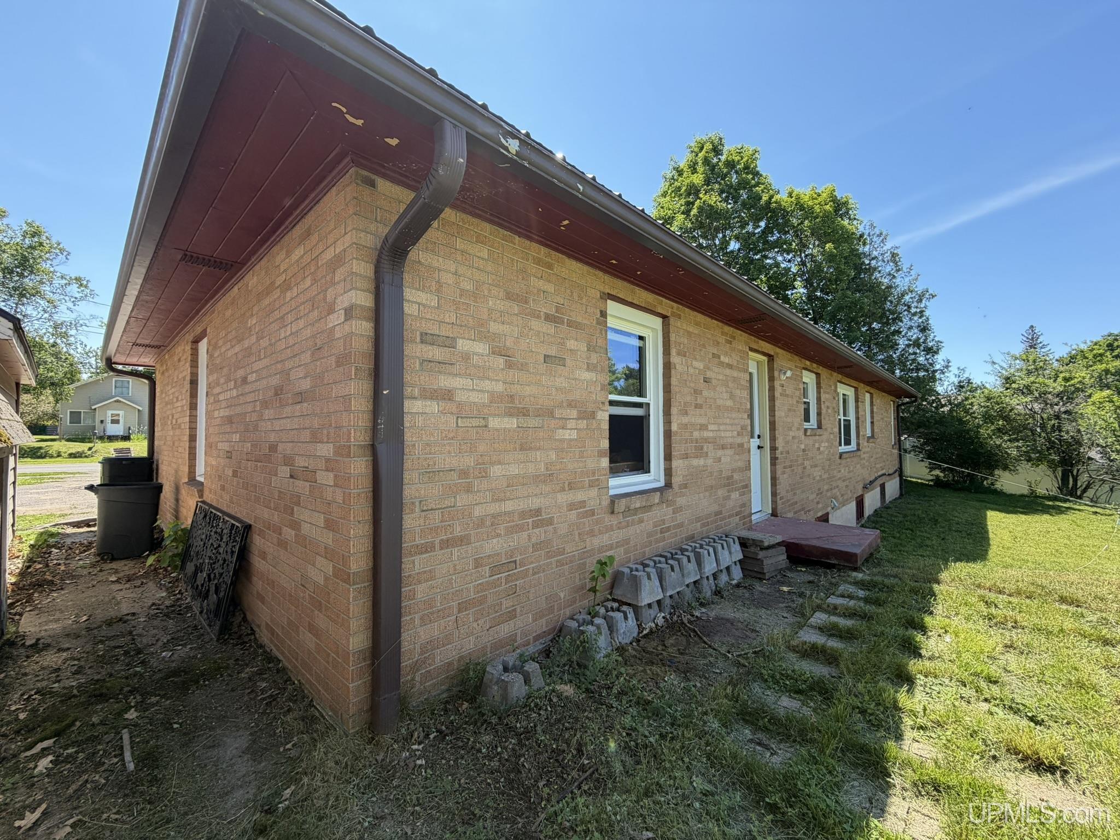
EXTERIOR CONSTRUCTION Brick |
|
FOUNDATION Basement |
|
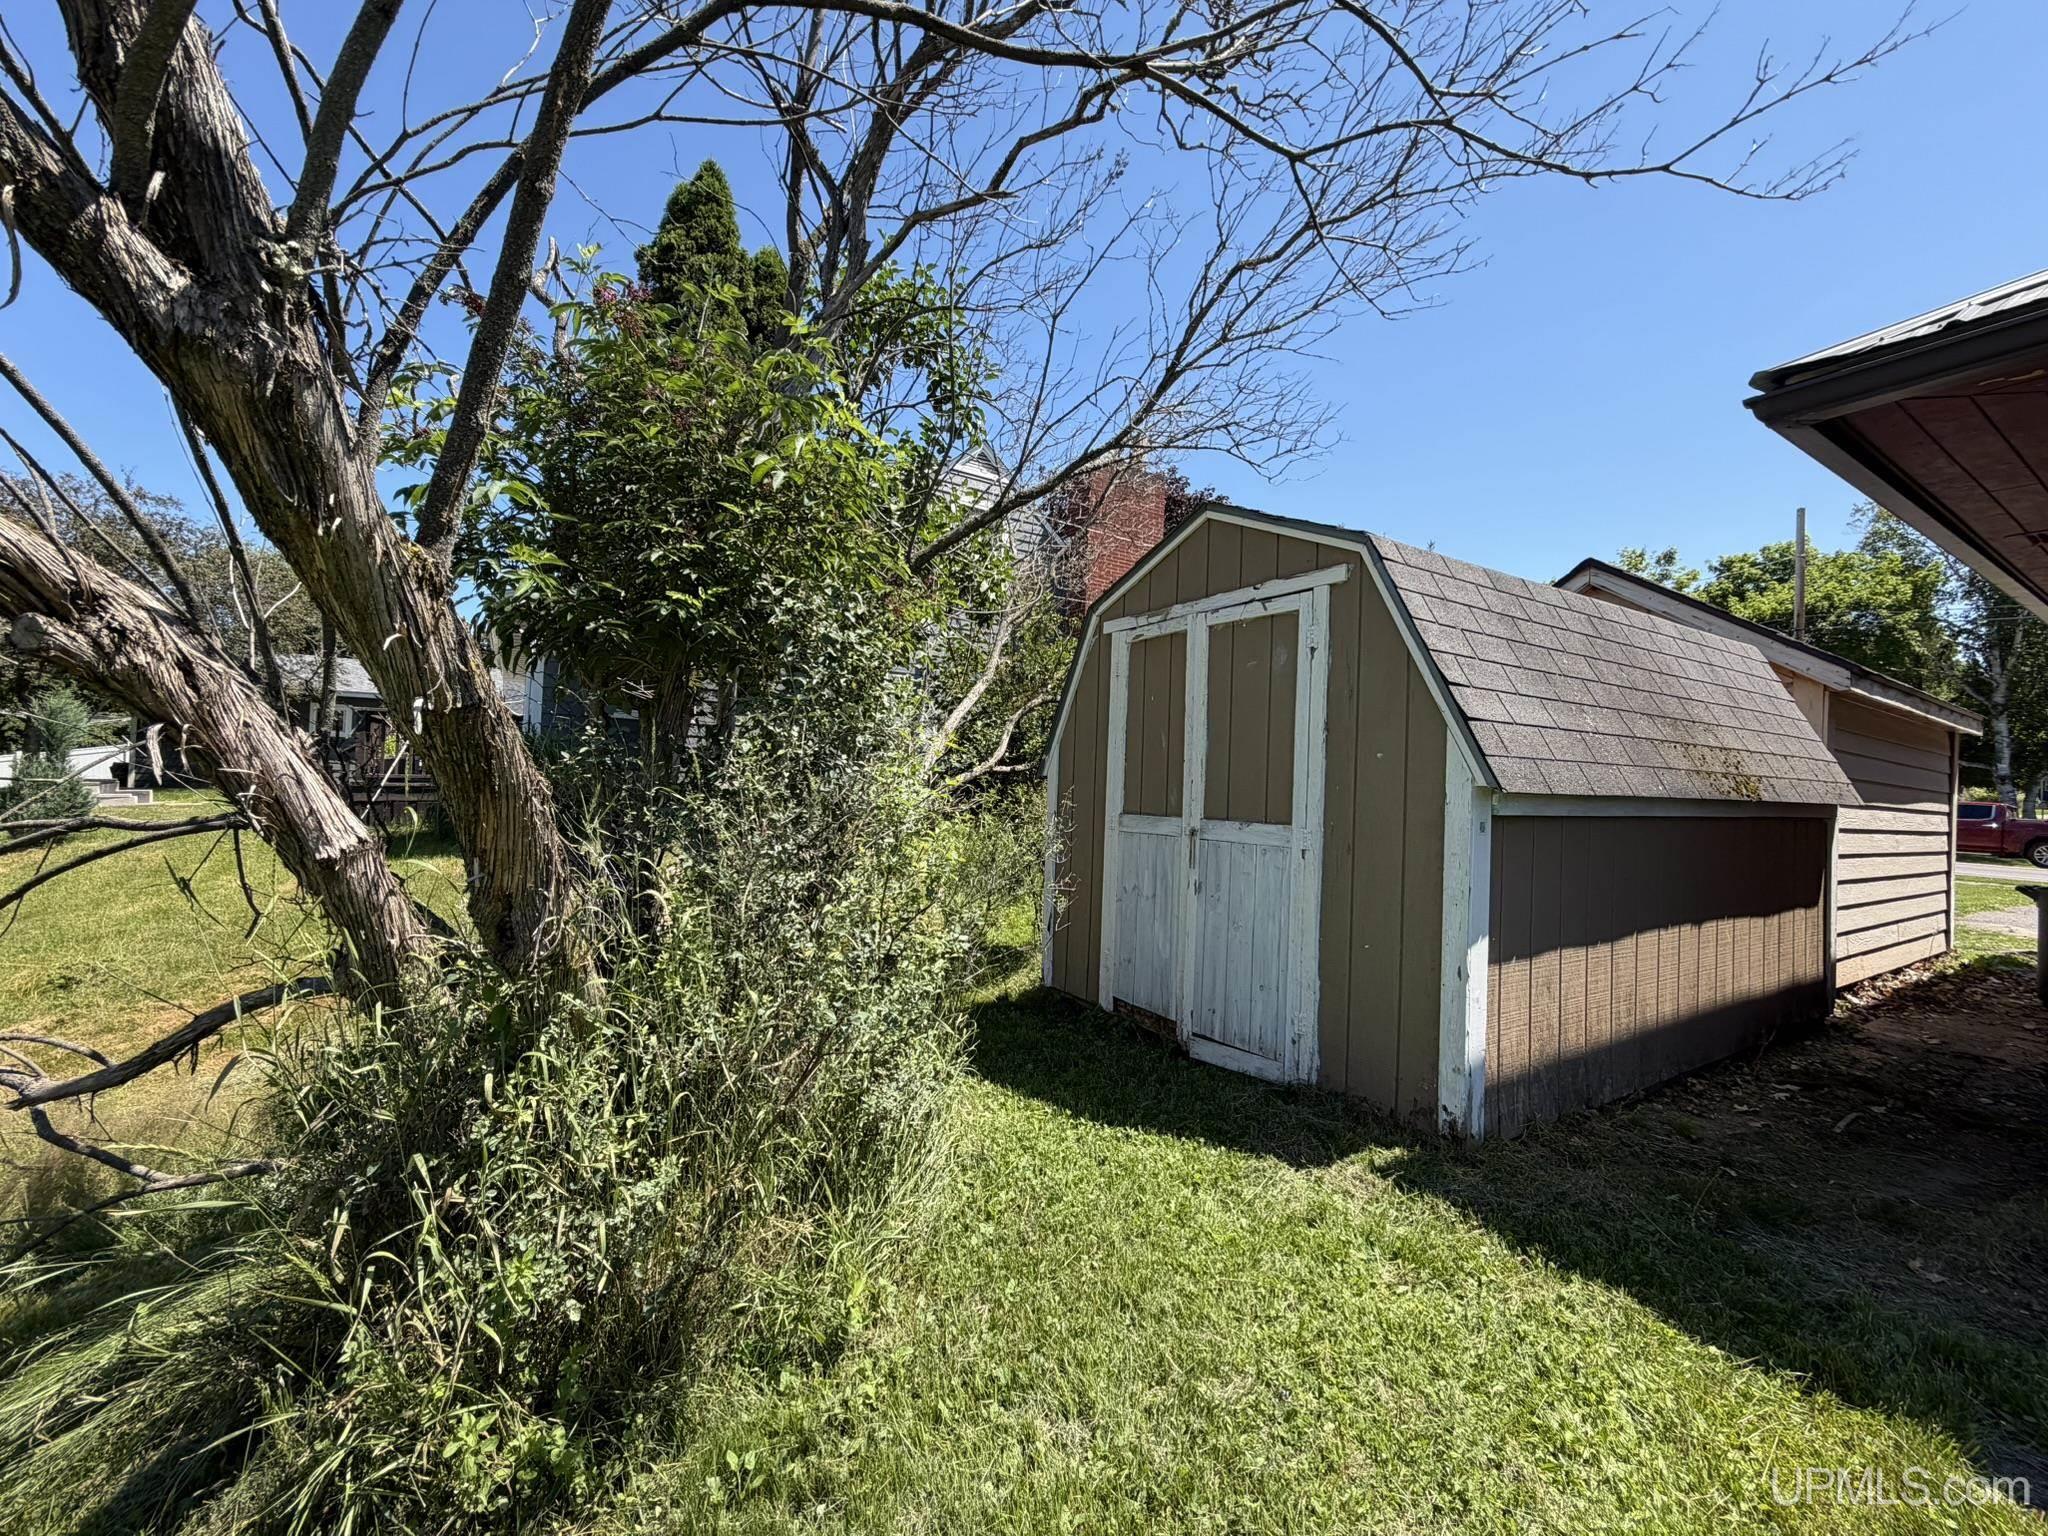
OUT BUILDINGS Shed |
|
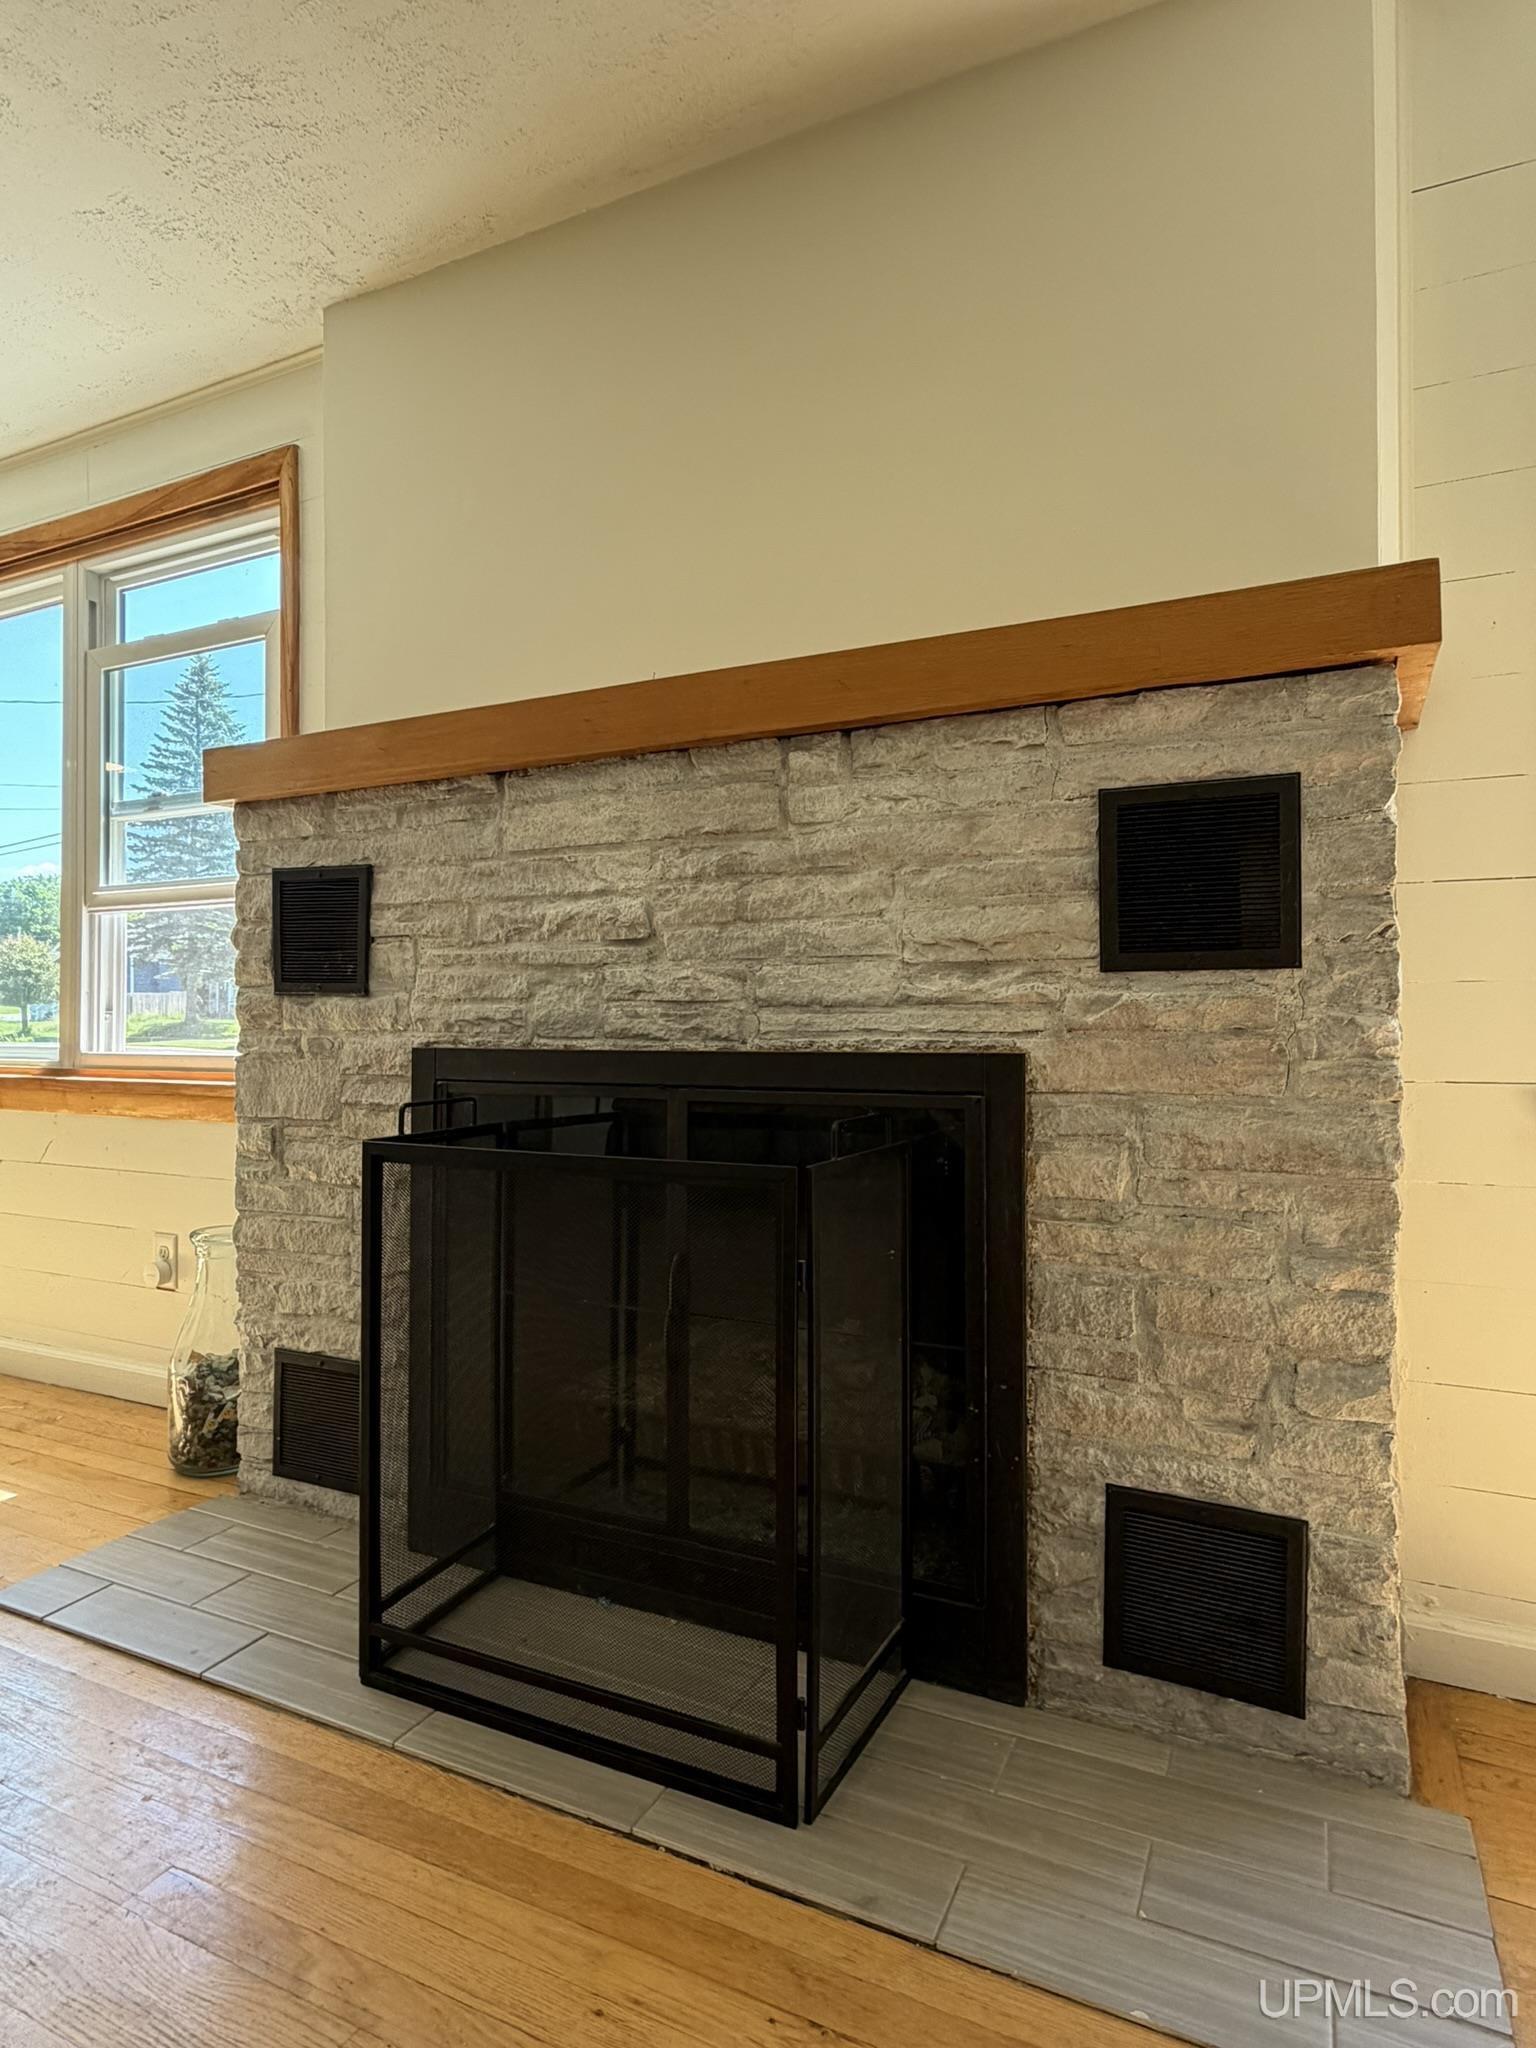
FIREPLACE LivRoom Fireplace, Wood Burning |
|
GARAGE Attached Garage, Gar Door Opener, Direct Access |
|
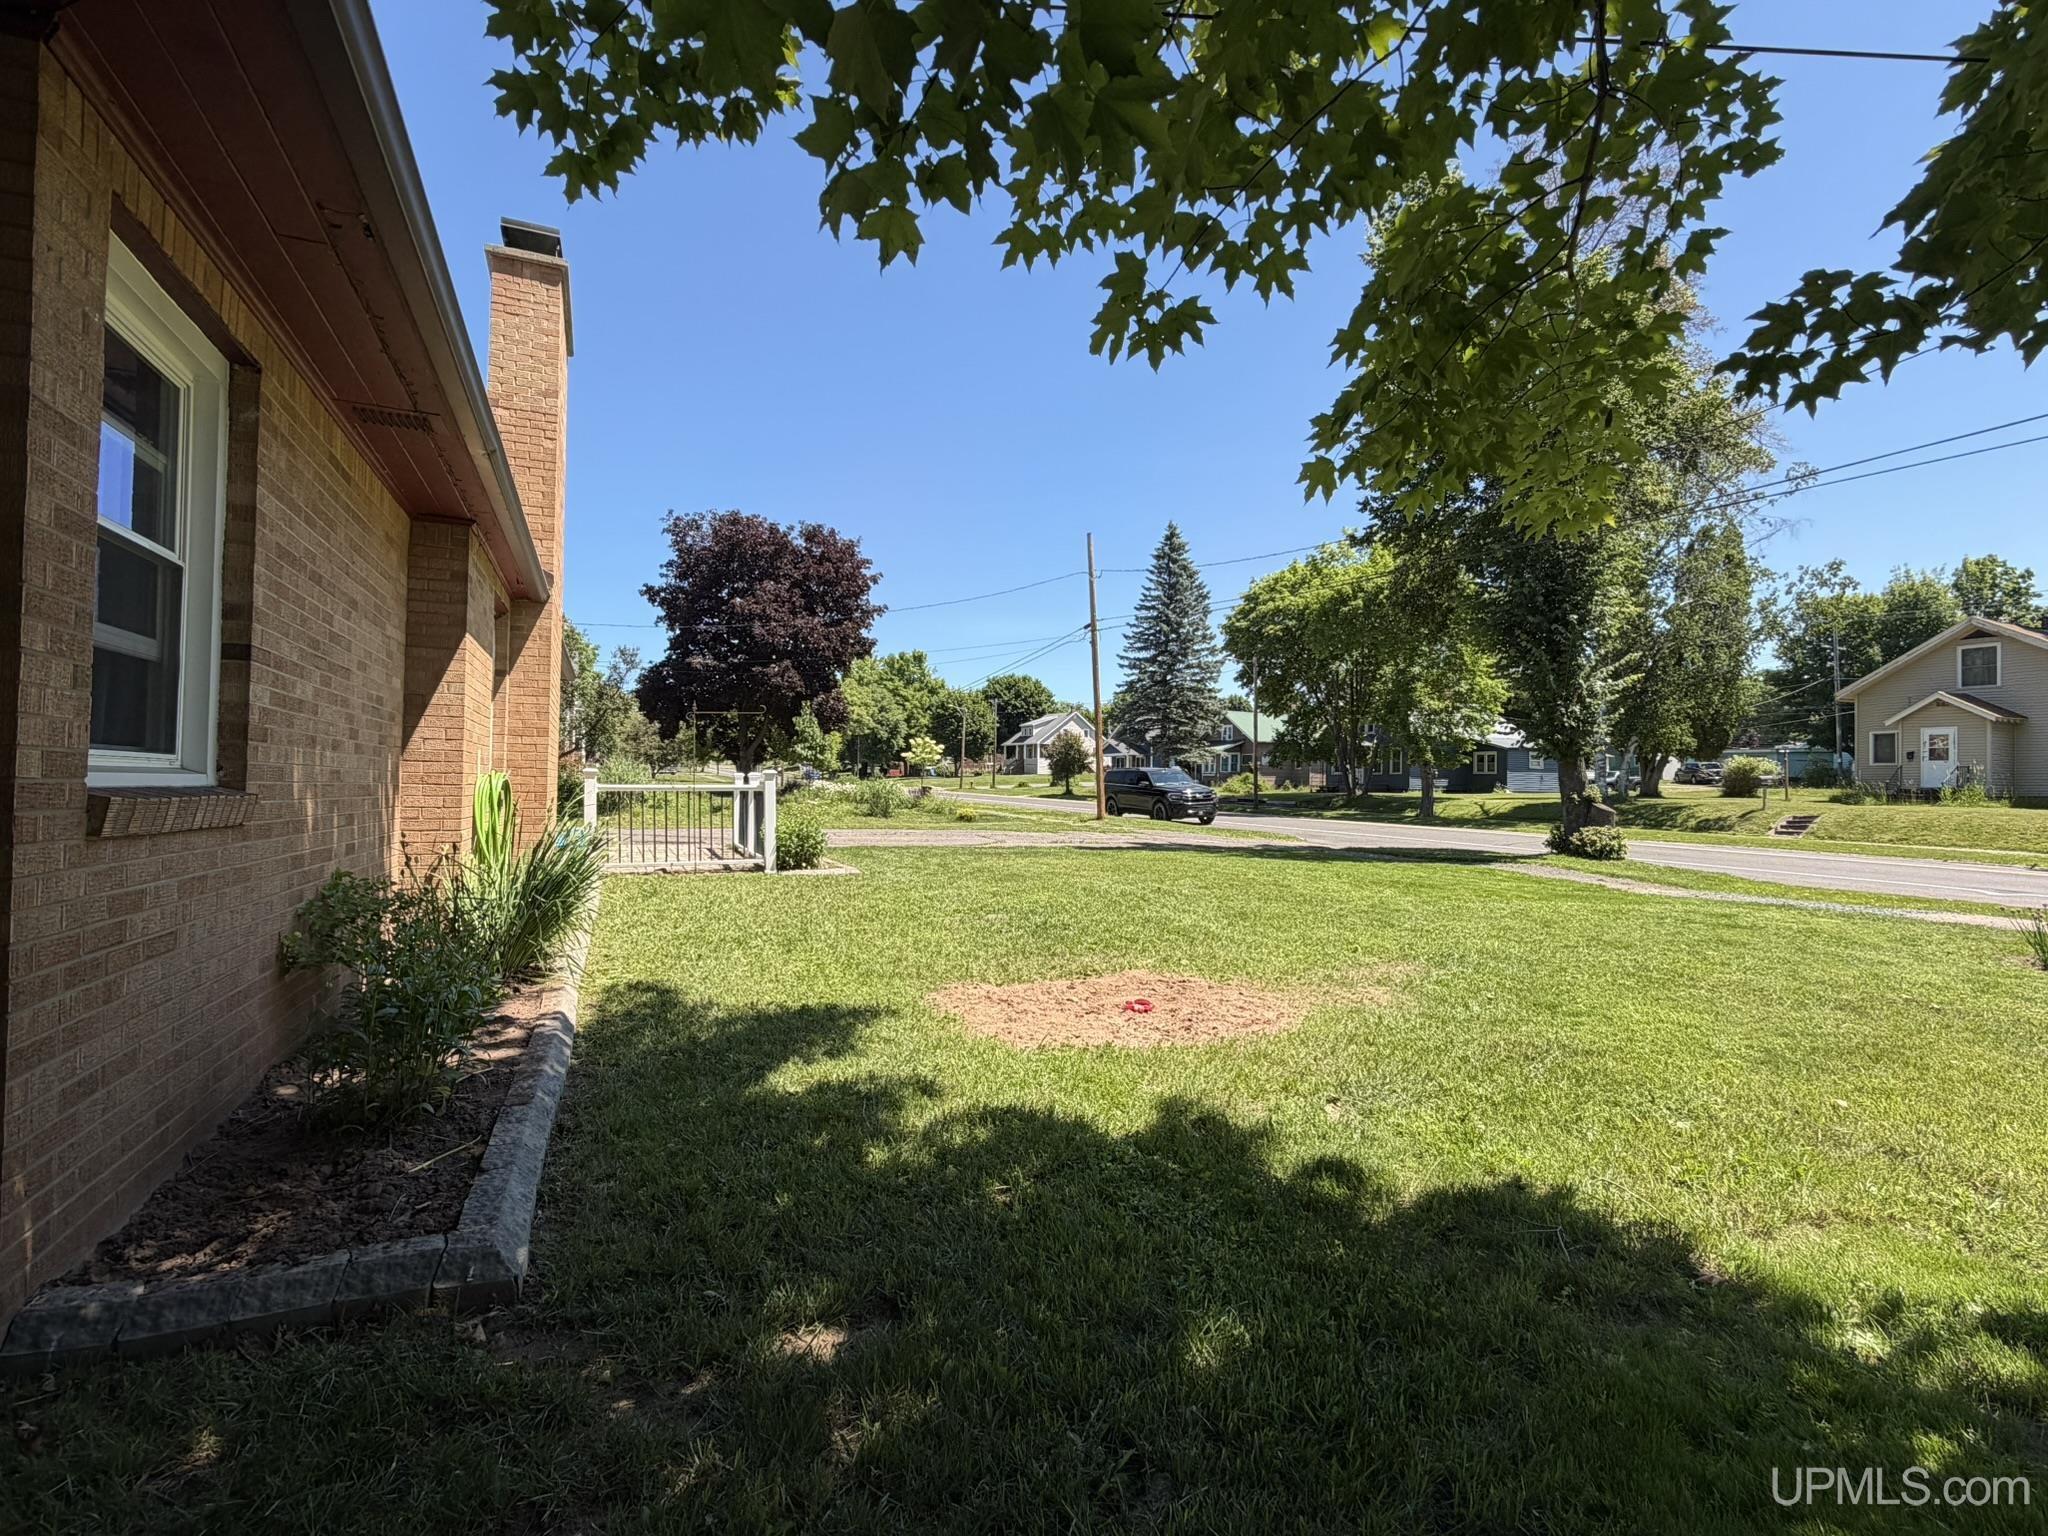
EXTERIOR FEATURES Patio, Sidewalks, Storms/Screens, Street Lights |
|
INTERIOR FEATURES Cable/Internet Avail., Hardwood Floors |
|
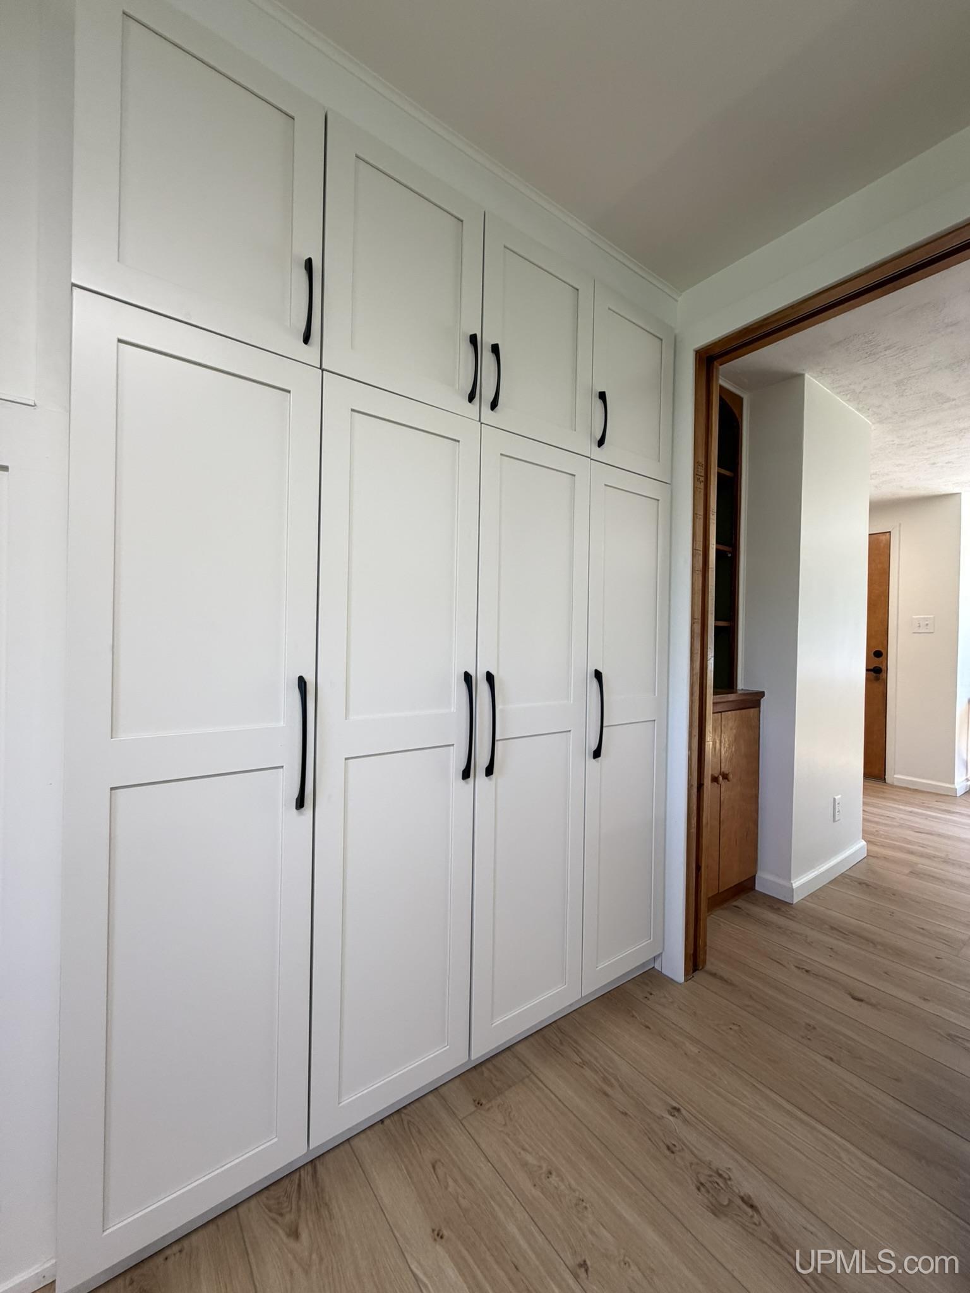
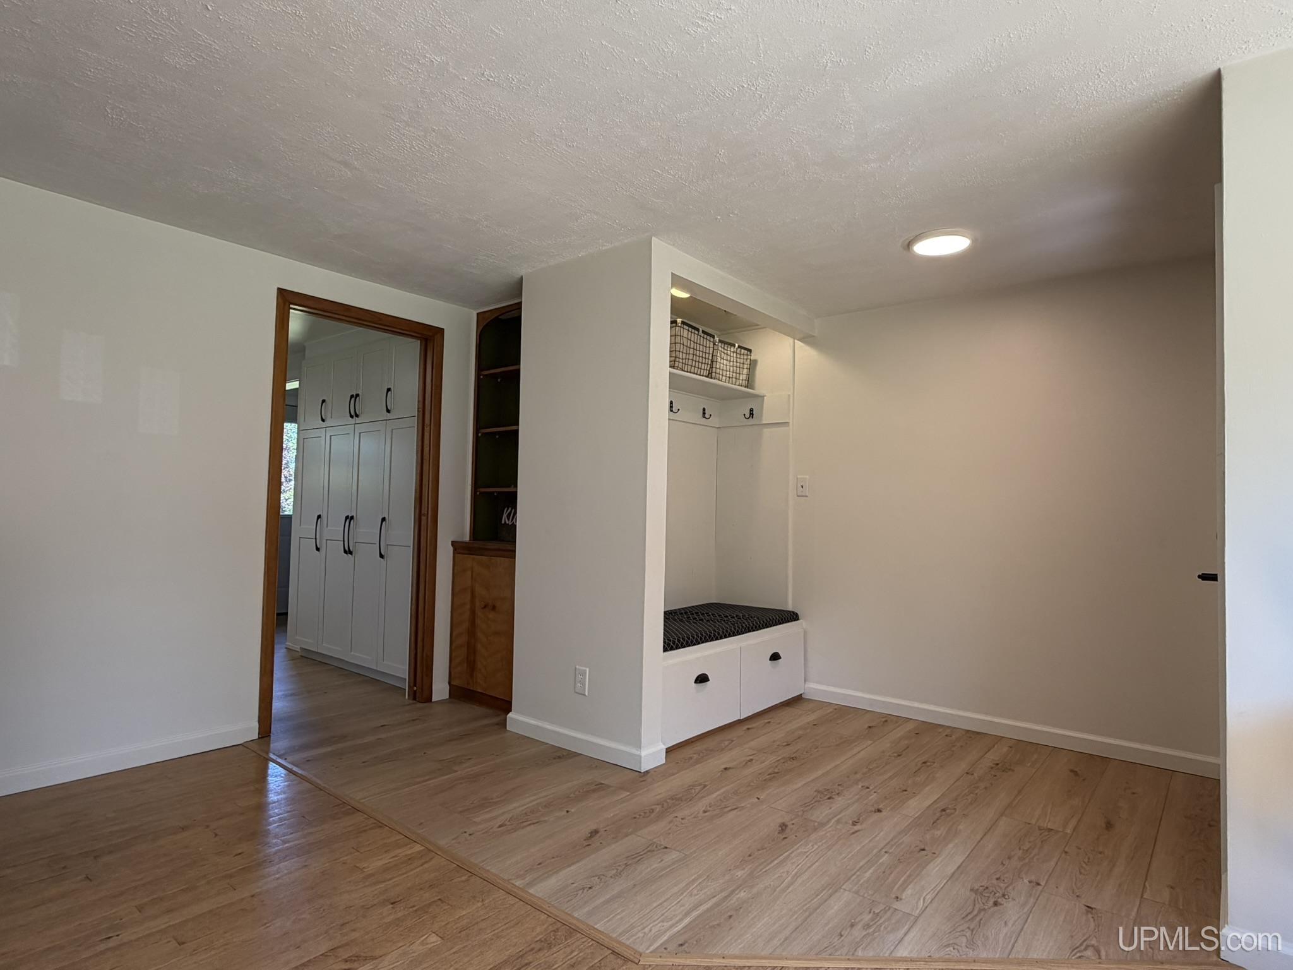
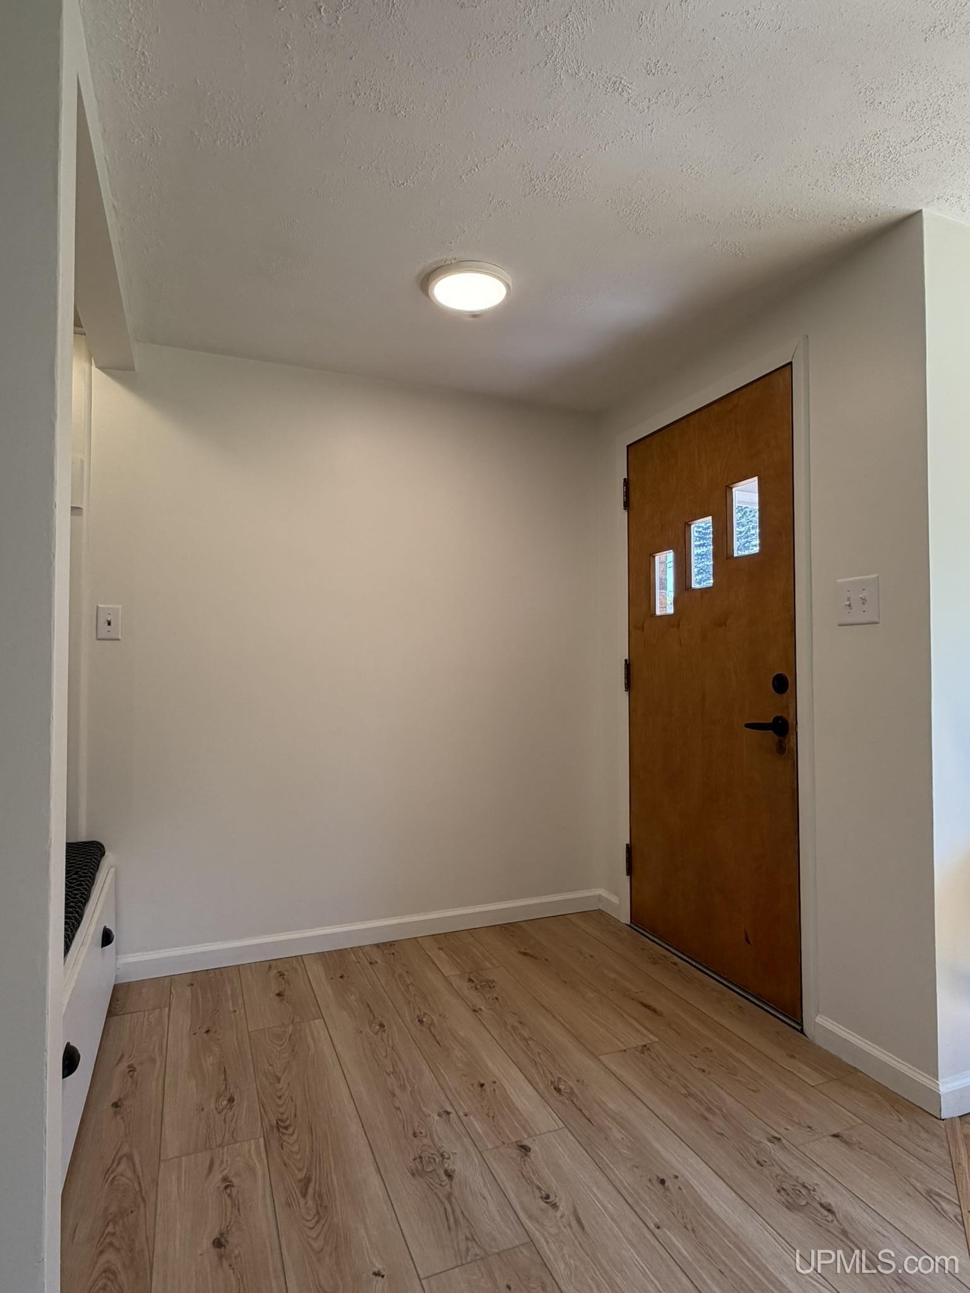
FEATURED ROOMS Entry, Family Room, First Floor Bedroom, First Flr Primary Bedroom, Living Room, Lower Level Laundry, Recreation Room, Utility/Laundry Room, Workshop, Home Office, Basement Full Bath, First Flr Full Bathroom, Pantry, Eat-In Kitchen |
Listing Details
|
LISTING OFFICE Up North Realty |
|
LISTING AGENT Fish, Annie |