

Search The MLS

Waterfront Only

 Houghton County

 Ontonagon County

 Baraga County

 Keweenaw County

 Iron County

 Gogebic County

44890 13th Street

Atlantic Mine, MI 49905

$65,000

MLS# 50214617

LISTING STATUS

Active

+ VIEW MORE PHOTOS

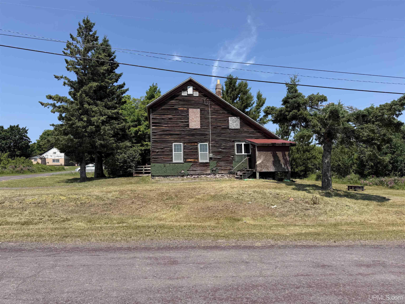
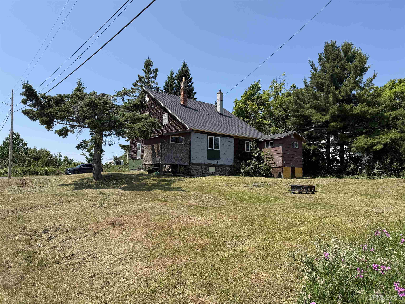
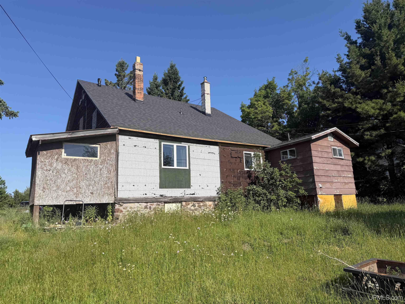
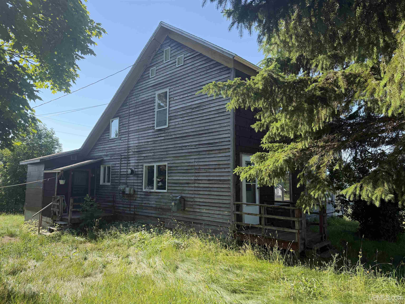
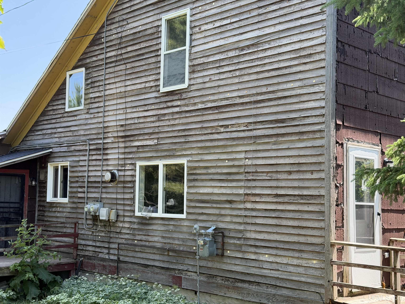
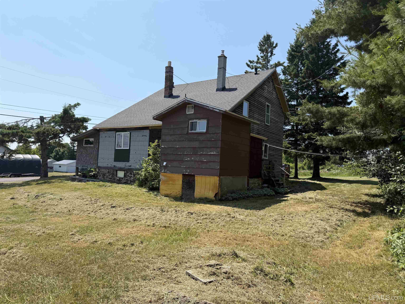
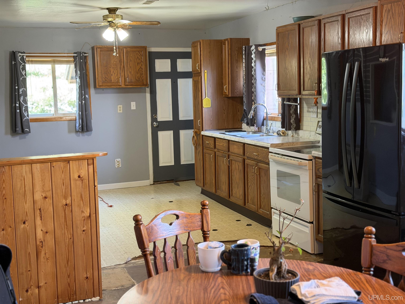
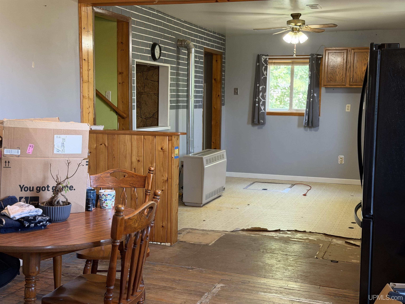
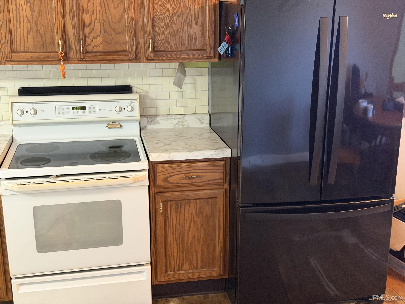
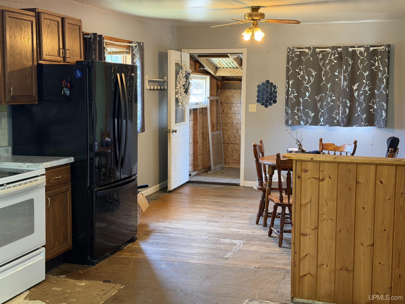
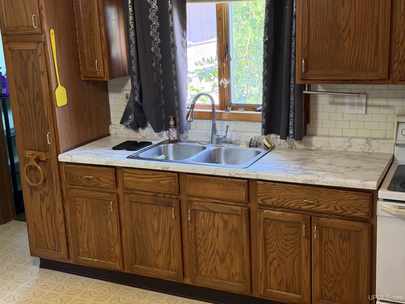
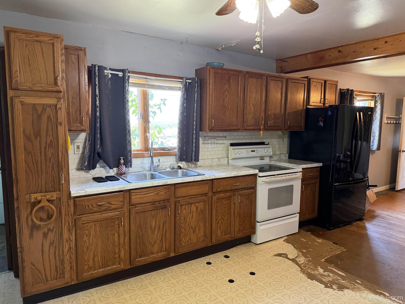
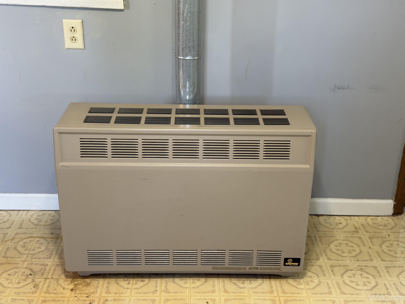
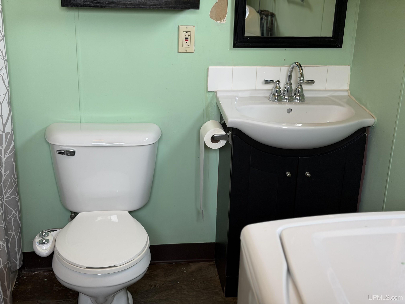
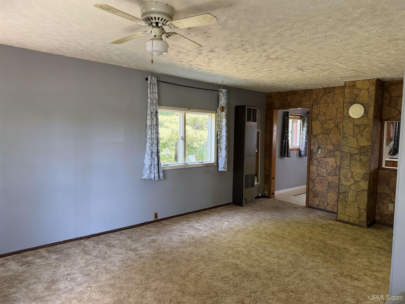
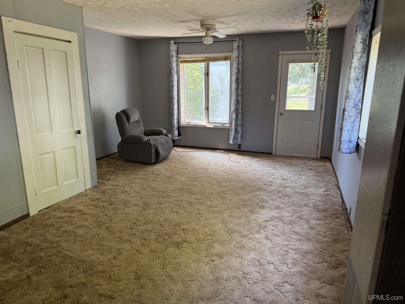
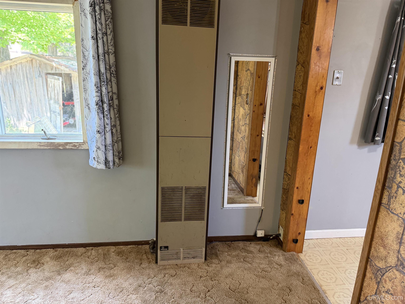
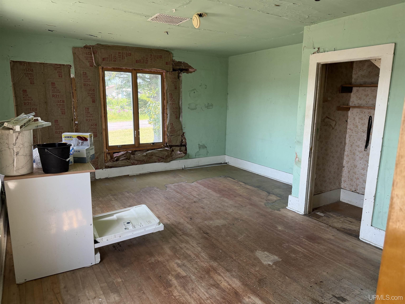
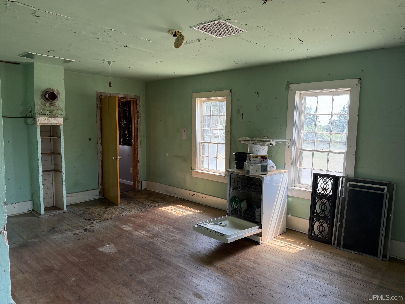
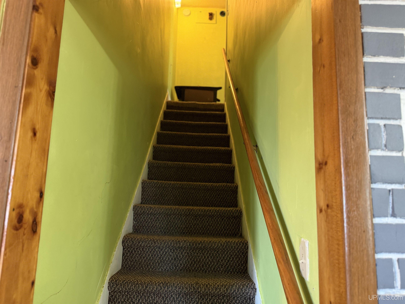
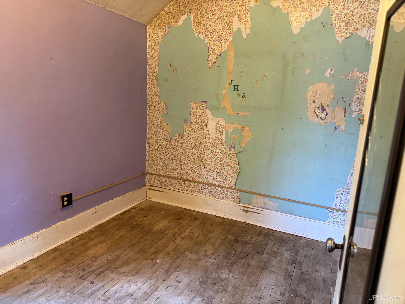
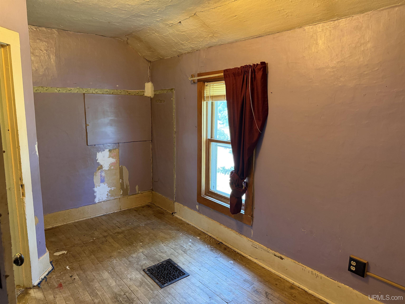
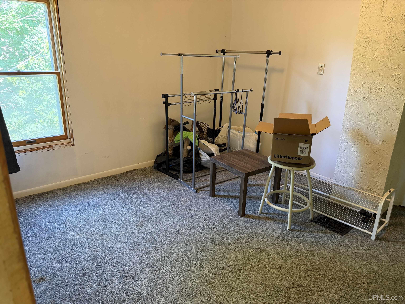
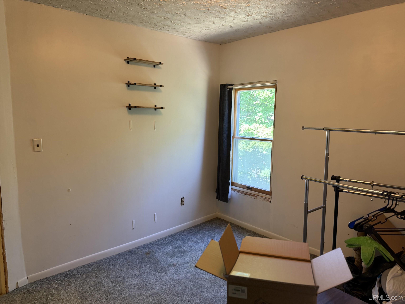
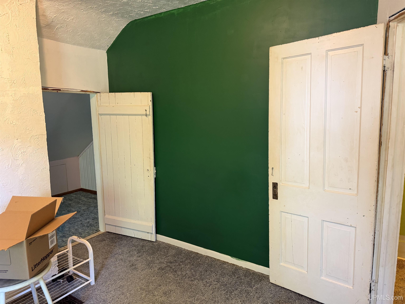
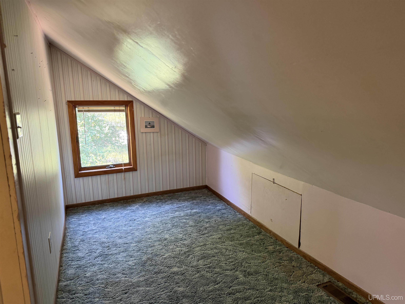
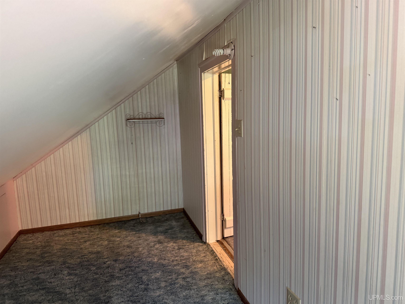
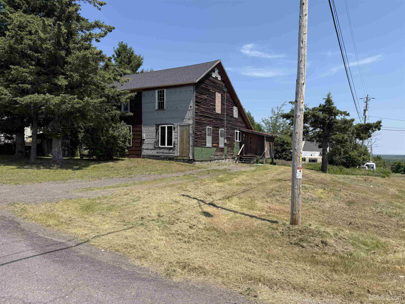
Small town living, but not far away from Houghton and Hancock. Home sits on a large corner lot. Living room, kitchen and bathroom have some updates. New roof on home in 2025. Put some work into it and the finished square footage can be increased by 550 or more square feet. There is room to add a family room plus two additional bedrooms or whatever you need most. It would be easy to create one-floor living by finishing extra first floor space as a bedroom or master-suite. Home features a newer hot water heater, newer space heater. This is a home that is livable now but with the opportunity to be much more with some work. This was a duplex at one time and access to one half of the upper side has been blocked off. Why rent when you can own - come take a look. NOTICE: Information is believed accurate but not guaranteed. Buyers must inspect & verify all property details. Buyers accept all risks of inaccuracies, including but not limited to, acreage, lot size/location, square footage, & utility availability/costs. Real estate taxes will be reassessed & may change significantly after sale; do not assume your tax bills will match the seller’s. Taxes are not zero. GIS, apps and plat book pages/maps are not surveys. Audio/video recording may occur on the property; entry implies consent to recording. Buyer pre-approval and/or proof of funds documentation to be provided upon request.

Location

SCHOOL DISTRICT

Adams Twp School District

COUNTY

Houghton

WATERFRONT

No

PROPERTY TAX AREA

Adams Twp (31001)

ROAD ACCESS

City/County, Paved Street, Year Round

WATER FEATURES

None

LEGAL DESCRIPTION

Lot 39 & 40 Assessor's Plat of Baltic

Residential Details

BEDROOMS

2.00

BATHROOMS

1.00

SQ. FT. (FINISHED)

1141.00

ACRES (APPROX.)

0.25

LOT DIMENSIONS

89x123

YEAR BUILT (APPROX.)

1900

STYLE

Traditional

Room Sizes

BEDROOM 1

5x7

BEDROOM 2

10x11

BEDROOM 3

x

BEDROOM 4

x

BATHROOM 1

8x9

BATHROOM 2

x

BATHROOM 3

x

BATHROOM 4

x

LIVING ROOM

14x19

FAMILY ROOM

14x19

DINING ROOM

11x11

DINING AREA

x

KITCHEN

11x17

UTILITY/LAUNDRY

x

OFFICE

x

BASEMENT

Yes

Utilities

HEATING

Natural Gas: Floor Furnace, Space Heater

AIR CONDITIONING

Ceiling Fan(s)

SEWER

Public Sanitary

WATER

Public Water

Building & Construction

EXTERIOR CONSTRUCTION

Cedar, Wood

FOUNDATION

Basement

OUT BUILDINGS

Shed

FIREPLACE

None

GARAGE

EXTERIOR FEATURES

None (ExteriorFeatures)

INTERIOR FEATURES

Cable/Internet Avail.

FEATURED ROOMS

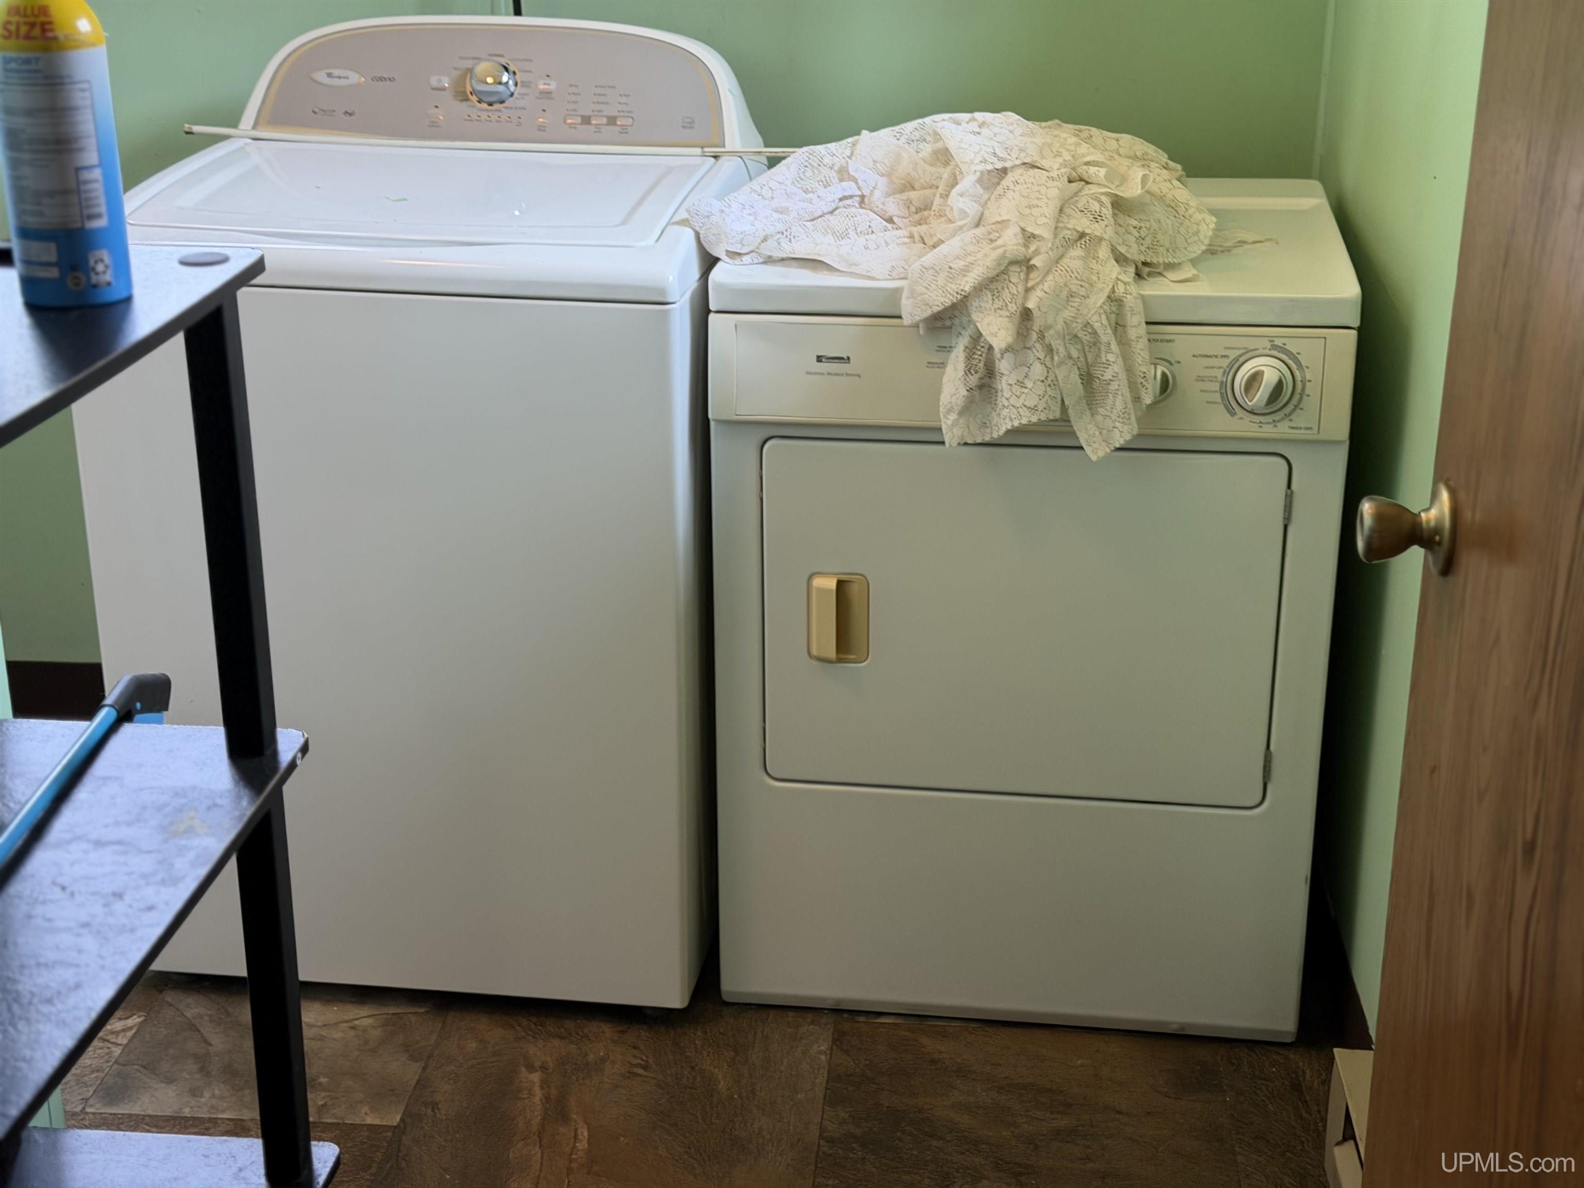
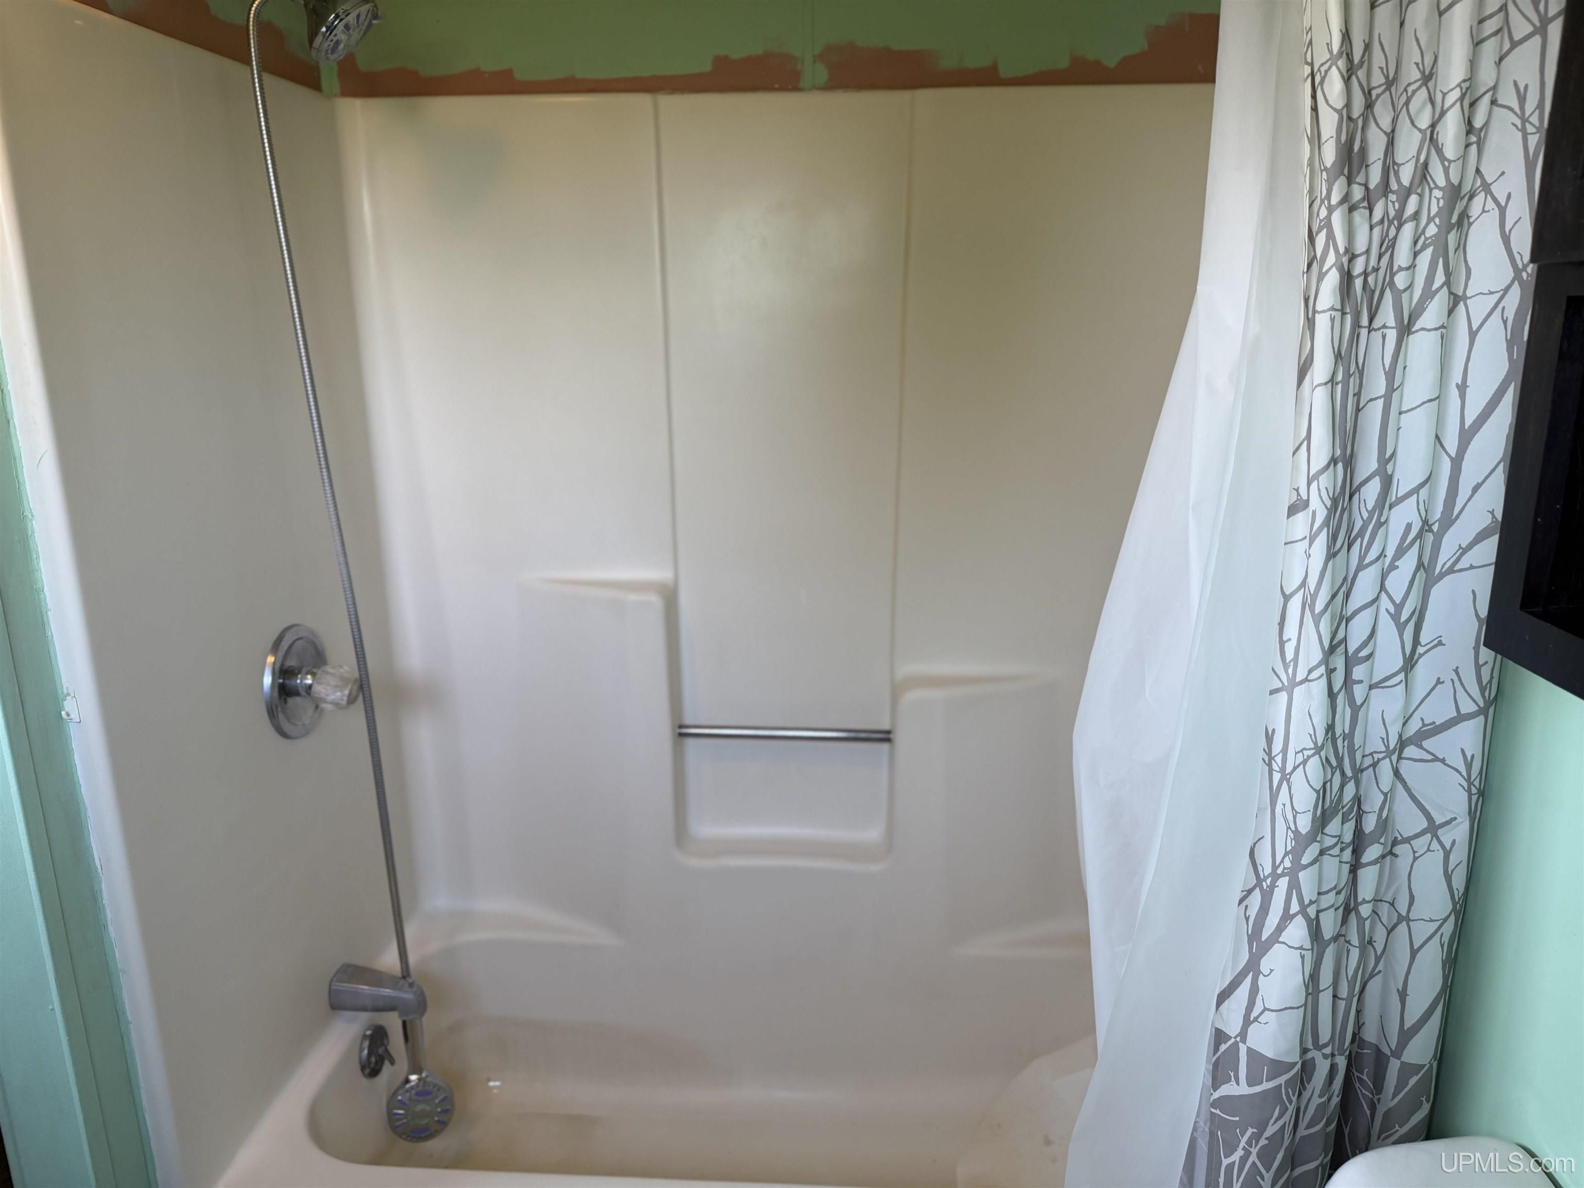
Family Room, First Floor Laundry, Living Room, First Flr Full Bathroom

Listing Details

LISTING OFFICE

Century 21 Affiliated

LISTING AGENT

Rimpela, Brian

Request Information


Contact Preference

Any   Phone   Email

Questions/Comments

Loan Calculator

Amount of Loan (Numbers only)

Interest Rate

Repayment Period (Years)

Monthly Payment