





Search The MLS
19960 Thousand Island Lake Road
Watersmeet, MI 49969
$2,390,000
MLS# 50214477
|
LISTING STATUS Active |
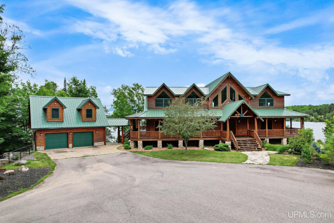
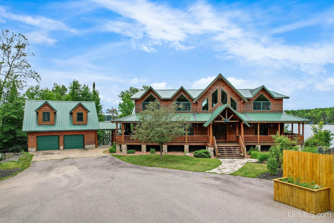
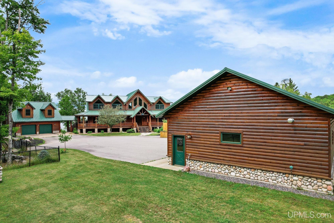
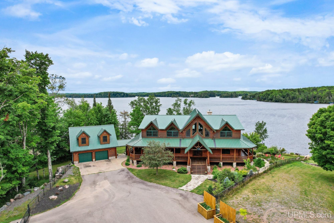
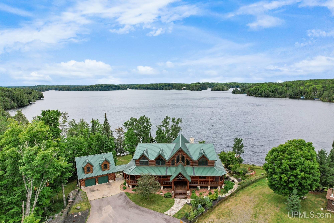
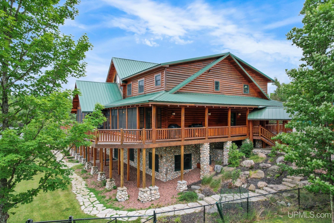
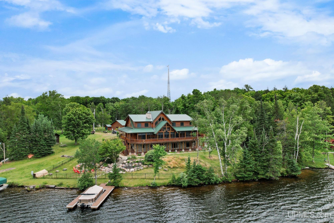
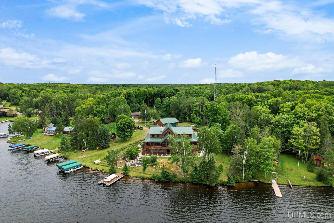
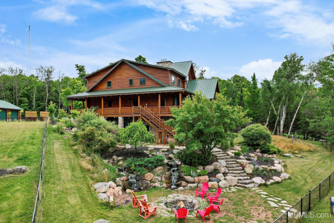
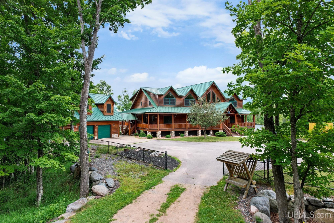
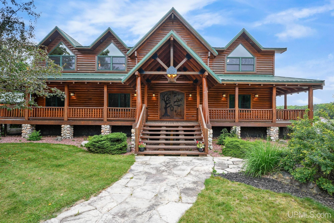
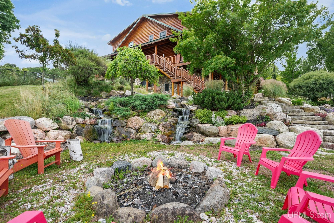
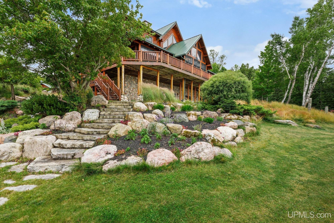
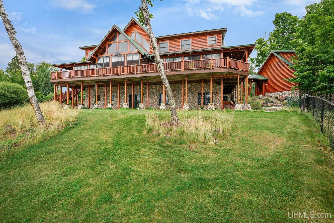
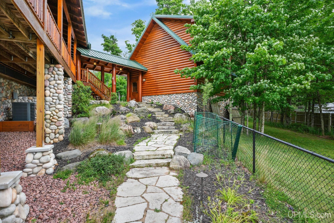
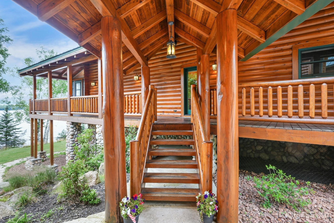
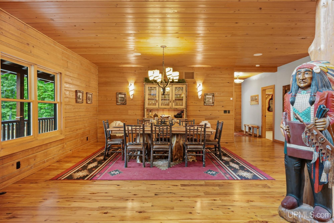
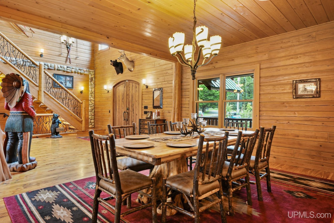
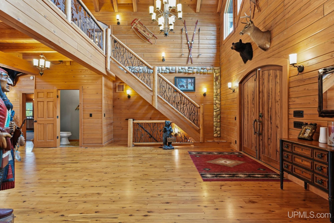
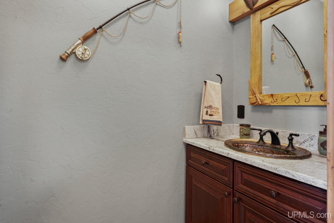
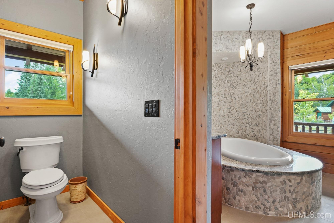
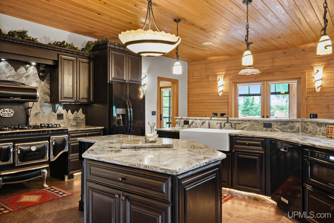
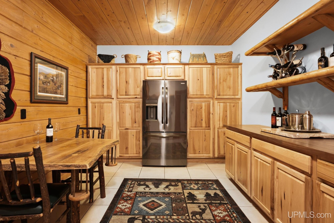
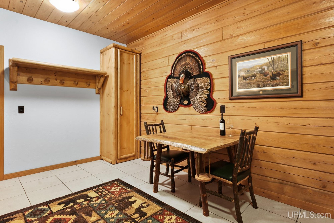
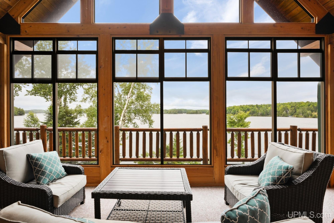
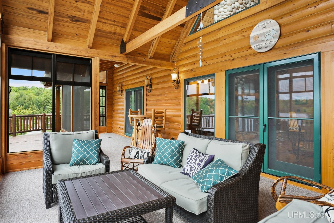
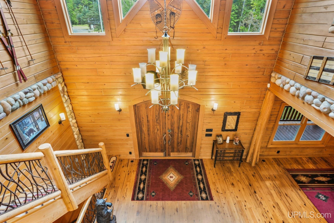
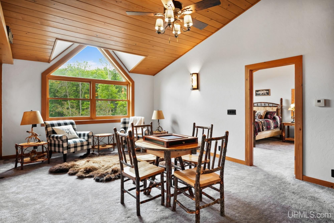
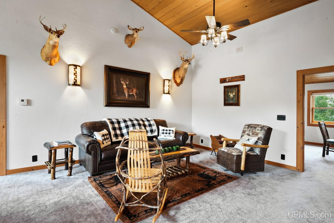
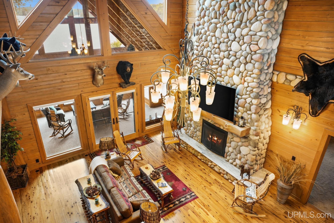
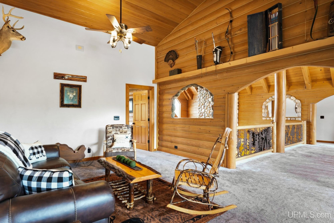
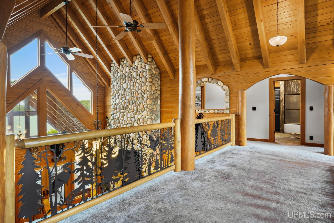
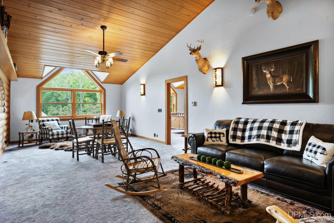
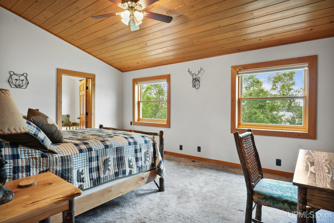
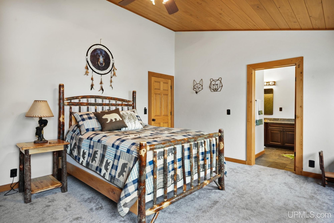
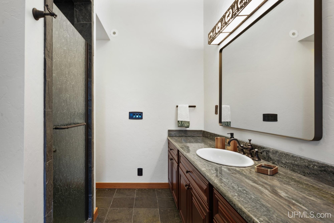
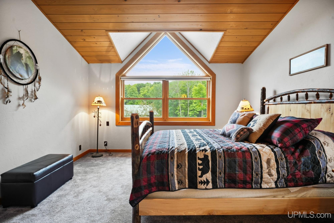
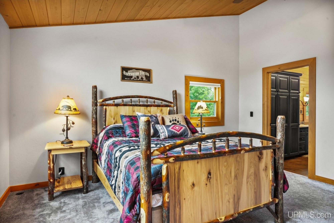
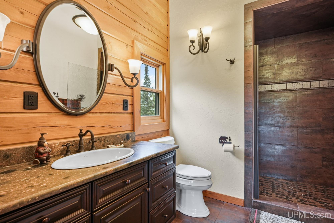
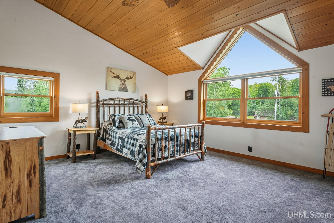
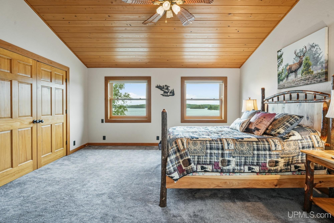
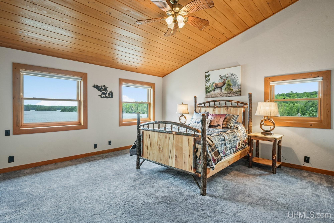
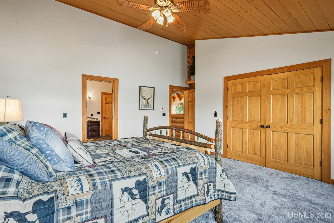
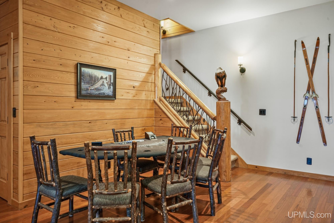
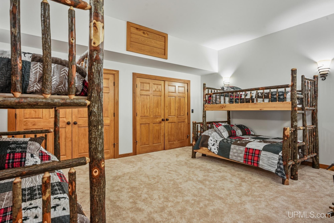
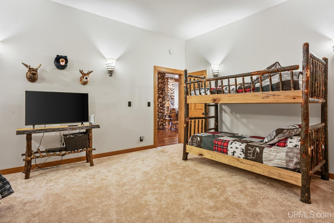
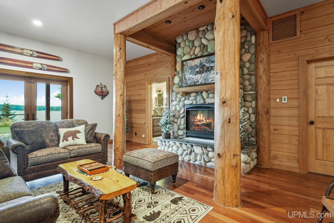
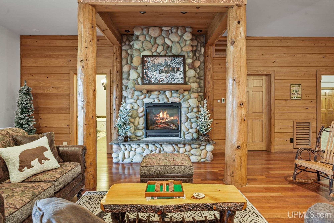
Location
|
SCHOOL DISTRICT Watersmeet Twp School District |
|
COUNTY Gogebic |
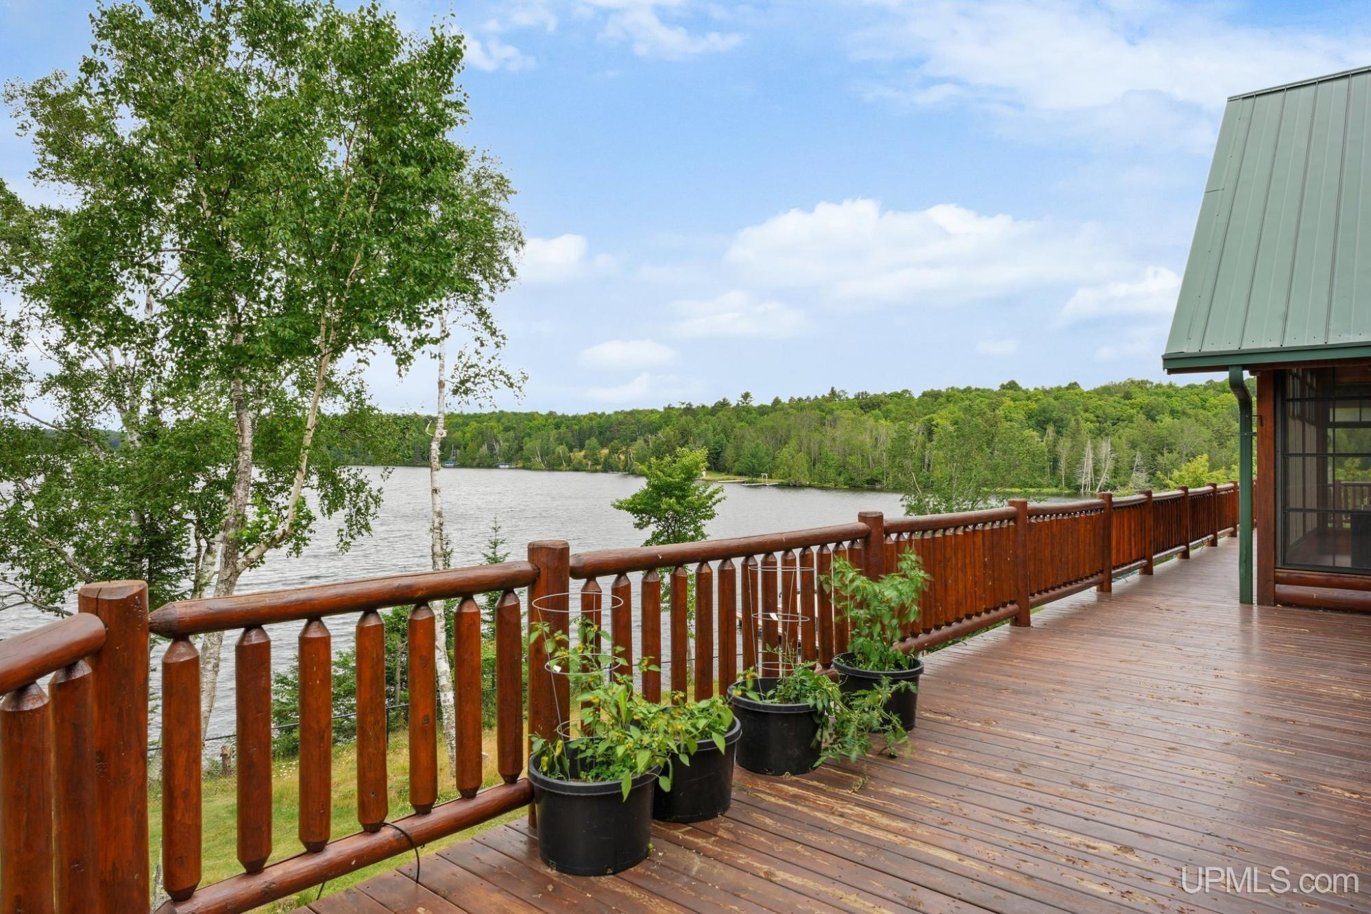
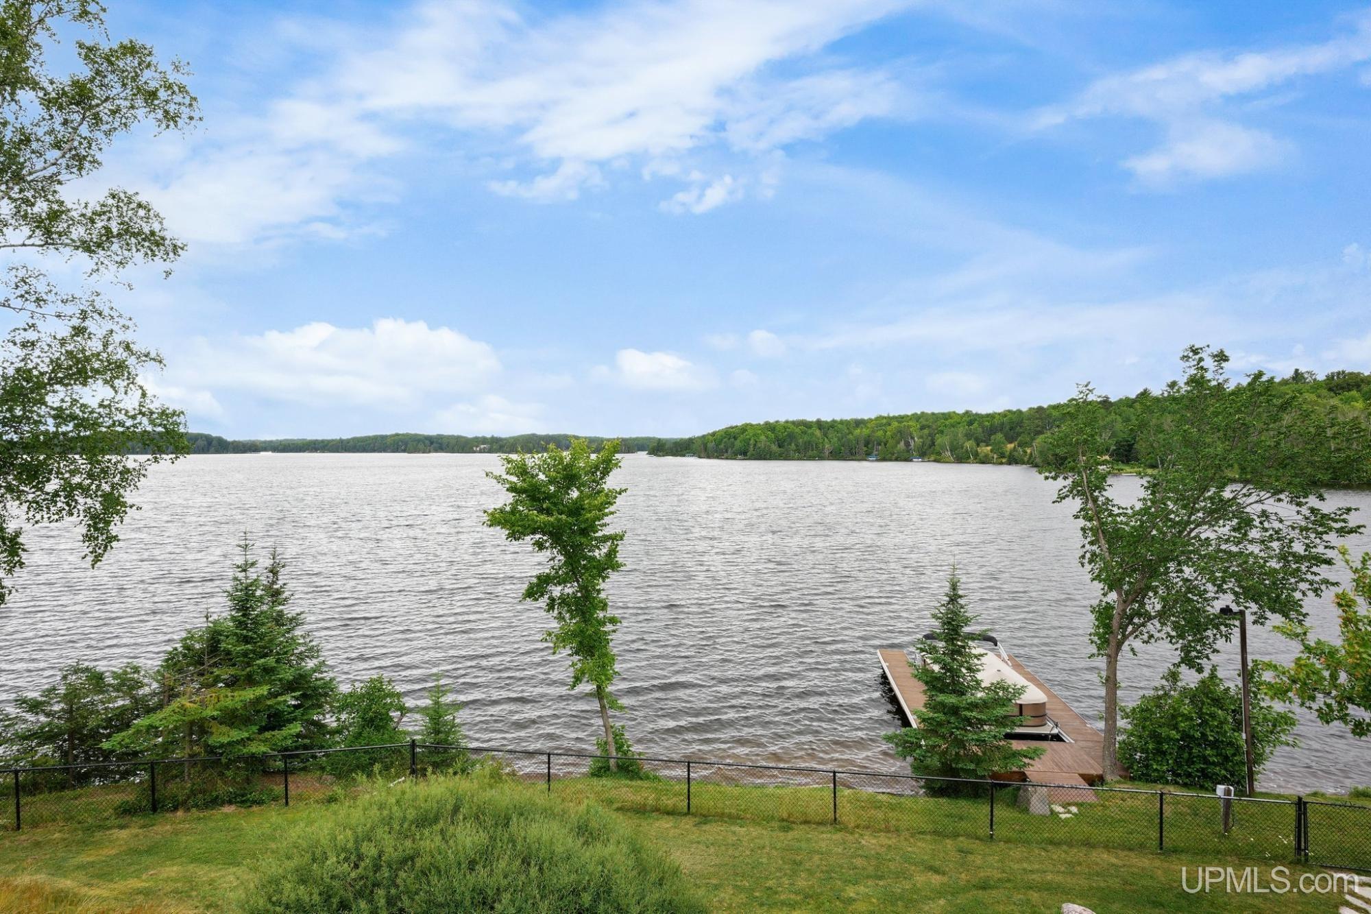
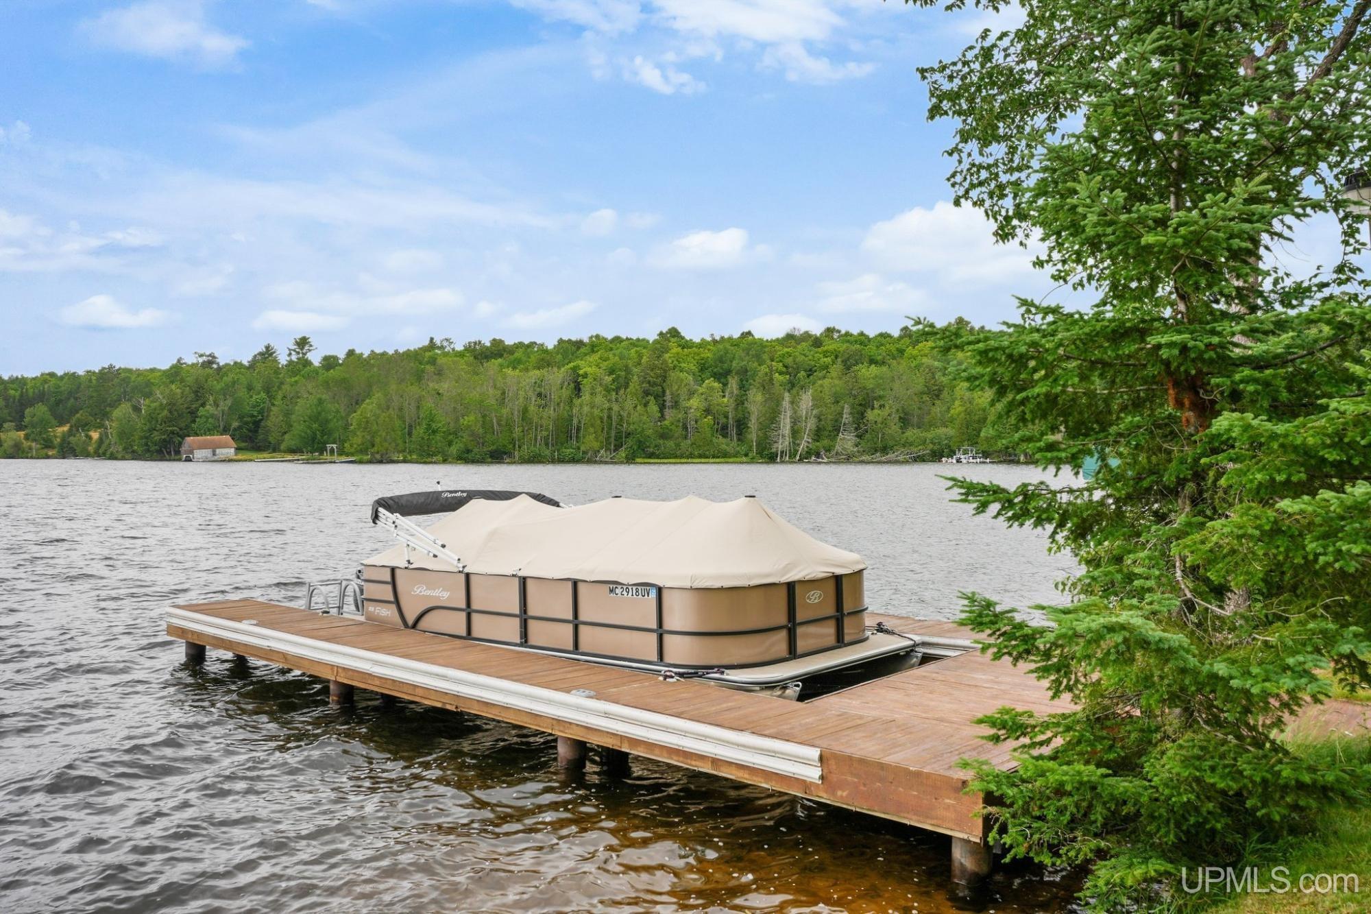
WATERFRONT Yes |
|
PROPERTY TAX AREA Watersmeet Twp (27013) |
|
ROAD ACCESS Access |
|
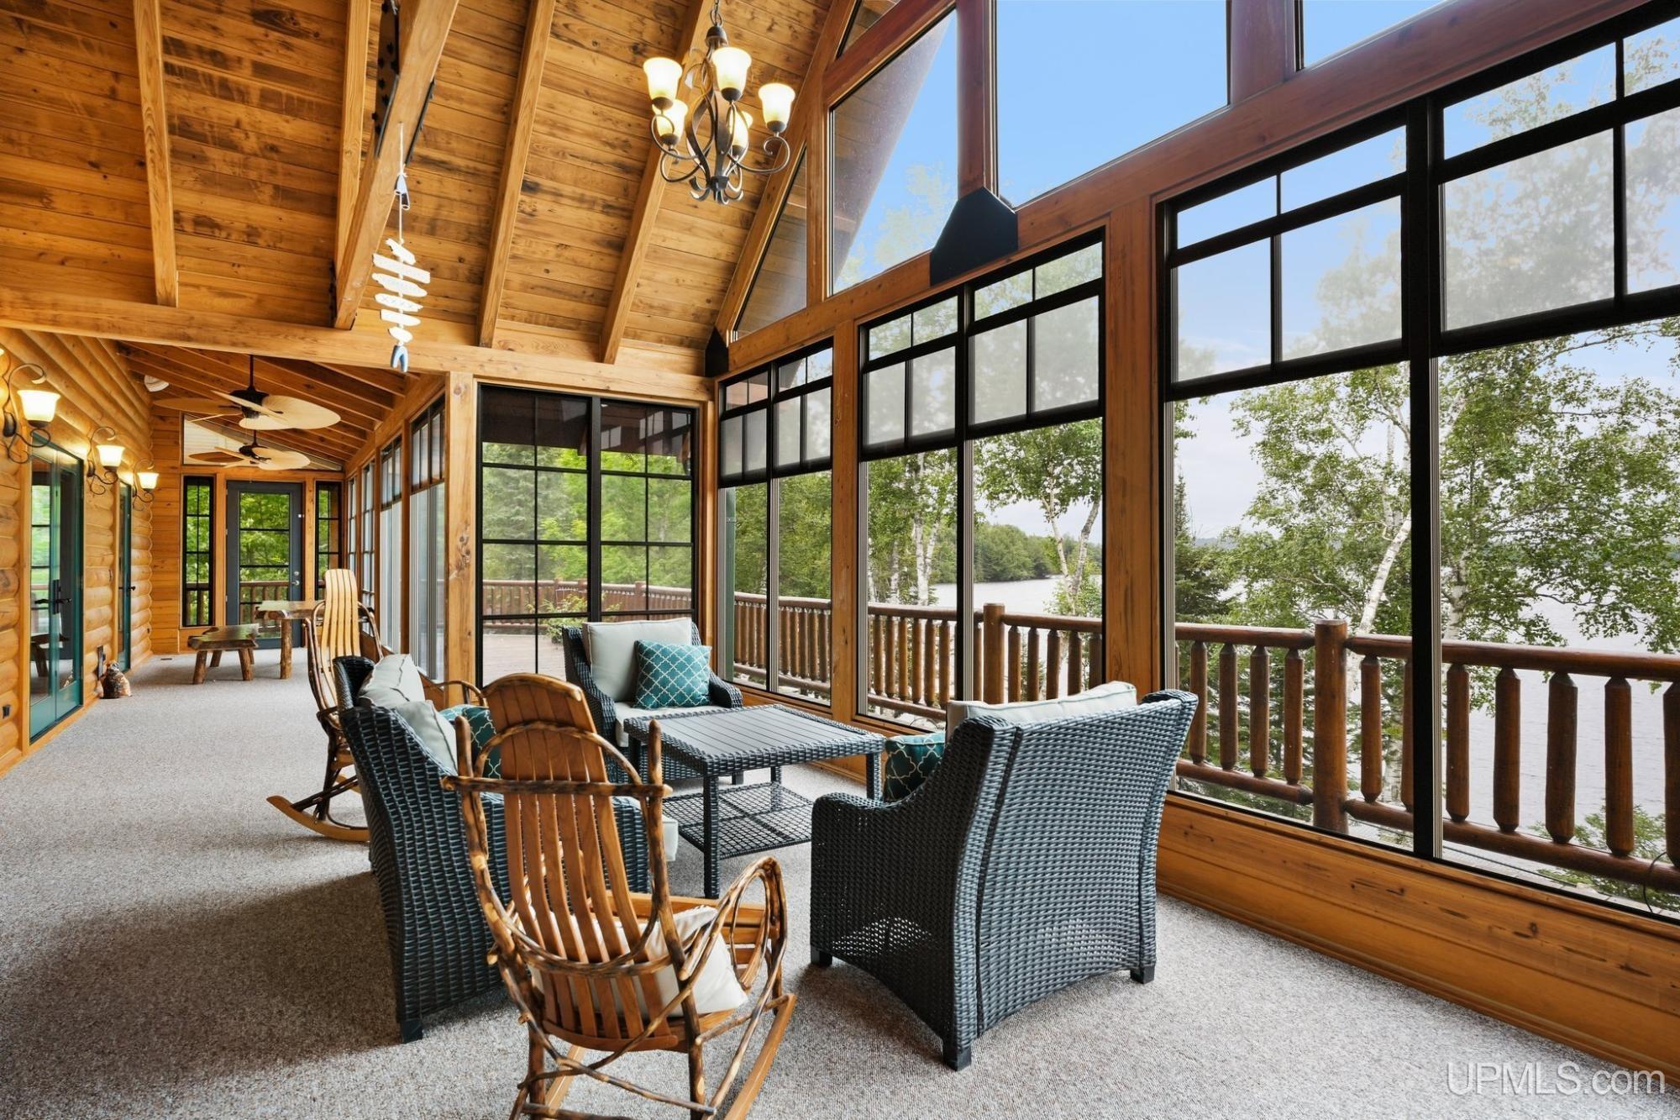
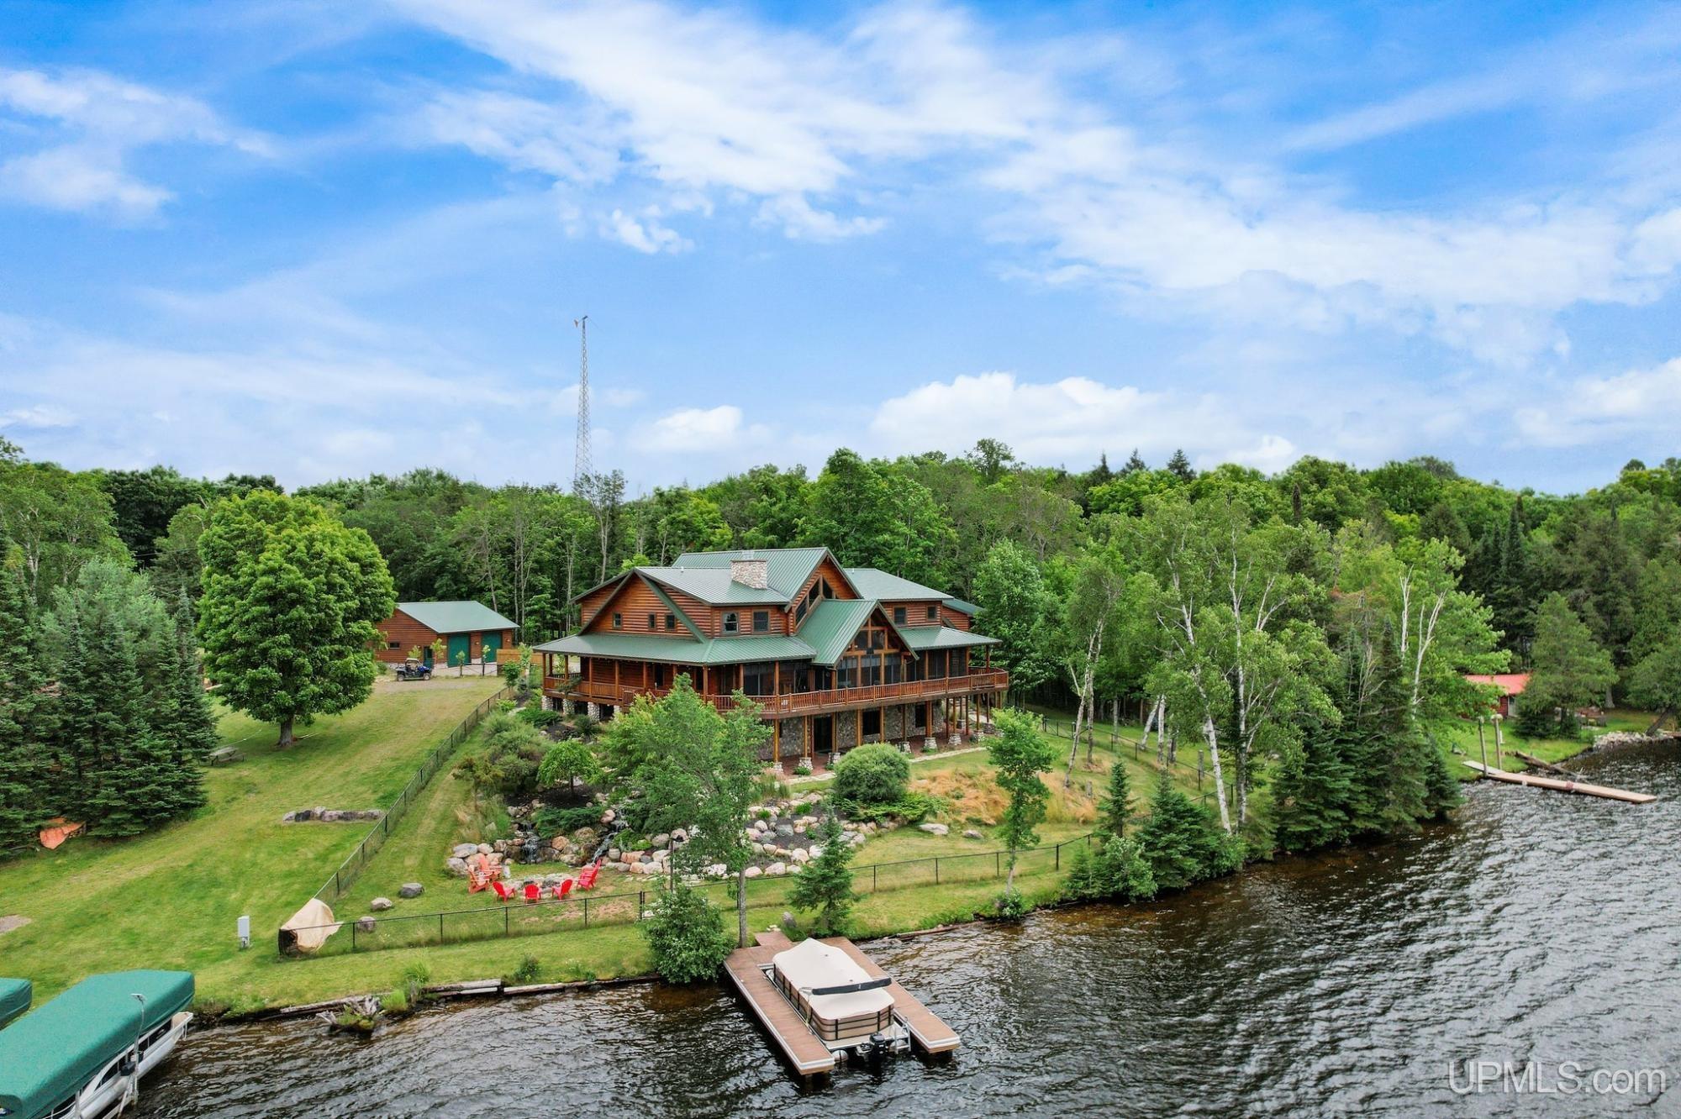
WATER FEATURES Lake Frontage, Water View, Waterfront, Interior Lake |
|
LEGAL DESCRIPTION SEC. 12, T44N R41W; MAP NO. GL2U,GL1L PRT OF GL1 & PRT OF GL2; A PARCEL OF LAND LOCATED IN GOV’T LOT 2, SEC. 12, T44N, R41W DESCRIBED AS FOLLOWS: COMM AT THE N 1/4 CORNER OF SEC. 12 MARKED BY AN ALUMINUM PIPE; TH S00°30'38"E 300.00’; TH S89°47'25"W 1,219.16’ TO A REBAR PIN; TH N01°15'39"E 140.95’ TO A REBAR PIN LOCATED ON THE SOUTH SHORE OF THOUSAND ISLAND LAKE; TH N48°48'05"W ALONG THE SHORELINE TRAVERSE 40.00’ TO A REBAR PIN; TH CONTINUING N48°48'05"W 7.51’; TH N74°24'05"W 87.40’; TH S58°18'02"W 17.65’ TO A REBAR PIN; TH S51°44'43"W 71.16’; TH S70°11'23"W 139.34’ TO A REBAR PIN; TH CON’TING S70°11'23"W 40.08’ TO A REBAR PIN MARKING THE POB; TH S16°17'14"E 176.38’ TO A REBAR PIN; TH N88°46'01"E 41.42’; TH CON’TING N88°46'01"E 62.13’; TH S04°03'58"W 112.50’; TH S64°01'08"W 110.88’; TH N39°40'36"W 85.00’; TH S81°36'27"W 50.64’; TH N37°46'58"W 52.57’; TH N32°35'33"W 110.74’; TH CON’TING N32°35'33”W 10.00’ TO THE EAST SHORE OF THOUSAND ISLAND LAKE; TH N18°40'59"E ALONG THE SHORELINE TRAVE |
Residential Details
|
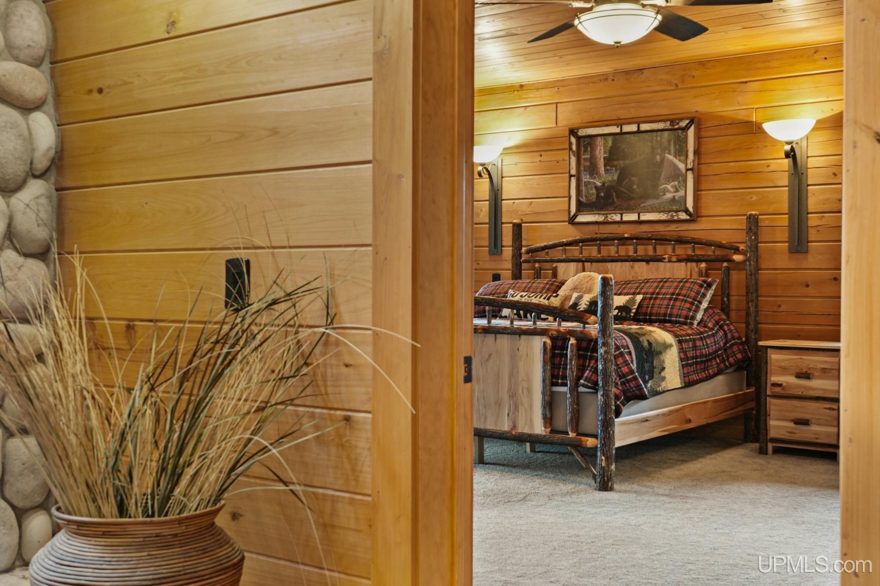
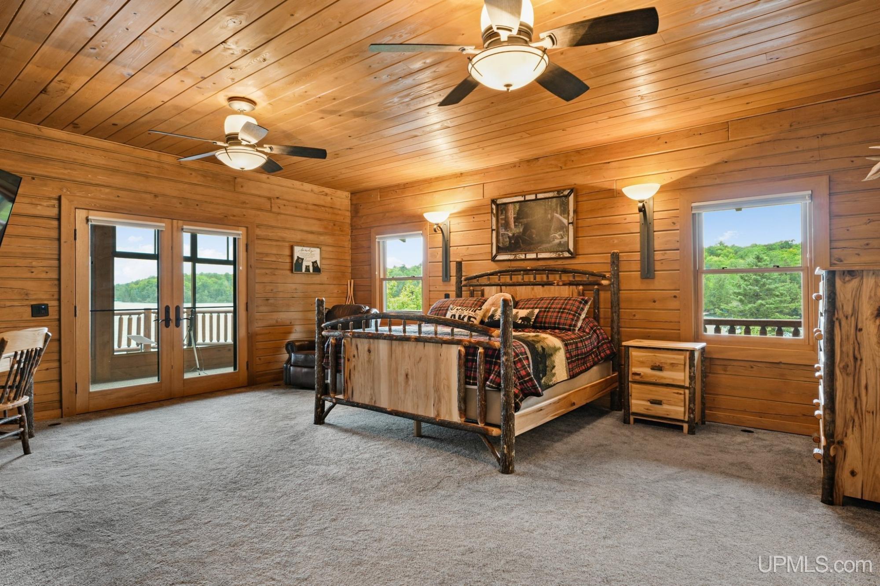
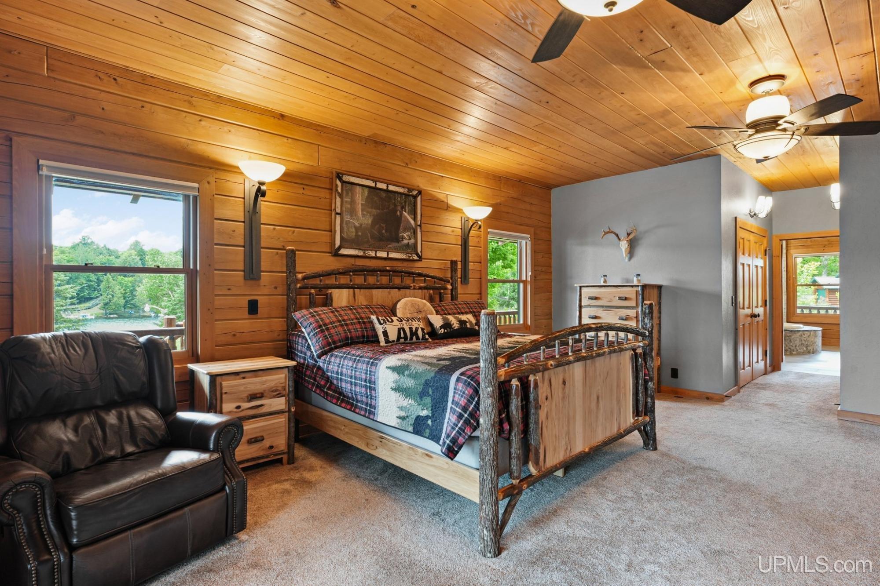
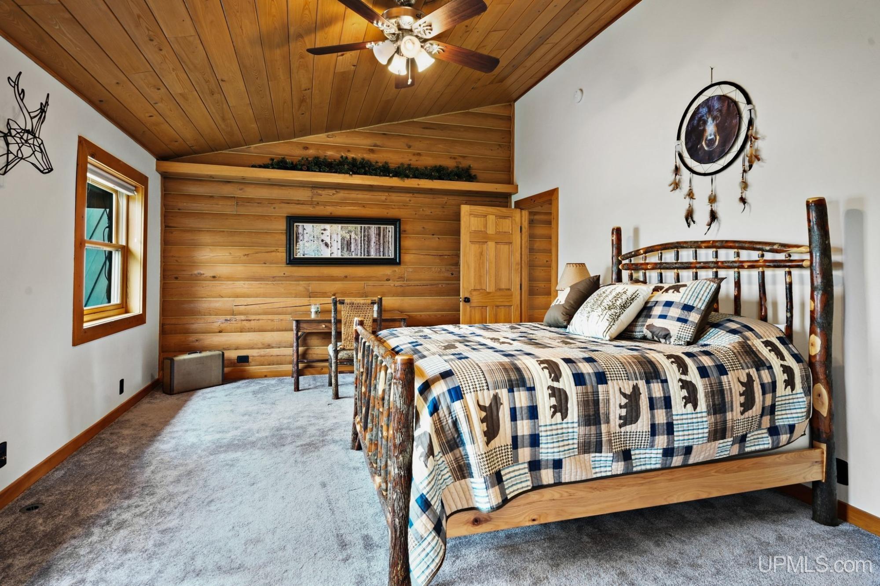
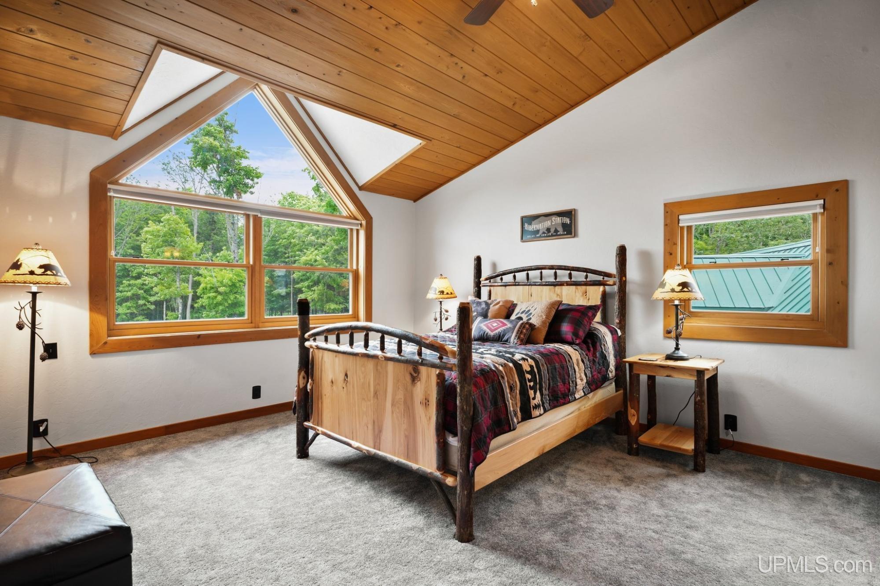
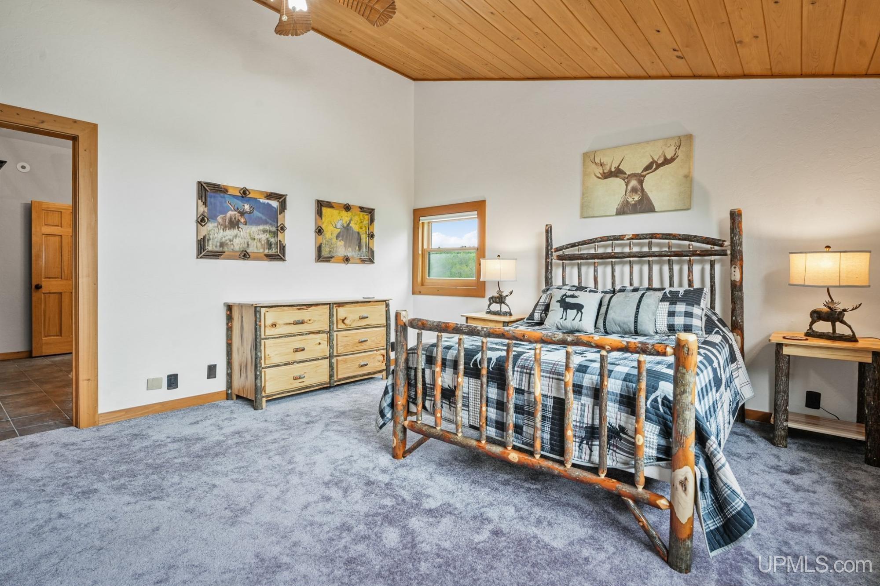
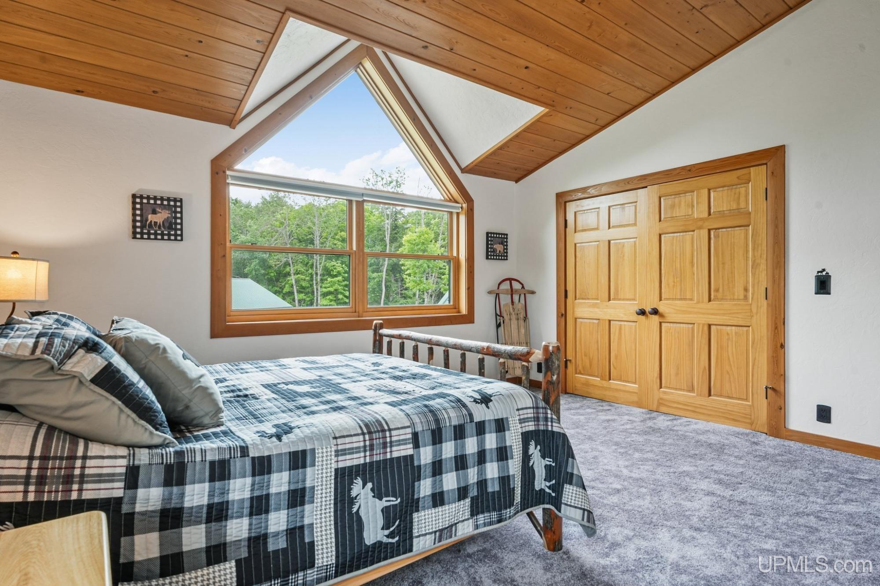
BEDROOMS 7.00 |
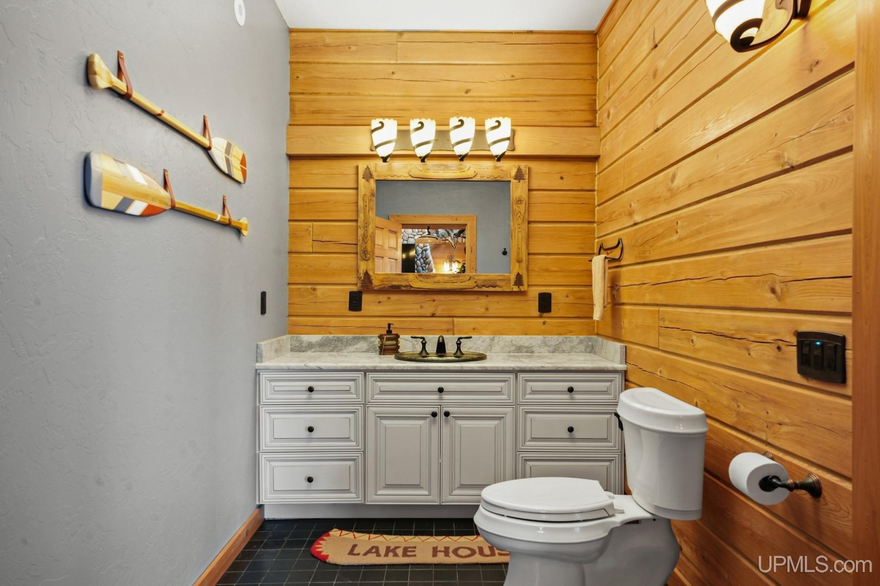
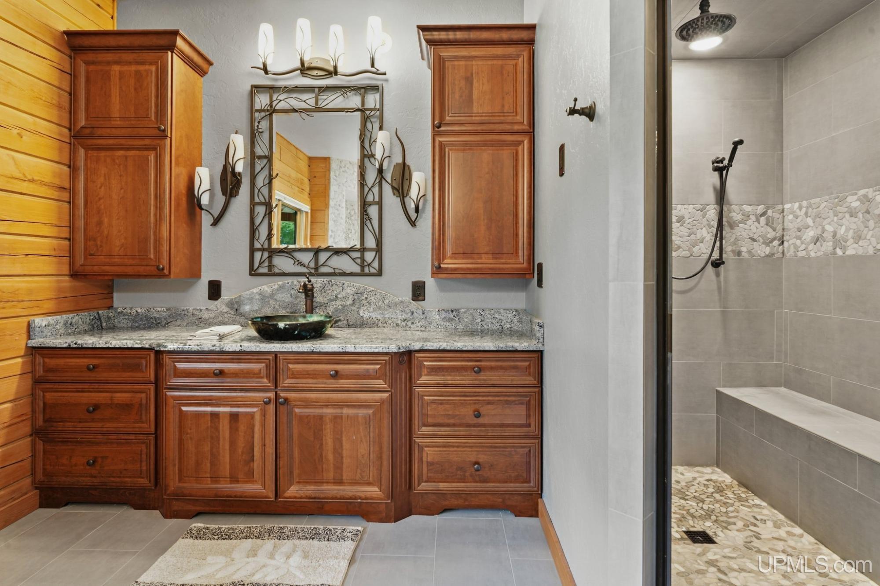
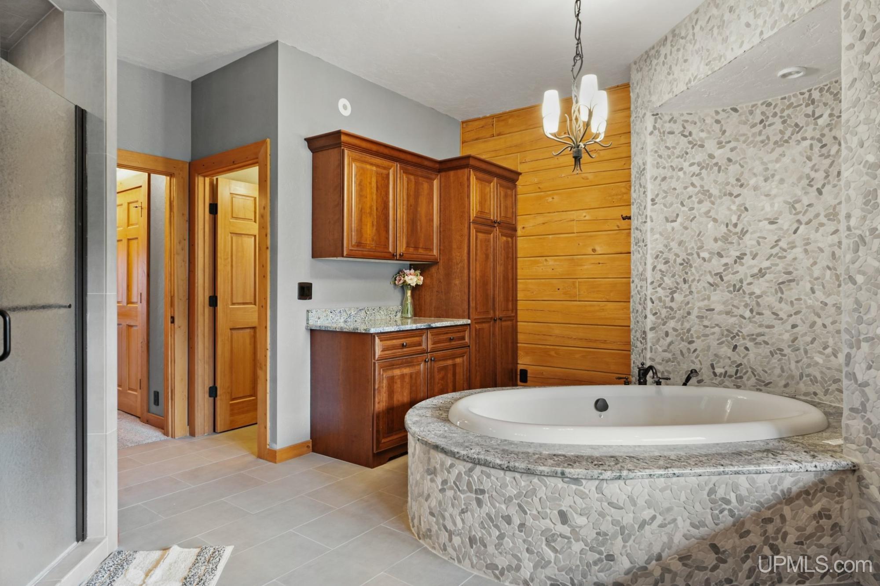
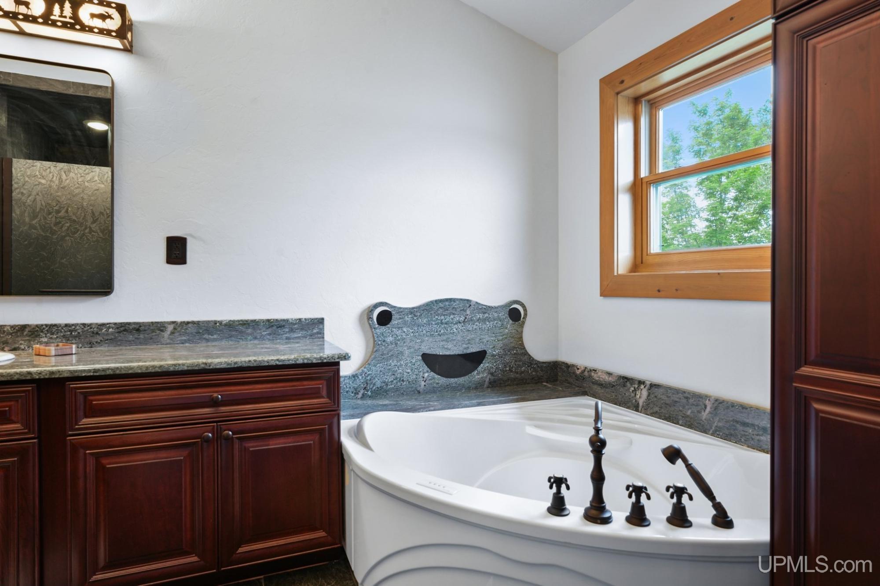
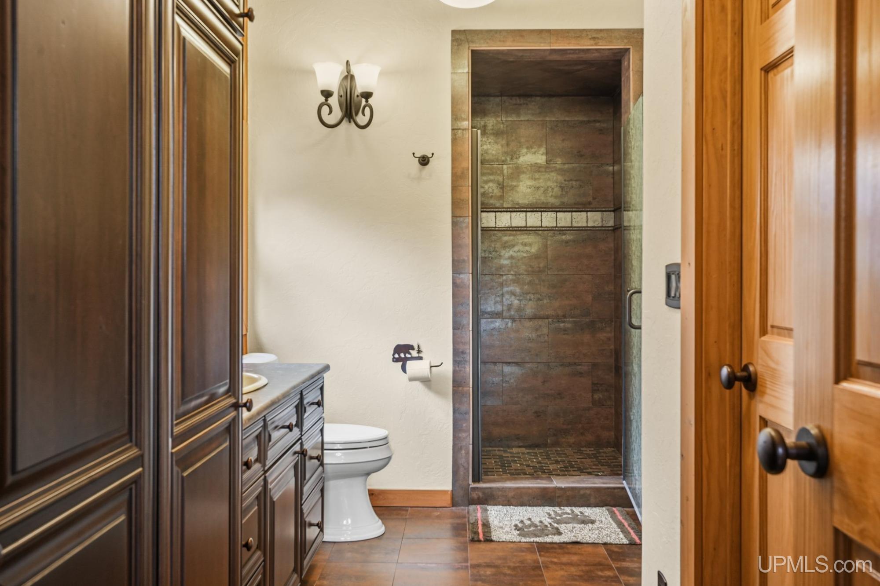
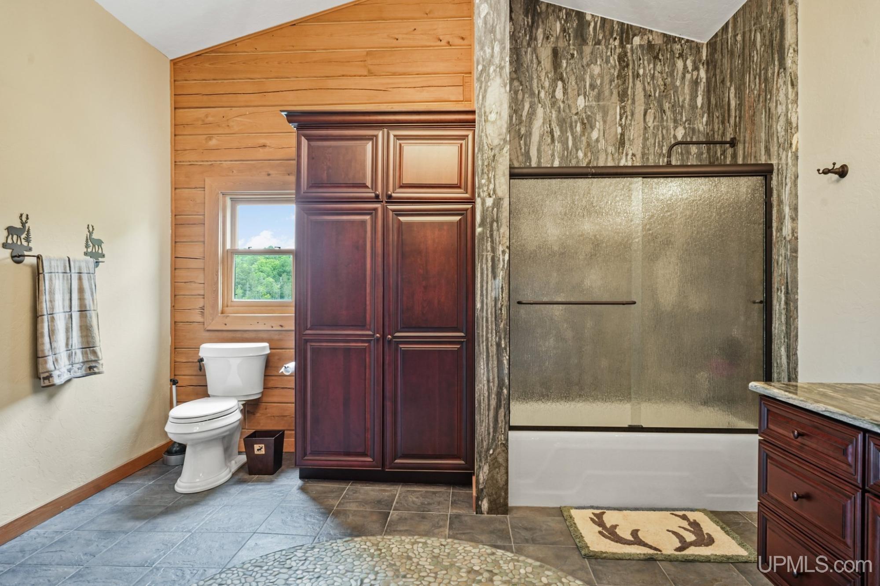
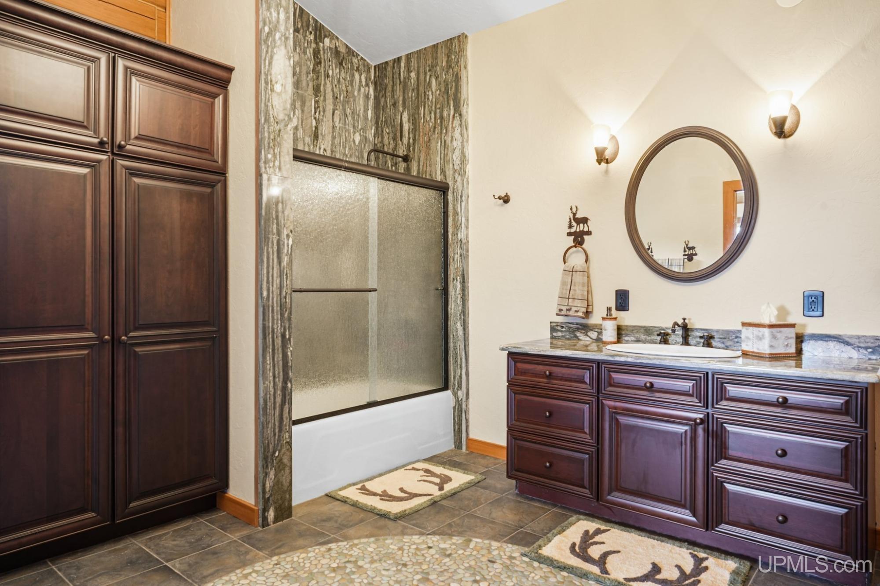
BATHROOMS 9.00 |
|
SQ. FT. (FINISHED) 10388.00 |
ACRES (APPROX.) 4.98 |
|
LOT DIMENSIONS 4.99 Acres |
|
YEAR BUILT (APPROX.) 2008 |
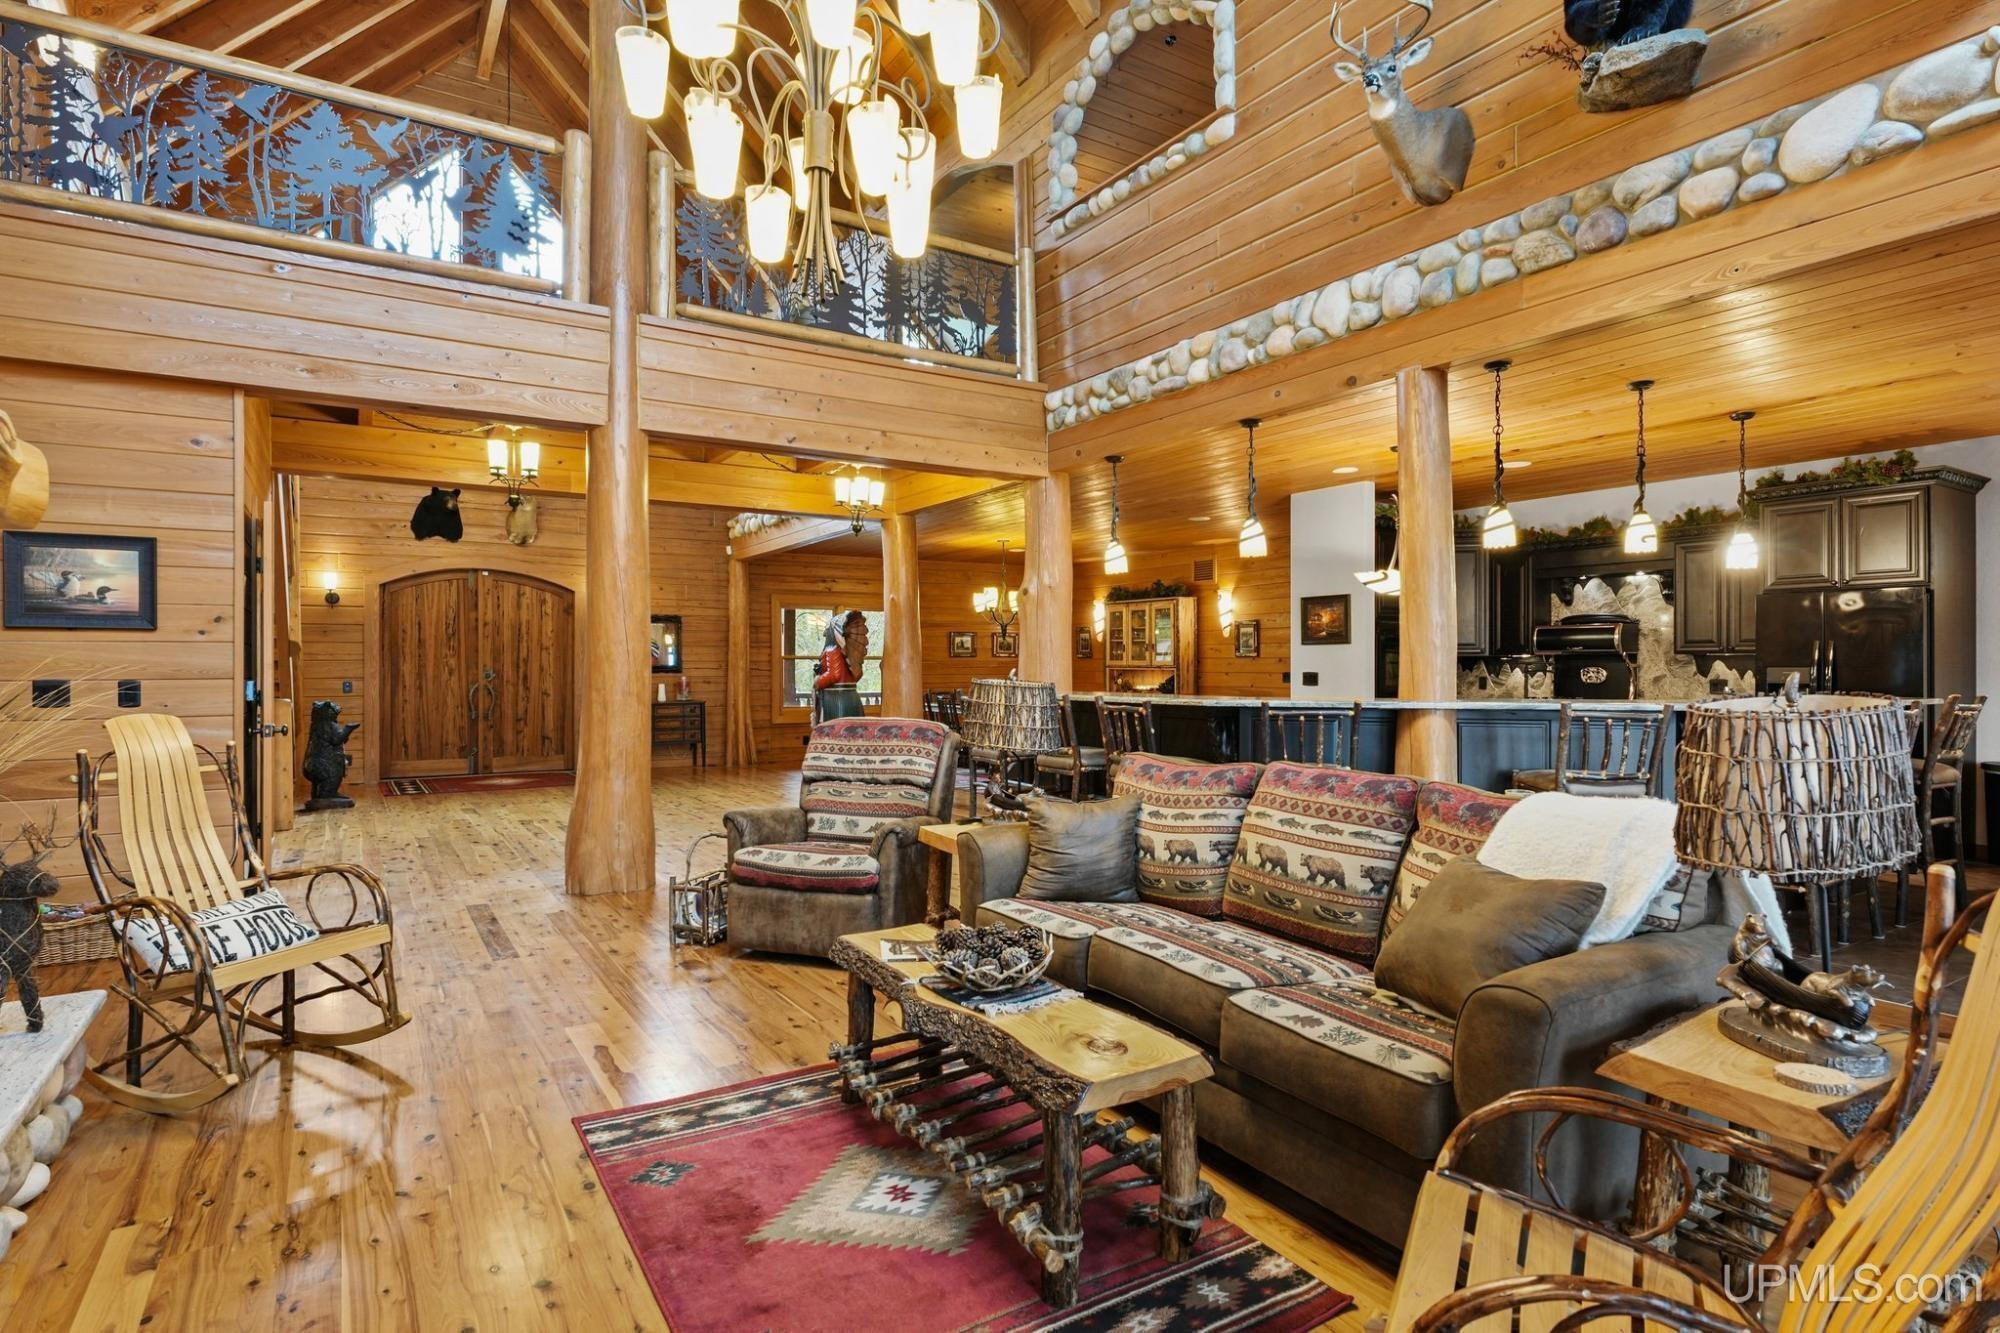
STYLE Chalet |
Room Sizes
|
BEDROOM 1 15x17 |
BEDROOM 2 17x14 |
BEDROOM 3 23x17 |
BEDROOM 4 15x16 |
BATHROOM 1 x |
BATHROOM 2 x |
BATHROOM 3 x |
BATHROOM 4 x |
LIVING ROOM x |
FAMILY ROOM 16x11 |
|
DINING ROOM x |
DINING AREA x |
|
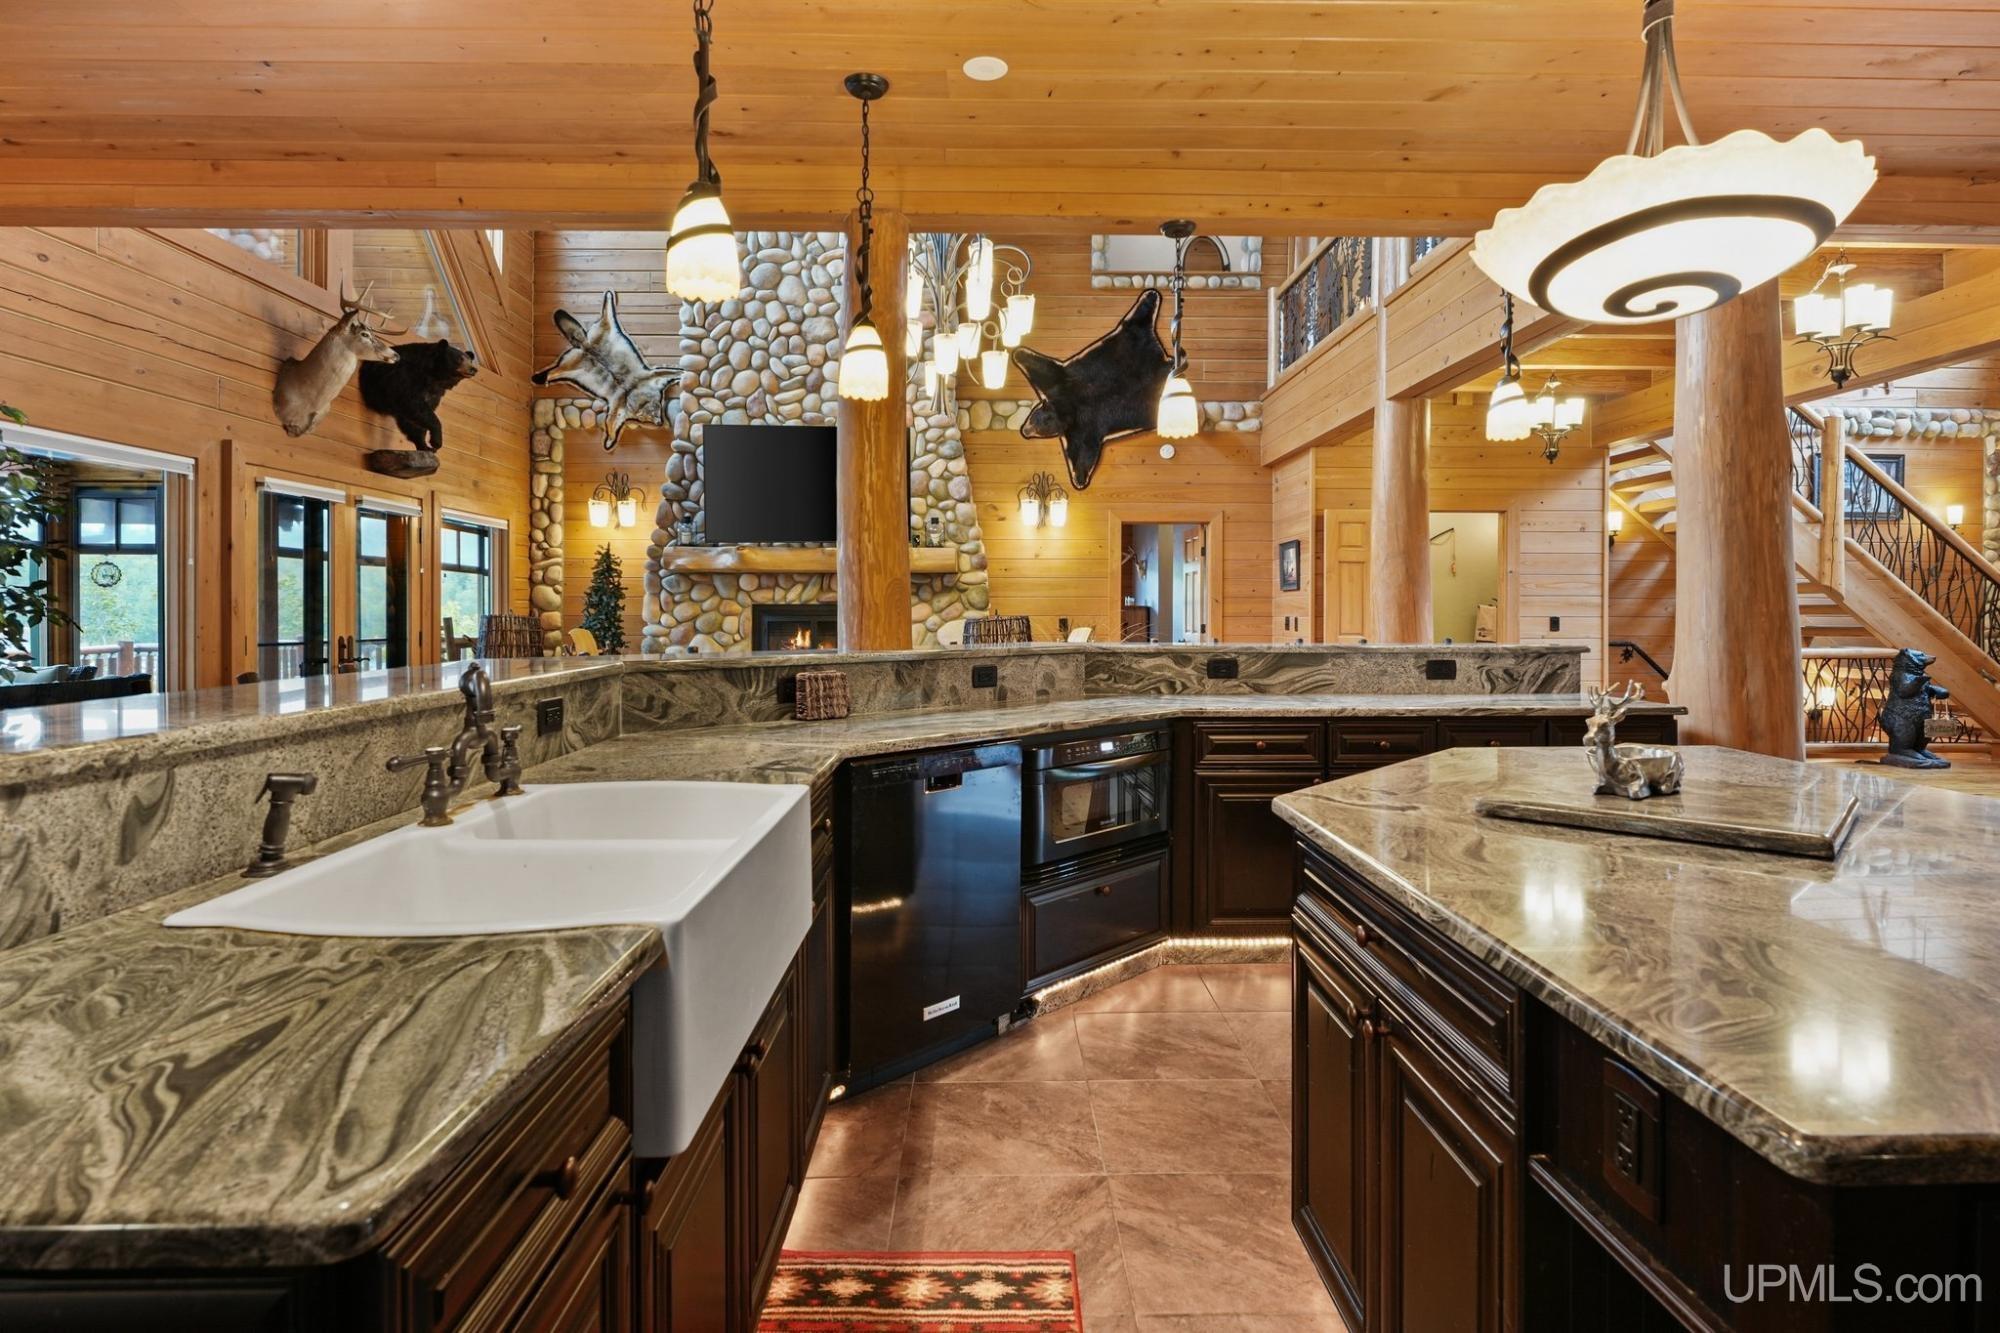
KITCHEN x |
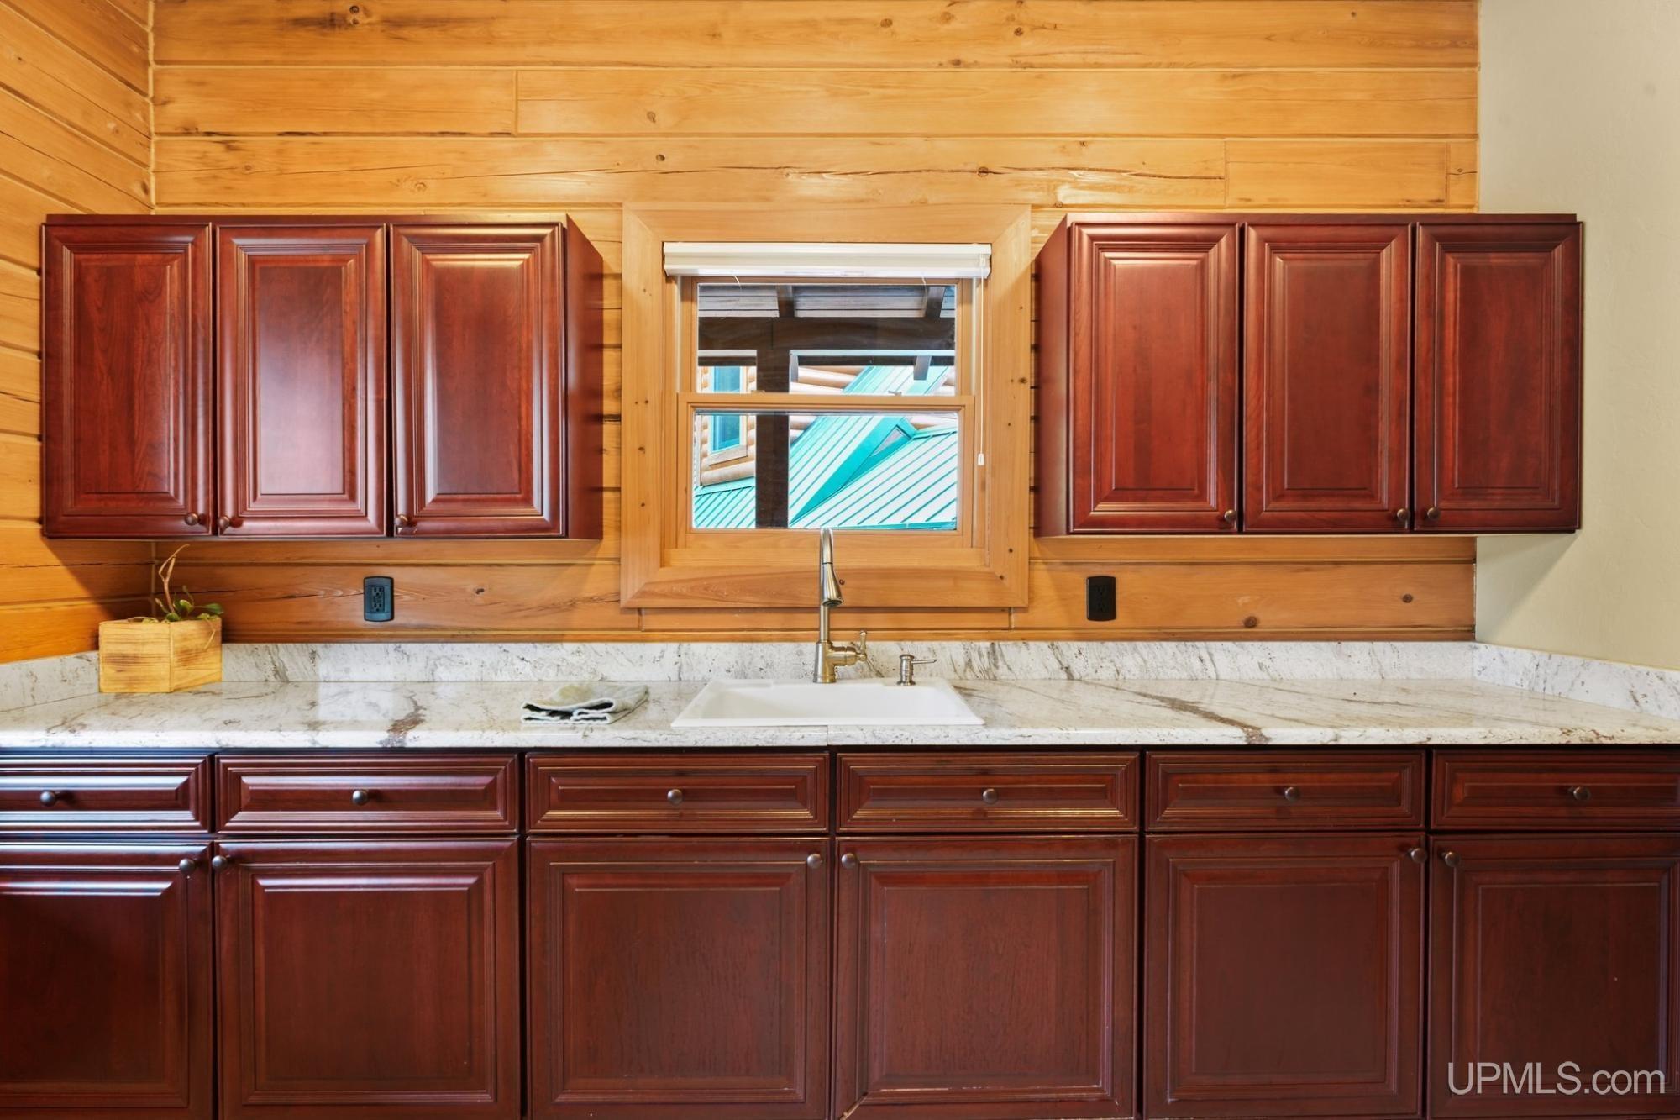
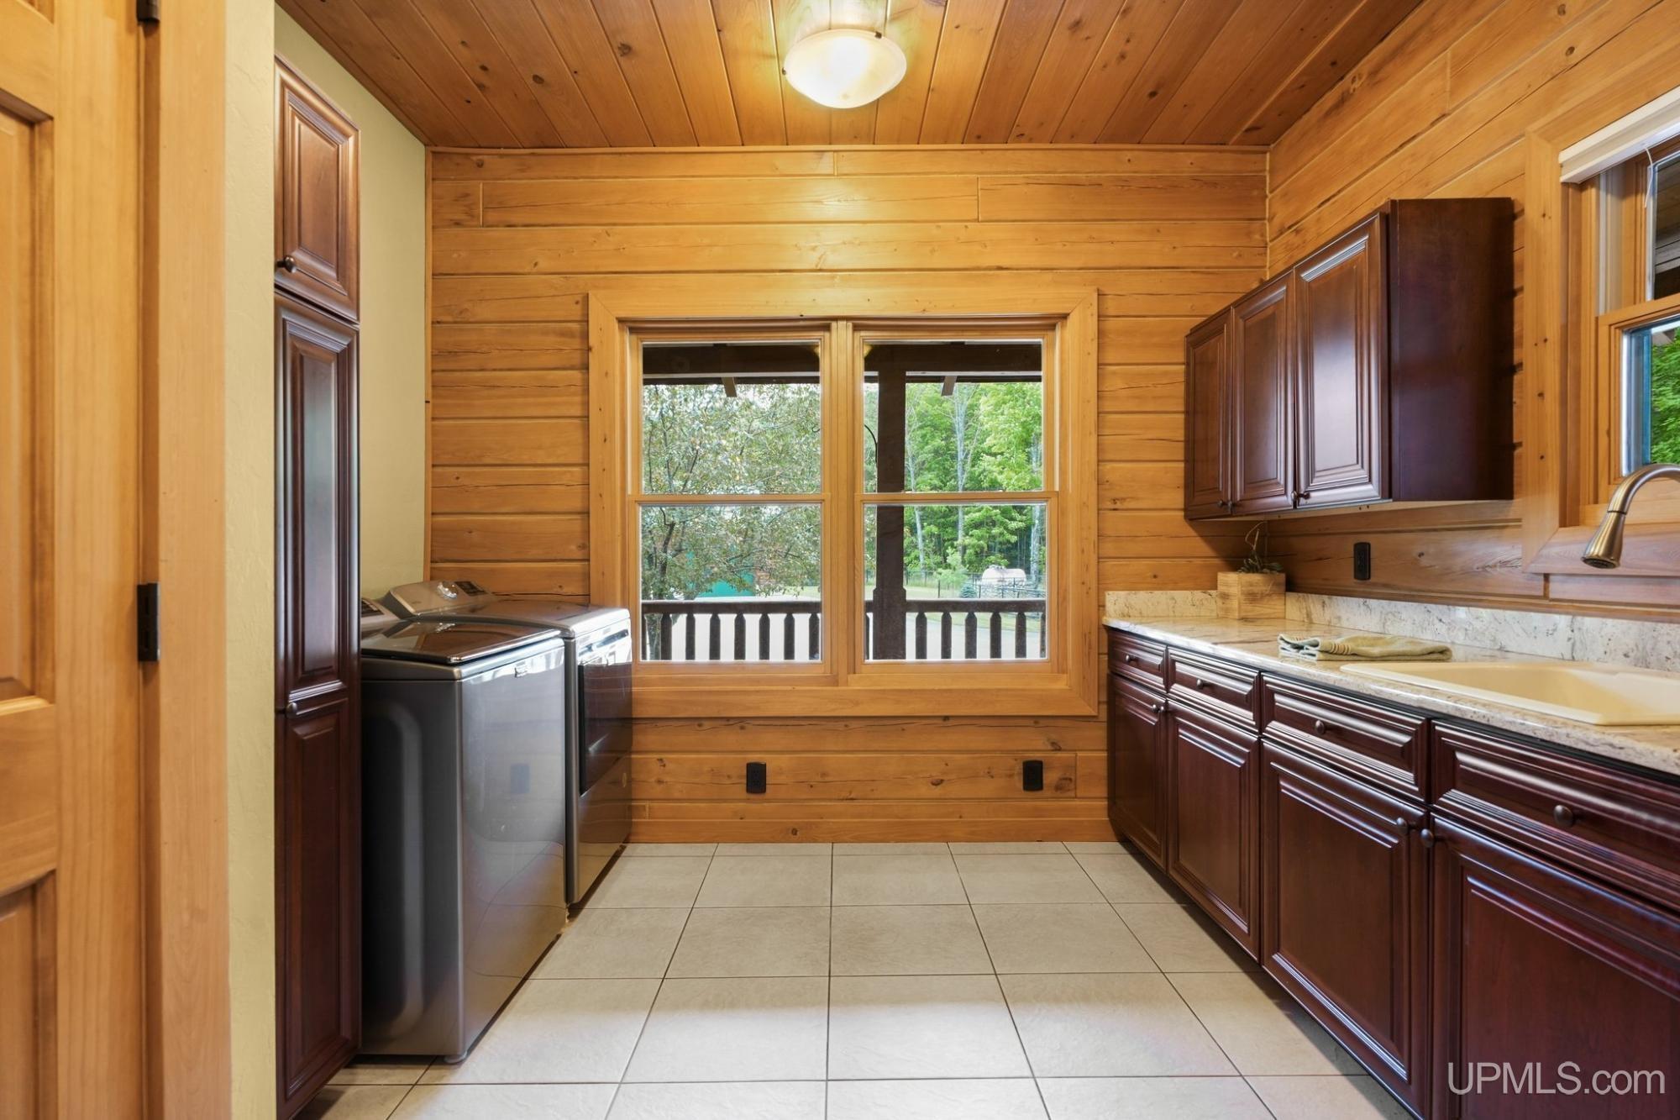
UTILITY/LAUNDRY 10x12 |
|
OFFICE x |
BASEMENT Yes |
Utilities
|
HEATING Other (FuelType), LP/Propane Gas: Hot Water |
|
AIR CONDITIONING Central A/C |
|
SEWER Septic |
|
WATER Drilled Well |
Building & Construction
|
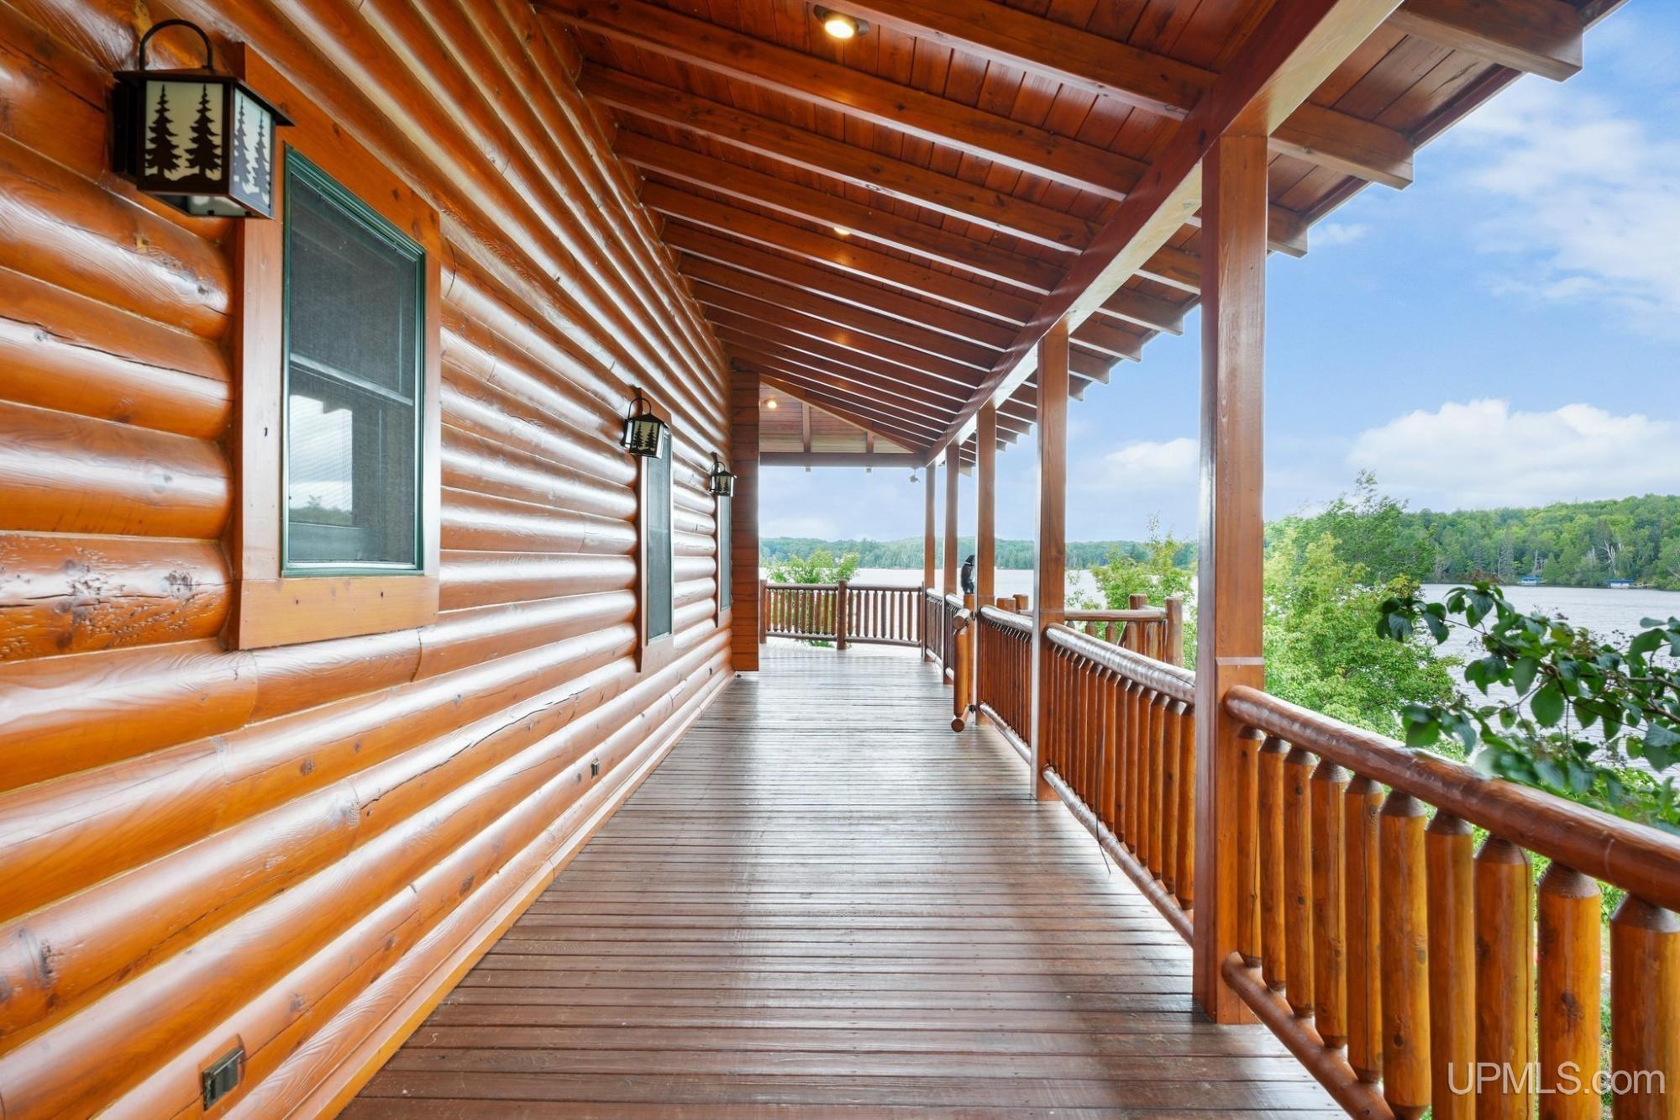
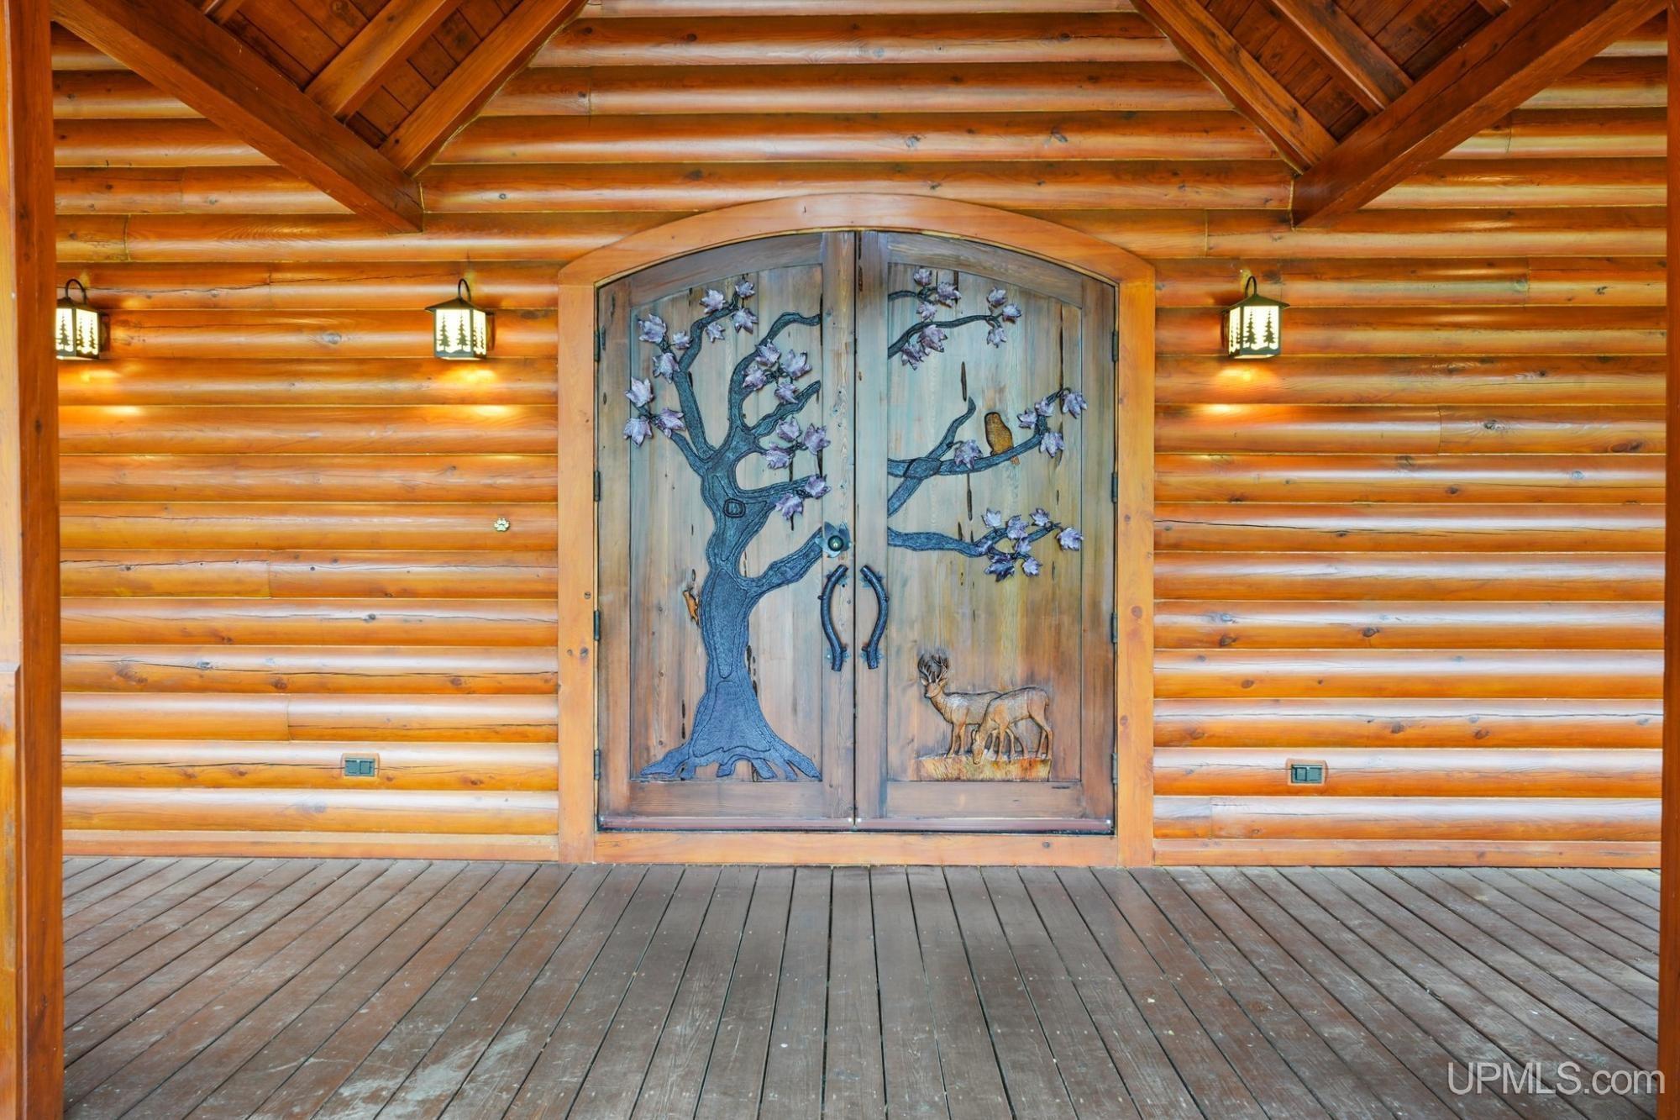
EXTERIOR CONSTRUCTION Log, Wood |
|
FOUNDATION Basement |
|
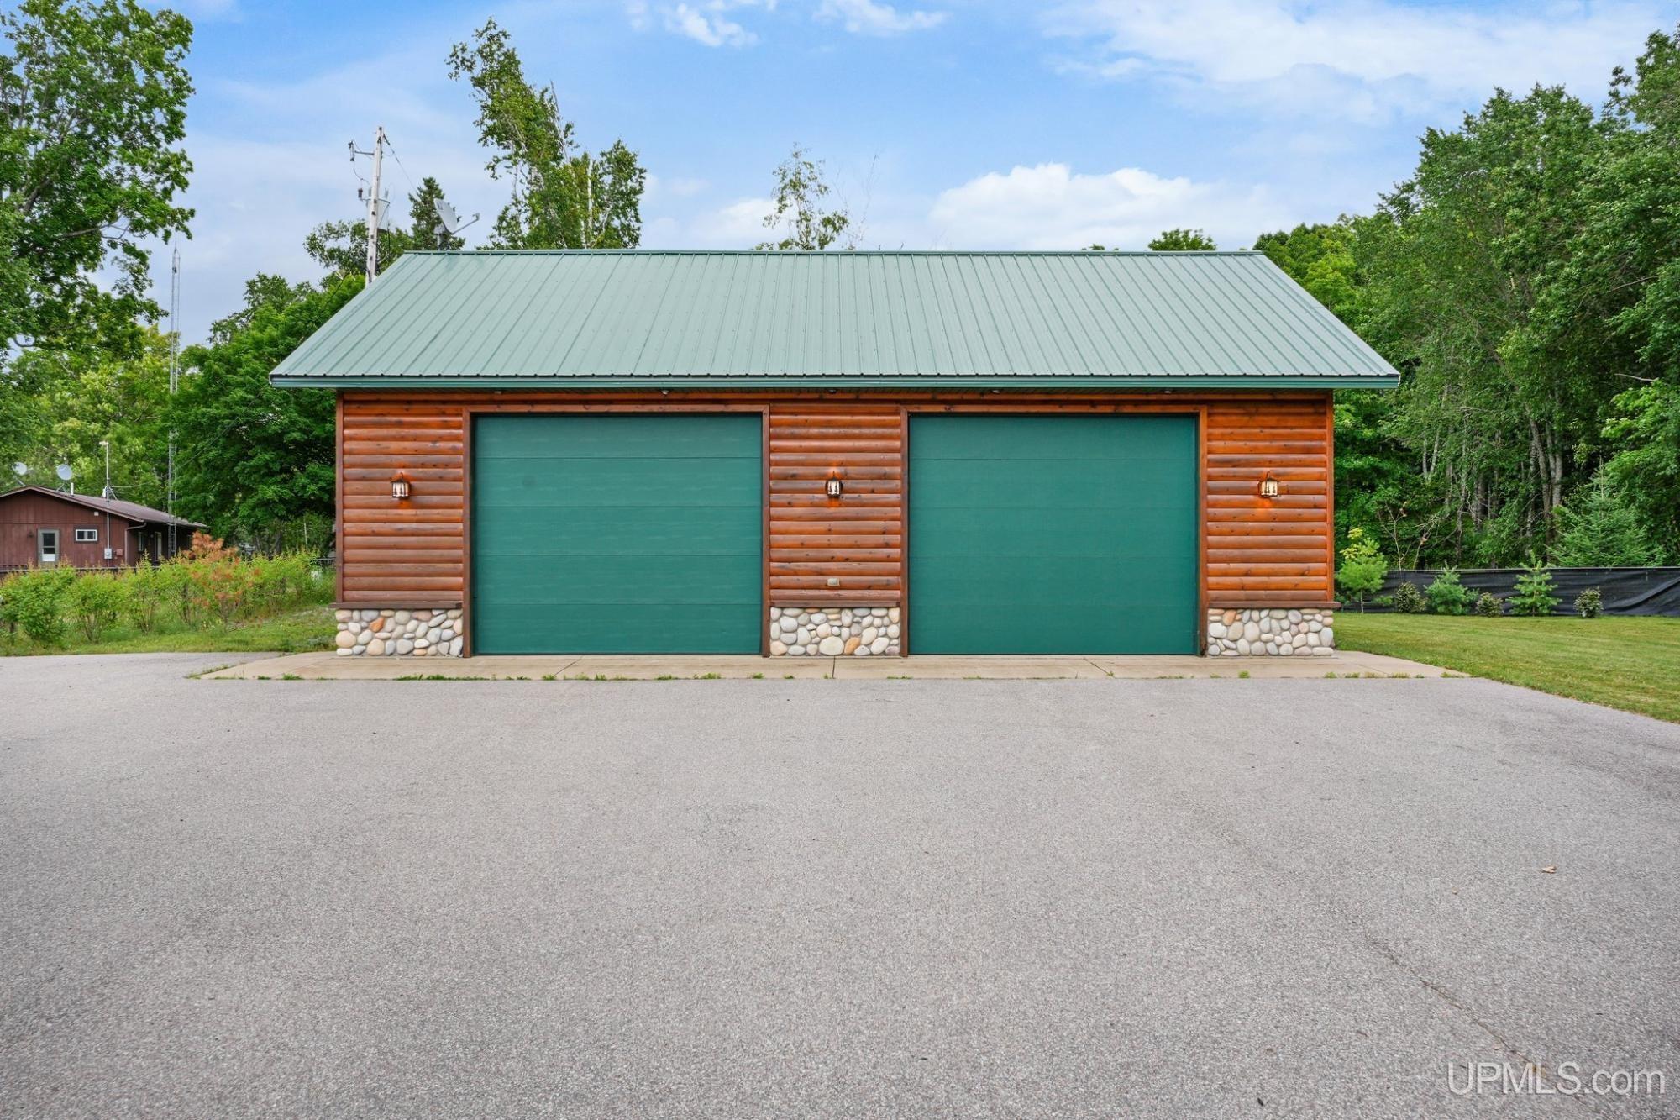
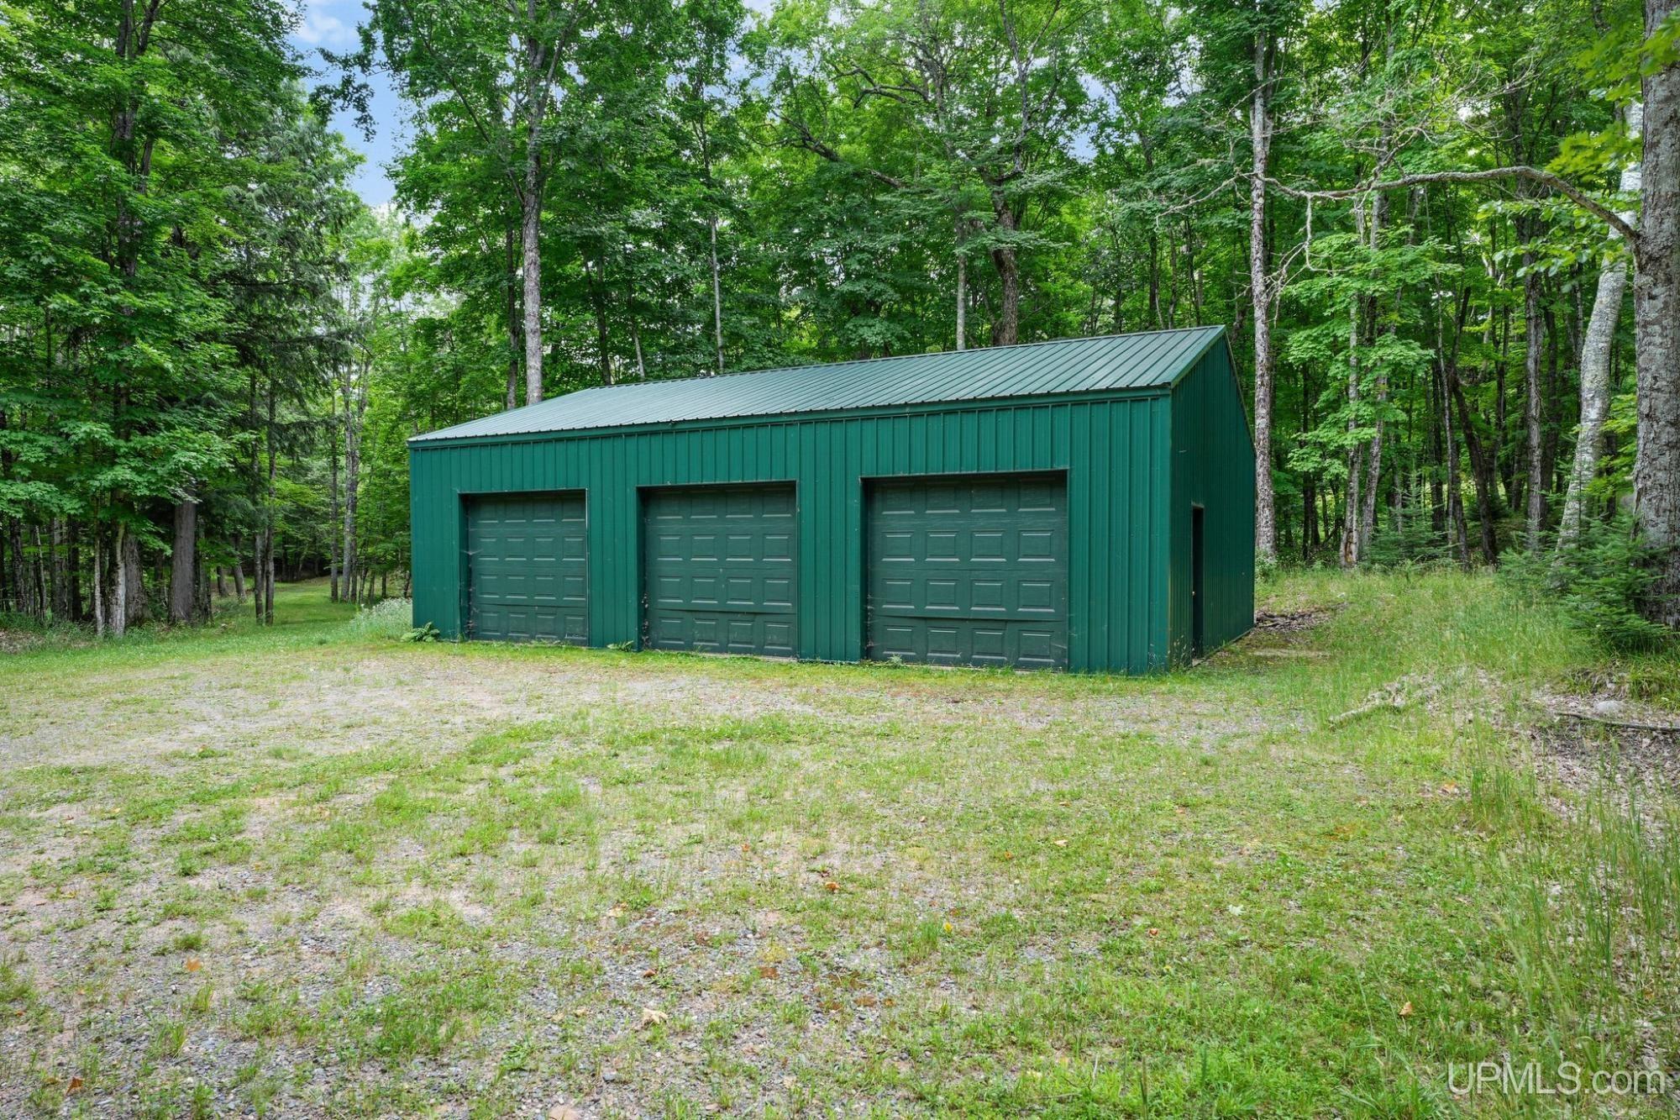
OUT BUILDINGS Garage(s) |
|
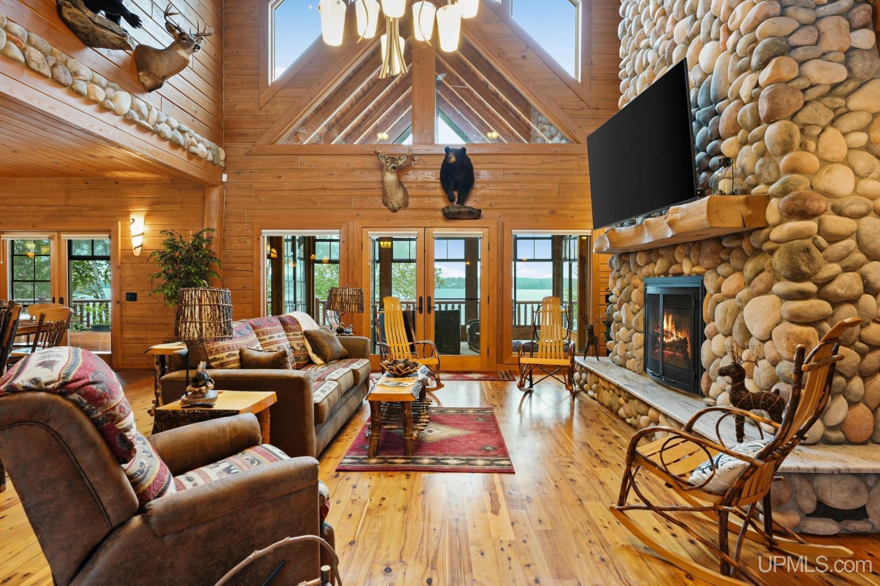
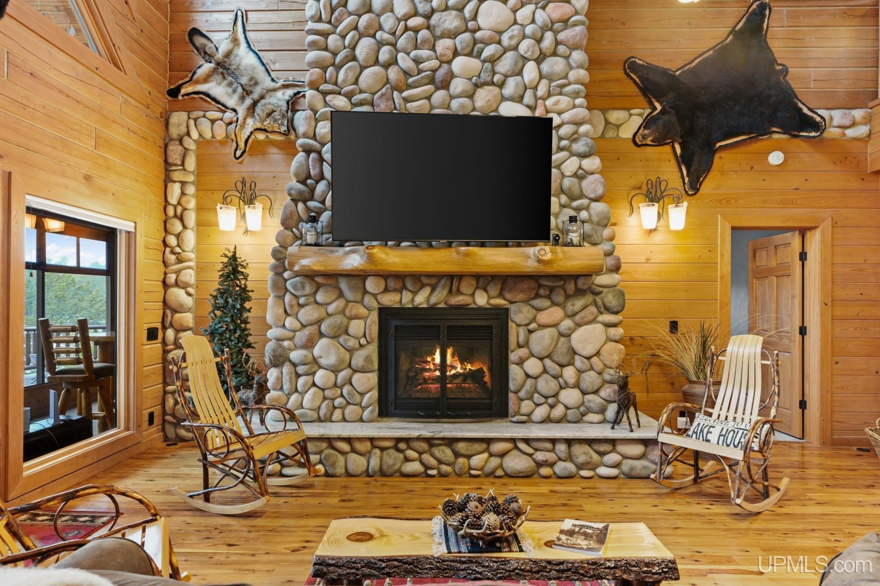
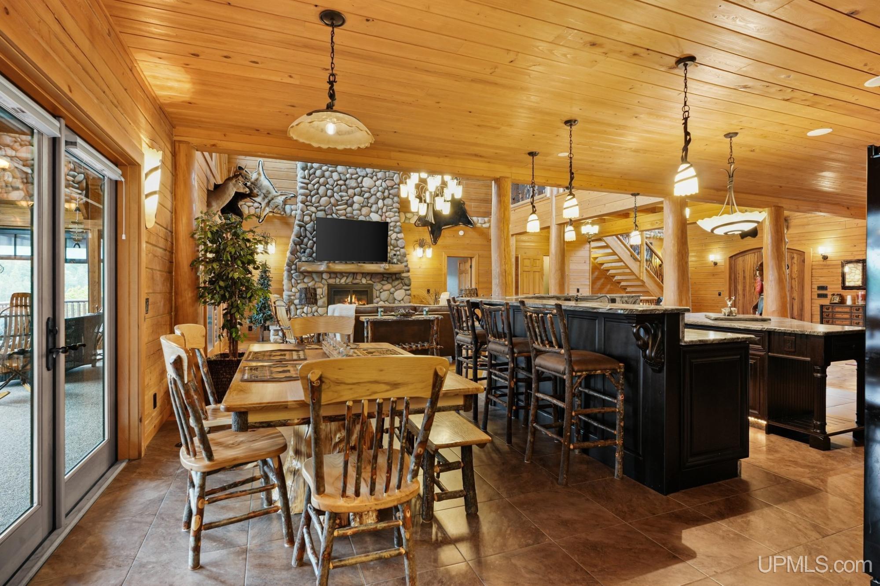
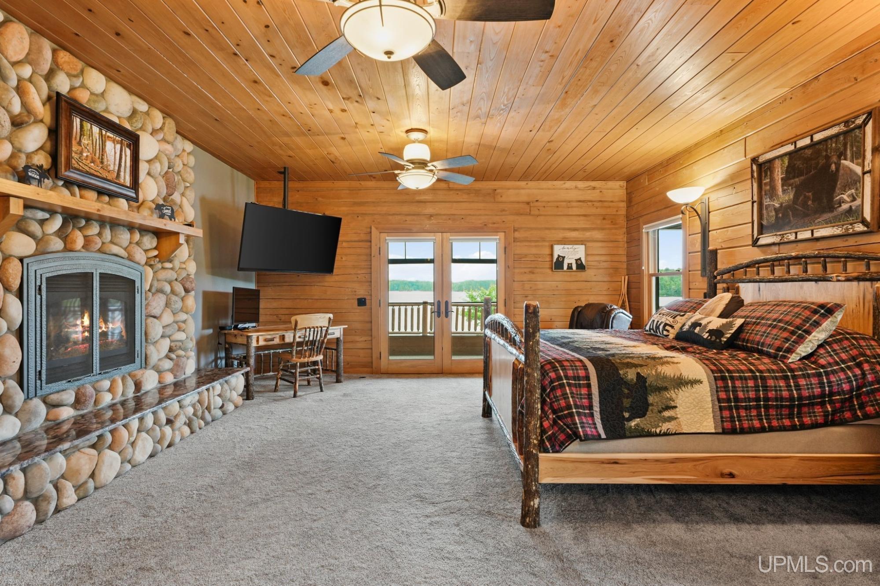
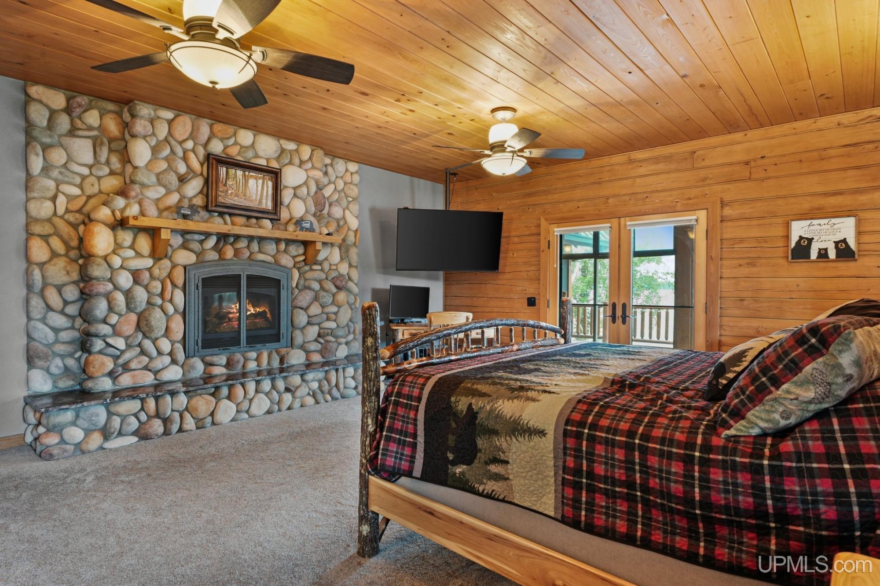
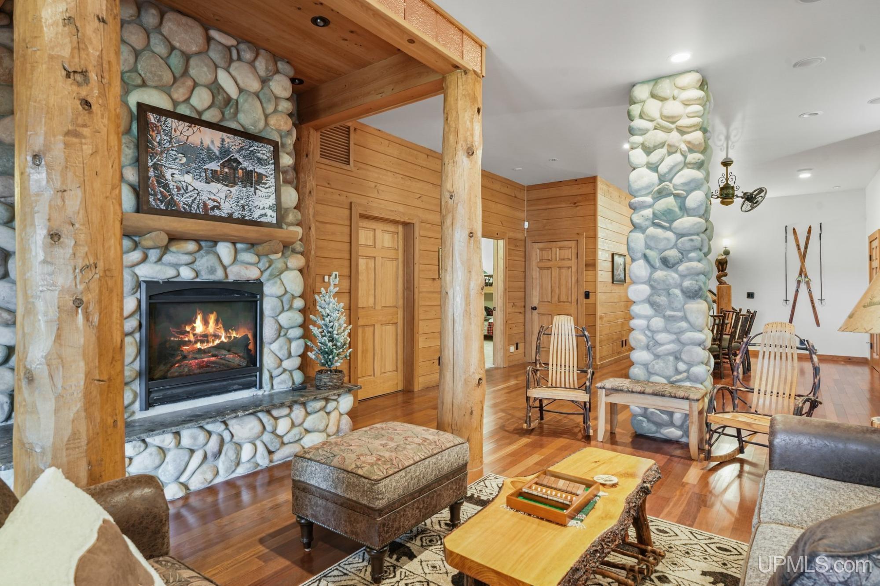
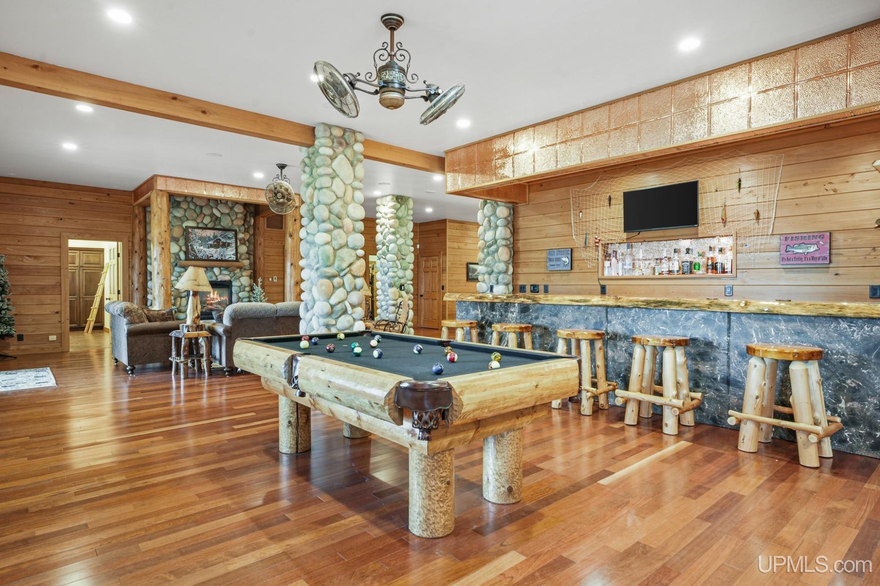
FIREPLACE Gas Fireplace |
|
GARAGE Additional Garage(s), Attached Garage, Detached Garage |
|
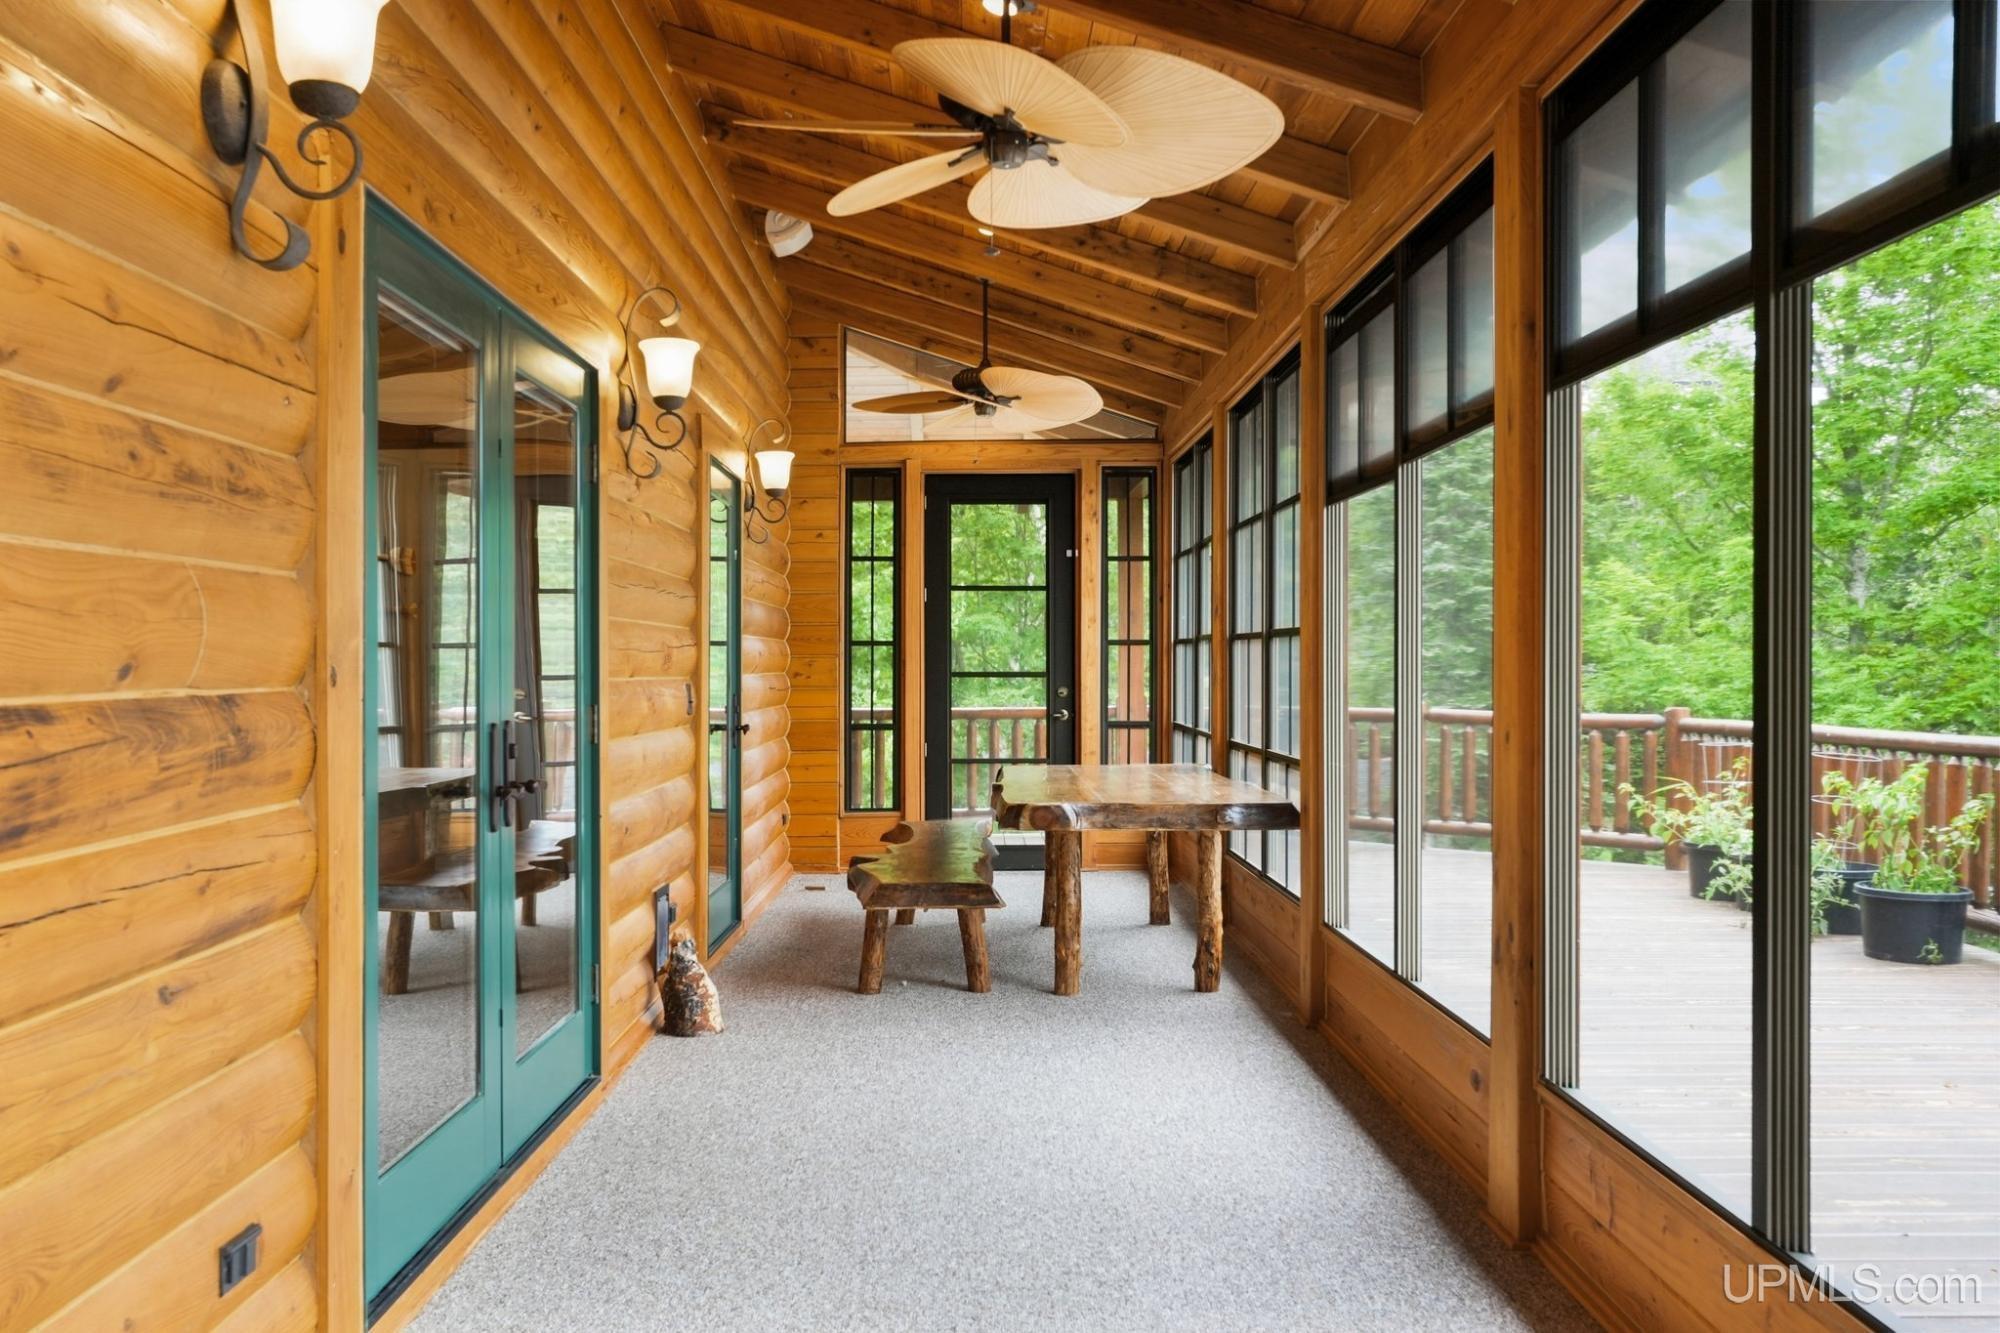
EXTERIOR FEATURES Deck, Fence Owned |
|
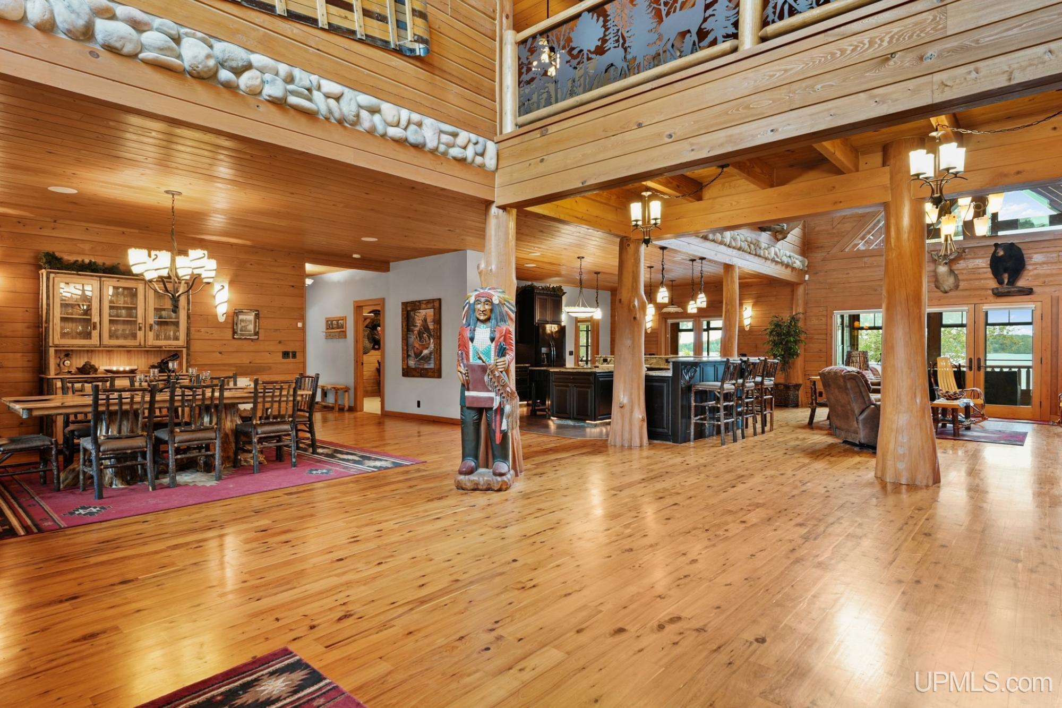
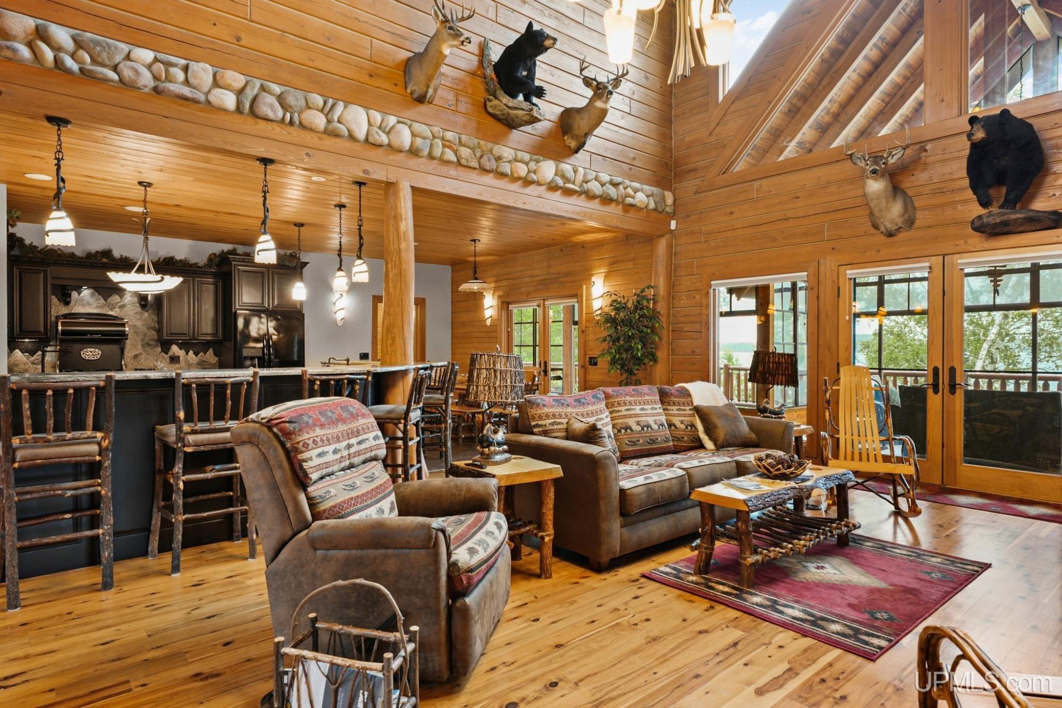
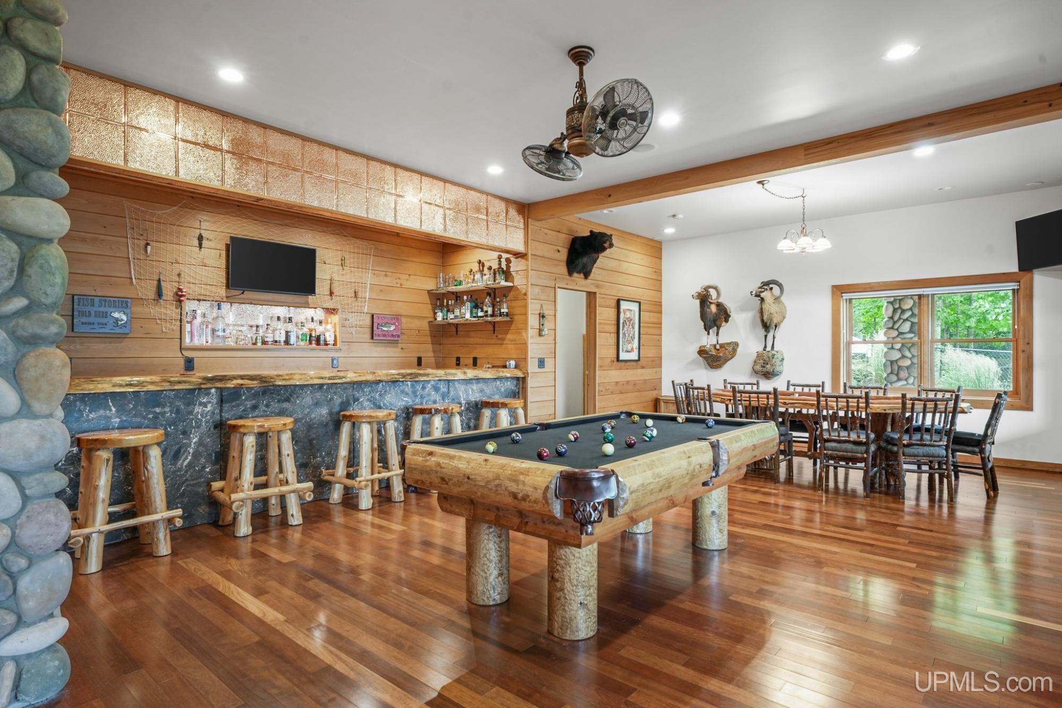
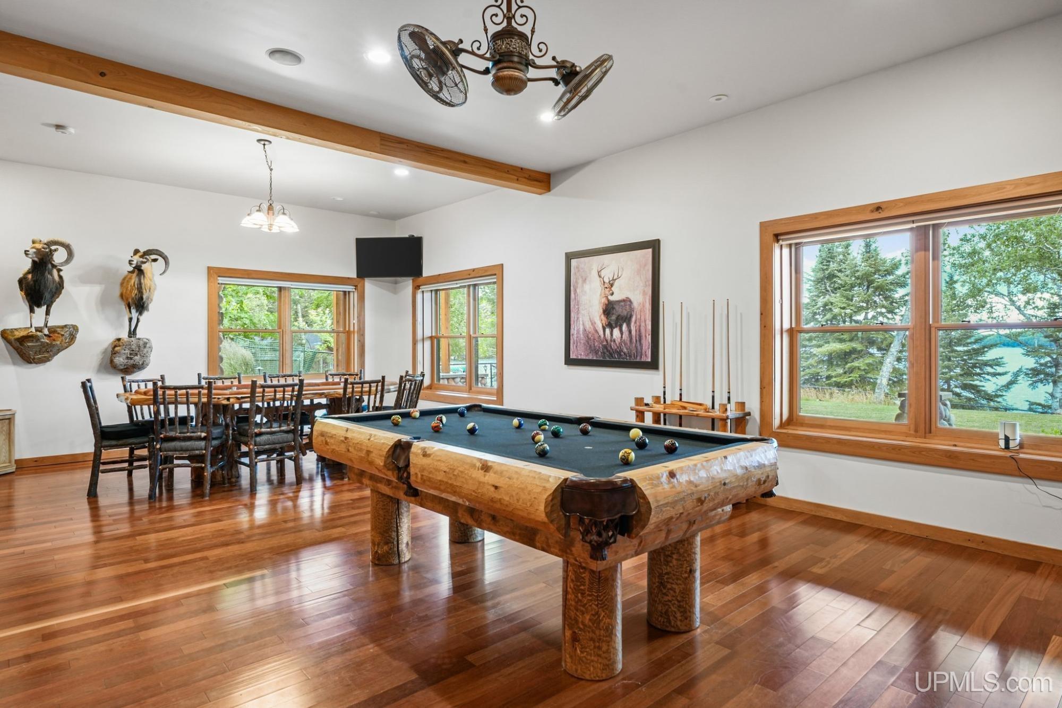
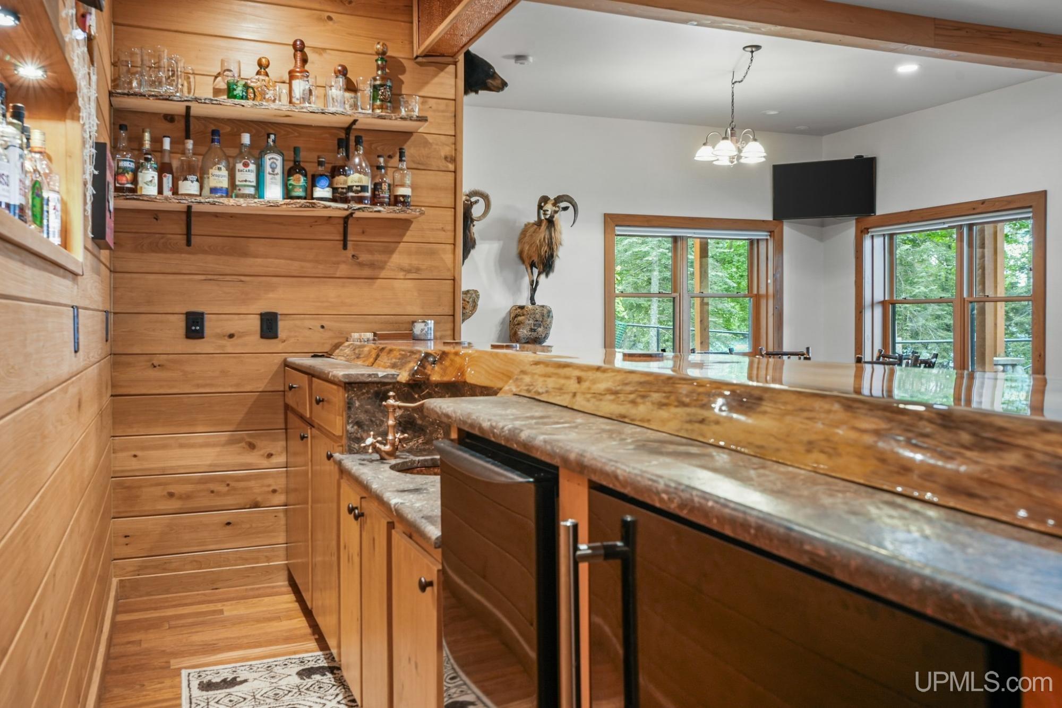
INTERIOR FEATURES Cathedral/Vaulted Ceiling, Hardwood Floors, Walk-In Closet, Wet Bar/Bar |
|
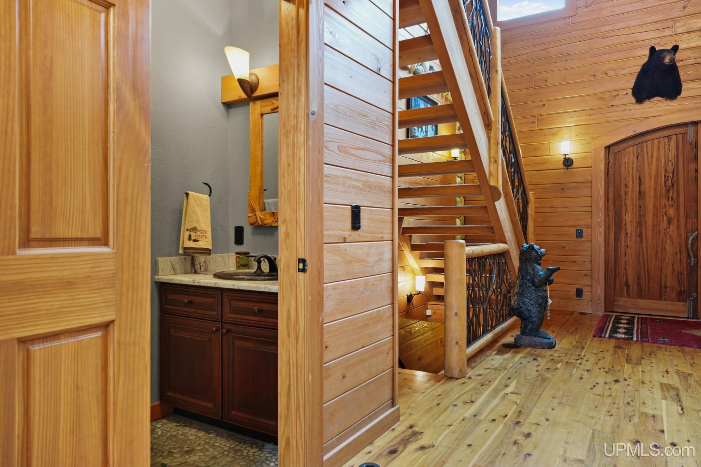
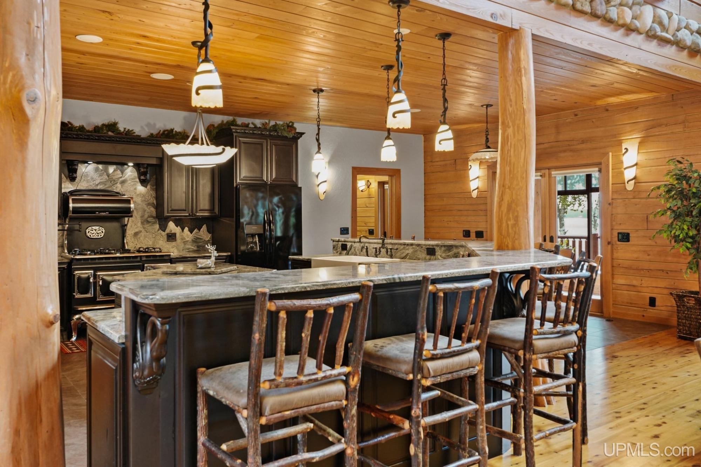
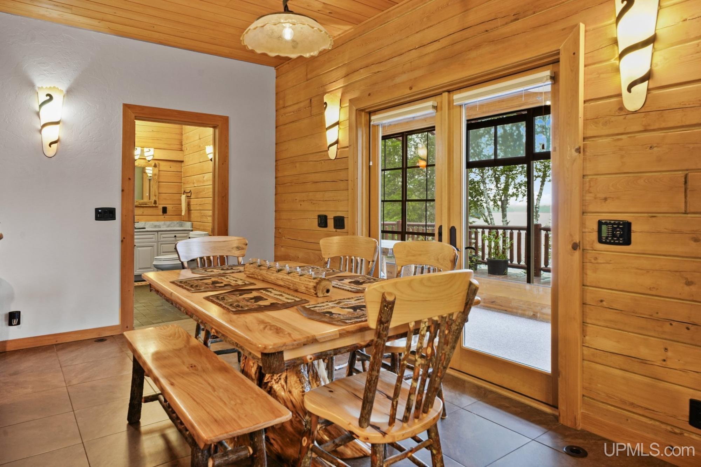
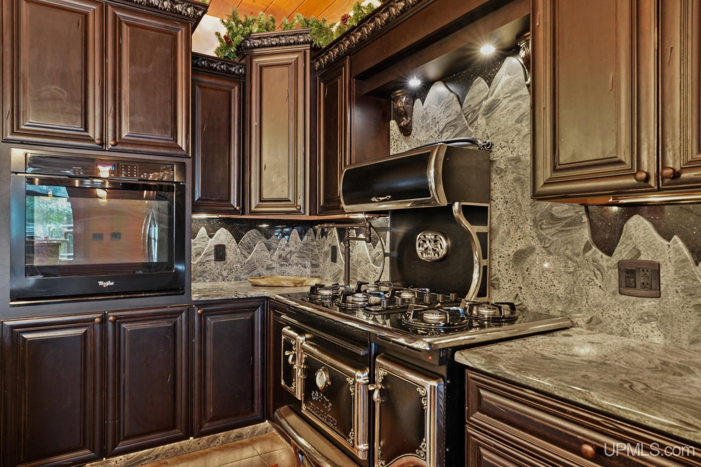
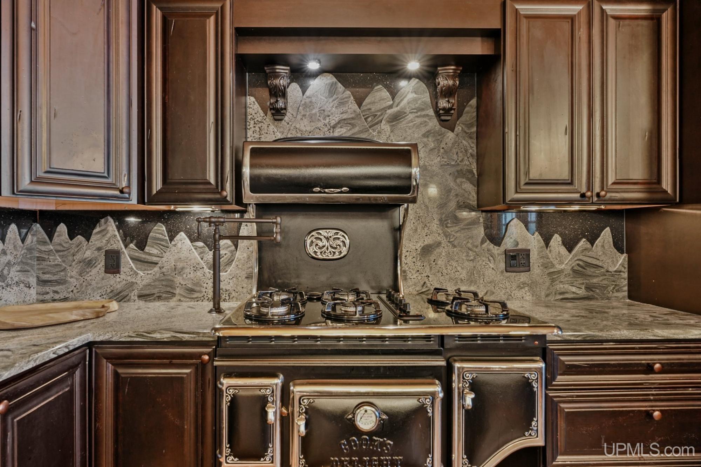
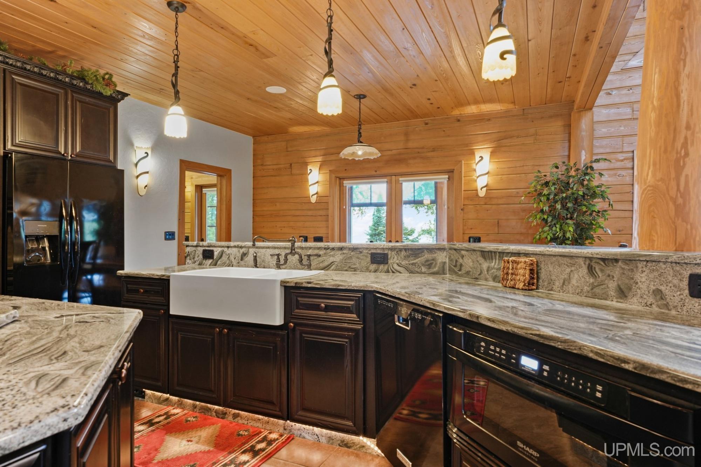
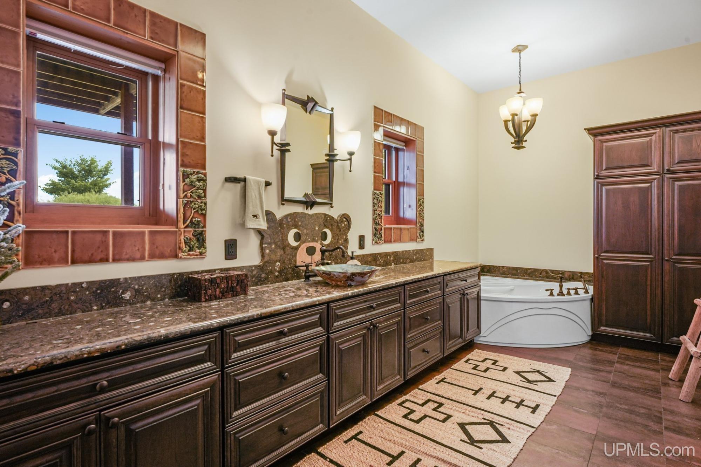
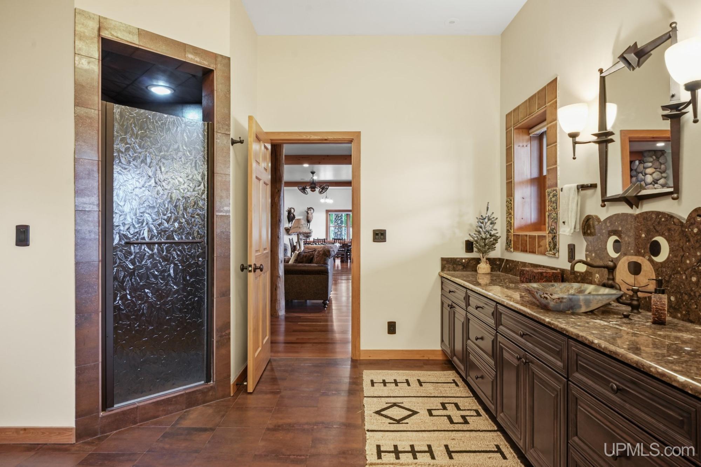
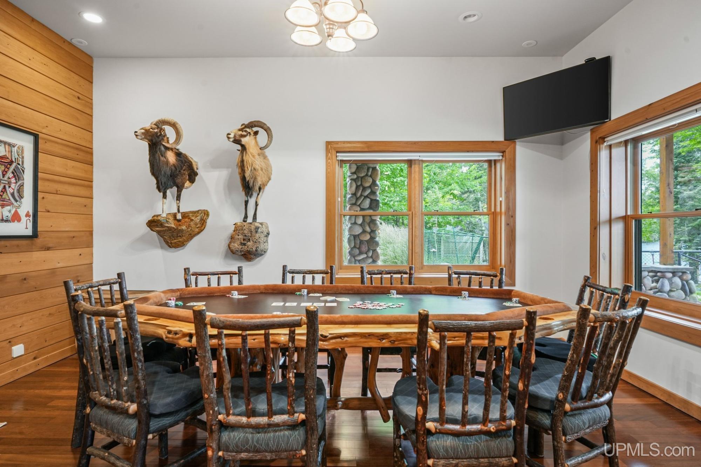
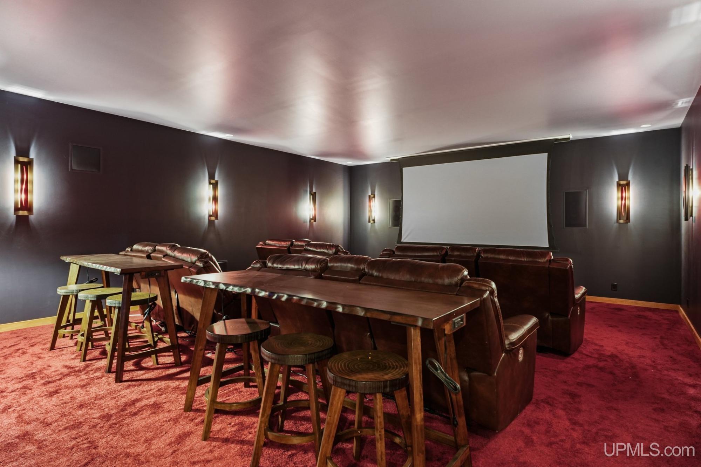
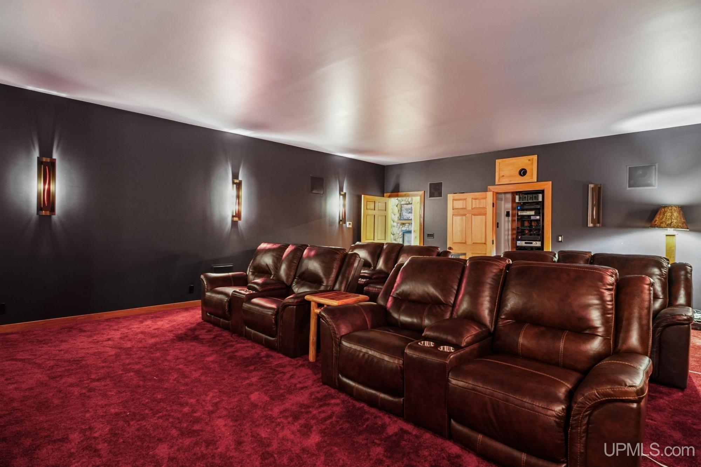
FEATURED ROOMS Exercise Room, First Floor Laundry, Great Room, Home Theater, Recreation Room, Primary Bedroom, Primary Bathroom, Basement Full Bath, Basement Lavatory, Primary Bdrm Suite, PrimaryBdrm Lavatory, Second Flr Lavatory, Second Flr Full Bathroom, Shared Bathroom, Eat-In Kitchen, Formal Dining Room |
Listing Details
|
LISTING OFFICE Century 21 Burkett & Associates |
|
LISTING AGENT Burkett, Jerry |