

Search The MLS

Waterfront Only

 Houghton County

 Ontonagon County

 Baraga County

 Keweenaw County

 Iron County

 Gogebic County

17423 Ford Farm Road

L'Anse, MI 49946

$429,900

MLS# 50214124

LISTING STATUS

Active

+ VIEW MORE PHOTOS

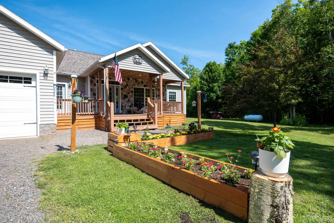
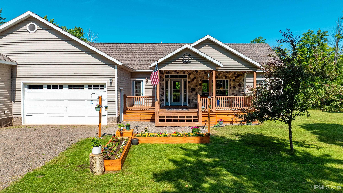
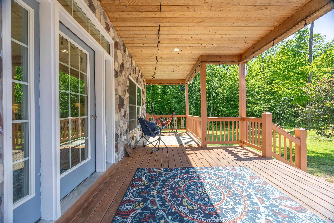
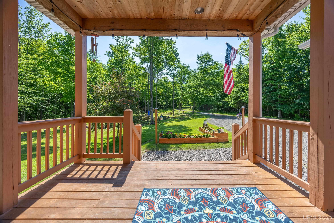
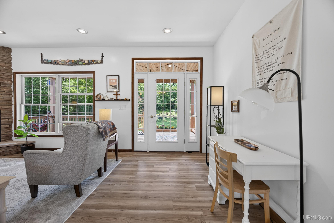
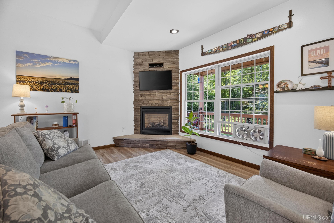
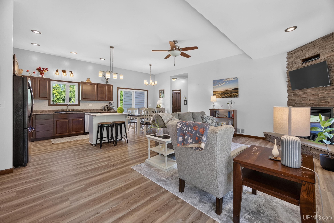
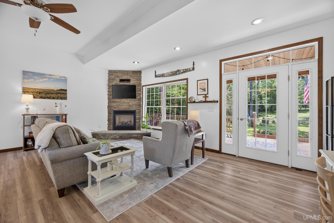
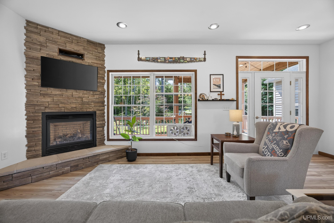
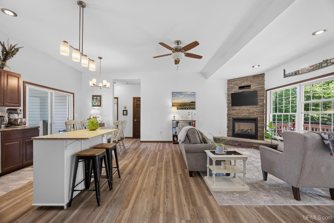
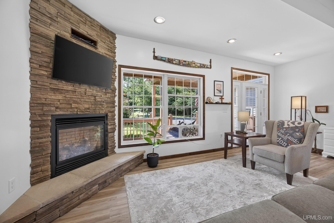
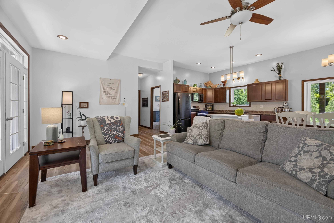
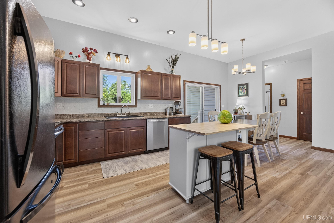
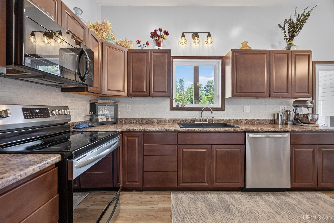
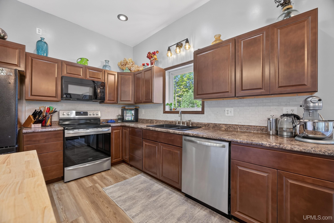
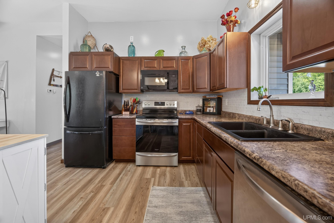
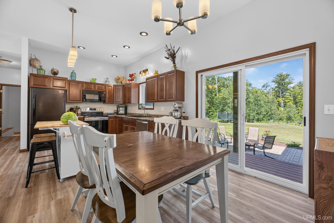
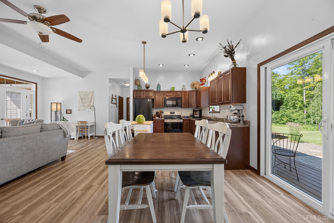
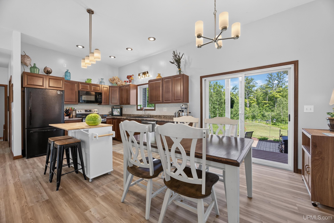
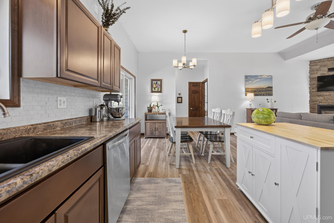
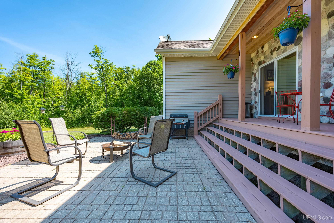
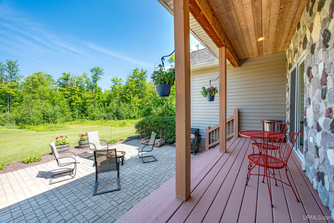
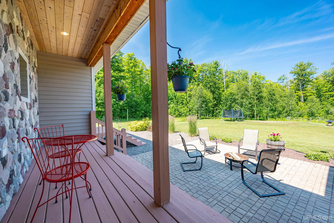
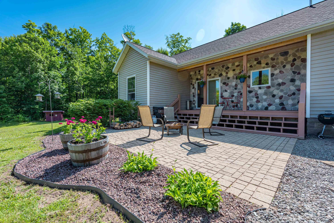
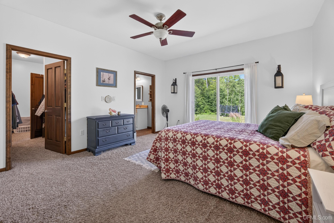
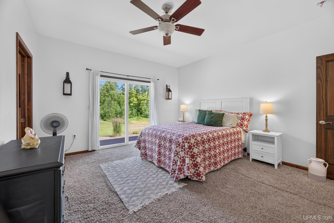
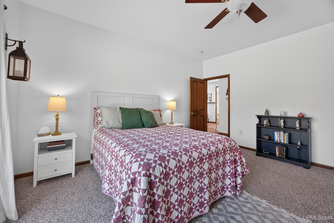
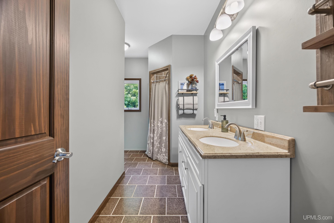
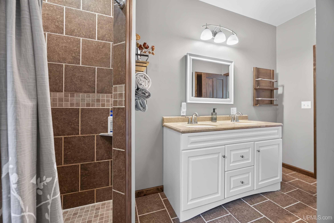
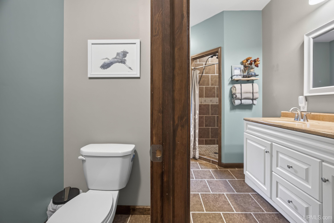
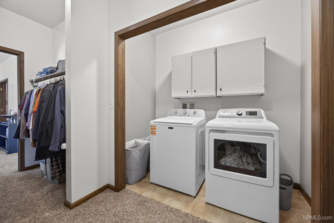
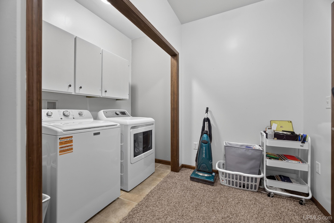
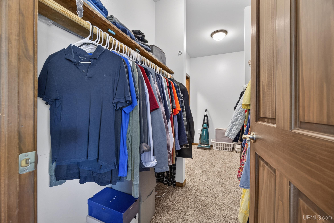
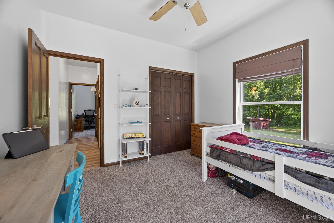
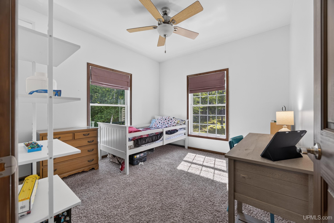
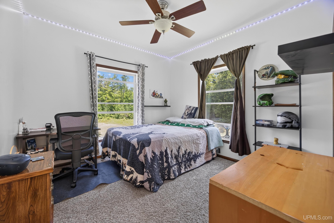
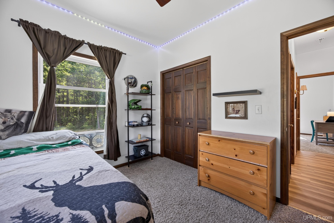
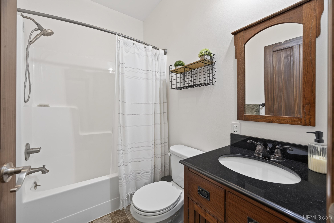
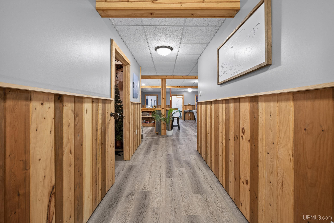
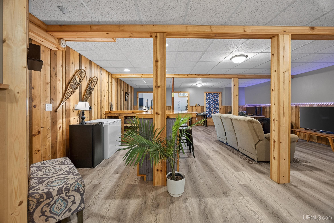
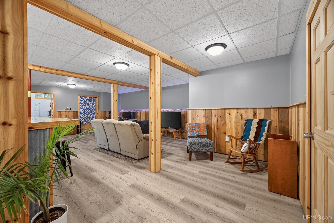
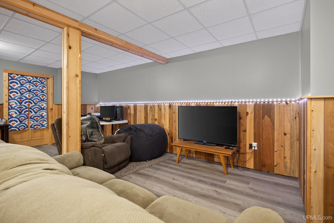
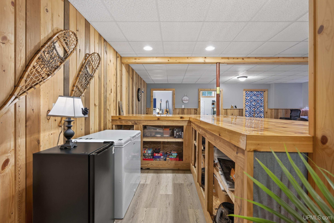
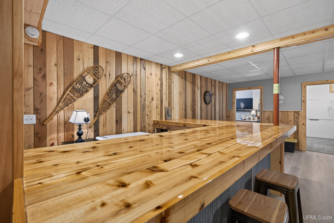
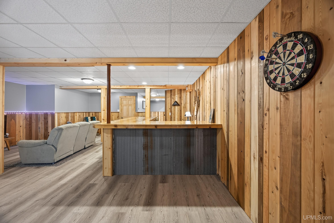
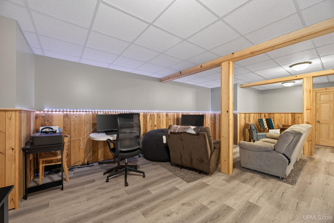
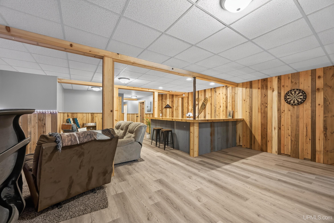
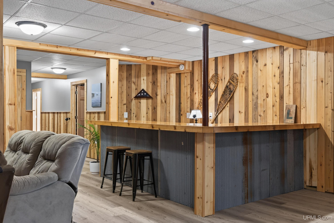
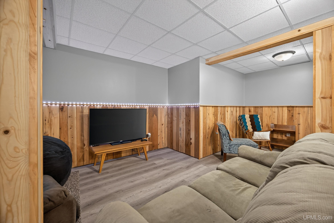
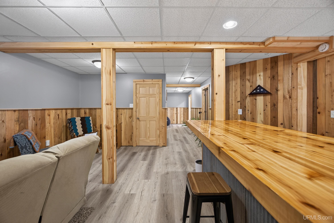
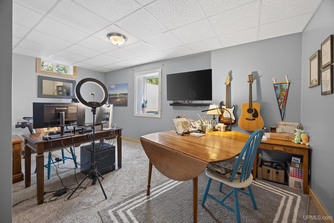
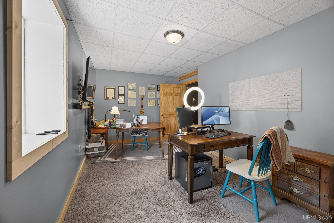
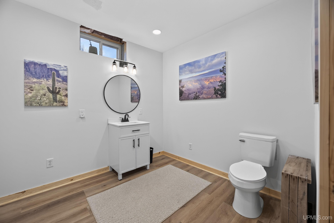
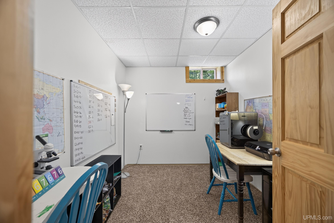
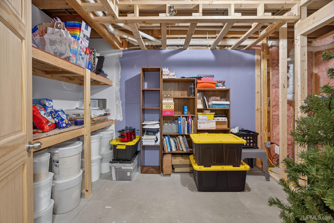
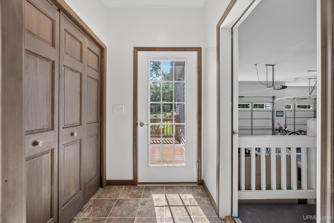
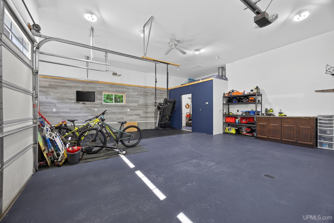
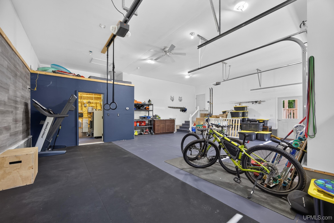
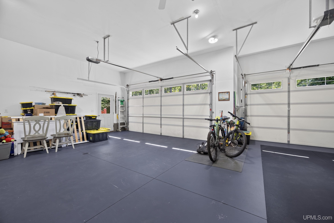
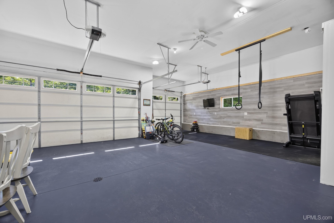
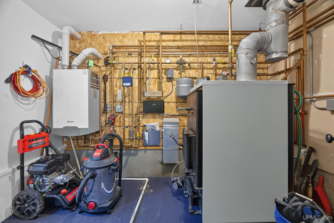
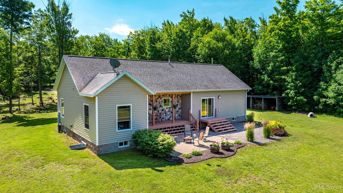
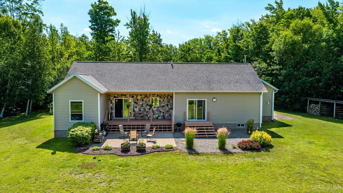
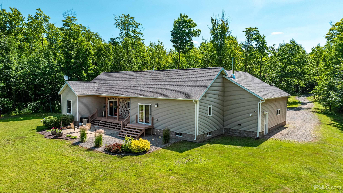
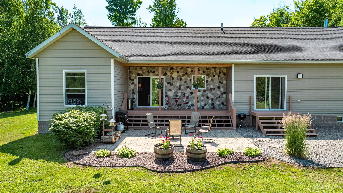
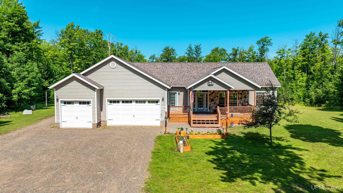
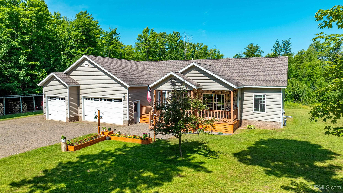
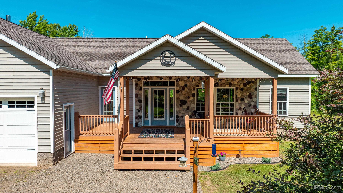
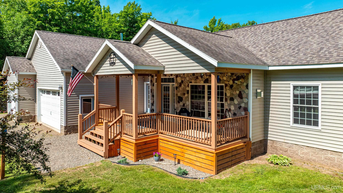
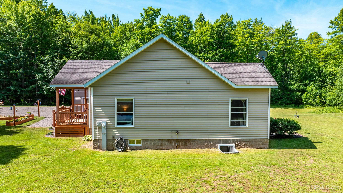
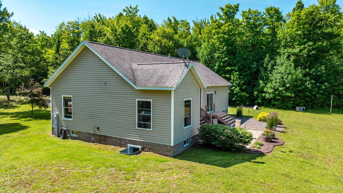
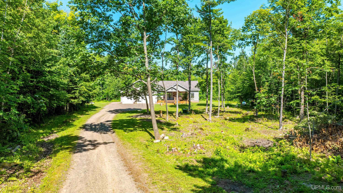
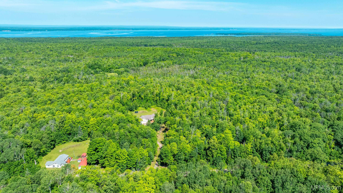
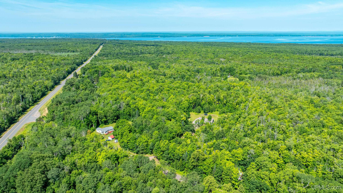
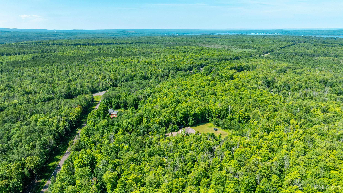
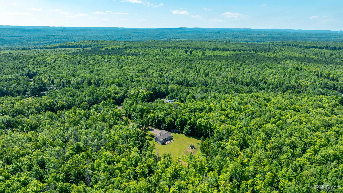
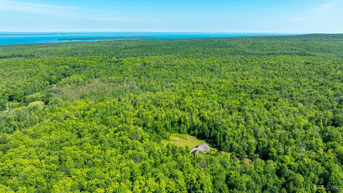
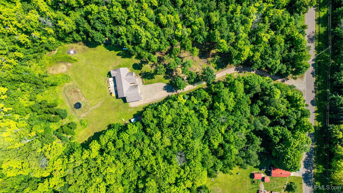
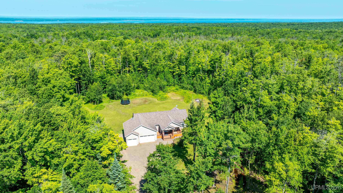
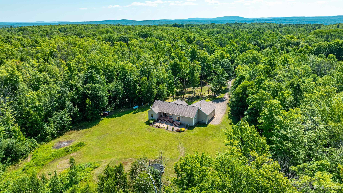
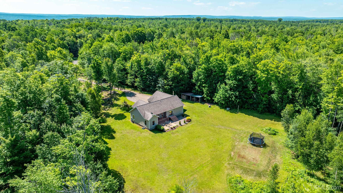
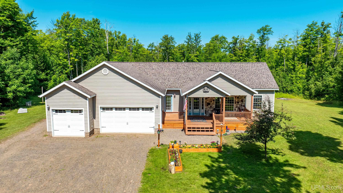
Beautiful, move-in ready 4-bedroom, 2.5-bath home offering 3,090 finished square feet of living space, tucked away on approximately 14 wooded acres in L'Anse Township! Enjoy the peace and privacy of country living while being just 10 minutes from town. Built in 2011, this quality home features an open-concept floor plan with vaulted ceilings, abundant natural light, and luxury vinyl plank flooring throughout the main living area. The spacious living room is centered around a stunning natural stone gas fireplace, creating the perfect gathering space. The "L"-shaped kitchen offers an excellent work layout with a convenient roll-away island for added prep space, while the dining area features a sliding glass door leading to the patio and backyard—ideal for entertaining family and friends. The primary suite is a true retreat with its own sliding glass door to the backyard, a spacious walk-through walk-in closet with conveniently located laundry, and a beautiful private bath featuring a double vanity and tiled walk-in shower. Two additional bedrooms and a full bathroom are situated on the opposite end of the home, offering privacy and functionality. The finished basement provides exceptional additional living space with newly installed luxury vinyl plank flooring, a large family room complete with a bar, a fourth bedroom with an egress window, a home office, and a spacious half bath that is already plumbed for a future shower. Pine tongue-and-groove accents paired with corrugated metal finishes give the lower level a warm, rustic character. Both the basement and main floor feature zoned in-floor radiant heat for outstanding comfort and energy efficiency. The impressive three-stall attached garage is every homeowner's dream, featuring finished drywall, painted walls, and heated in-floor radiant heat. A wood boiler located in the garage provides an efficient alternative or backup heat source during the winter months. Properties like this are hard to find—a beautifully maintained home with modern finishes, exceptional living space, energy-efficient amenities, and 14 acres of wooded privacy just minutes from town. Schedule your private showing today! Seller requests a minimum 72-hour response time for all offers. Seller reserves the right to modify this requested response deadline at any time. Buyers and buyers’ agents are responsible for independently verifying all listing information, including but not limited to square footage, room dimensions, lot size, taxes, and any other information deemed material to the purchase.

Location

SCHOOL DISTRICT

L'anse Area Schools

COUNTY

Baraga

WATERFRONT

No

PROPERTY TAX AREA

L'anse Twp (07007)

ROAD ACCESS

Access, City/County, Paved Street, Year Round

WATER FEATURES

None

LEGAL DESCRIPTION

TLA-21 1/2 402A SEC 21 T51N R32W NW 1/4 OF SE 1/4 EXC W 330' AND N 440' AND EXC THE S 250'. 14.318 A M/L. SPLIT ON 01/26/1999 INTO 004-221-020-50; SPLIT ON 11/16/2005 INTO 004-221-020-10;

Residential Details

BEDROOMS

4.00

BATHROOMS

3.00

SQ. FT. (FINISHED)

3090.00

ACRES (APPROX.)

14.32

LOT DIMENSIONS

630x990x630x990

YEAR BUILT (APPROX.)

2011

STYLE

Conventional Frame

Room Sizes

BEDROOM 1

16x13

BEDROOM 2

12x12

BEDROOM 3

12x12

BEDROOM 4

16x11

BATHROOM 1

x

BATHROOM 2

x

BATHROOM 3

x

BATHROOM 4

x

LIVING ROOM

13x21

FAMILY ROOM

23x20

DINING ROOM

x

DINING AREA

11x10

KITCHEN

11x11

UTILITY/LAUNDRY

x

OFFICE

10x10

BASEMENT

Yes

Utilities

HEATING

LP/Propane Gas: Hot Water, Zoned Heating, Radiant Floor

AIR CONDITIONING

Ceiling Fan(s)

SEWER

Septic,Mound Septic

WATER

Private Well

Building & Construction

EXTERIOR CONSTRUCTION

Vinyl Siding, Vinyl Trim

FOUNDATION

Basement

OUT BUILDINGS

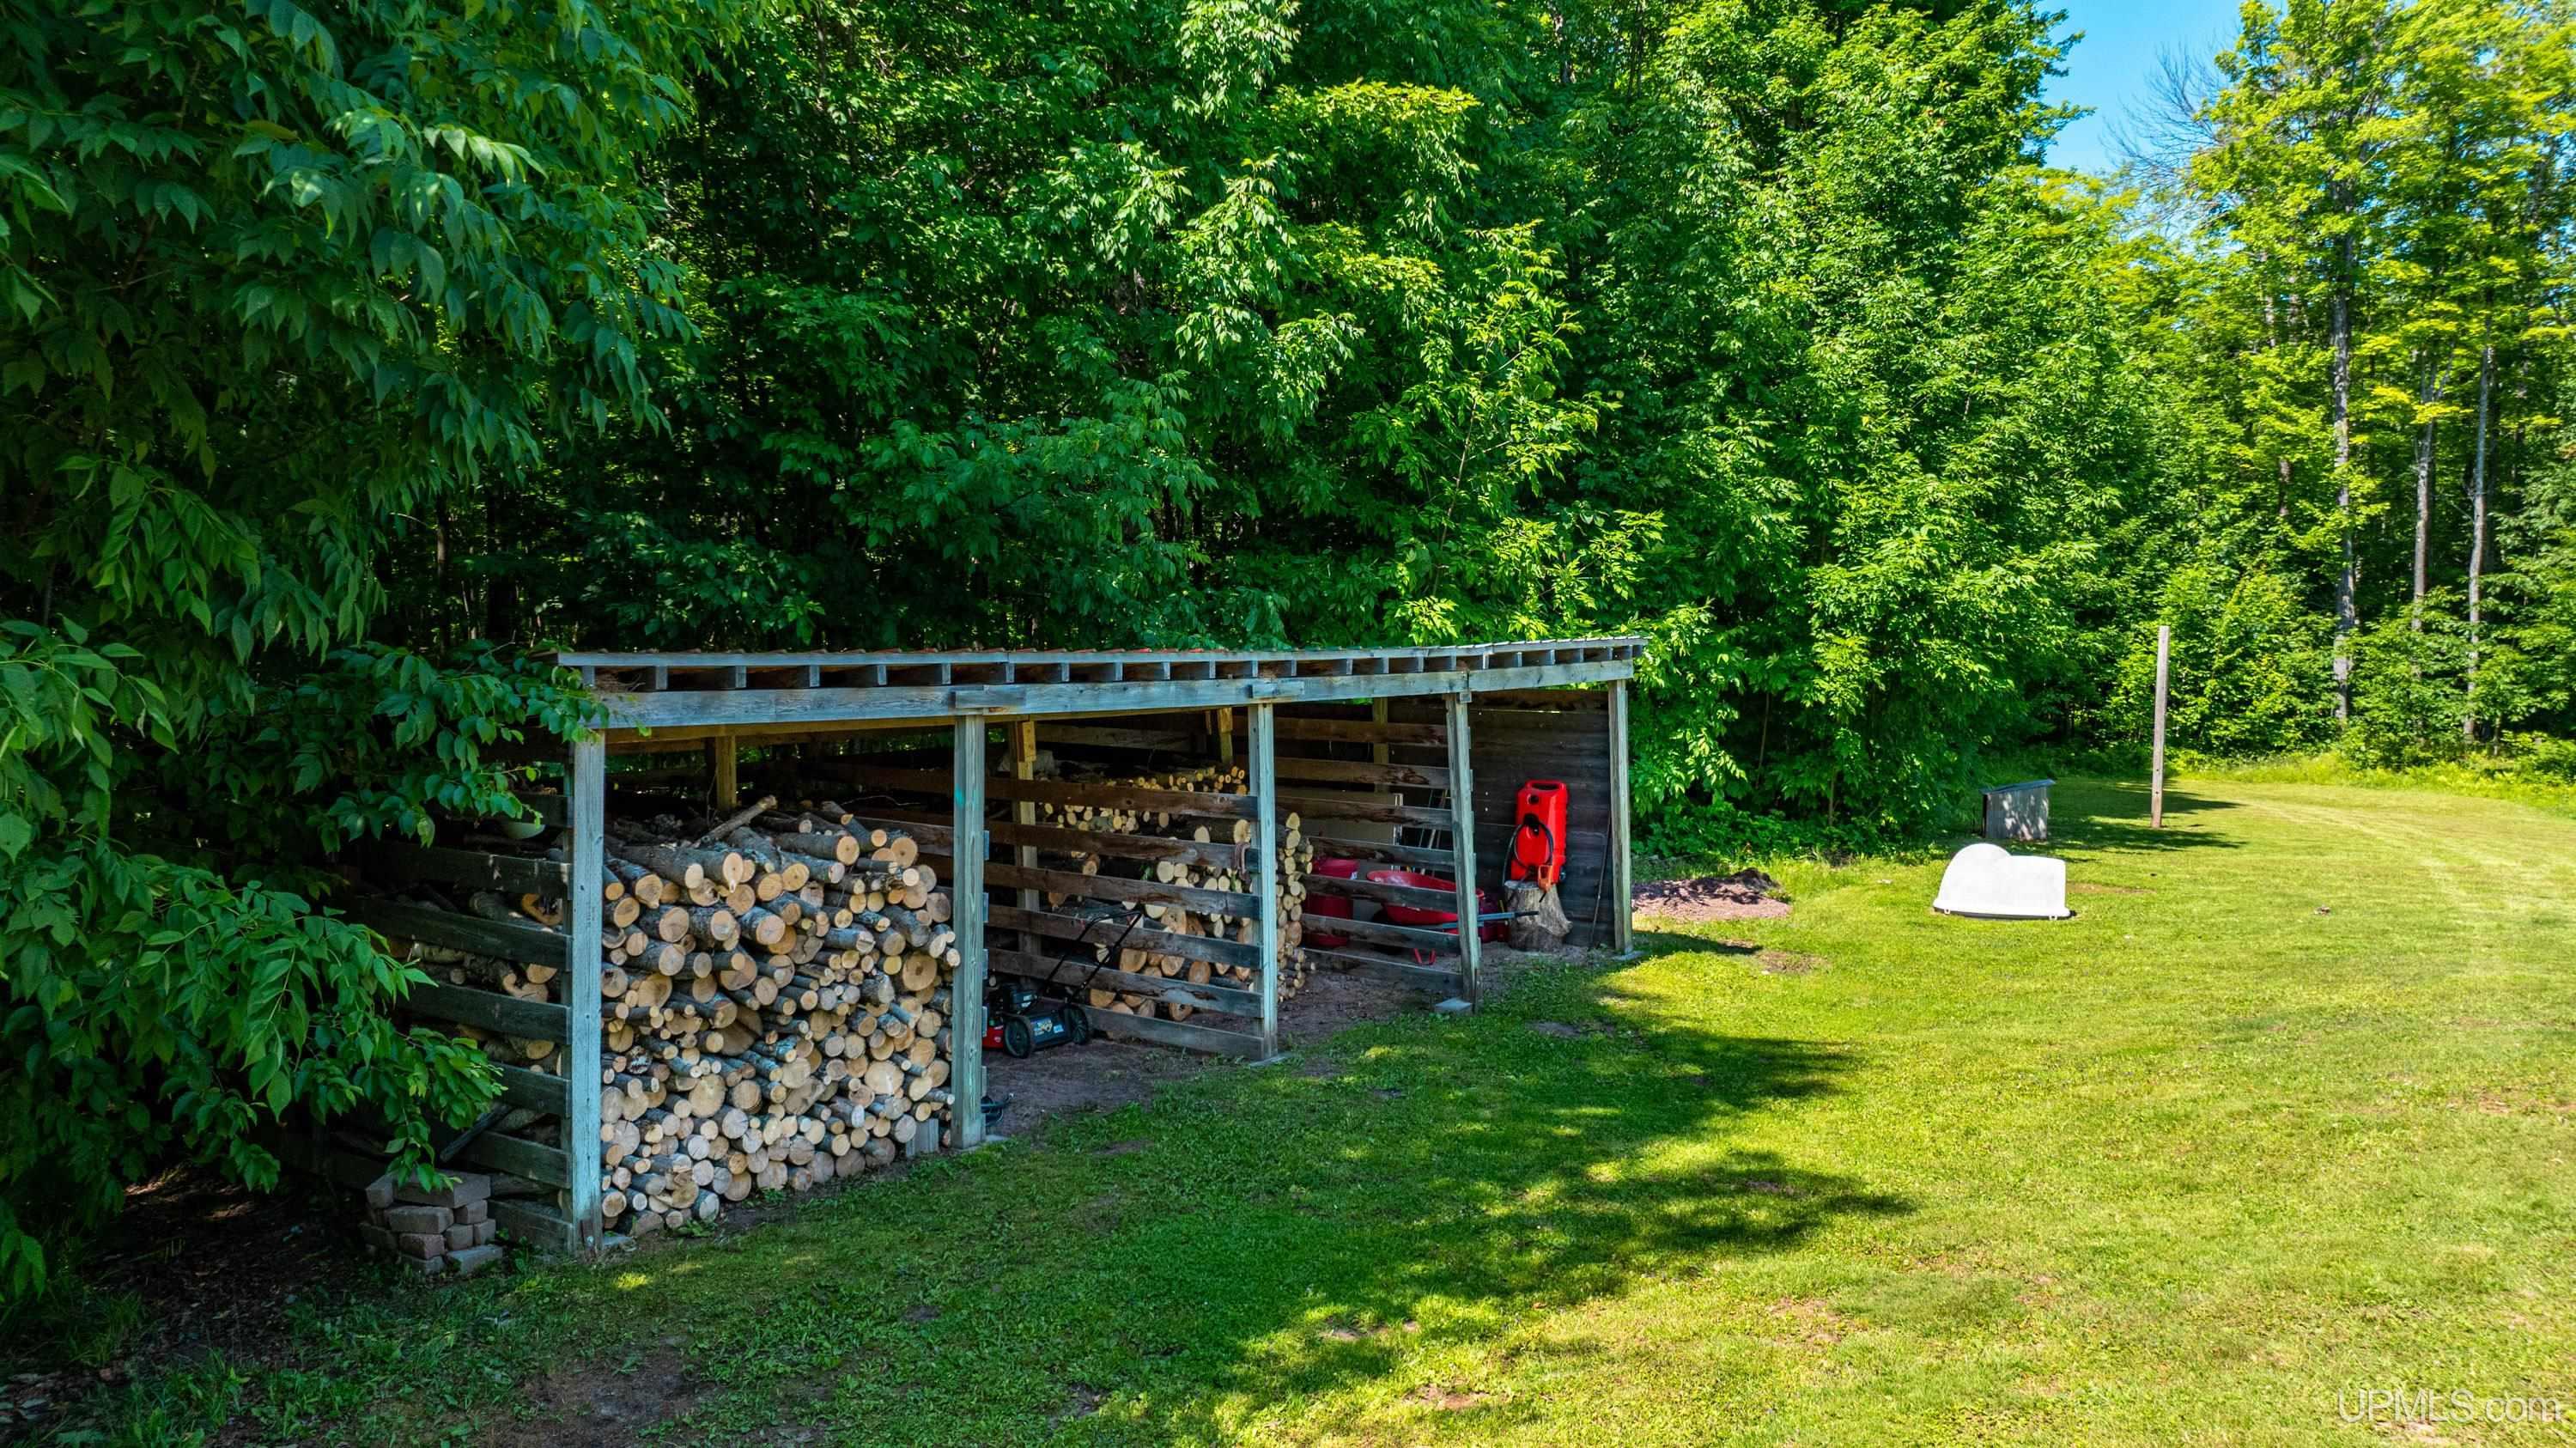
Shed

FIREPLACE

Gas Fireplace, LivRoom Fireplace

GARAGE

Attached Garage, Electric in Garage, Gar Door Opener, Heated Garage

EXTERIOR FEATURES

Patio, Porch, Storms/Screens, Garden Area

INTERIOR FEATURES

9 ft + Ceilings, Cathedral/Vaulted Ceiling, Ceramic Floors, Walk-In Closet

FEATURED ROOMS

Entry, Family Room, First Floor Bedroom, First Floor Laundry, First Flr Primary Bedroom, Living Room, Recreation Room, Primary Bathroom, Home Office, Basement Lavatory, First Flr Full Bathroom, Primary Bdrm Suite

Listing Details

LISTING OFFICE

Up North Realty

LISTING AGENT

Fish, Annie

Request Information


Contact Preference

Any   Phone   Email

Questions/Comments

Loan Calculator

Amount of Loan (Numbers only)

Interest Rate

Repayment Period (Years)

Monthly Payment