





Search The MLS
9477 Goodell Road
Eagle Harbor, MI 49950-9523
$995,000
MLS# 50213566
|
LISTING STATUS Active |
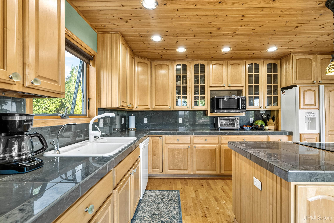
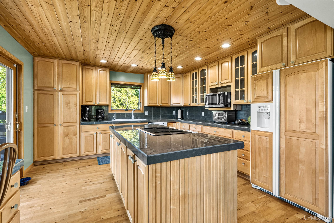
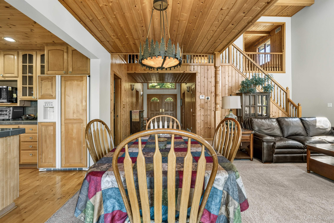
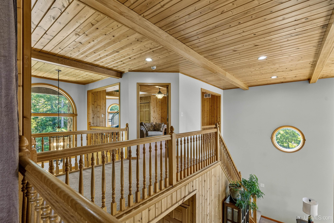
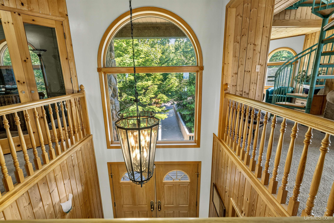
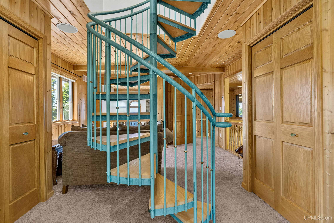
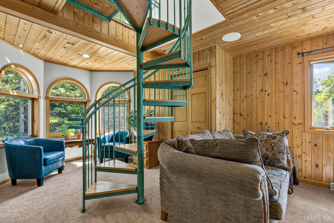
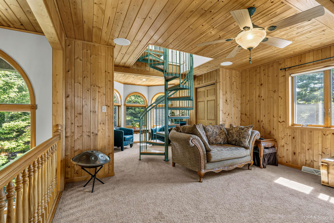
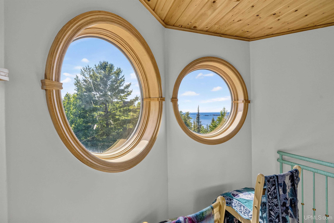
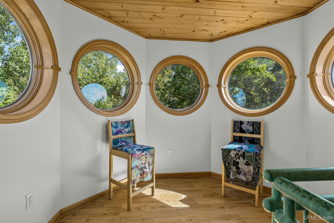
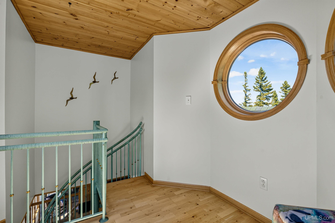
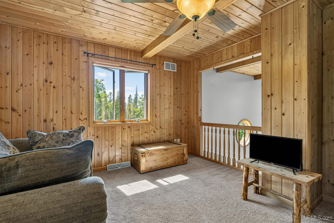
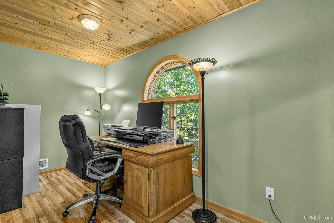
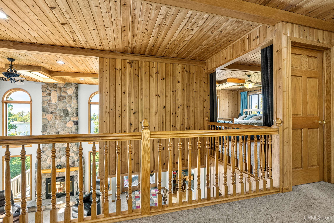
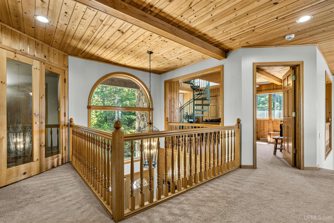
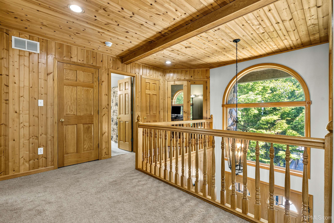
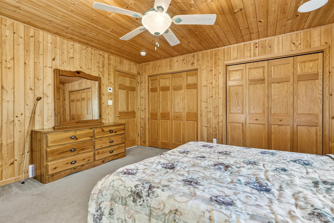
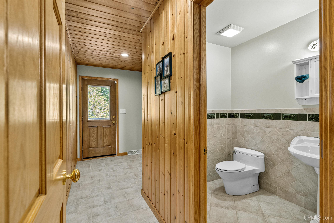
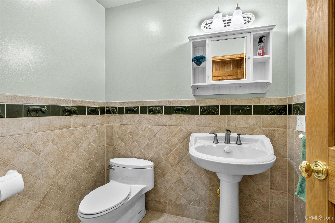
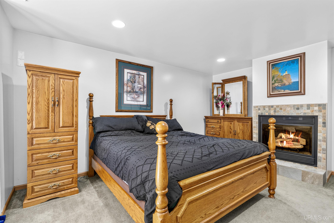
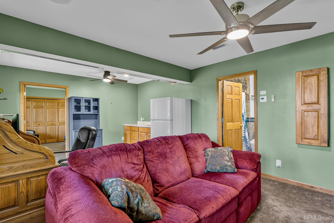
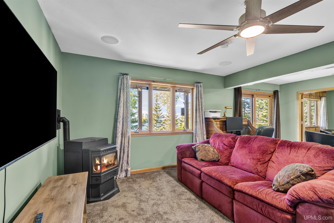
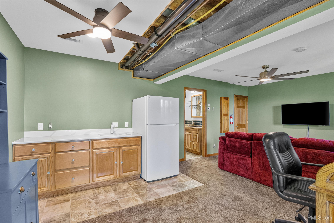
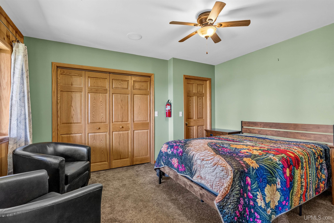
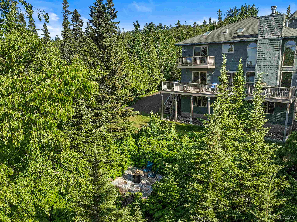
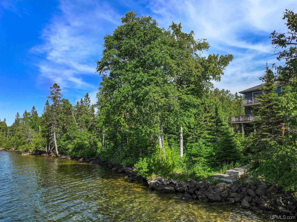
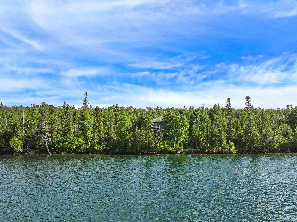
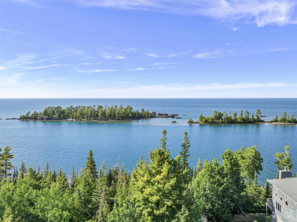
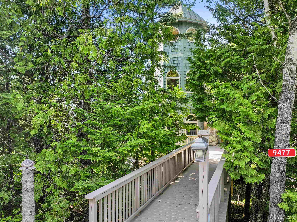
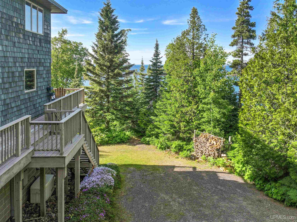
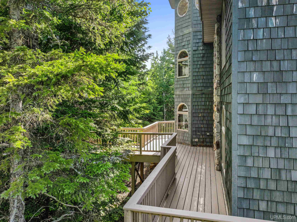
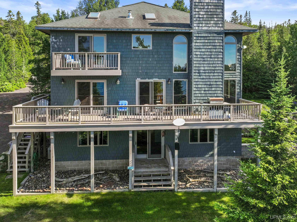
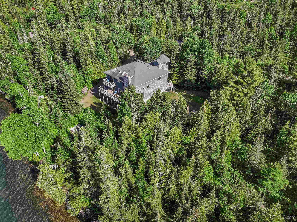
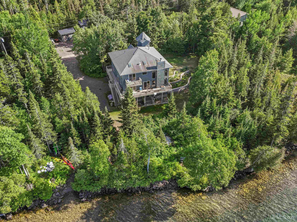
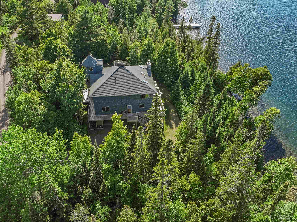
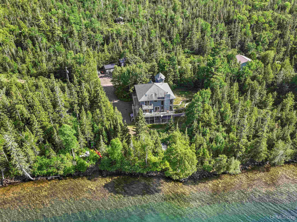
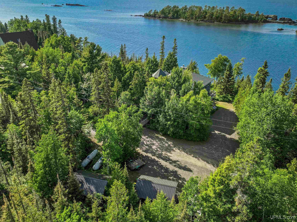
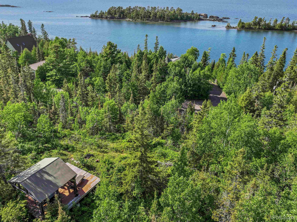
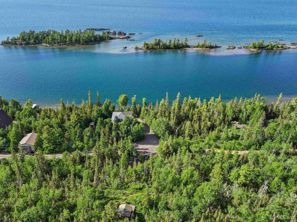
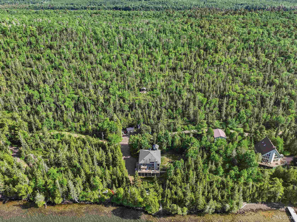
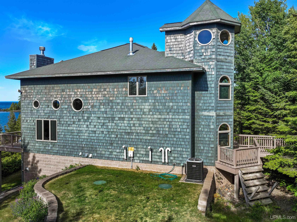
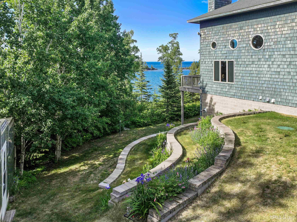
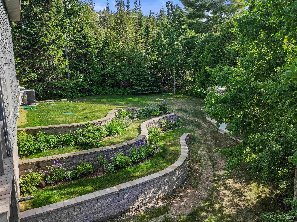
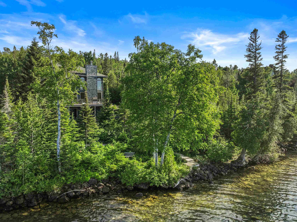
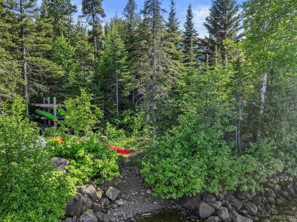
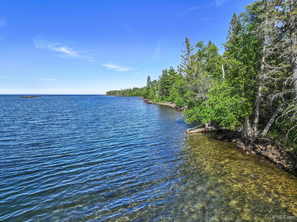
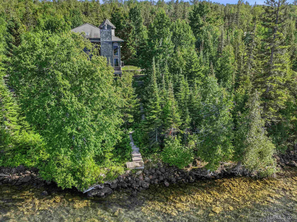
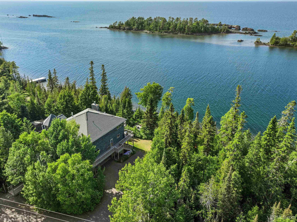
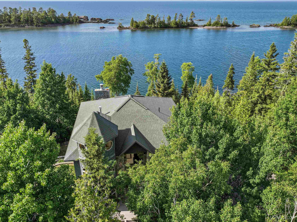
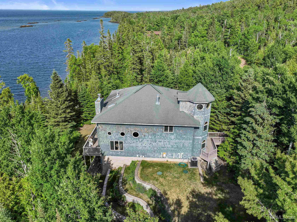
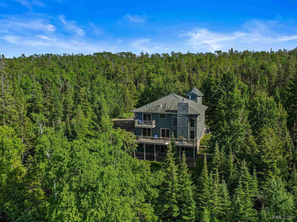
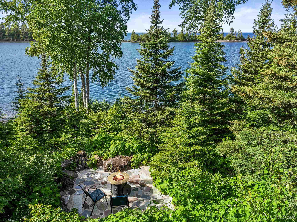



Location
|
SCHOOL DISTRICT Public Schools of Calumet |
|
COUNTY Keweenaw |
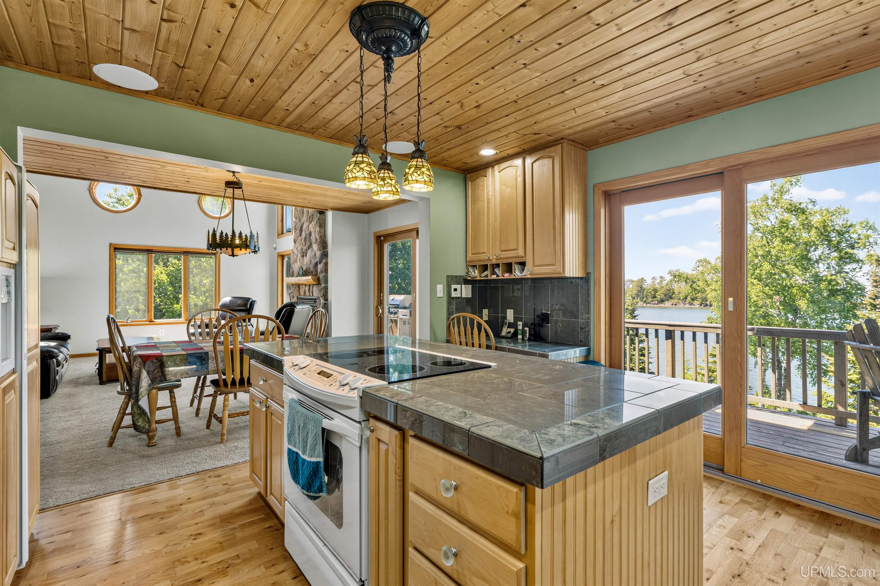
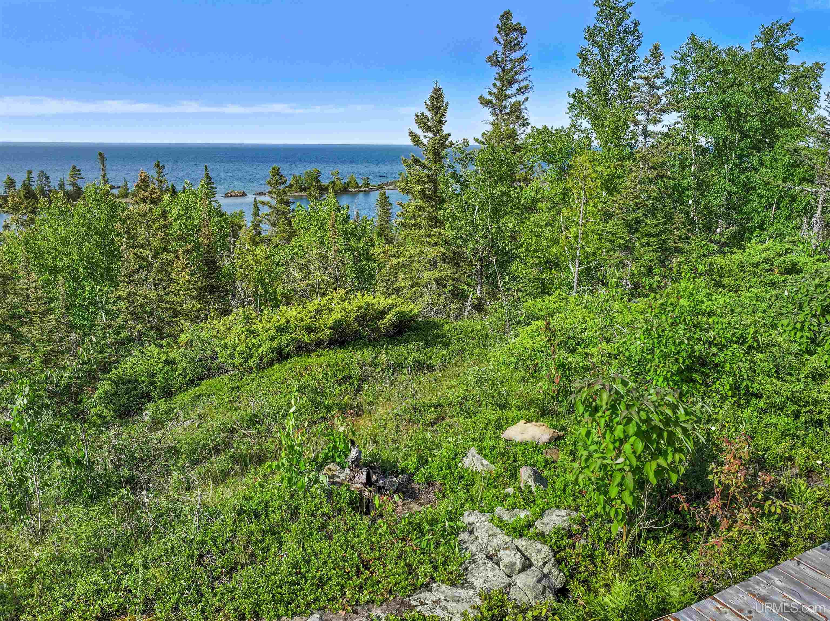
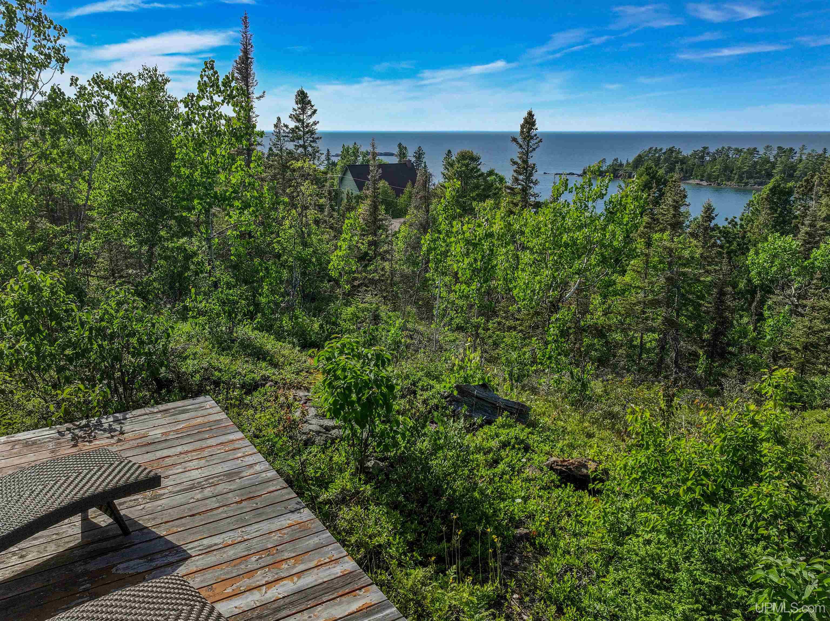
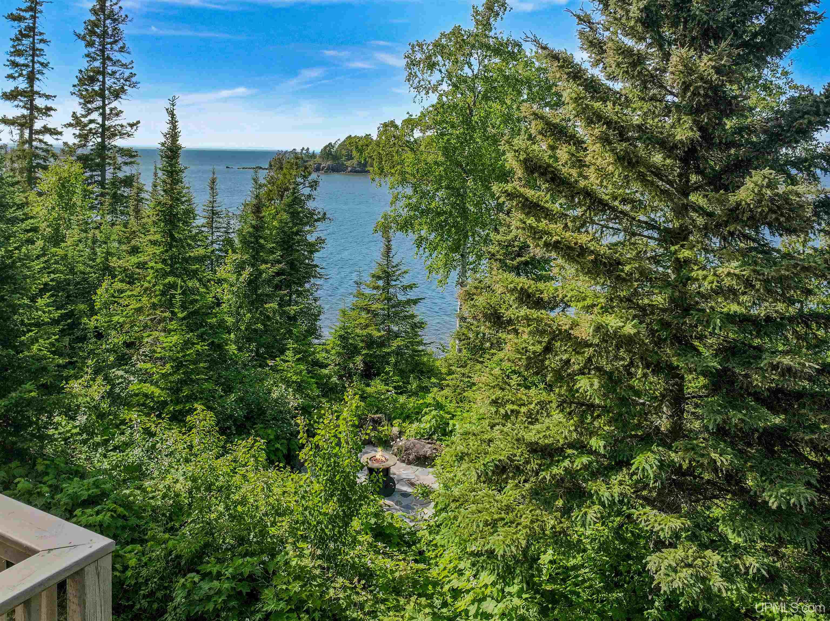
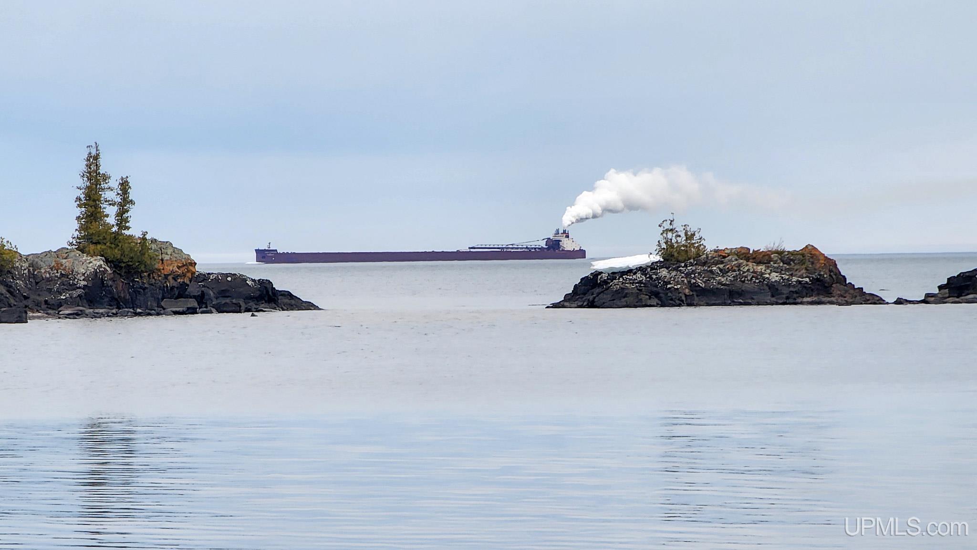
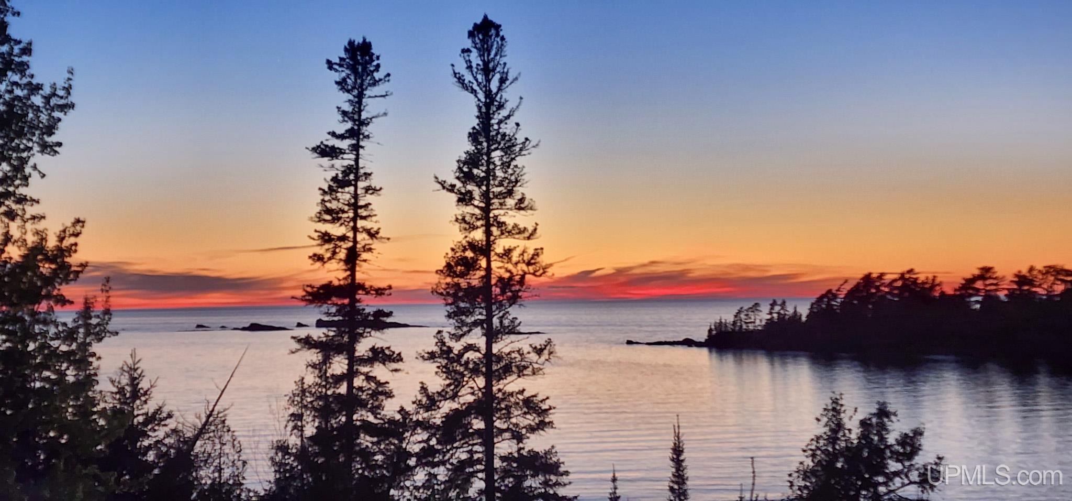
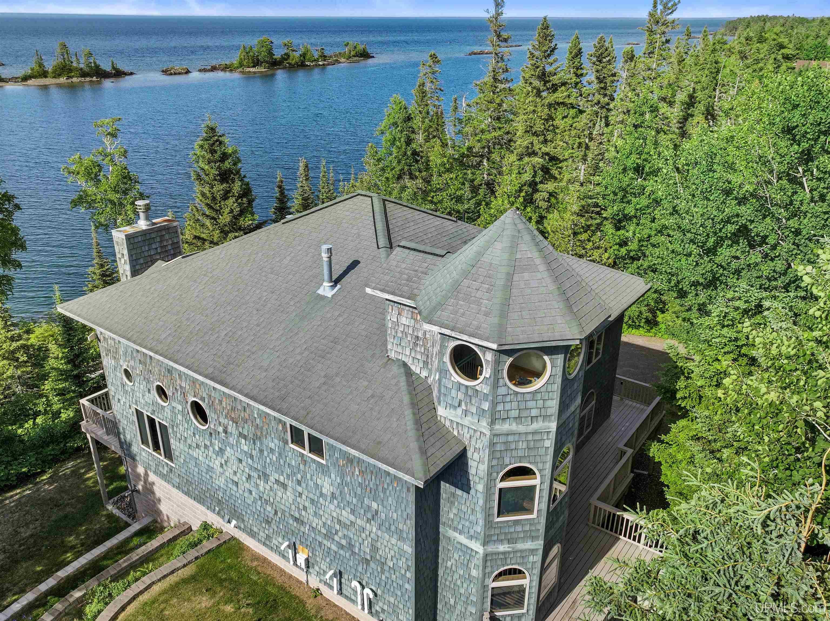
WATERFRONT Yes |
|
PROPERTY TAX AREA Eagle Harbor Twp (42005) |
|
ROAD ACCESS Gravel, Private Road |
|
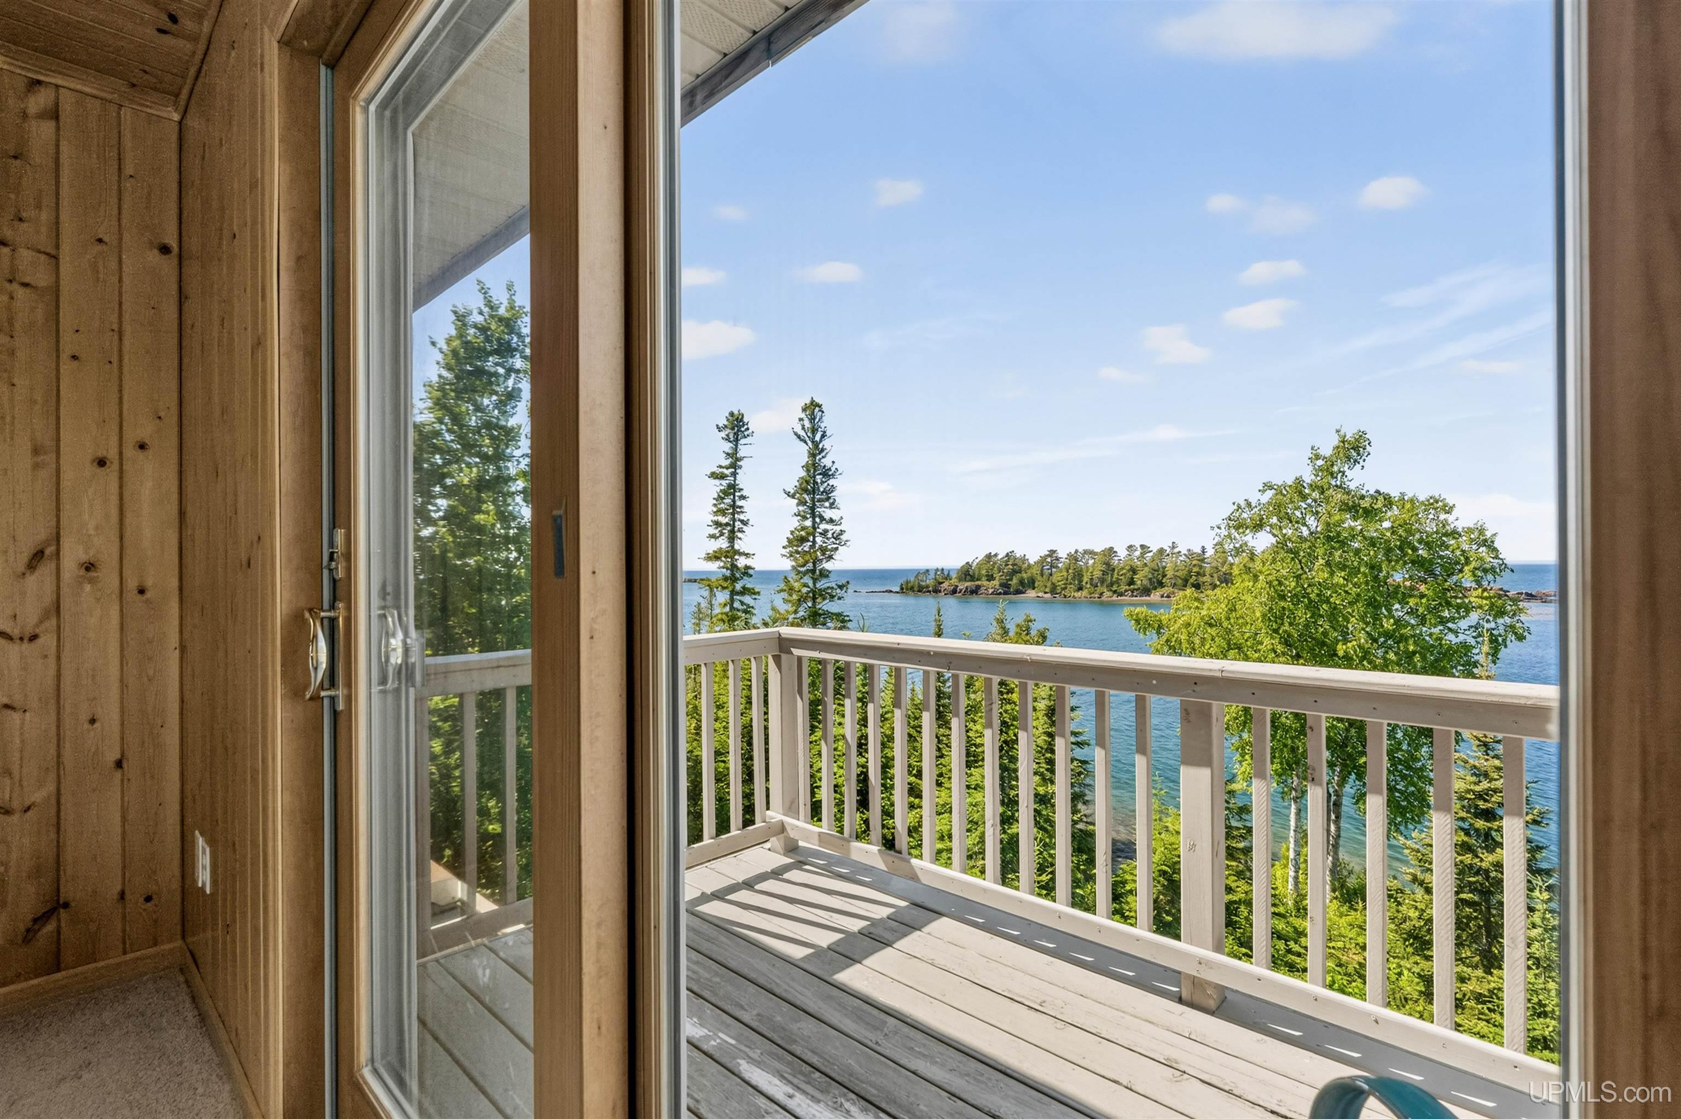
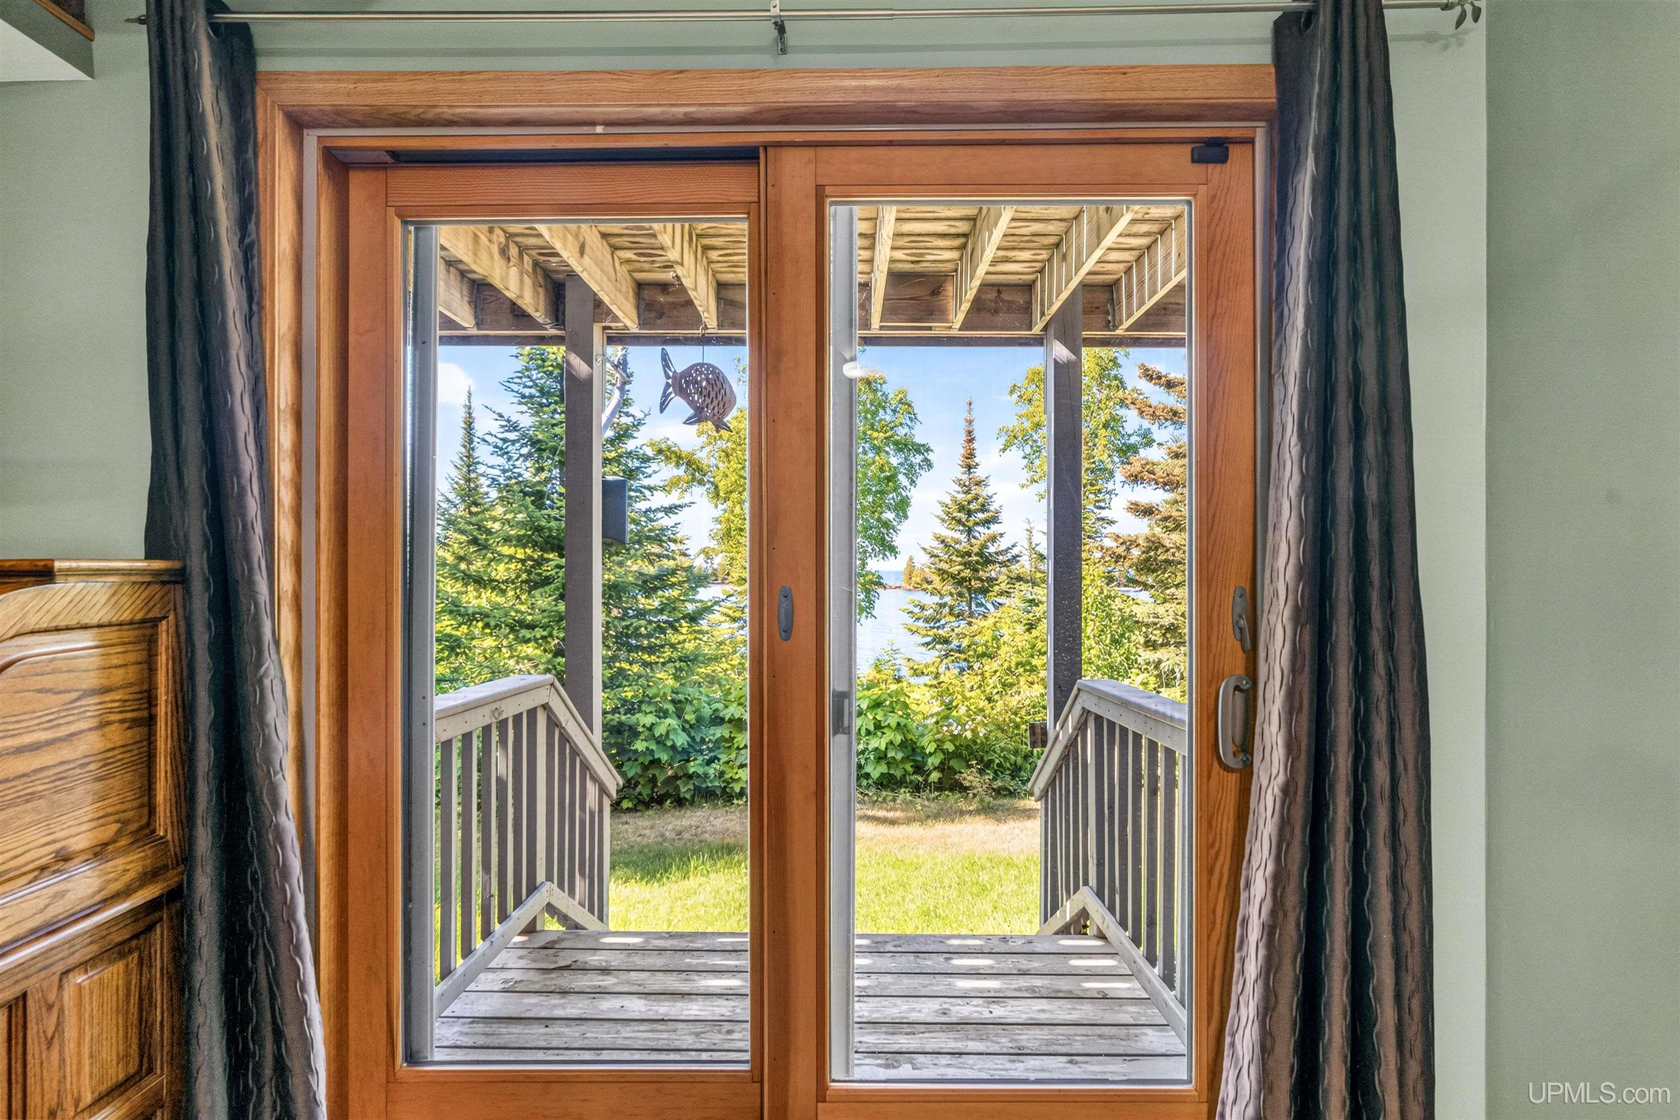
WATER FEATURES All Sports Lake, Waterfront, Great Lake |
|
LEGAL DESCRIPTION Parcel in GL-2 & 6; Beg at concrete monument on N side of Highway M-26 and the Plat of Lake Bailey, being 335.33' N and 2712.61' E of SW corner of Sec 34; th N 12 deg 39' 31" W 40.28'; th N 2037.57' to shore of Lake Superior; th along sh N 84 deg 57' 41" E 209.90'; th S 2075.80' to N bound of Lake Bailey; th along that boundry N 89 deg 30' 44" W 4.64'; th along the arc of a 791.53' radius curve left having a chord bearing S 85 deg 56' 23" W 125.53'; th S 81 deg 23' 29" W 71.21' to POB. a/k/a Parcel 14, Plat of Survey of Little Grand Marais East. |
Residential Details
|
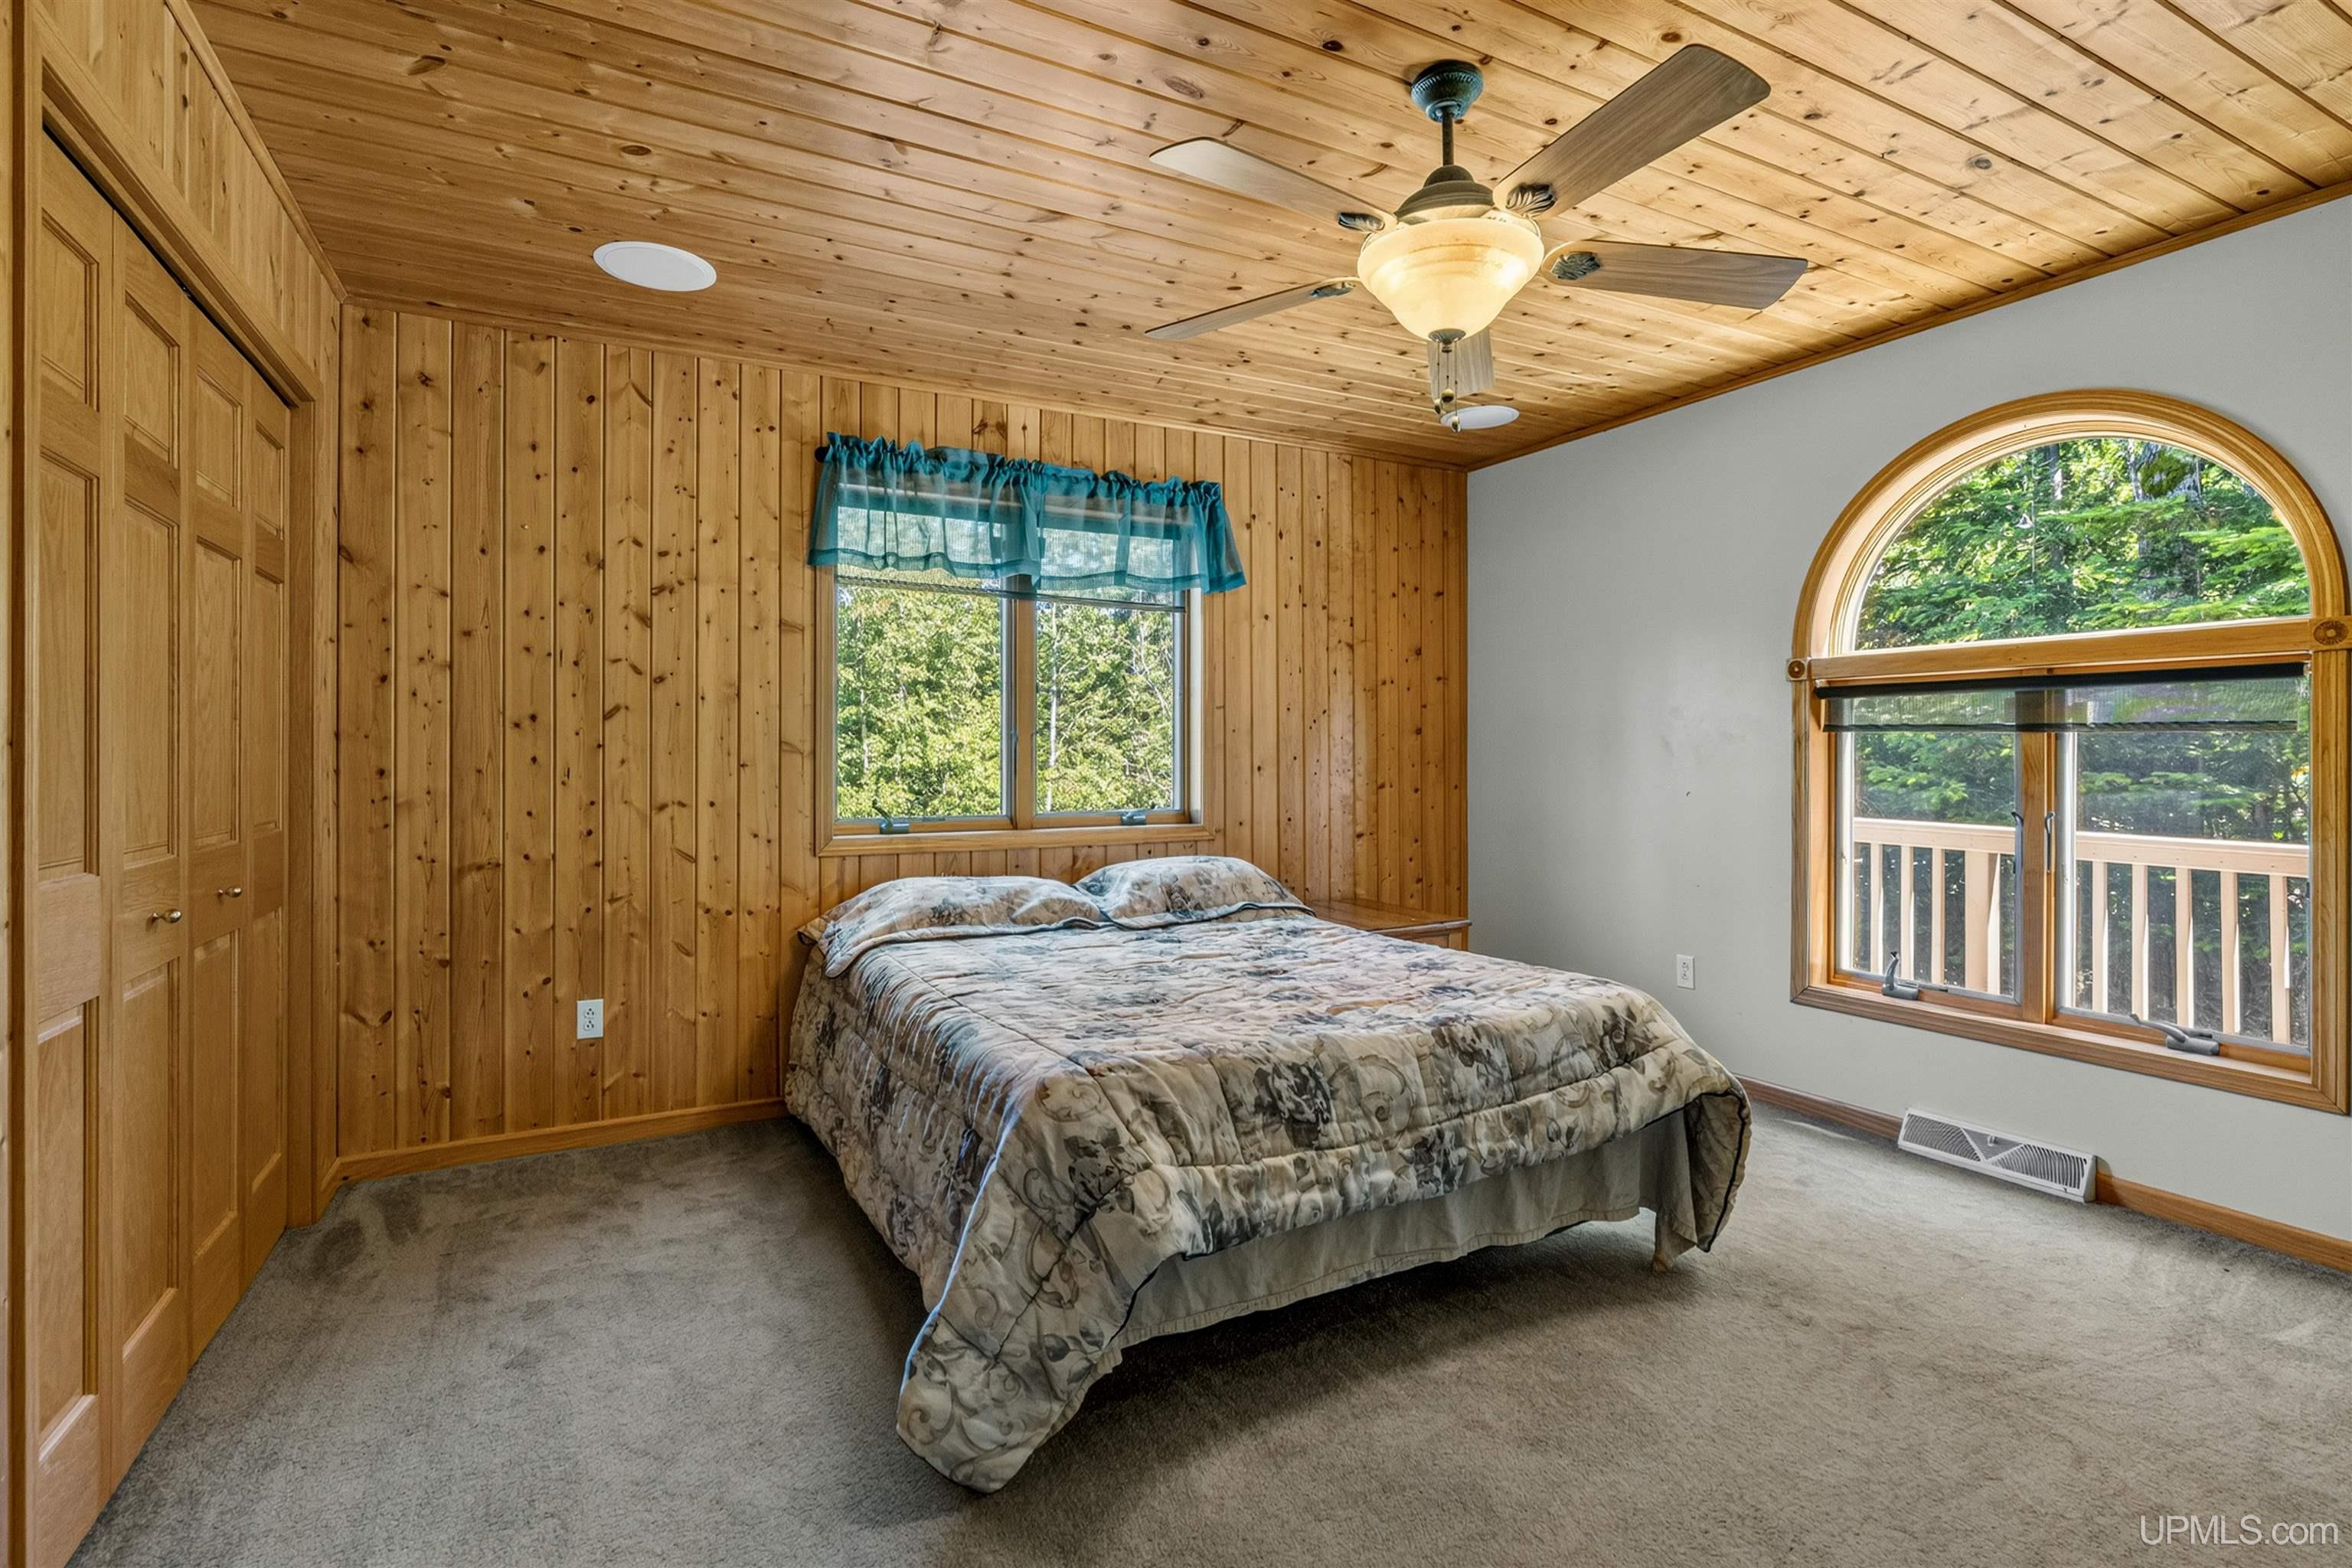
BEDROOMS 3.00 |
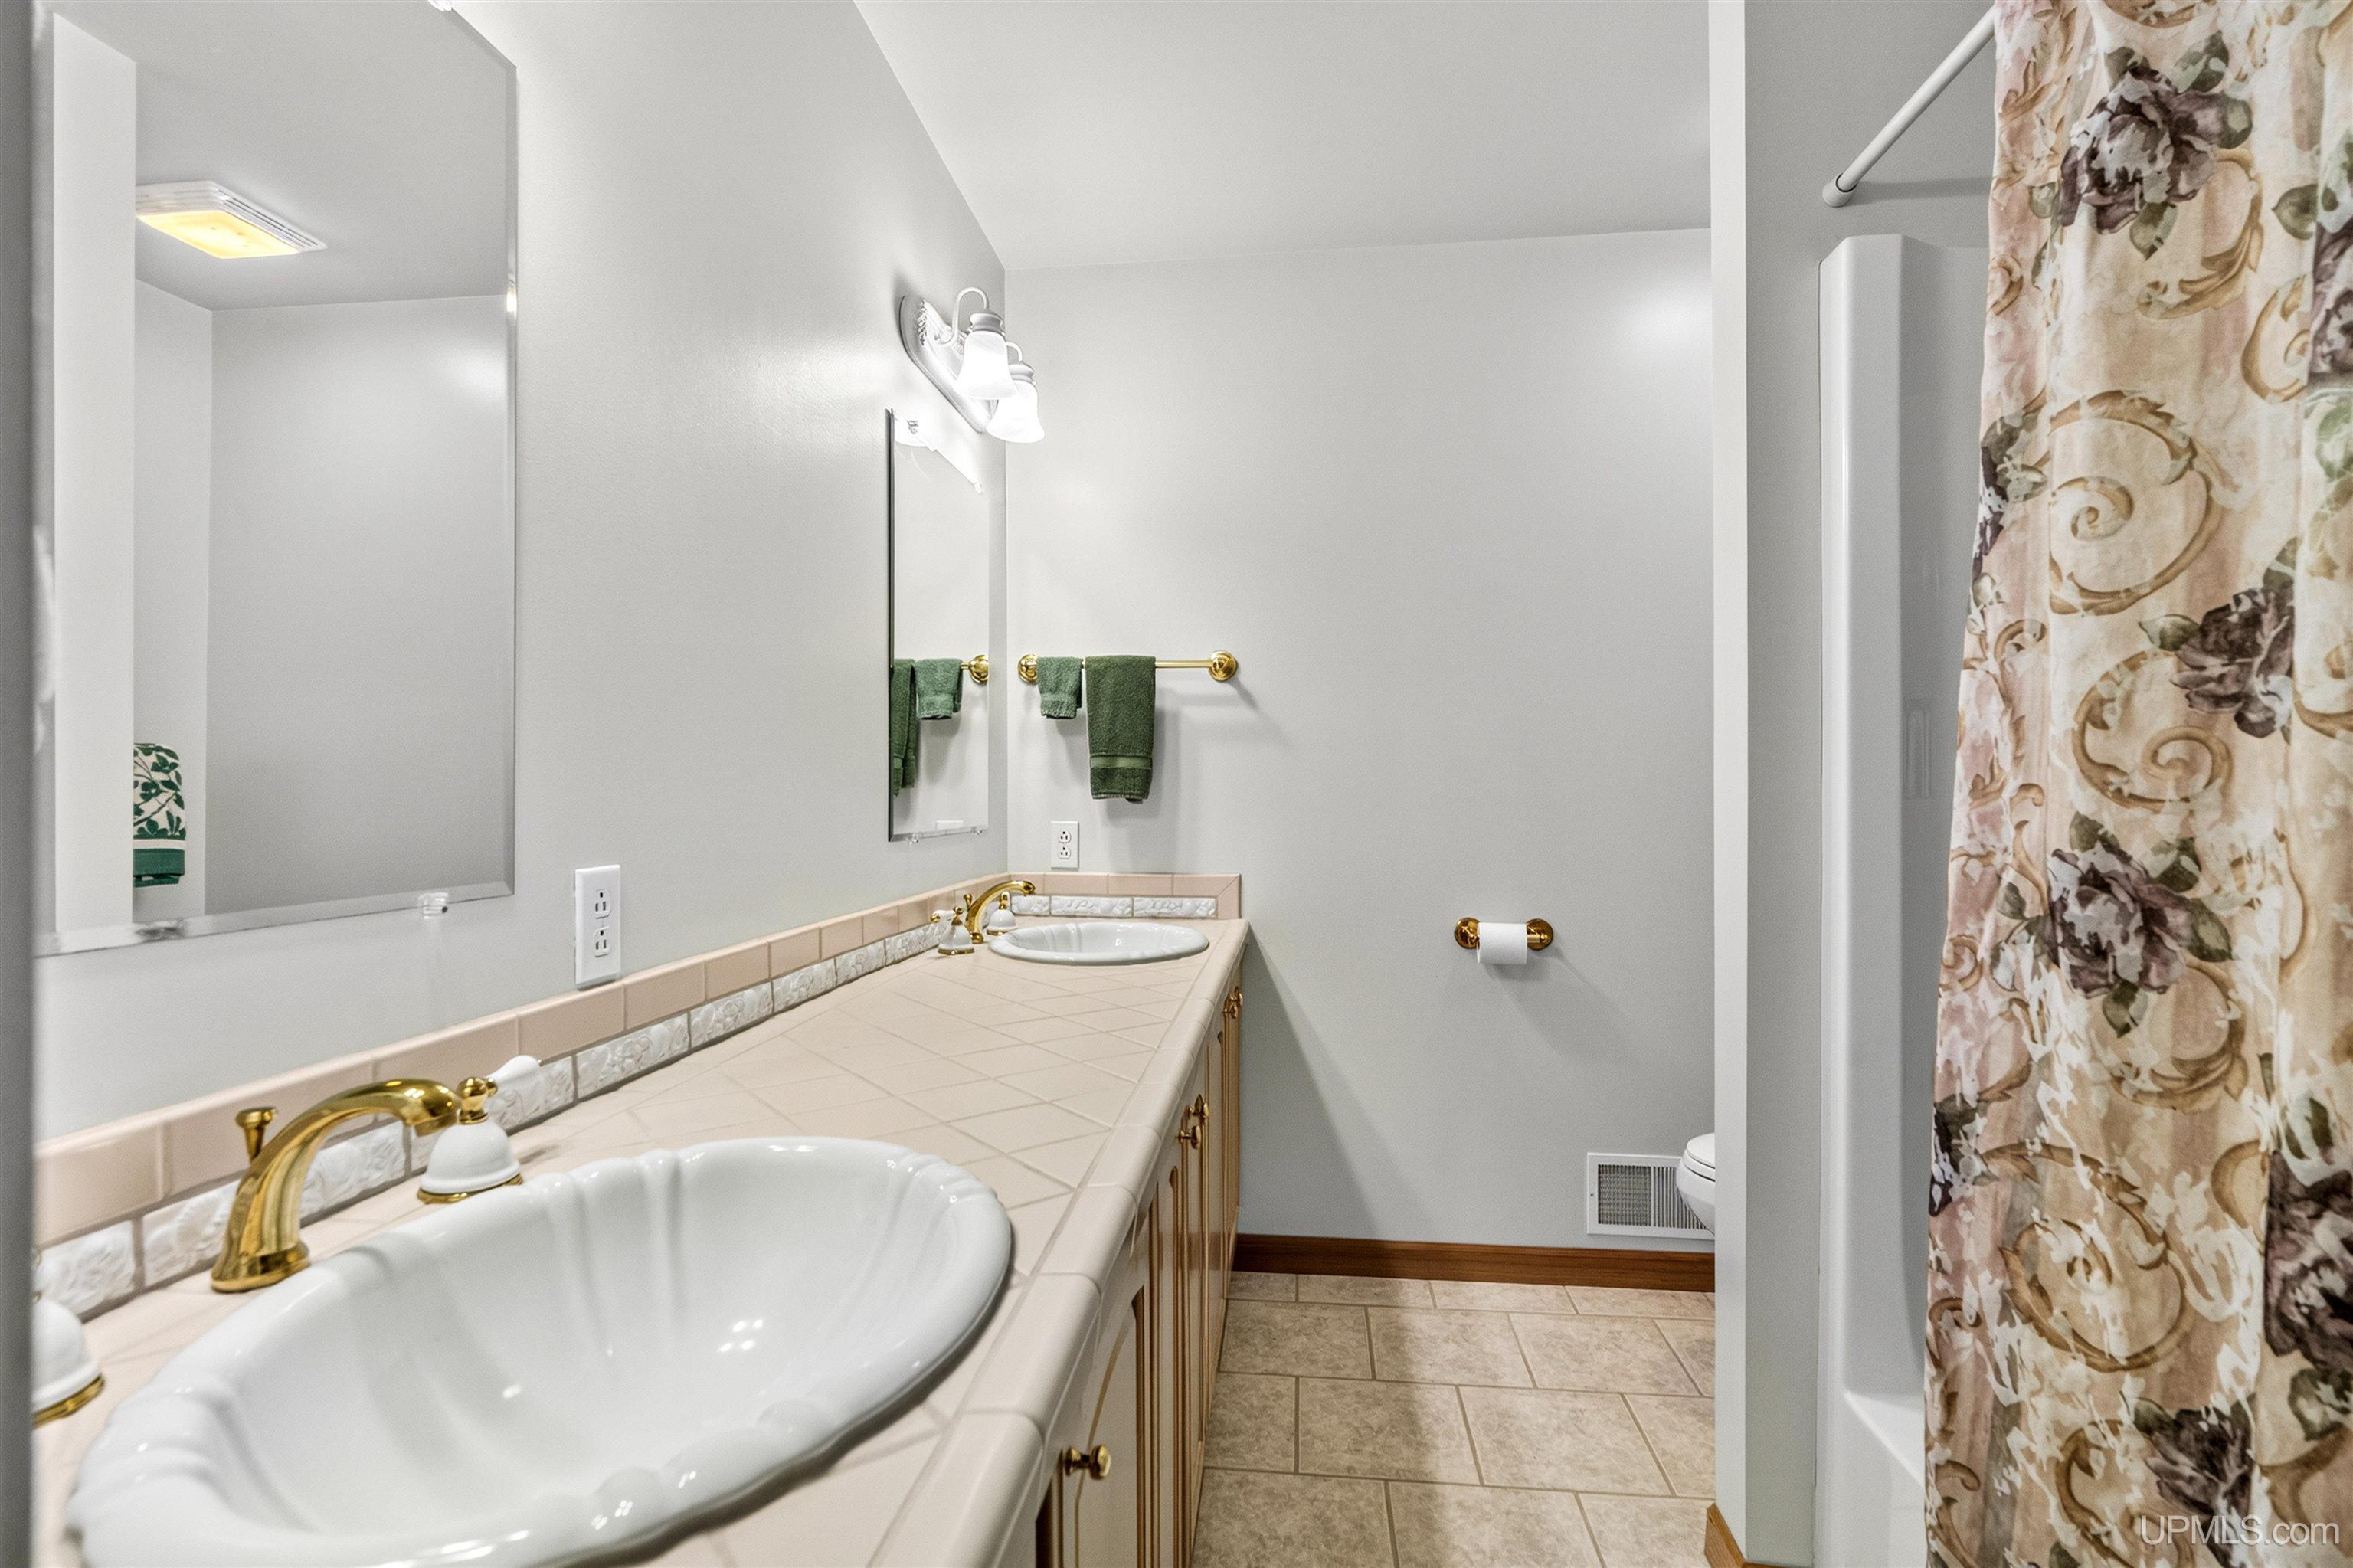
BATHROOMS 4.00 |
|
SQ. FT. (FINISHED) 3341.00 |
ACRES (APPROX.) 10.03 |
|
LOT DIMENSIONS 210x2076x197x2038 |
|
YEAR BUILT (APPROX.) 2000 |
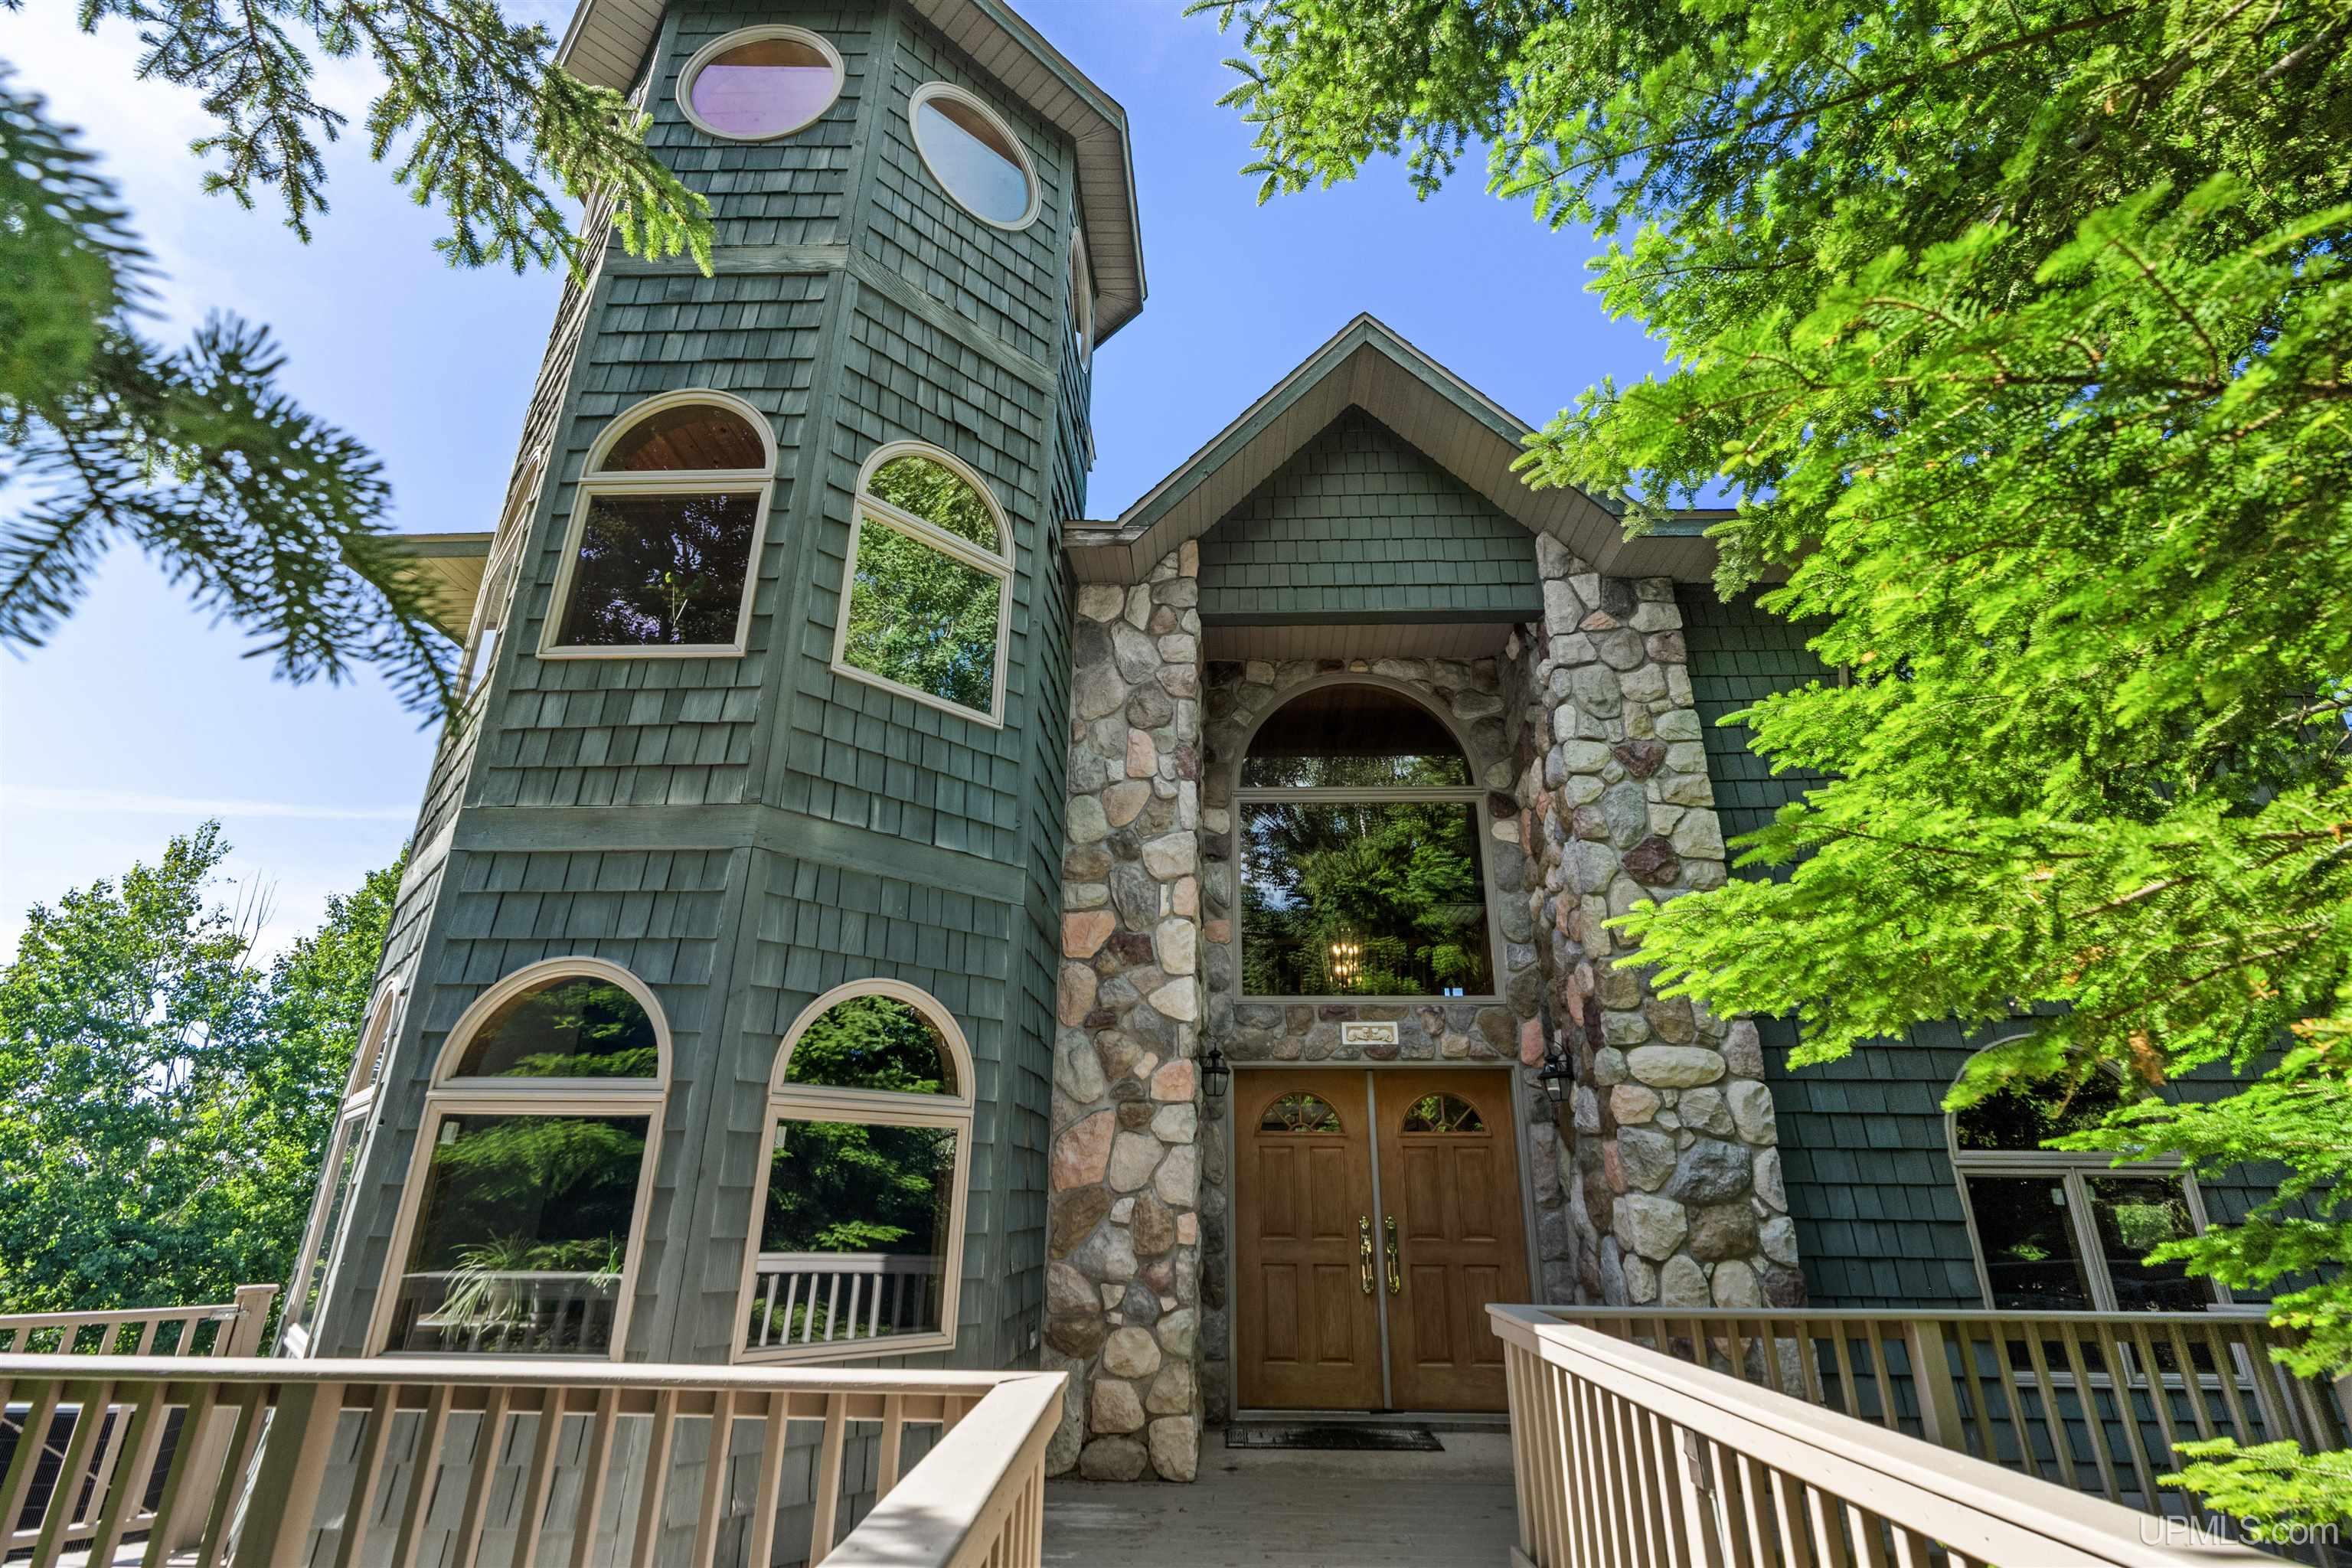
STYLE Contemporary |
Room Sizes
|
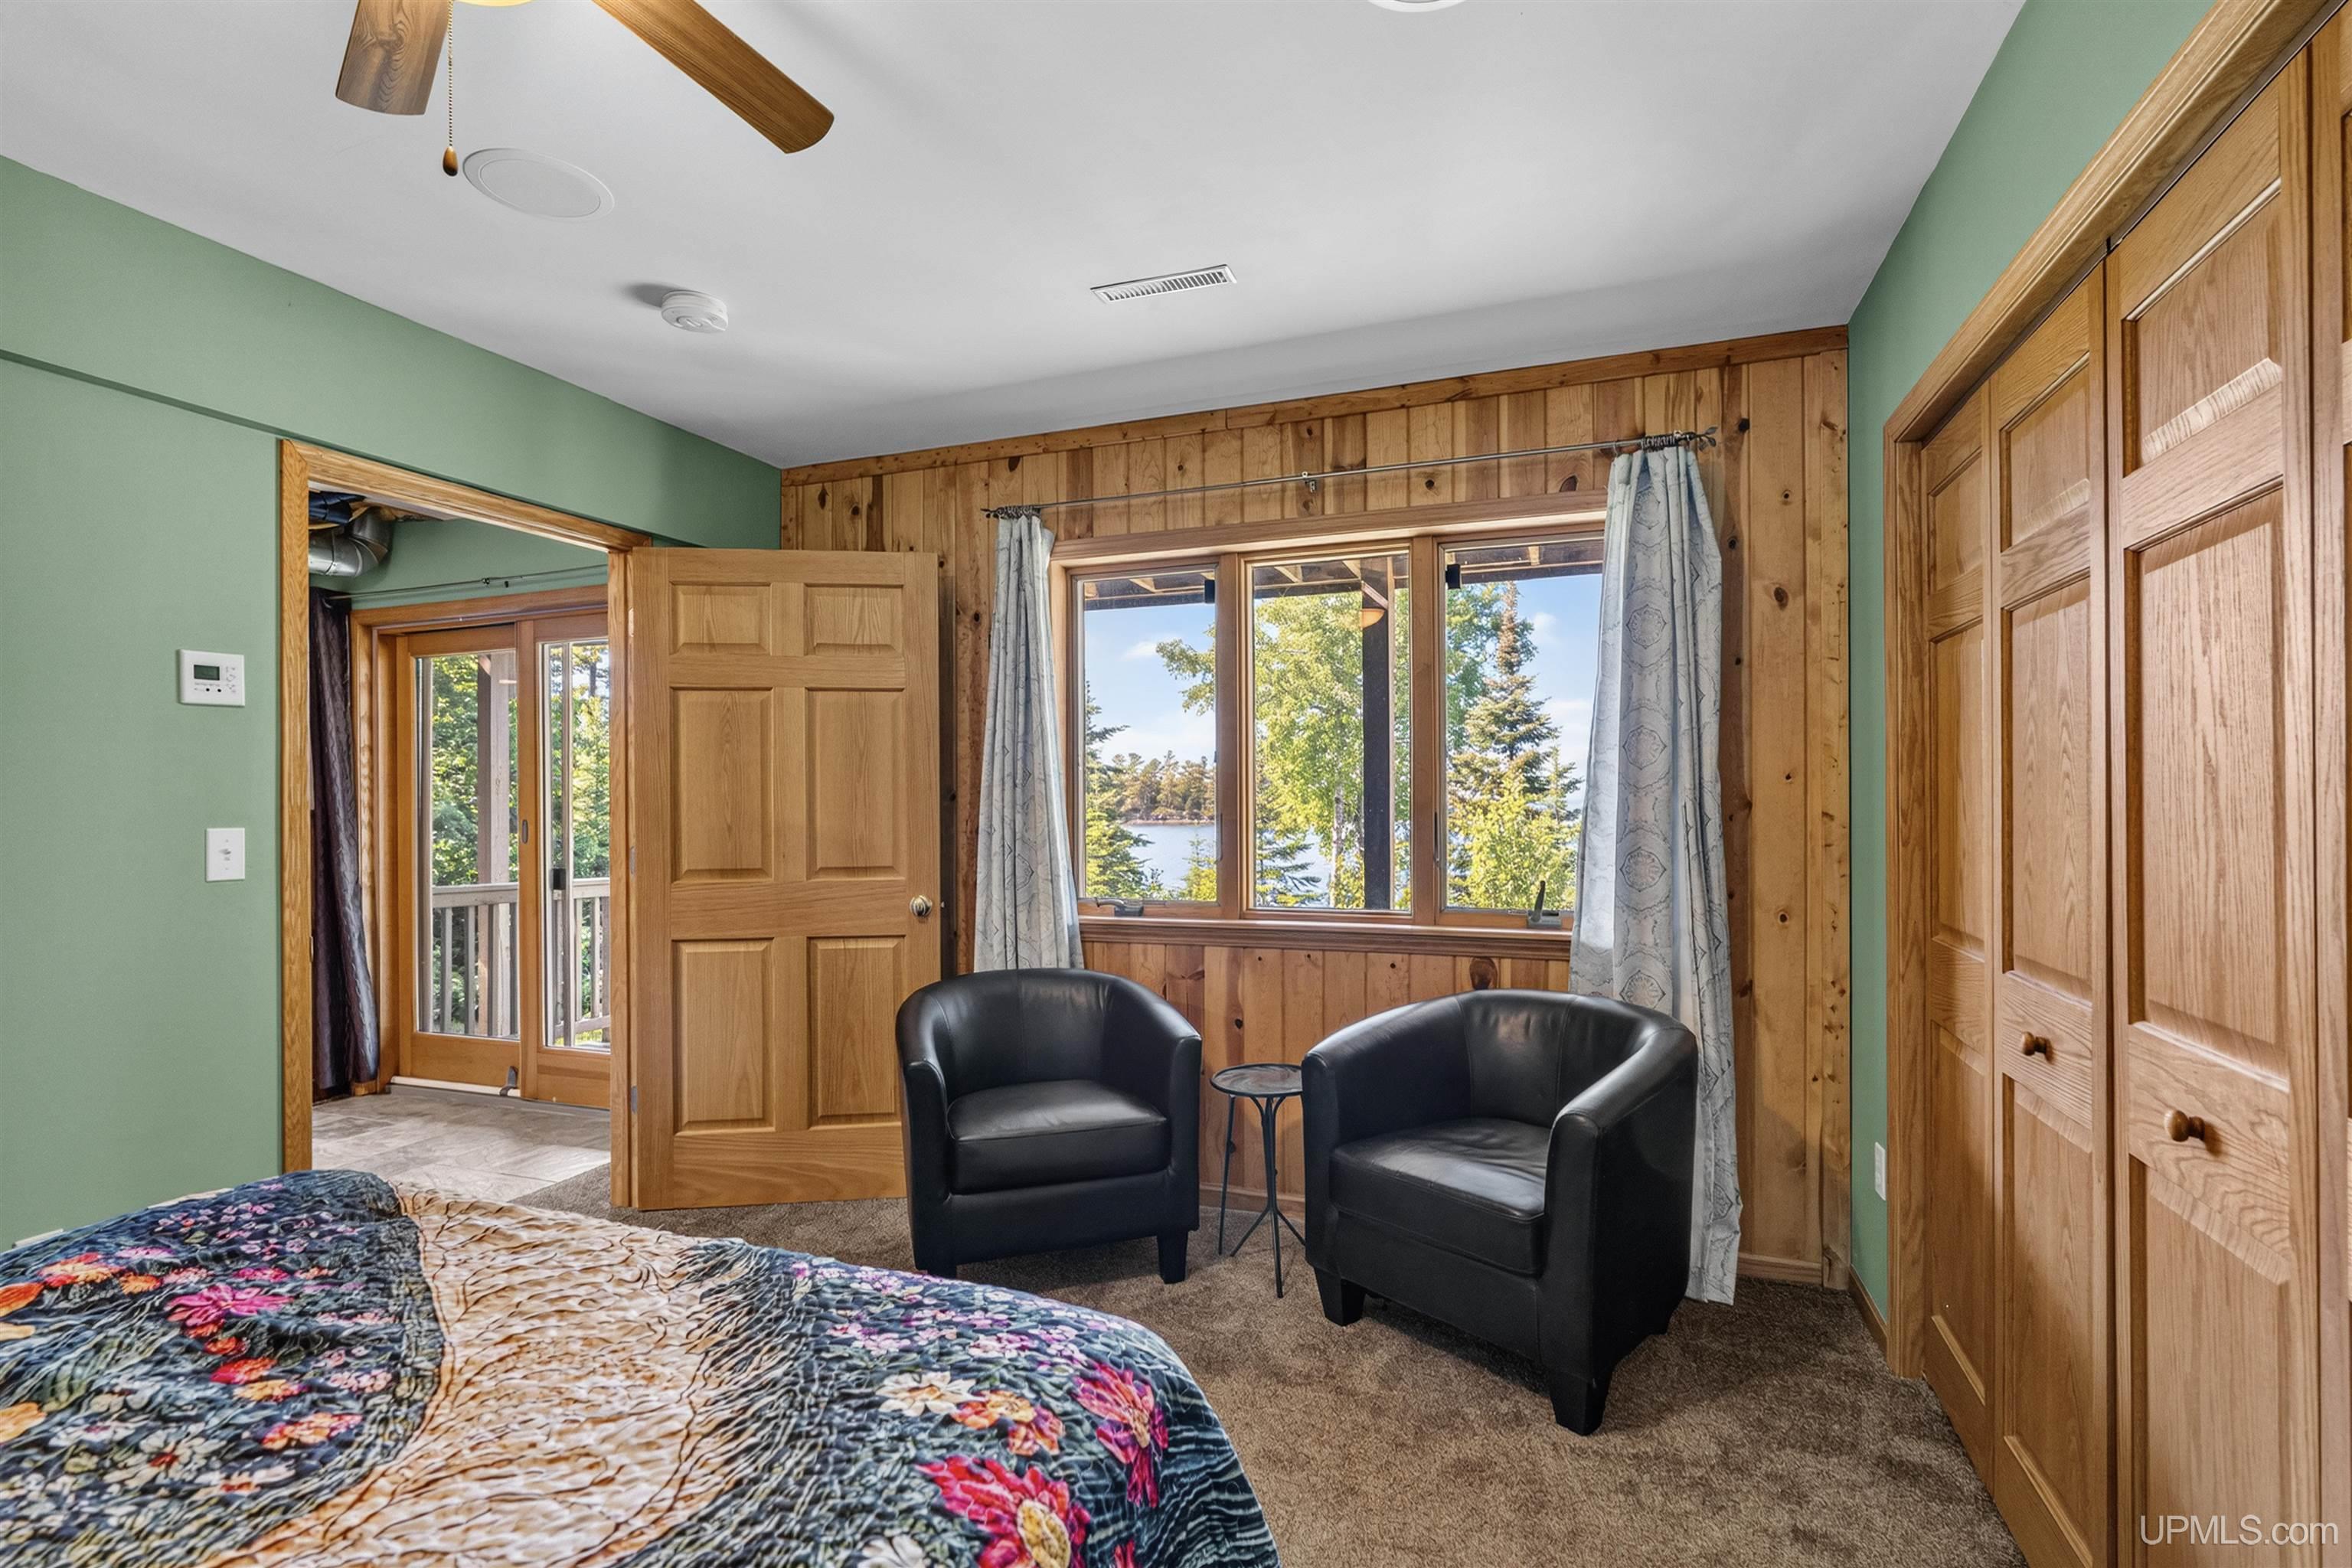
BEDROOM 1 14x11 |
BEDROOM 2 13x14 |
BEDROOM 3 19x14 |
BEDROOM 4 x |
BATHROOM 1 x |
BATHROOM 2 x |
BATHROOM 3 x |
BATHROOM 4 x |
LIVING ROOM x |
FAMILY ROOM x |
|
DINING ROOM x |
DINING AREA x |
|
KITCHEN x |
UTILITY/LAUNDRY x |
|
OFFICE x |
BASEMENT No |
Utilities
|
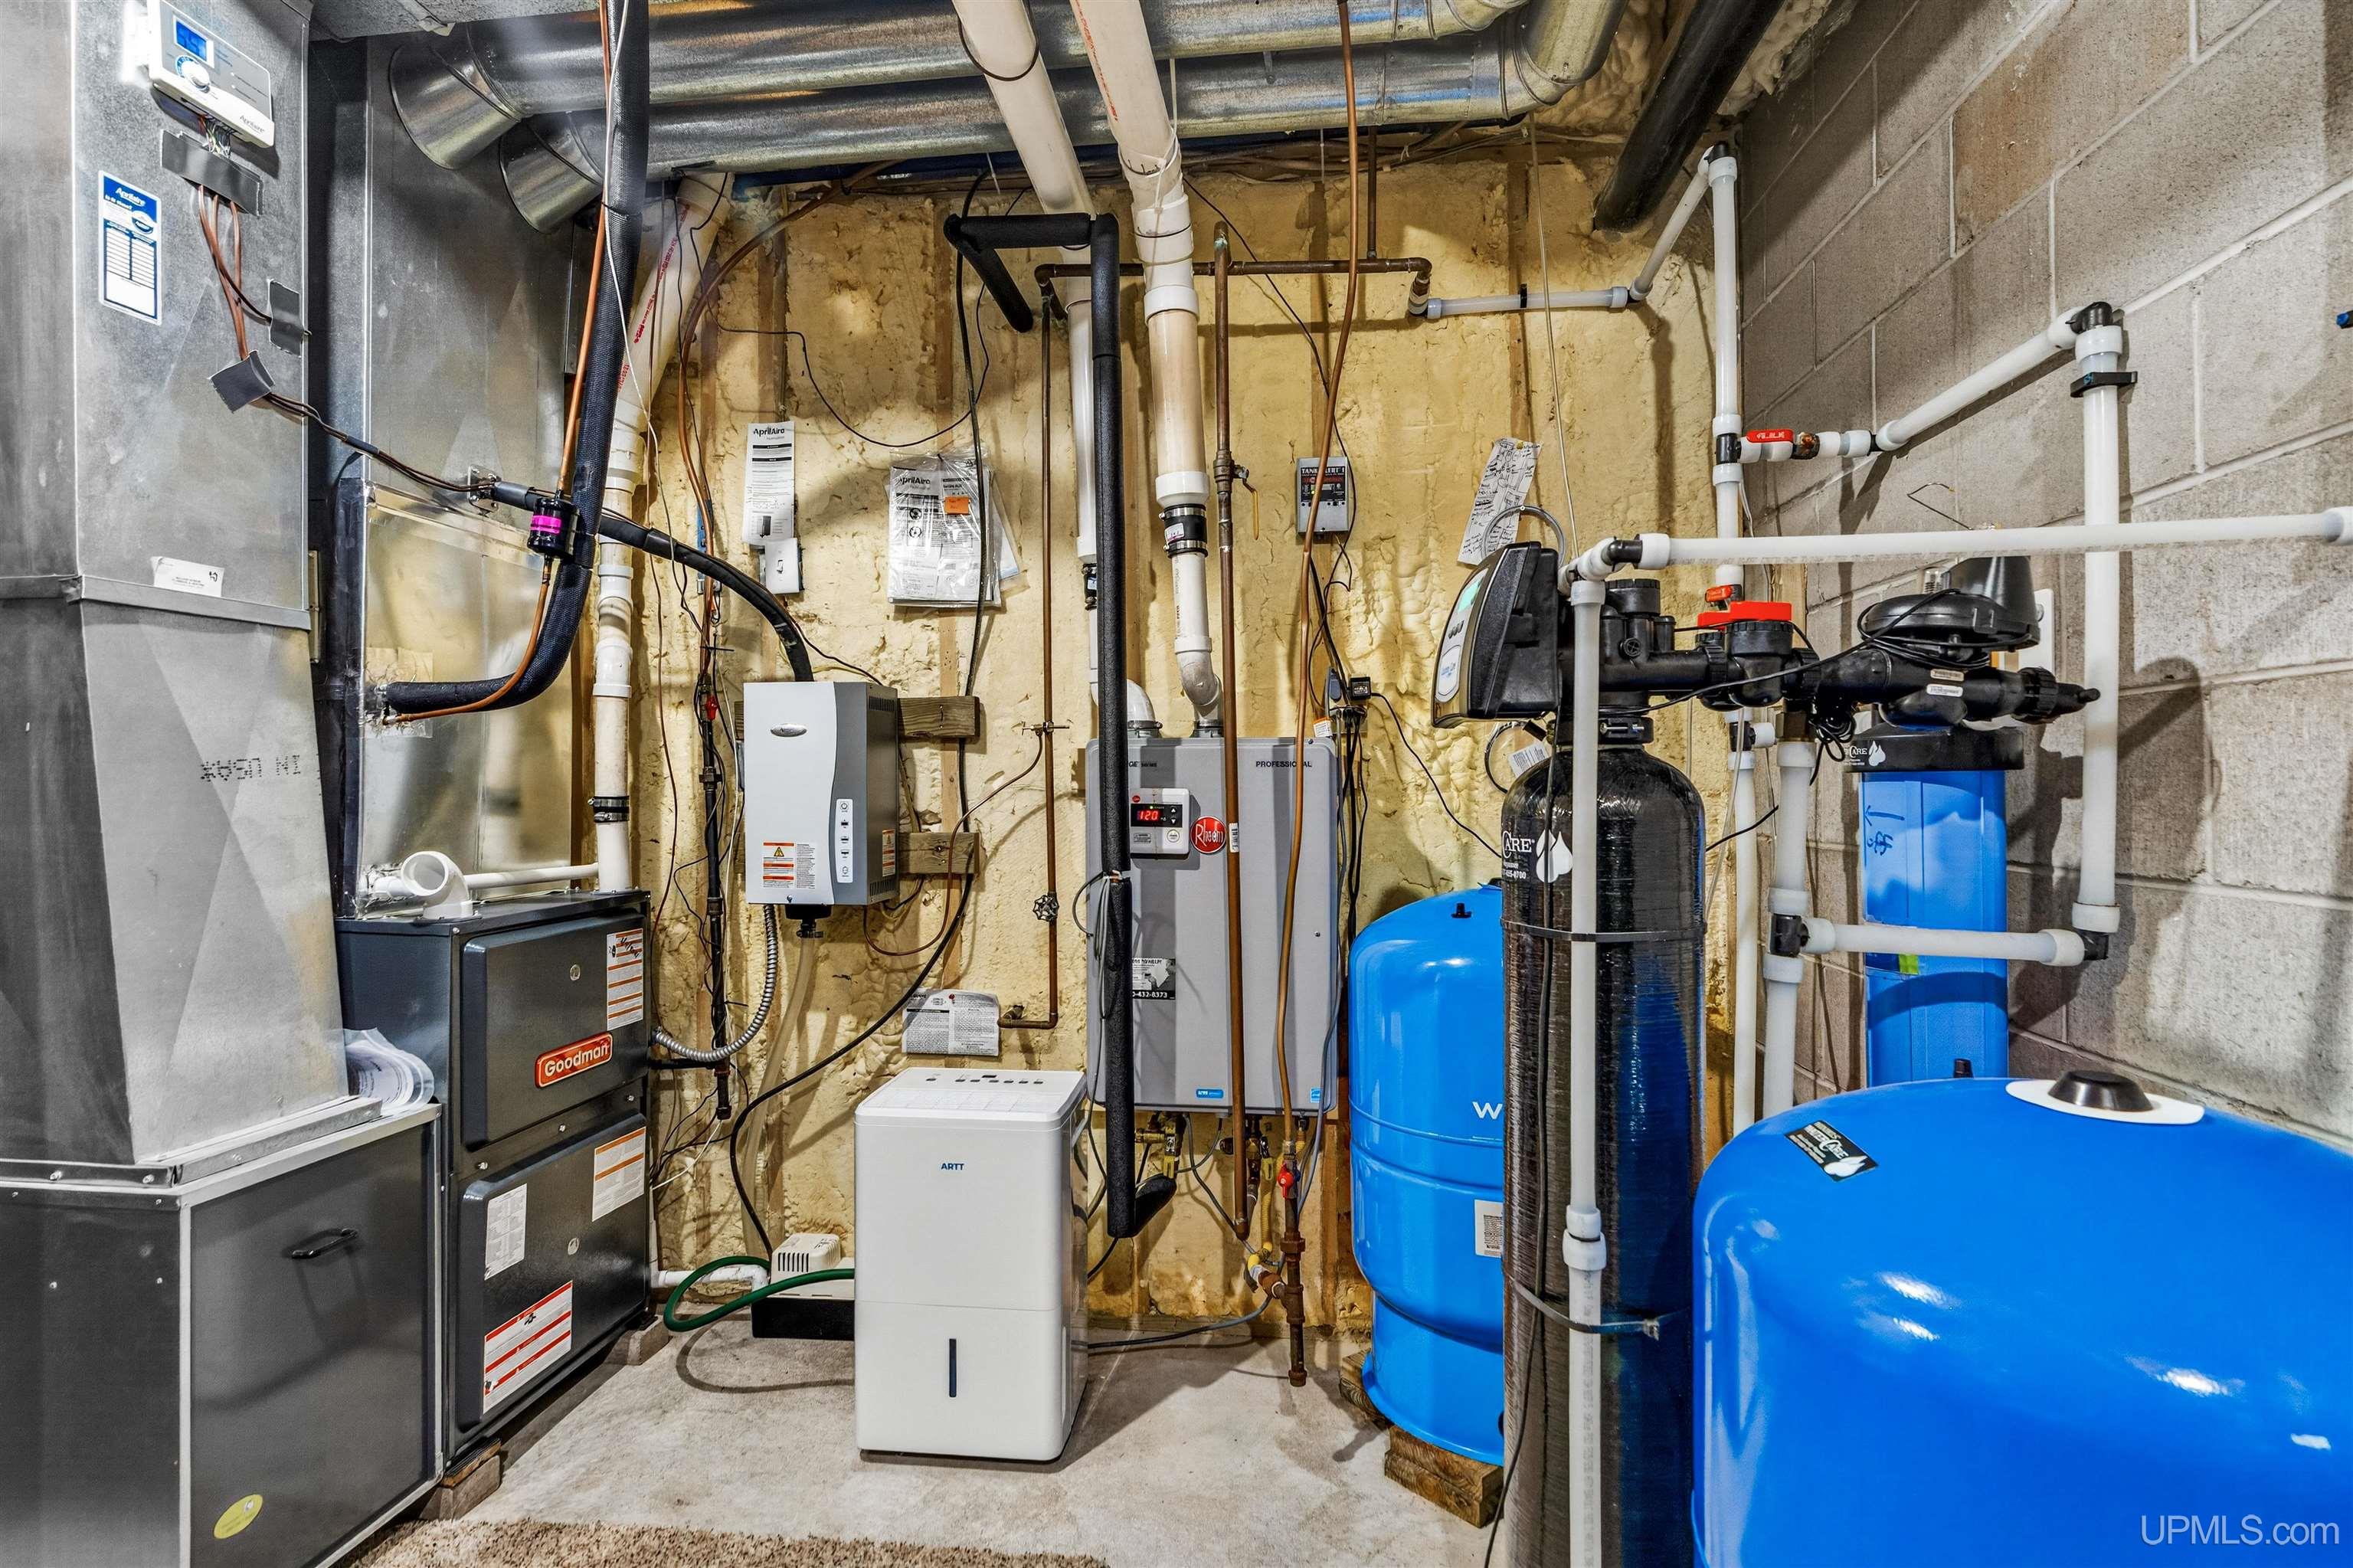
HEATING LP/Propane Gas: Forced Air |
|
AIR CONDITIONING Central A/C |
|
SEWER Septic |
|
WATER Drilled Well |
Building & Construction
|
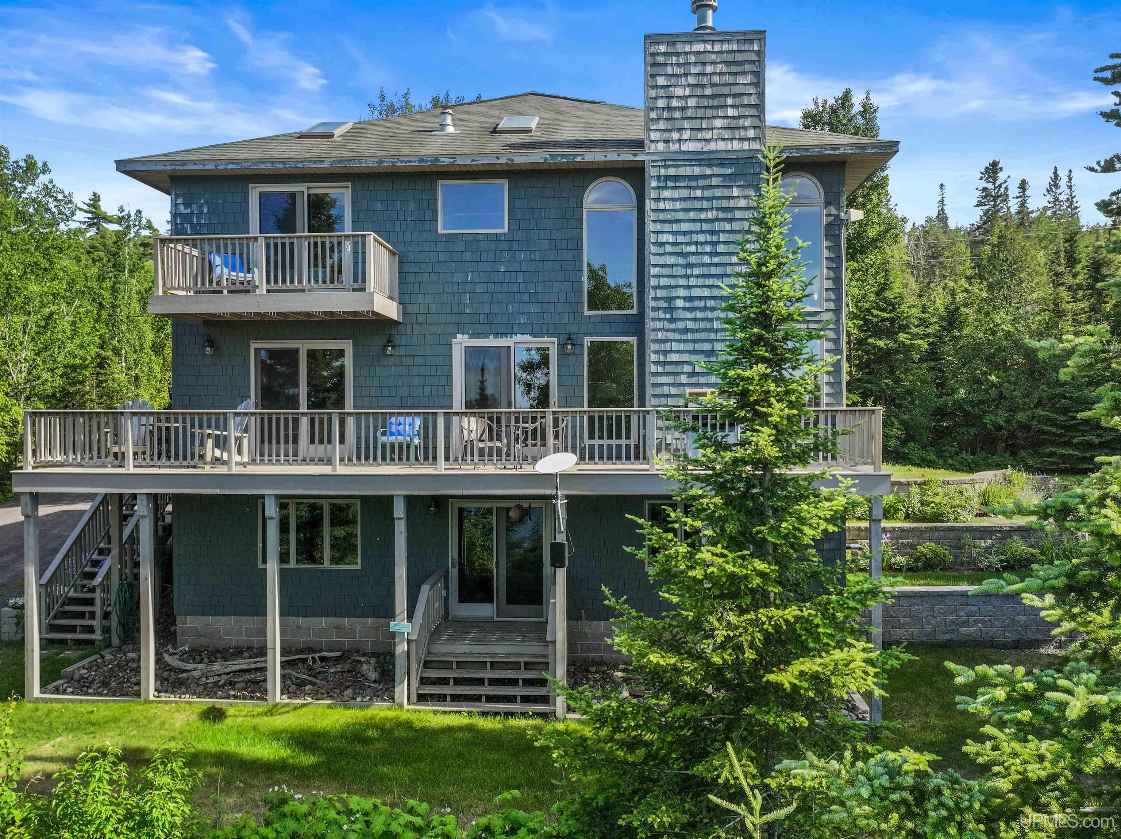
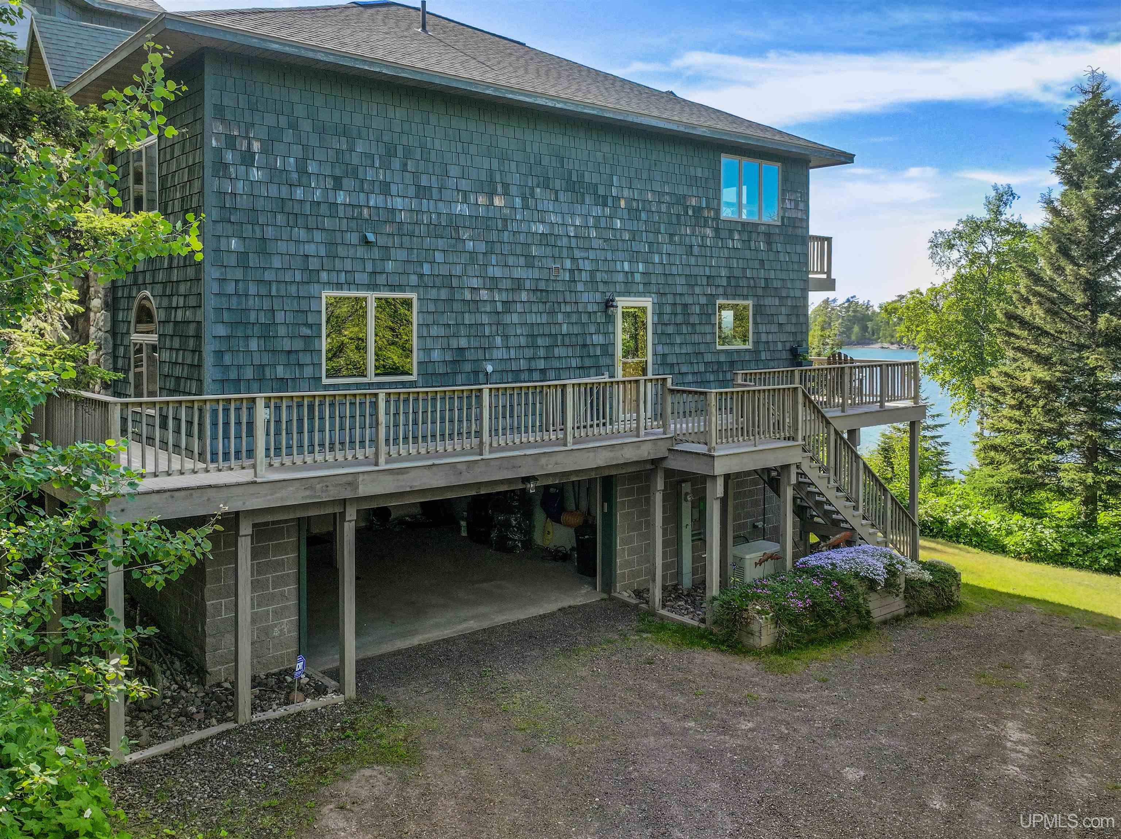
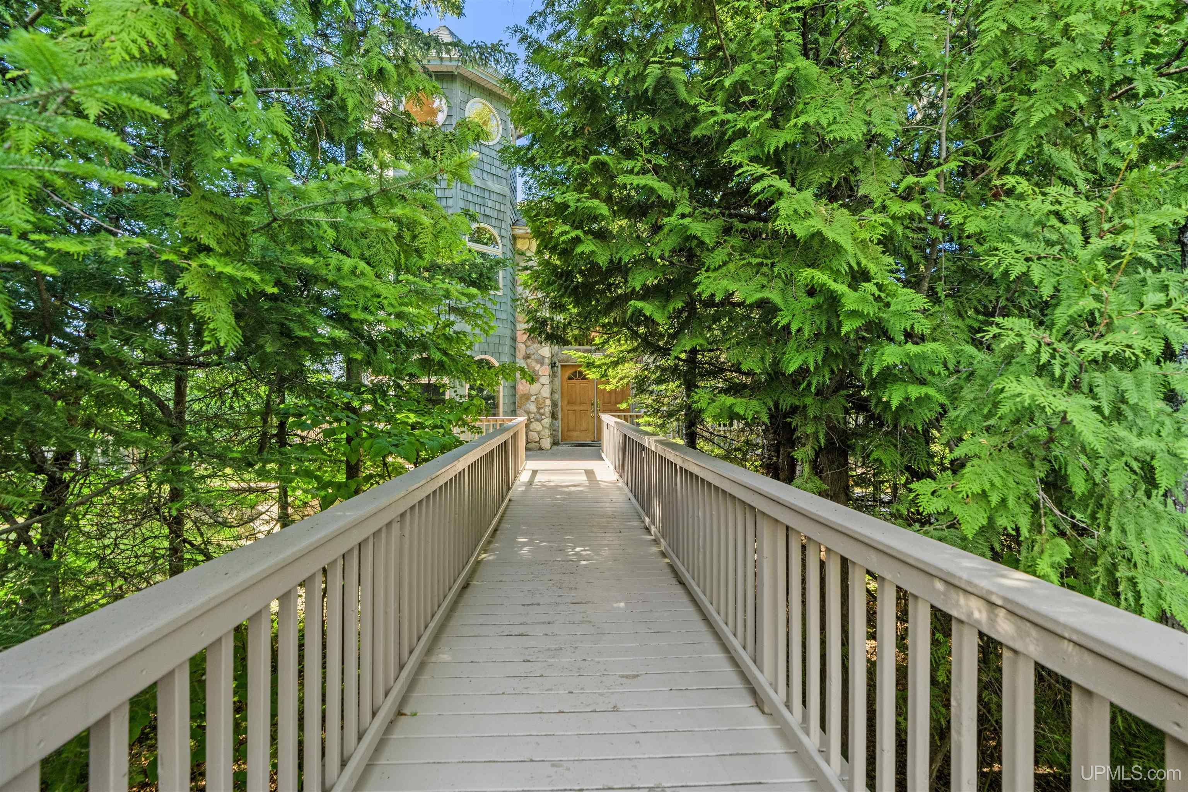
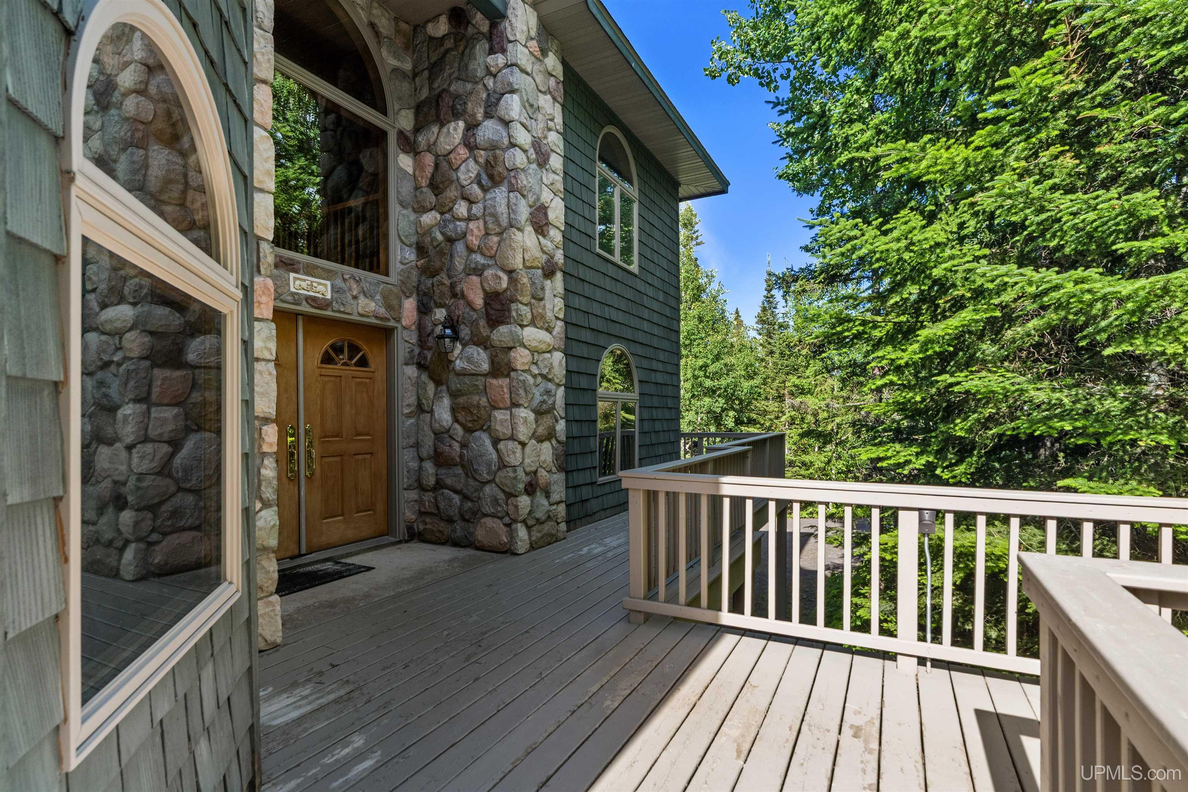
EXTERIOR CONSTRUCTION Stone, Wood, Cinder Block |
|
FOUNDATION Slab |
|
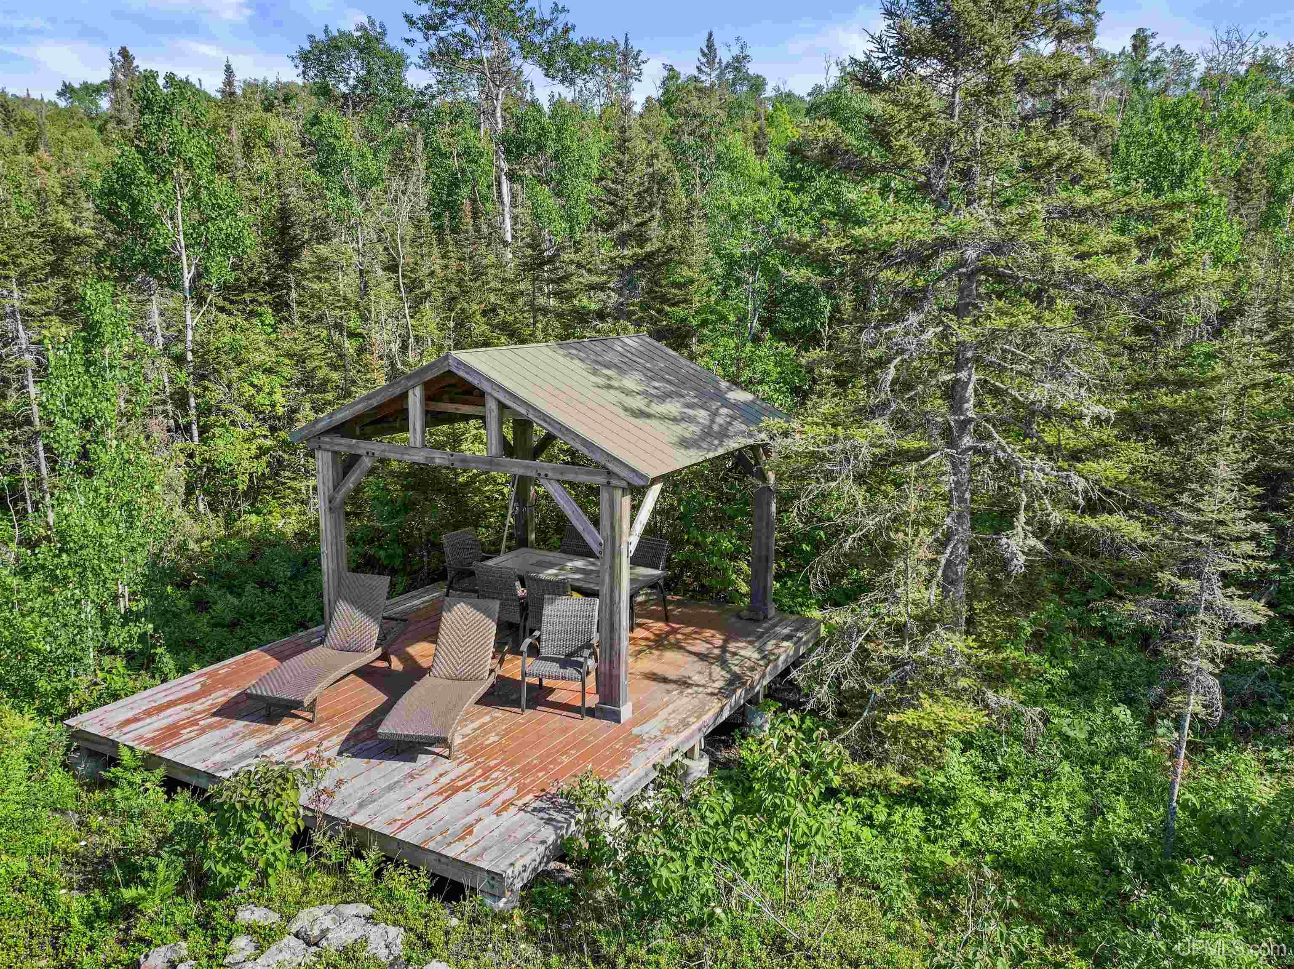
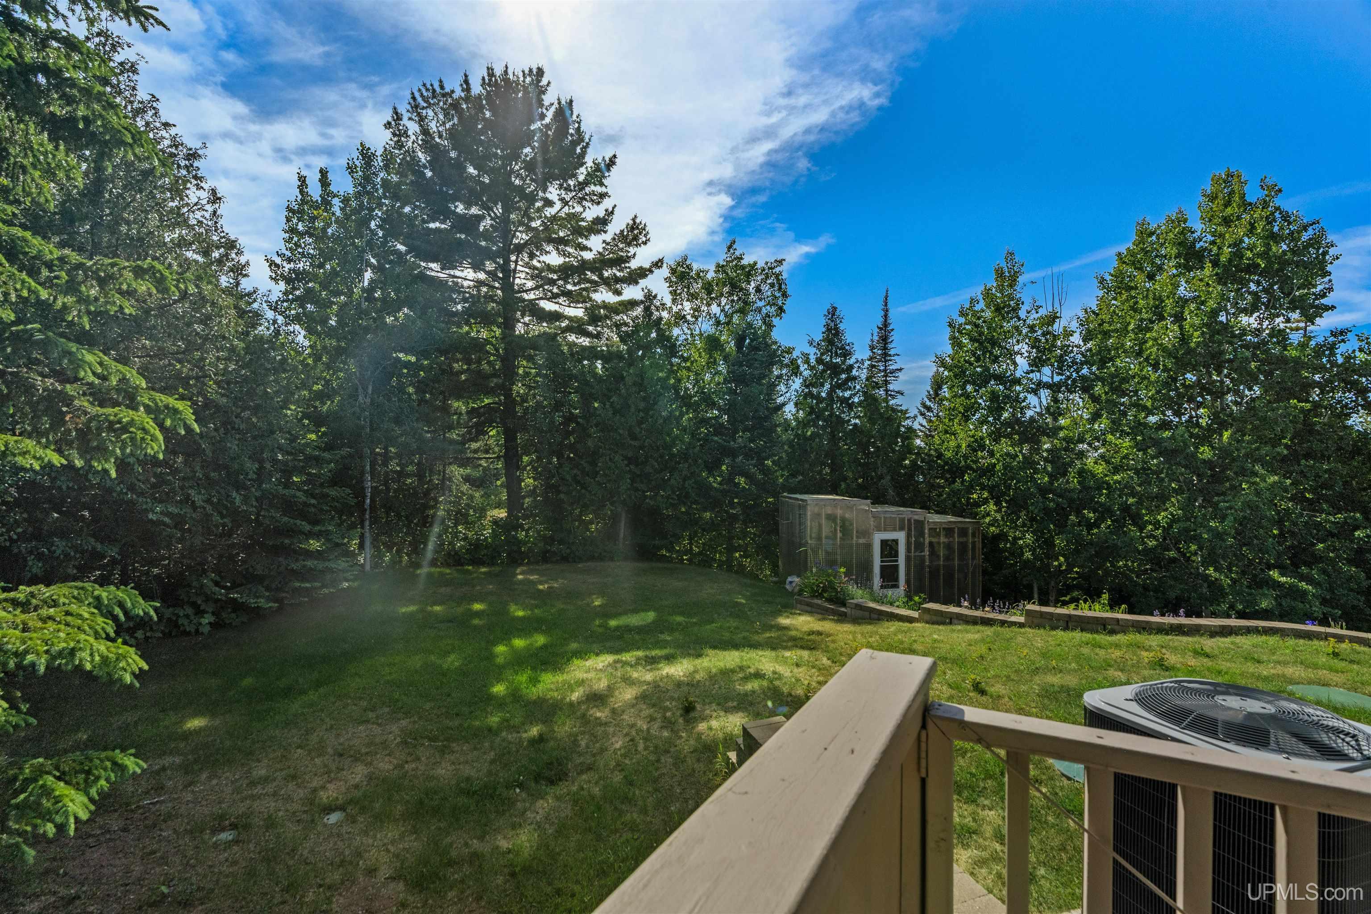
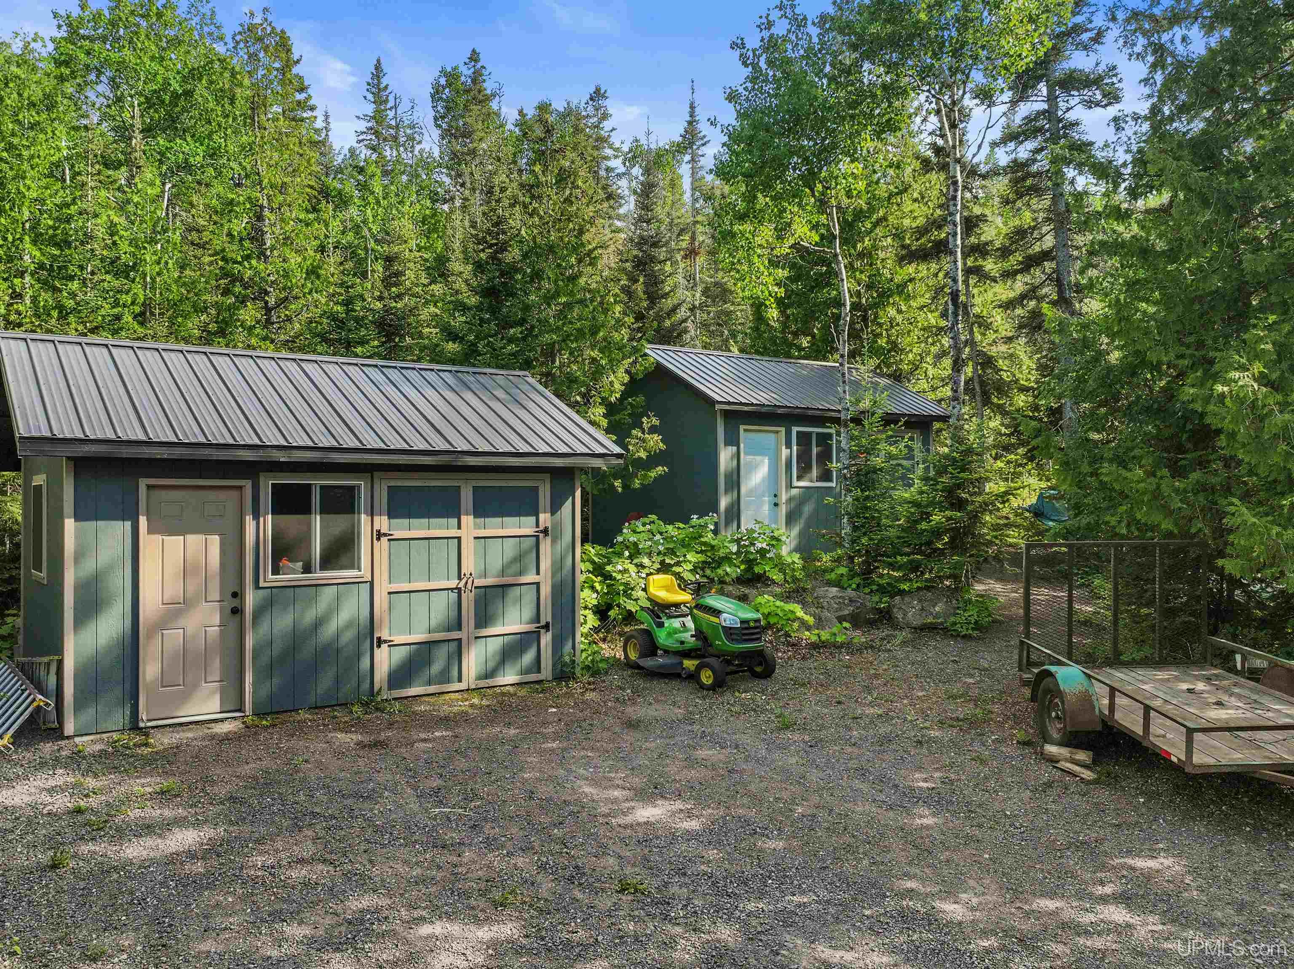
OUT BUILDINGS Greenhouse, Shed |
|
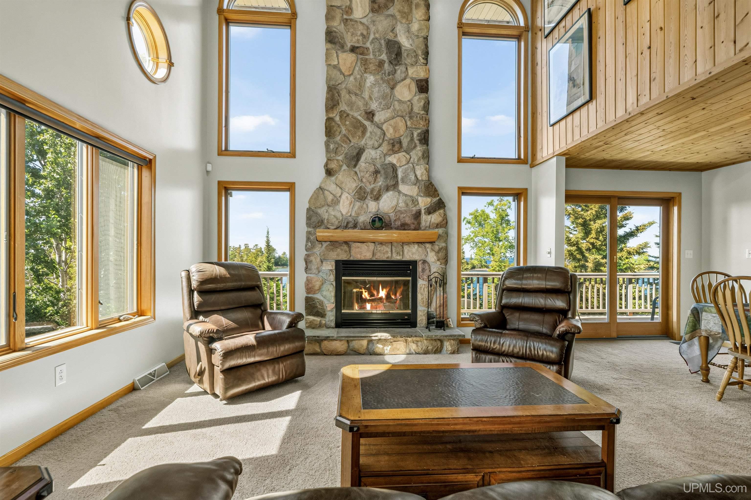
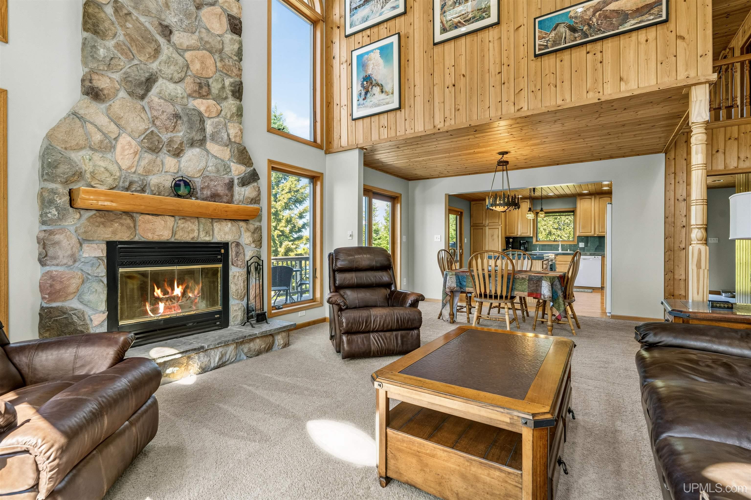
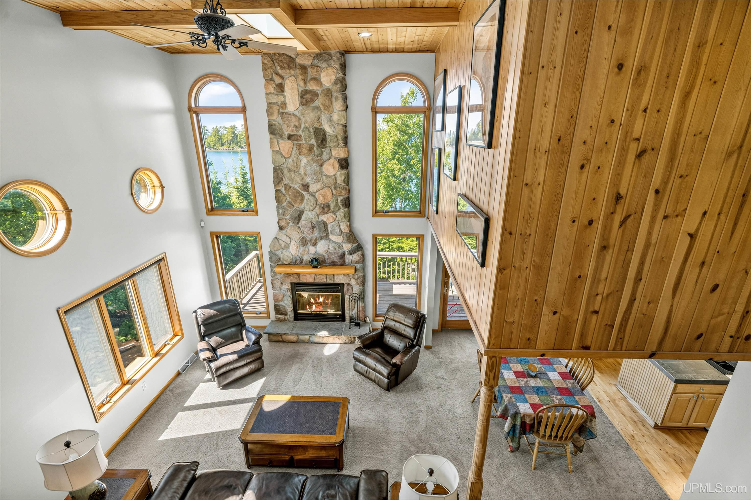
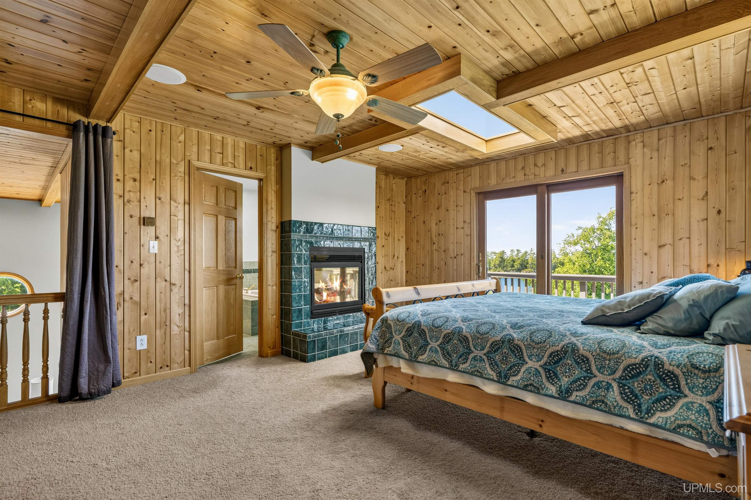
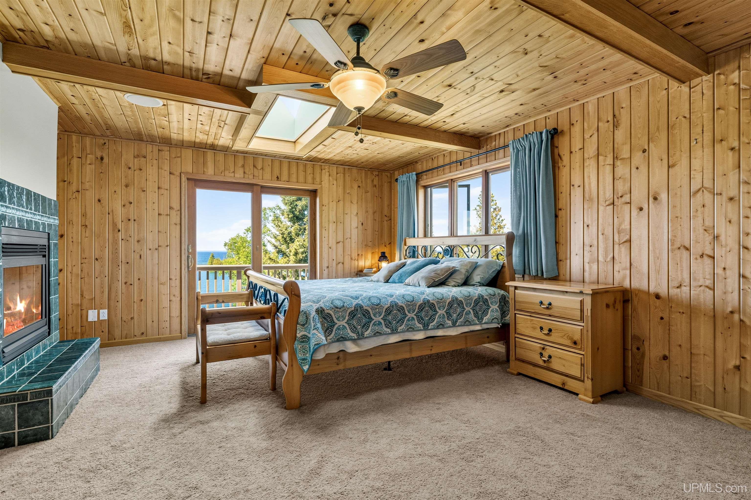
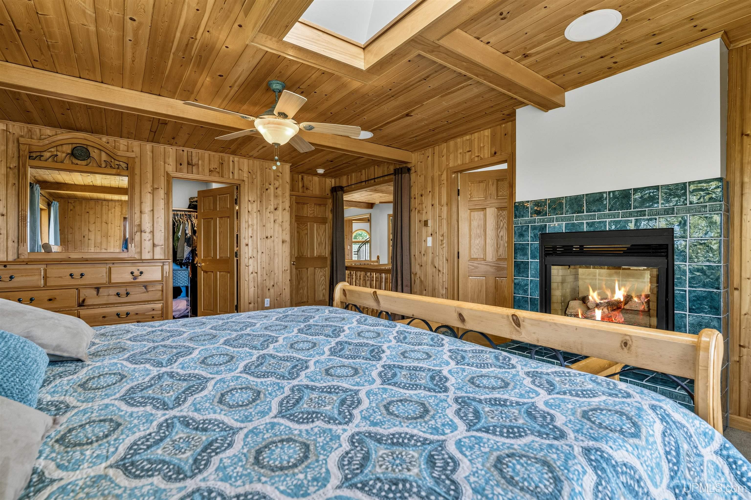
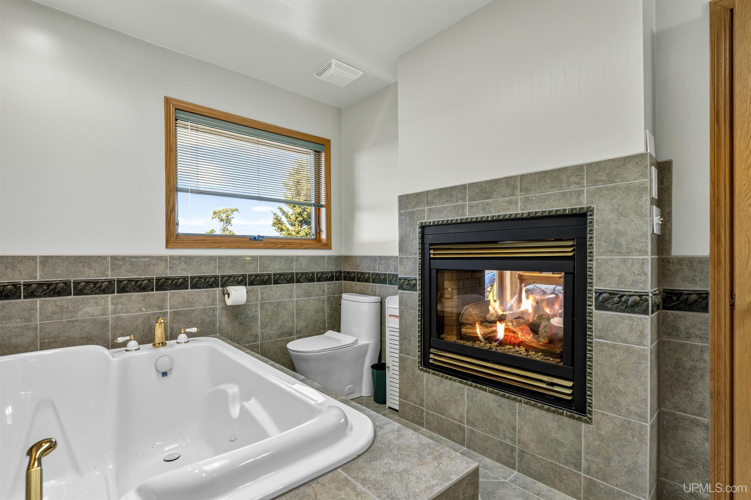
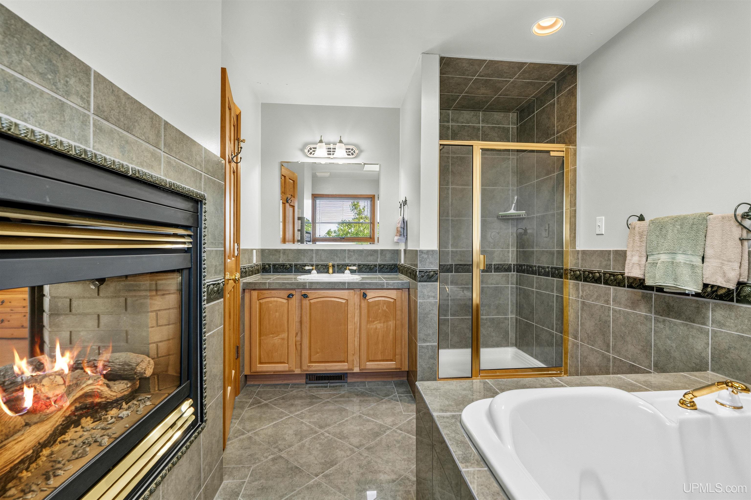
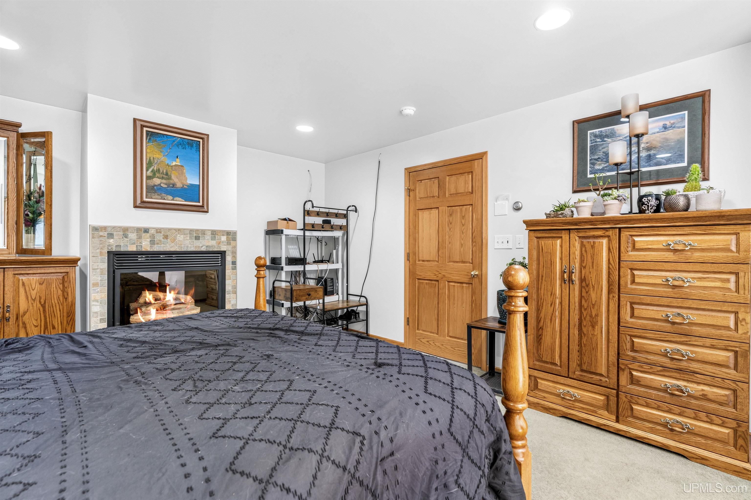
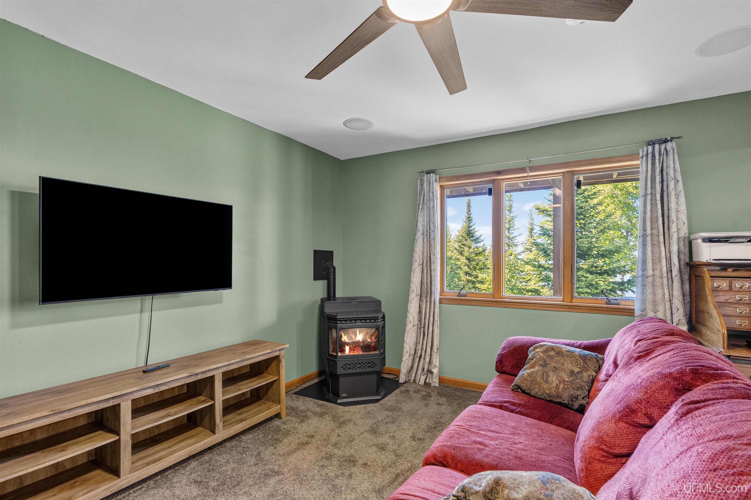
FIREPLACE Gas Fireplace, LivRoom Fireplace, Primary Bedroom Fireplace, Wood Burning |
|
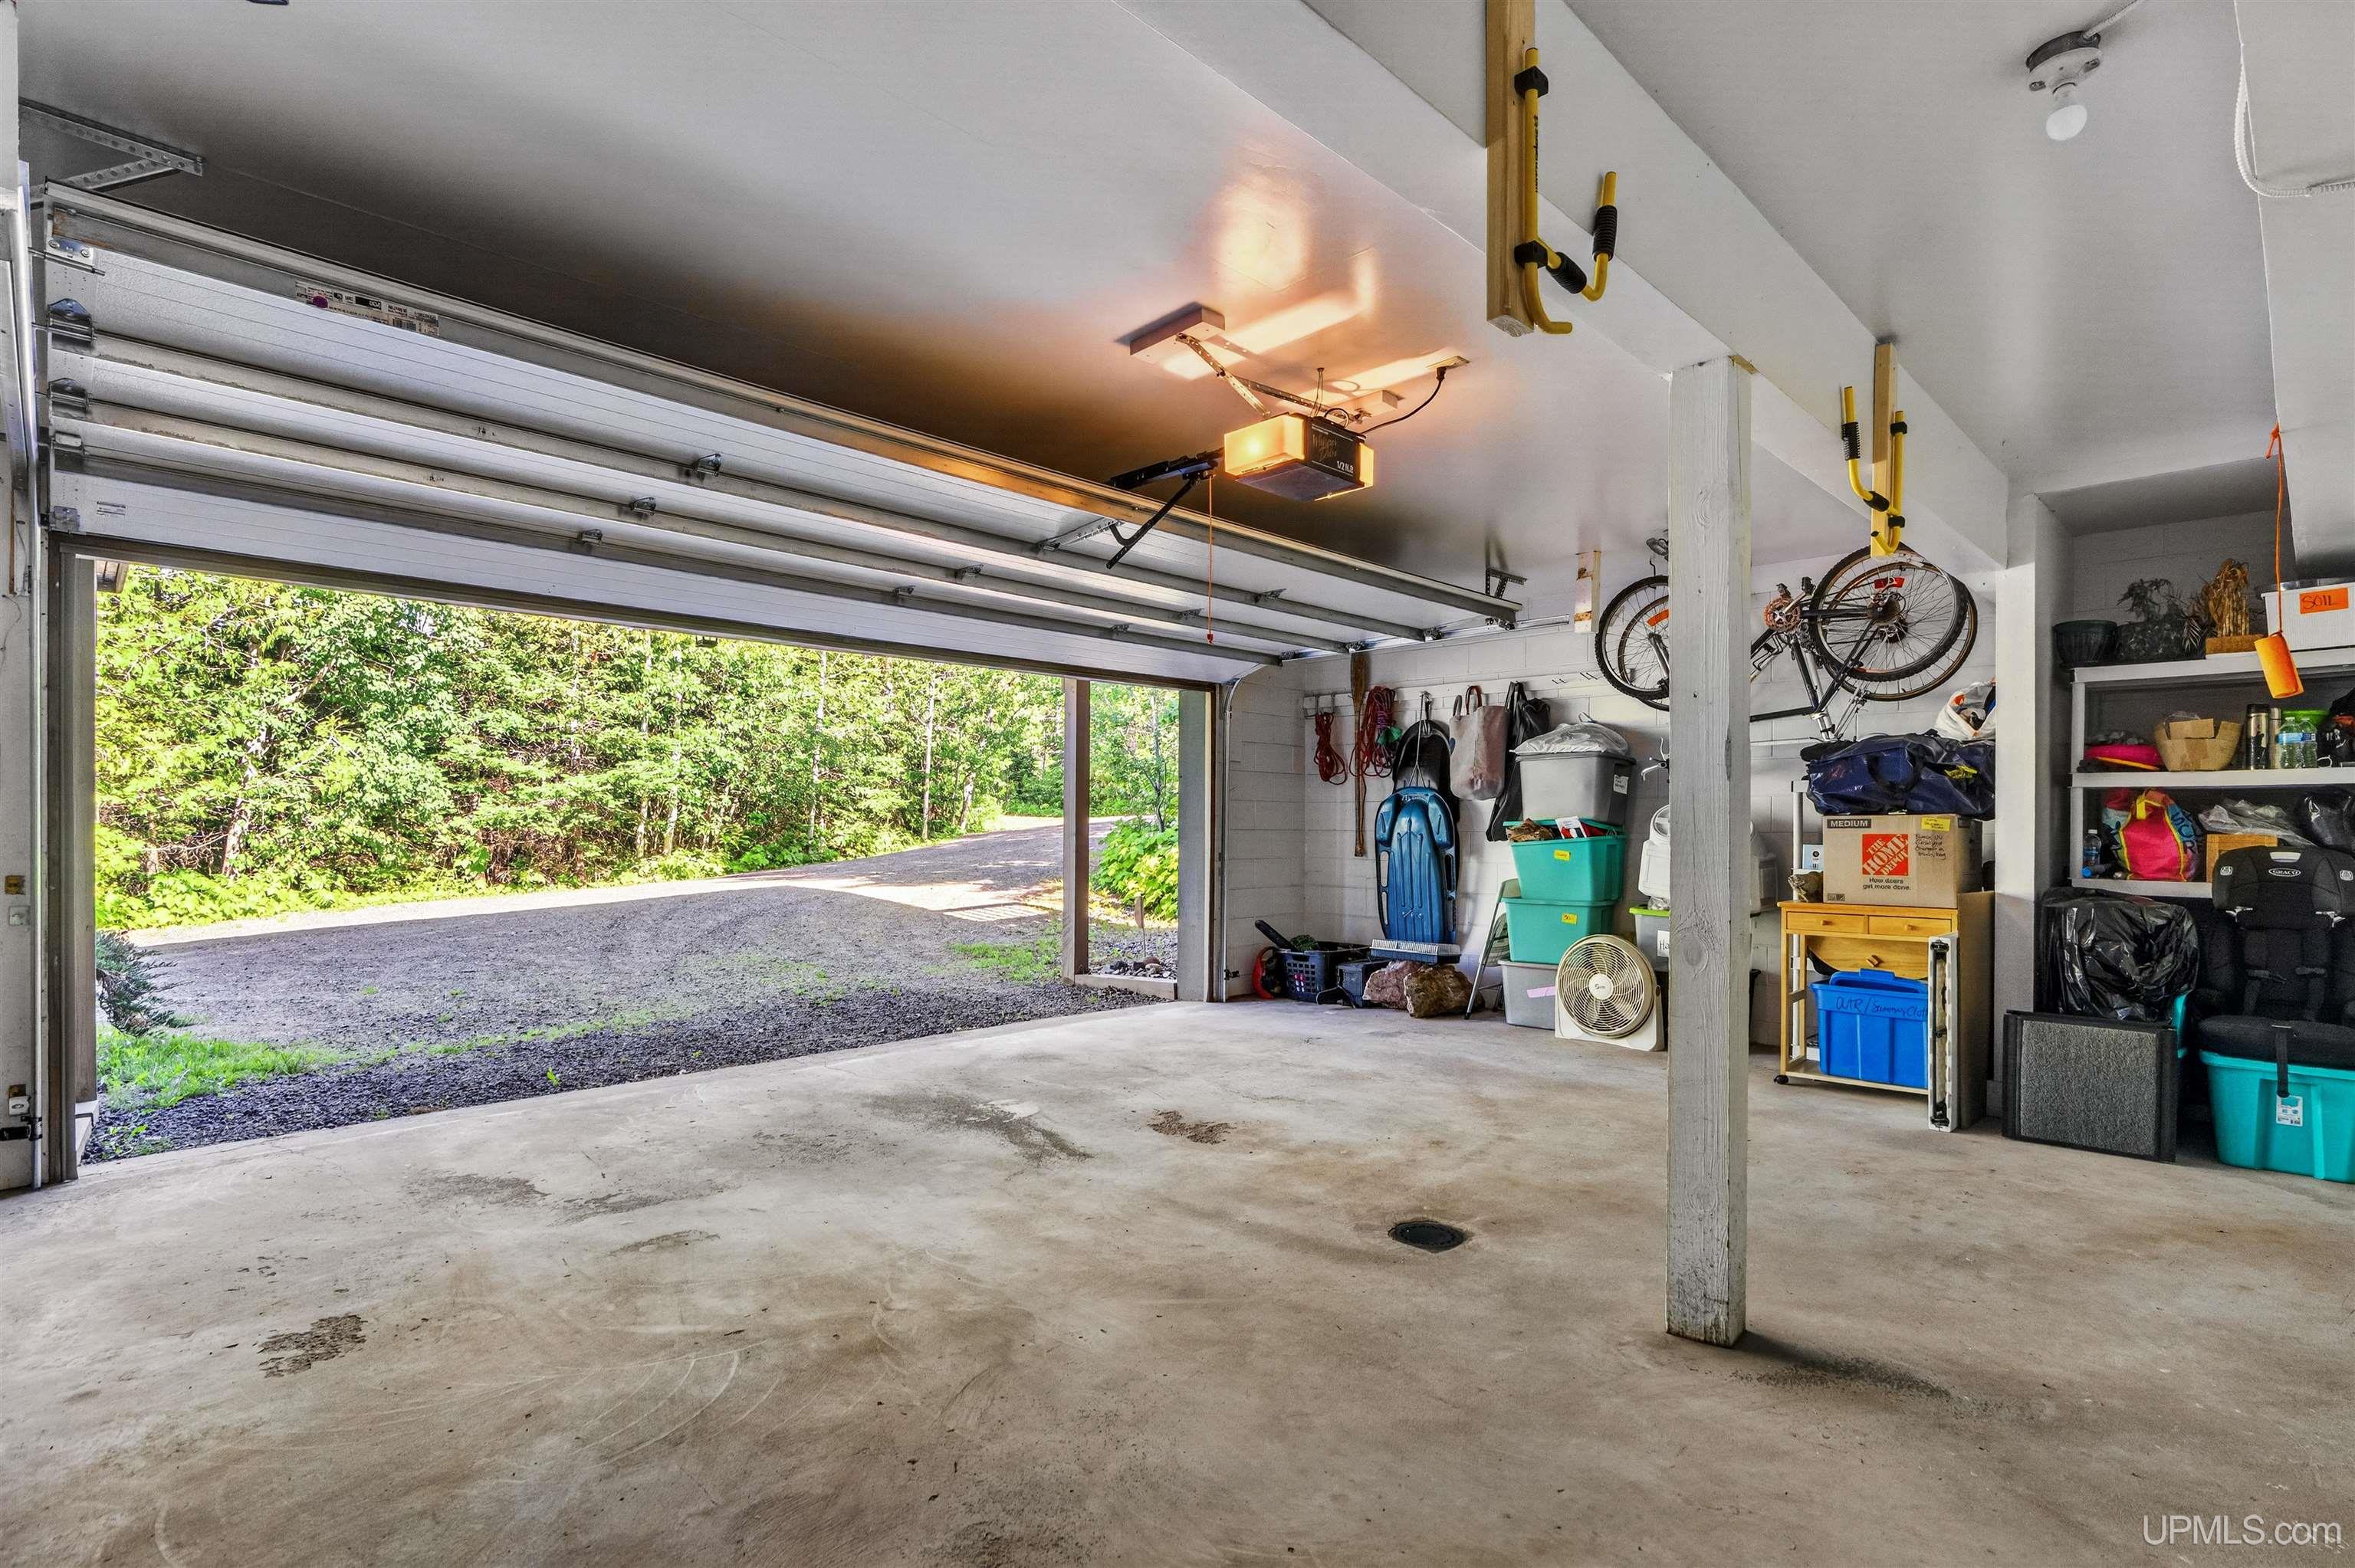
GARAGE Electric in Garage, Gar Door Opener |
|
EXTERIOR FEATURES Exterior Balcony, Patio |
|
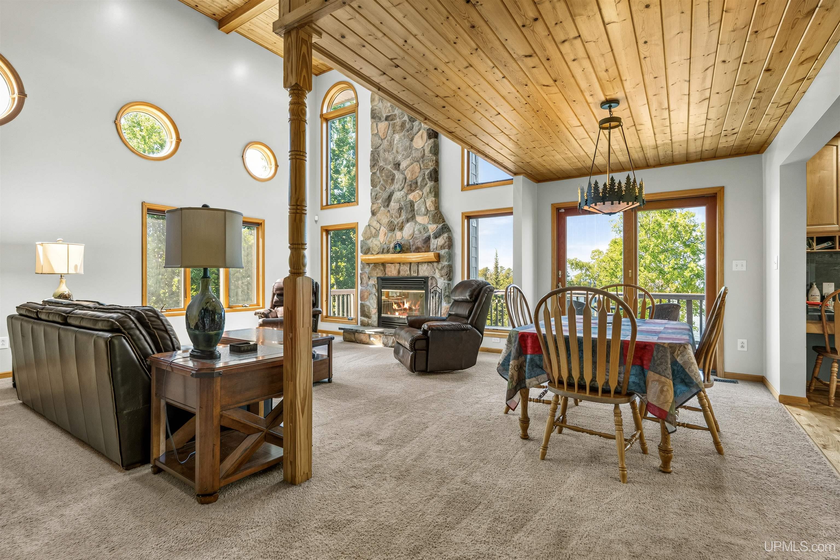
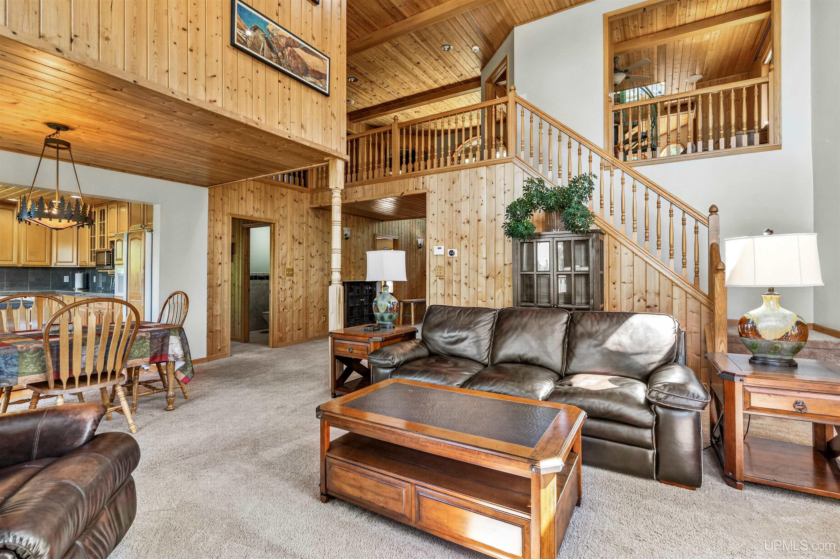
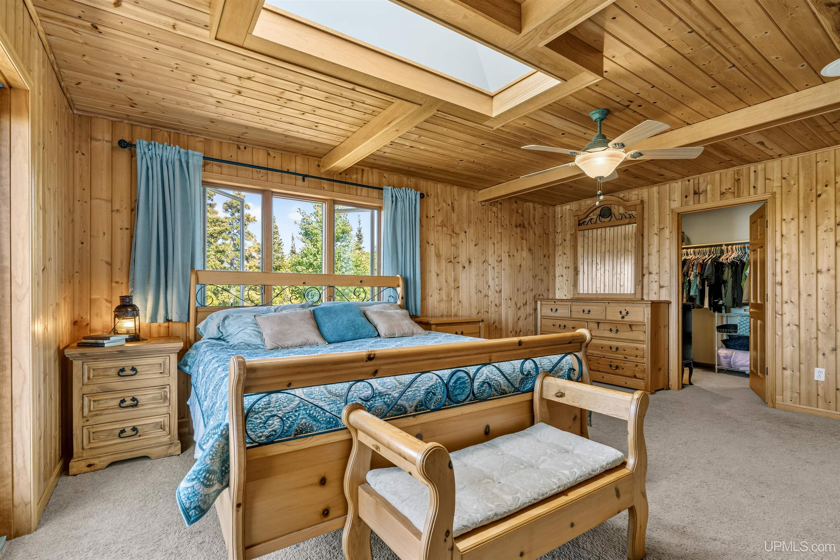
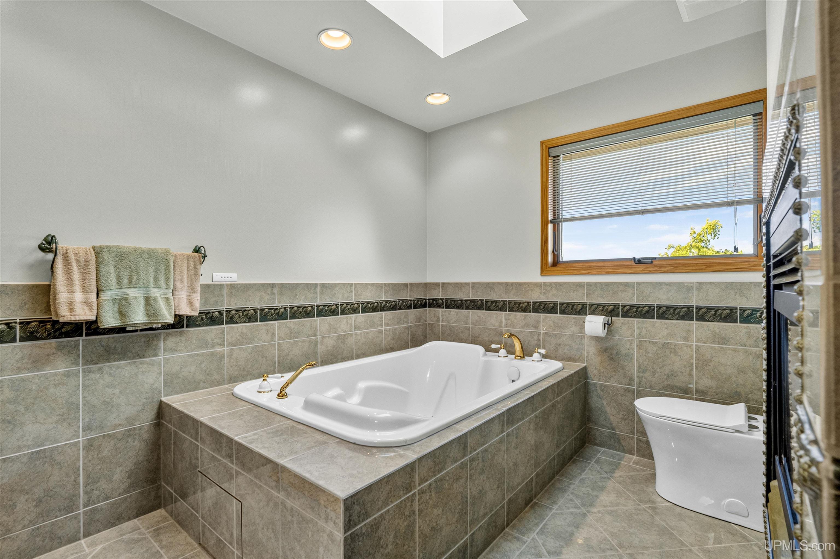
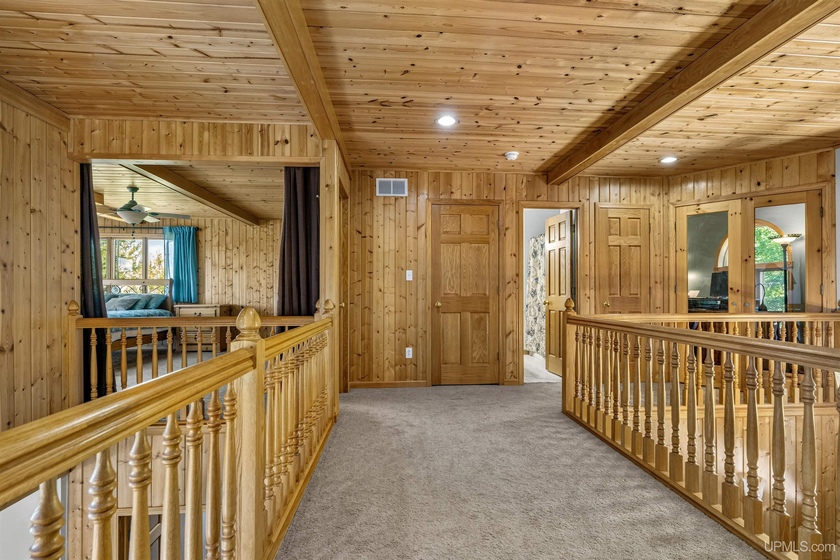
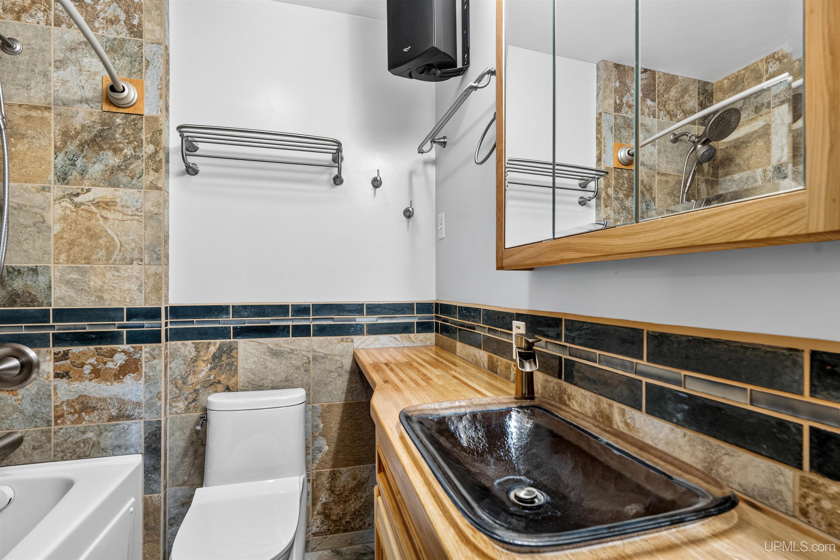
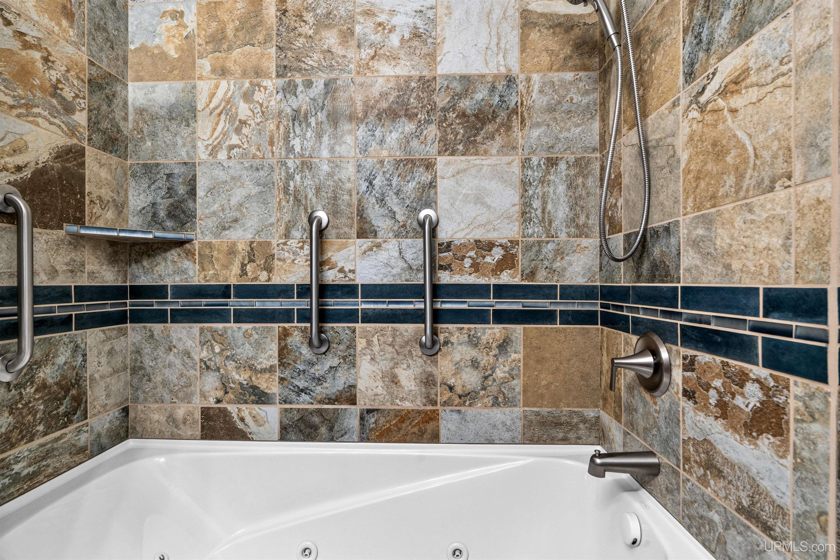
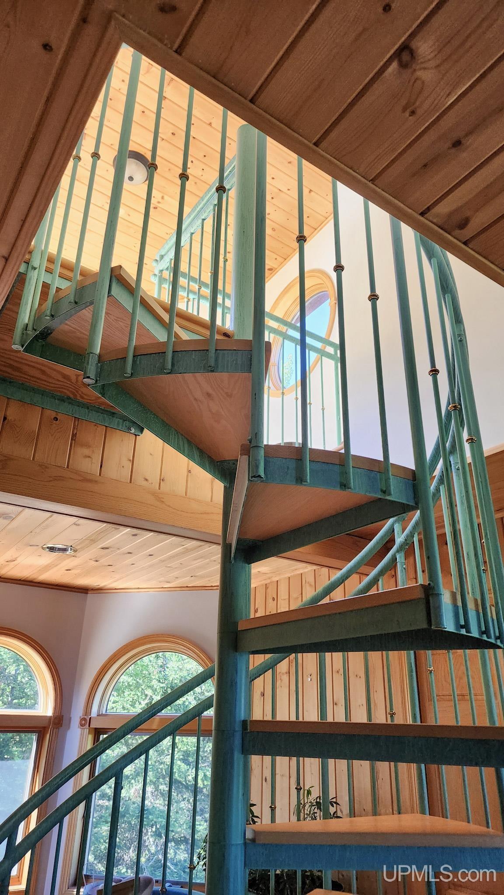
INTERIOR FEATURES Cathedral/Vaulted Ceiling, Hardwood Floors, Spa/Jetted Tub, Sound System, Sump Pump, Skylights |
|
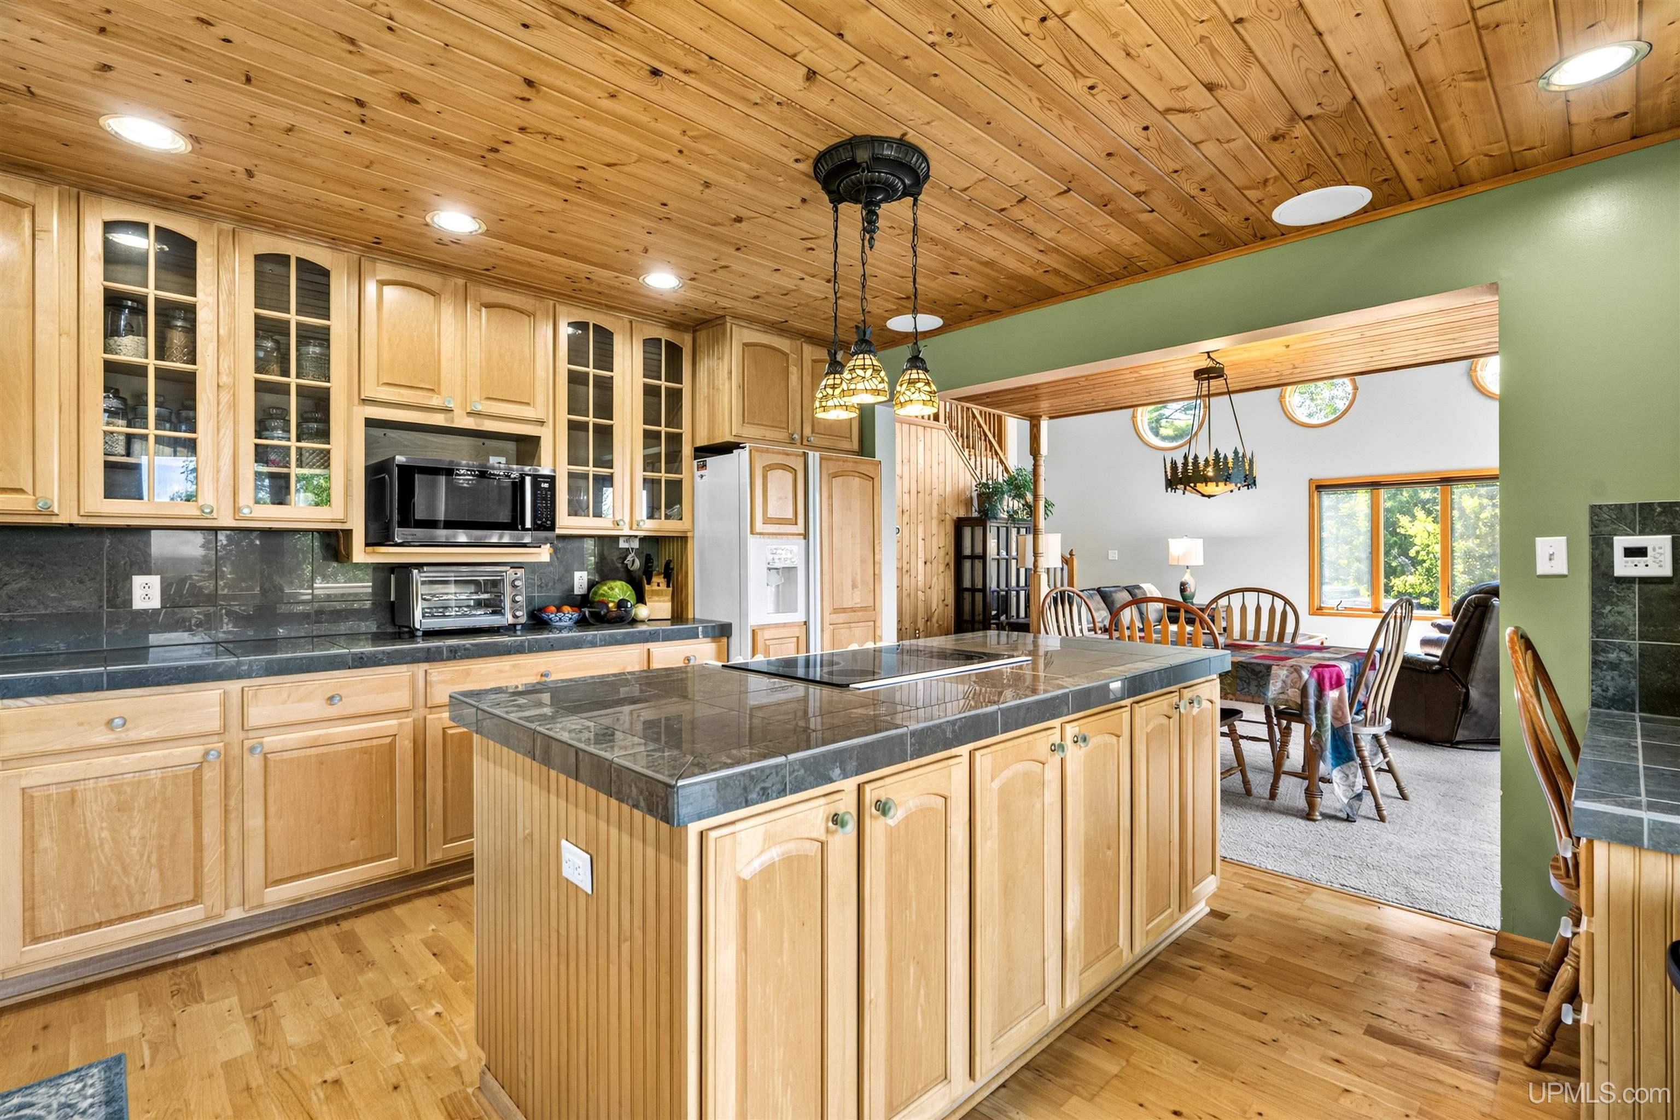
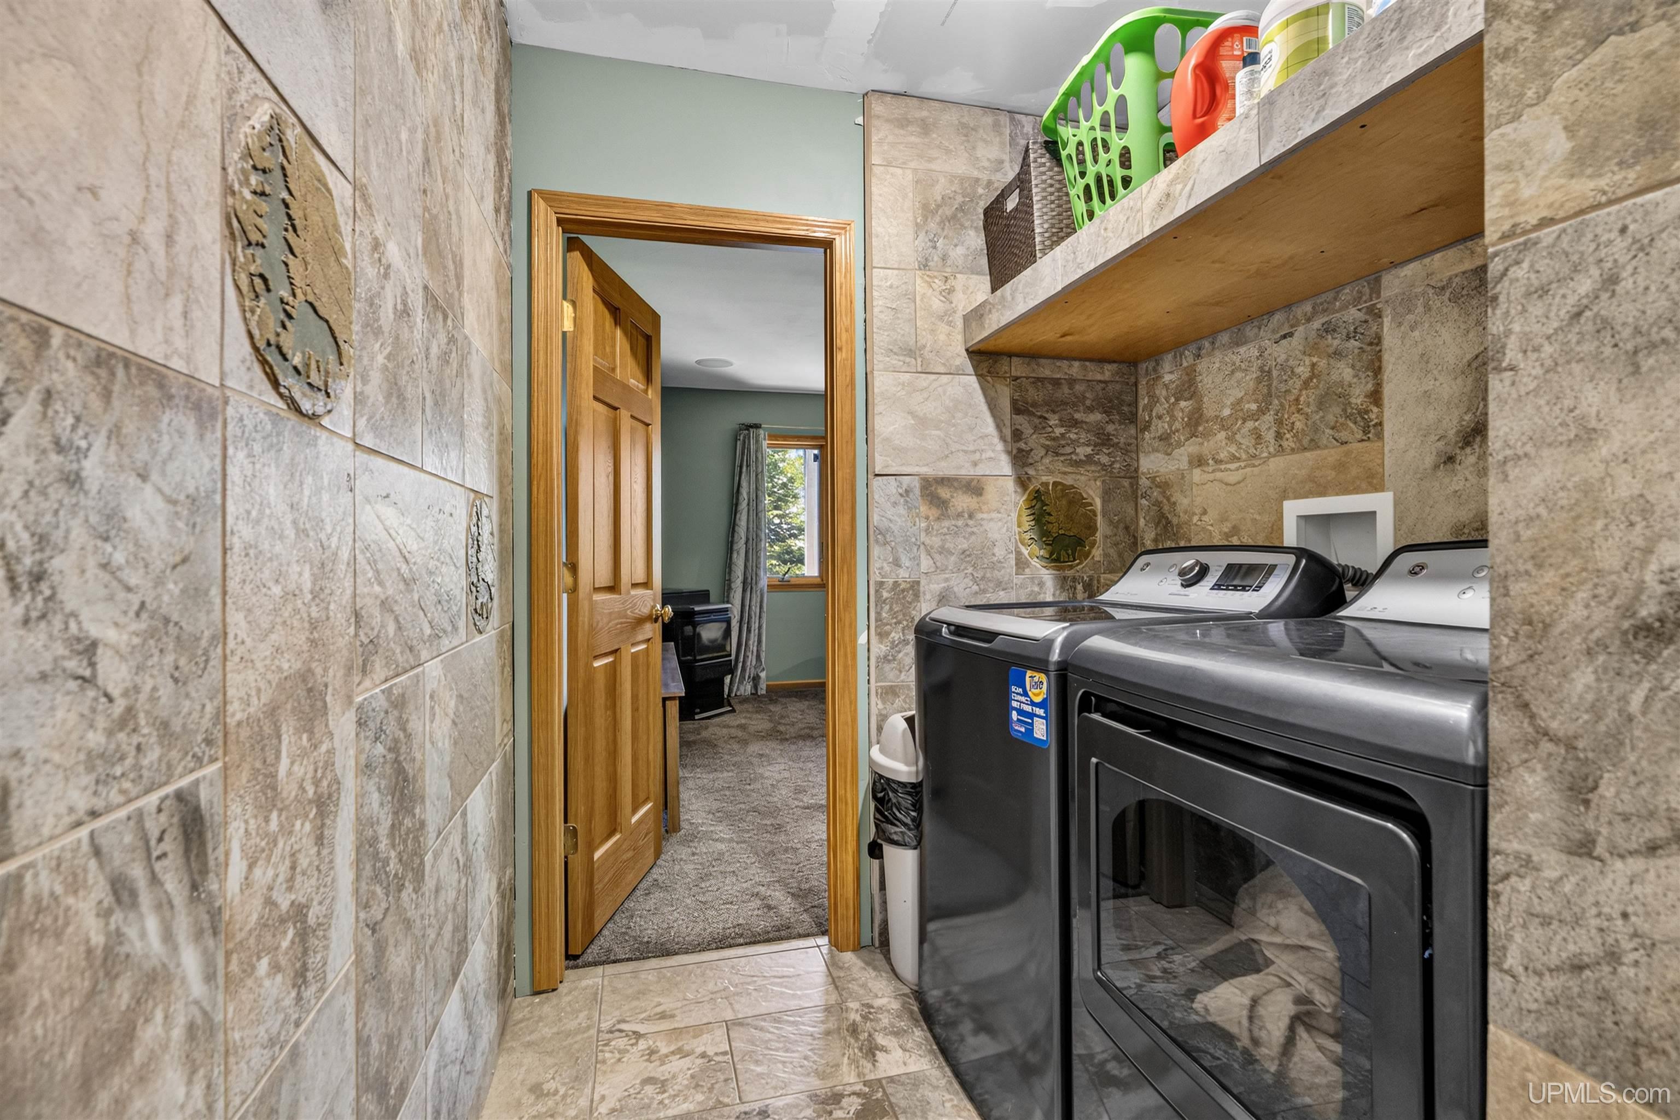
FEATURED ROOMS Entry, First Floor Bedroom, First Floor Laundry, First Flr Primary Bedroom, Living Room, Primary Bedroom, Primary Bathroom, Home Office, Primary Bdrm Suite, Second Flr Lavatory, Shared Bathroom |
Listing Details
|
LISTING OFFICE Savu Realty |
|
LISTING AGENT Taivalkoski, Adam |