

Search The MLS

Waterfront Only

 Houghton County

 Ontonagon County

 Baraga County

 Keweenaw County

 Iron County

 Gogebic County

2006 Pike River Road

Chassell, MI 49916-0000

$349,000

MLS# 50213145

LISTING STATUS

Sale Pending

+ VIEW MORE PHOTOS

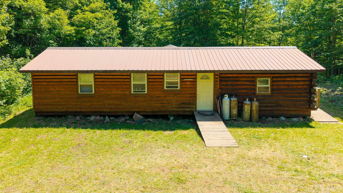
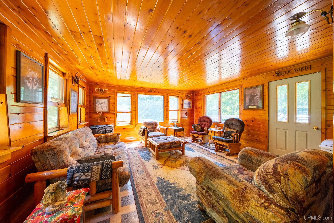
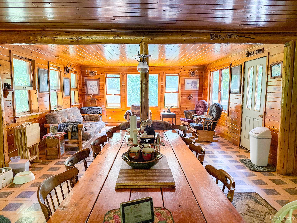
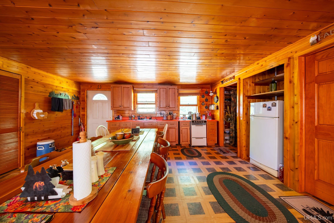
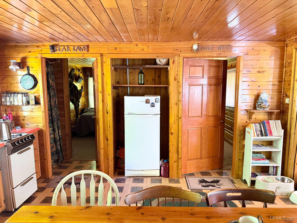
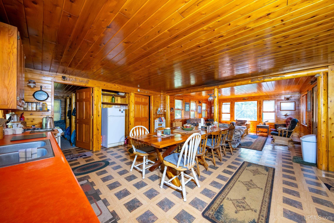
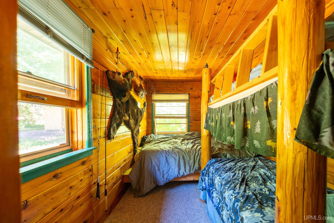
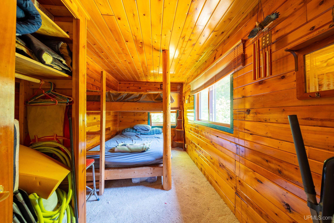
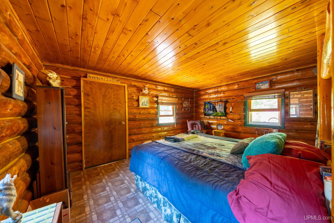
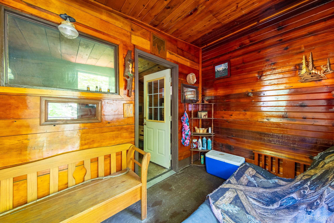
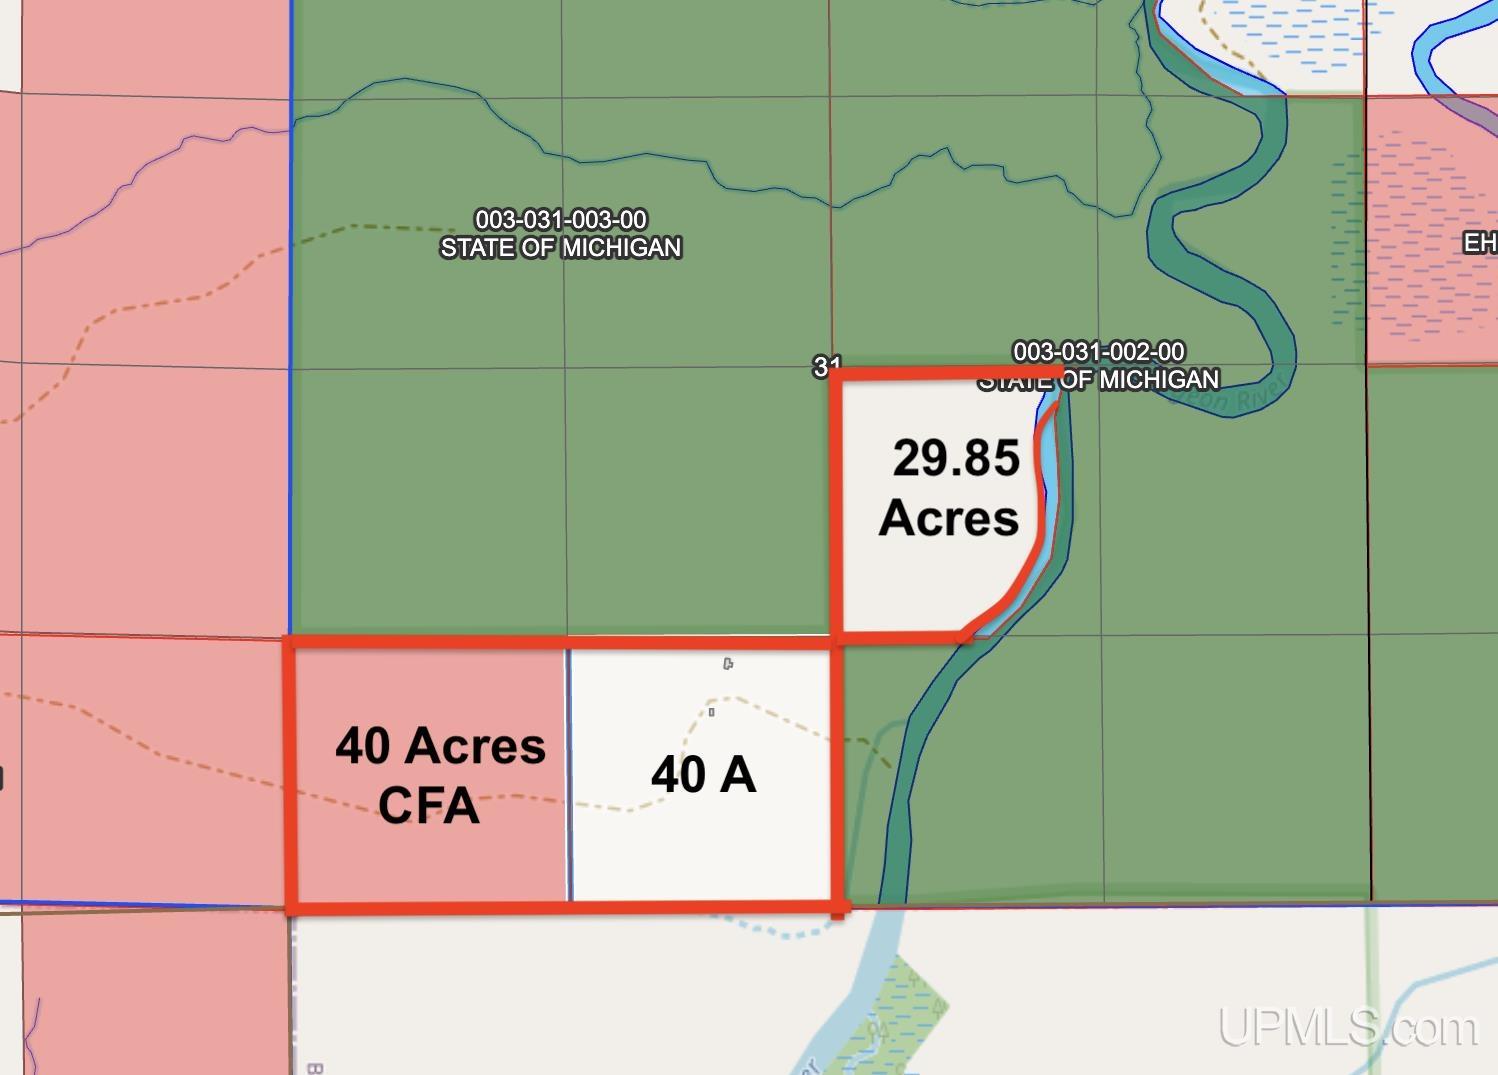
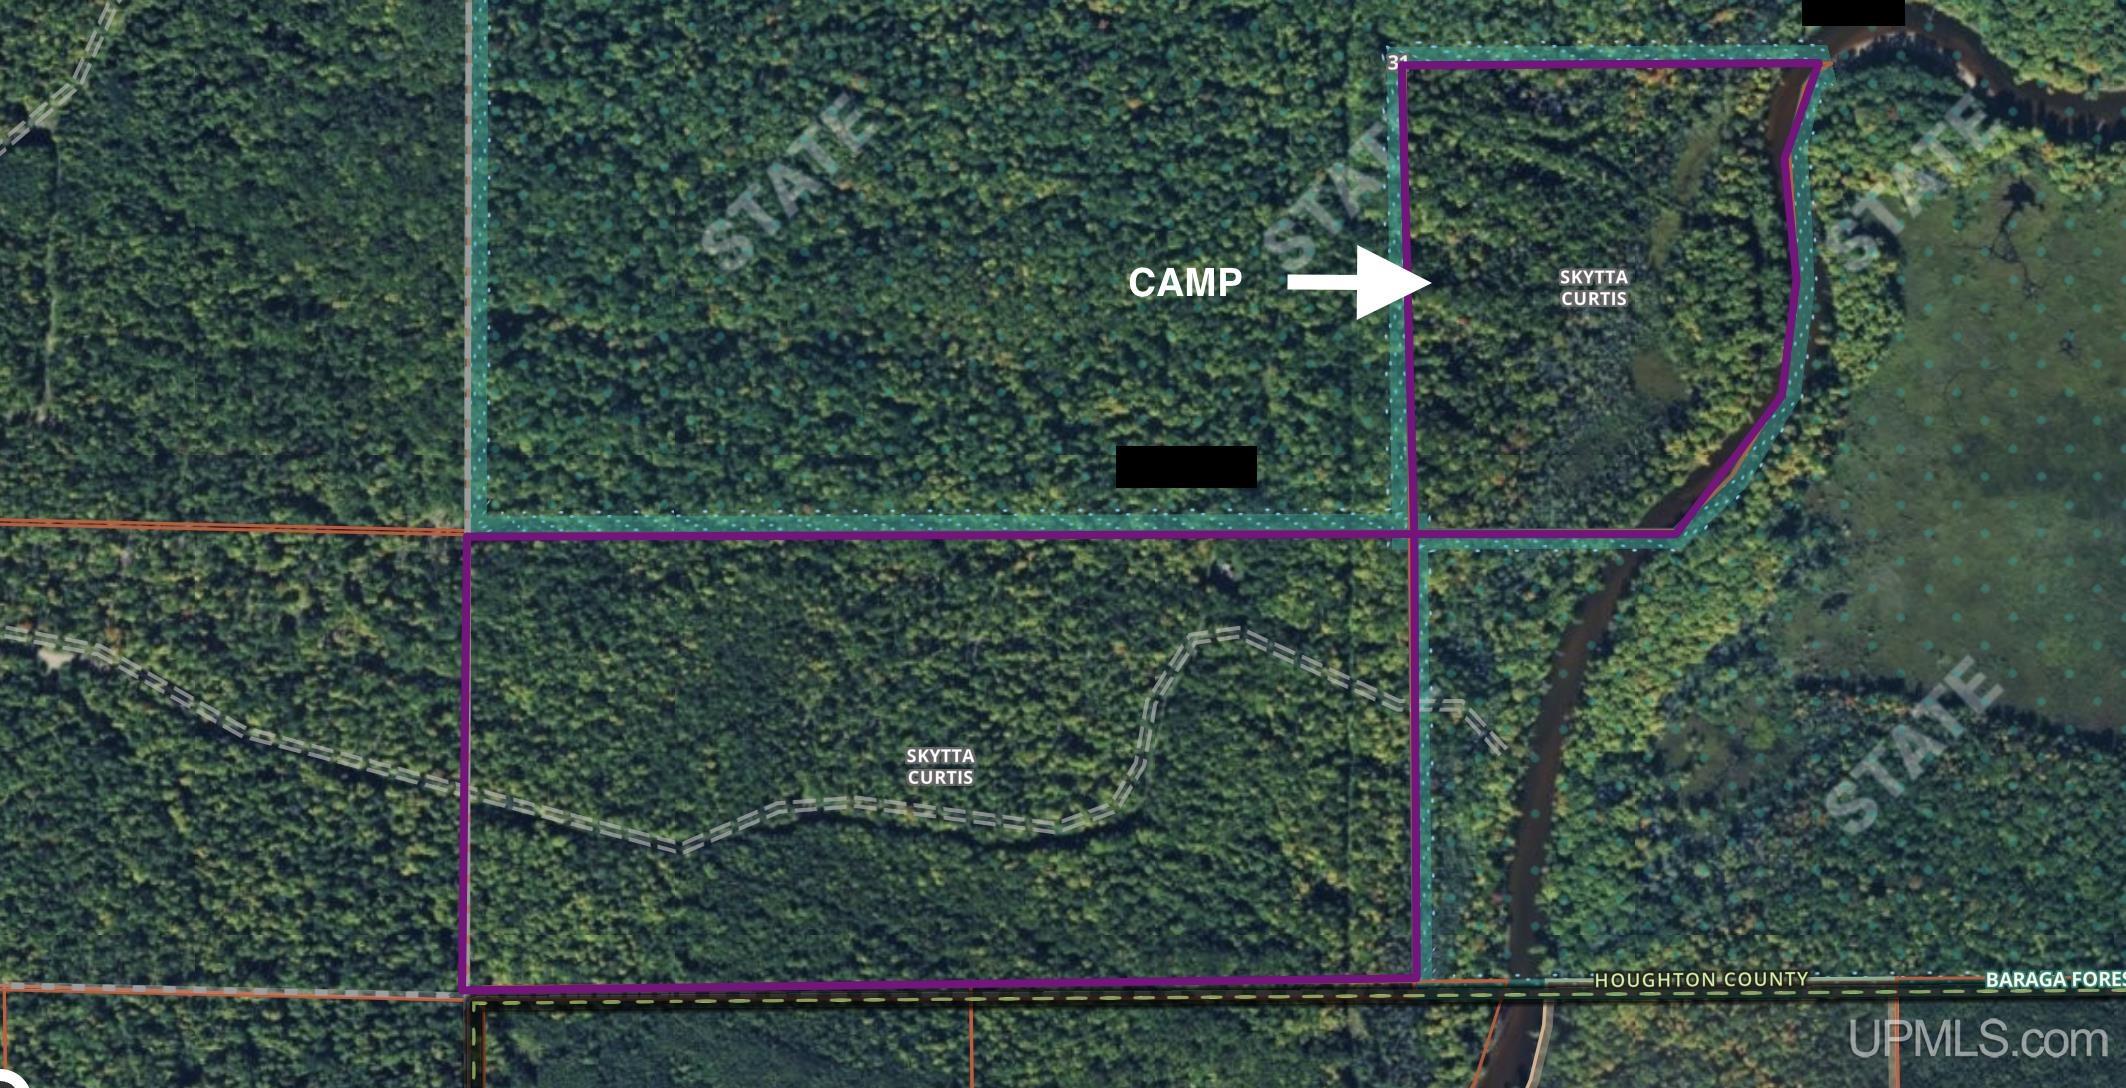
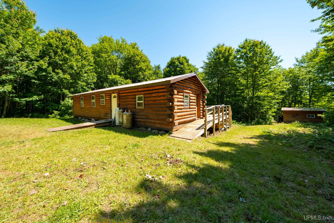
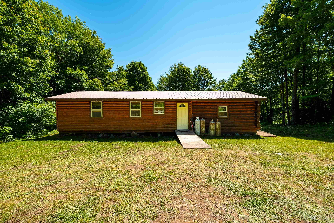
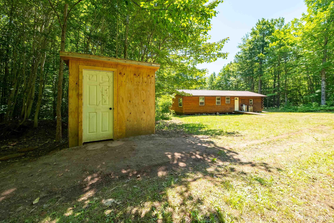
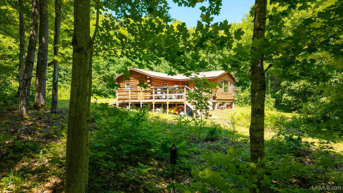
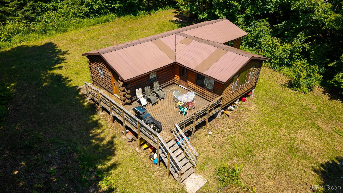
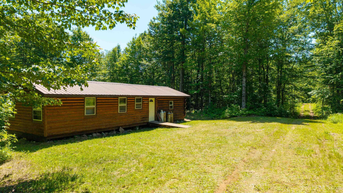
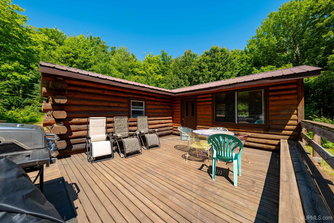
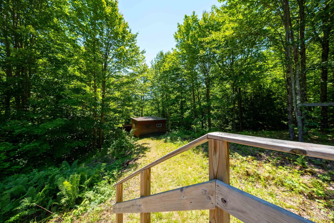
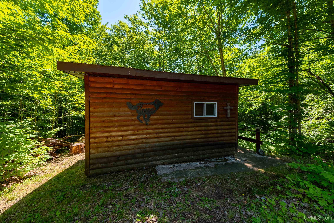
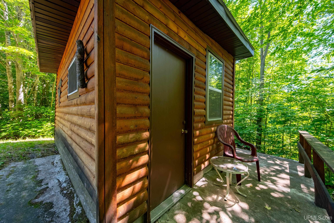
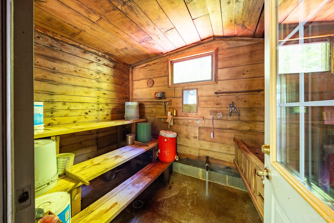
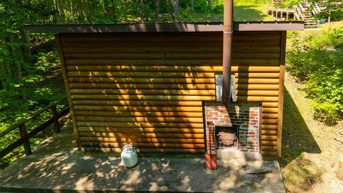
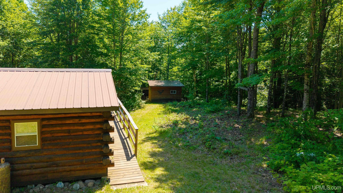
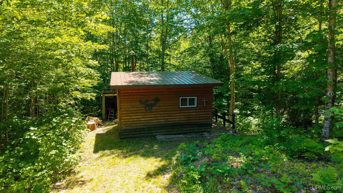
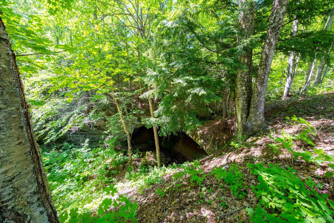
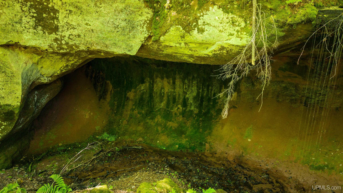
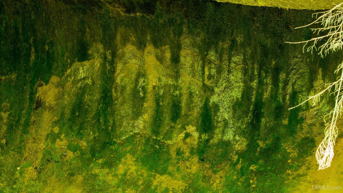
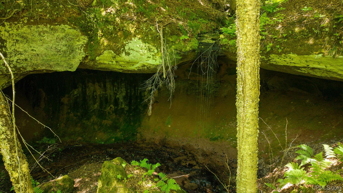
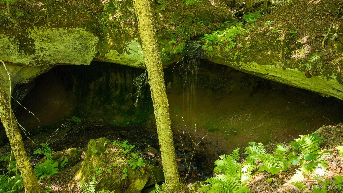
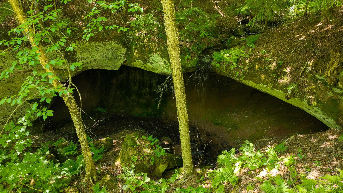
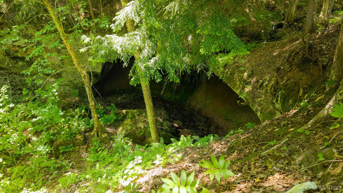
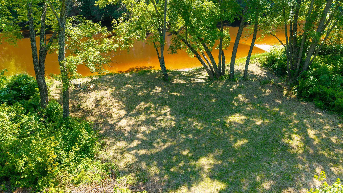
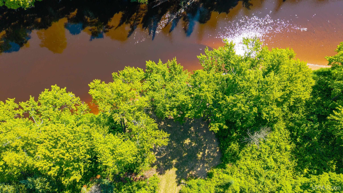
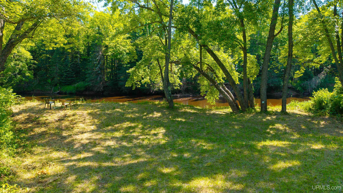
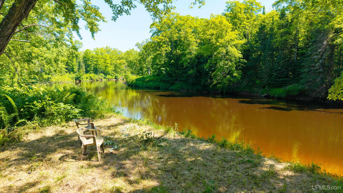
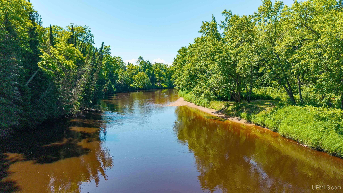
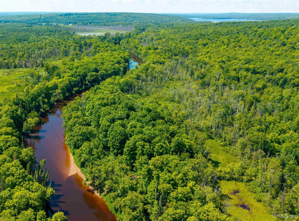
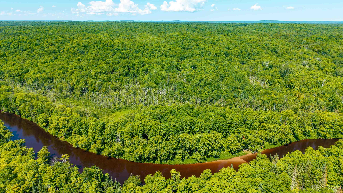
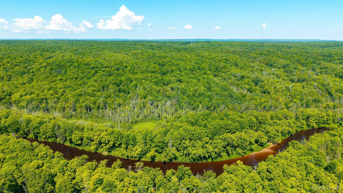
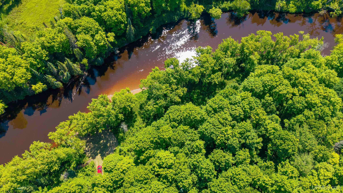
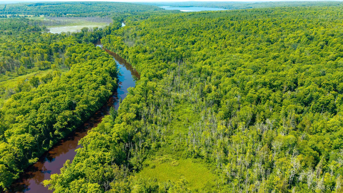
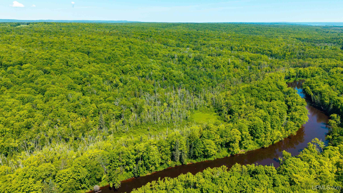
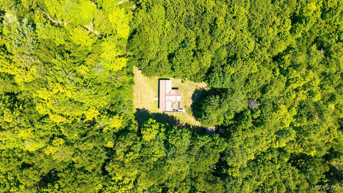
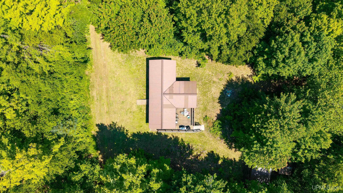
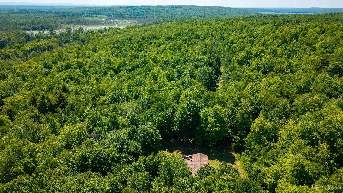
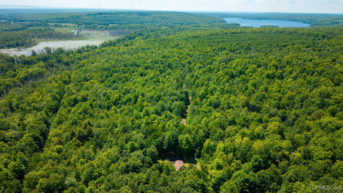
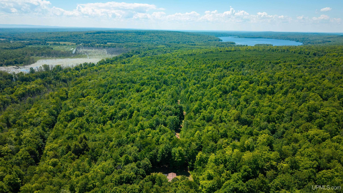
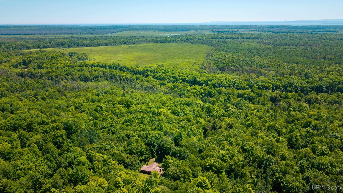
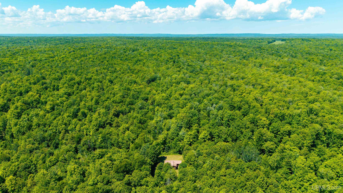
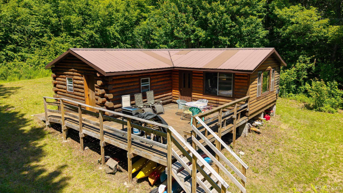
Check out this rare and unique, private wilderness cabin nestled along the pristine Sturgeon River in Chassell Township. This charming 3-bedroom camp offers an exceptional opportunity for outdoor enthusiasts. Set amidst approximately 110 acres of stunning landscape, the property boasts lush ravines with two impressive caves adorned with ancient cave drawings—an extraordinary and rare feature. A picturesque waterfall adds to the serene ambiance, providing a peaceful backdrop for relaxation and exploration. The property includes two, 40 acre parcels with one of the parcels enrolled in the Commercial Forest Program, ensuring sustainable management and potential recreational or timber value. The other 29.85-acre parcel along the river boasts approximately 1,500 feet of beautiful frontage, offering excellent access and picturesque views. A sauna behind the camp is fed with a natural spring and overlooks the ravine that has a waterfall and a large cave. Inside the log cabin you will find an open-concept with tongue and groove walls and 3 bedrooms with log bunk beds to sleep several people. Please be sure to check out the video that accompanies this listing. Whether you're seeking a remote hunting haven, a place for fishing adventures, or a quiet retreat to connect with nature, this property delivers on all fronts. Come experience the serenity and natural beauty of this one-of-a-kind retreat.

Location

SCHOOL DISTRICT

Chassell Twp School District

COUNTY

Houghton

WATERFRONT

Yes

PROPERTY TAX AREA

Chassell Twp (31005)

ROAD ACCESS

Country, Seasonal, Gated

WATER FEATURES

Lake/River Access, River Frontage, Waterfront

LEGAL DESCRIPTION

multiple

Residential Details

BEDROOMS

3.00

BATHROOMS

0.00

SQ. FT. (FINISHED)

1024.00

ACRES (APPROX.)

109.85

LOT DIMENSIONS

irregular

YEAR BUILT (APPROX.)

2004

STYLE

Ranch,Cottage

Room Sizes

BEDROOM 1

12x8

BEDROOM 2

12x8

BEDROOM 3

12x12

BEDROOM 4

x

BATHROOM 1

x

BATHROOM 2

x

BATHROOM 3

x

BATHROOM 4

x

LIVING ROOM

18x10

FAMILY ROOM

x

DINING ROOM

18x10

DINING AREA

x

KITCHEN

18x8

UTILITY/LAUNDRY

x

OFFICE

x

BASEMENT

No

Utilities

HEATING

LP/Propane Gas: Wall Heat, Radiant

AIR CONDITIONING

Ceiling Fan(s)

SEWER

None

WATER

Private Point,Artesian Private Well

Building & Construction

EXTERIOR CONSTRUCTION

Log

FOUNDATION

Crawl, Pillar/Post/Pier

OUT BUILDINGS

Sauna

FIREPLACE

Wood Burning

GARAGE

EXTERIOR FEATURES

Deck

INTERIOR FEATURES

Furnished, Spa/Sauna

FEATURED ROOMS

Living Room, Primary Bedroom

Listing Details

LISTING OFFICE

Coldwell Banker Schmidt Realtors

LISTING AGENT

Syrjala, Scott

Request Information


Contact Preference

Any   Phone   Email

Questions/Comments

Loan Calculator

Amount of Loan (Numbers only)

Interest Rate

Repayment Period (Years)

Monthly Payment