





Search The MLS
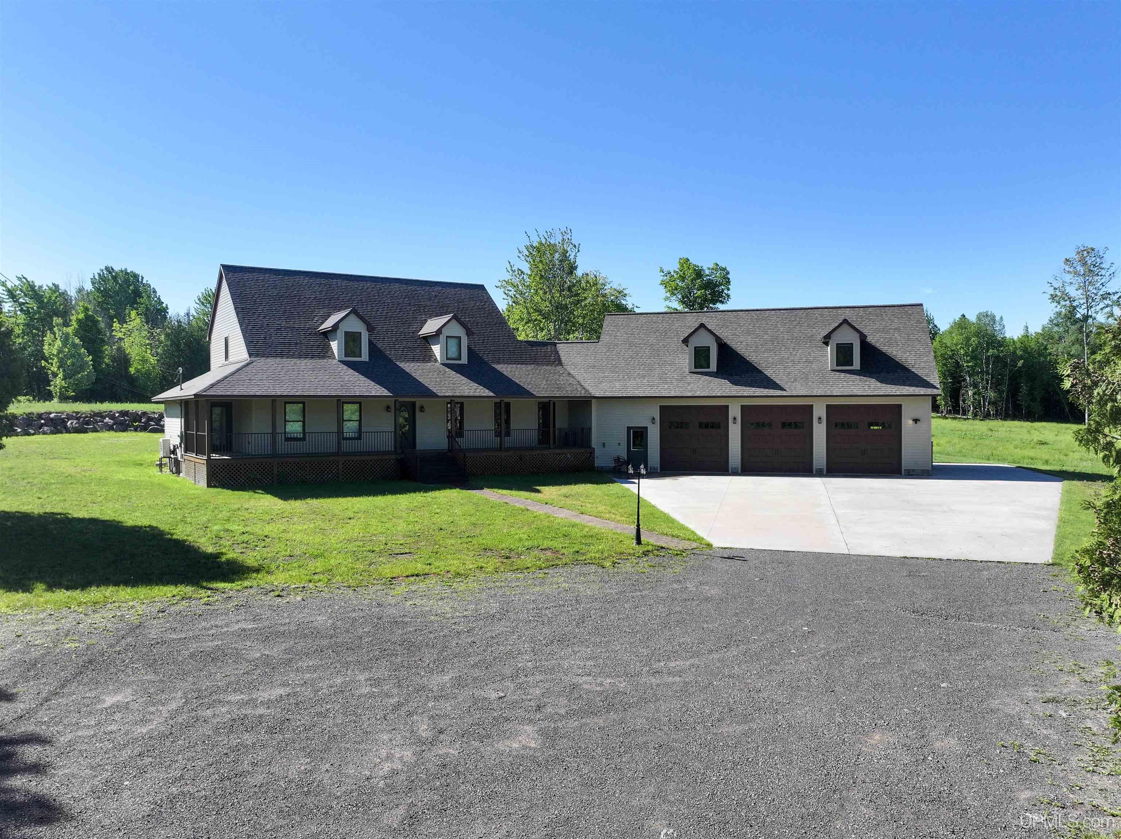
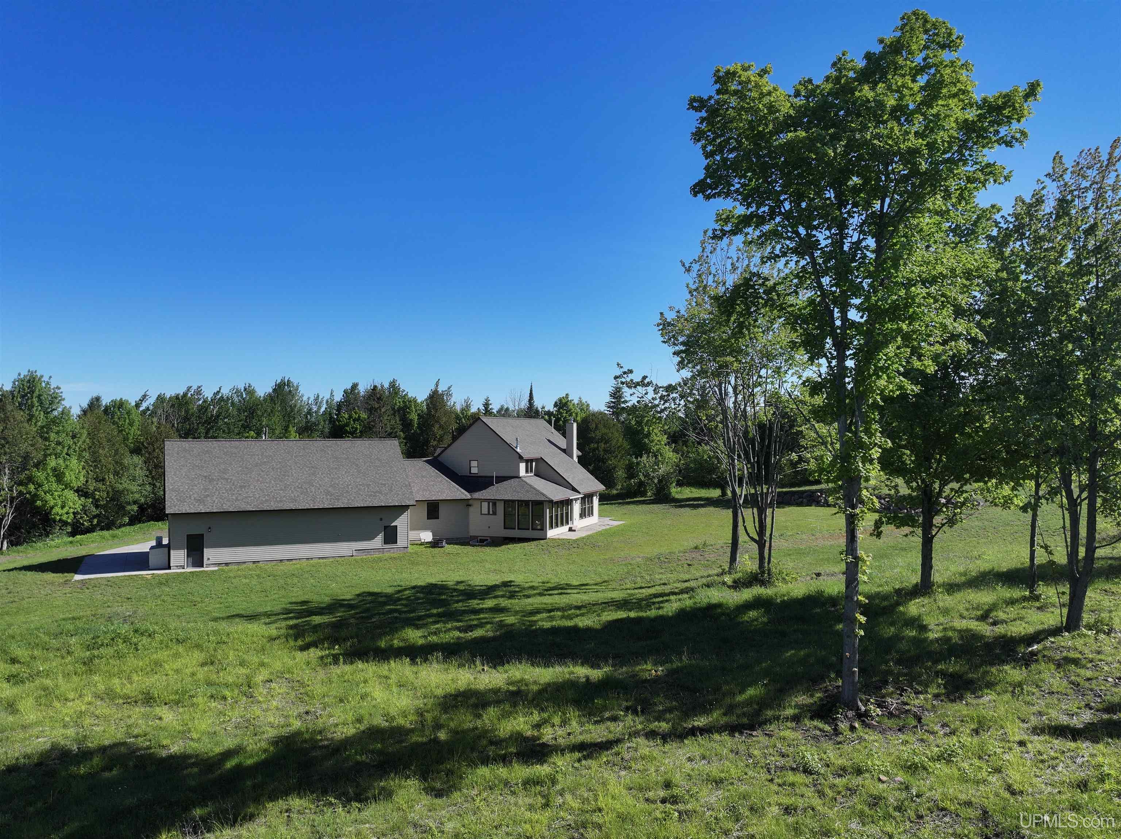
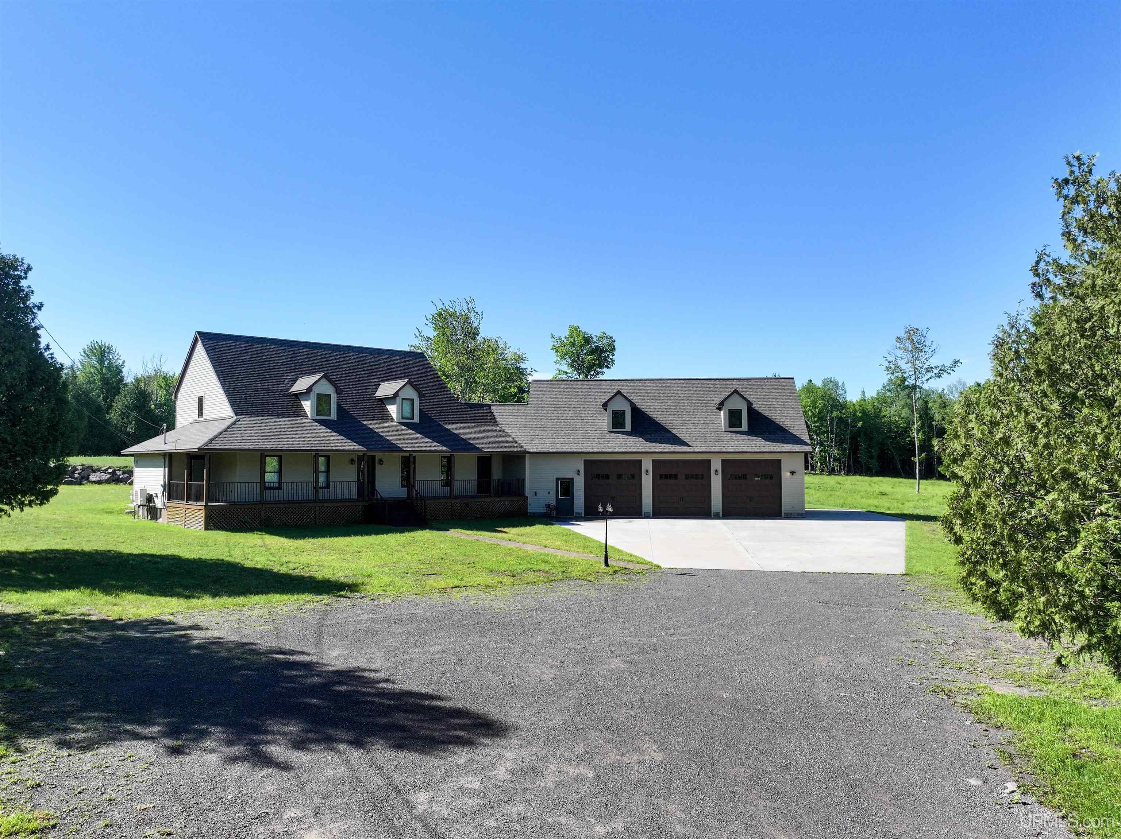
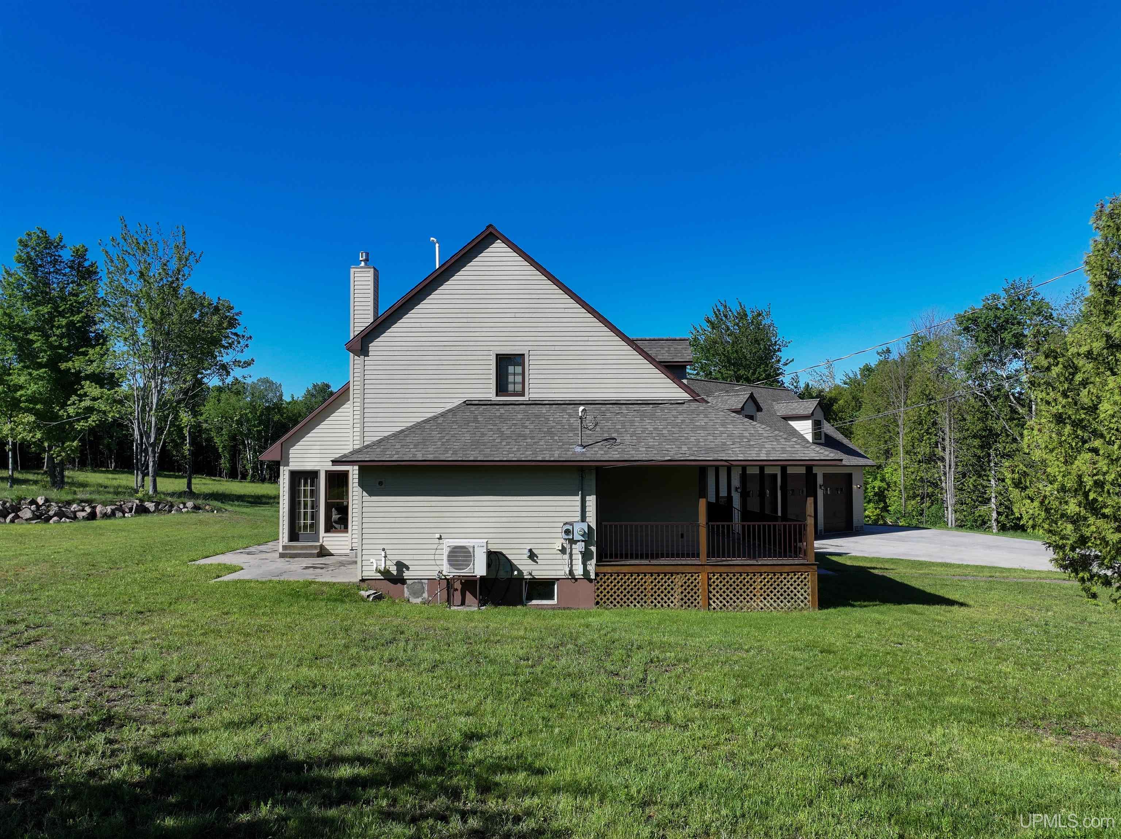
47212 Main Street
Houghton, MI 49931
$695,000
MLS# 50210929
|
LISTING STATUS Accepting Backup Offers |
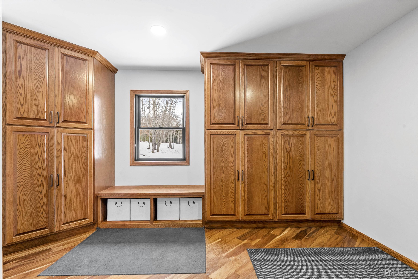
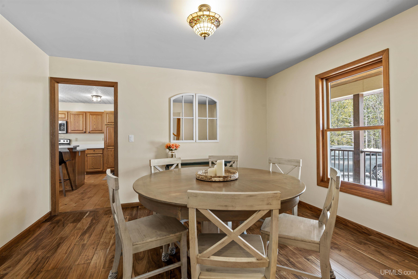
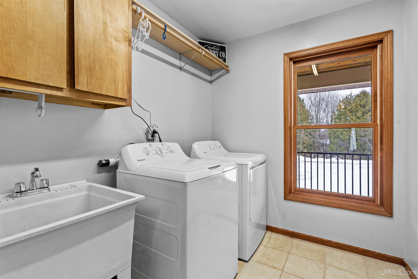
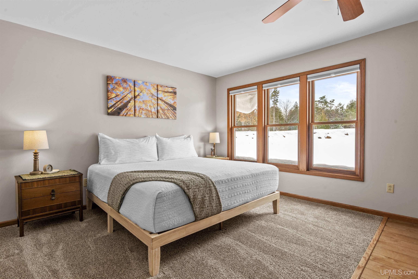
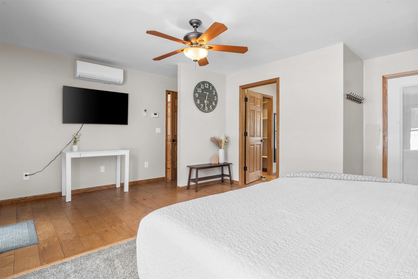
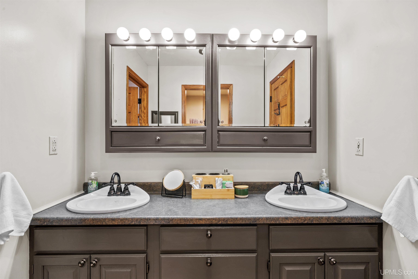
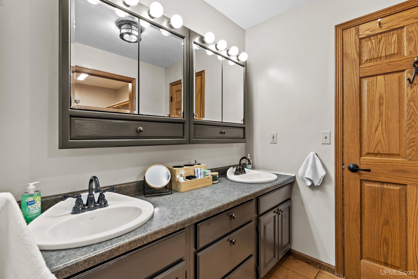
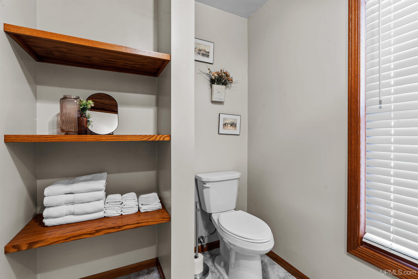
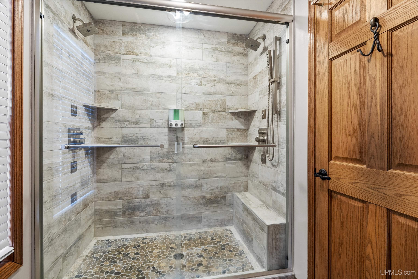
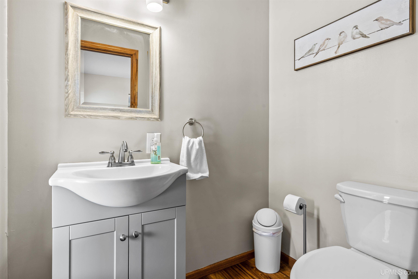
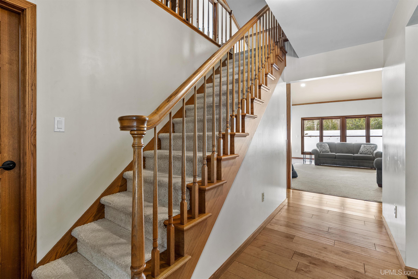
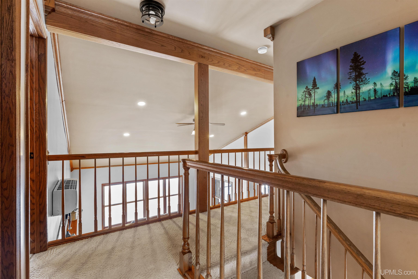
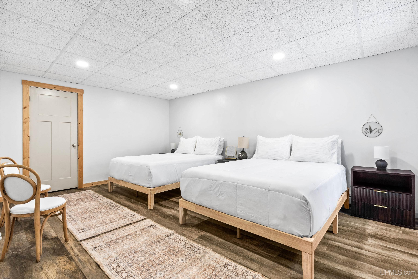
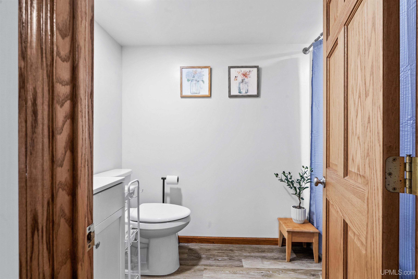
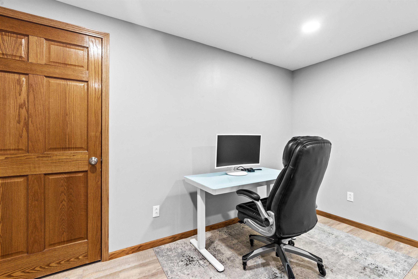
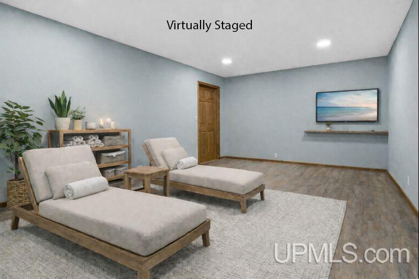
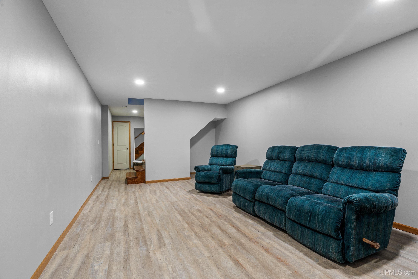
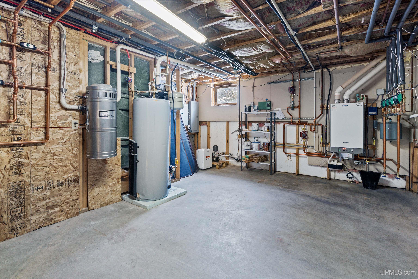
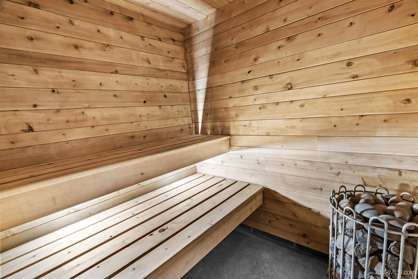
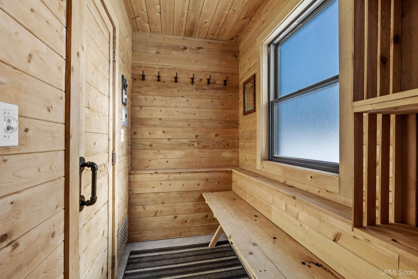
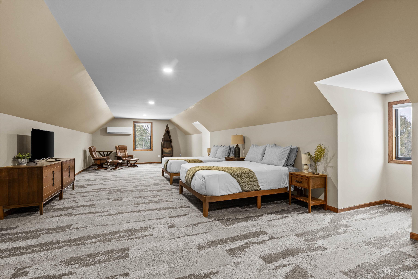
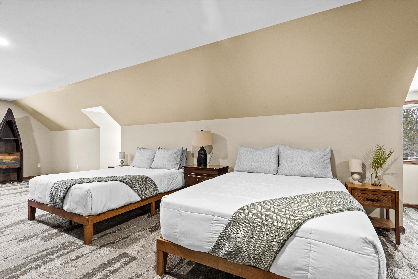
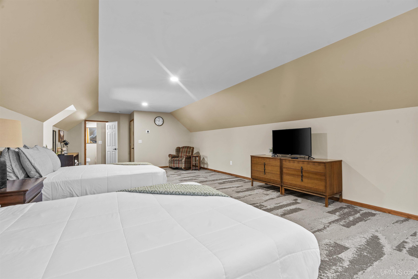
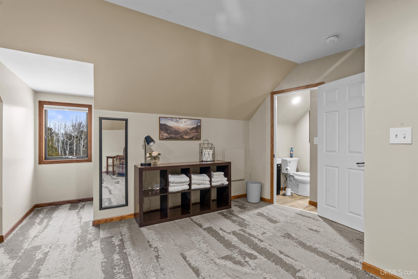
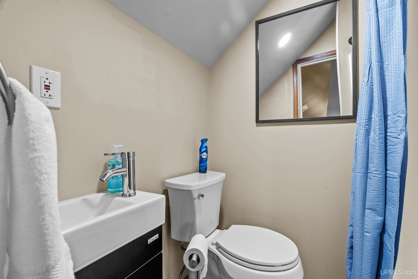
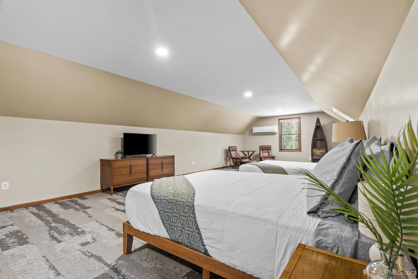
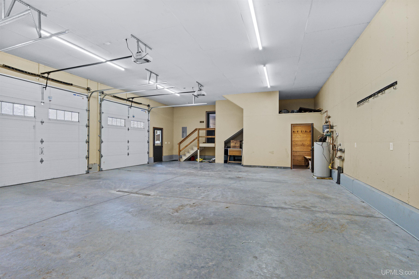
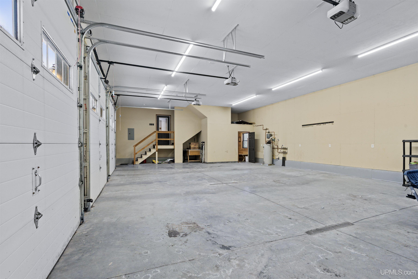
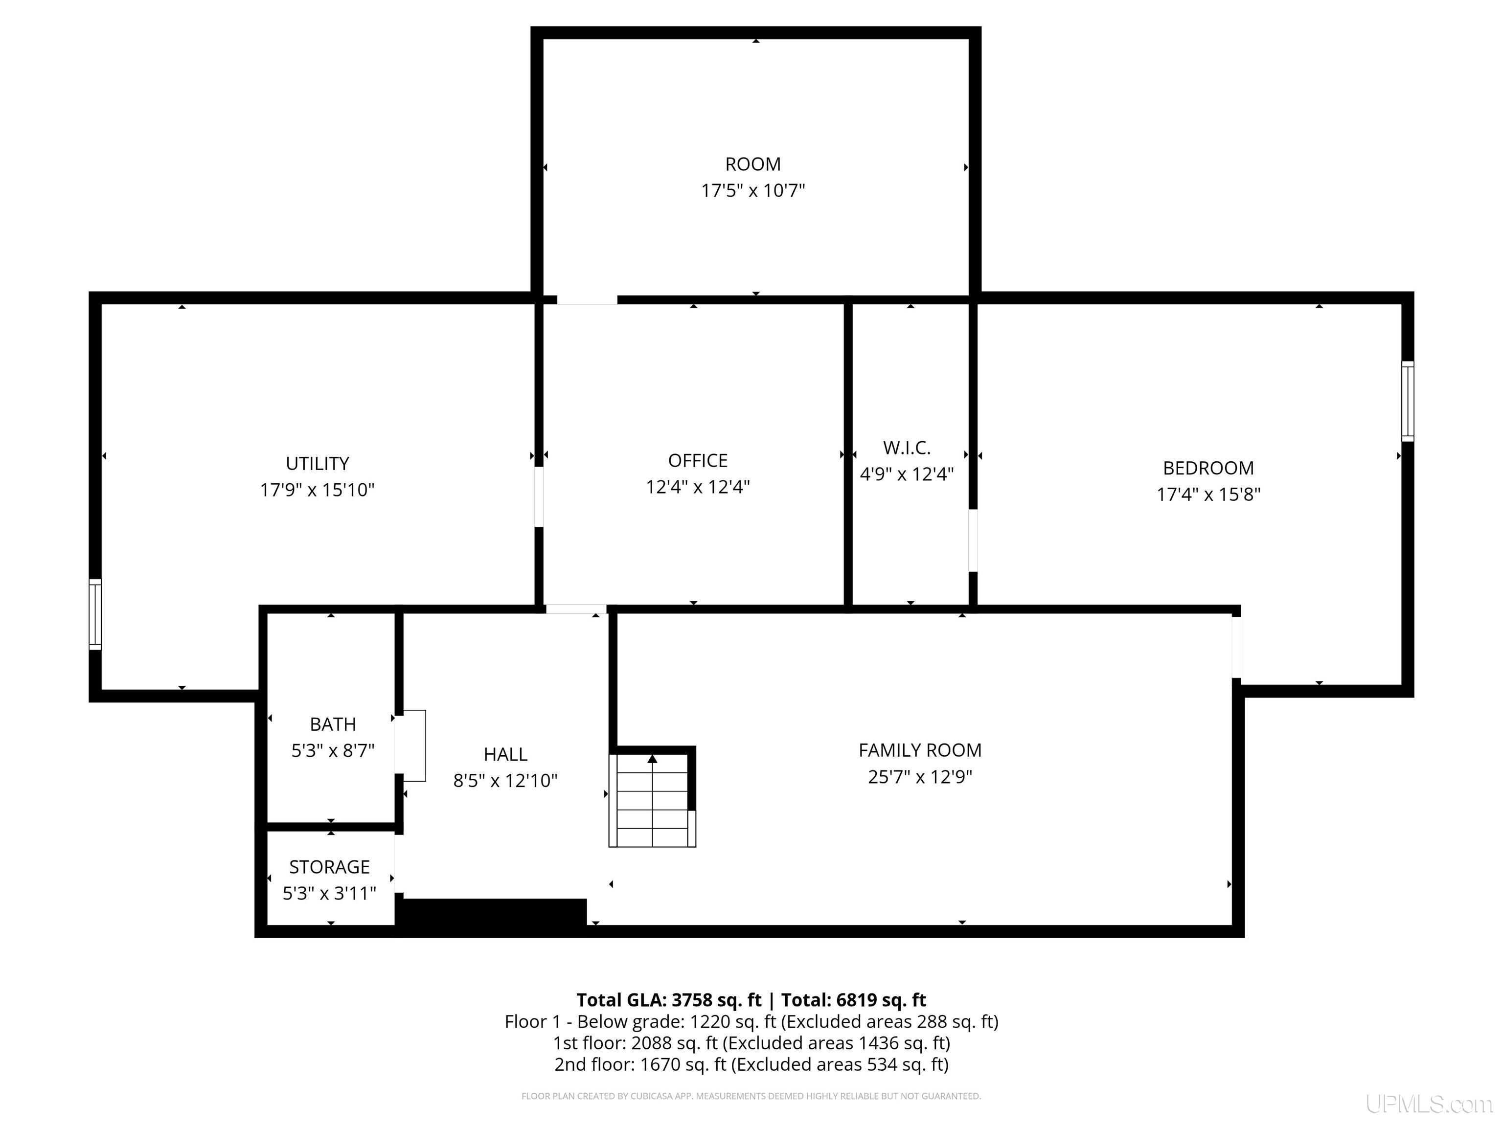
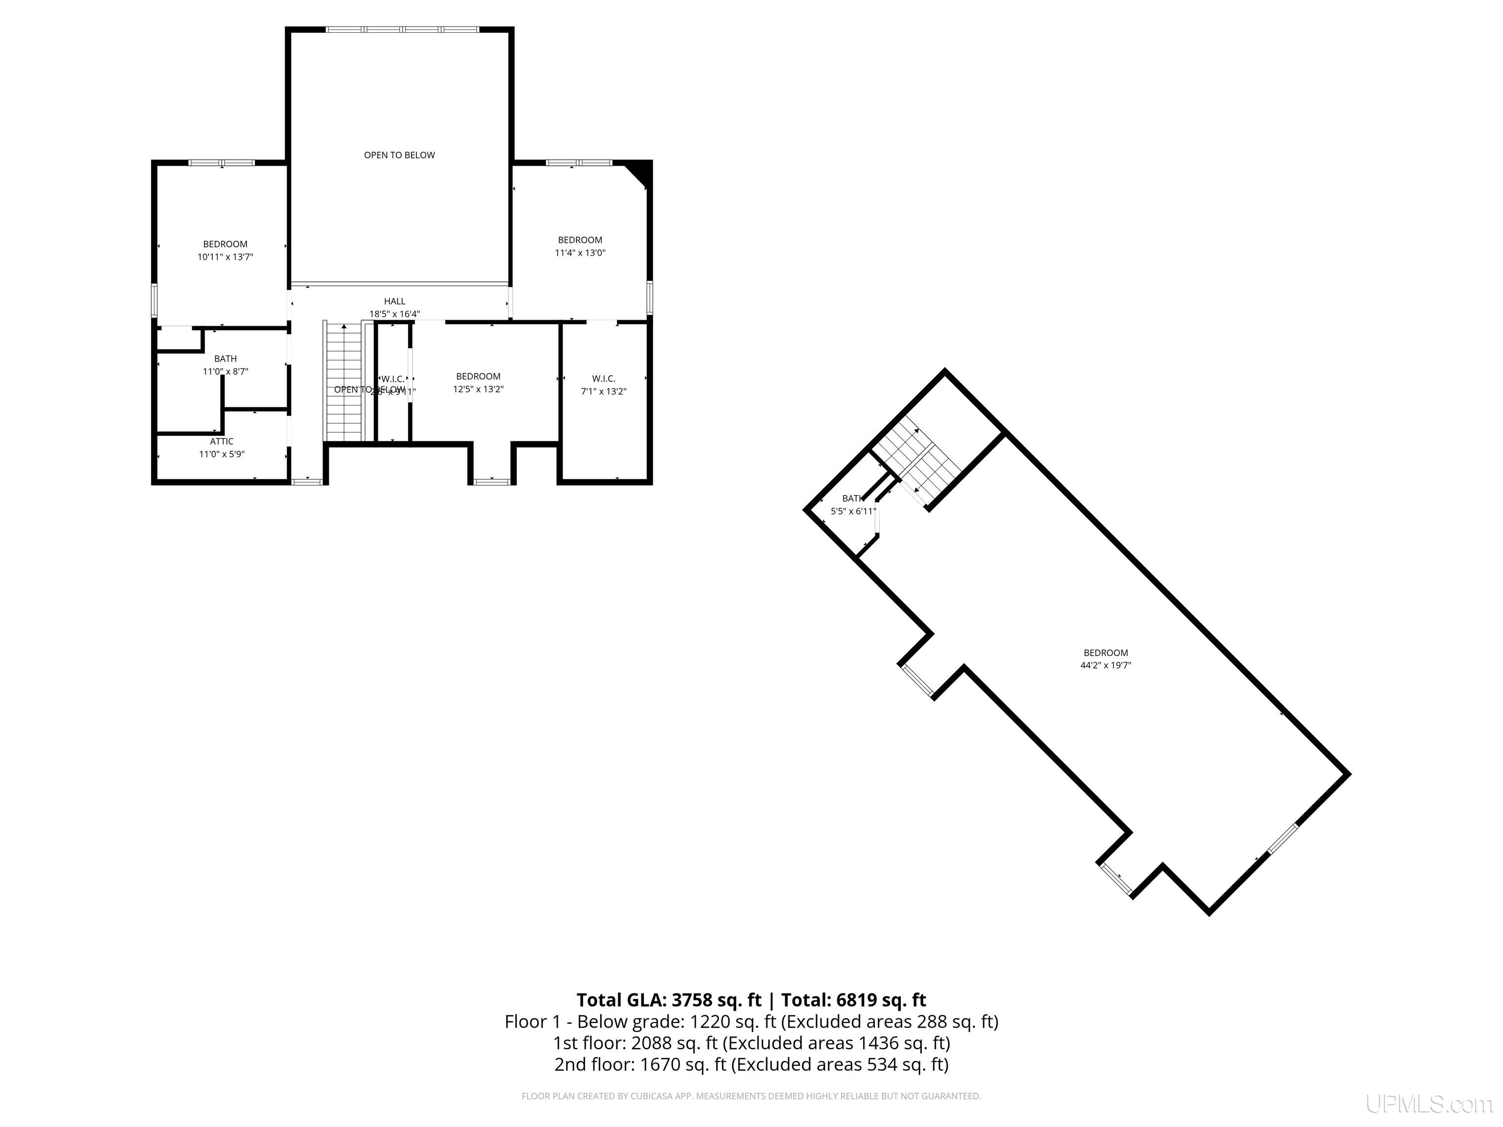
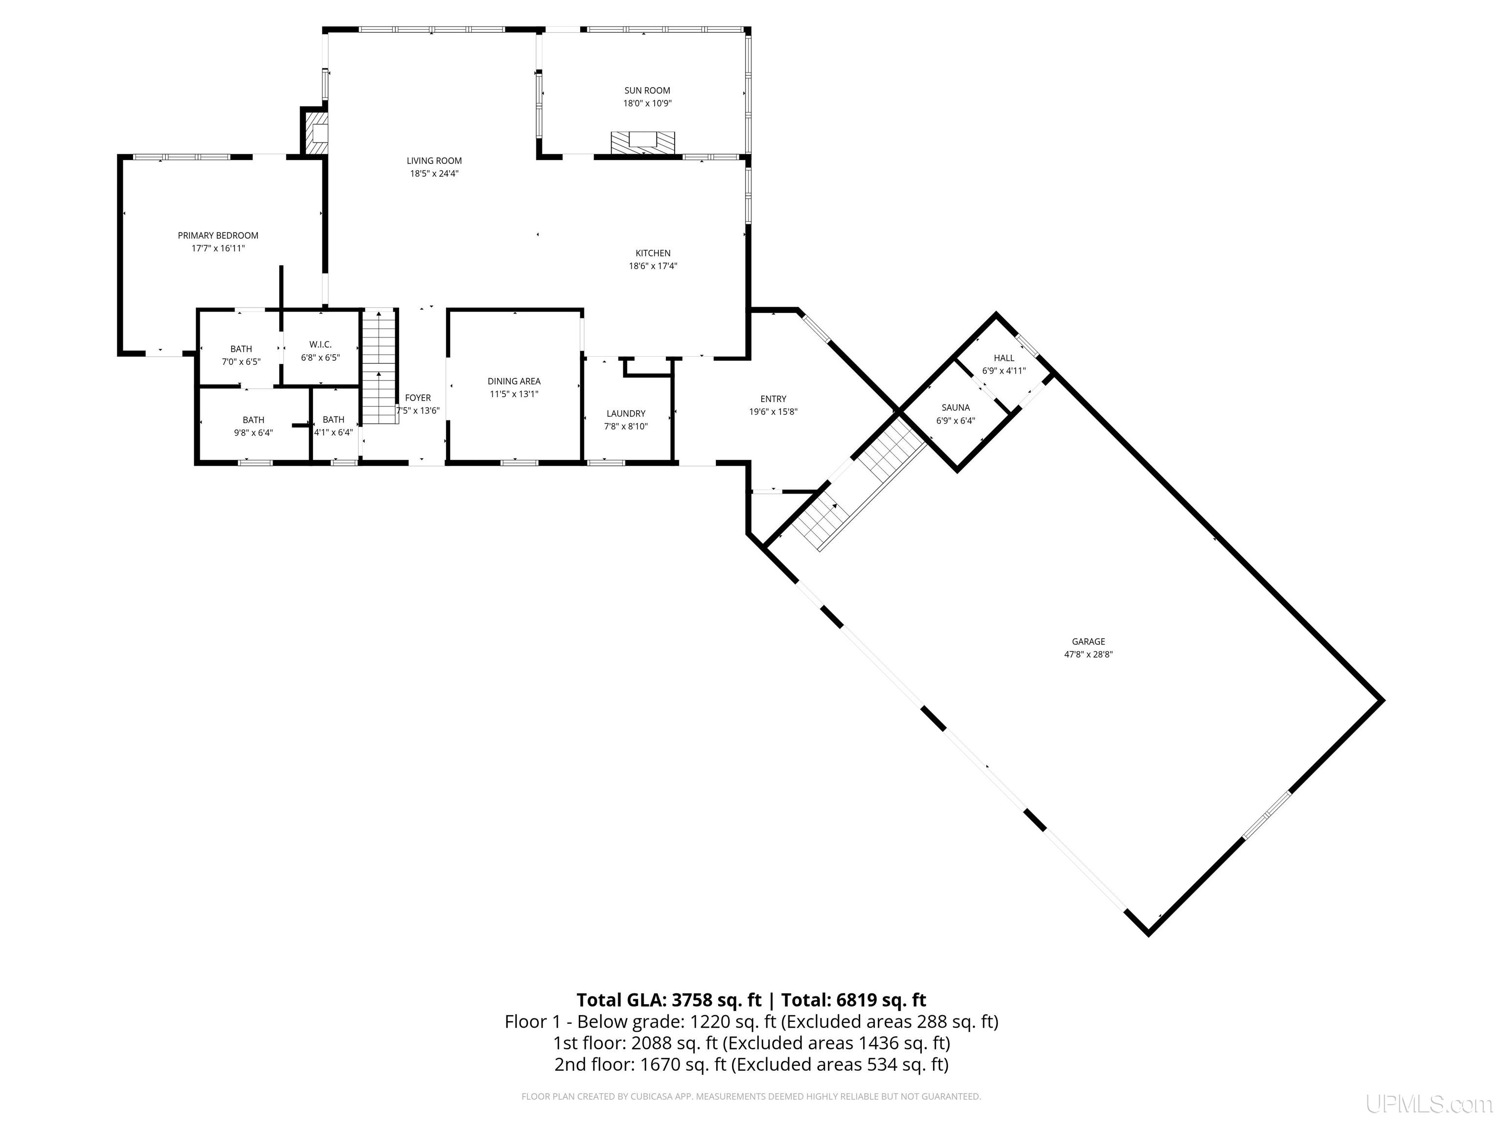
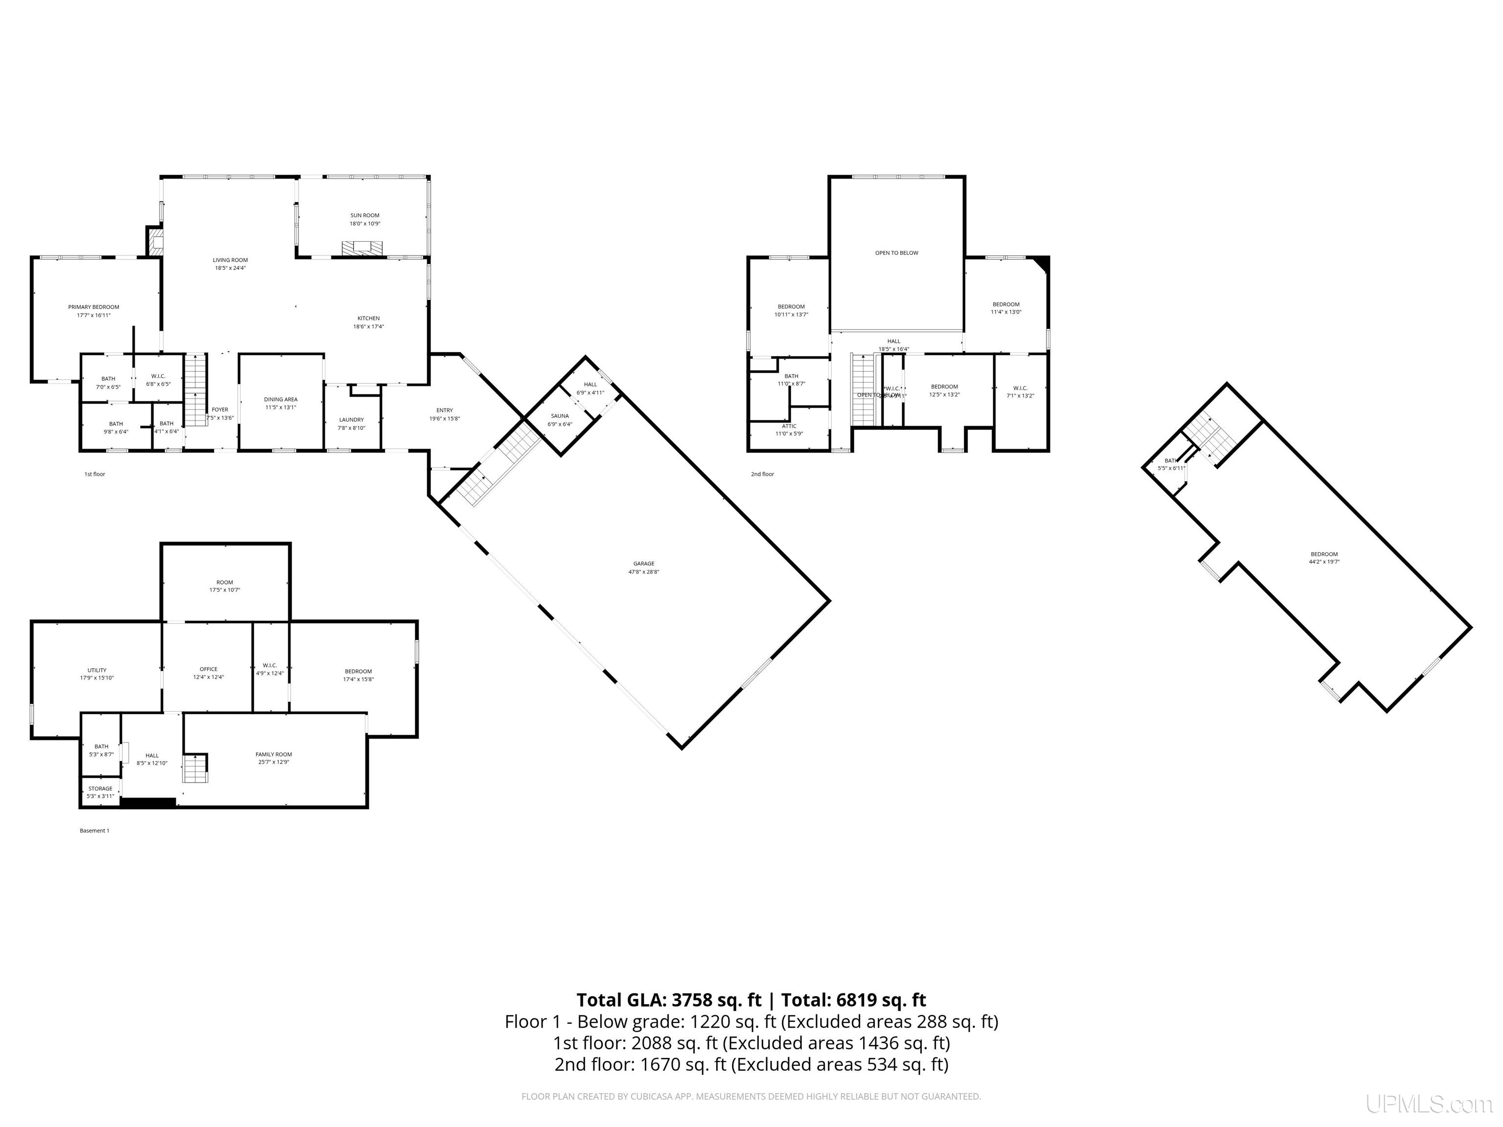
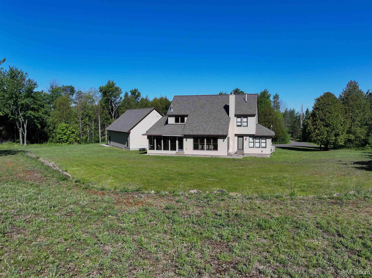
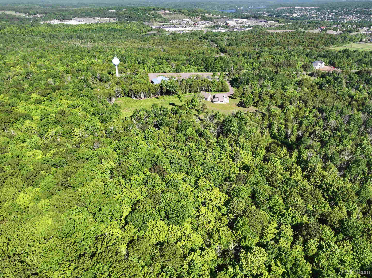
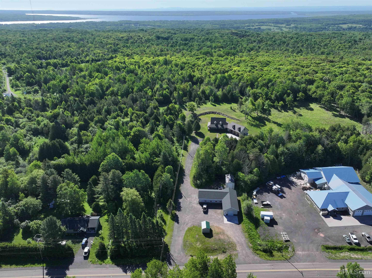
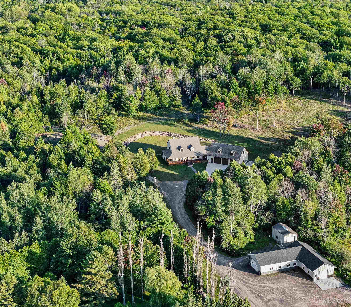
Location
|
SCHOOL DISTRICT Houghton-Portage Twp Schools |
|
COUNTY Houghton |
WATERFRONT No |
|
PROPERTY TAX AREA Portage Twp (31024) |
|
ROAD ACCESS Paved Street, Year Round |
|
WATER FEATURES None |
|
LEGAL DESCRIPTION See associated documents |
Residential Details
|
BEDROOMS 5.00 |
BATHROOMS 5.00 |
|
SQ. FT. (FINISHED) 5066.00 |
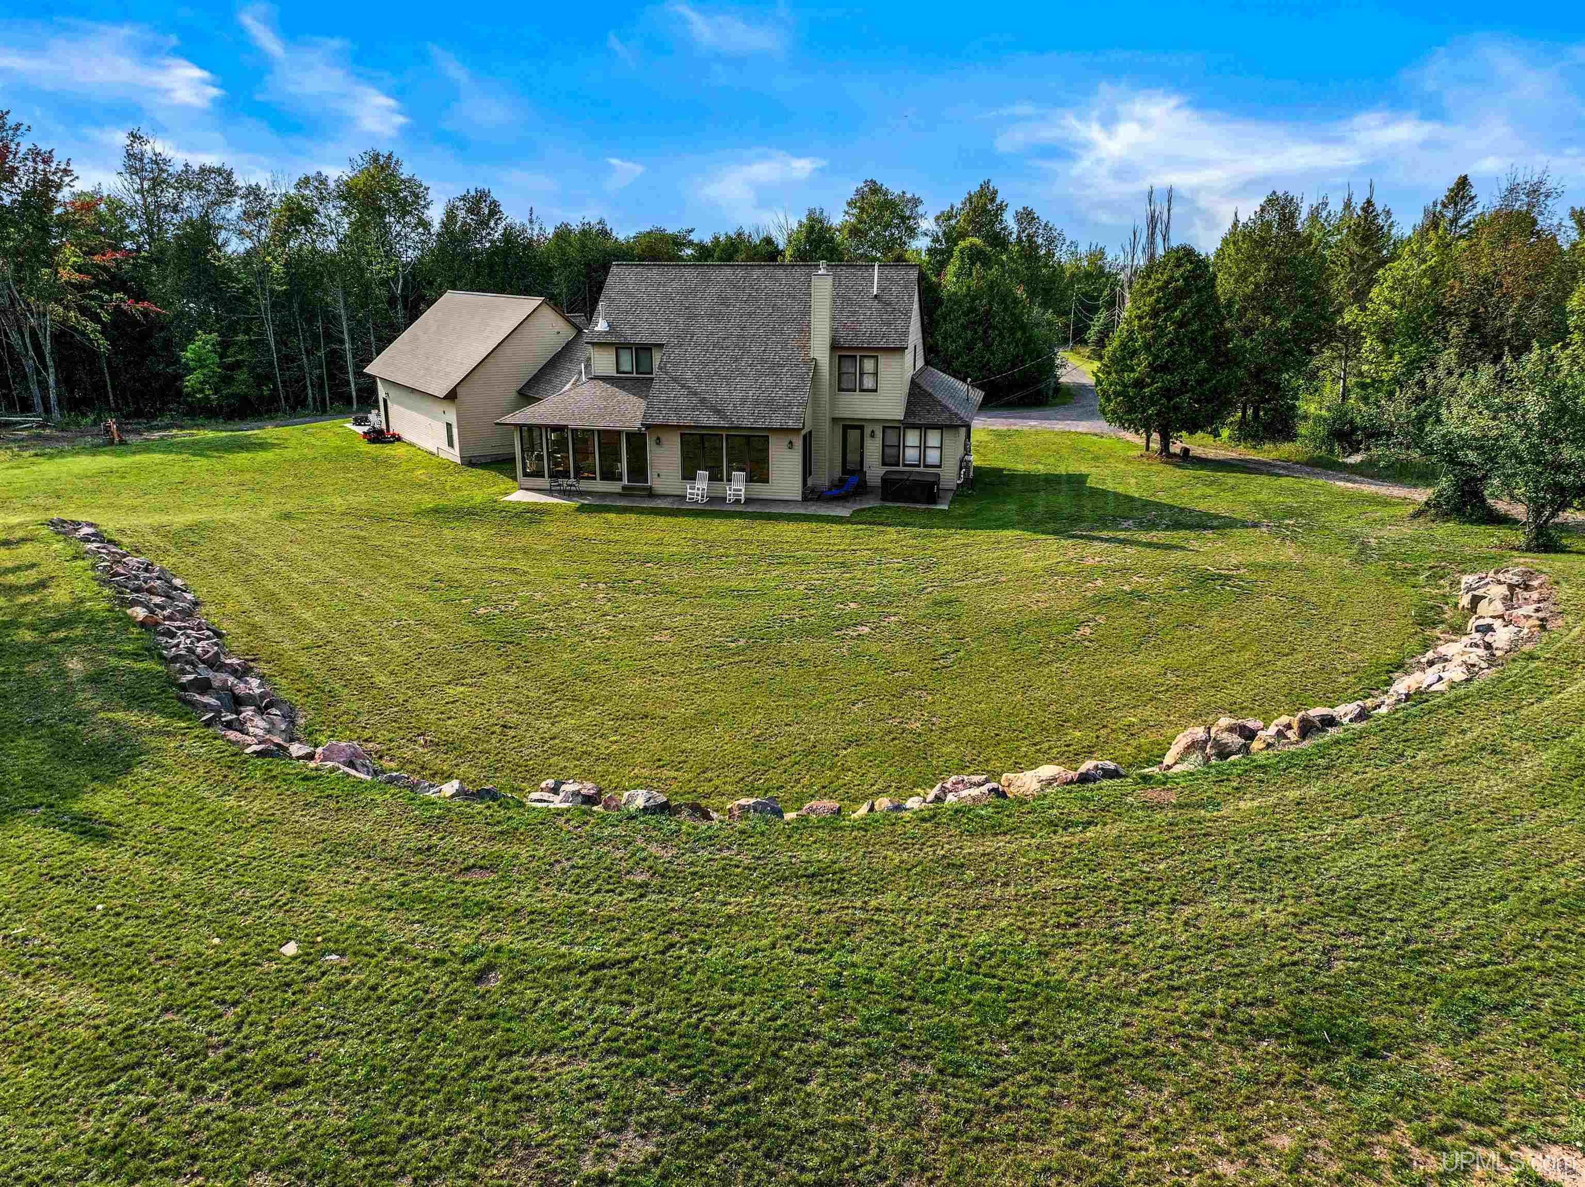
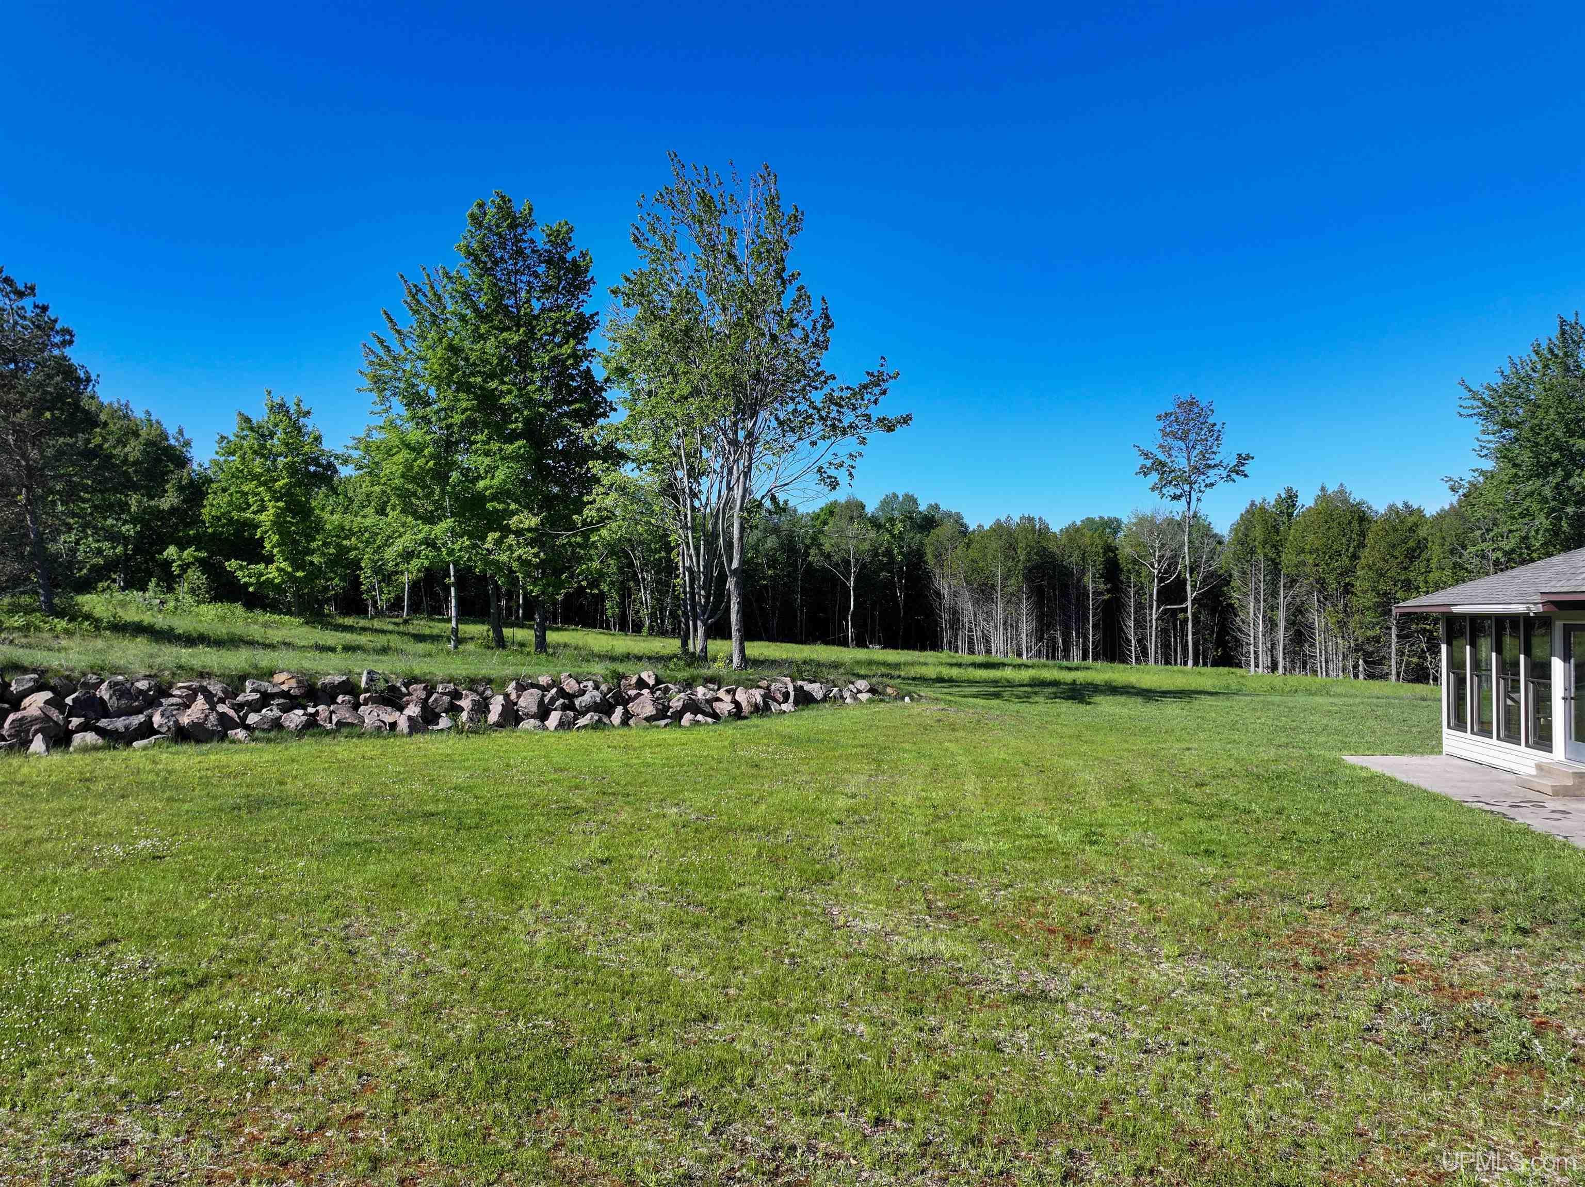
ACRES (APPROX.) 12.18 |
|
LOT DIMENSIONS Irregular |
|
YEAR BUILT (APPROX.) 1994 |
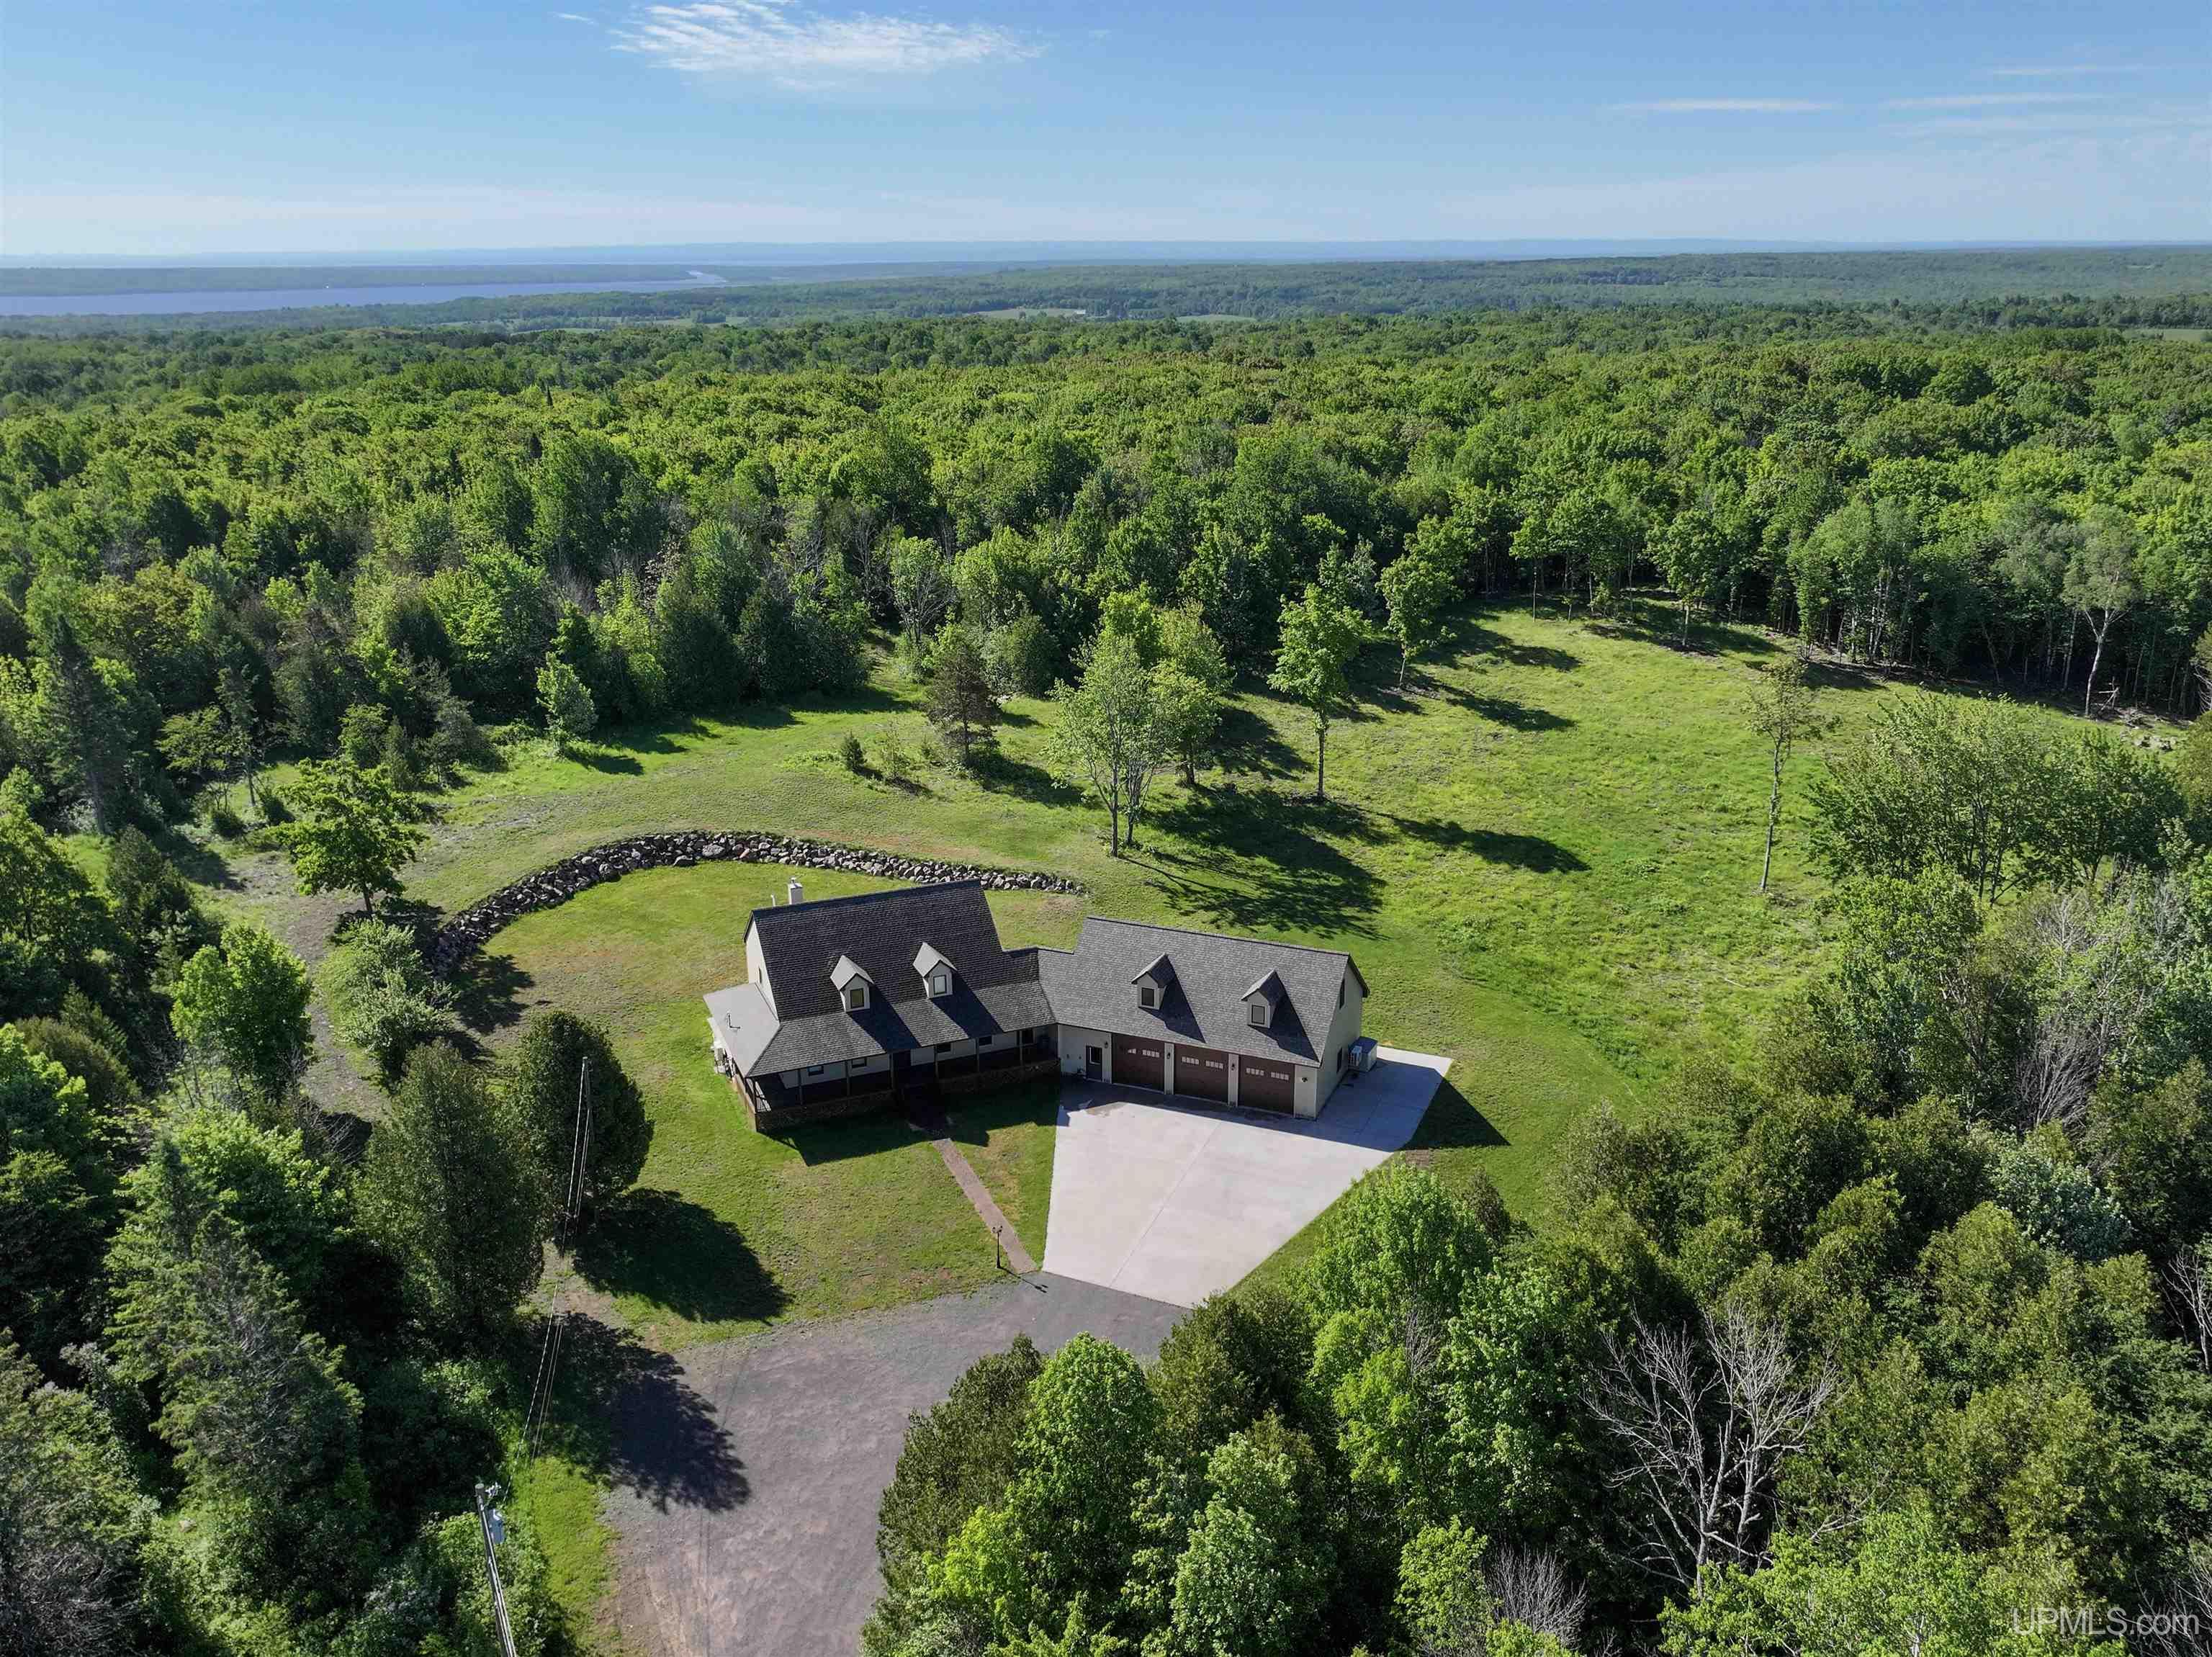
STYLE Cape Cod |
Room Sizes
|
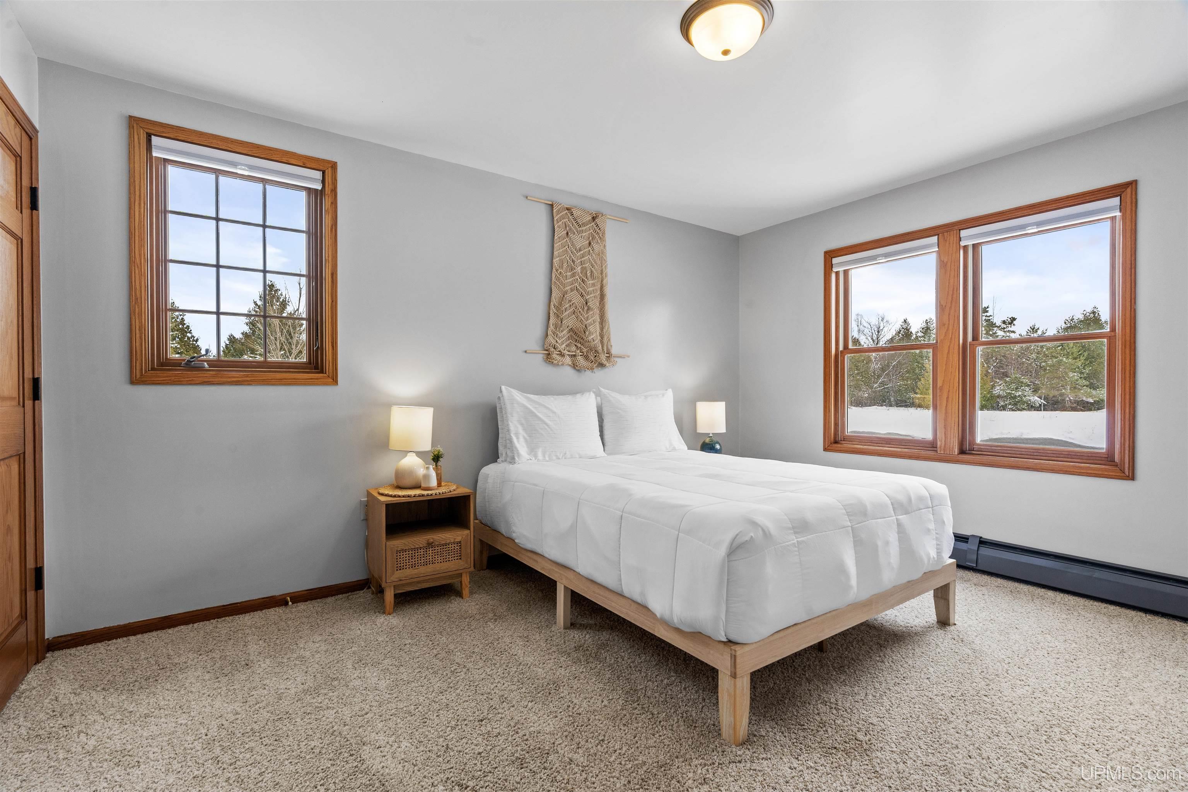
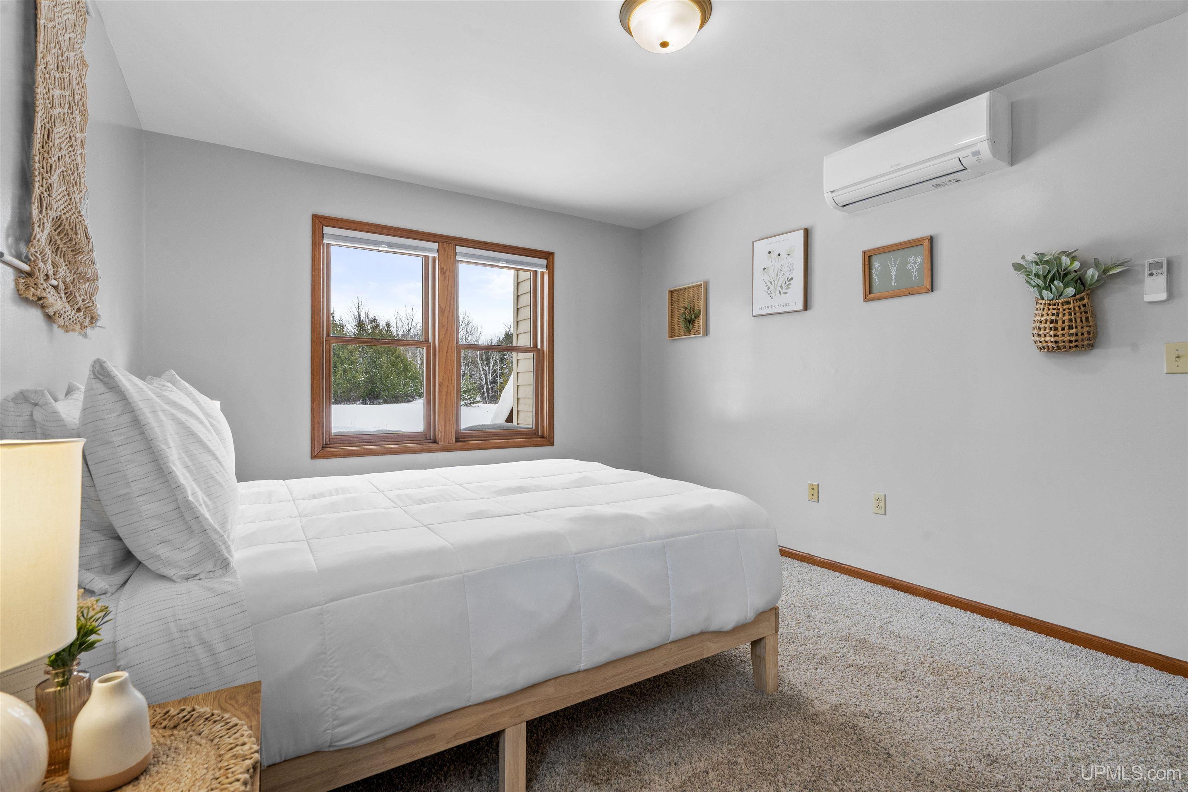
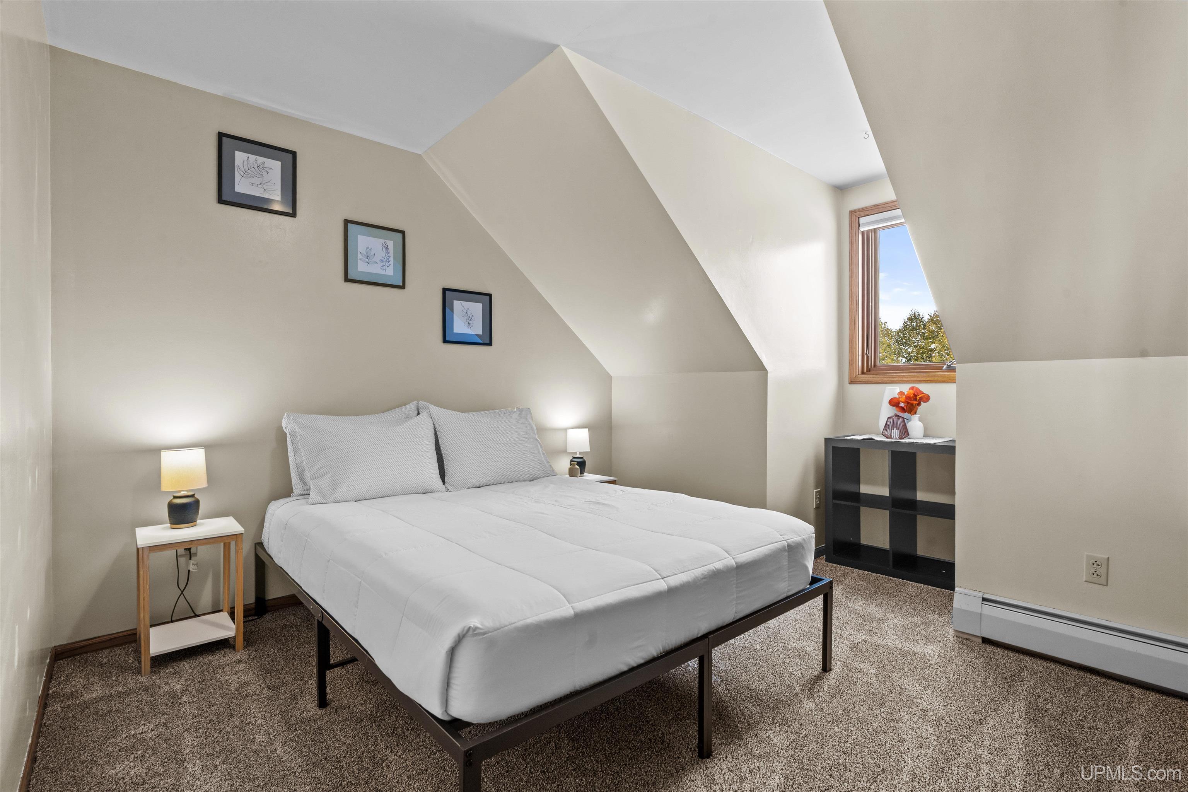
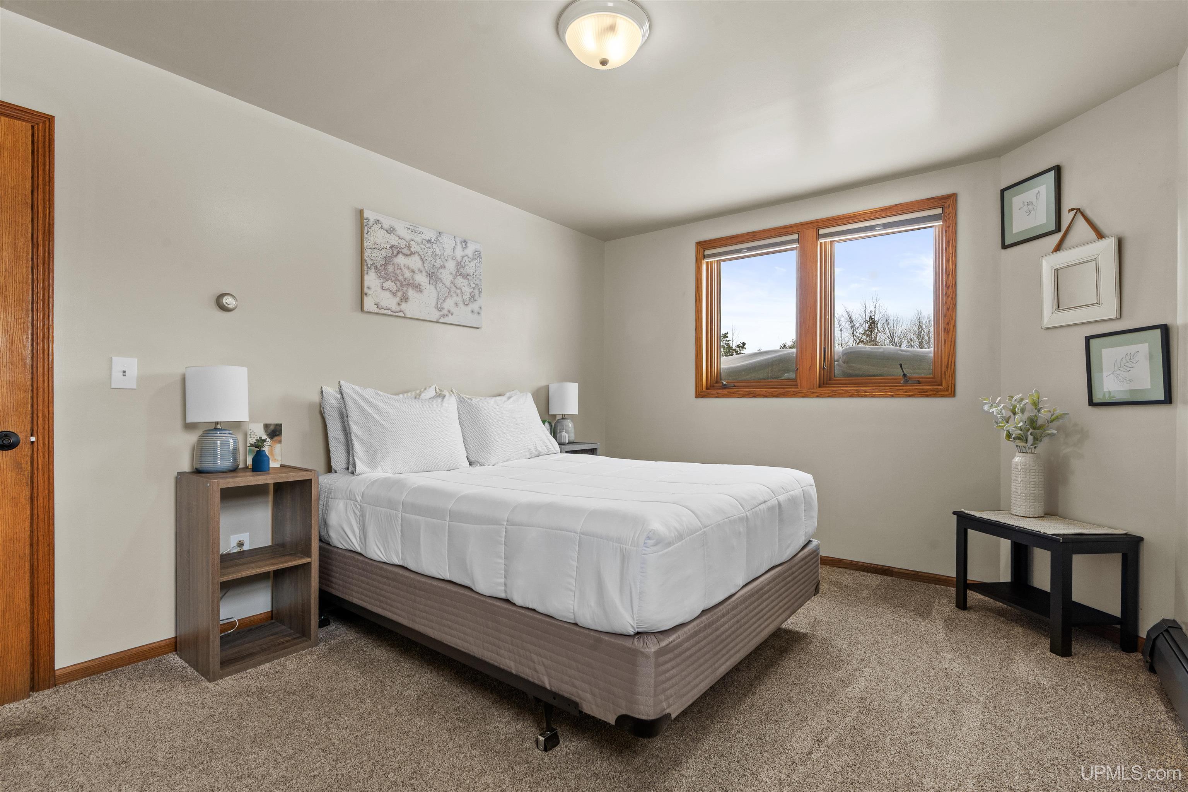
BEDROOM 1 10x16 |
BEDROOM 2 13x11 |
BEDROOM 3 7x12 |
BEDROOM 4 12x10 |
BATHROOM 1 5x5 |
BATHROOM 2 4x4 |
BATHROOM 3 x |
BATHROOM 4 x |
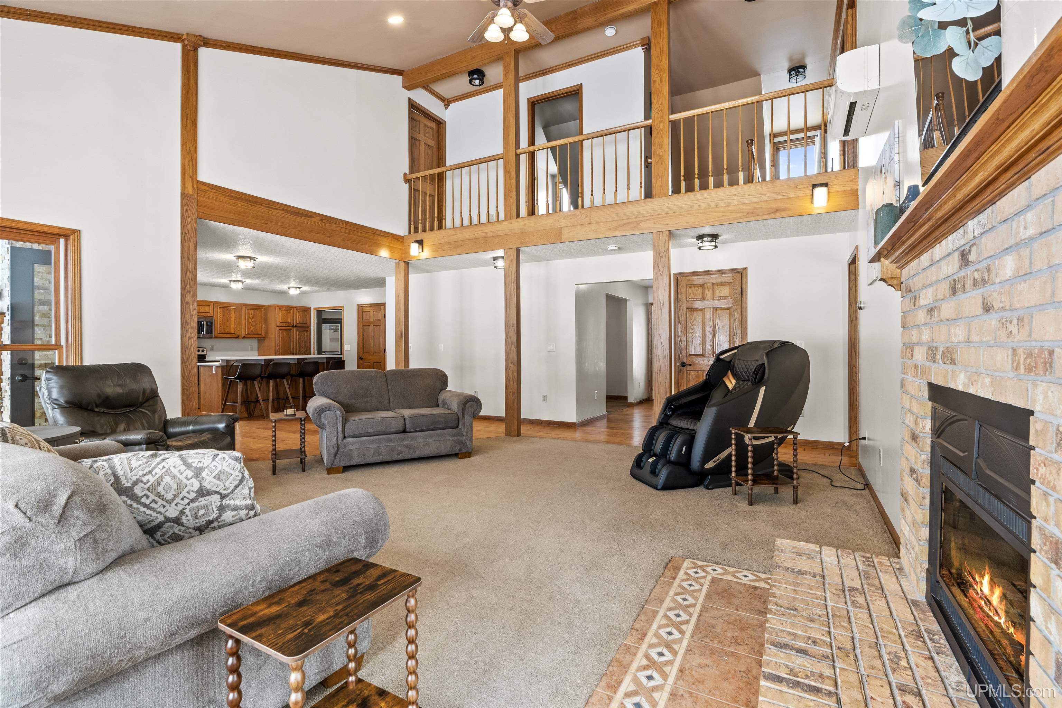
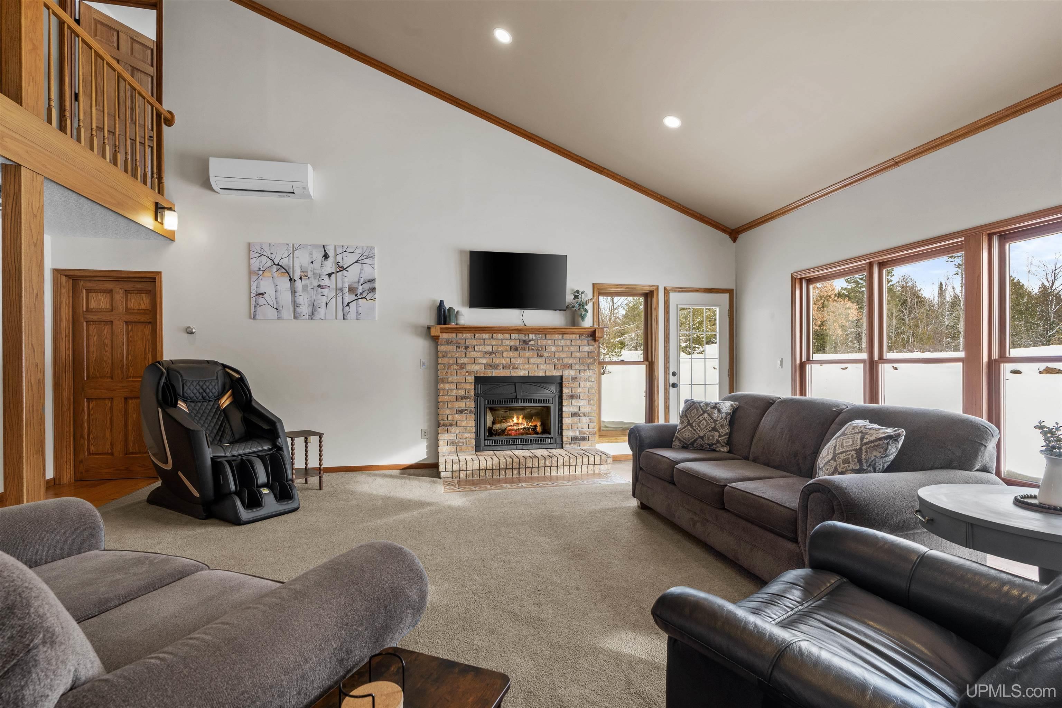
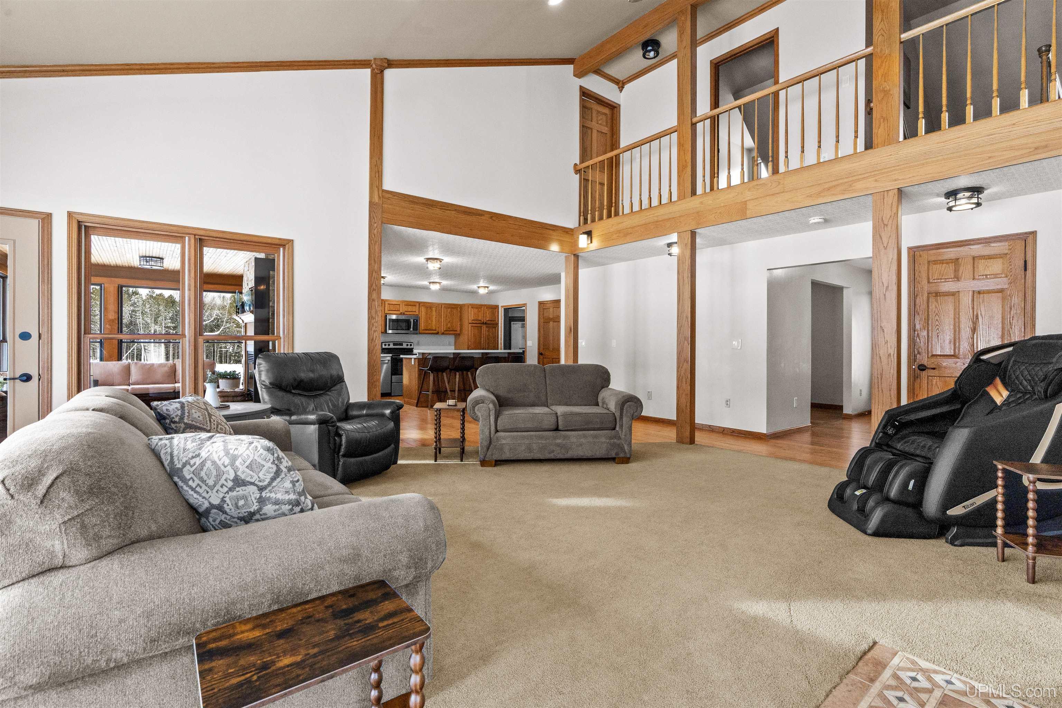
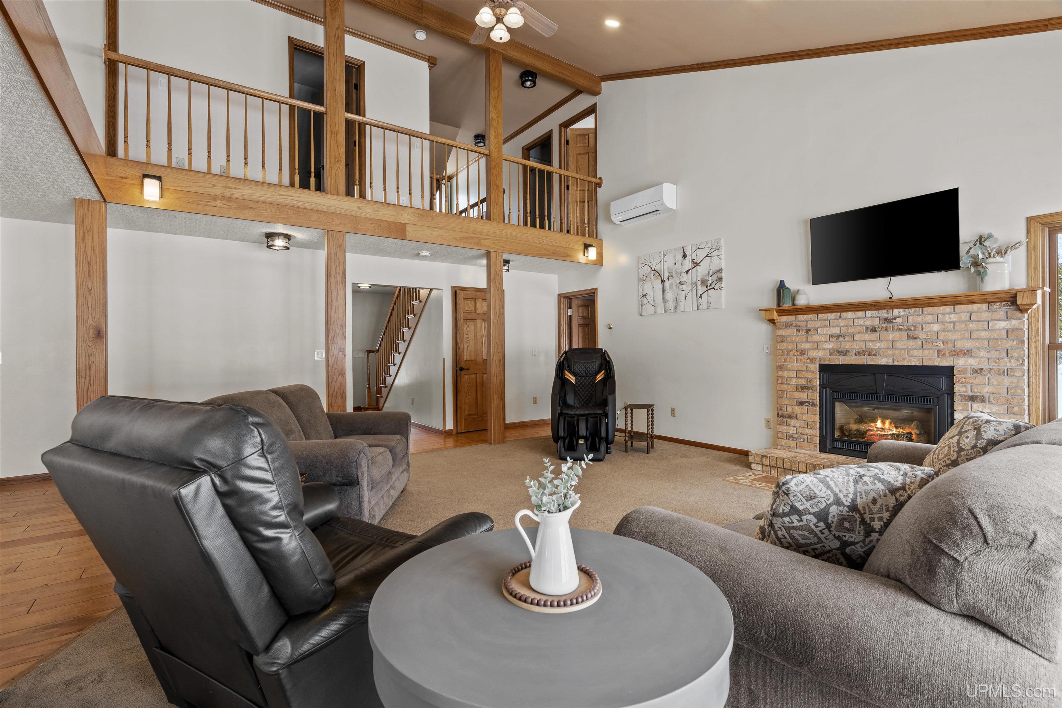
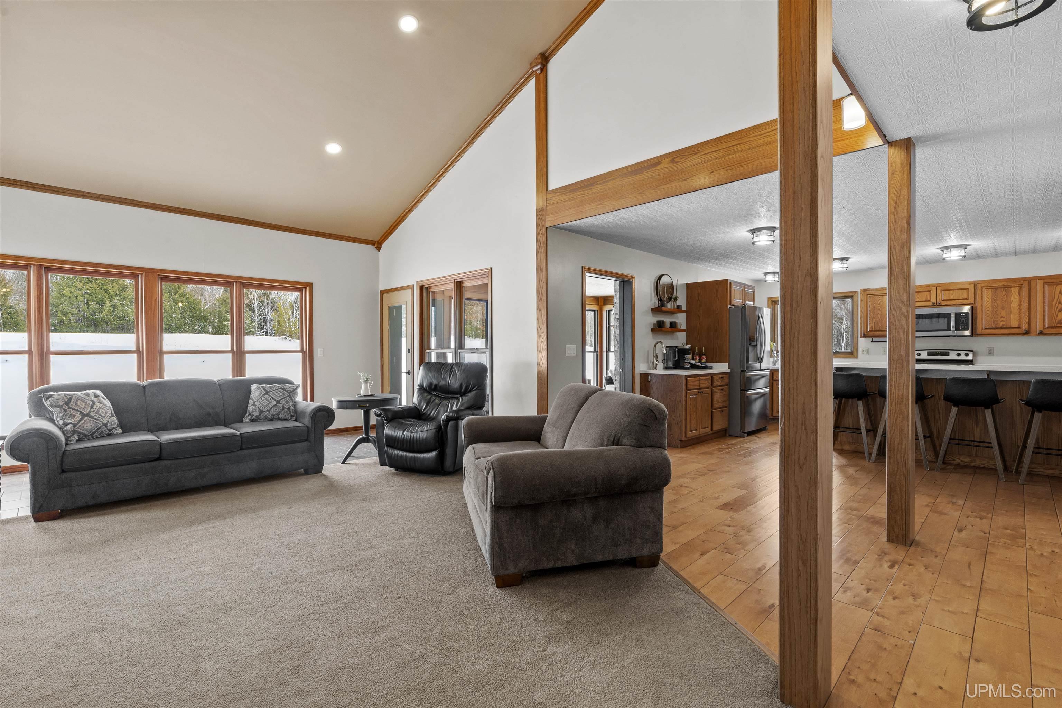
LIVING ROOM 23x18 |
FAMILY ROOM 13x34 |
|
DINING ROOM 11x11 |
DINING AREA x |
|
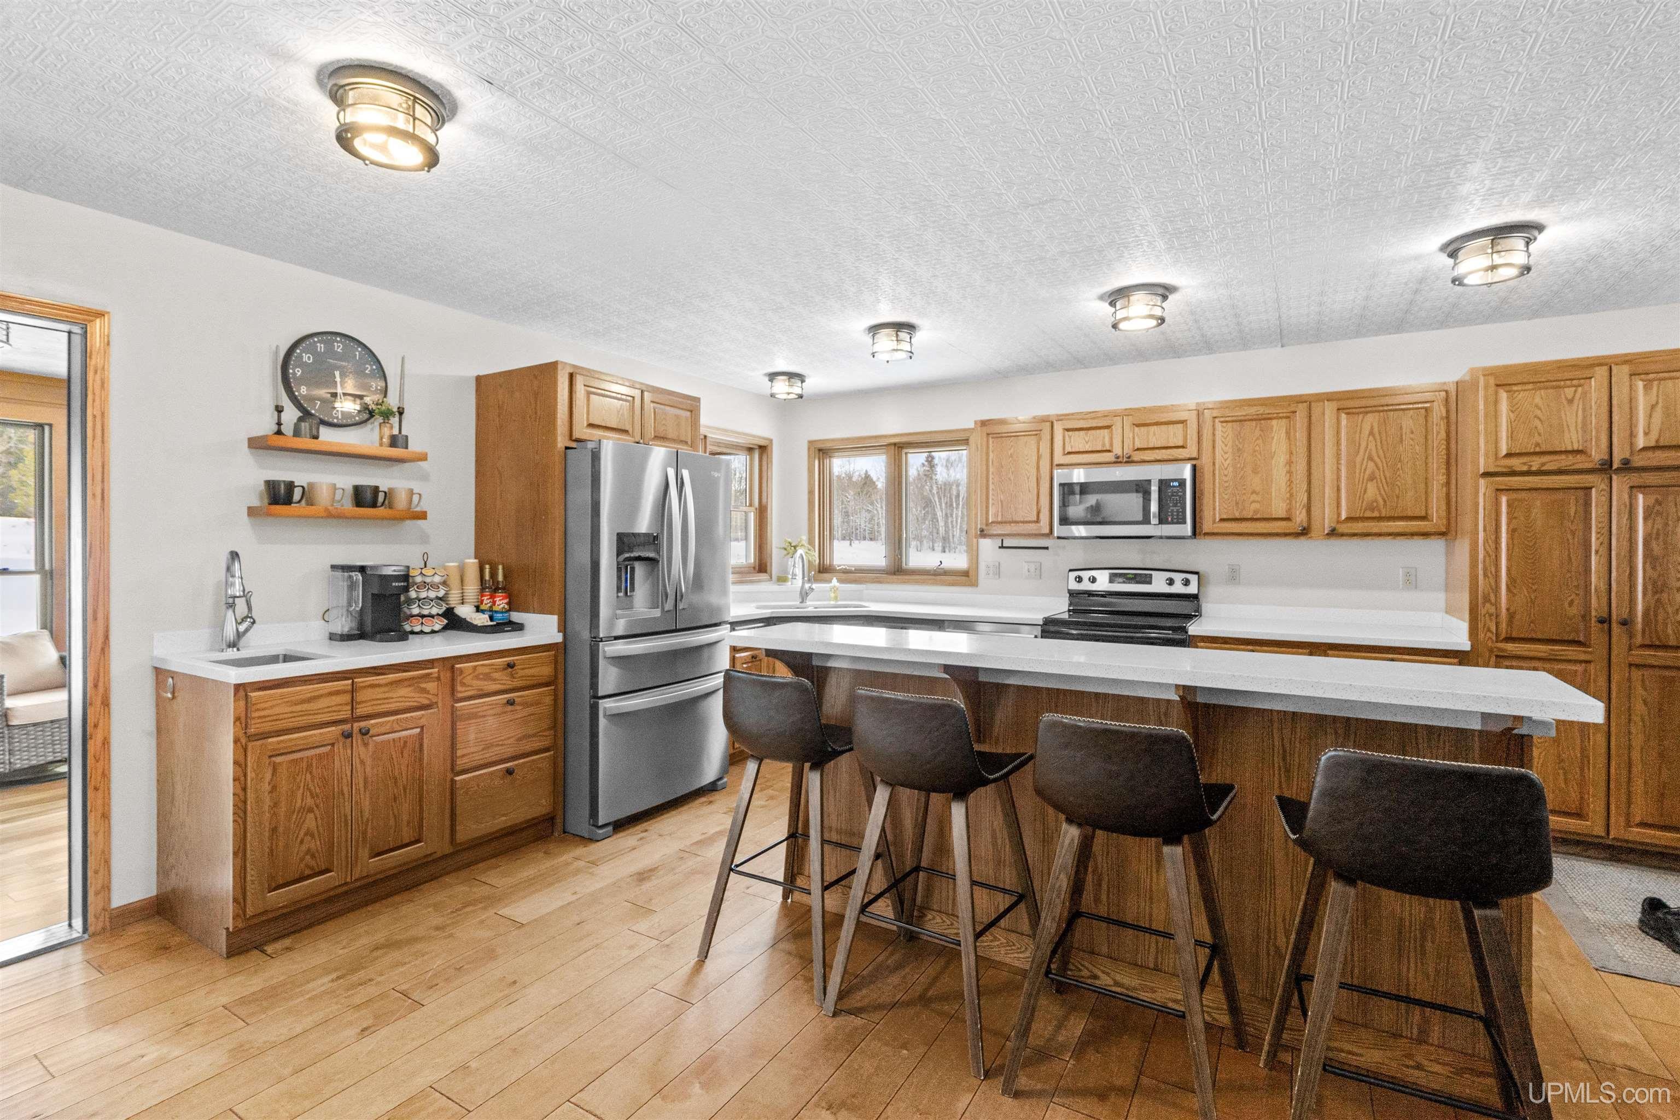
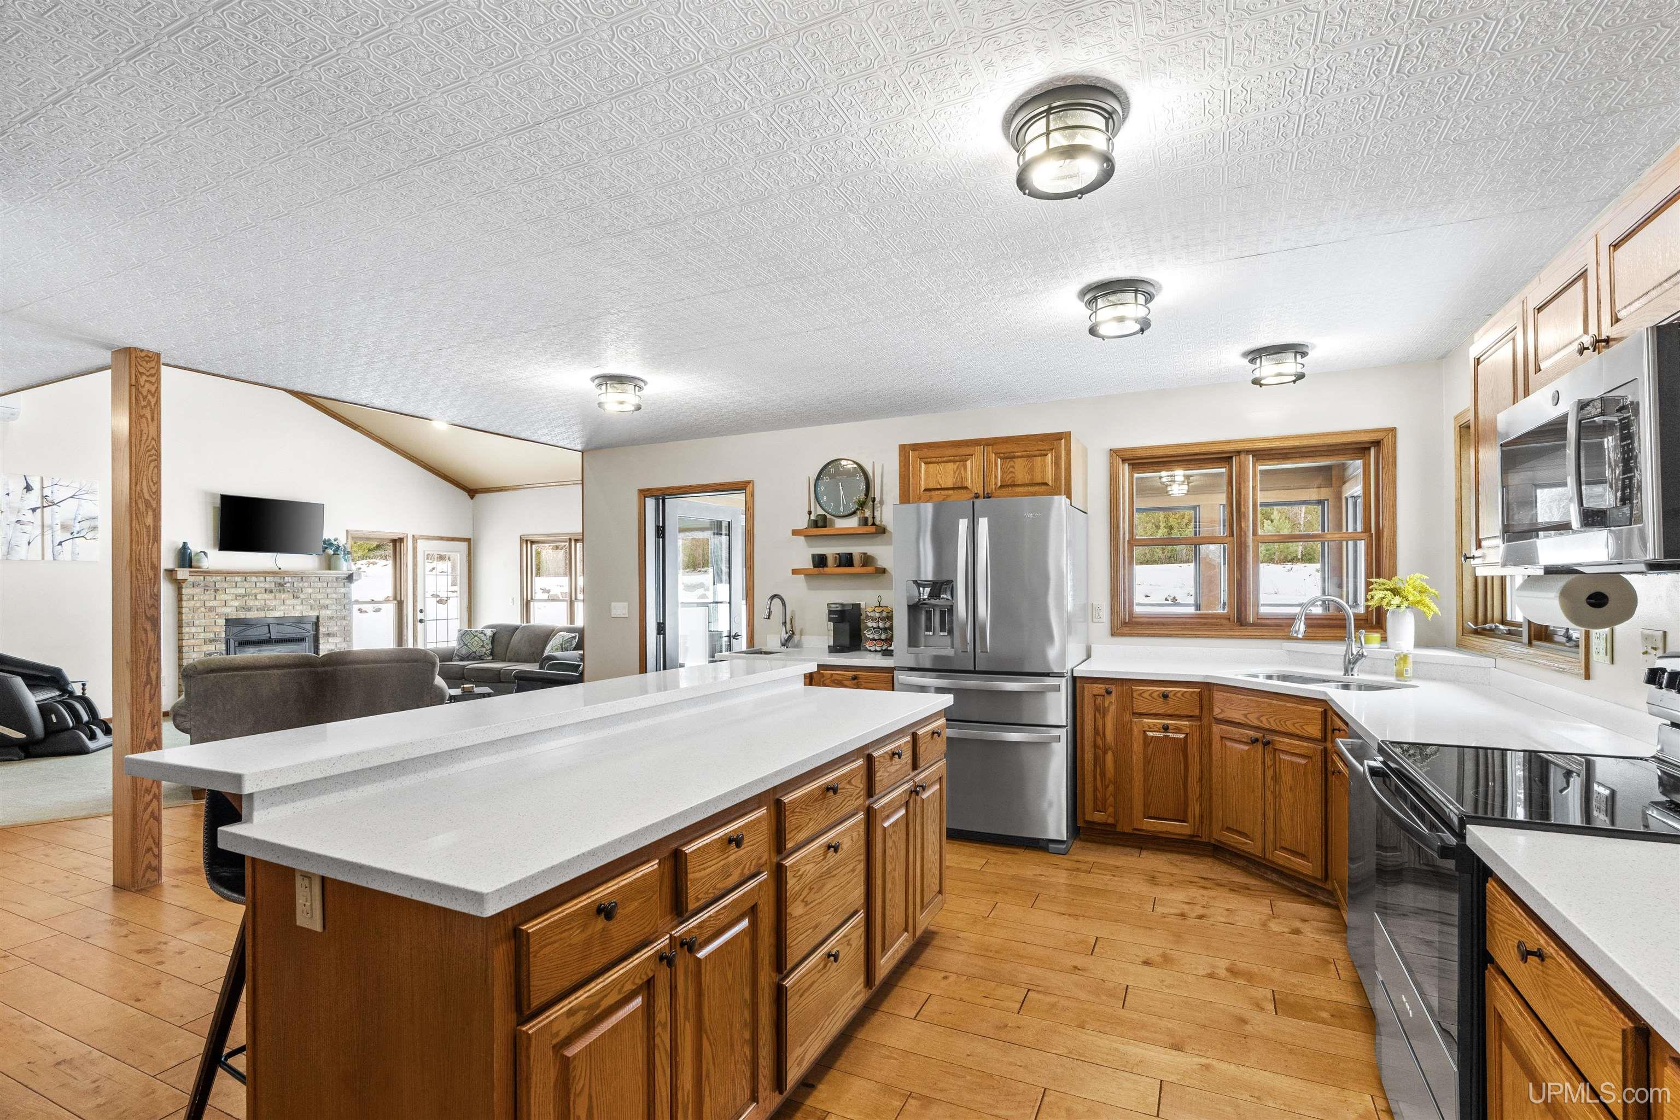
KITCHEN 15x16 |
UTILITY/LAUNDRY 5x8 |
|
OFFICE 13x13 |
BASEMENT Yes |
Utilities
|
HEATING Natural Gas: Baseboard, Boiler, Forced Air, Heat Pump(s), Hot Water, Zoned Heating, Radiant Floor |
|
AIR CONDITIONING Ceiling Fan(s),Central A/C,Heat Pump(s) |
|
SEWER Public Sanitary |
|
WATER Public Water |
Building & Construction
|
EXTERIOR CONSTRUCTION Composition |
|
FOUNDATION Basement |
|
OUT BUILDINGS None (OtherStructures) |
|
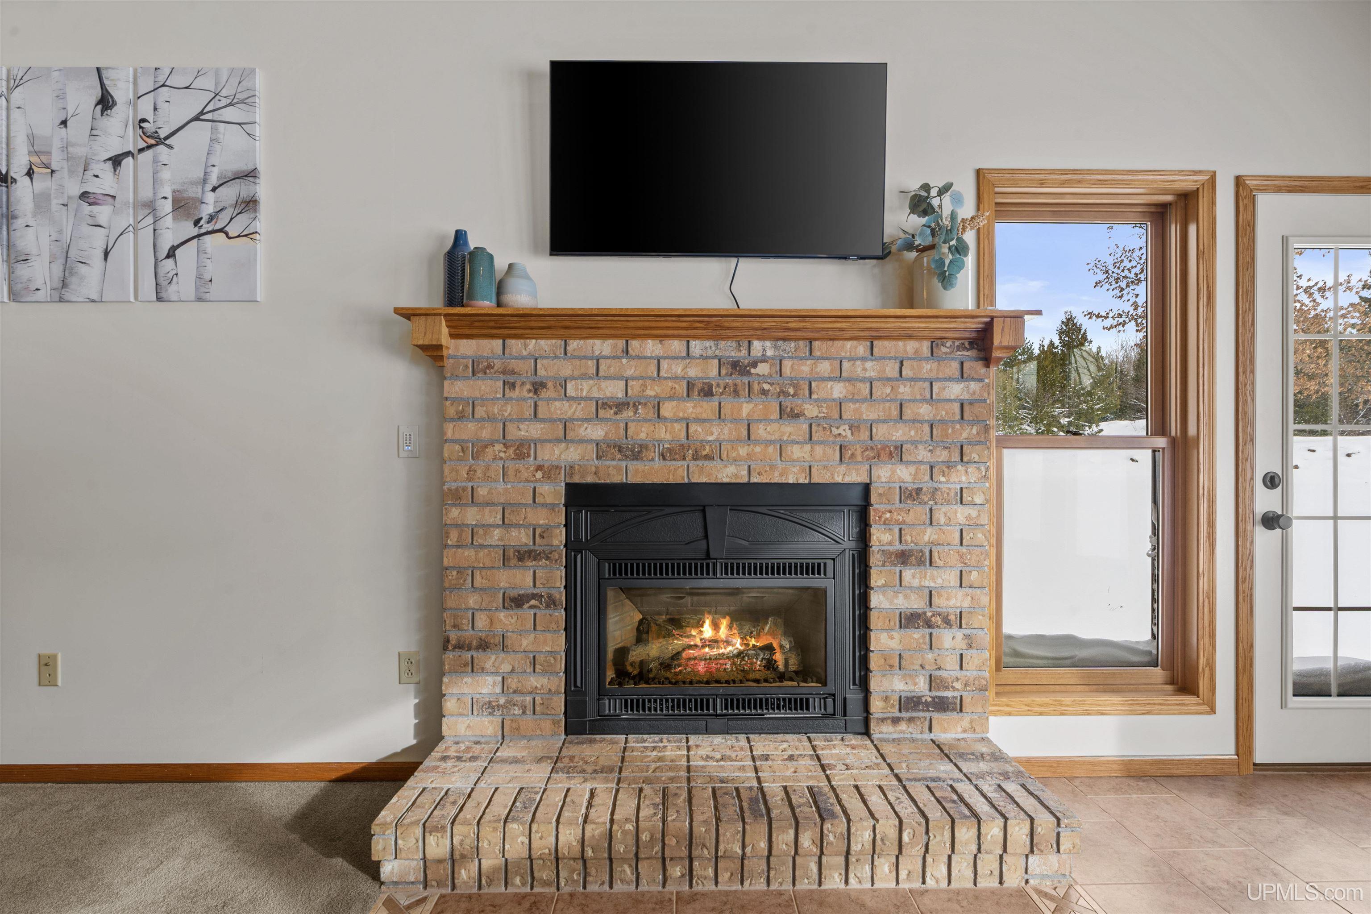
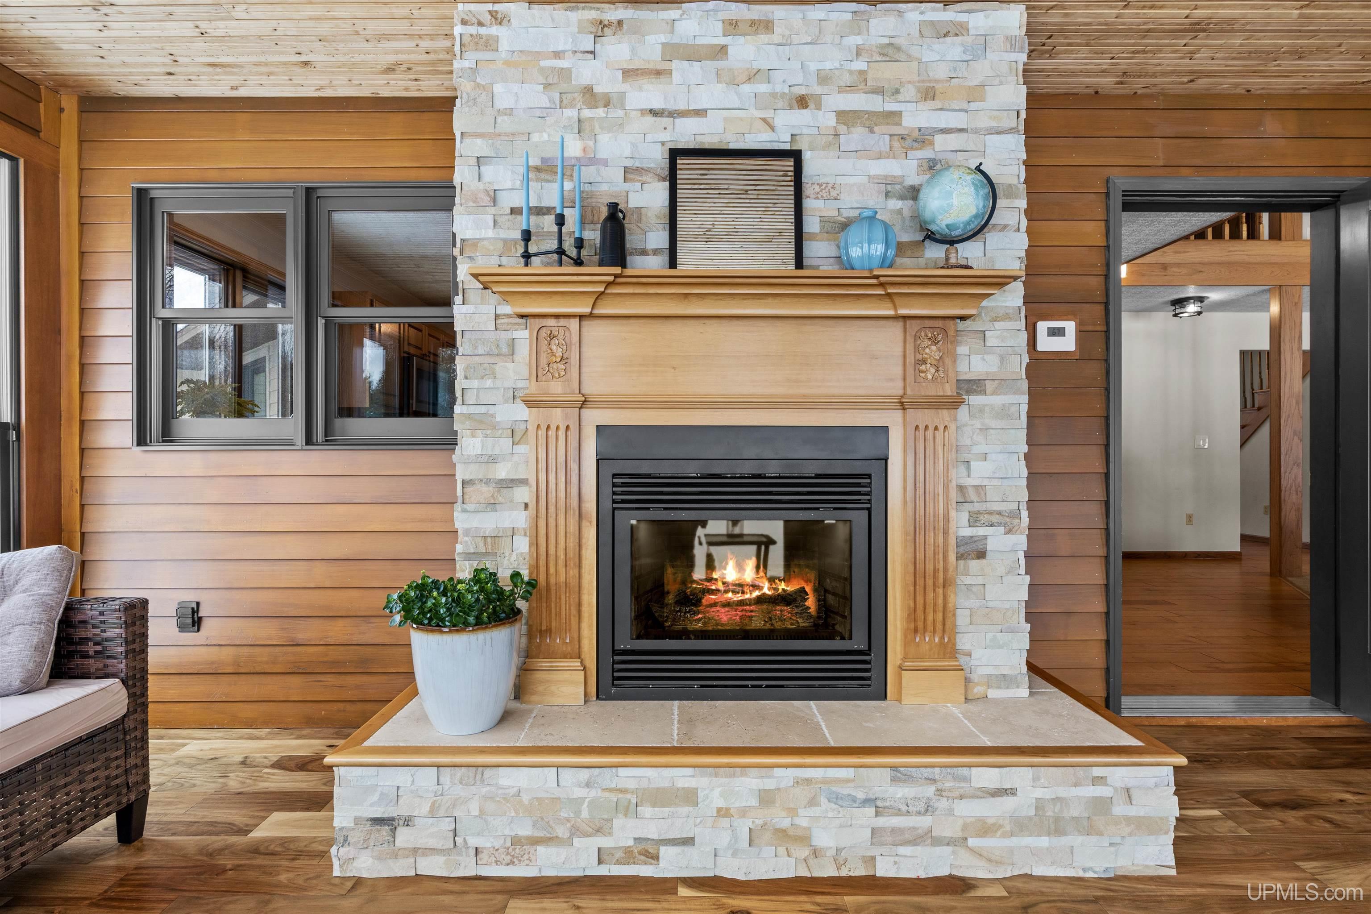
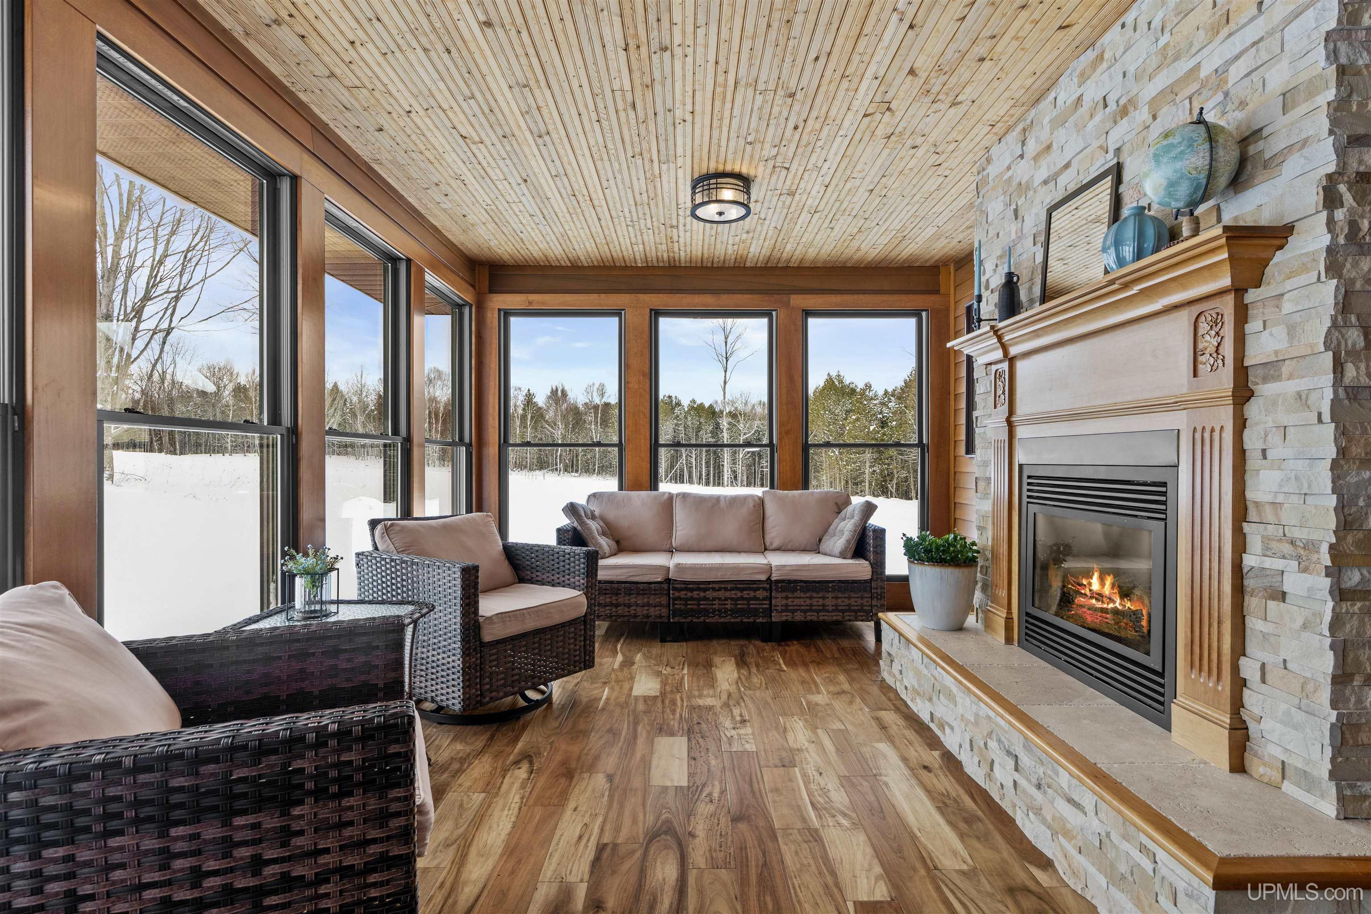
FIREPLACE Gas Fireplace, LivRoom Fireplace |
|
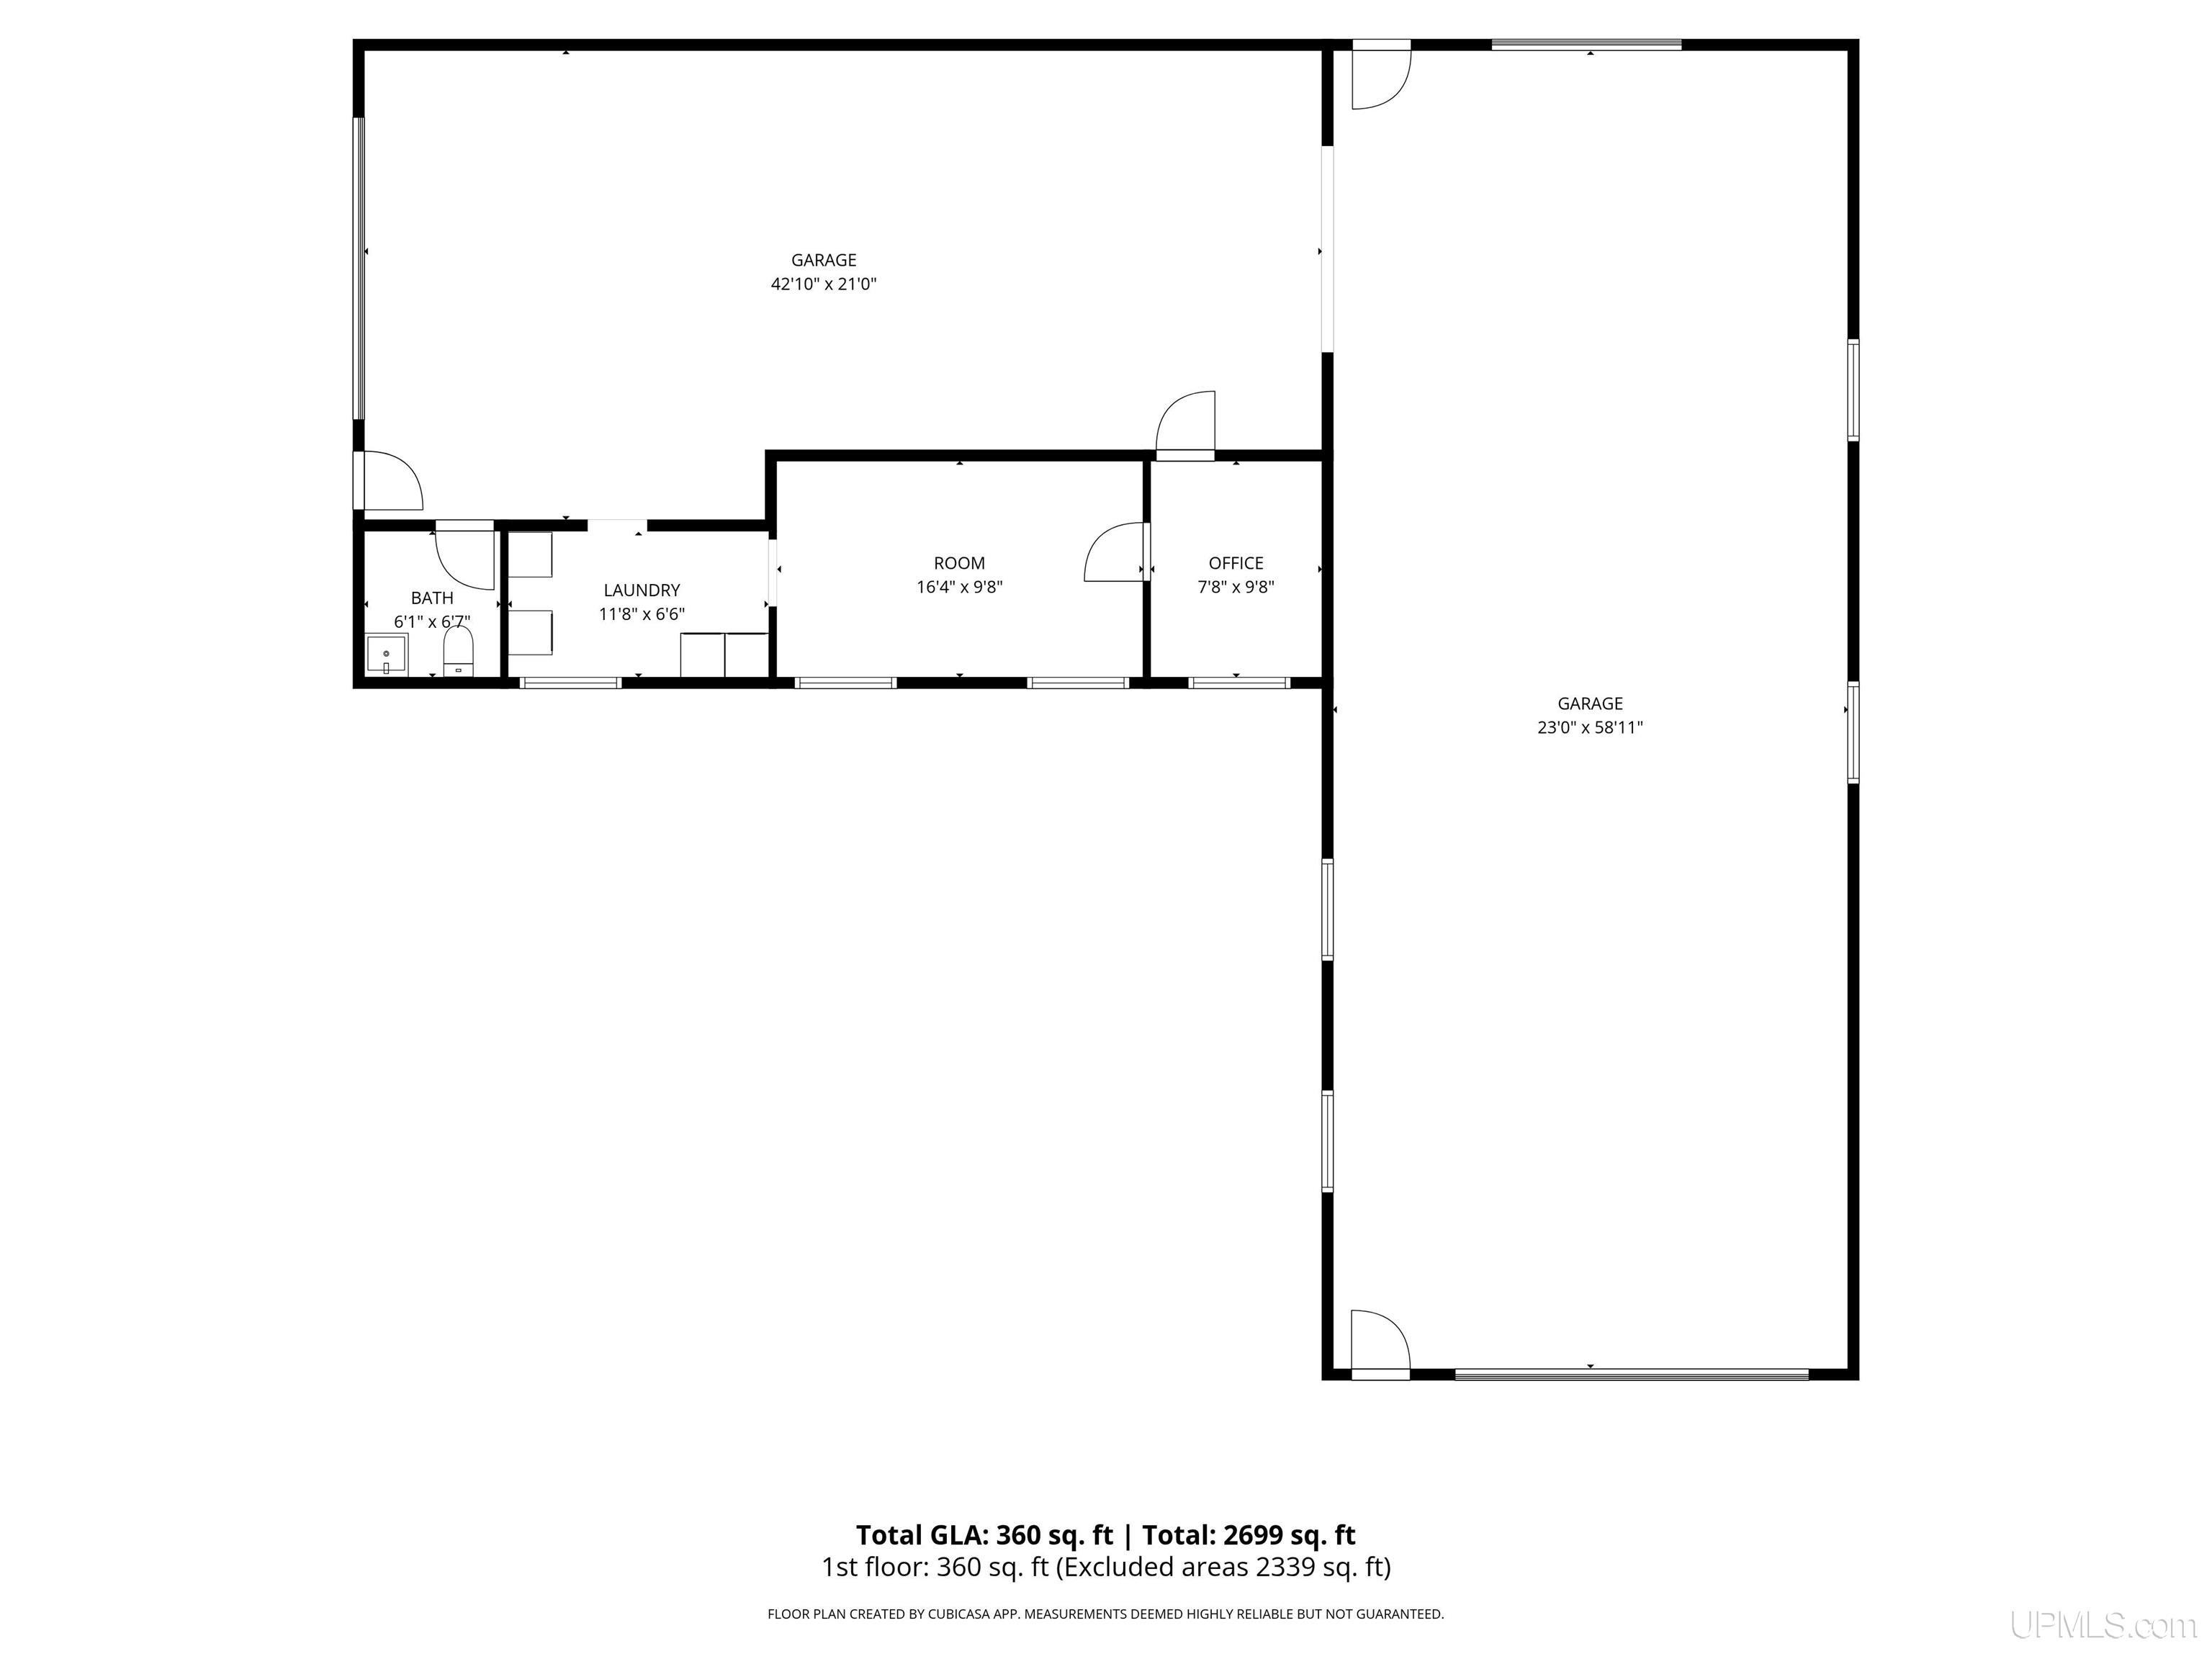
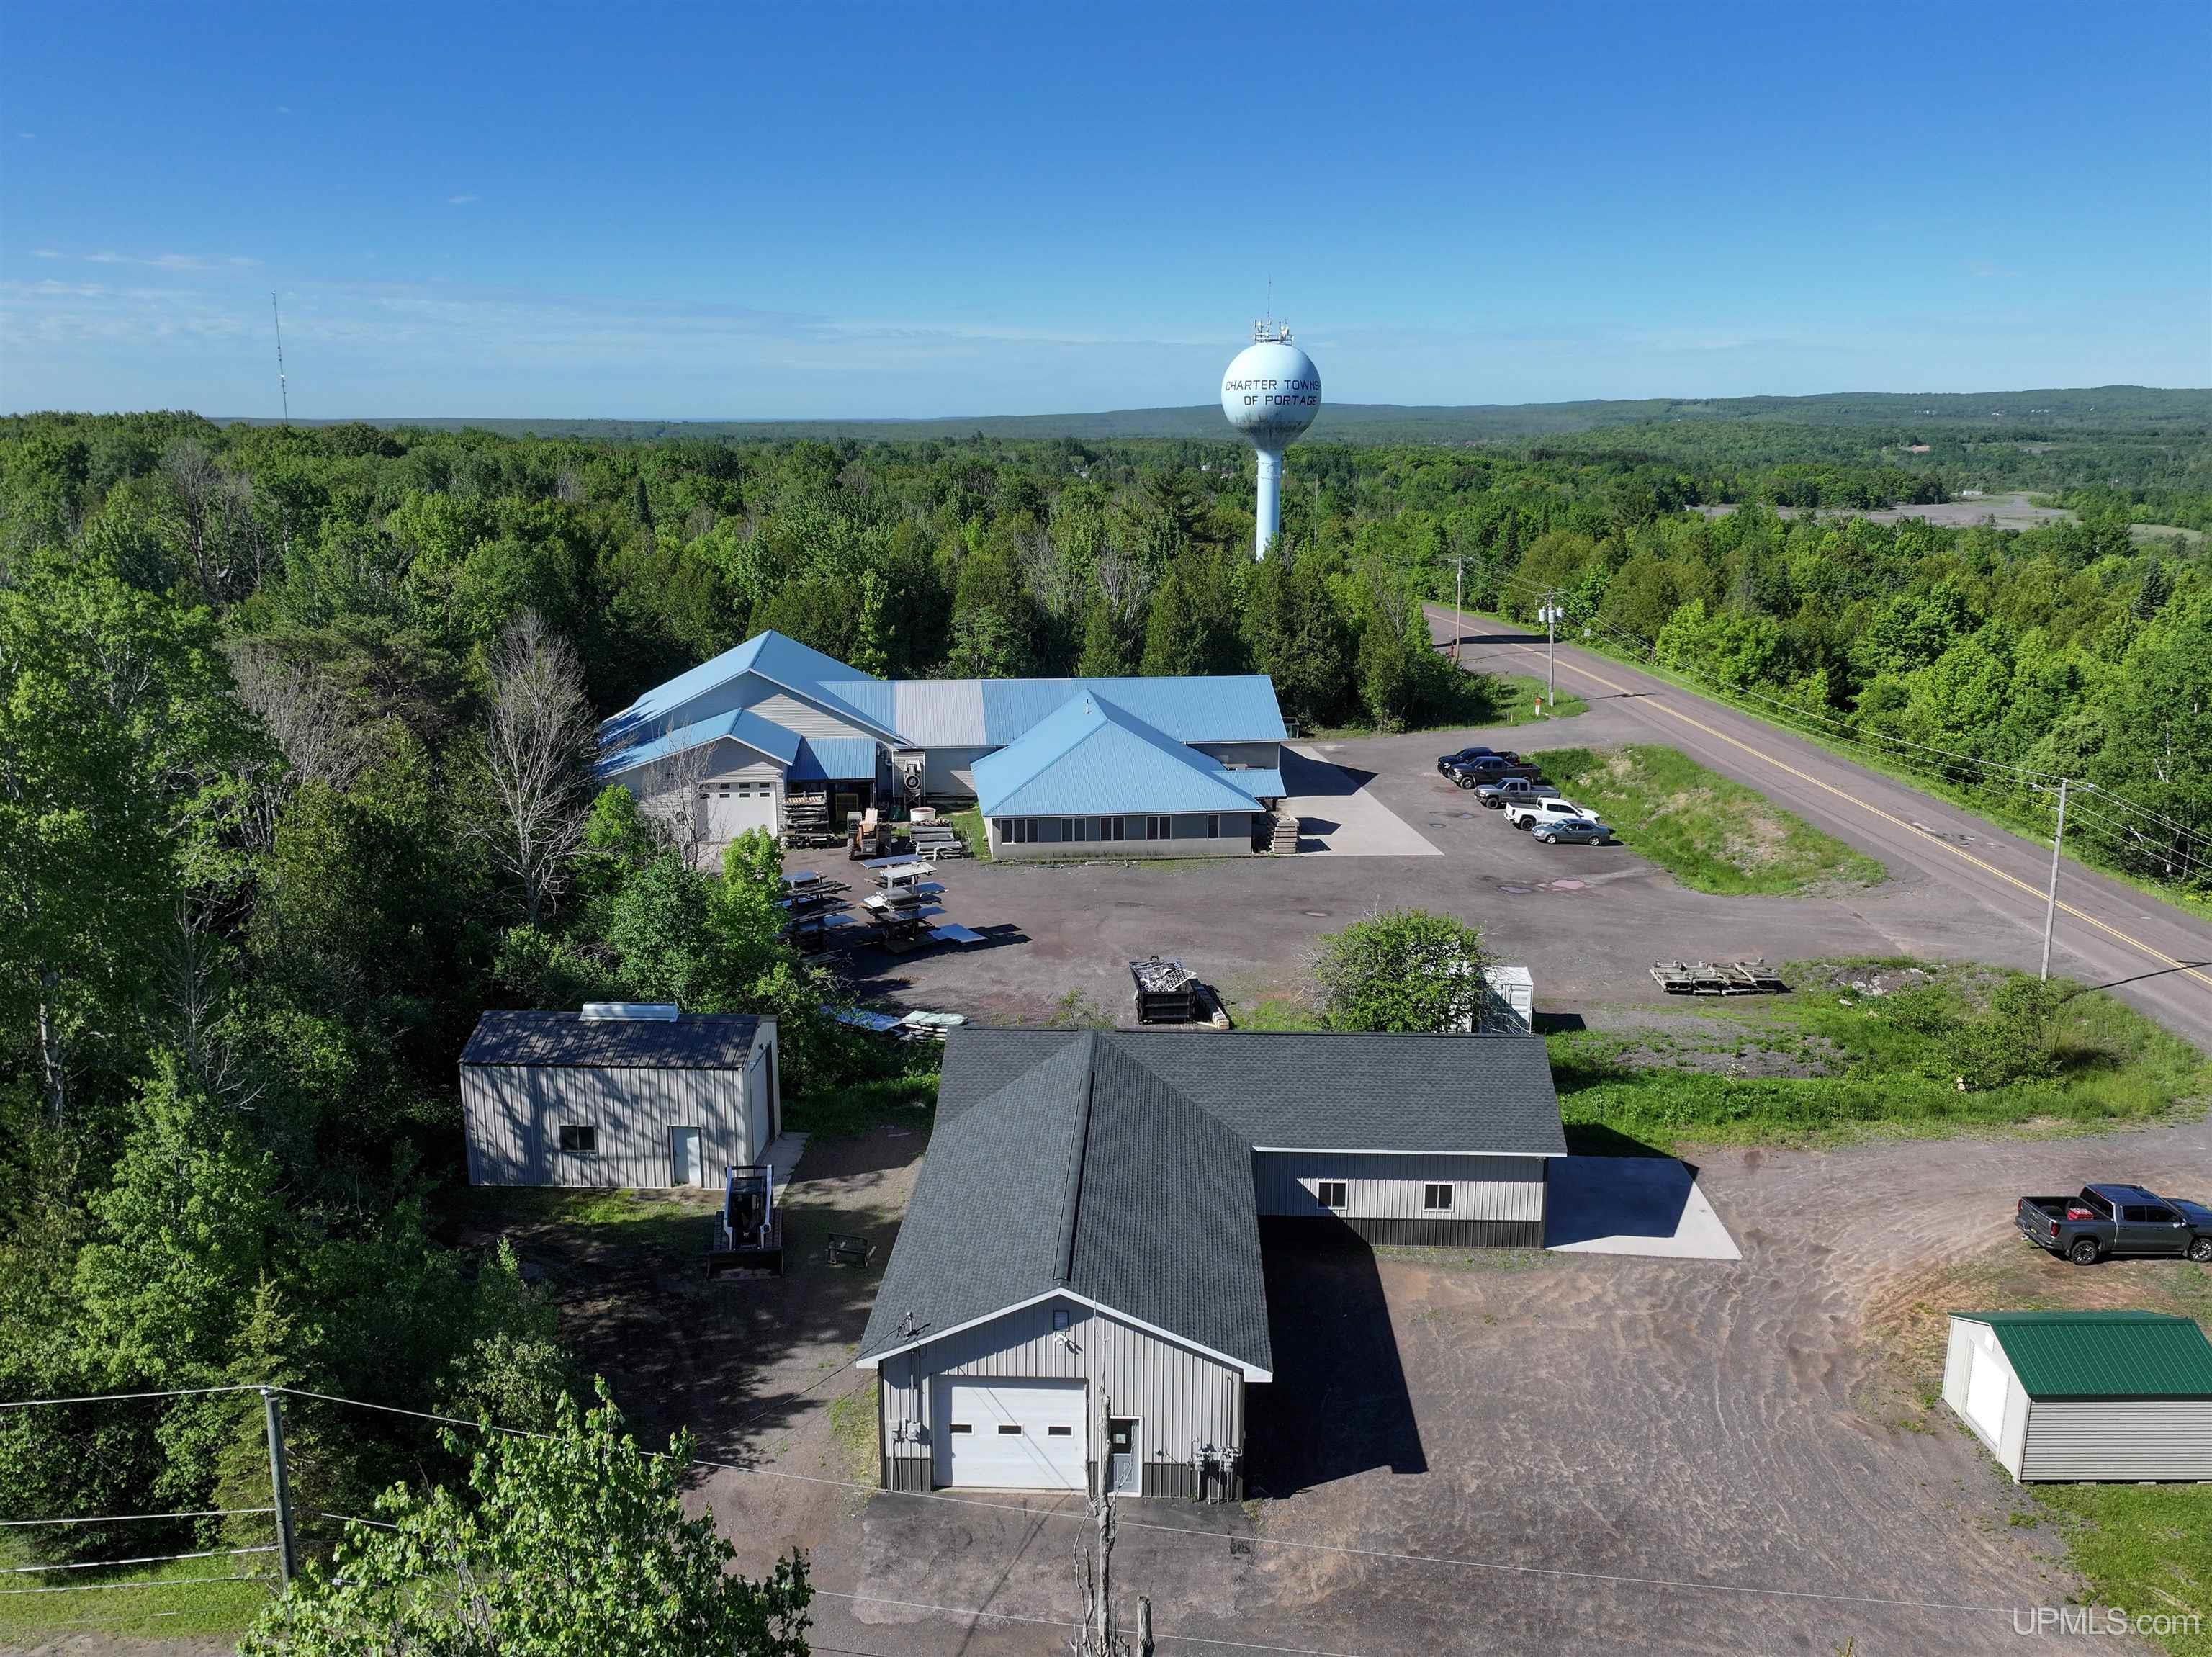
GARAGE Additional Garage(s), Attached Garage, Detached Garage, Electric in Garage, Gar Door Opener, Heated Garage |
|
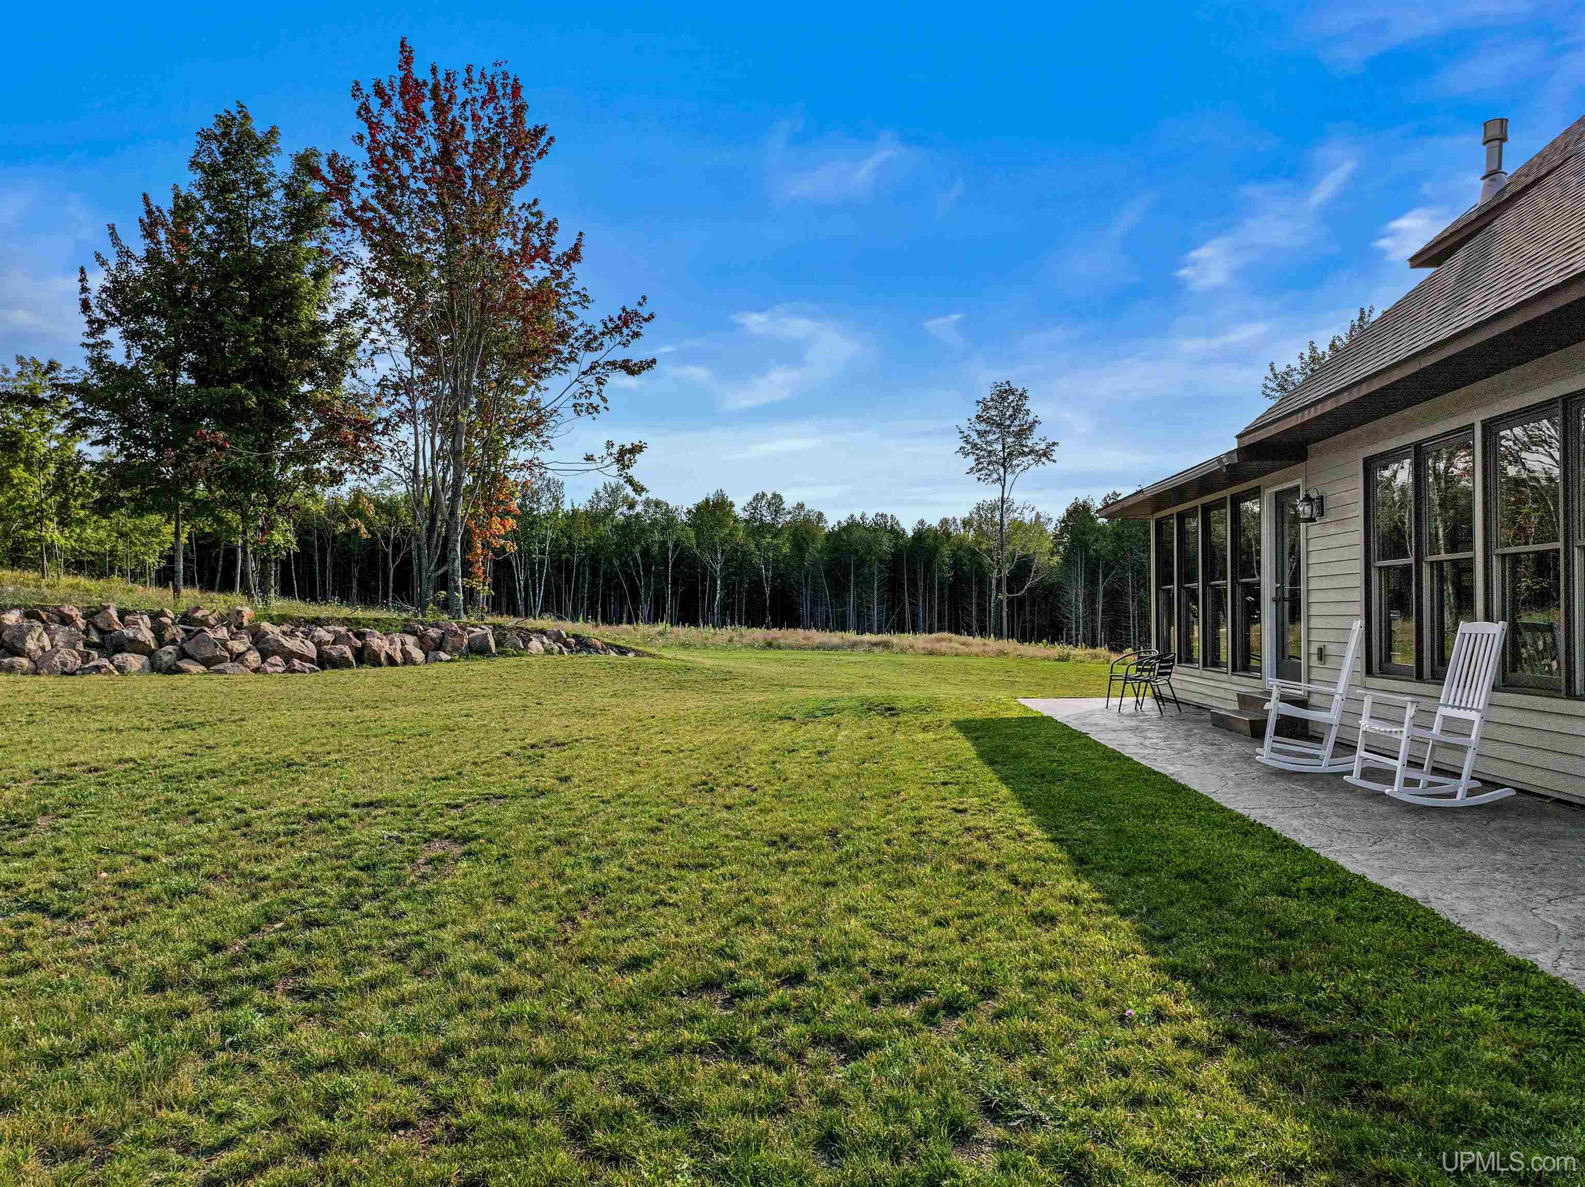
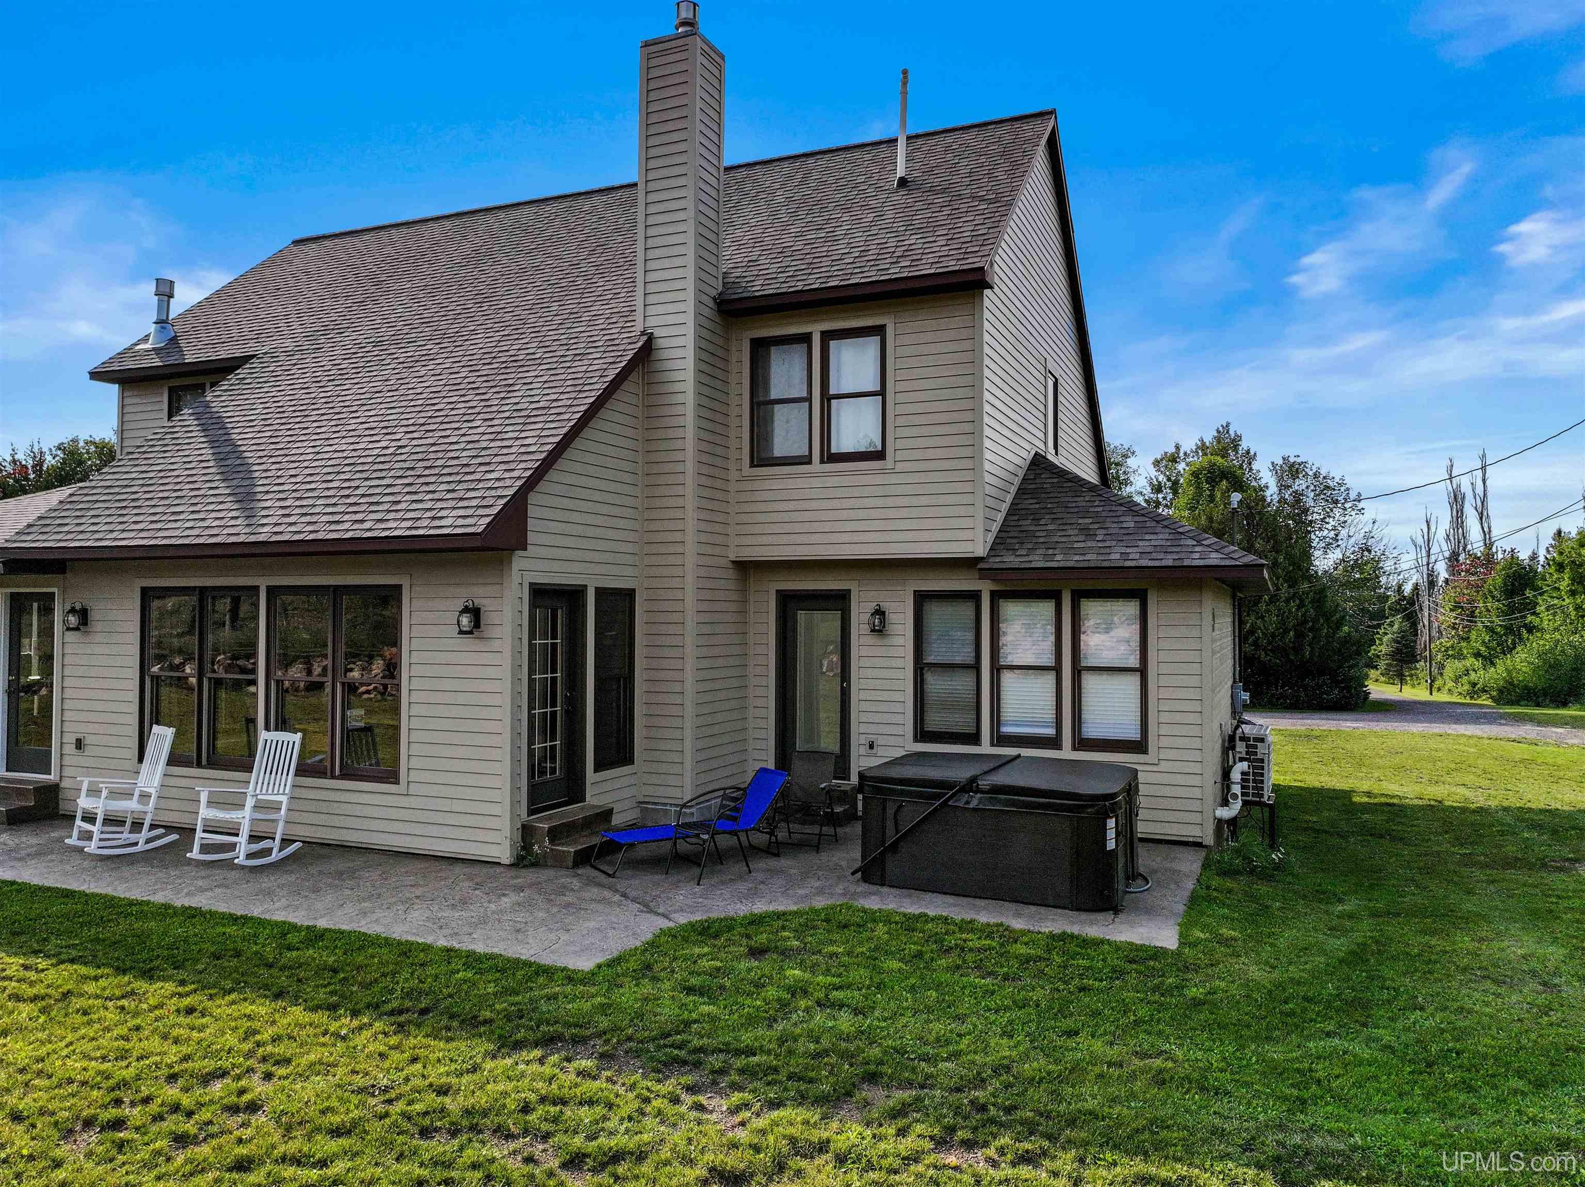
EXTERIOR FEATURES Deck, Patio |
|
INTERIOR FEATURES 9 ft + Ceilings, Interior Balcony, Cathedral/Vaulted Ceiling, Walk-In Closet, Window Treatment(s), Spa/Sauna, None (InteriorFeatures) |
|
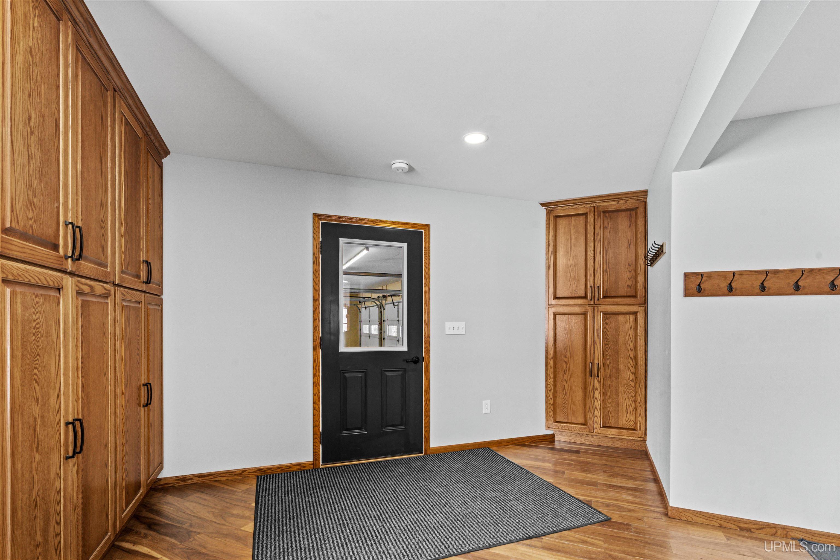
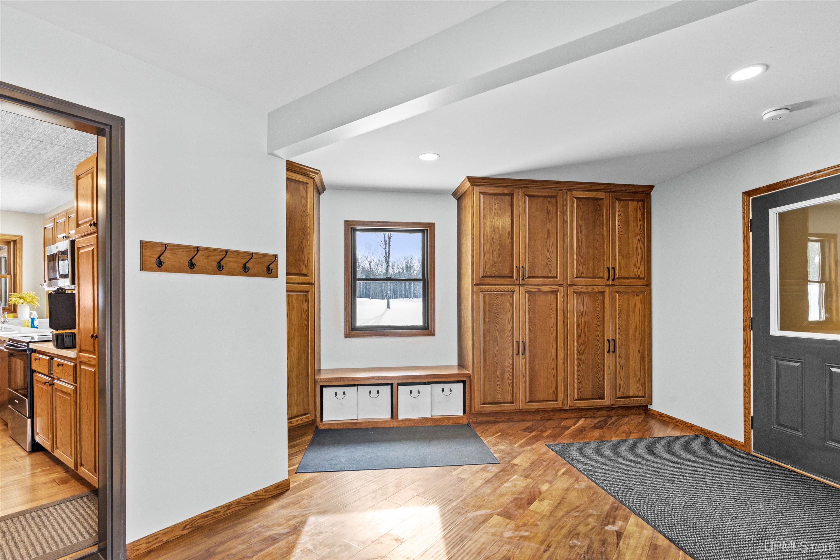
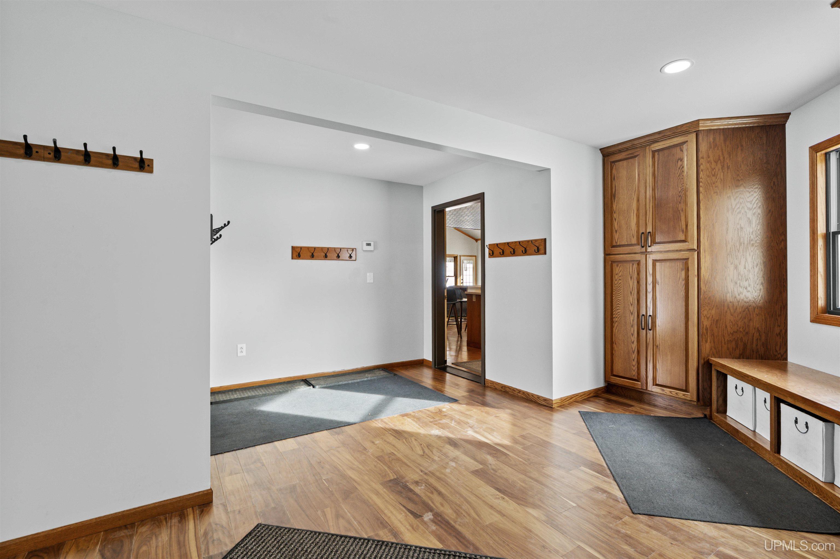
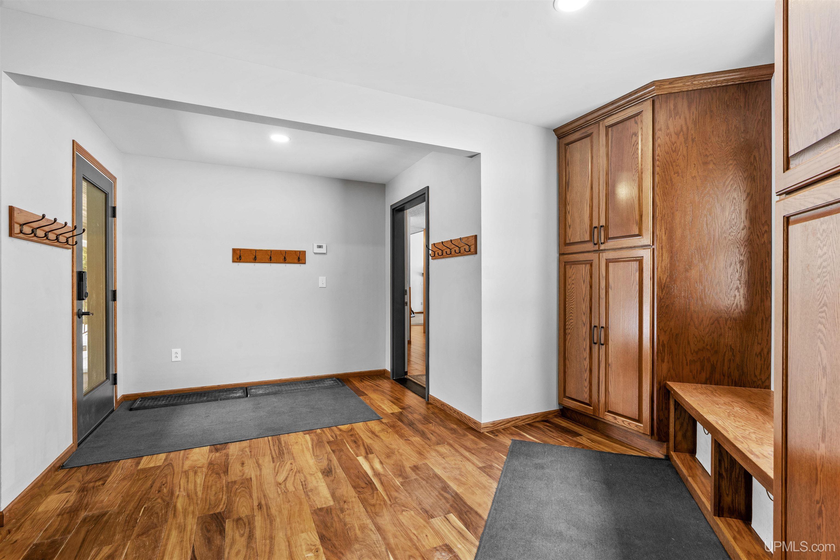
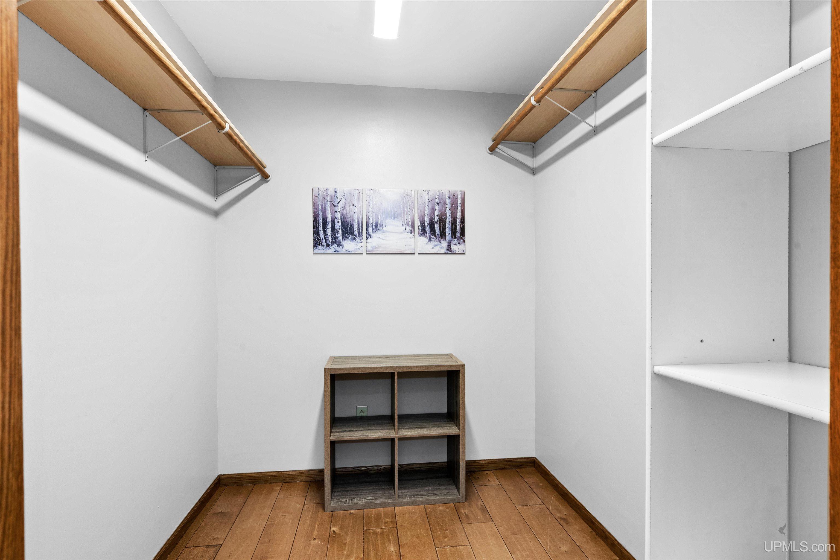
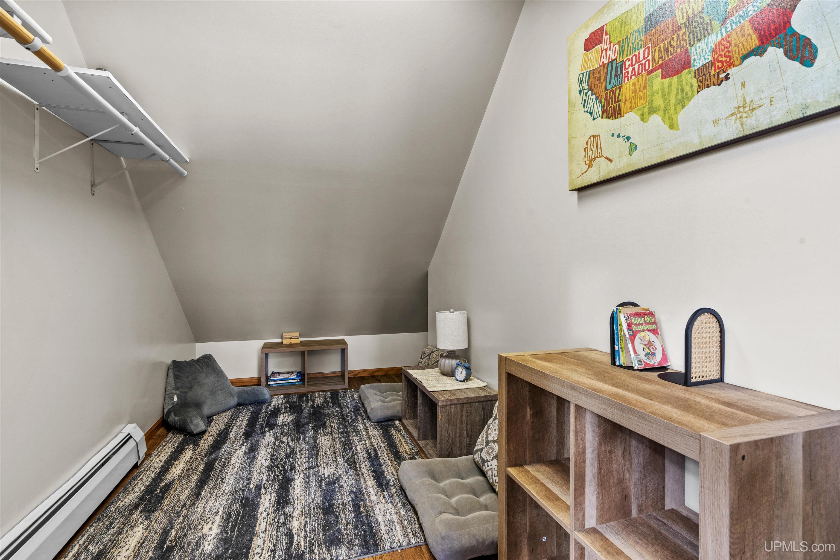
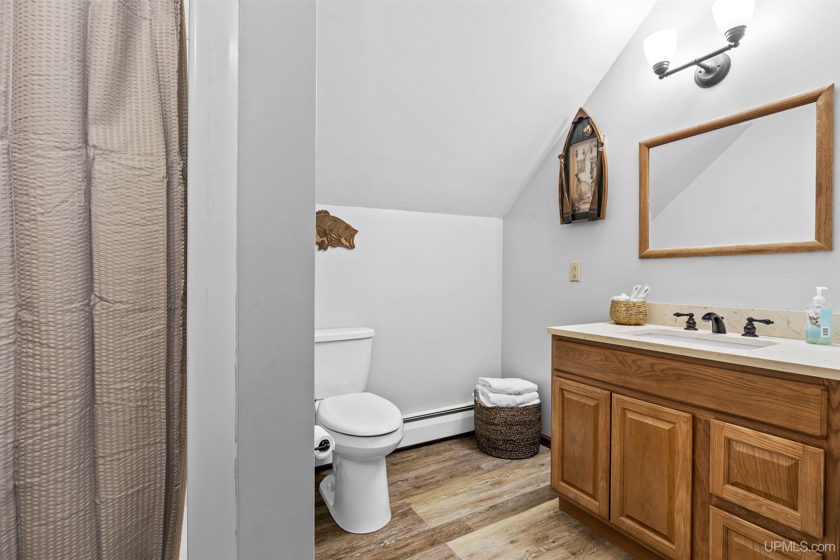
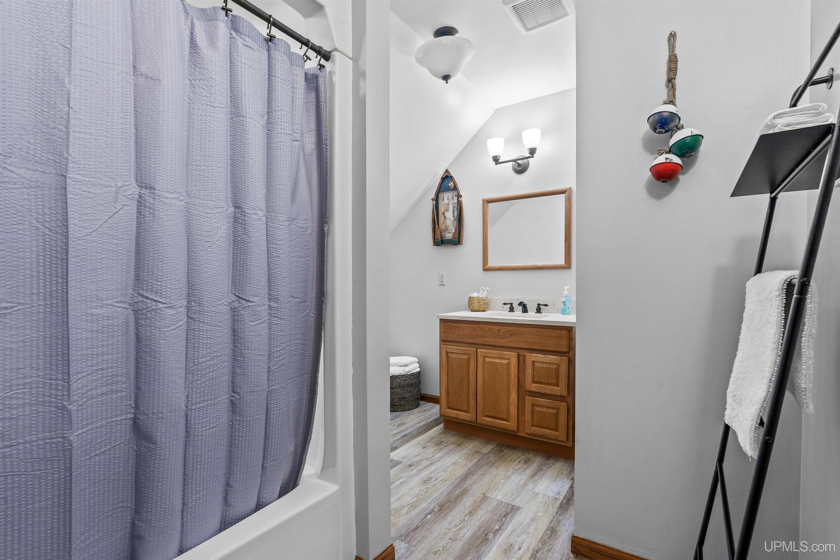
FEATURED ROOMS Entry, Exercise Room, Family Room, First Floor Bedroom, First Floor Laundry, First Flr Primary Bedroom, In-Law/auPair/Ste, Living Room, Recreation Room, Sun/Florida Room, Utility/Laundry Room, Workshop, Primary Bedroom, Primary Bathroom, Home Office, Bonus Room, Basement Full Bath, First Flr Full Bathroom, Primary Bdrm Suite, PrimaryBdrm Lavatory, Second Flr Full Bathroom, Pantry, Formal Dining Room |
Listing Details
|
LISTING OFFICE Savu Realty |
|
LISTING AGENT Taivalkoski, Adam |