





Search The MLS
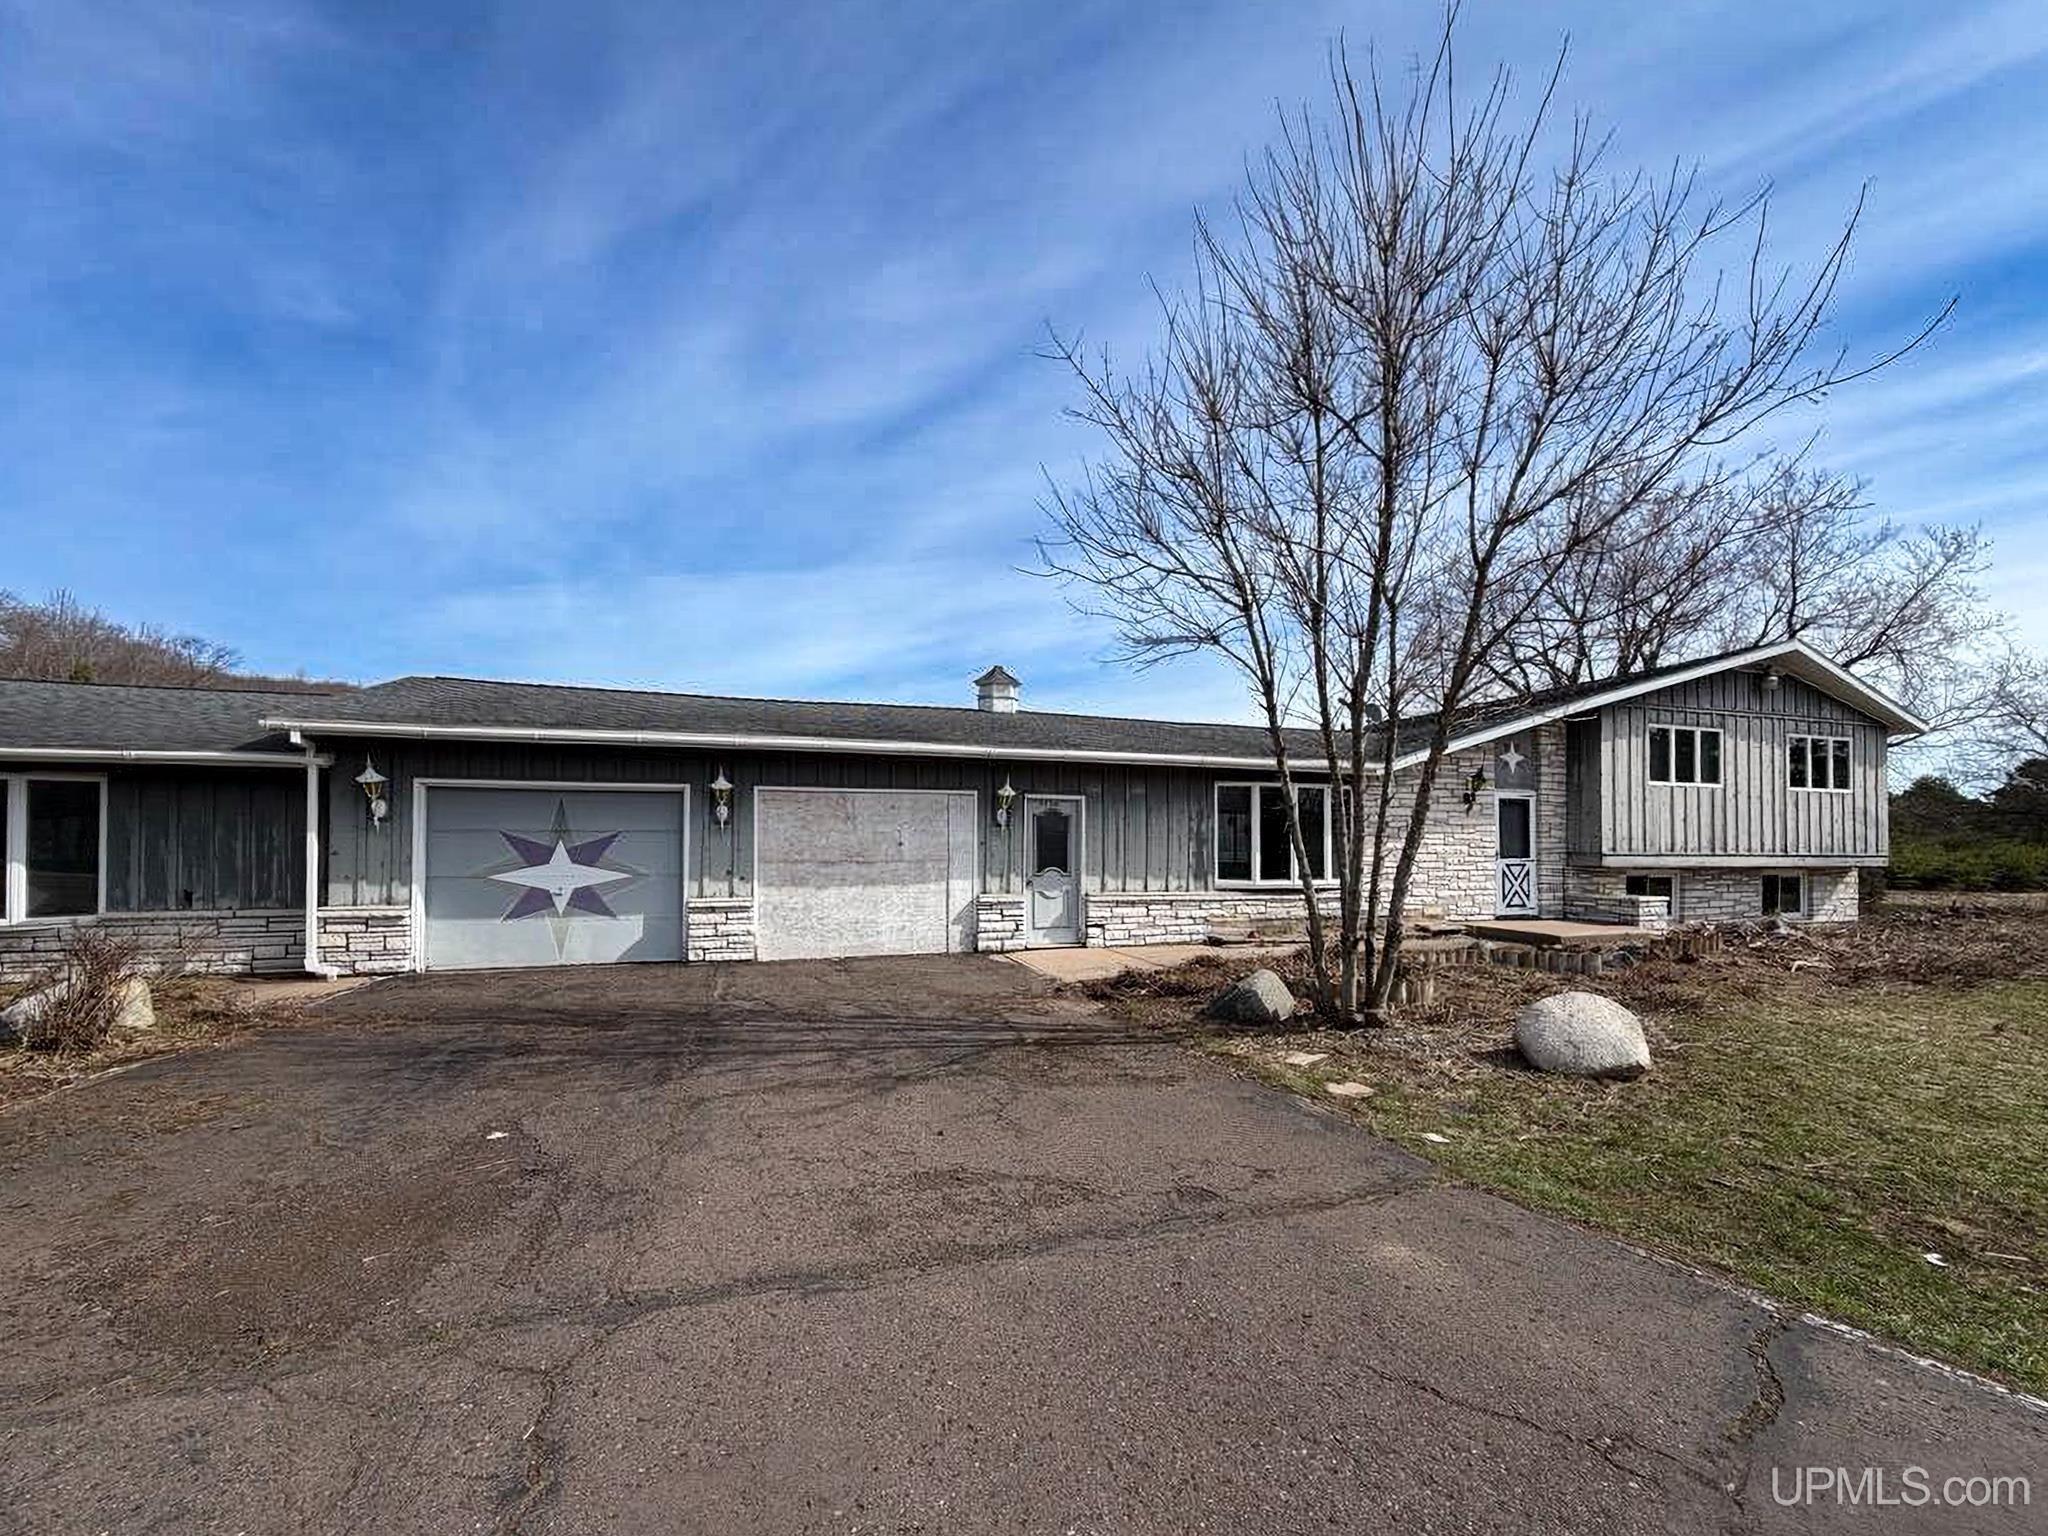
7730 E Us Highway 2 Highway
Bessemer, MI 49911
$285,000
MLS# 50209480
|
LISTING STATUS Active |
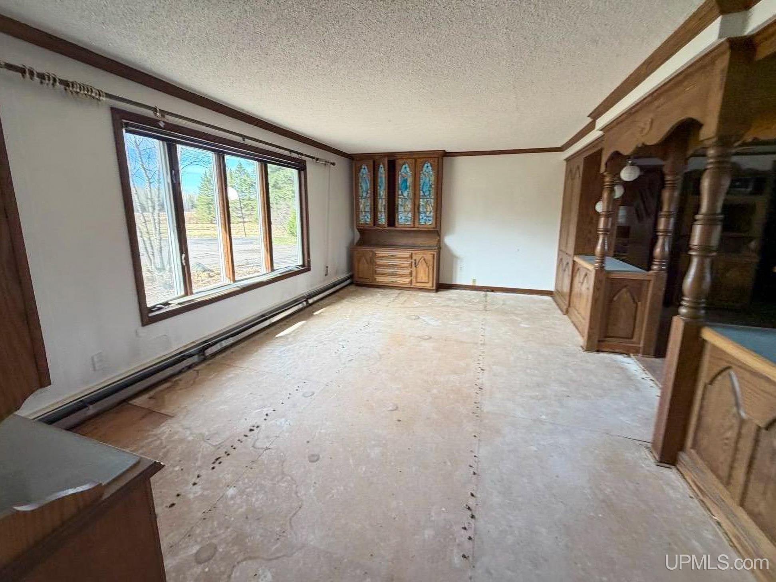
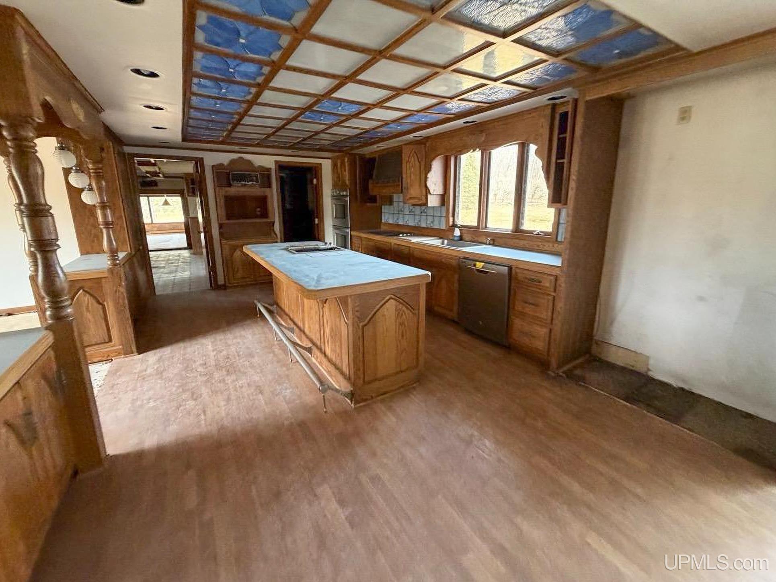
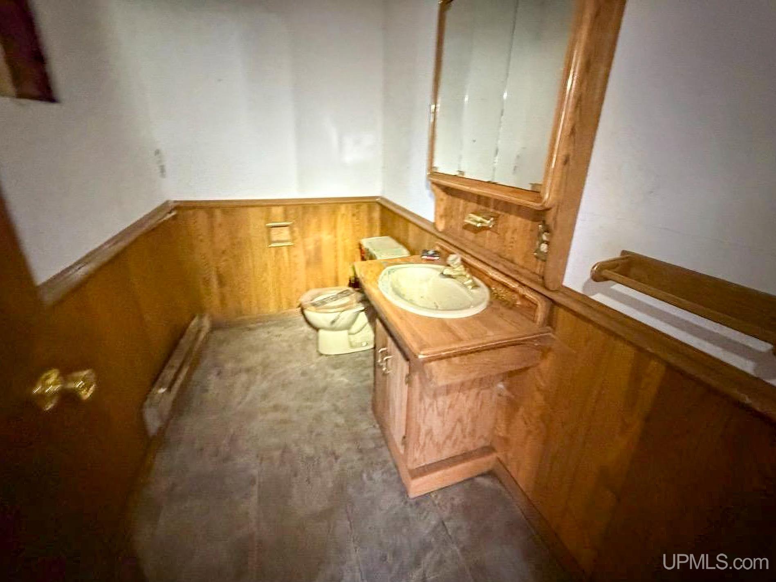
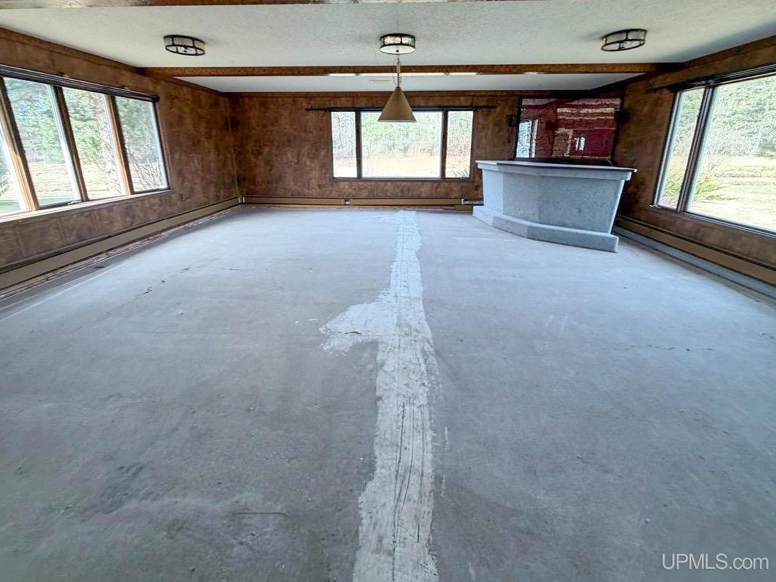
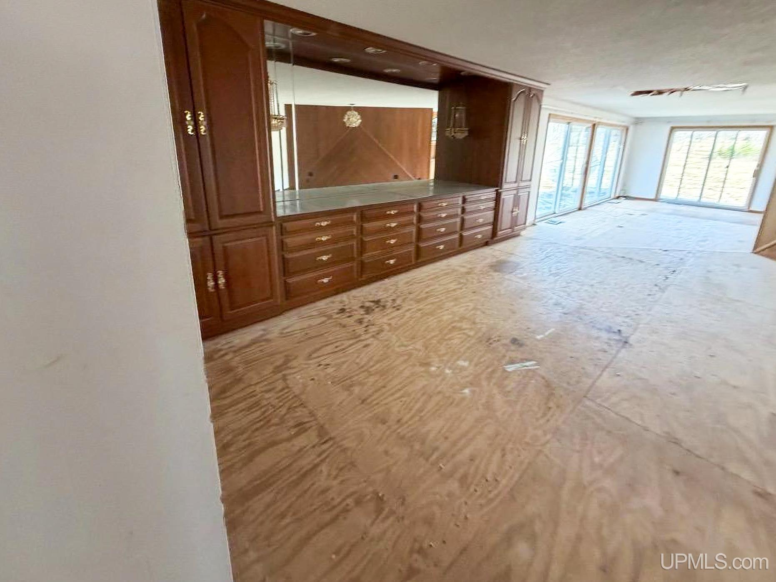
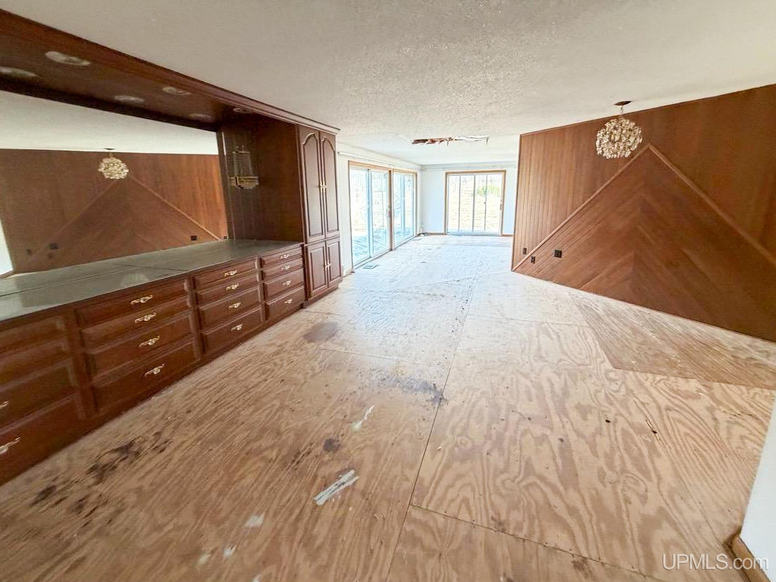
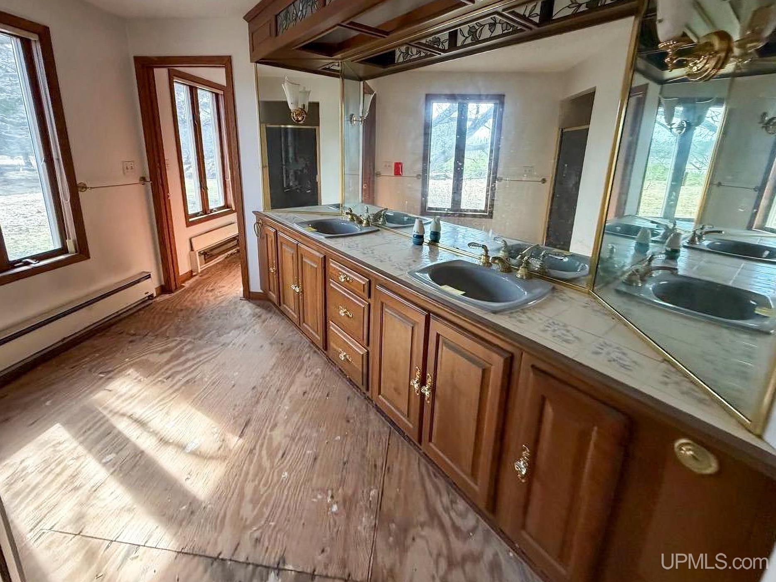
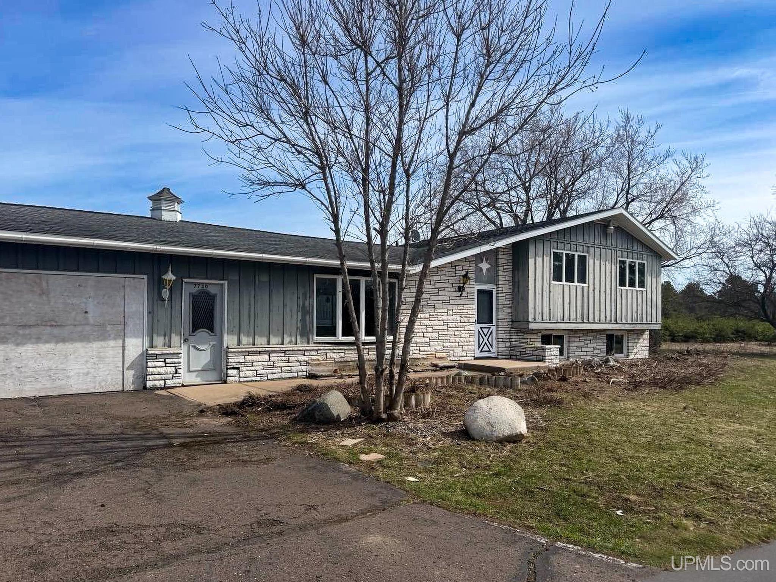
Location
|
SCHOOL DISTRICT Bessemer City School District |
|
COUNTY Gogebic |
WATERFRONT No |
|
PROPERTY TAX AREA Bessemer Twp (27002) |
|
ROAD ACCESS Access, City/County, Paved Street, Year Round |
|
WATER FEATURES Pond |
|
LEGAL DESCRIPTION SEC. 11 T47N R46W MAP NO. 401C ALL THAT PART OF NE1/4 OF SE1/4 SEC 11 WHICH LIES N'LY OF DESC LN; BEG AT PT ON E LN OF SEC 11 WHICH IS S00 DEG 15'E 374.83 FT FROM E1/4 CORNER OF SEC 11; TH S51 DEG 54'W 90.55 FT; TH W'LY ALG ARC OF 5870.58 FT RADIUS CURVE TO LEFT 999.64 FT TO PT OF TANG OF SD CURVE; TH S74 DEG 51'W 500 FT M OR L TO W LN OF SD SUB & PT OF ENDING. 177/142 528/54 690/232 |
Residential Details
|
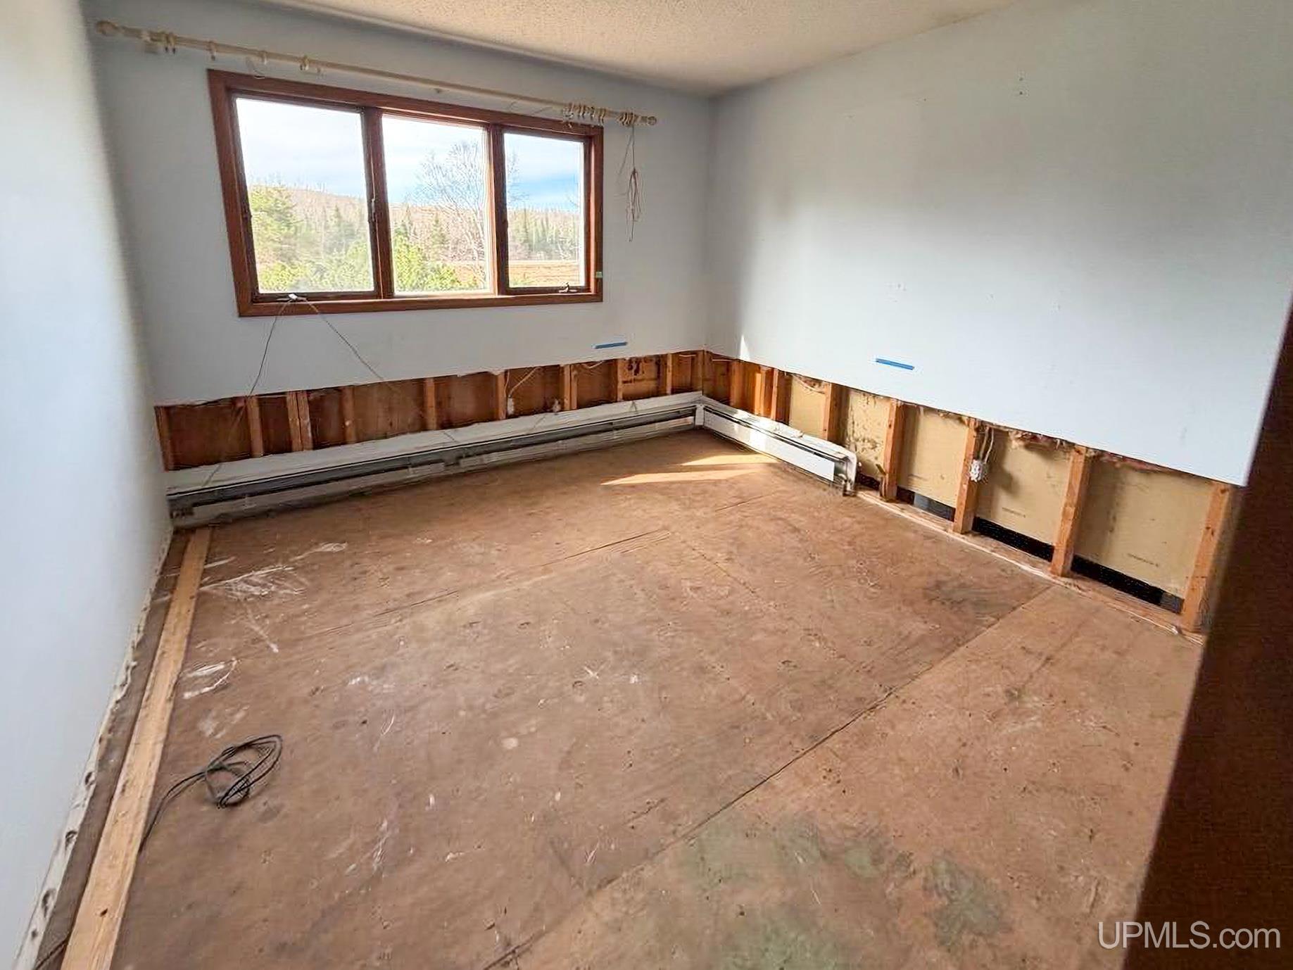
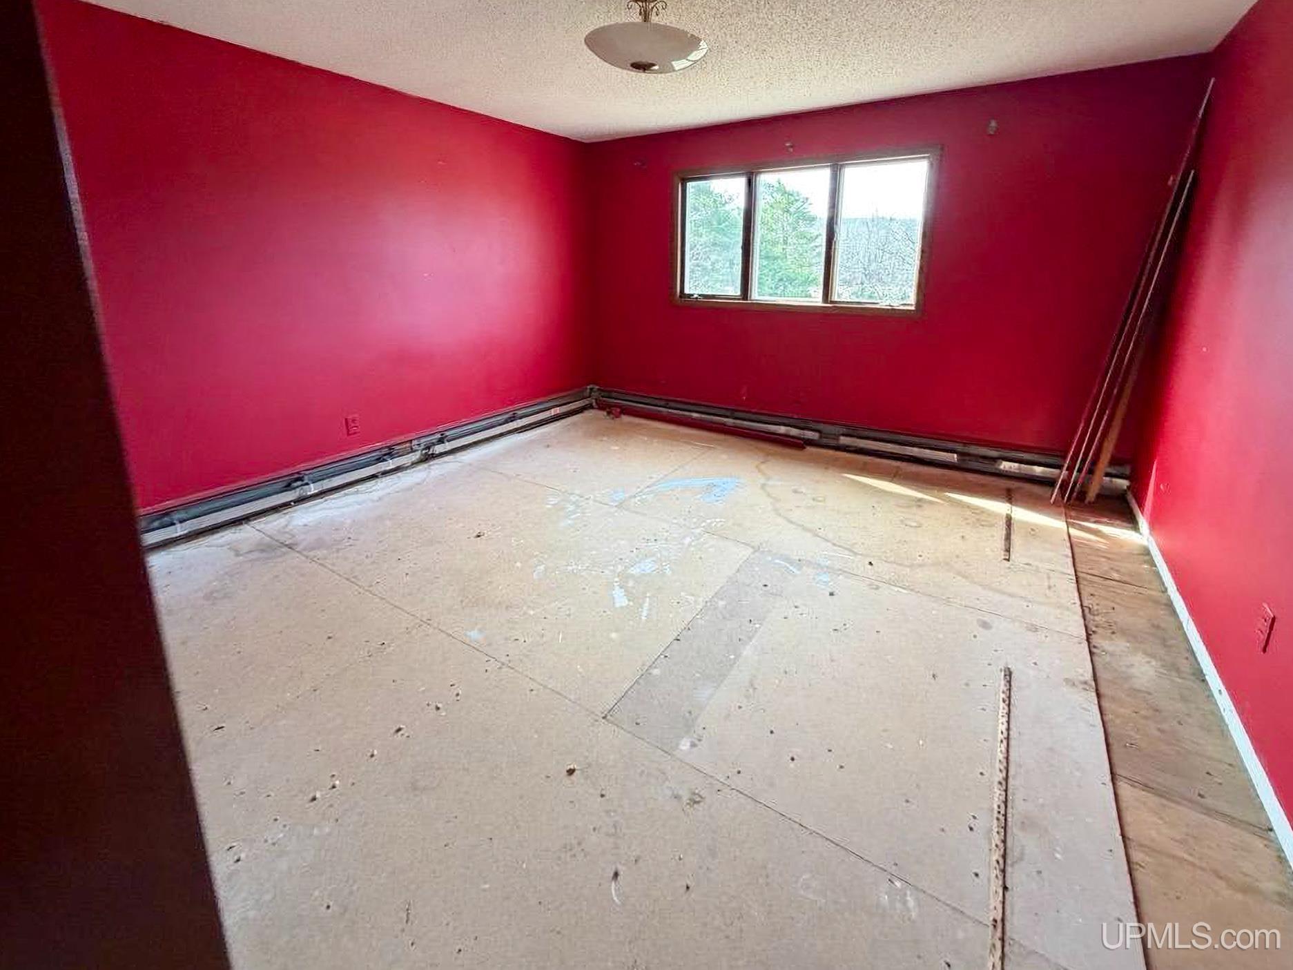
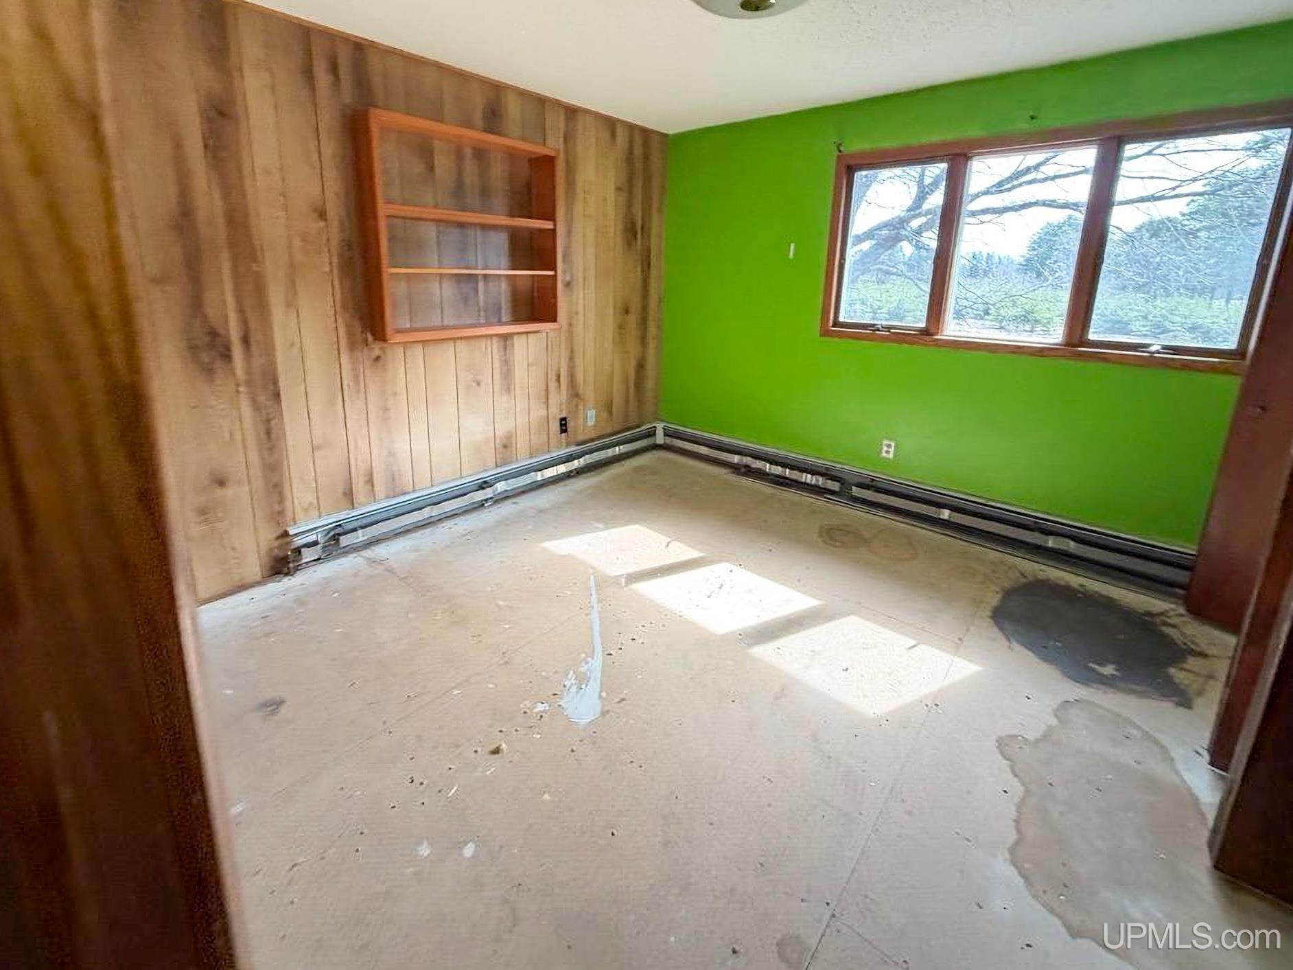
BEDROOMS 4.00 |
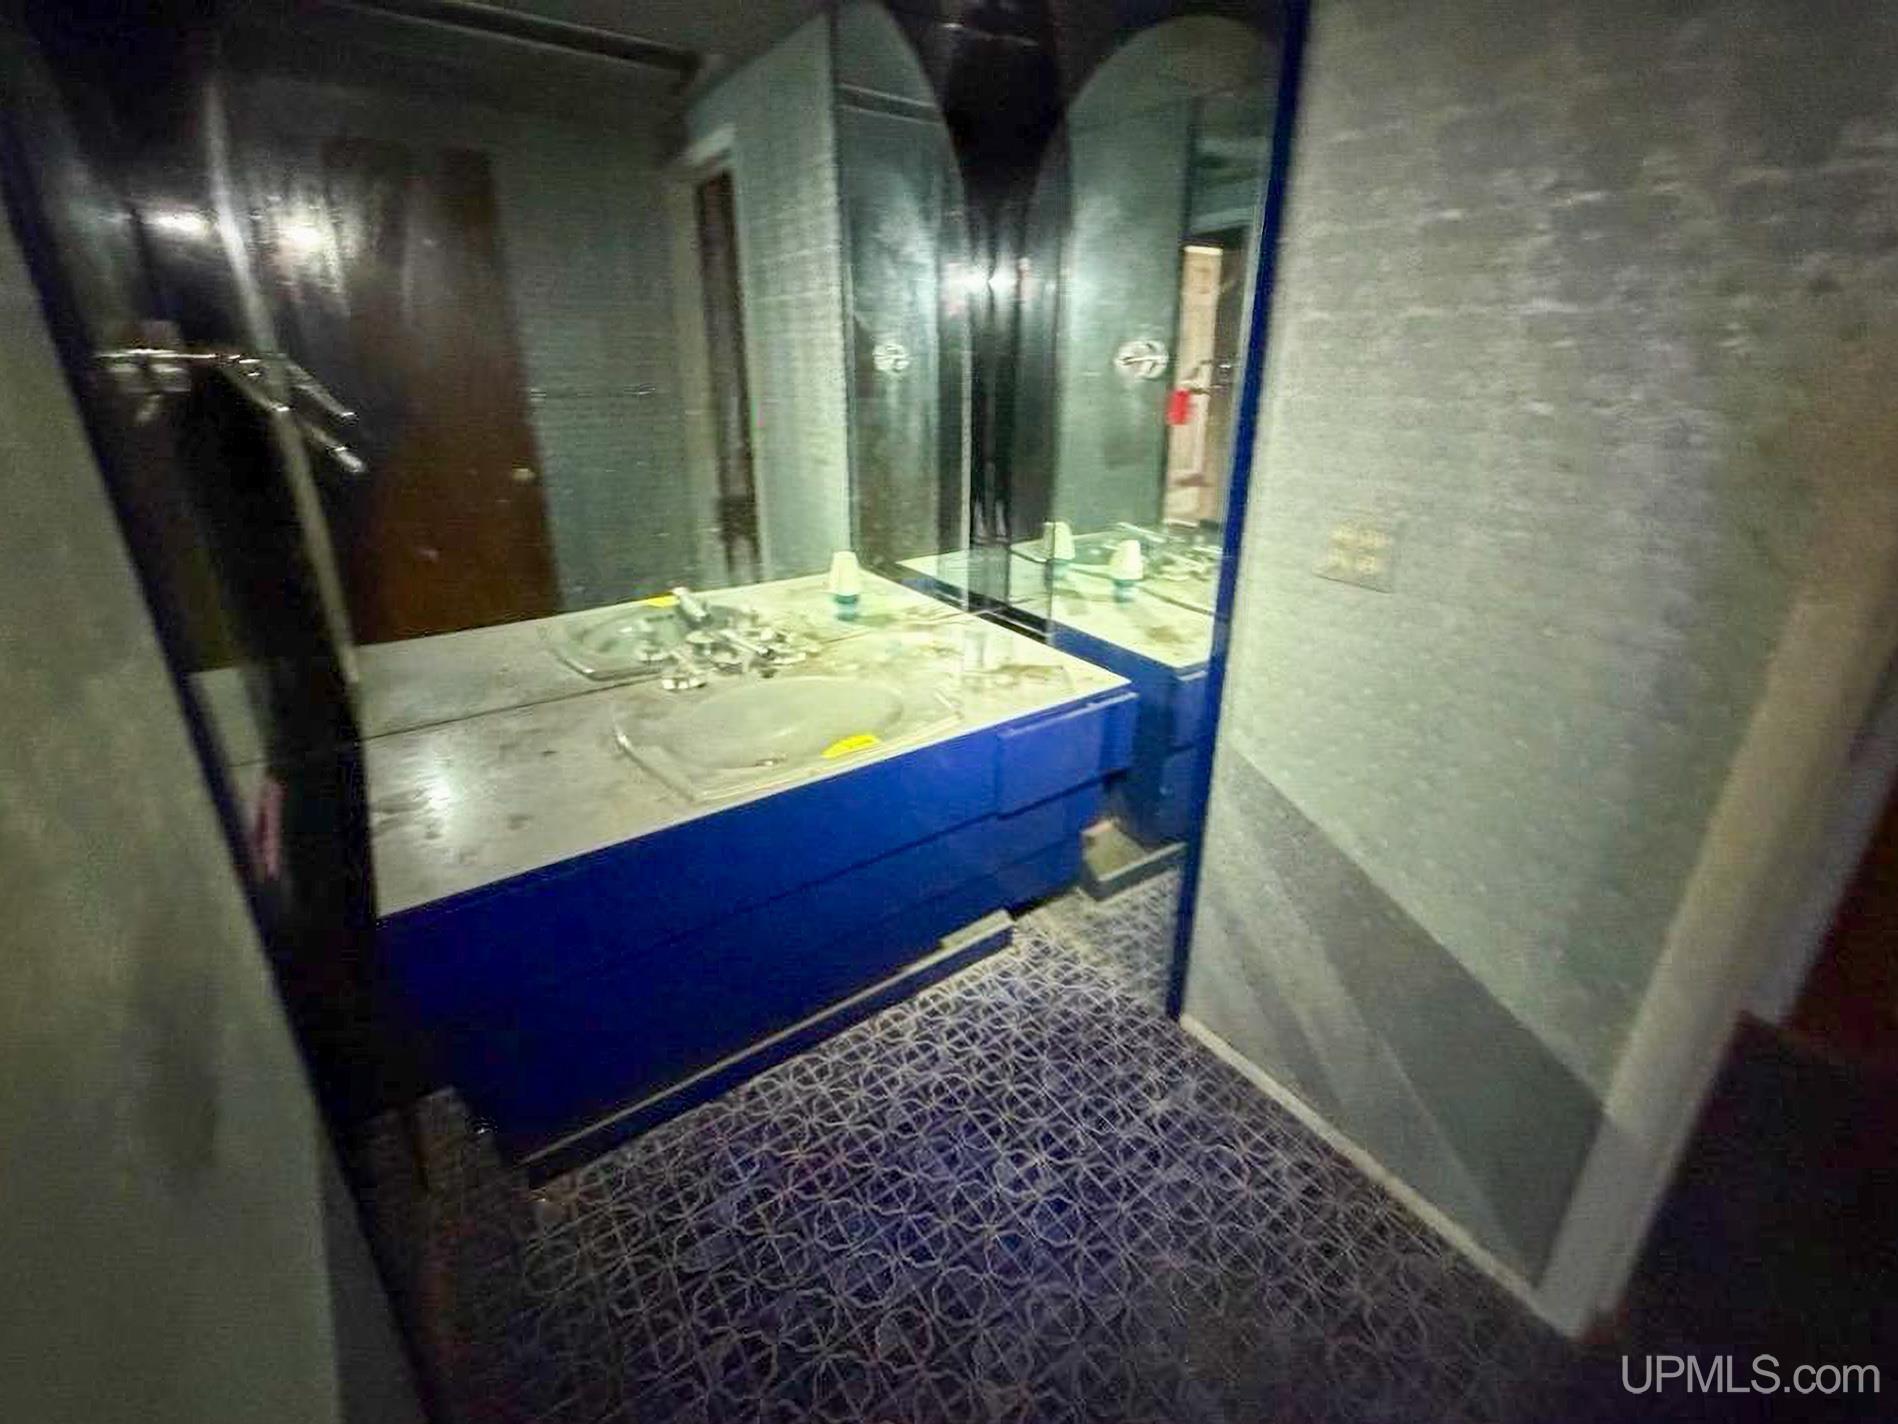
BATHROOMS 4.00 |
|
SQ. FT. (FINISHED) 3887.00 |
ACRES (APPROX.) 16.22 |
|
LOT DIMENSIONS 1590x1150x1320x375 |
|
YEAR BUILT (APPROX.) 1970 |
STYLE Split Level |
Room Sizes
|
BEDROOM 1 38x24 |
BEDROOM 2 13x10 |
BEDROOM 3 13x13 |
BEDROOM 4 12x11 |
BATHROOM 1 x |
BATHROOM 2 x |
BATHROOM 3 x |
BATHROOM 4 x |
LIVING ROOM 18x12 |
FAMILY ROOM 24x24 |
|
DINING ROOM x |
DINING AREA x |
|
KITCHEN 26x12 |
UTILITY/LAUNDRY x |
|
OFFICE x |
BASEMENT Yes |
Utilities
|
HEATING Electric, Natural Gas: Hot Water |
|
AIR CONDITIONING None |
|
SEWER Septic |
|
WATER Private Well |
Building & Construction
|
EXTERIOR CONSTRUCTION Brick |
|
FOUNDATION Basement |
|
OUT BUILDINGS None (OtherStructures) |
|
FIREPLACE None |
|
GARAGE Attached Garage |
|
EXTERIOR FEATURES Deck, Pond |
|
INTERIOR FEATURES Cable/Internet Avail. |
|
FEATURED ROOMS Family Room, Living Room, Primary Bedroom, Primary Bathroom, Bonus Room, First Flr Full Bathroom, Primary Bdrm Suite, Second Flr Full Bathroom, Formal Dining Room |
Listing Details
|
LISTING OFFICE Coldwell Banker Schmidt Realtors |
|
LISTING AGENT Heinonen, Craig |