





Search The MLS
N10338 Mt. Zion Drive
Ironwood, MI 49938
$438,000
MLS# 50209365
|
LISTING STATUS Active |
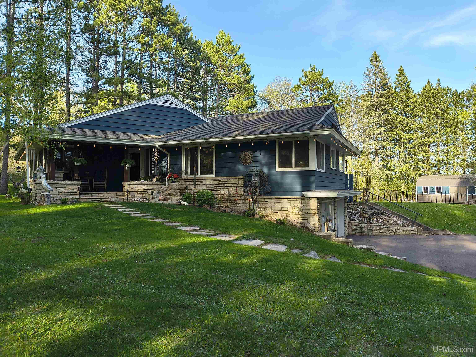
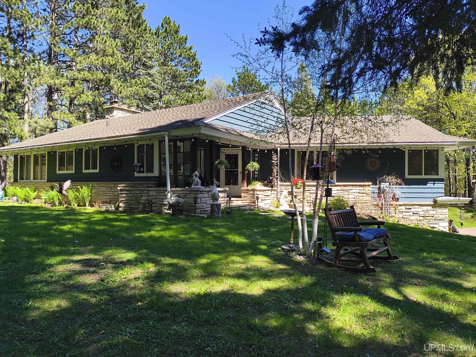
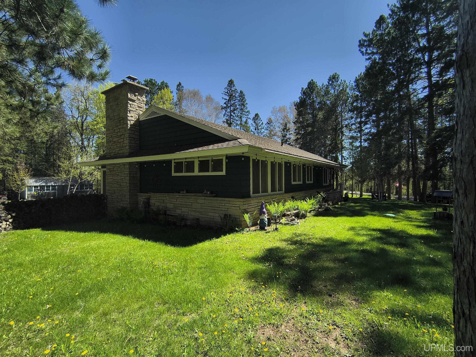
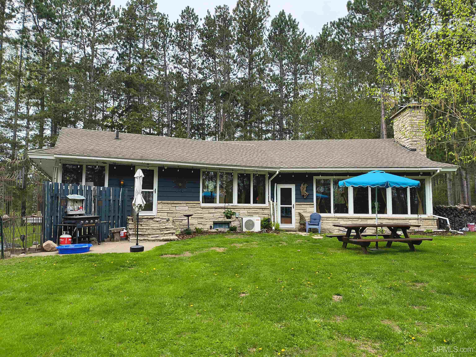
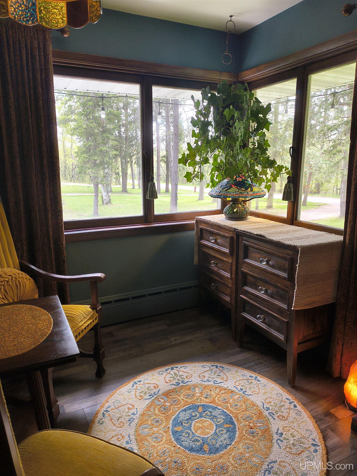
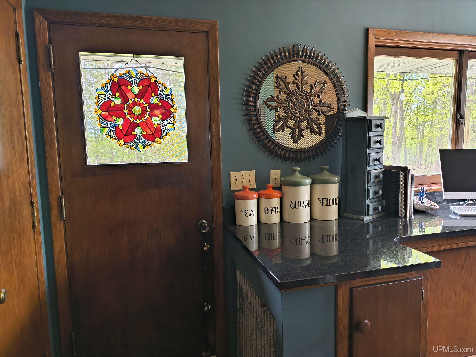
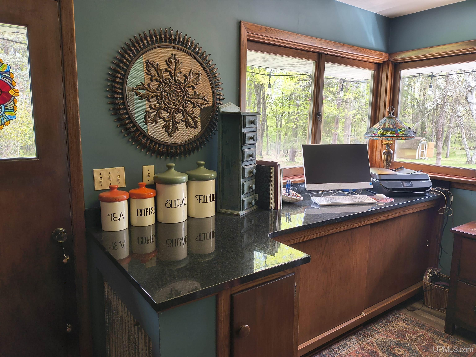
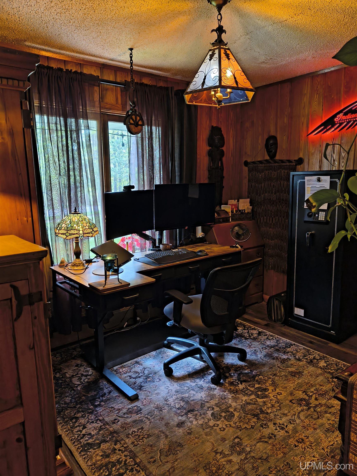
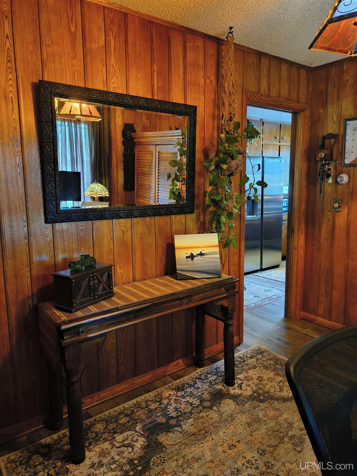
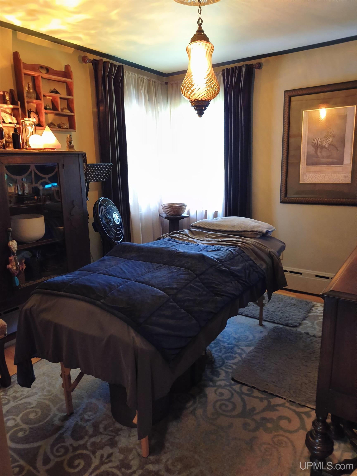
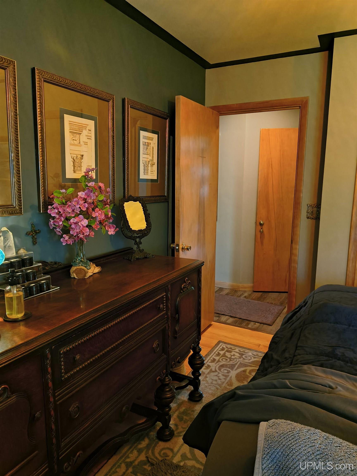
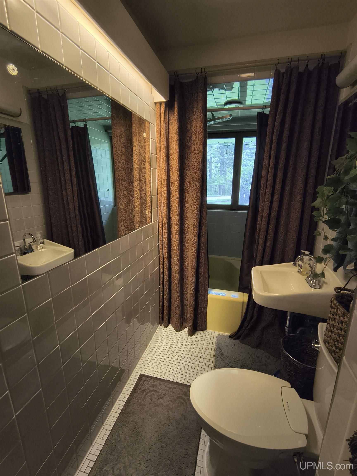
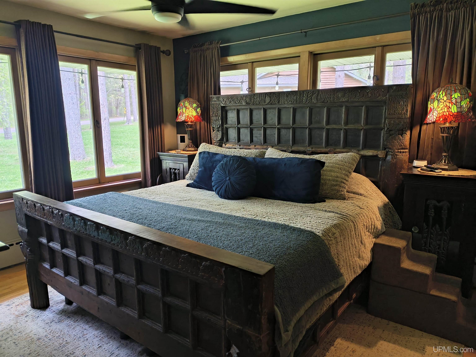
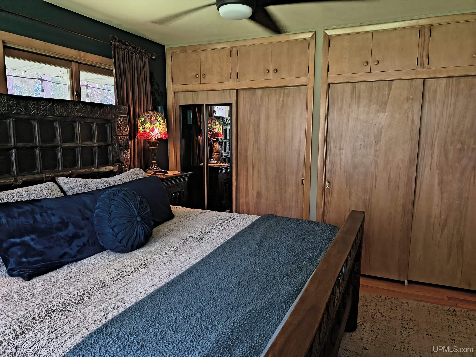
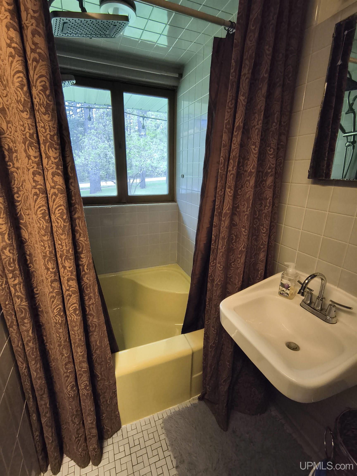
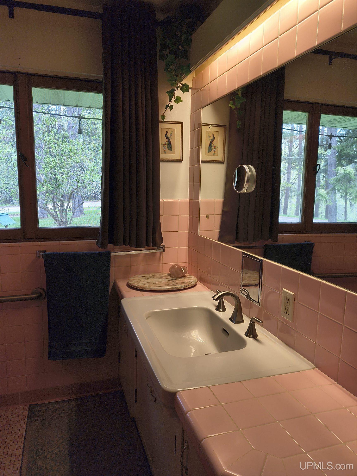
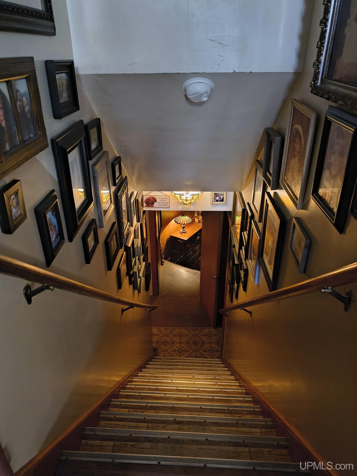
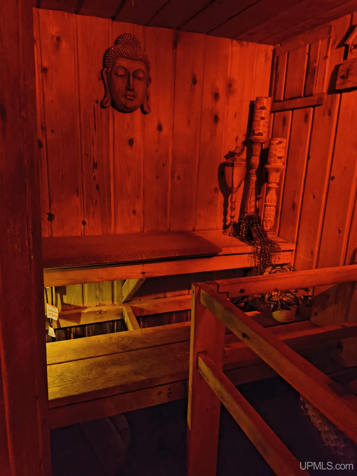
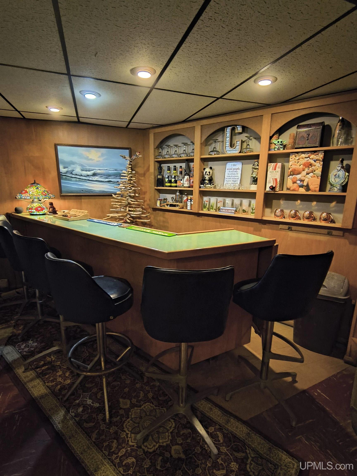
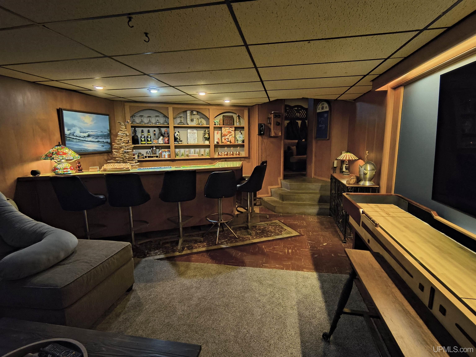
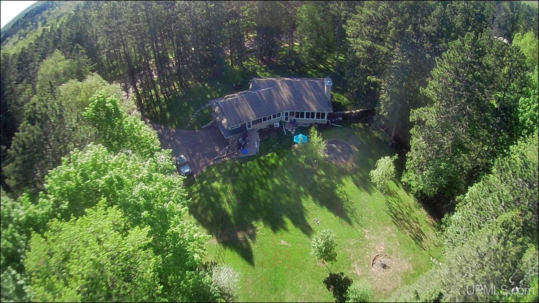
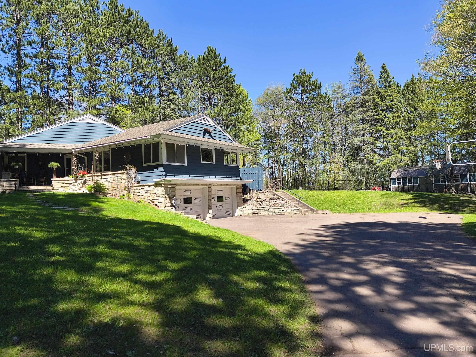
Location
|
SCHOOL DISTRICT Ironwood Area Schools |
|
COUNTY Gogebic |
WATERFRONT No |
|
PROPERTY TAX AREA Ironwood Twp (27005) |
|
ROAD ACCESS City/County, Paved Street, Year Round |
|
WATER FEATURES None |
|
LEGAL DESCRIPTION Sec 15 T47N R47W Map No. 204 E 314.8 ft. West and 1.014.8 ft south of NE cor of SE 1/4 of NW 1/4; thence West 313.6 ft; thence south 150 ft; thence East 313.6 ft, thence north 150 ft. to P.O.B. 562/737 683/749 686/582 |
Residential Details
|
BEDROOMS 3.00 |
BATHROOMS 2.00 |
|
SQ. FT. (FINISHED) 2633.00 |
ACRES (APPROX.) 1.08 |
|
LOT DIMENSIONS 150x313 |
|
YEAR BUILT (APPROX.) 1952 |
STYLE Craftsman,Conventional Frame |
Room Sizes
|
BEDROOM 1 9x14 |
BEDROOM 2 12x10 |
BEDROOM 3 13x11 |
BEDROOM 4 x |
BATHROOM 1 5x12 |
BATHROOM 2 7x9 |
BATHROOM 3 x |
BATHROOM 4 x |
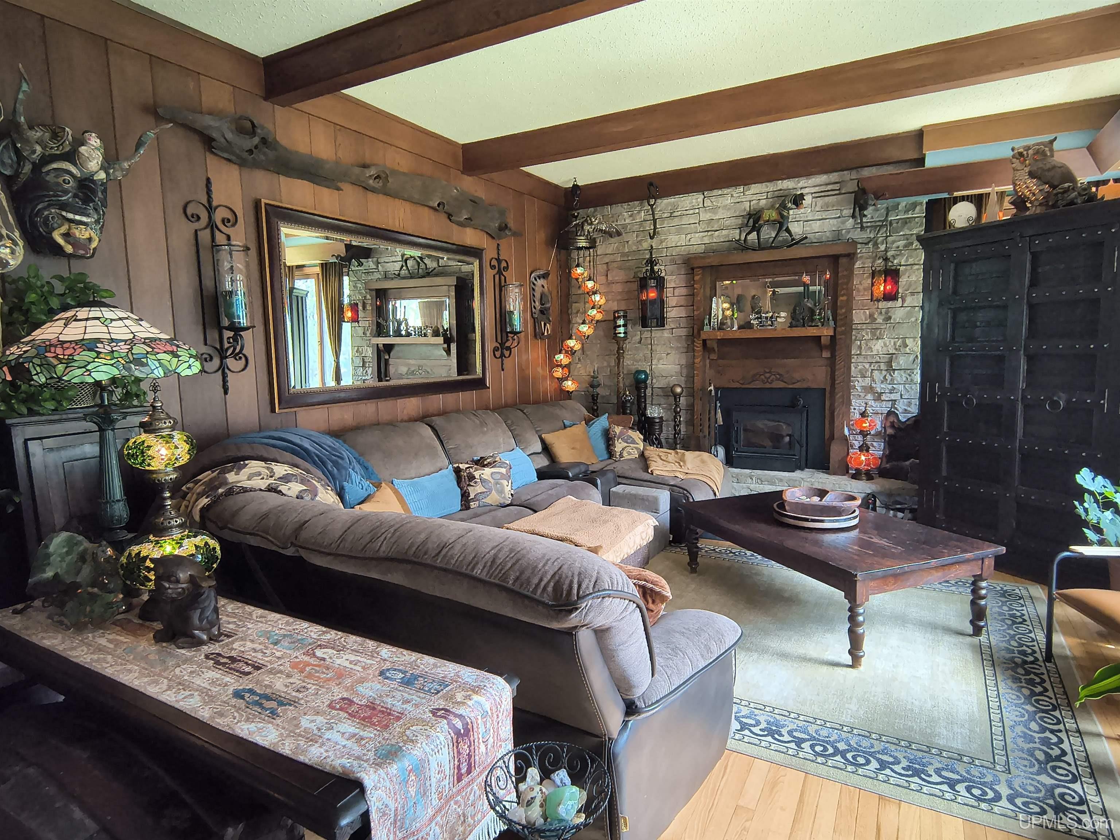
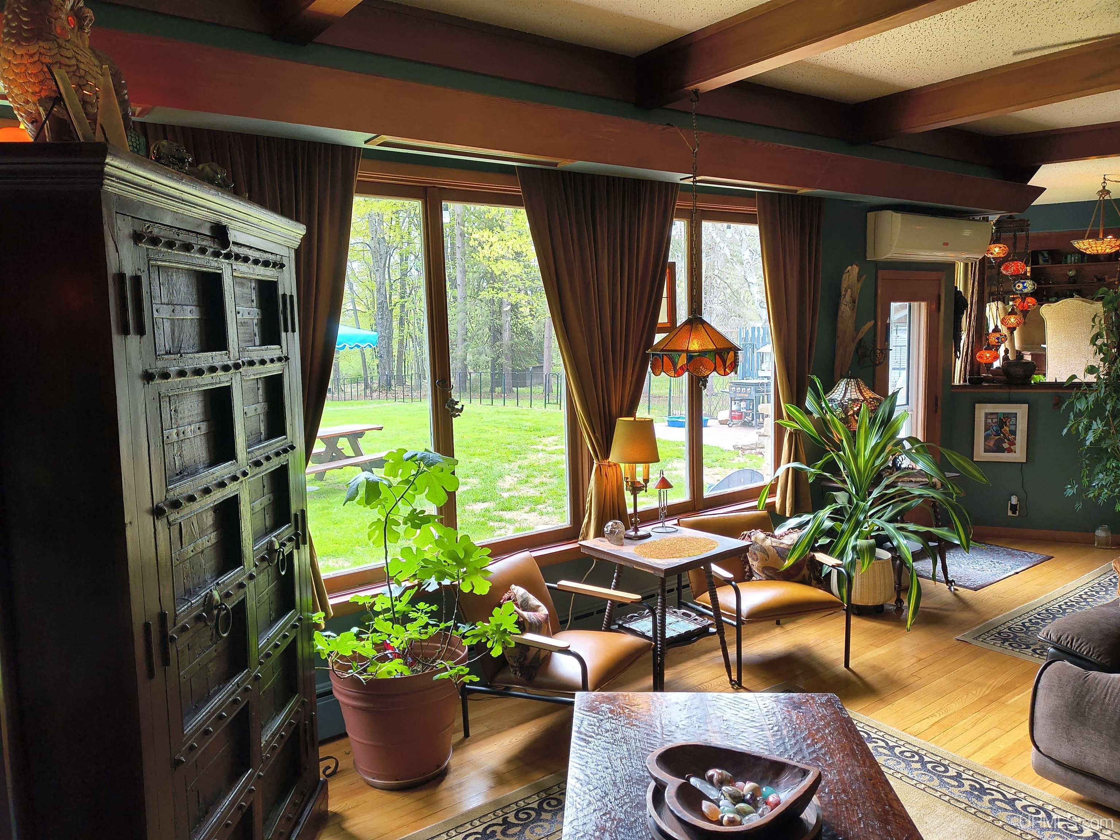
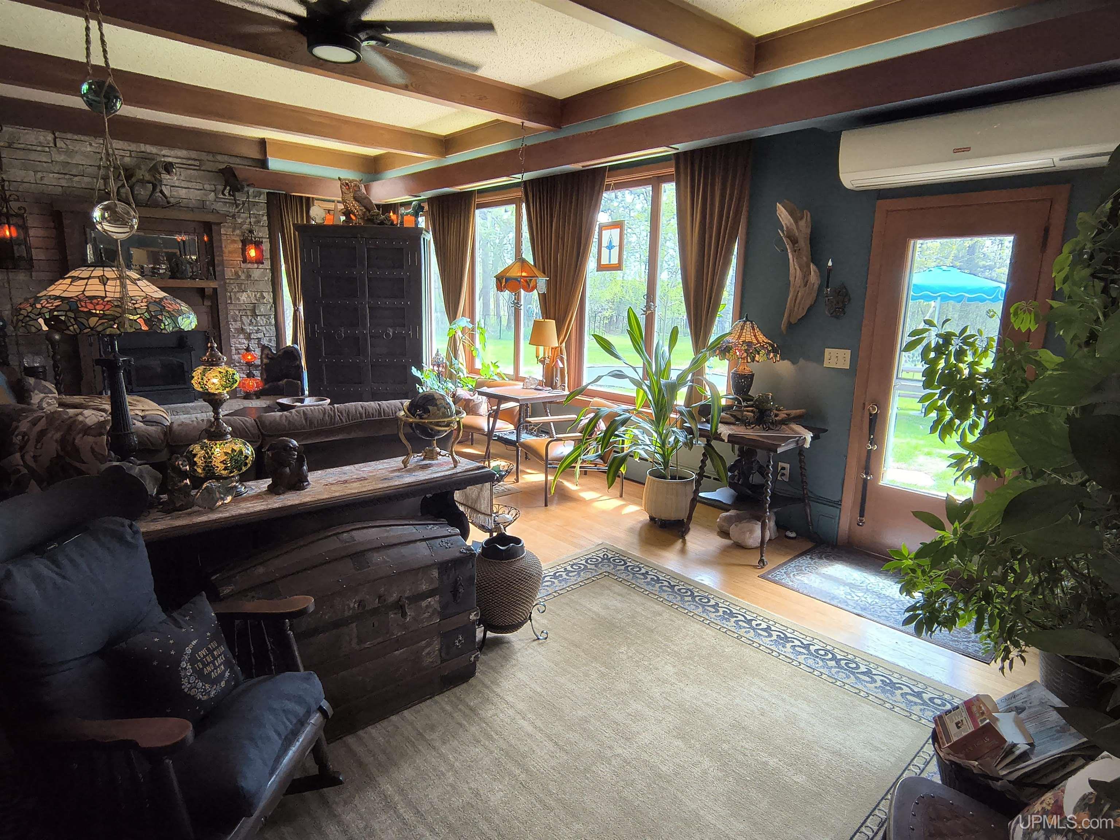
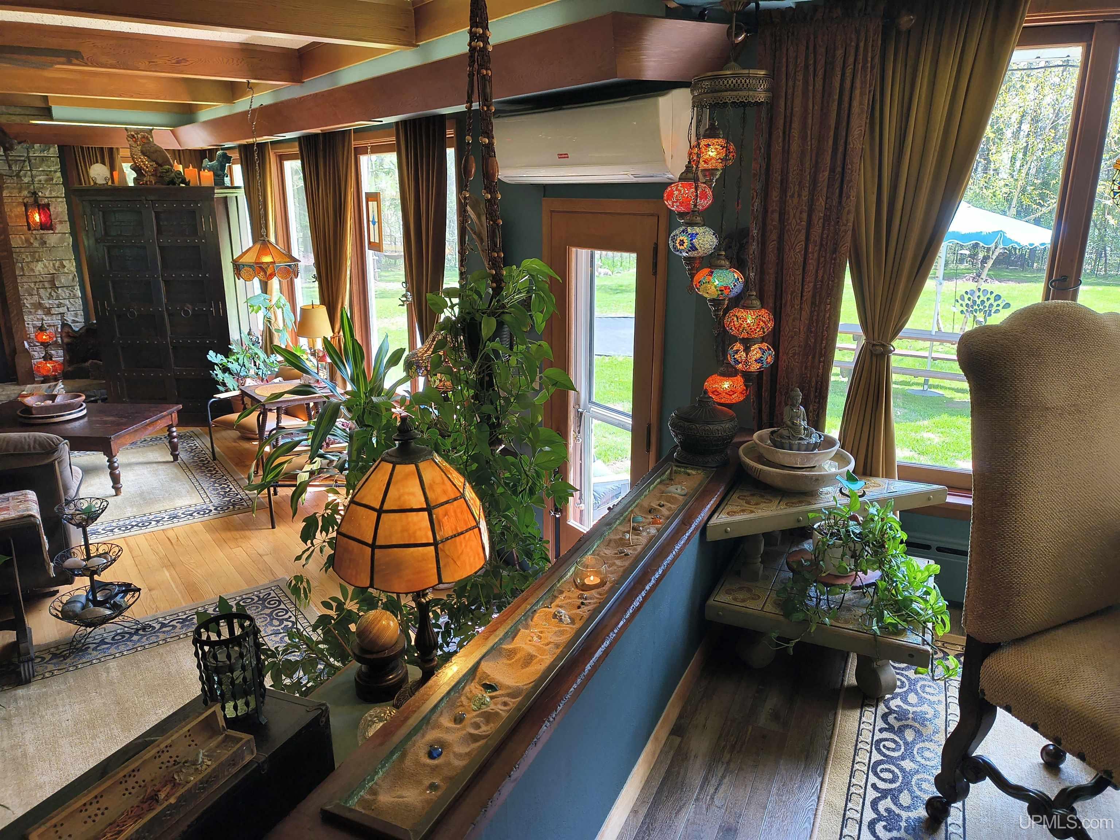
LIVING ROOM 16x29 |
FAMILY ROOM x |
|
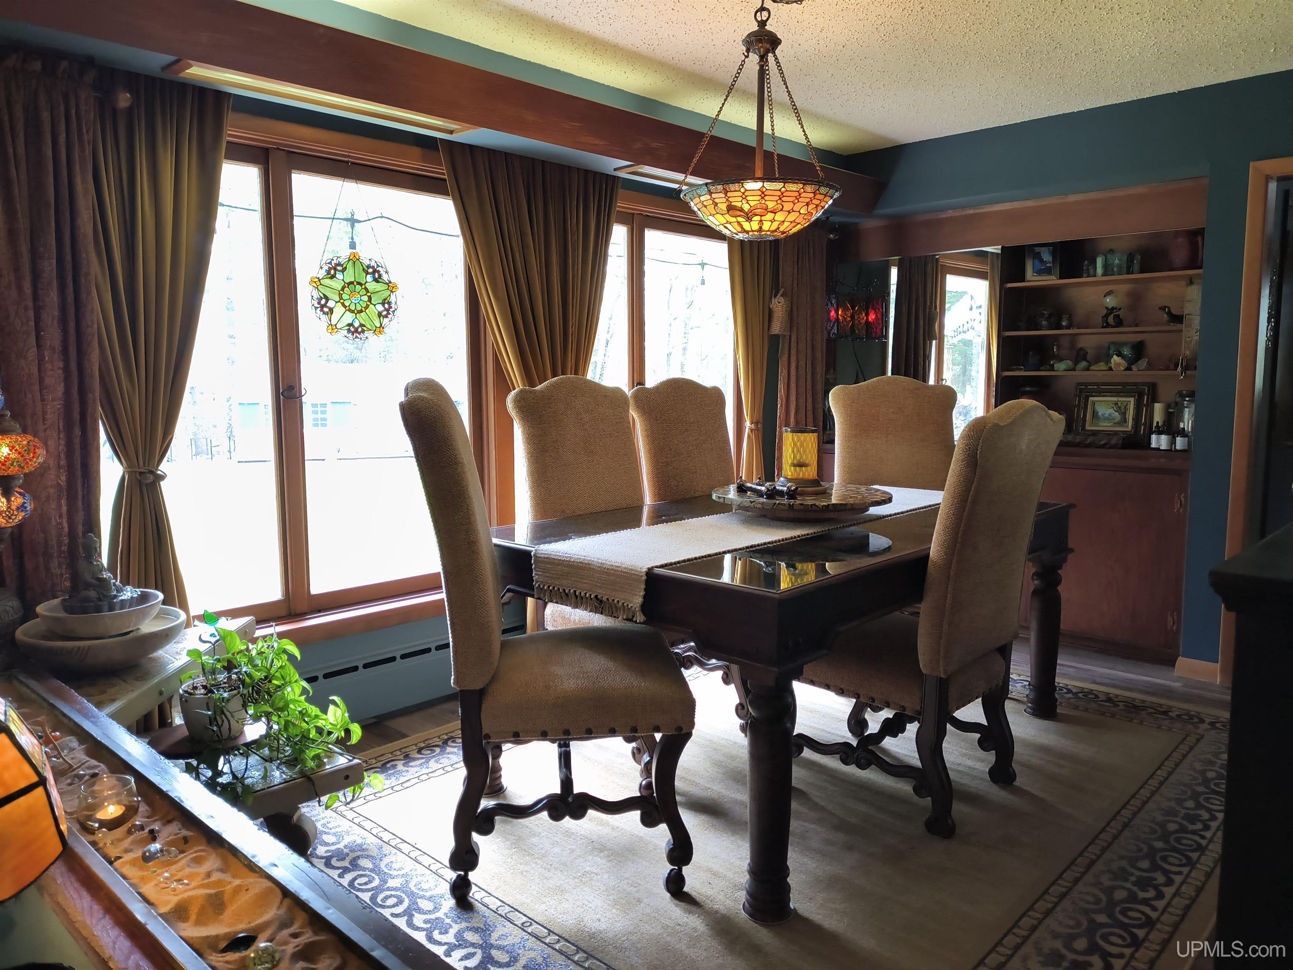
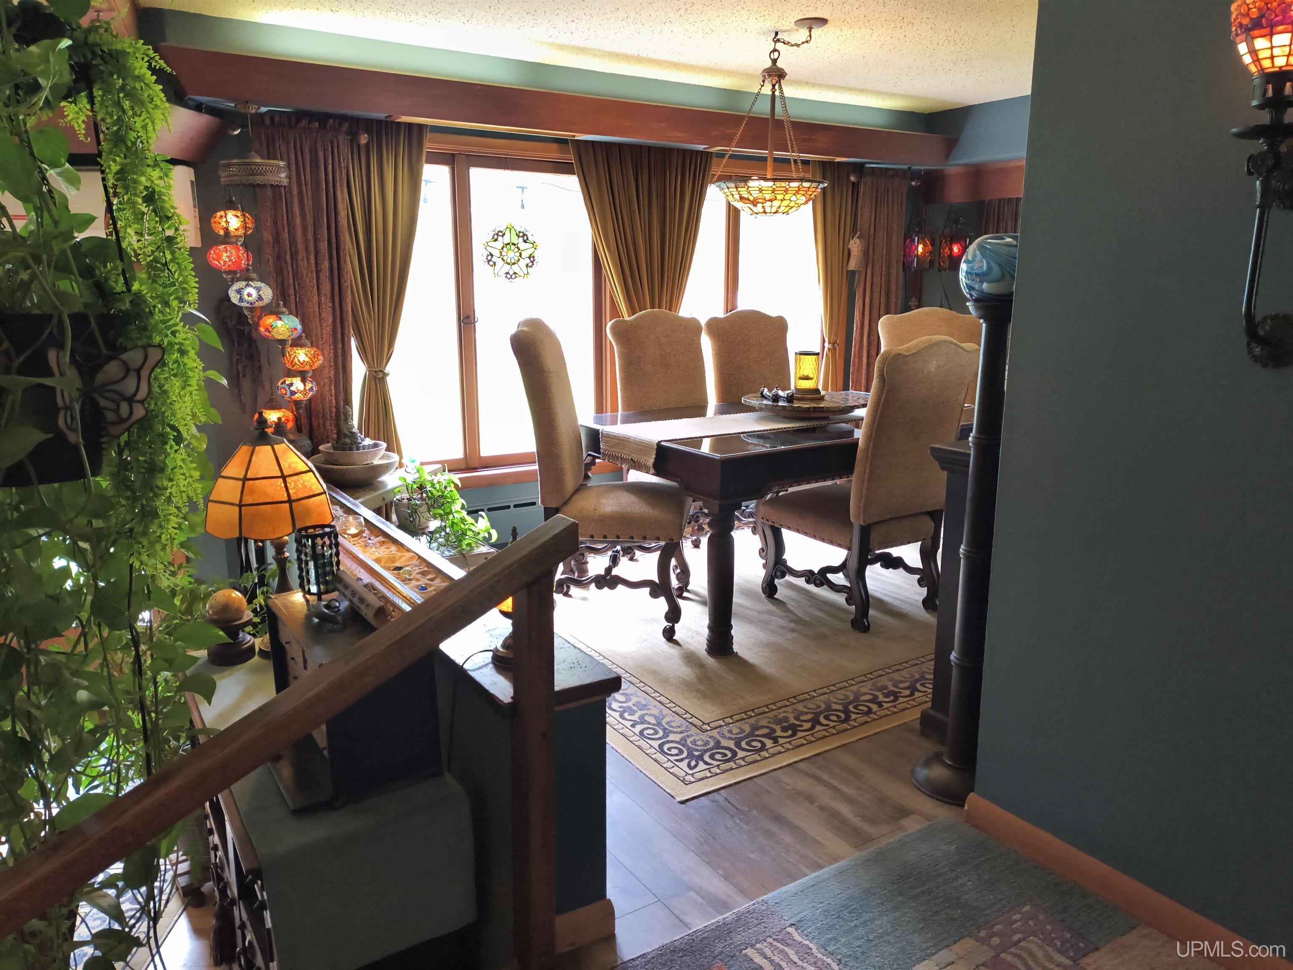
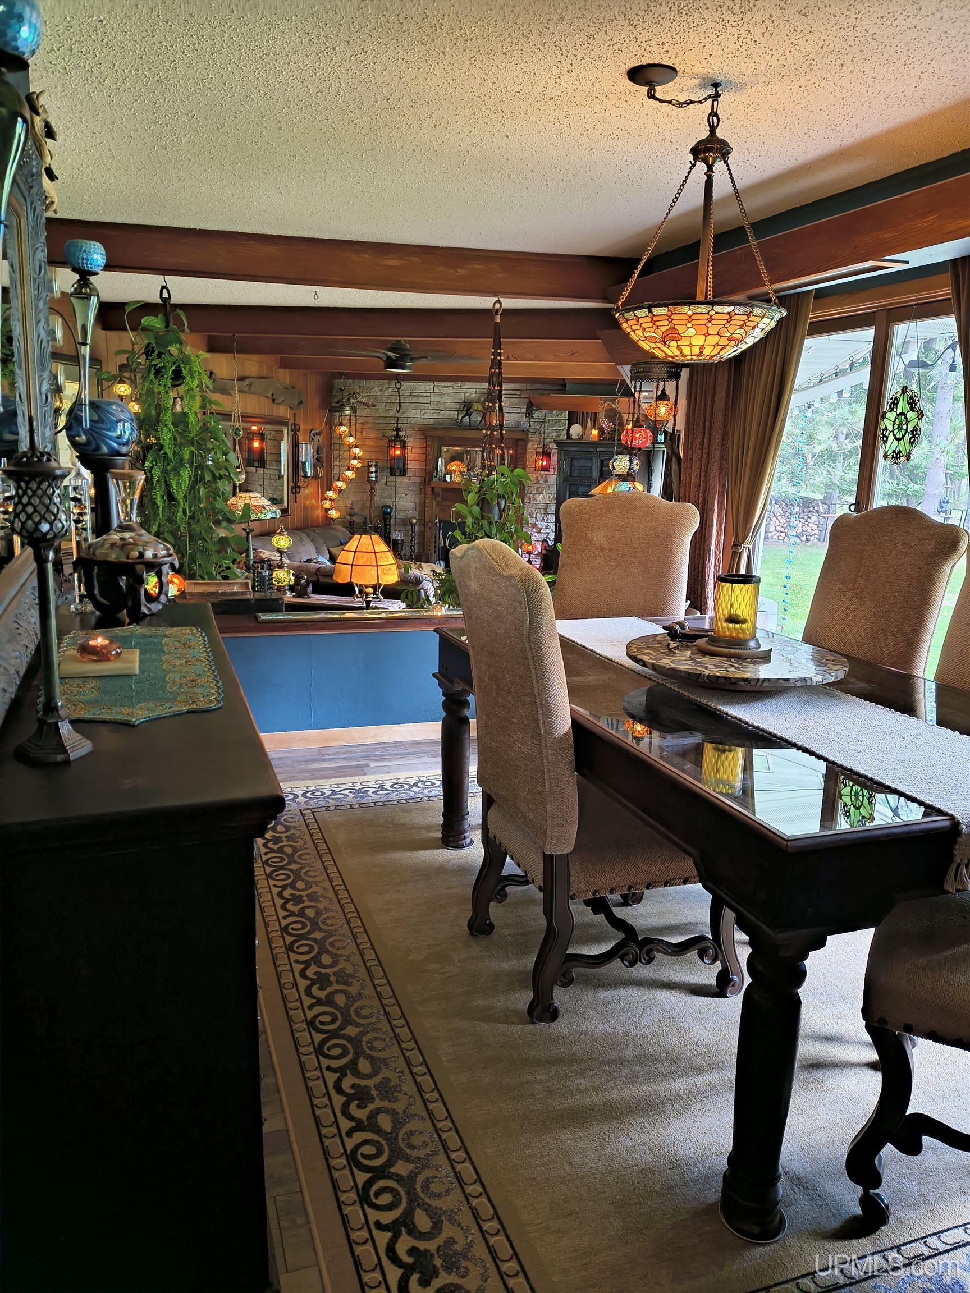
DINING ROOM 19x14 |
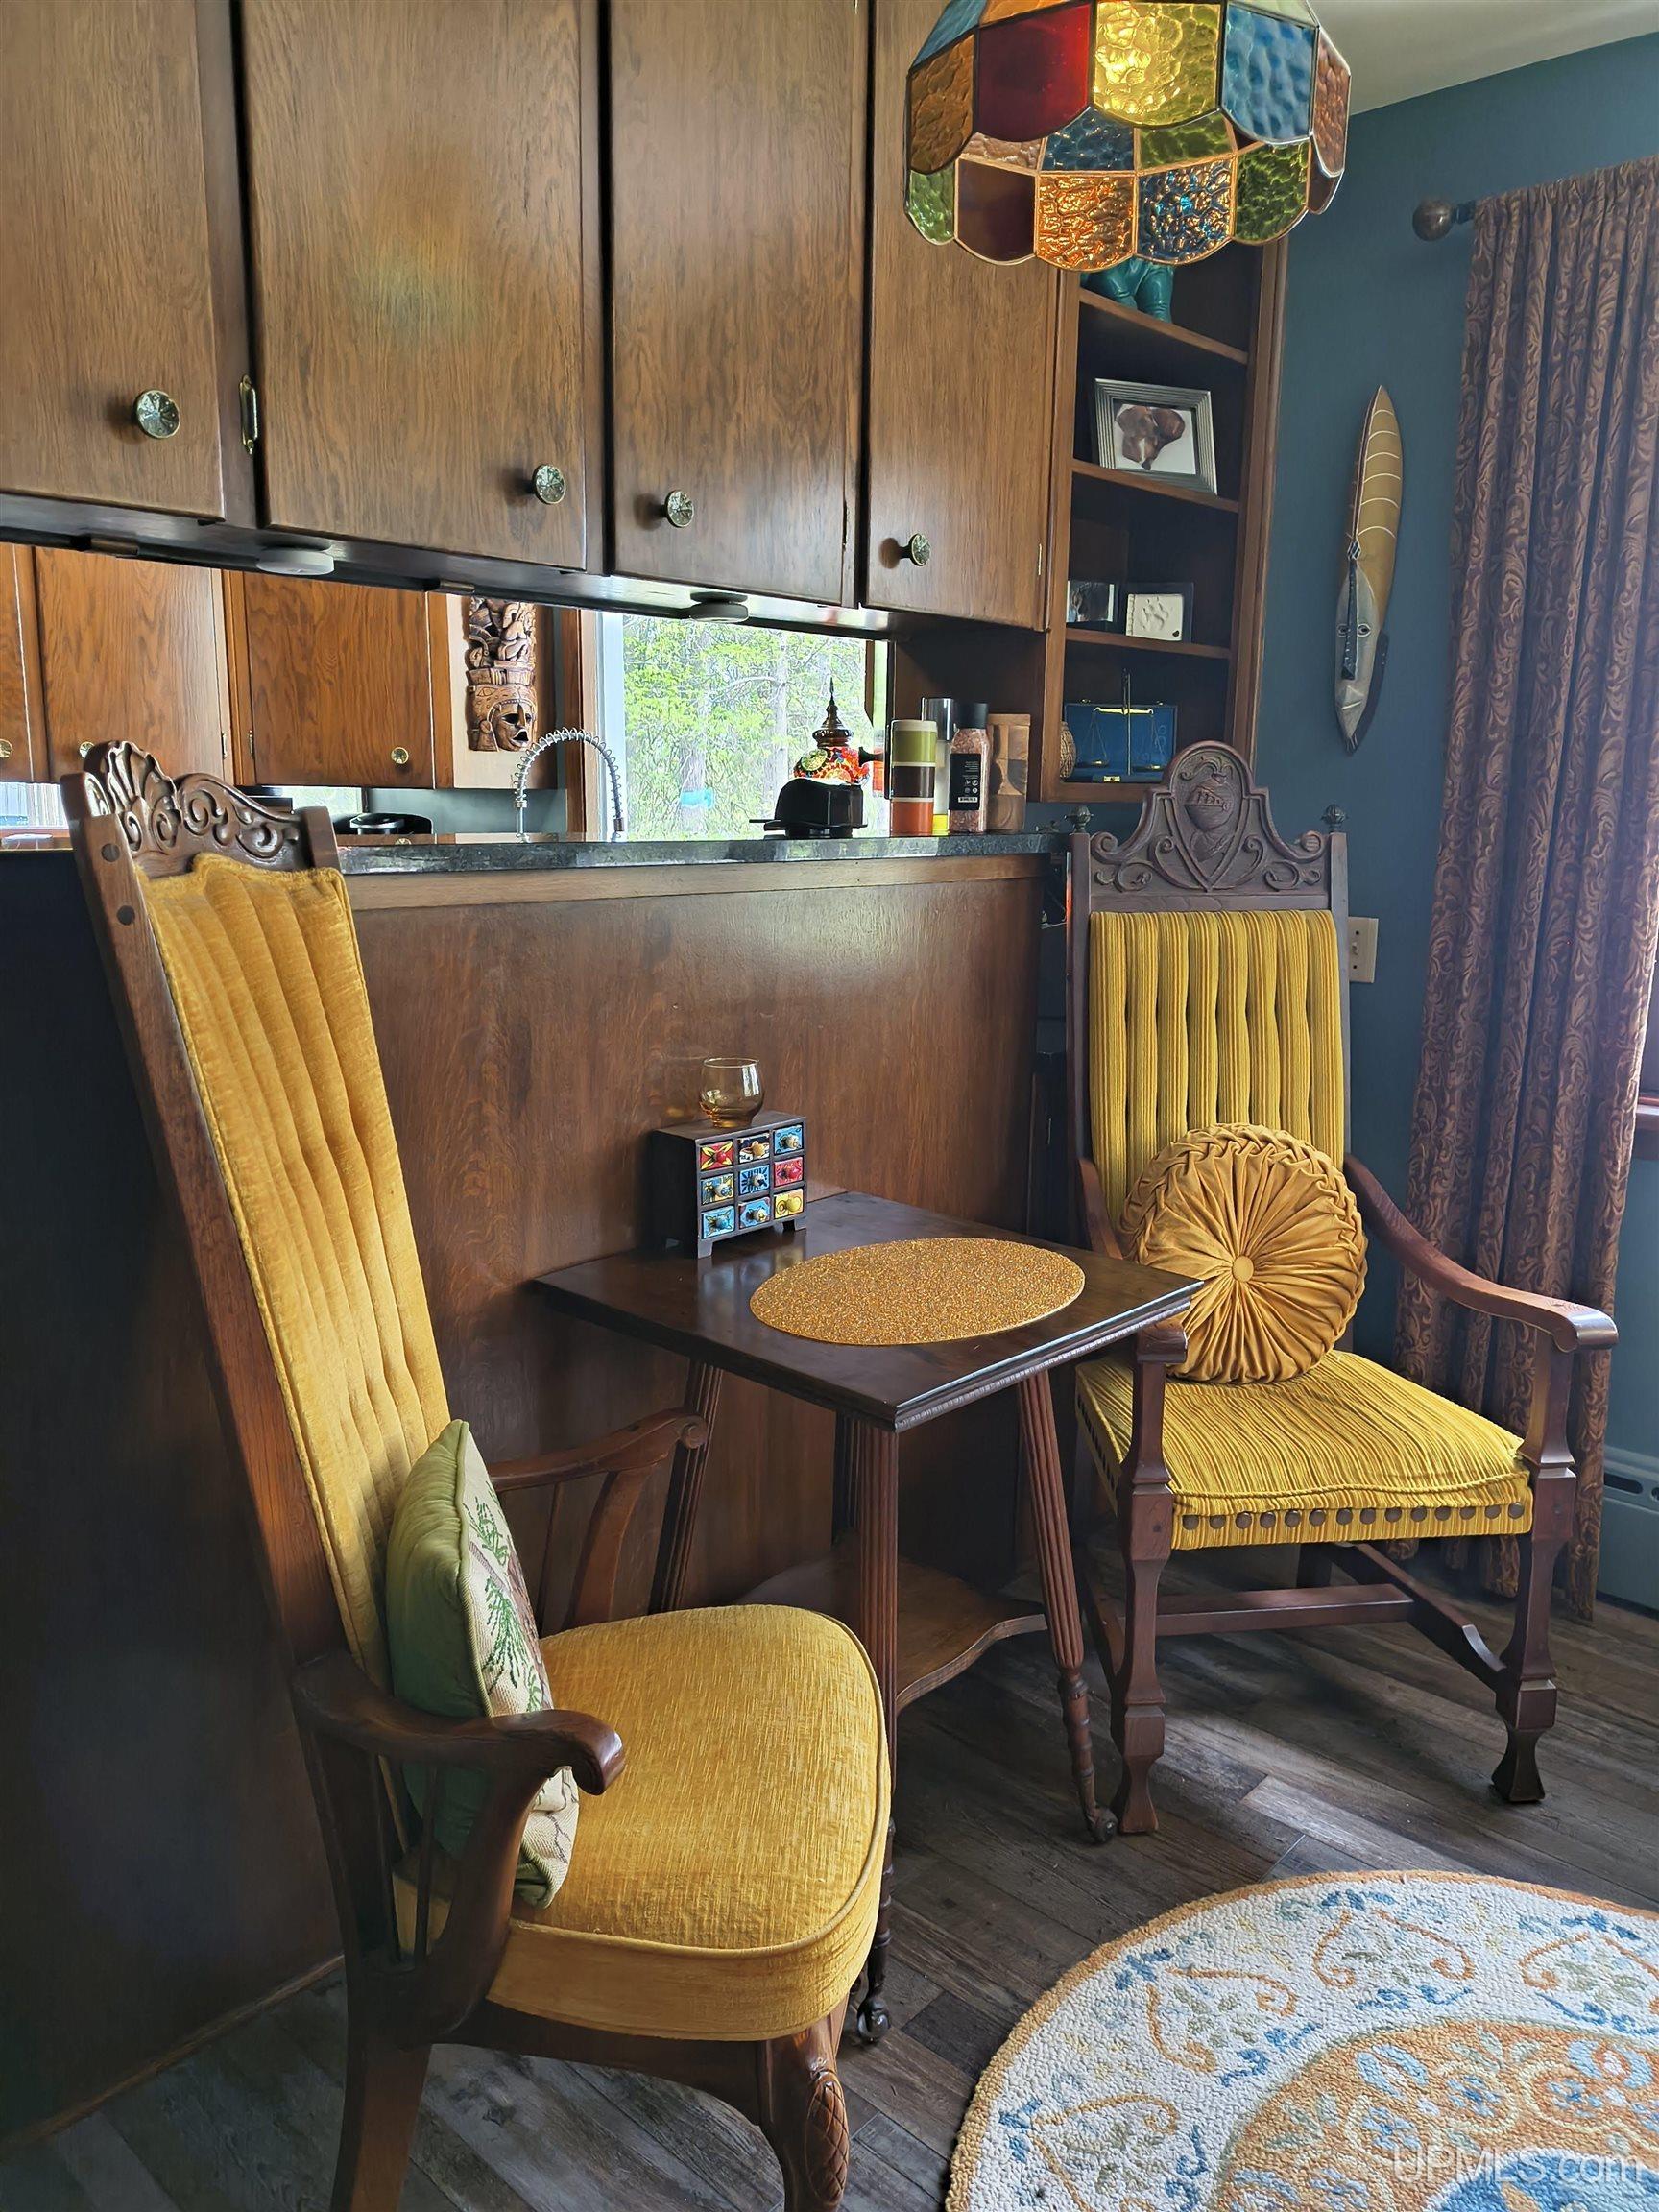
DINING AREA 9x11 |
|
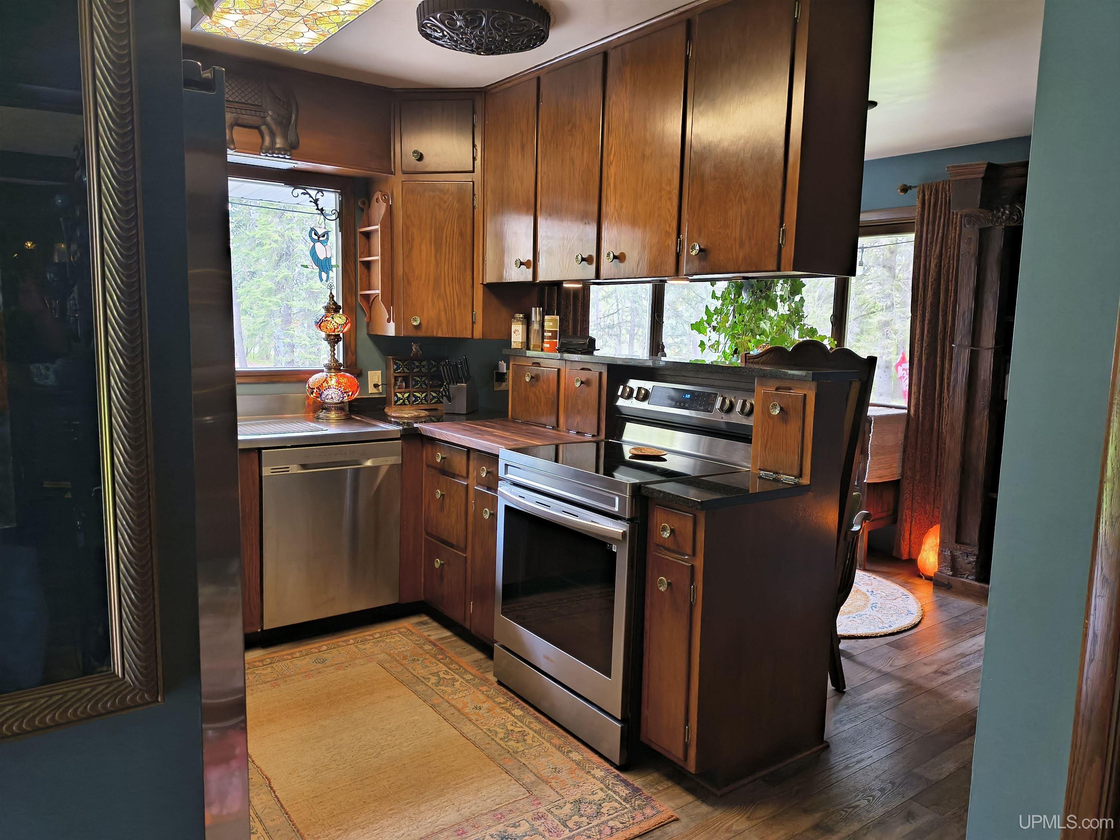
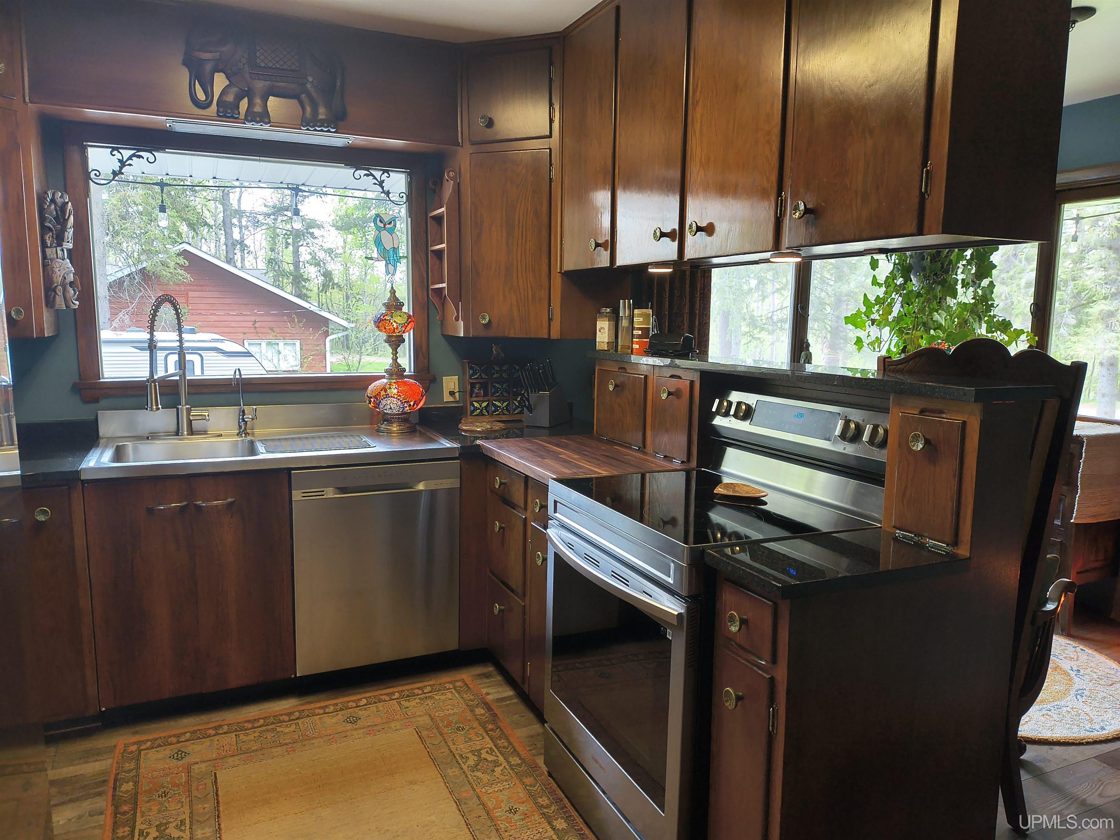
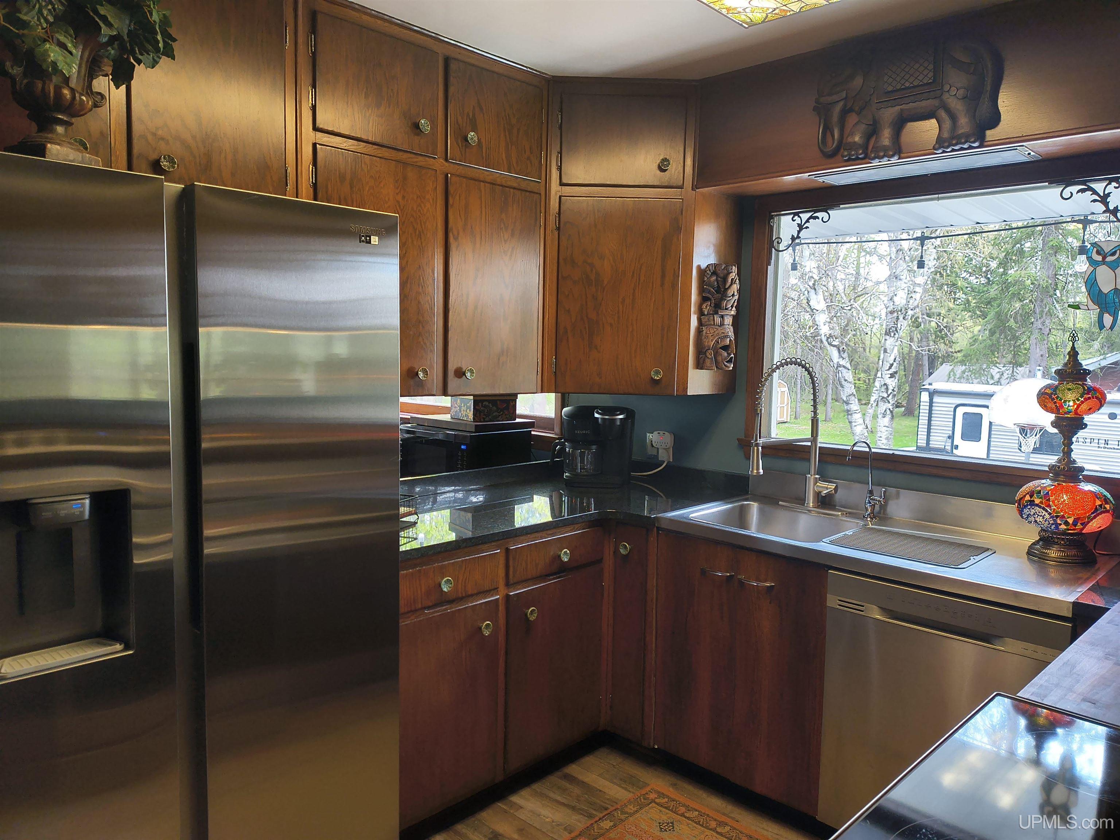
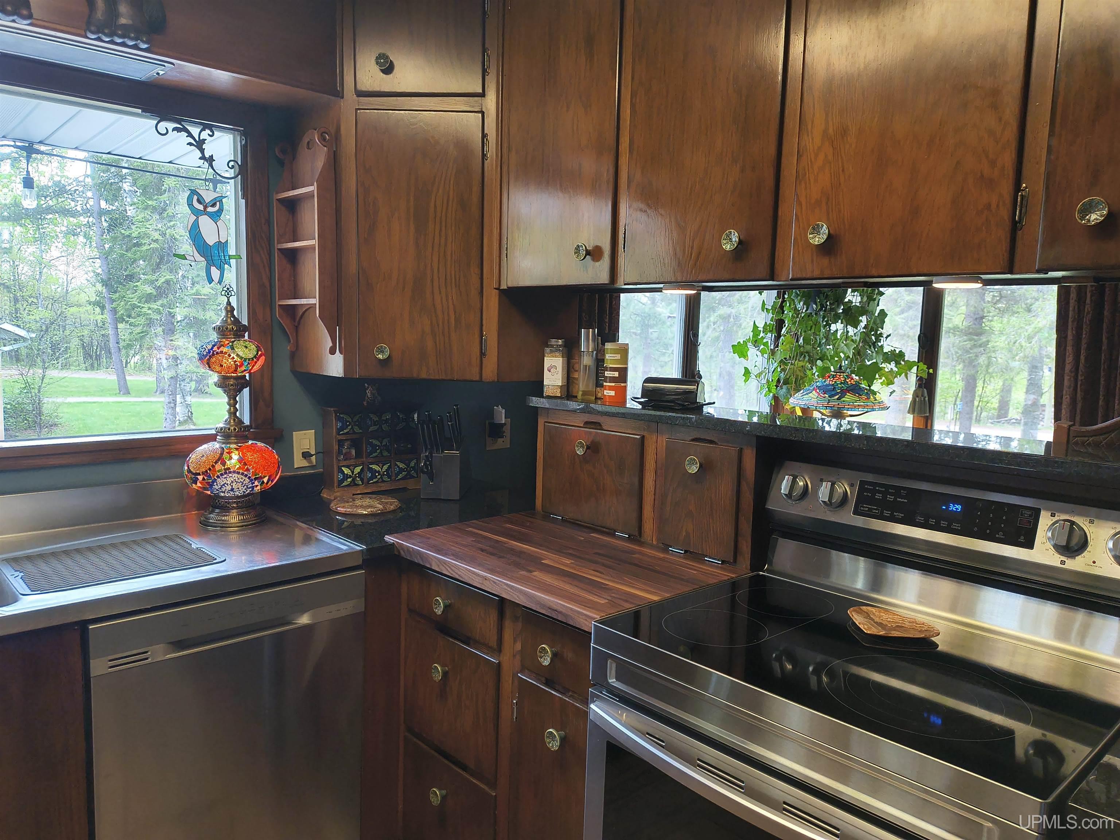
KITCHEN 15x17 |
UTILITY/LAUNDRY 14x23 |
|
OFFICE x |
BASEMENT Yes |
Utilities
|
HEATING Natural Gas, Wood: Boiler, Hot Water |
|
AIR CONDITIONING Central A/C |
|
SEWER Septic |
|
WATER Public Water |
Building & Construction
|
EXTERIOR CONSTRUCTION Stone, Wood |
|
FOUNDATION Basement |
|
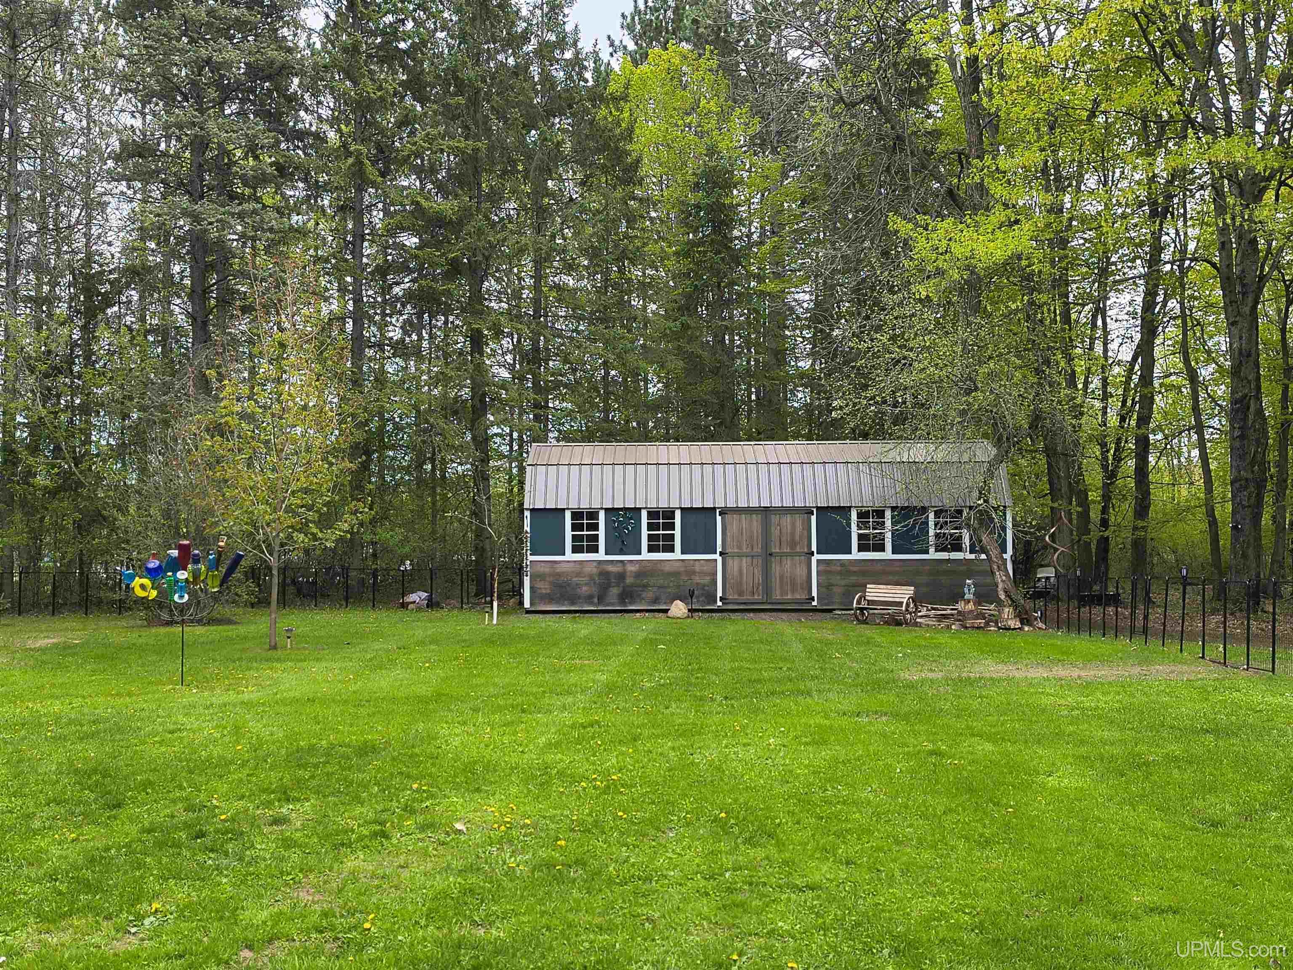
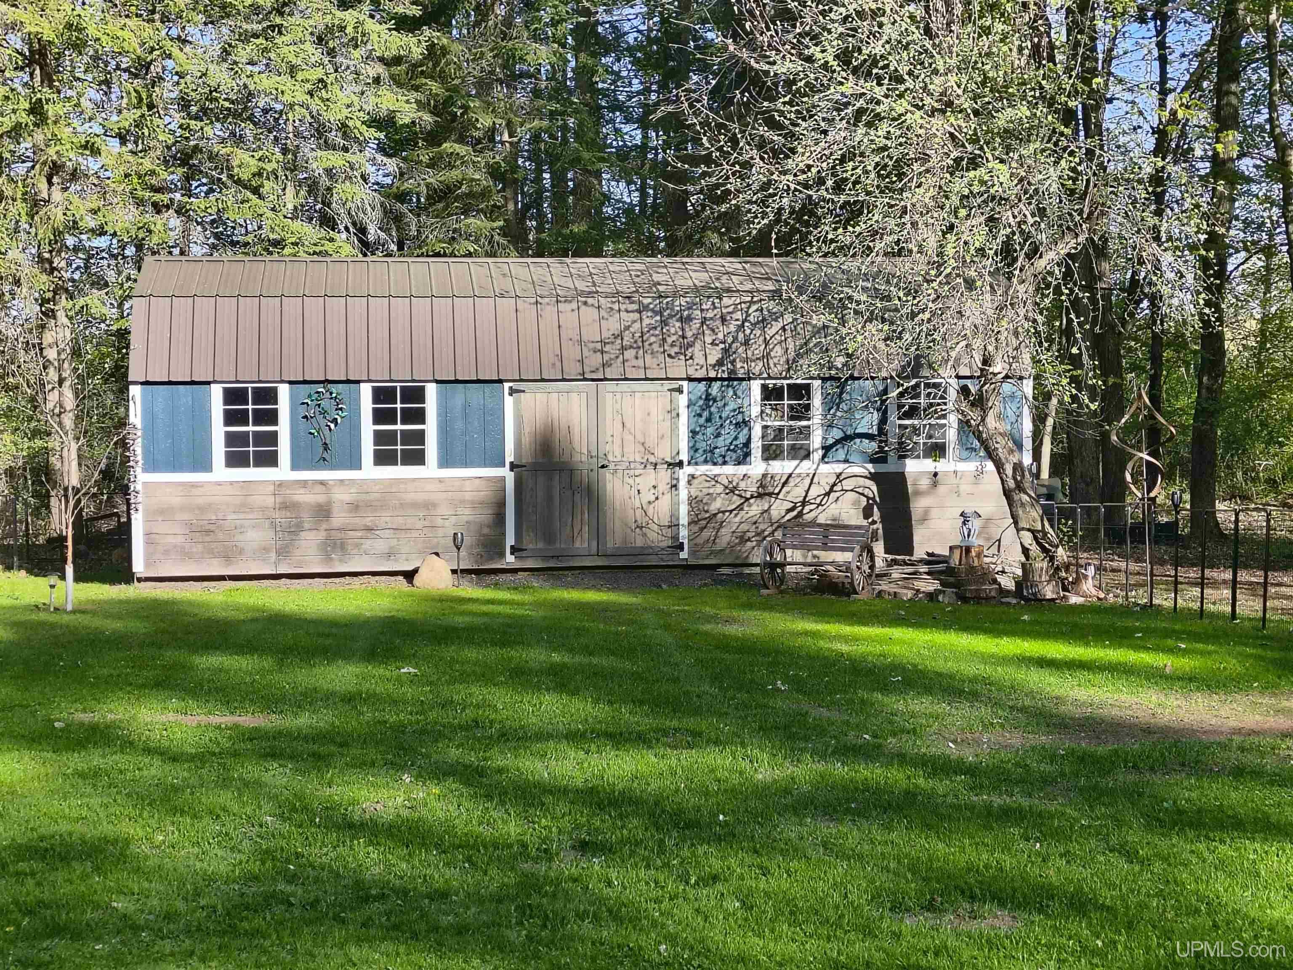
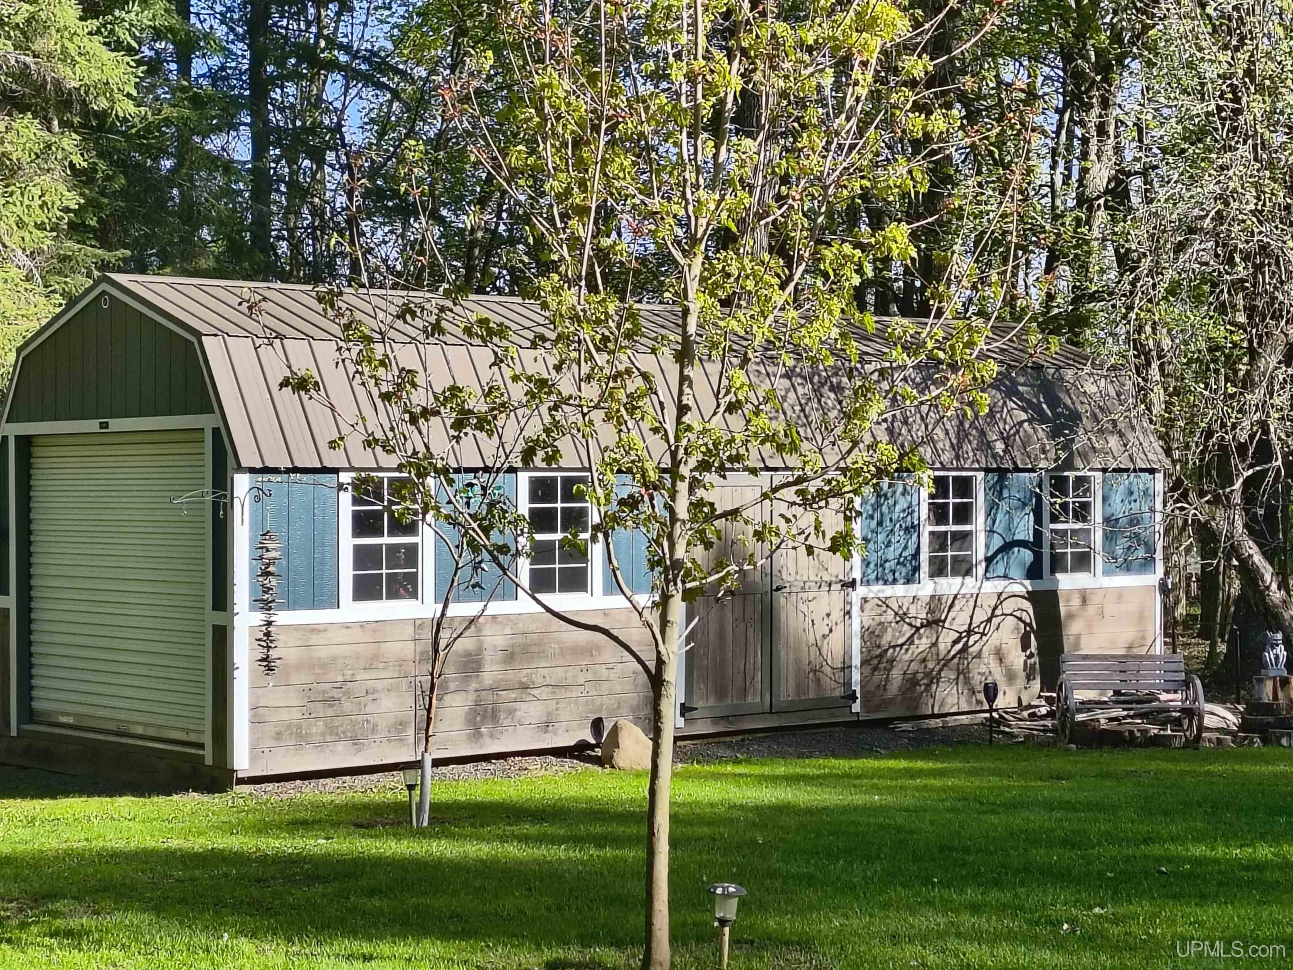
OUT BUILDINGS Shed |
|
FIREPLACE Basement Fireplace, LivRoom Fireplace, Wood Burning |
|
GARAGE Attached Garage, Basement Access |
|
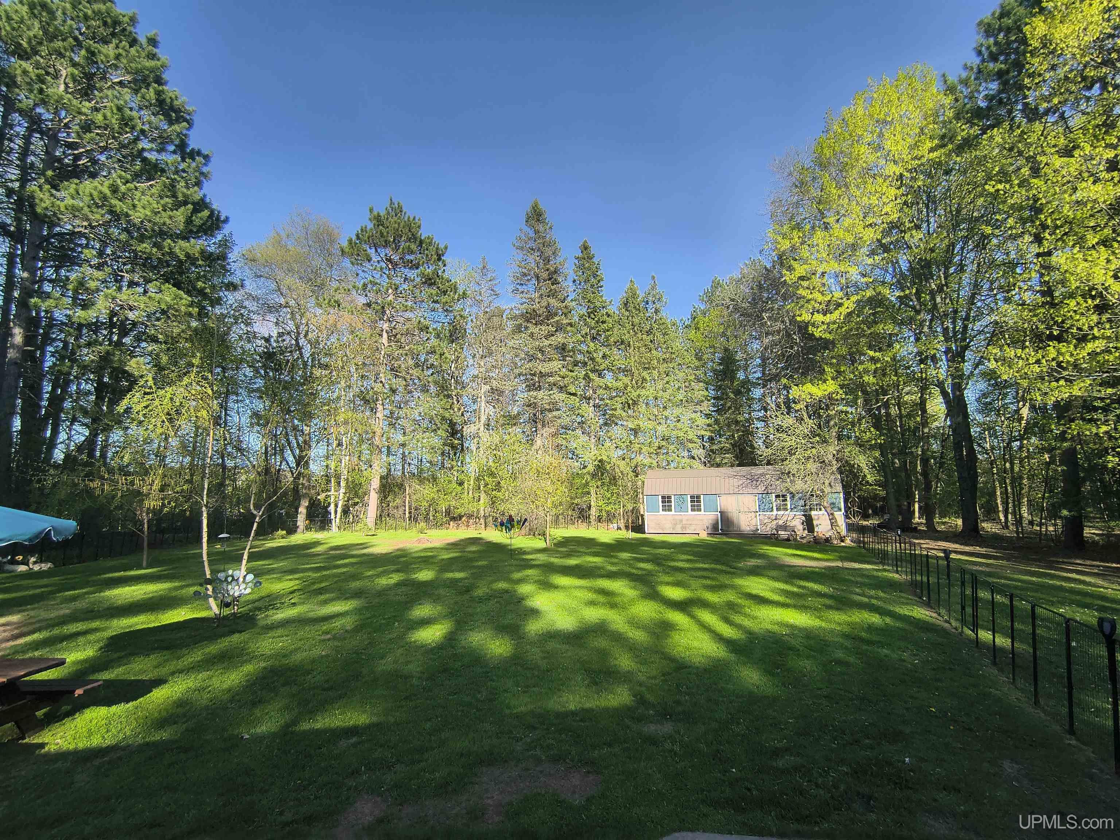
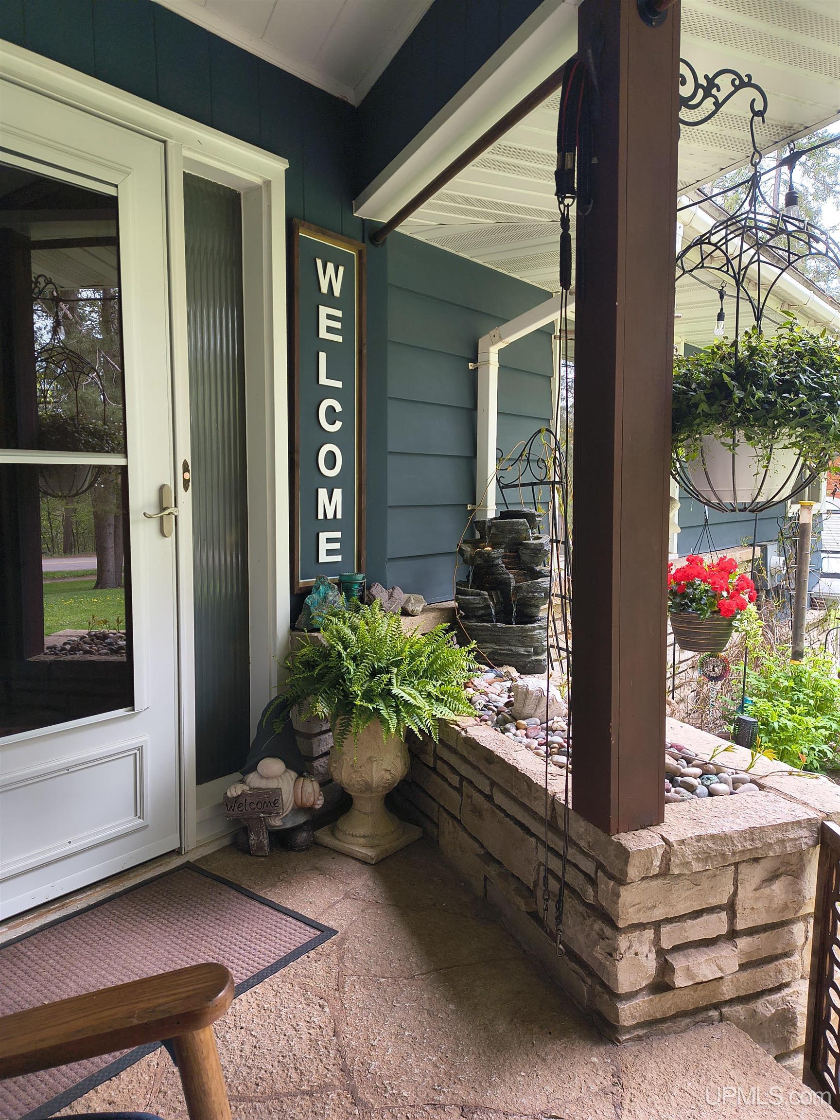
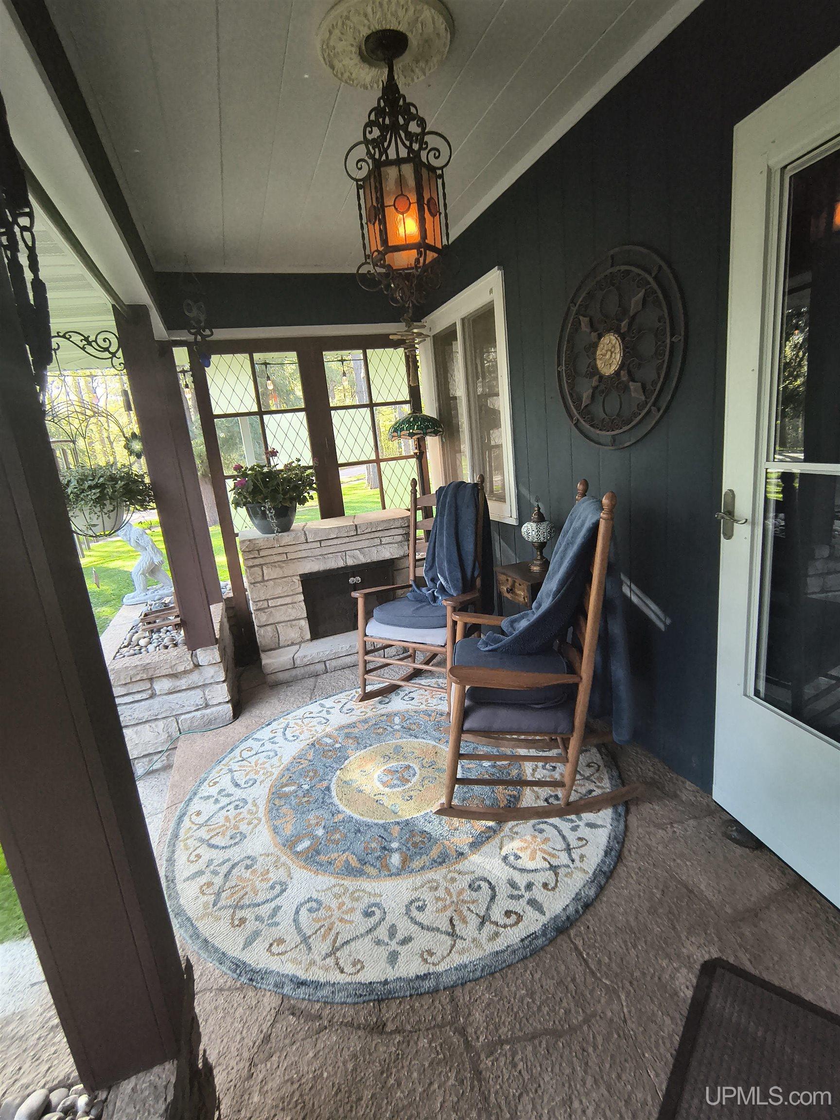
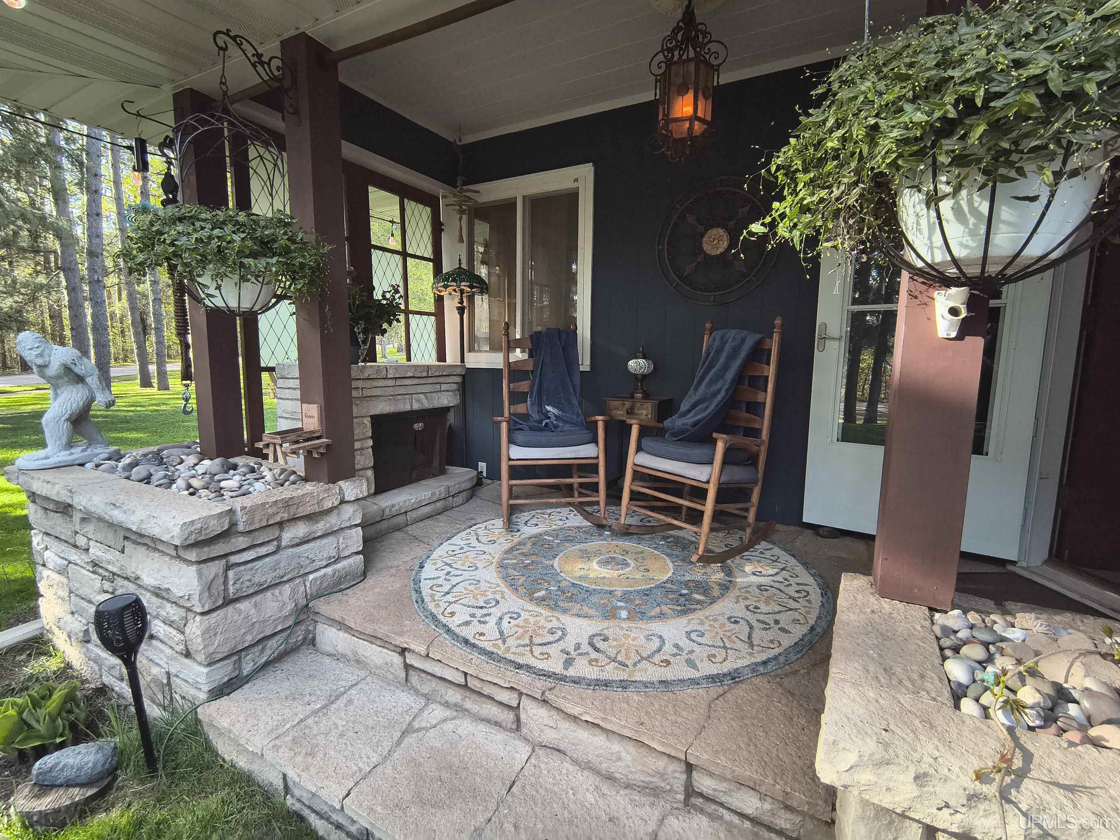
EXTERIOR FEATURES Fenced Yard, Porch, Fence Owned |
|
INTERIOR FEATURES Spa/Sauna |
|
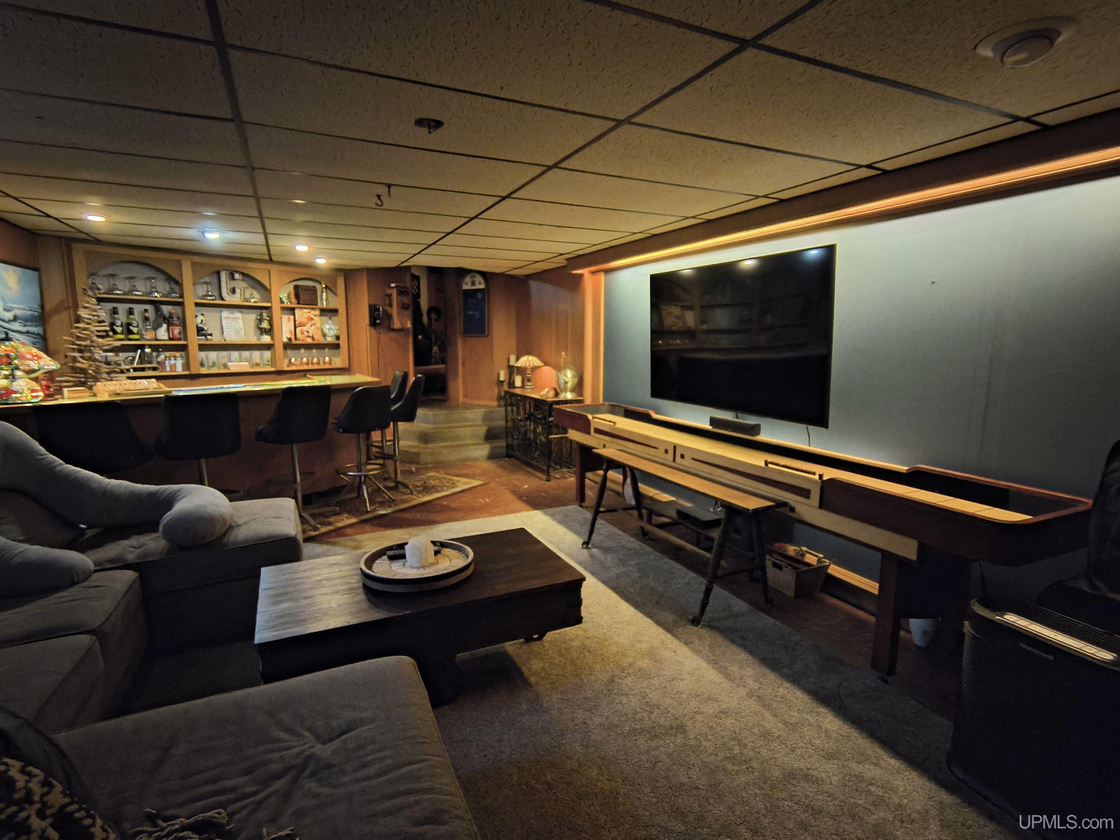
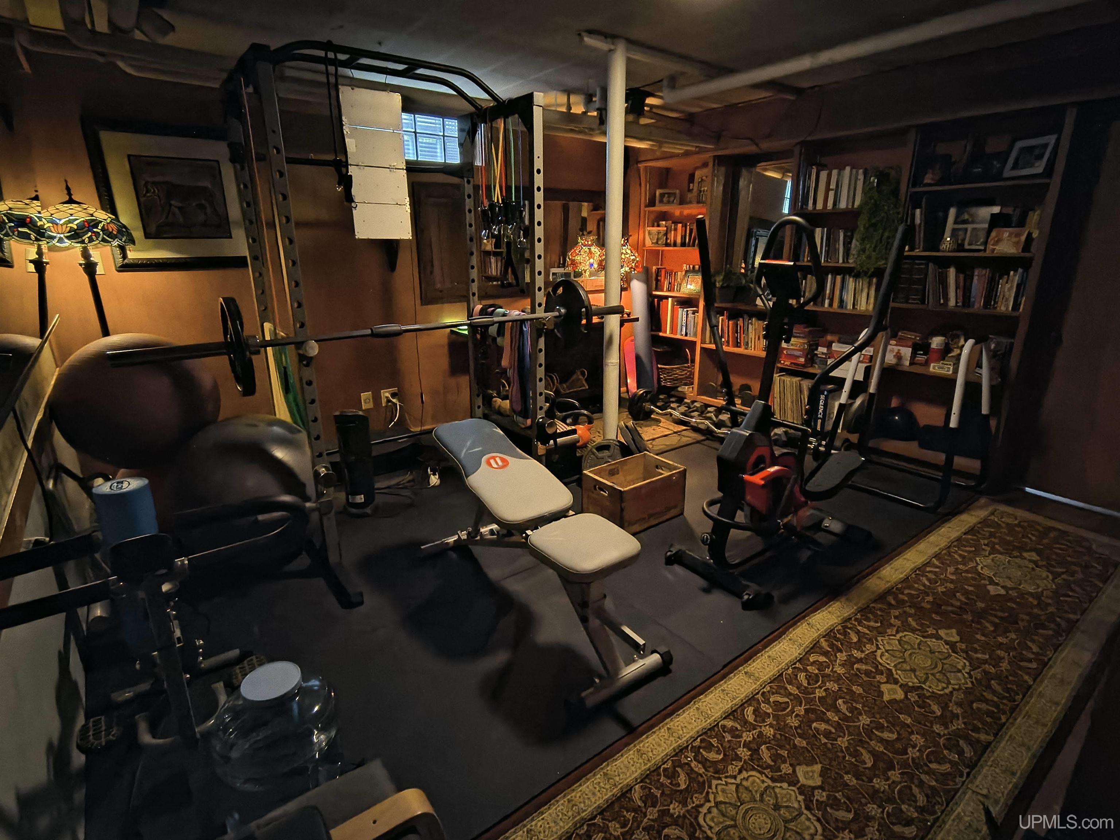
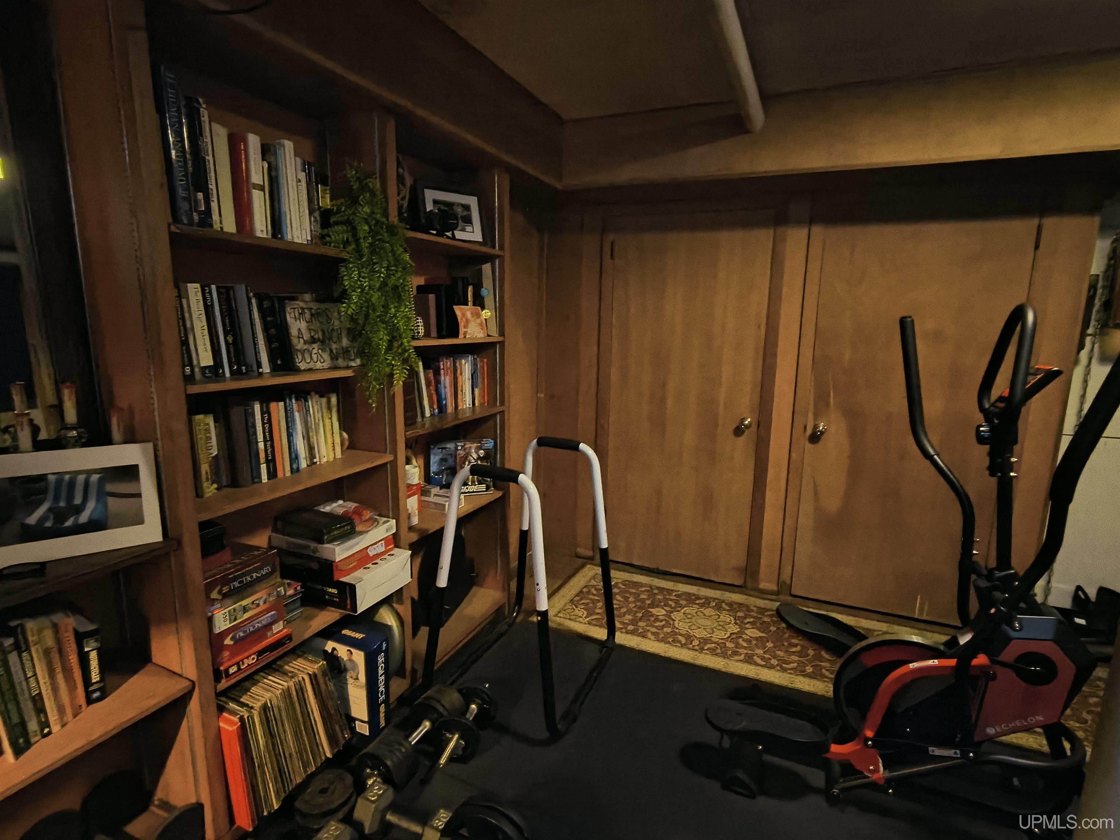
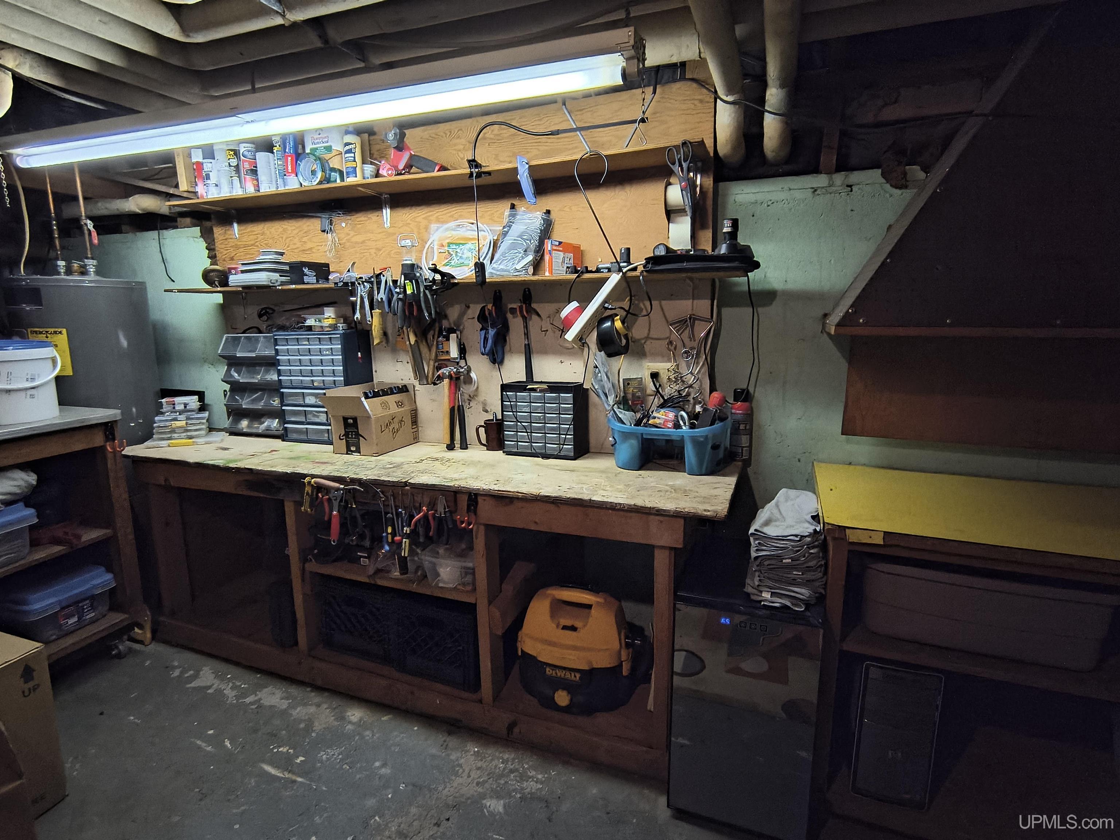
FEATURED ROOMS Entry, Exercise Room, Family Room, First Floor Bedroom, First Flr Primary Bedroom, Living Room, Lower Level Laundry, Recreation Room, Utility/Laundry Room, Workshop, Primary Bedroom, Primary Bathroom, Home Office, First Flr Full Bathroom, PrimaryBdrm Lavatory, Breakfast Nook/Room, Formal Dining Room |
Listing Details
|
LISTING OFFICE Northern Trails Realty |
|
LISTING AGENT Gullan, Karen |