





Search The MLS
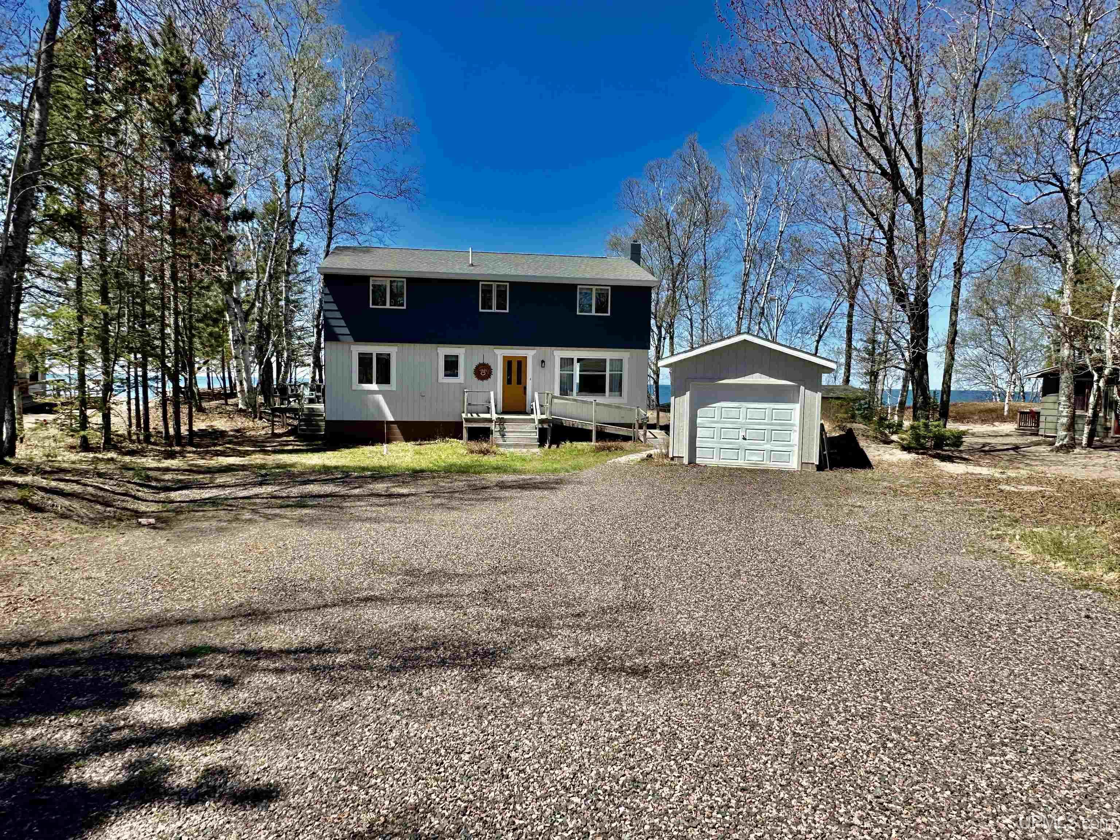
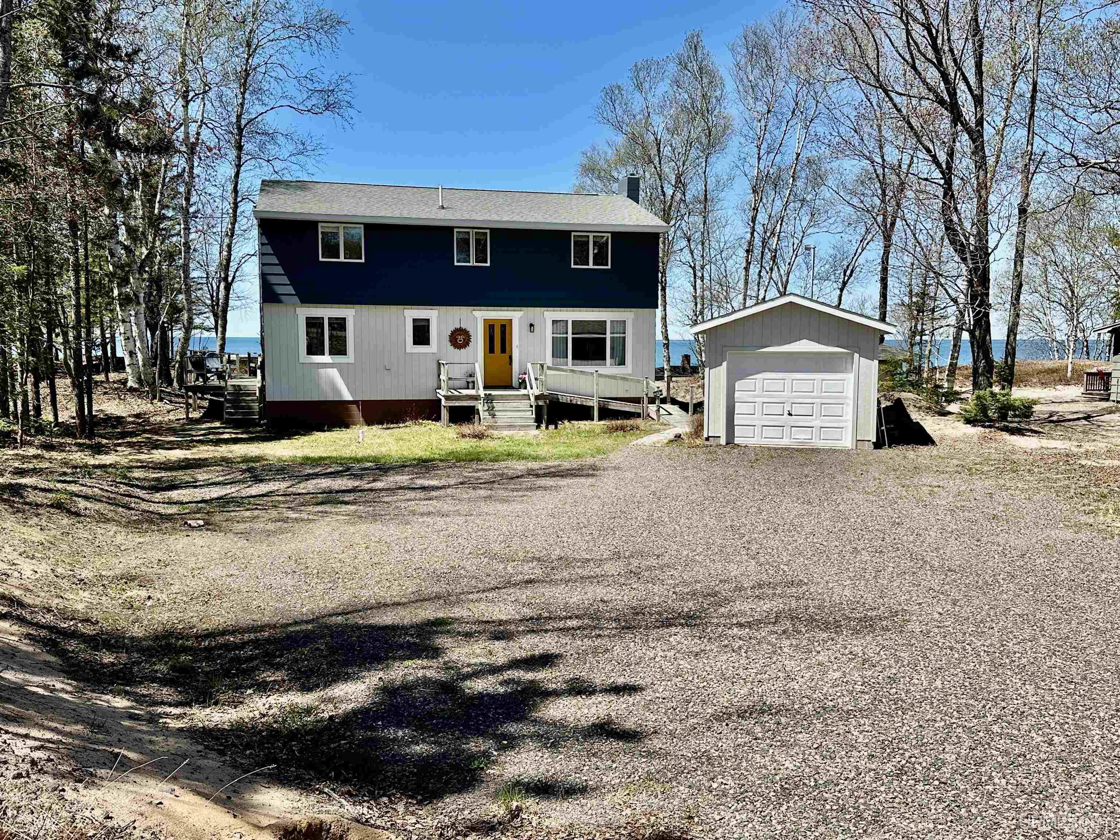
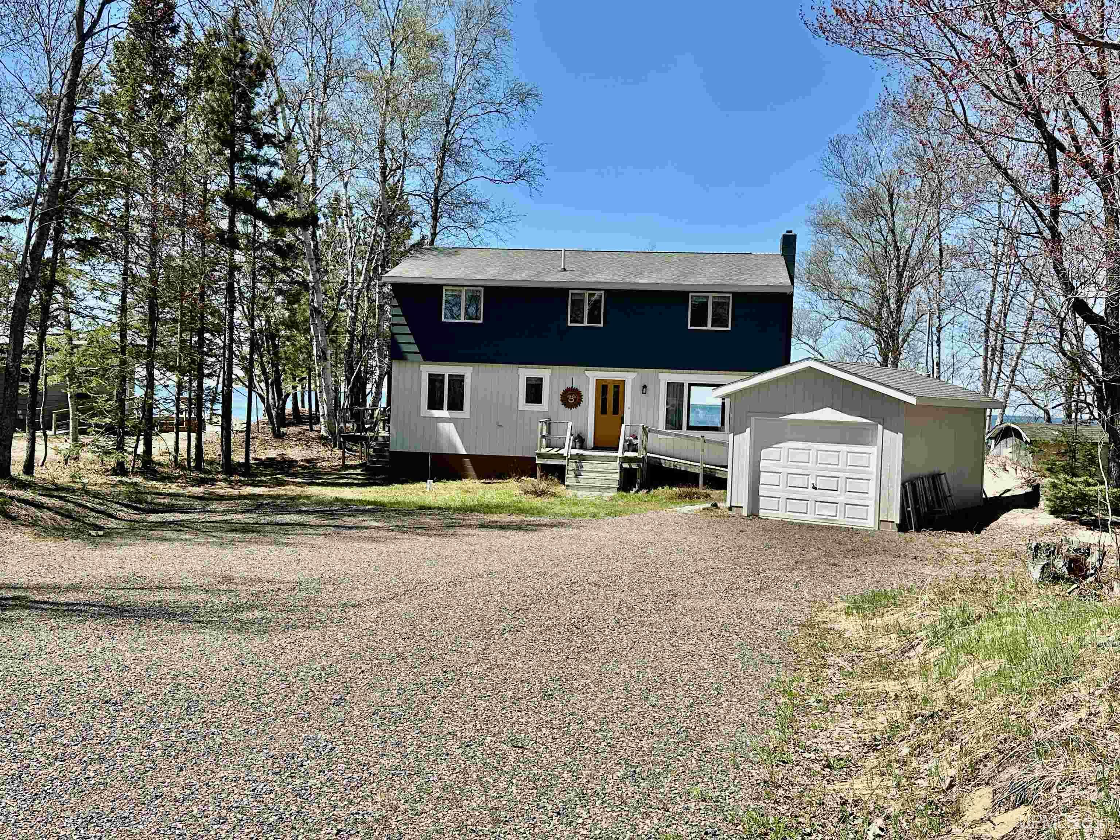
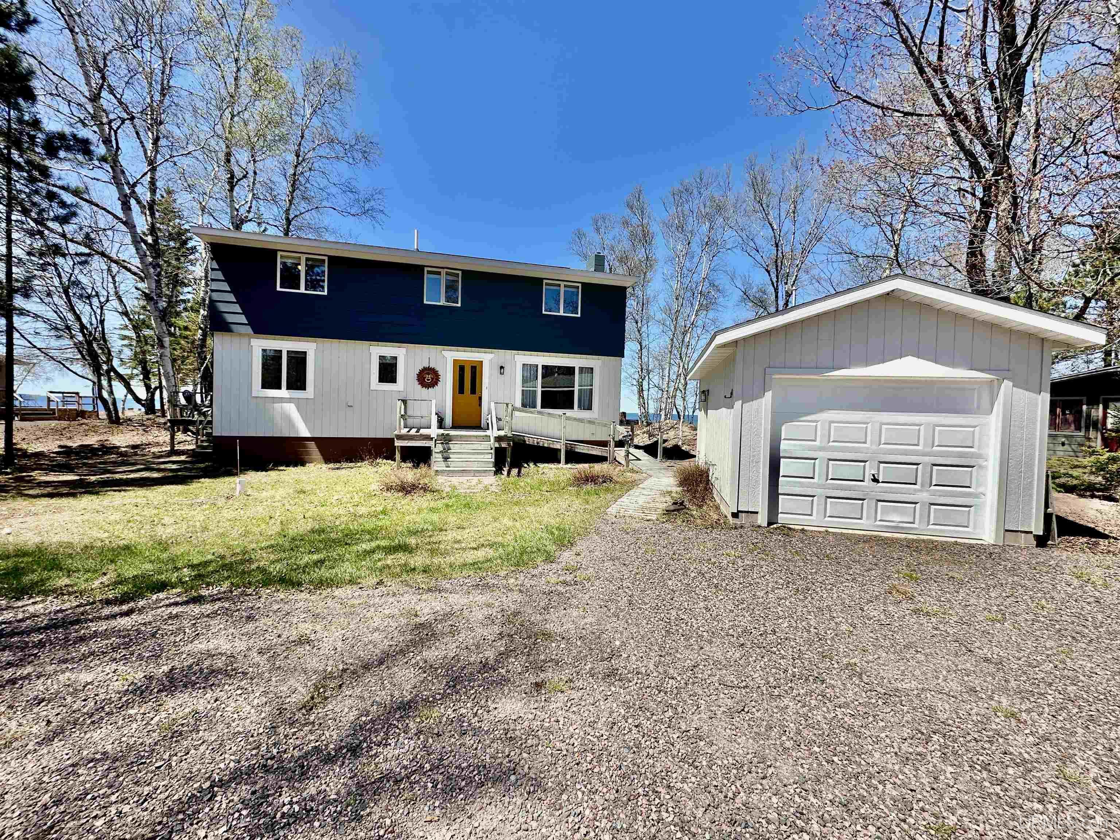
4145 Cedar Bay Road
Calumet, MI 49913
$545,000
MLS# 50208996
|
LISTING STATUS Sale Pending w/Contingency |
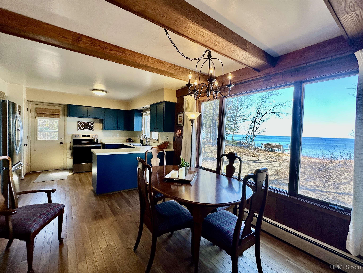
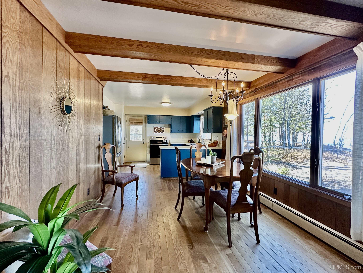
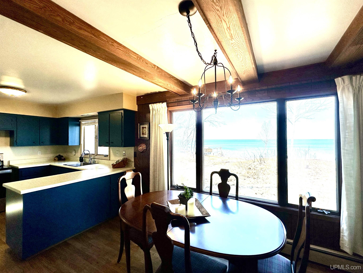
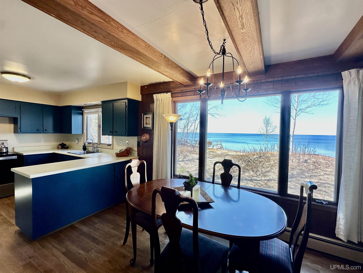
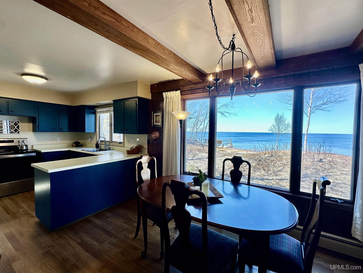
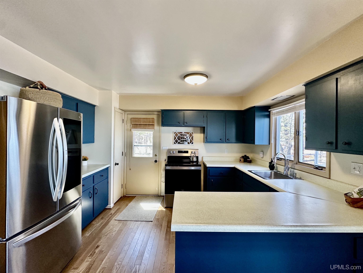
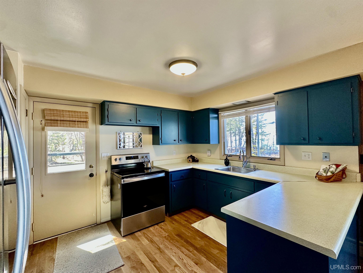
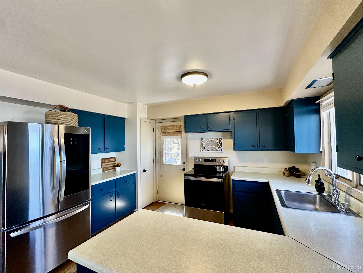
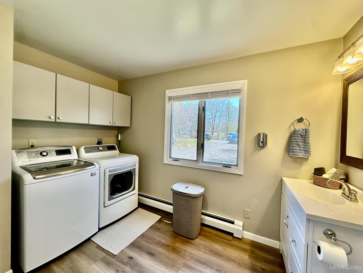
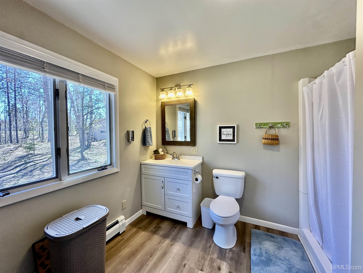
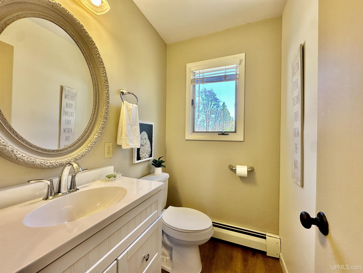
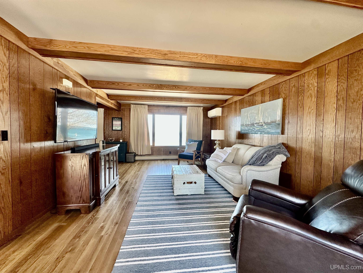
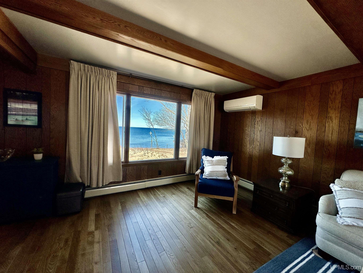
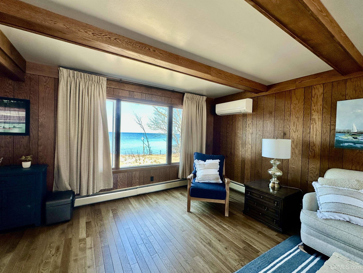
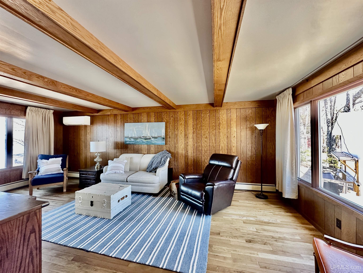
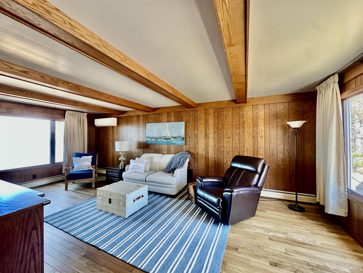
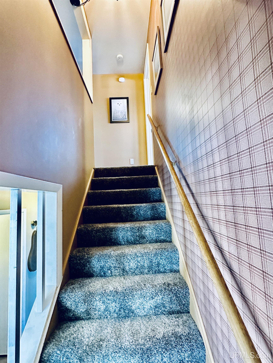
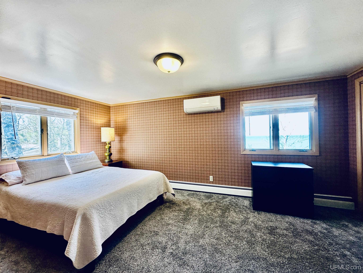
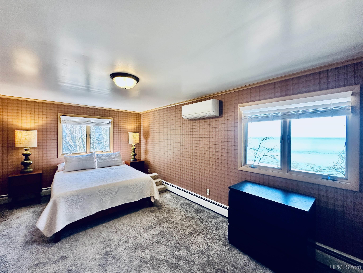
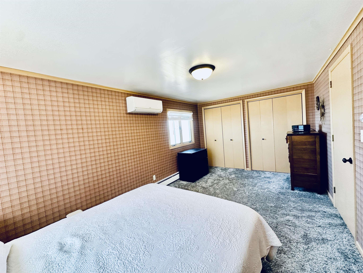
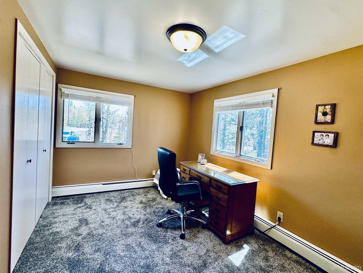
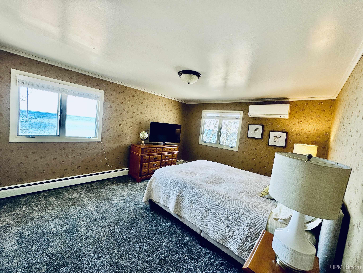
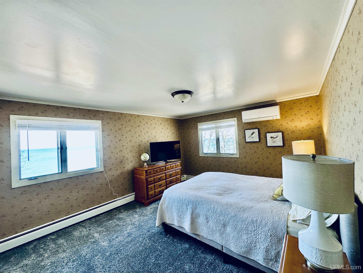
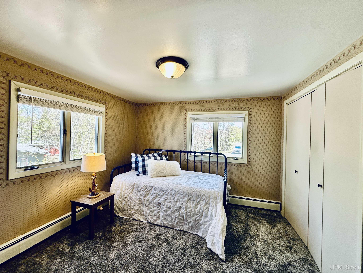
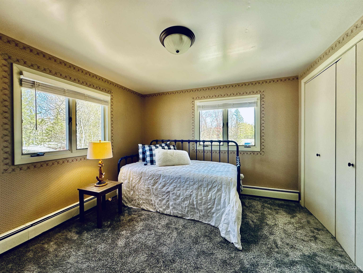
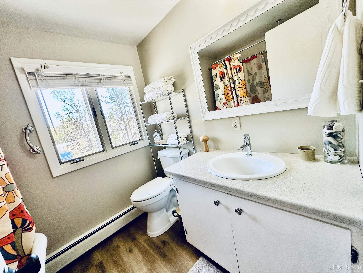
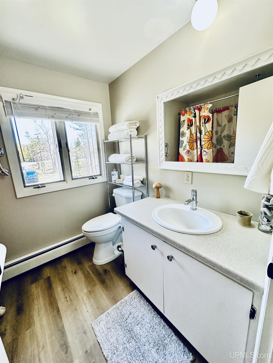
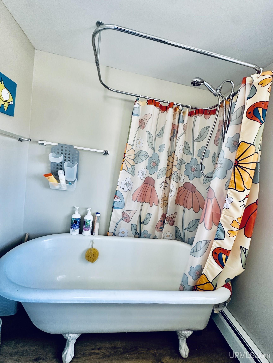
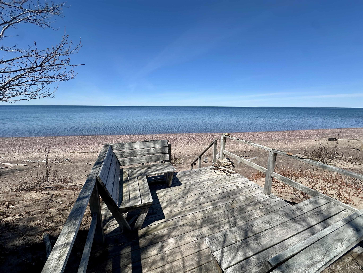
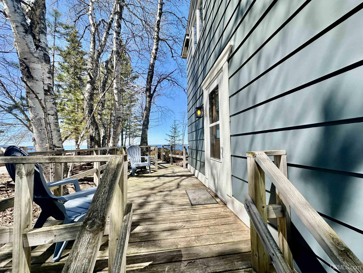
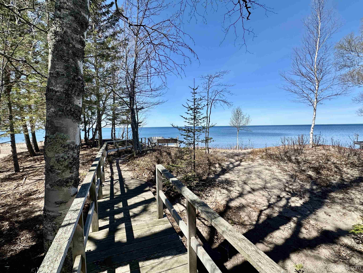
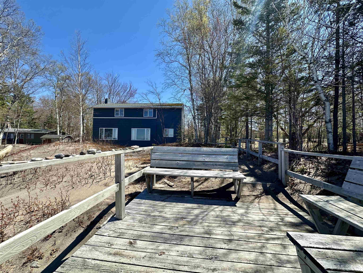
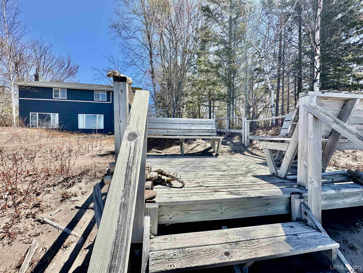
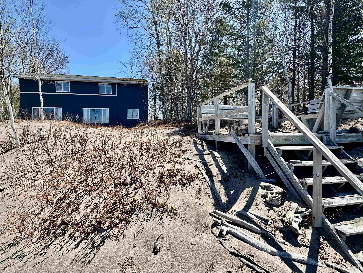
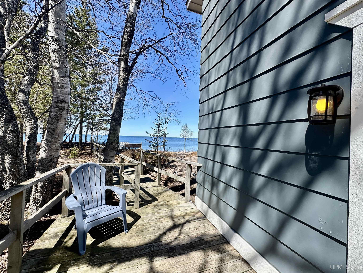
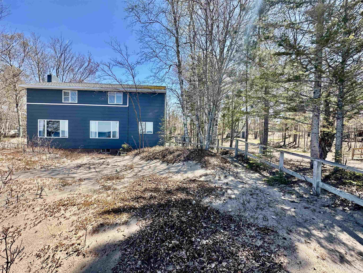
Location
|
SCHOOL DISTRICT Public Schools of Calumet |
|
COUNTY Keweenaw |
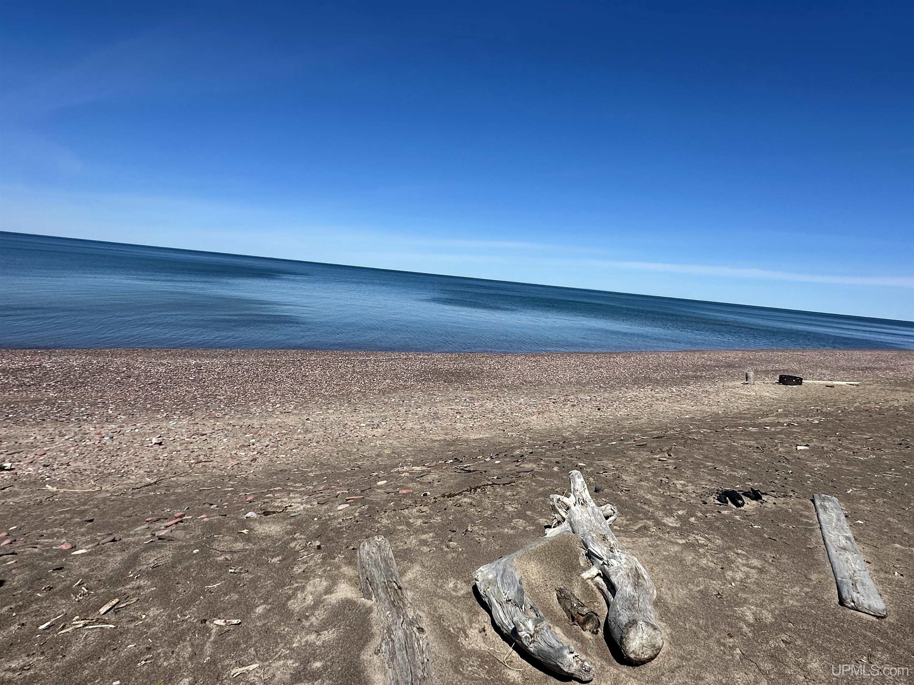
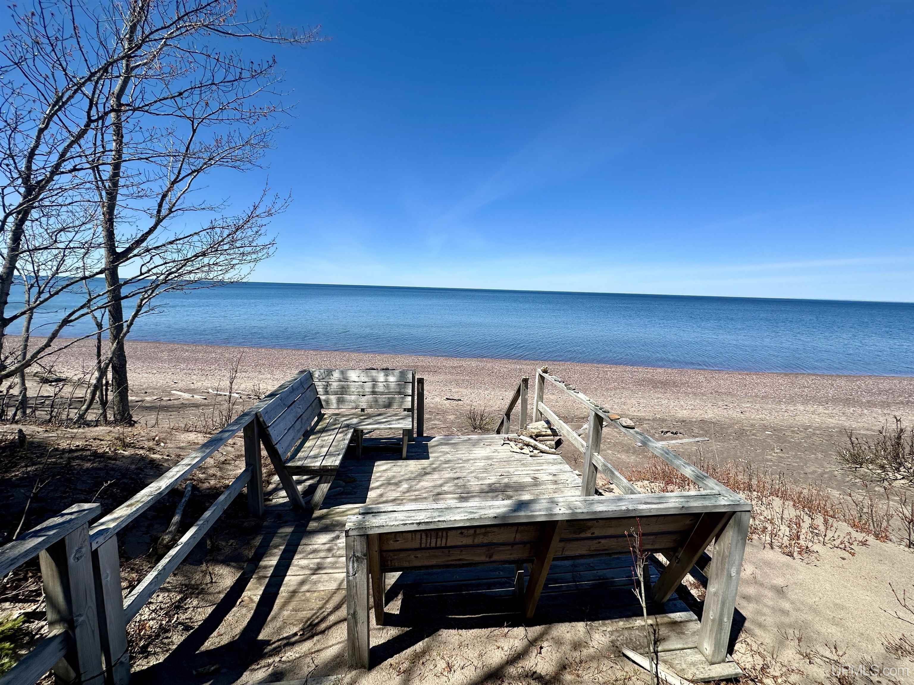
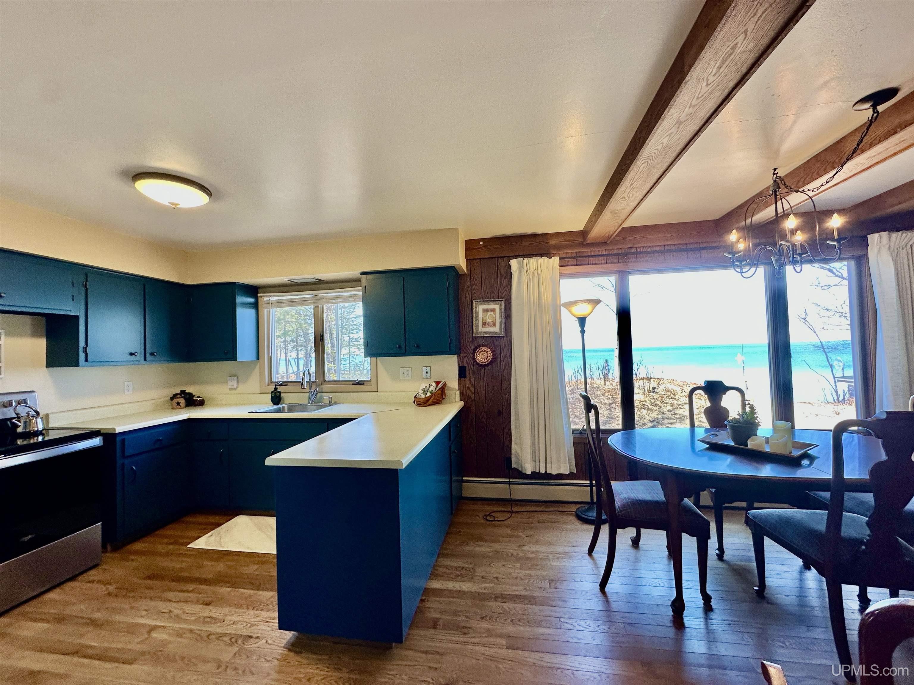
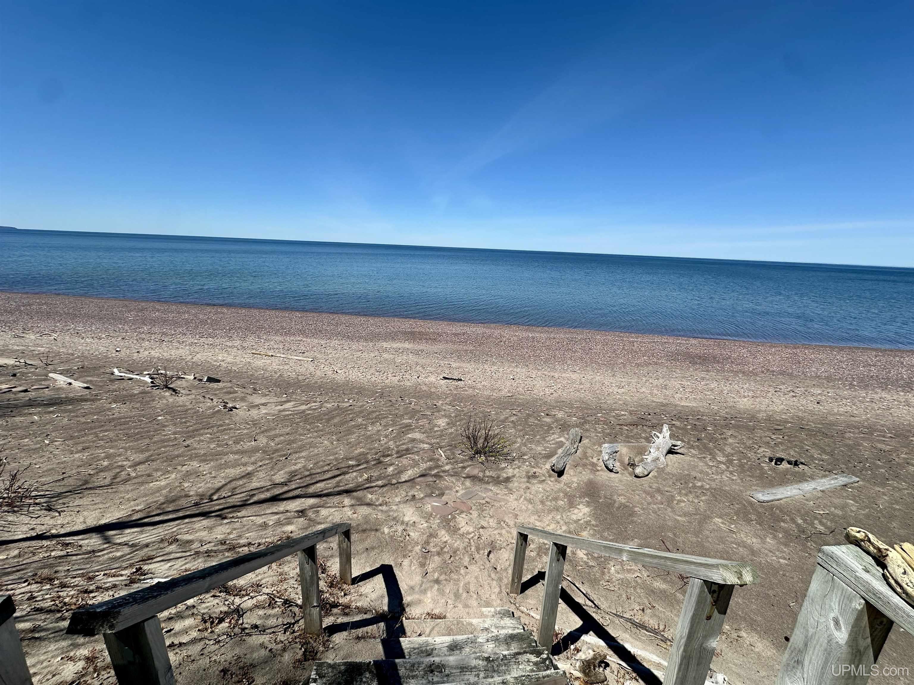
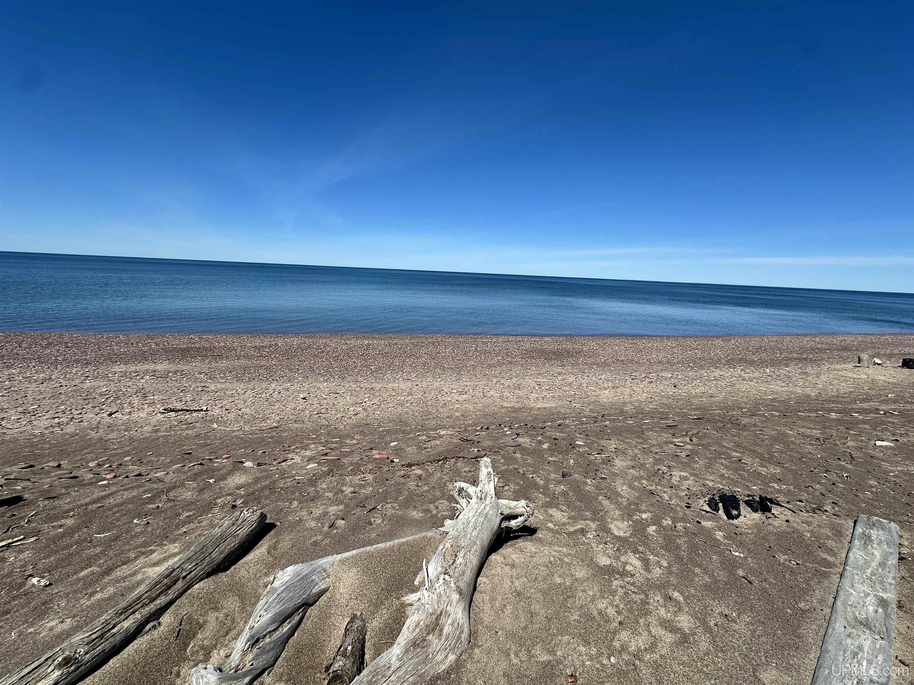
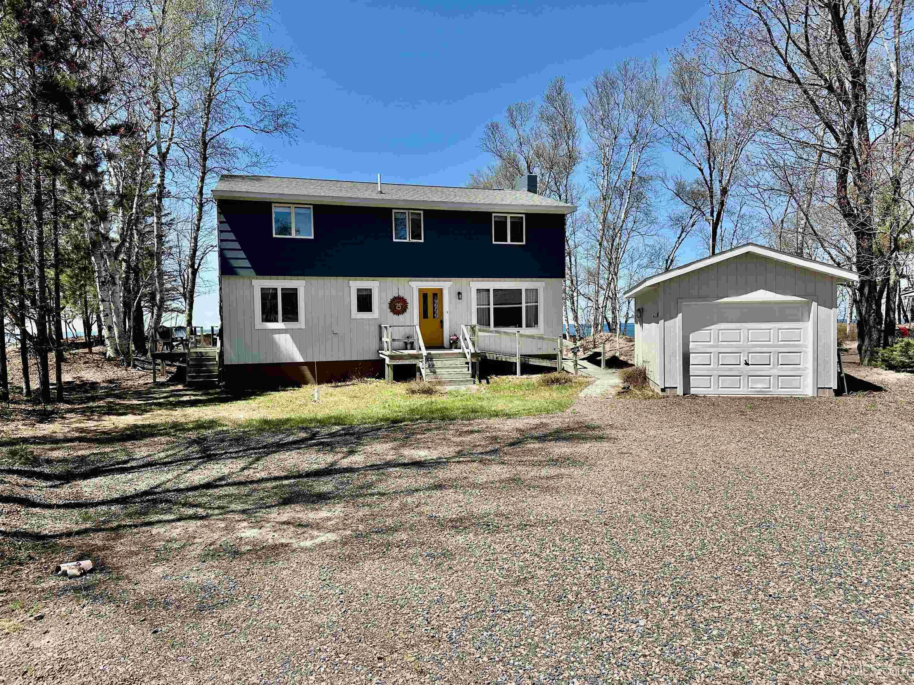
WATERFRONT Yes |
|
PROPERTY TAX AREA Allouez Twp (42003) |
|
ROAD ACCESS City/County, Year Round |
|
WATER FEATURES All Sports Lake, Lake Frontage, Waterfront, Great Lake |
|
LEGAL DESCRIPTION Lot numbered 14 of a private plat and being part of Government Lot 3, Section 22 T57N R33W. |
Residential Details
|
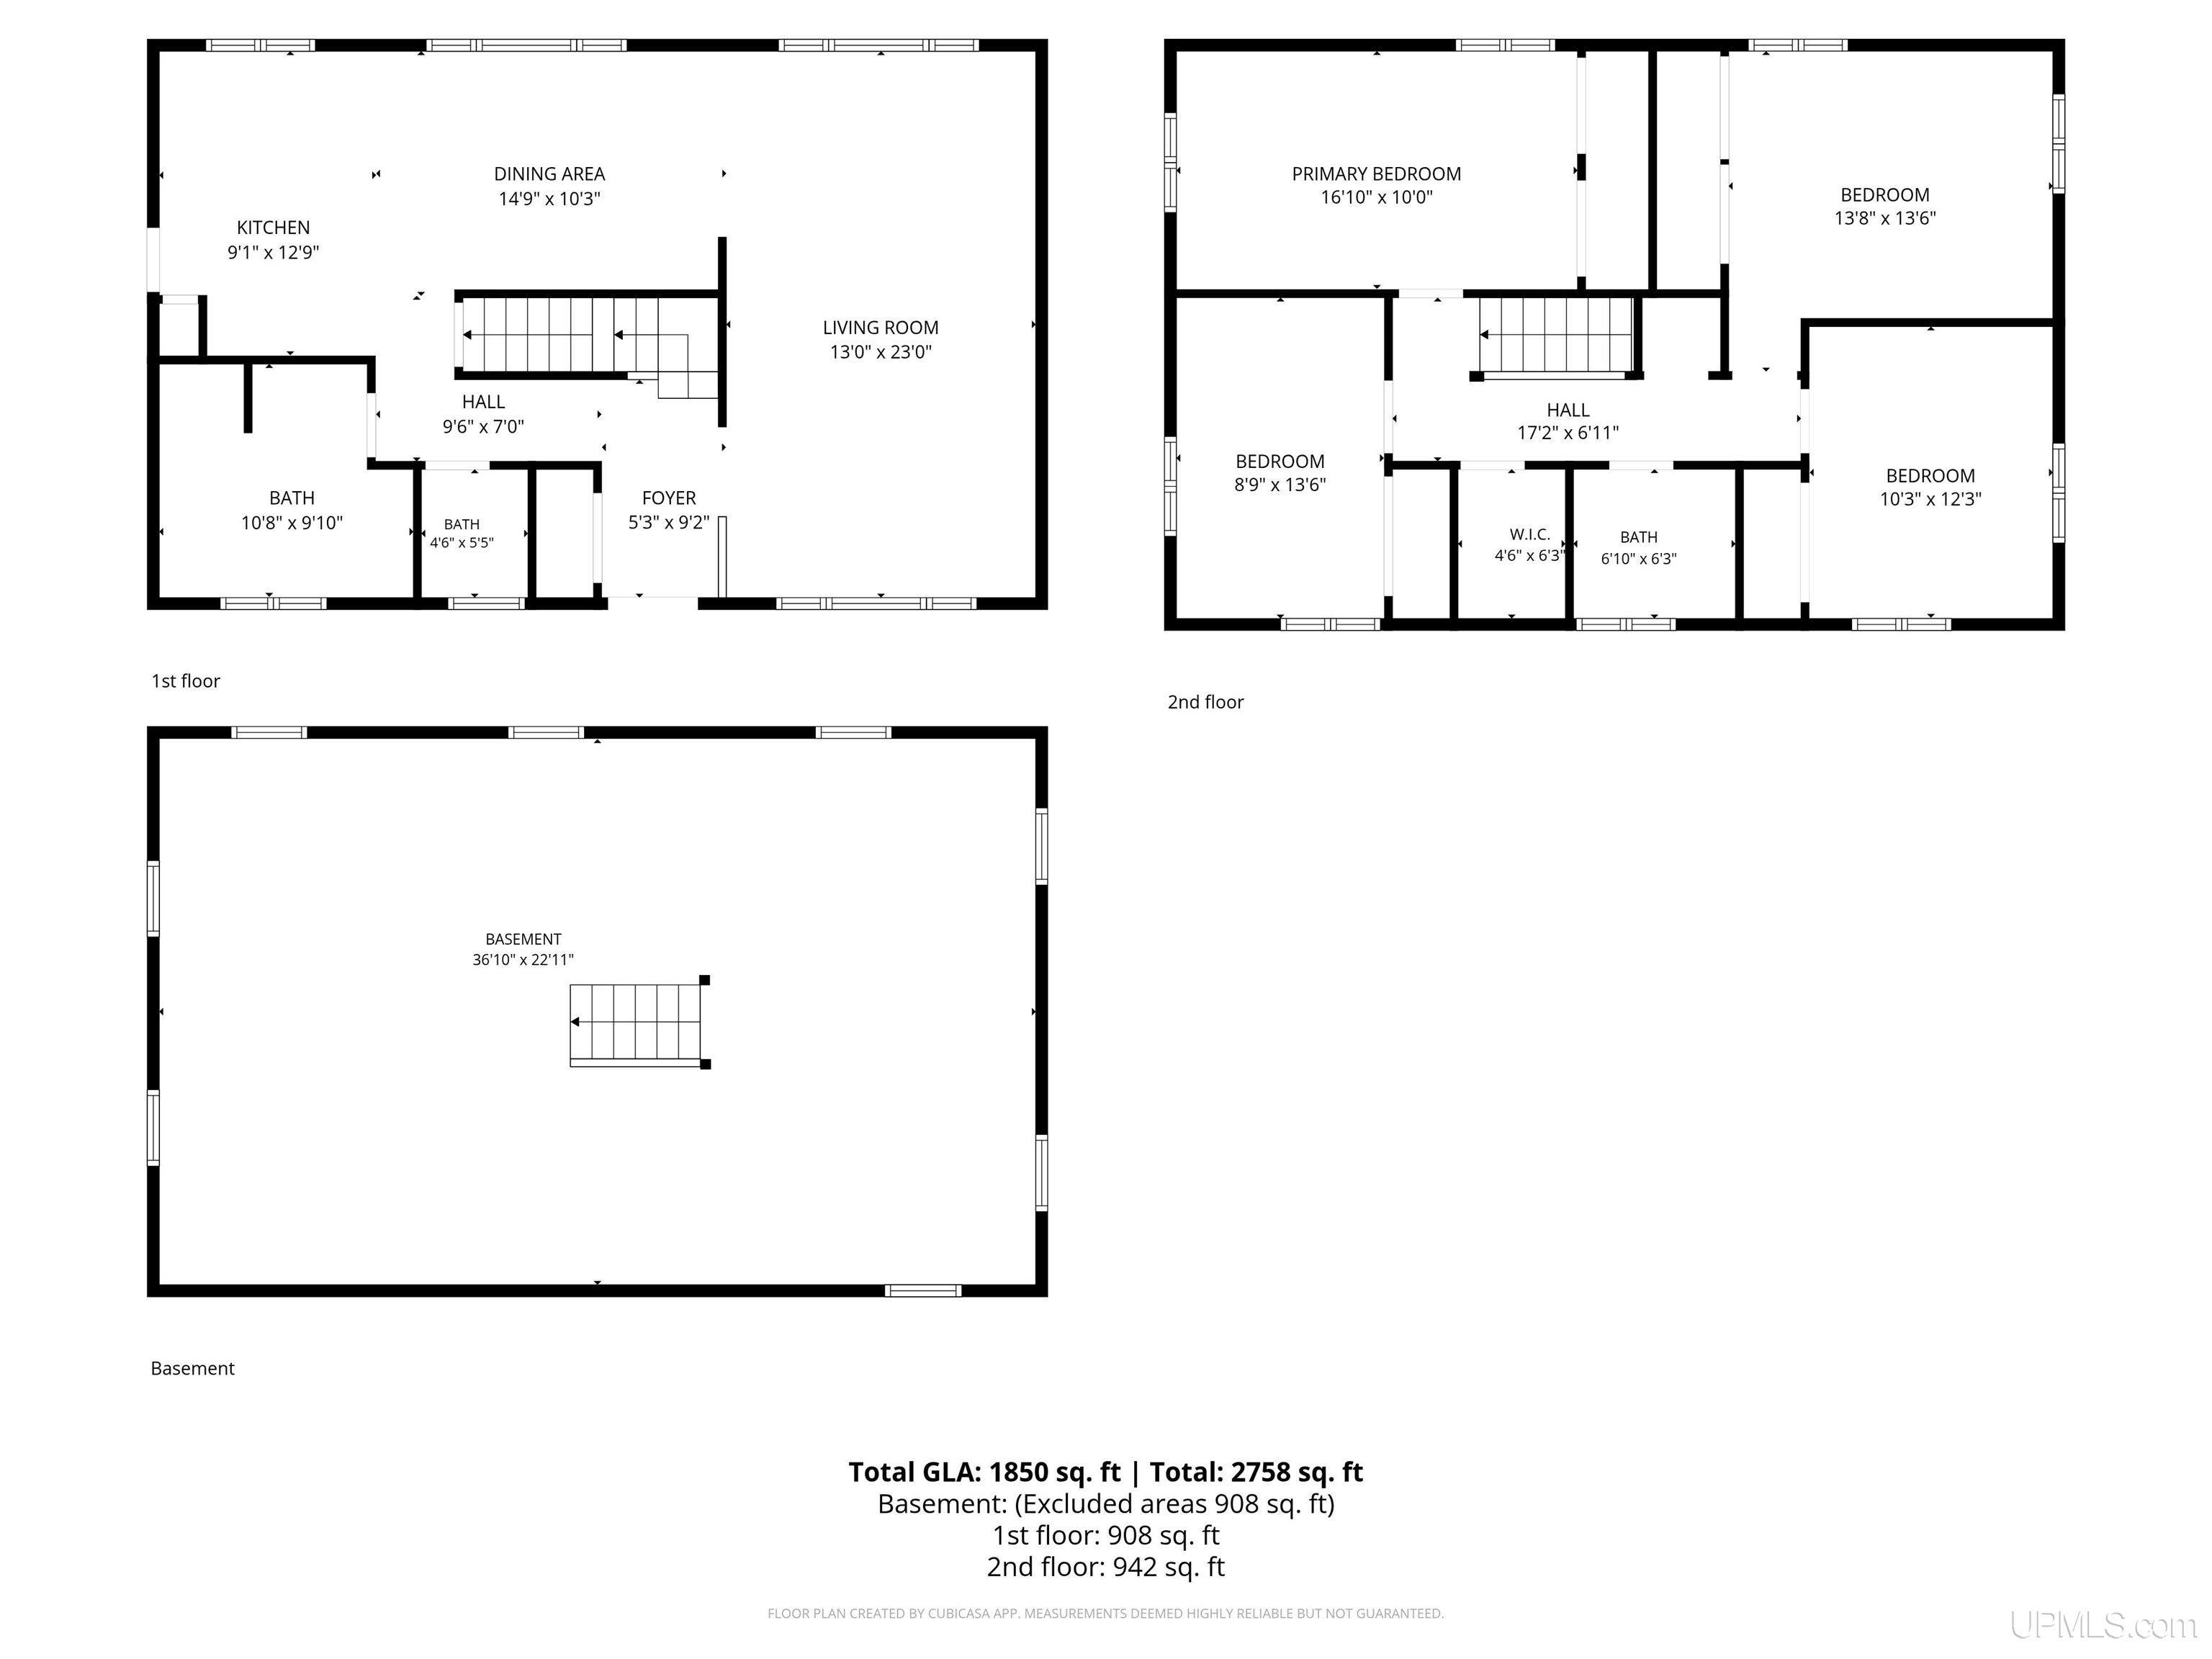
BEDROOMS 4.00 |
BATHROOMS 3.00 |
|
SQ. FT. (FINISHED) 1850.00 |
ACRES (APPROX.) 0.50 |
|
LOT DIMENSIONS 77x291x76.5x285 |
|
YEAR BUILT (APPROX.) 1976 |
STYLE Traditional,Conventional Frame |
Room Sizes
|
BEDROOM 1 10x17 |
BEDROOM 2 14x9 |
BEDROOM 3 14x14 |
BEDROOM 4 12x10 |
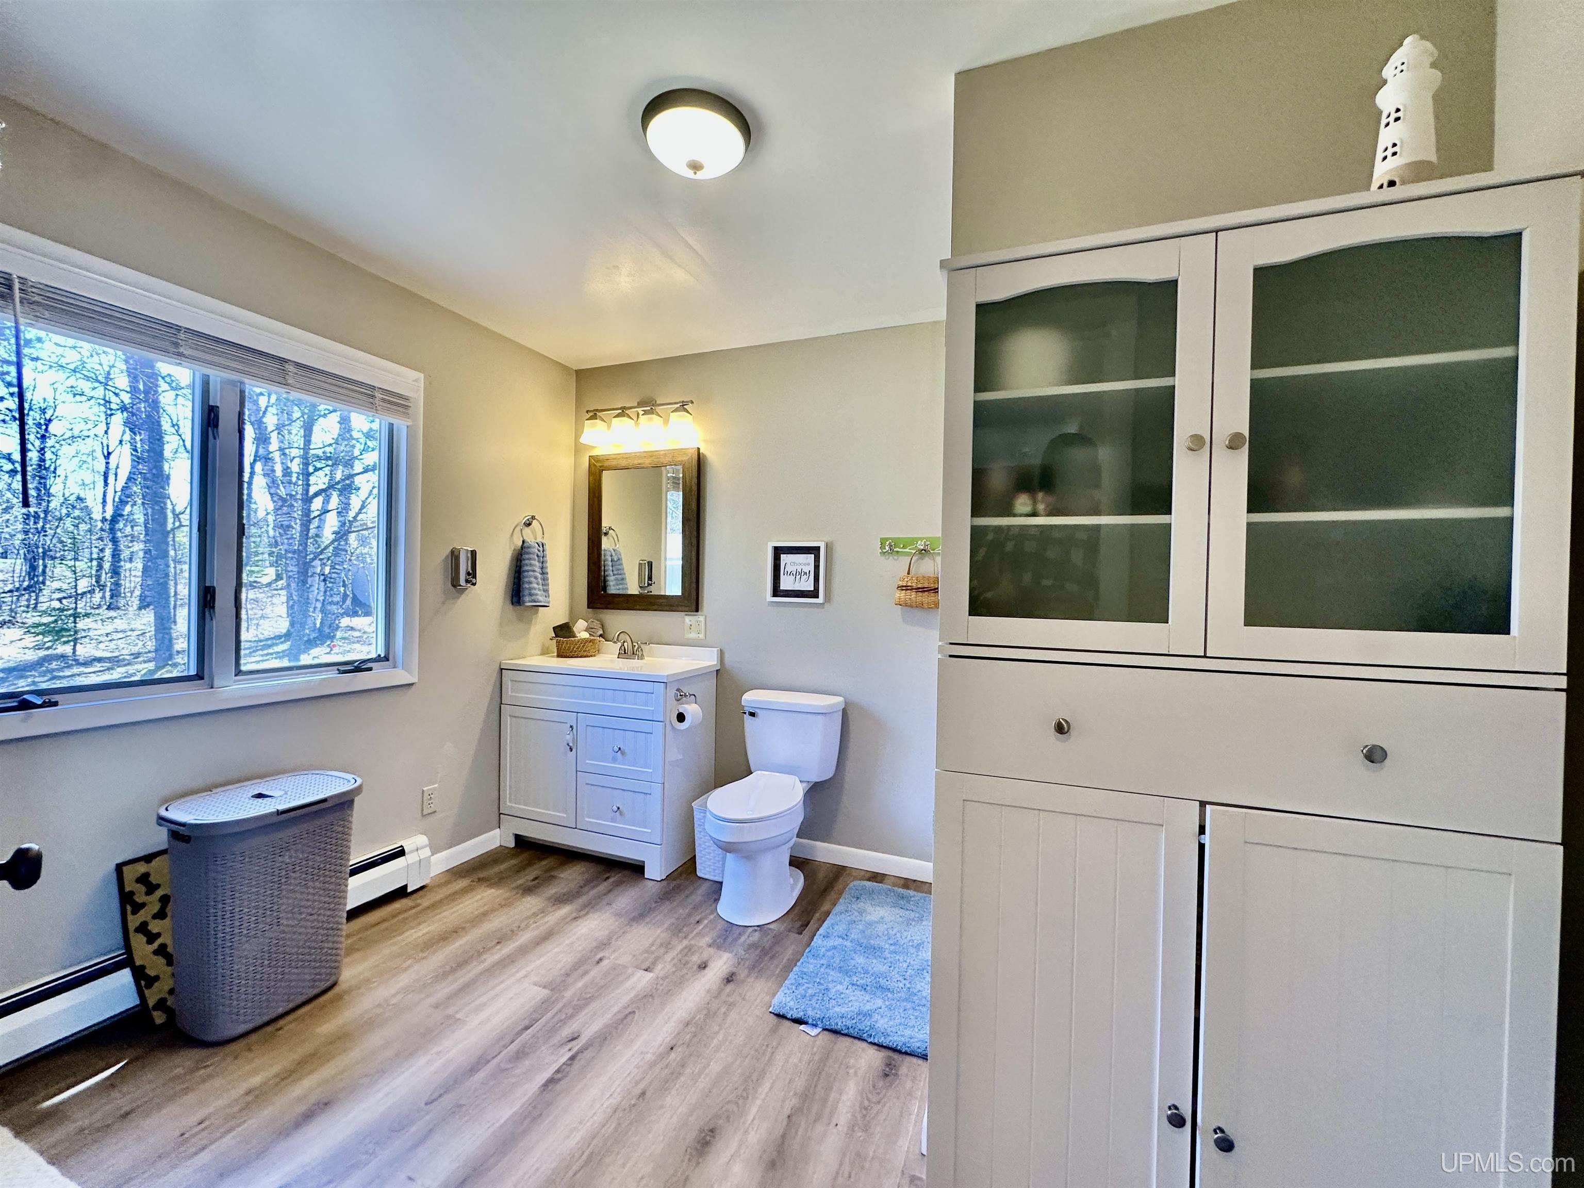
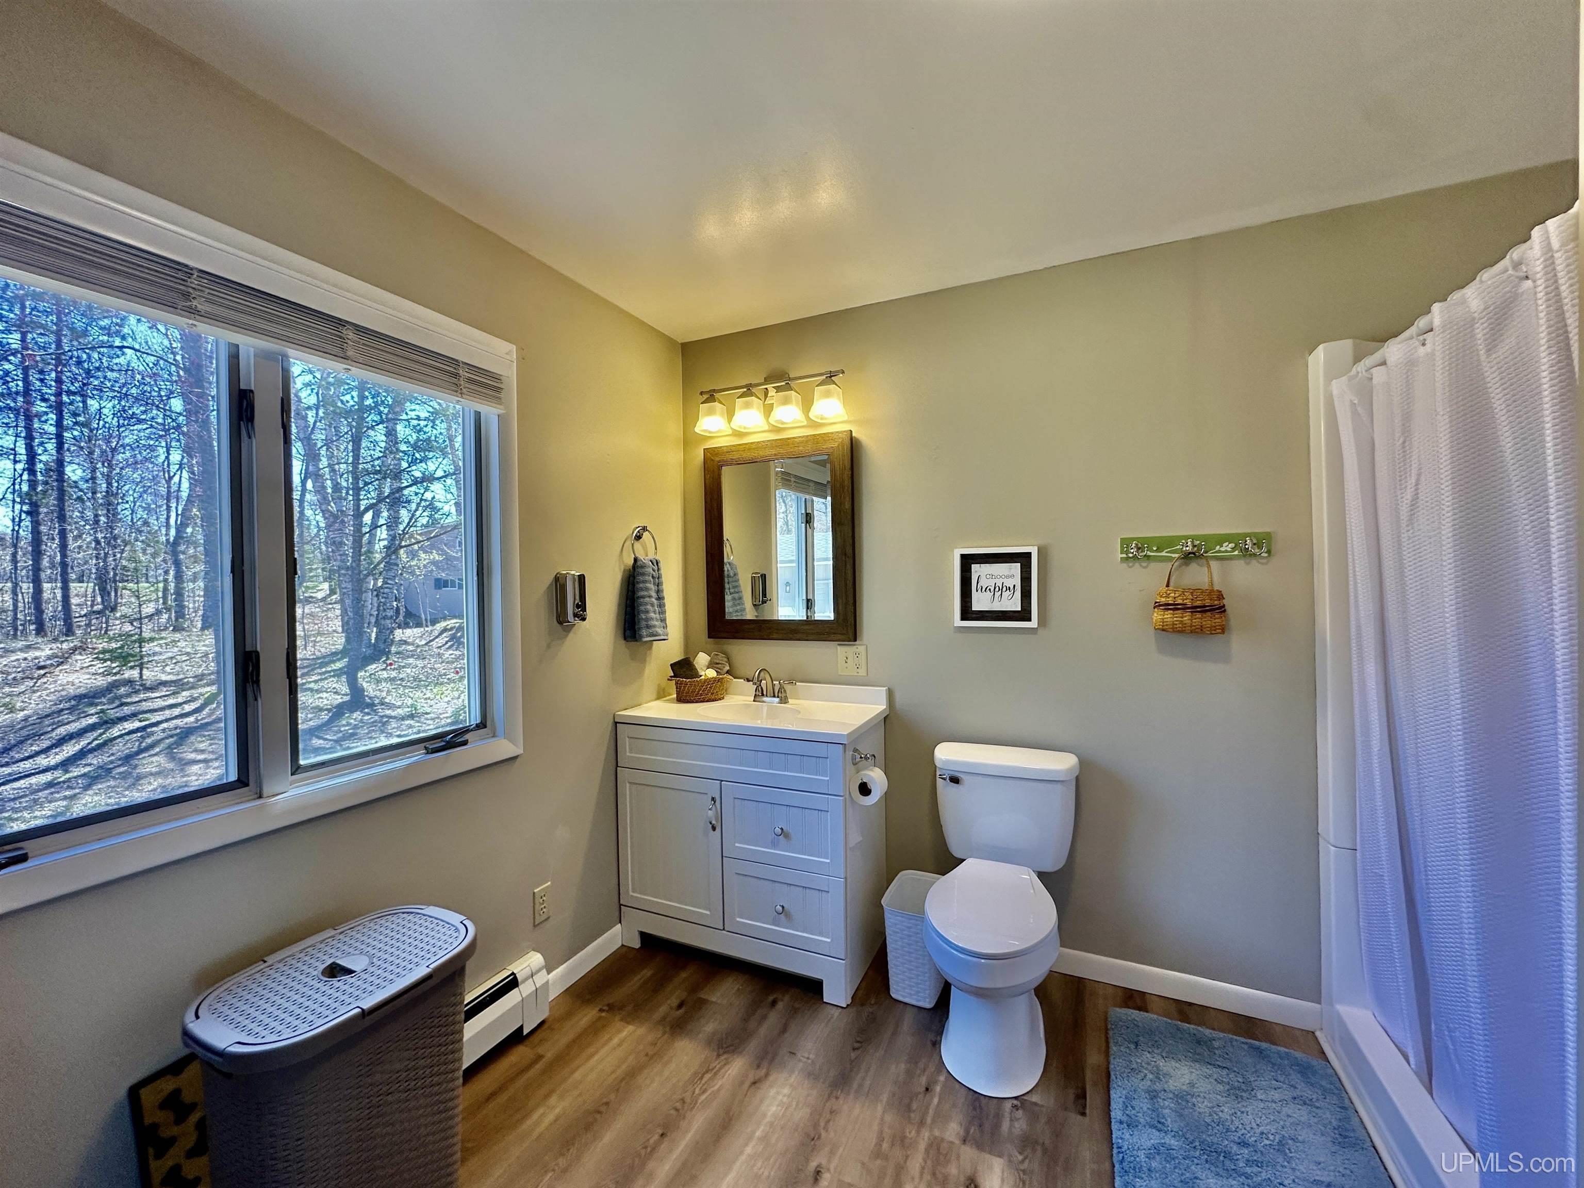
BATHROOM 1 10x11 |
BATHROOM 2 6x7 |
BATHROOM 3 x |
BATHROOM 4 x |
LIVING ROOM 23x13 |
FAMILY ROOM x |
|
DINING ROOM 10x15 |
DINING AREA x |
|
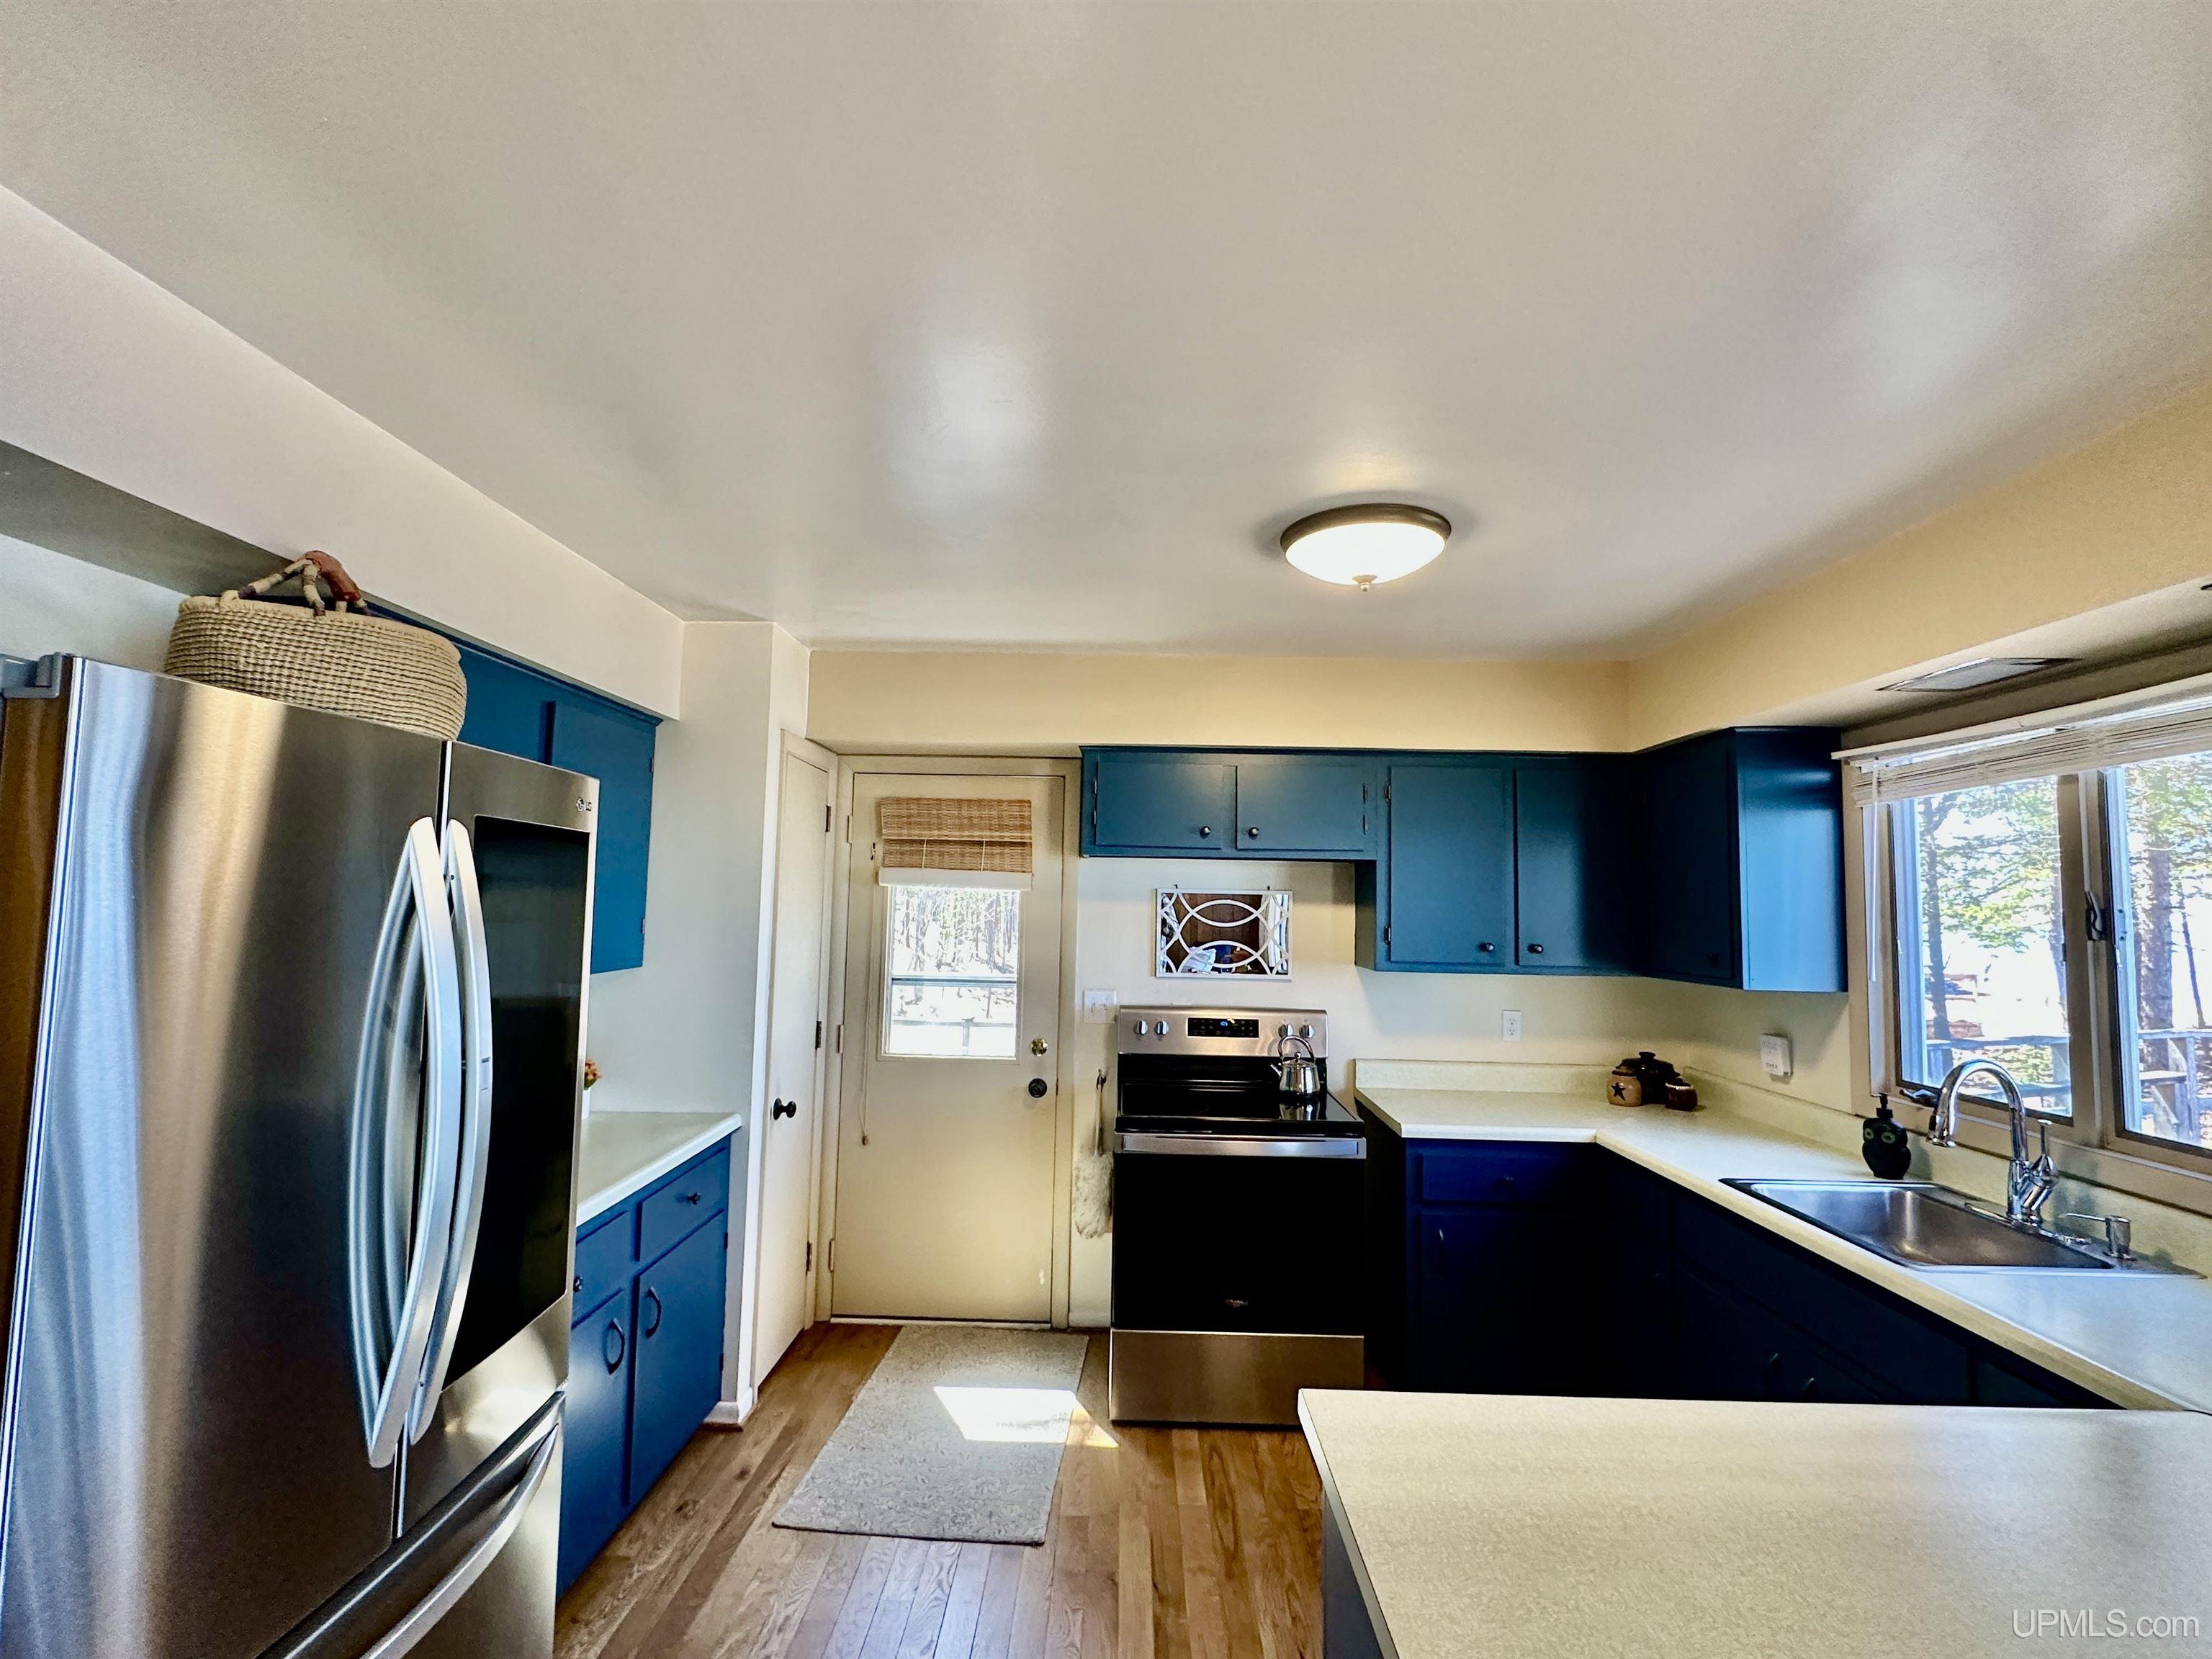
KITCHEN 13x9 |
UTILITY/LAUNDRY x |
|
OFFICE x |
BASEMENT Yes |
Utilities
|
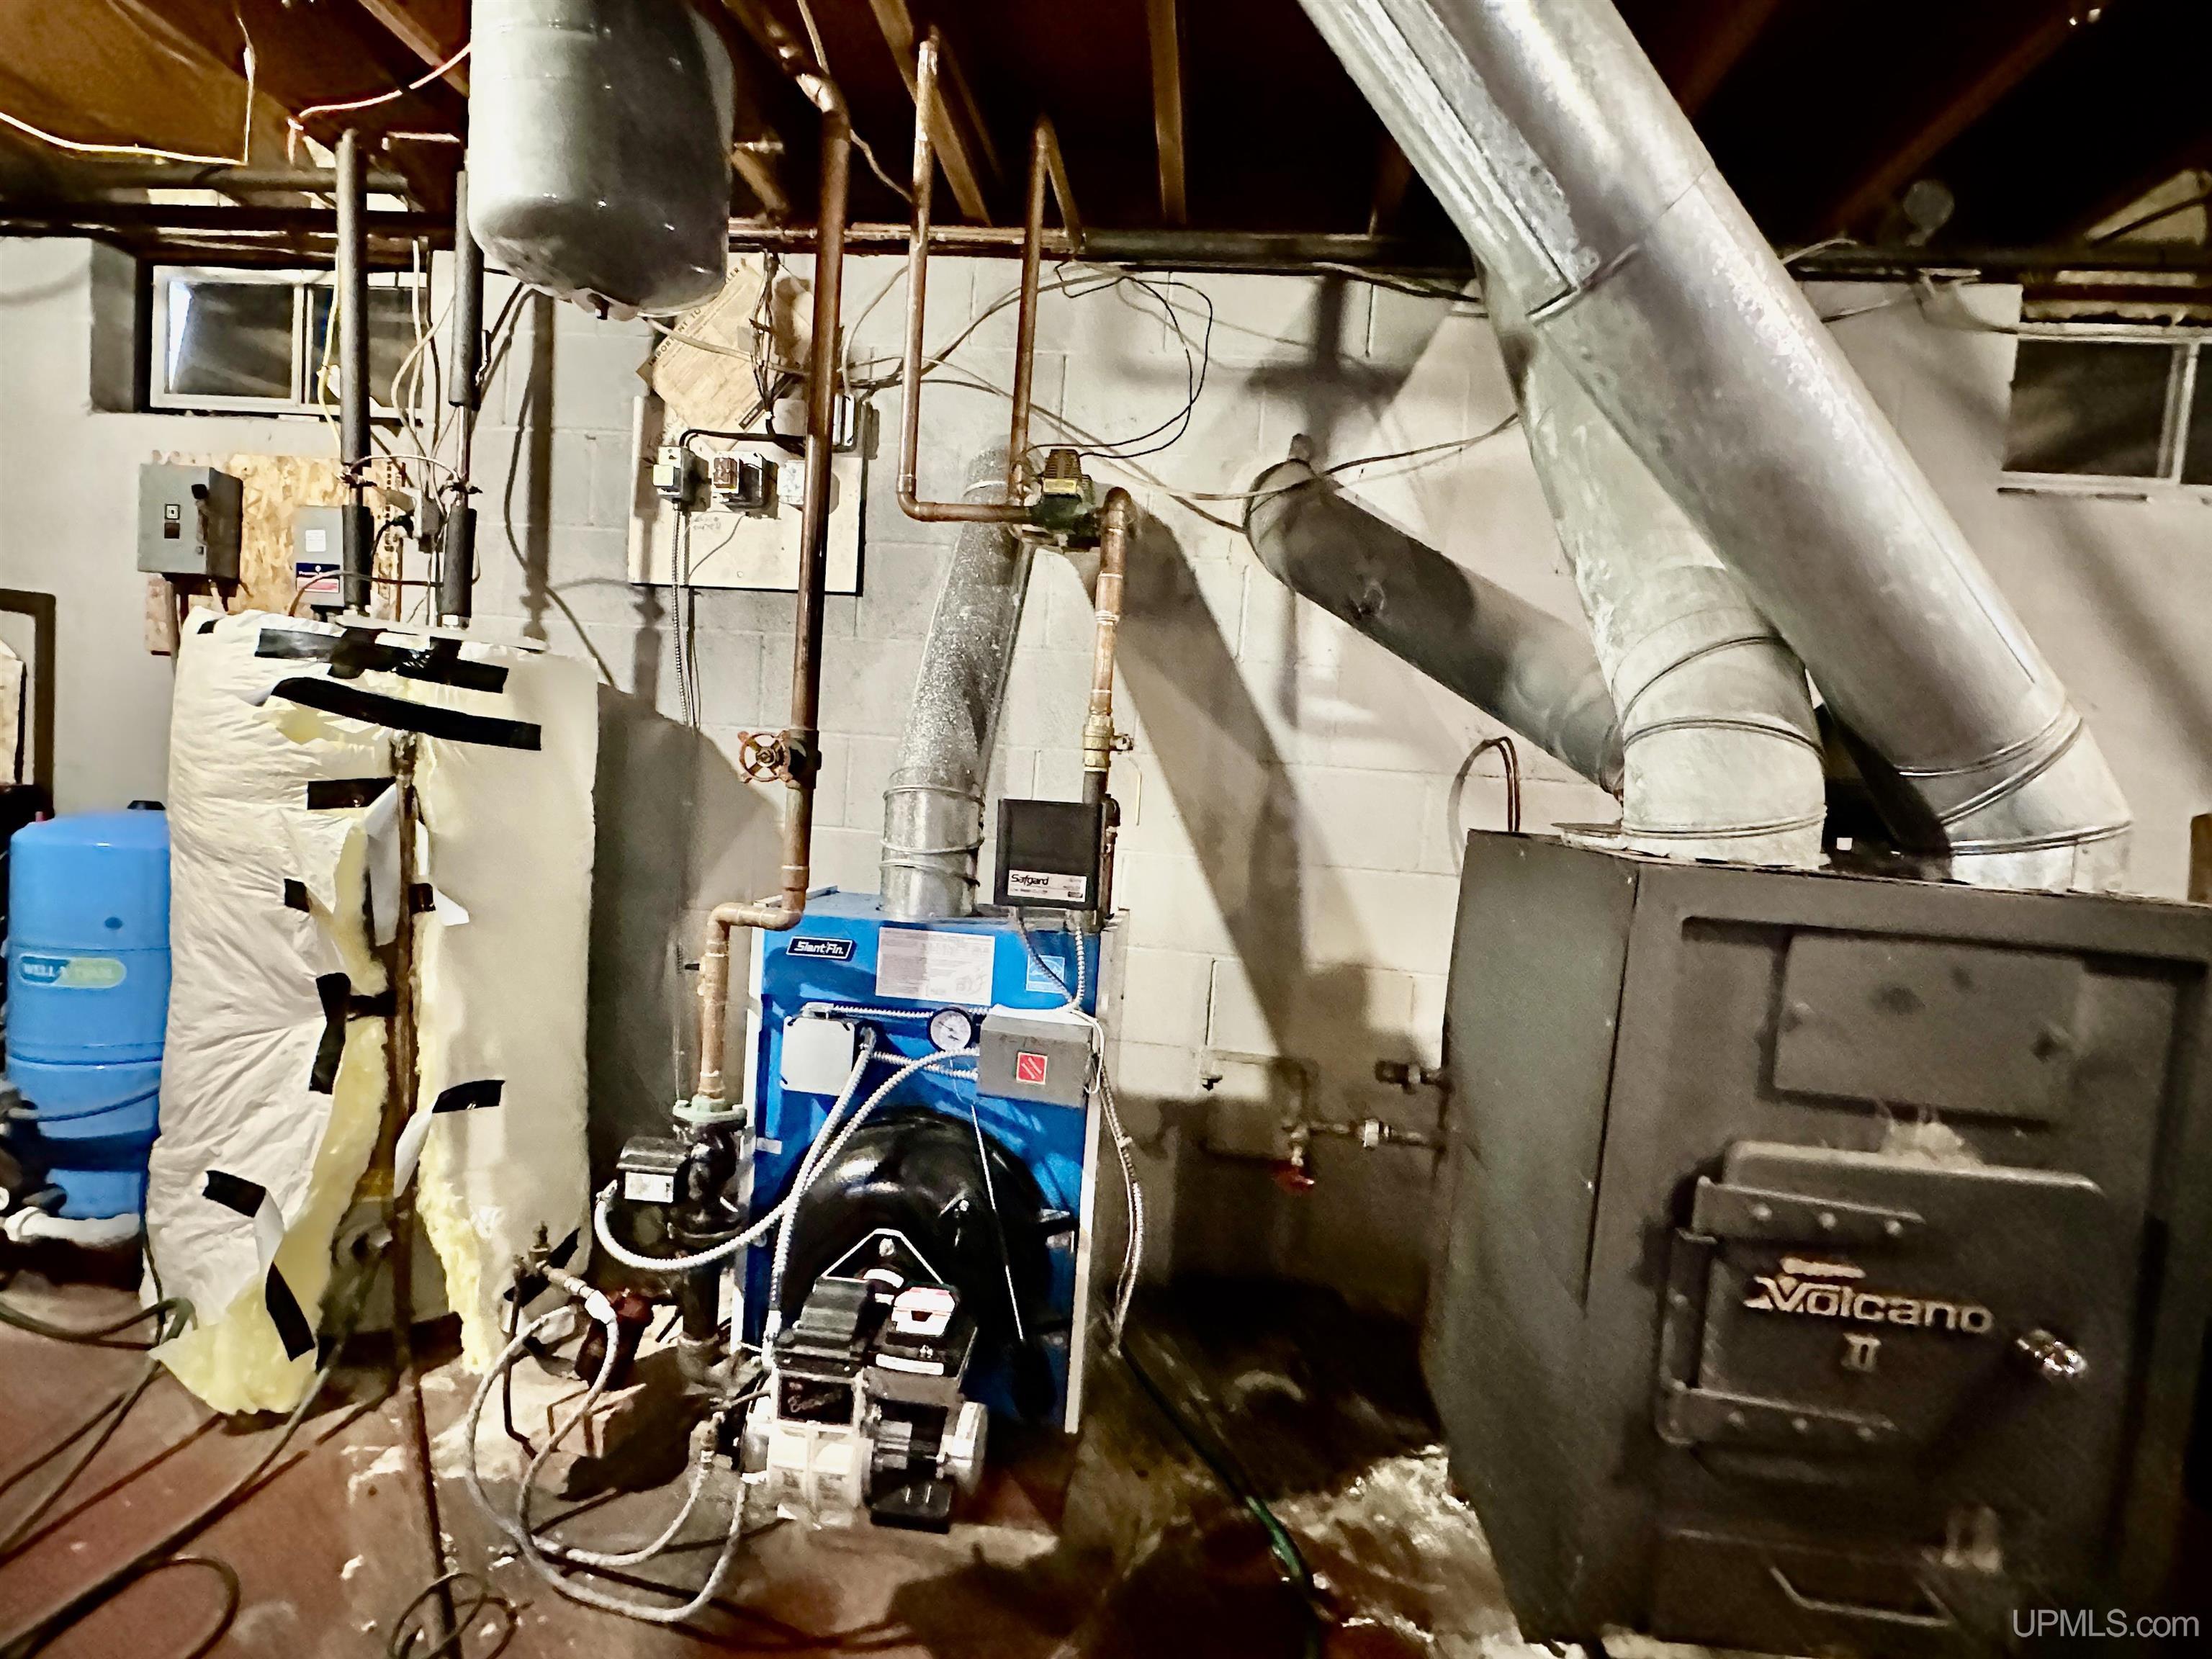
HEATING Oil: Boiler |
|
AIR CONDITIONING Ceiling Fan(s),Wall/Window A/C |
|
SEWER Septic |
|
WATER Private Well |
Building & Construction
|
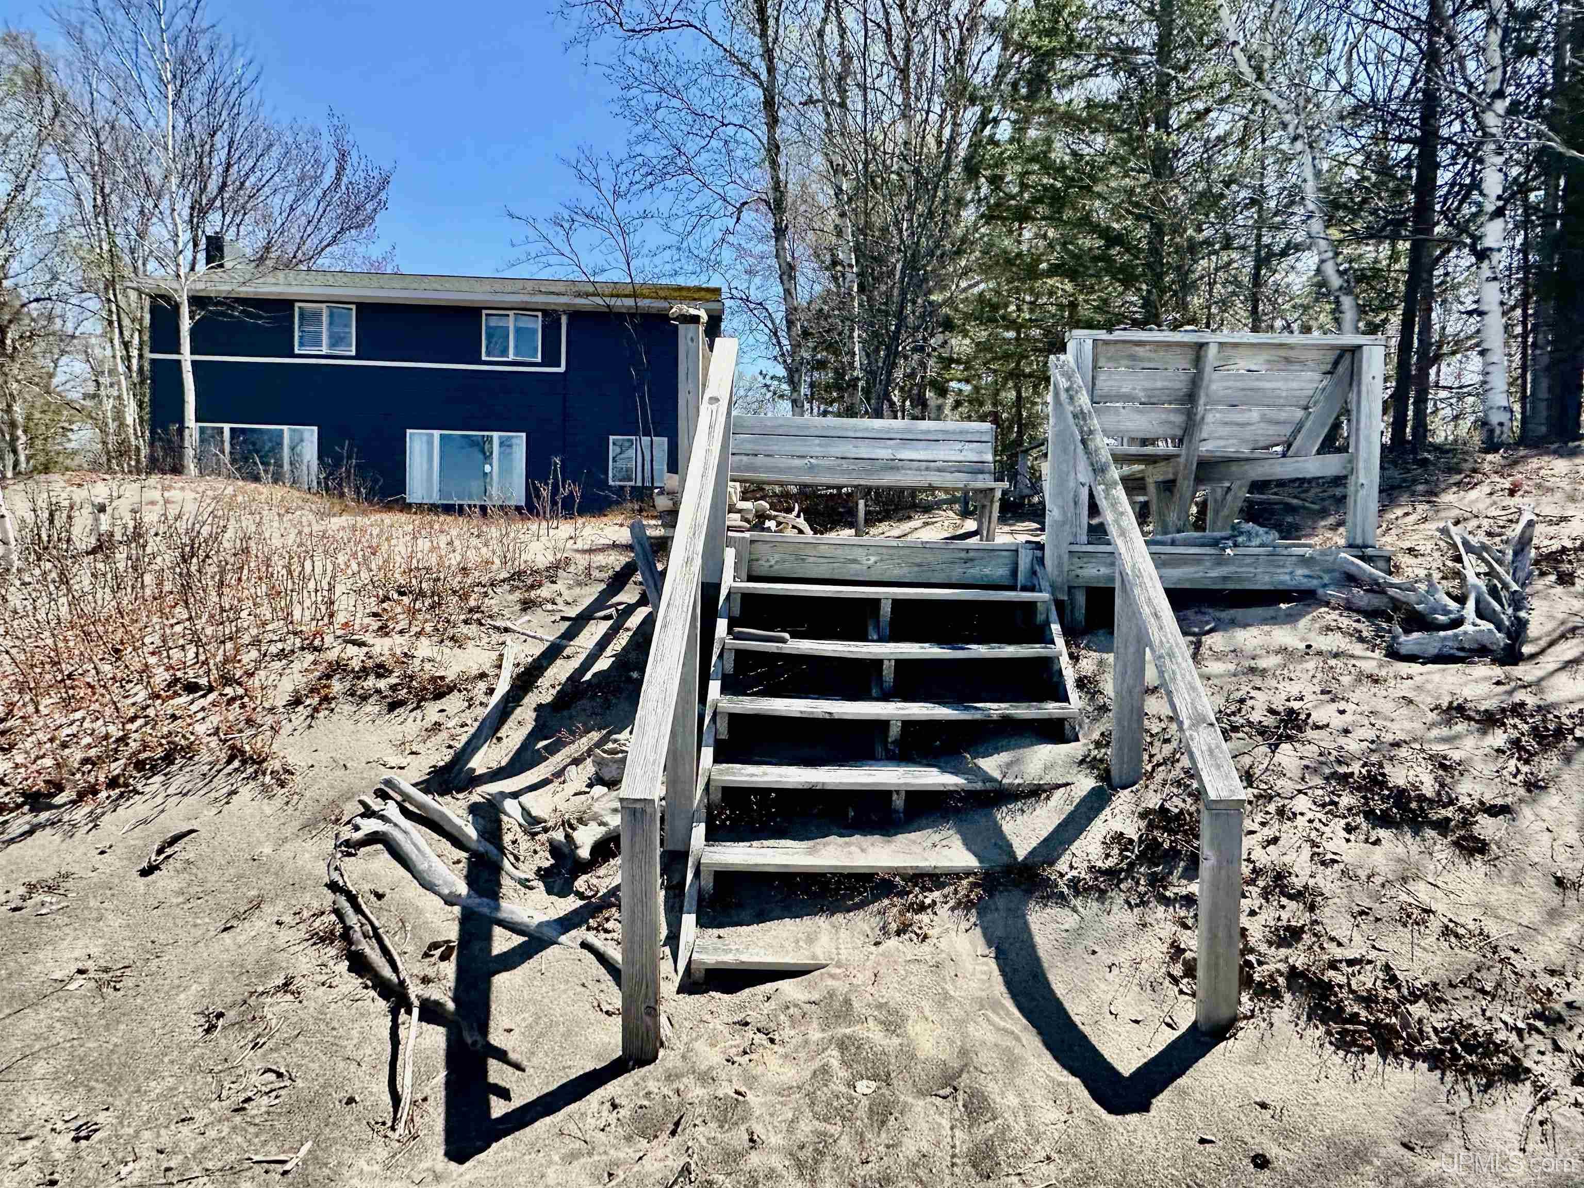
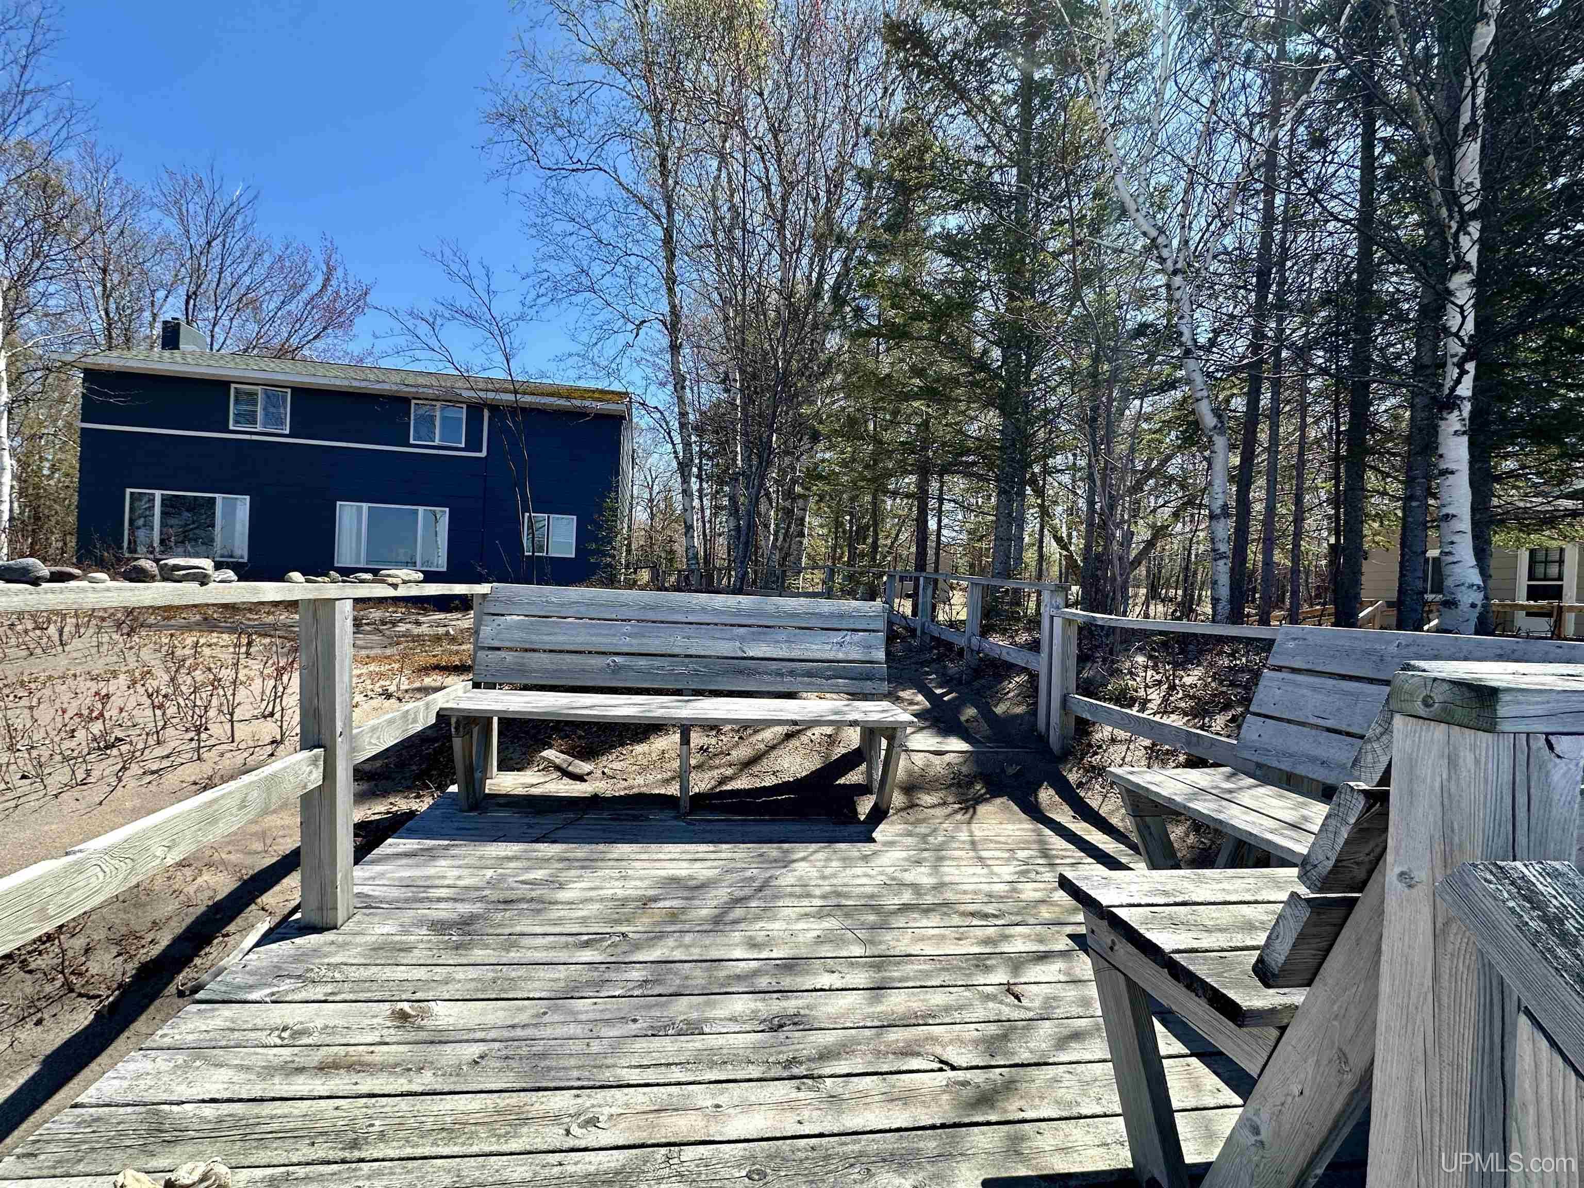
EXTERIOR CONSTRUCTION Masonite |
|
FOUNDATION Basement |
|
OUT BUILDINGS Garage(s) |
|
FIREPLACE None |
|
GARAGE Detached Garage |
|
EXTERIOR FEATURES Deck |
|
INTERIOR FEATURES Hardwood Floors, Window Treatment(s) |
|
FEATURED ROOMS
|
Listing Details
|
LISTING OFFICE Re/max 1st Realty |
|
LISTING AGENT Racine, Nick |