

Search The MLS

Waterfront Only

 Houghton County

 Ontonagon County

 Baraga County

 Keweenaw County

 Iron County

 Gogebic County

57275 Lakeshore Drive

Calumet, MI 49913

$725,000

MLS# 50208571

LISTING STATUS

Sale Pending w/Contingency

+ VIEW MORE PHOTOS

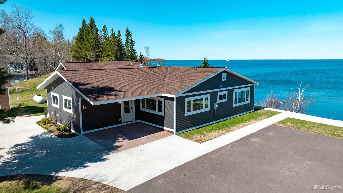
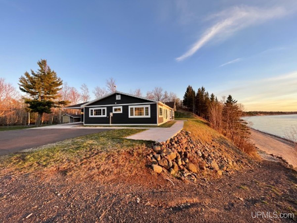
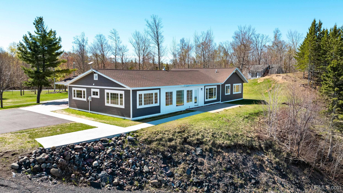
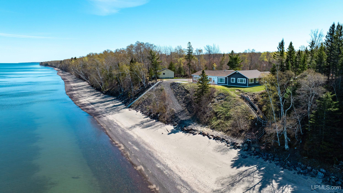
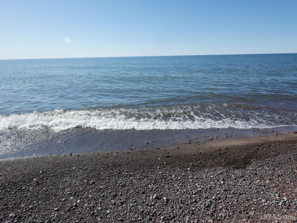
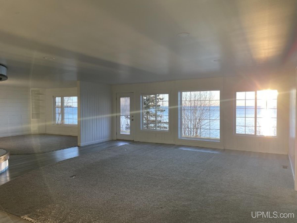
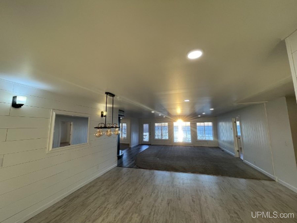
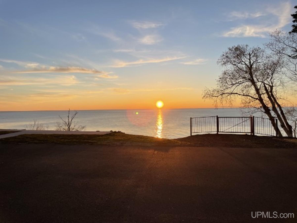
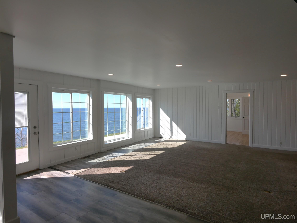
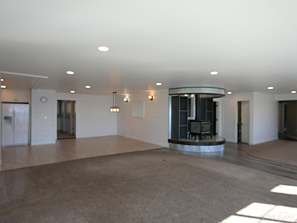
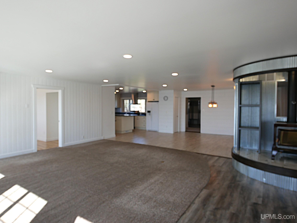
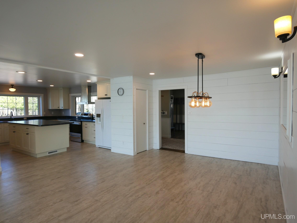
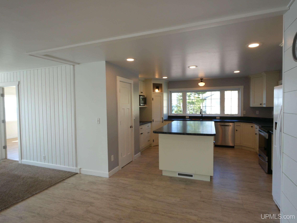
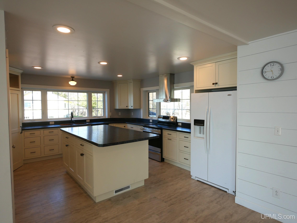
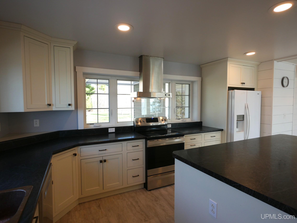
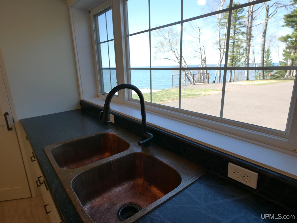
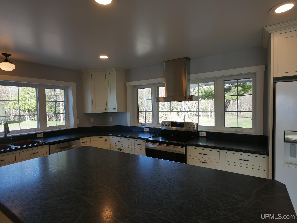
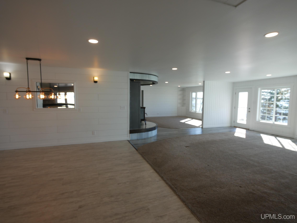
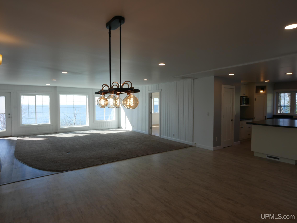
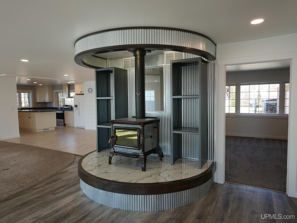
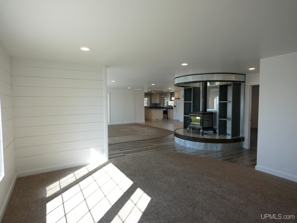
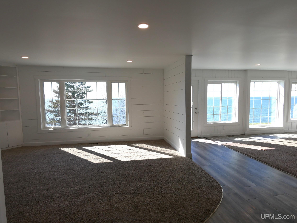
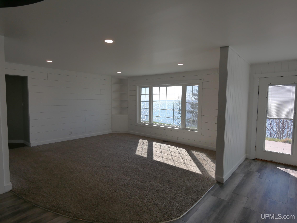
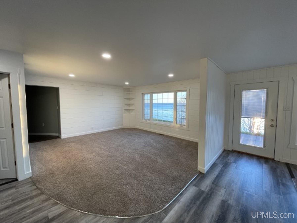
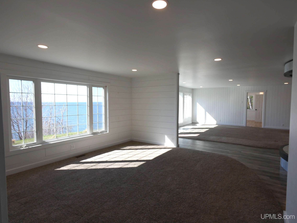
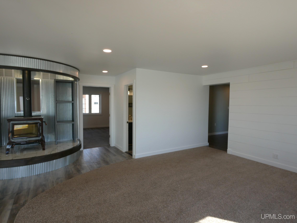
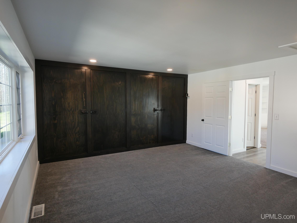
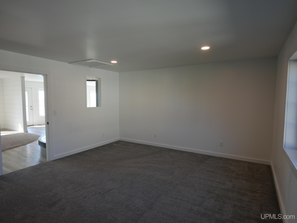
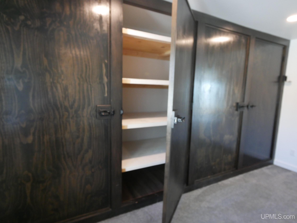
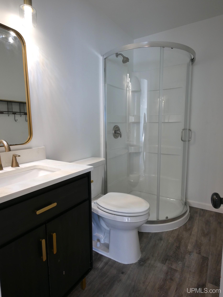
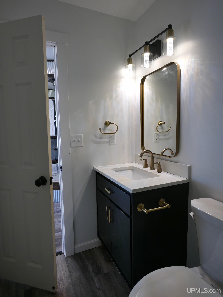
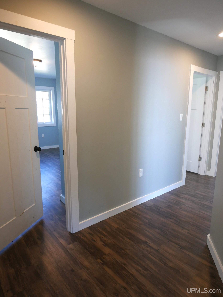
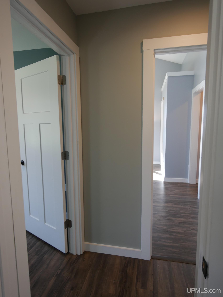
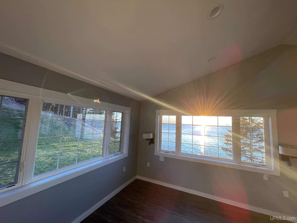
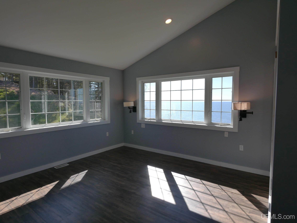
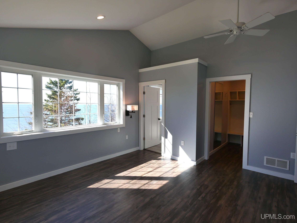
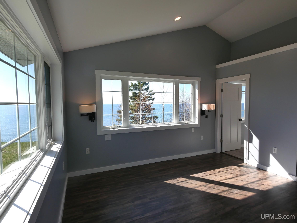
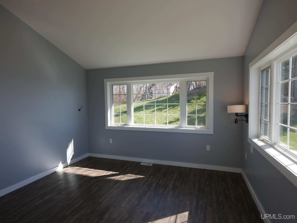
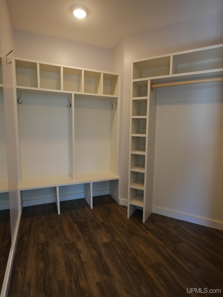
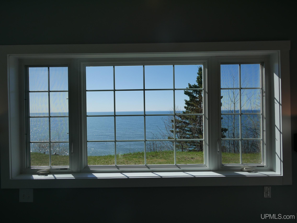
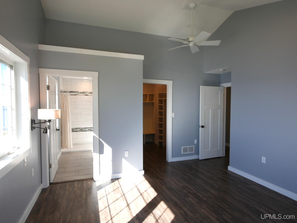
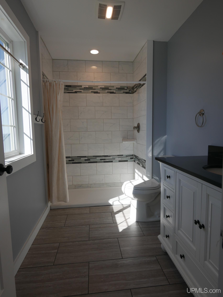
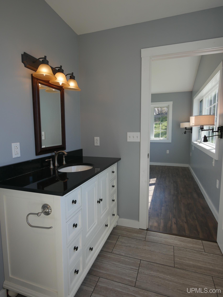
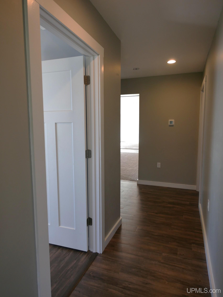
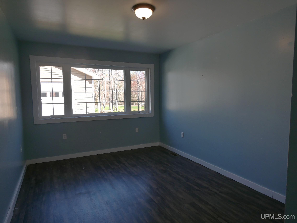
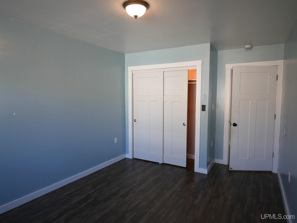
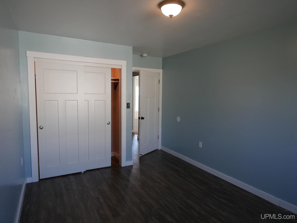
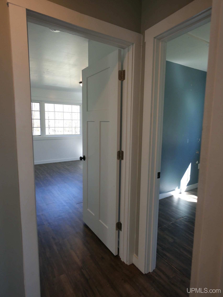
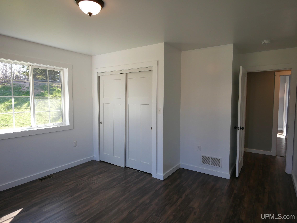
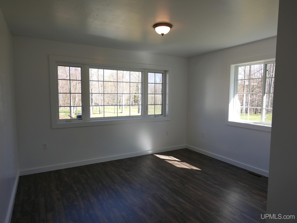
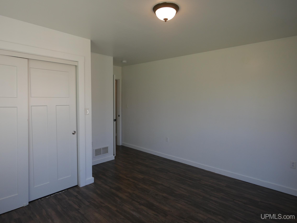
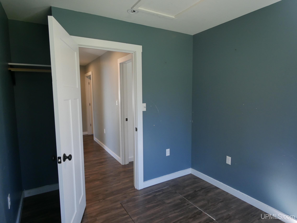
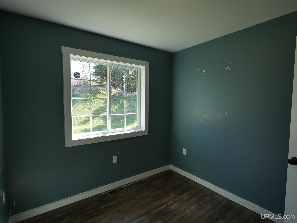
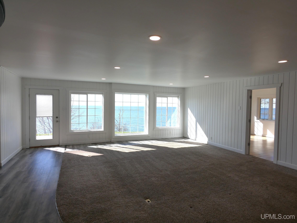
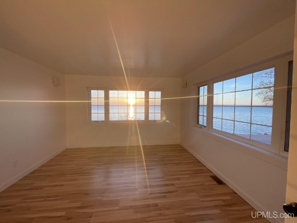
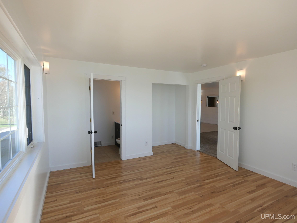
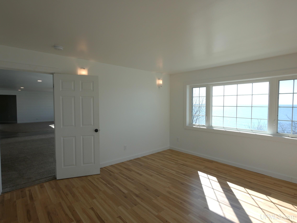
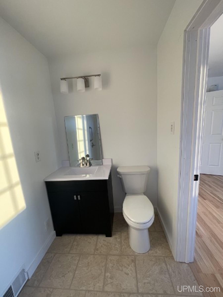
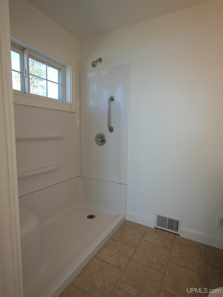
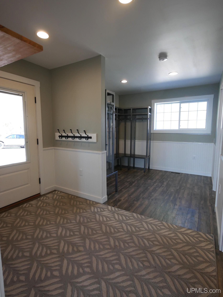
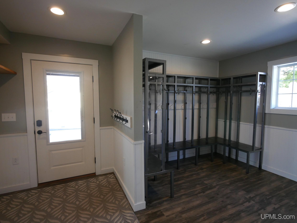
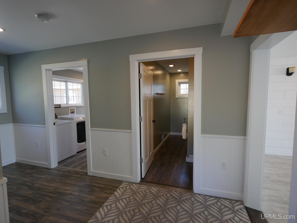
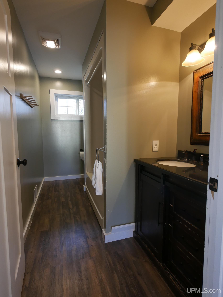
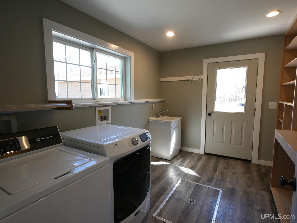
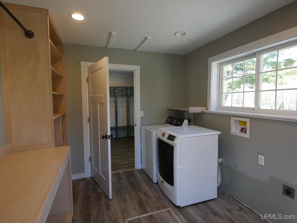
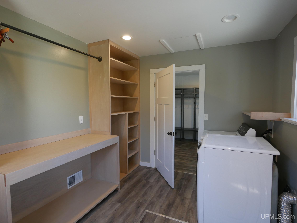
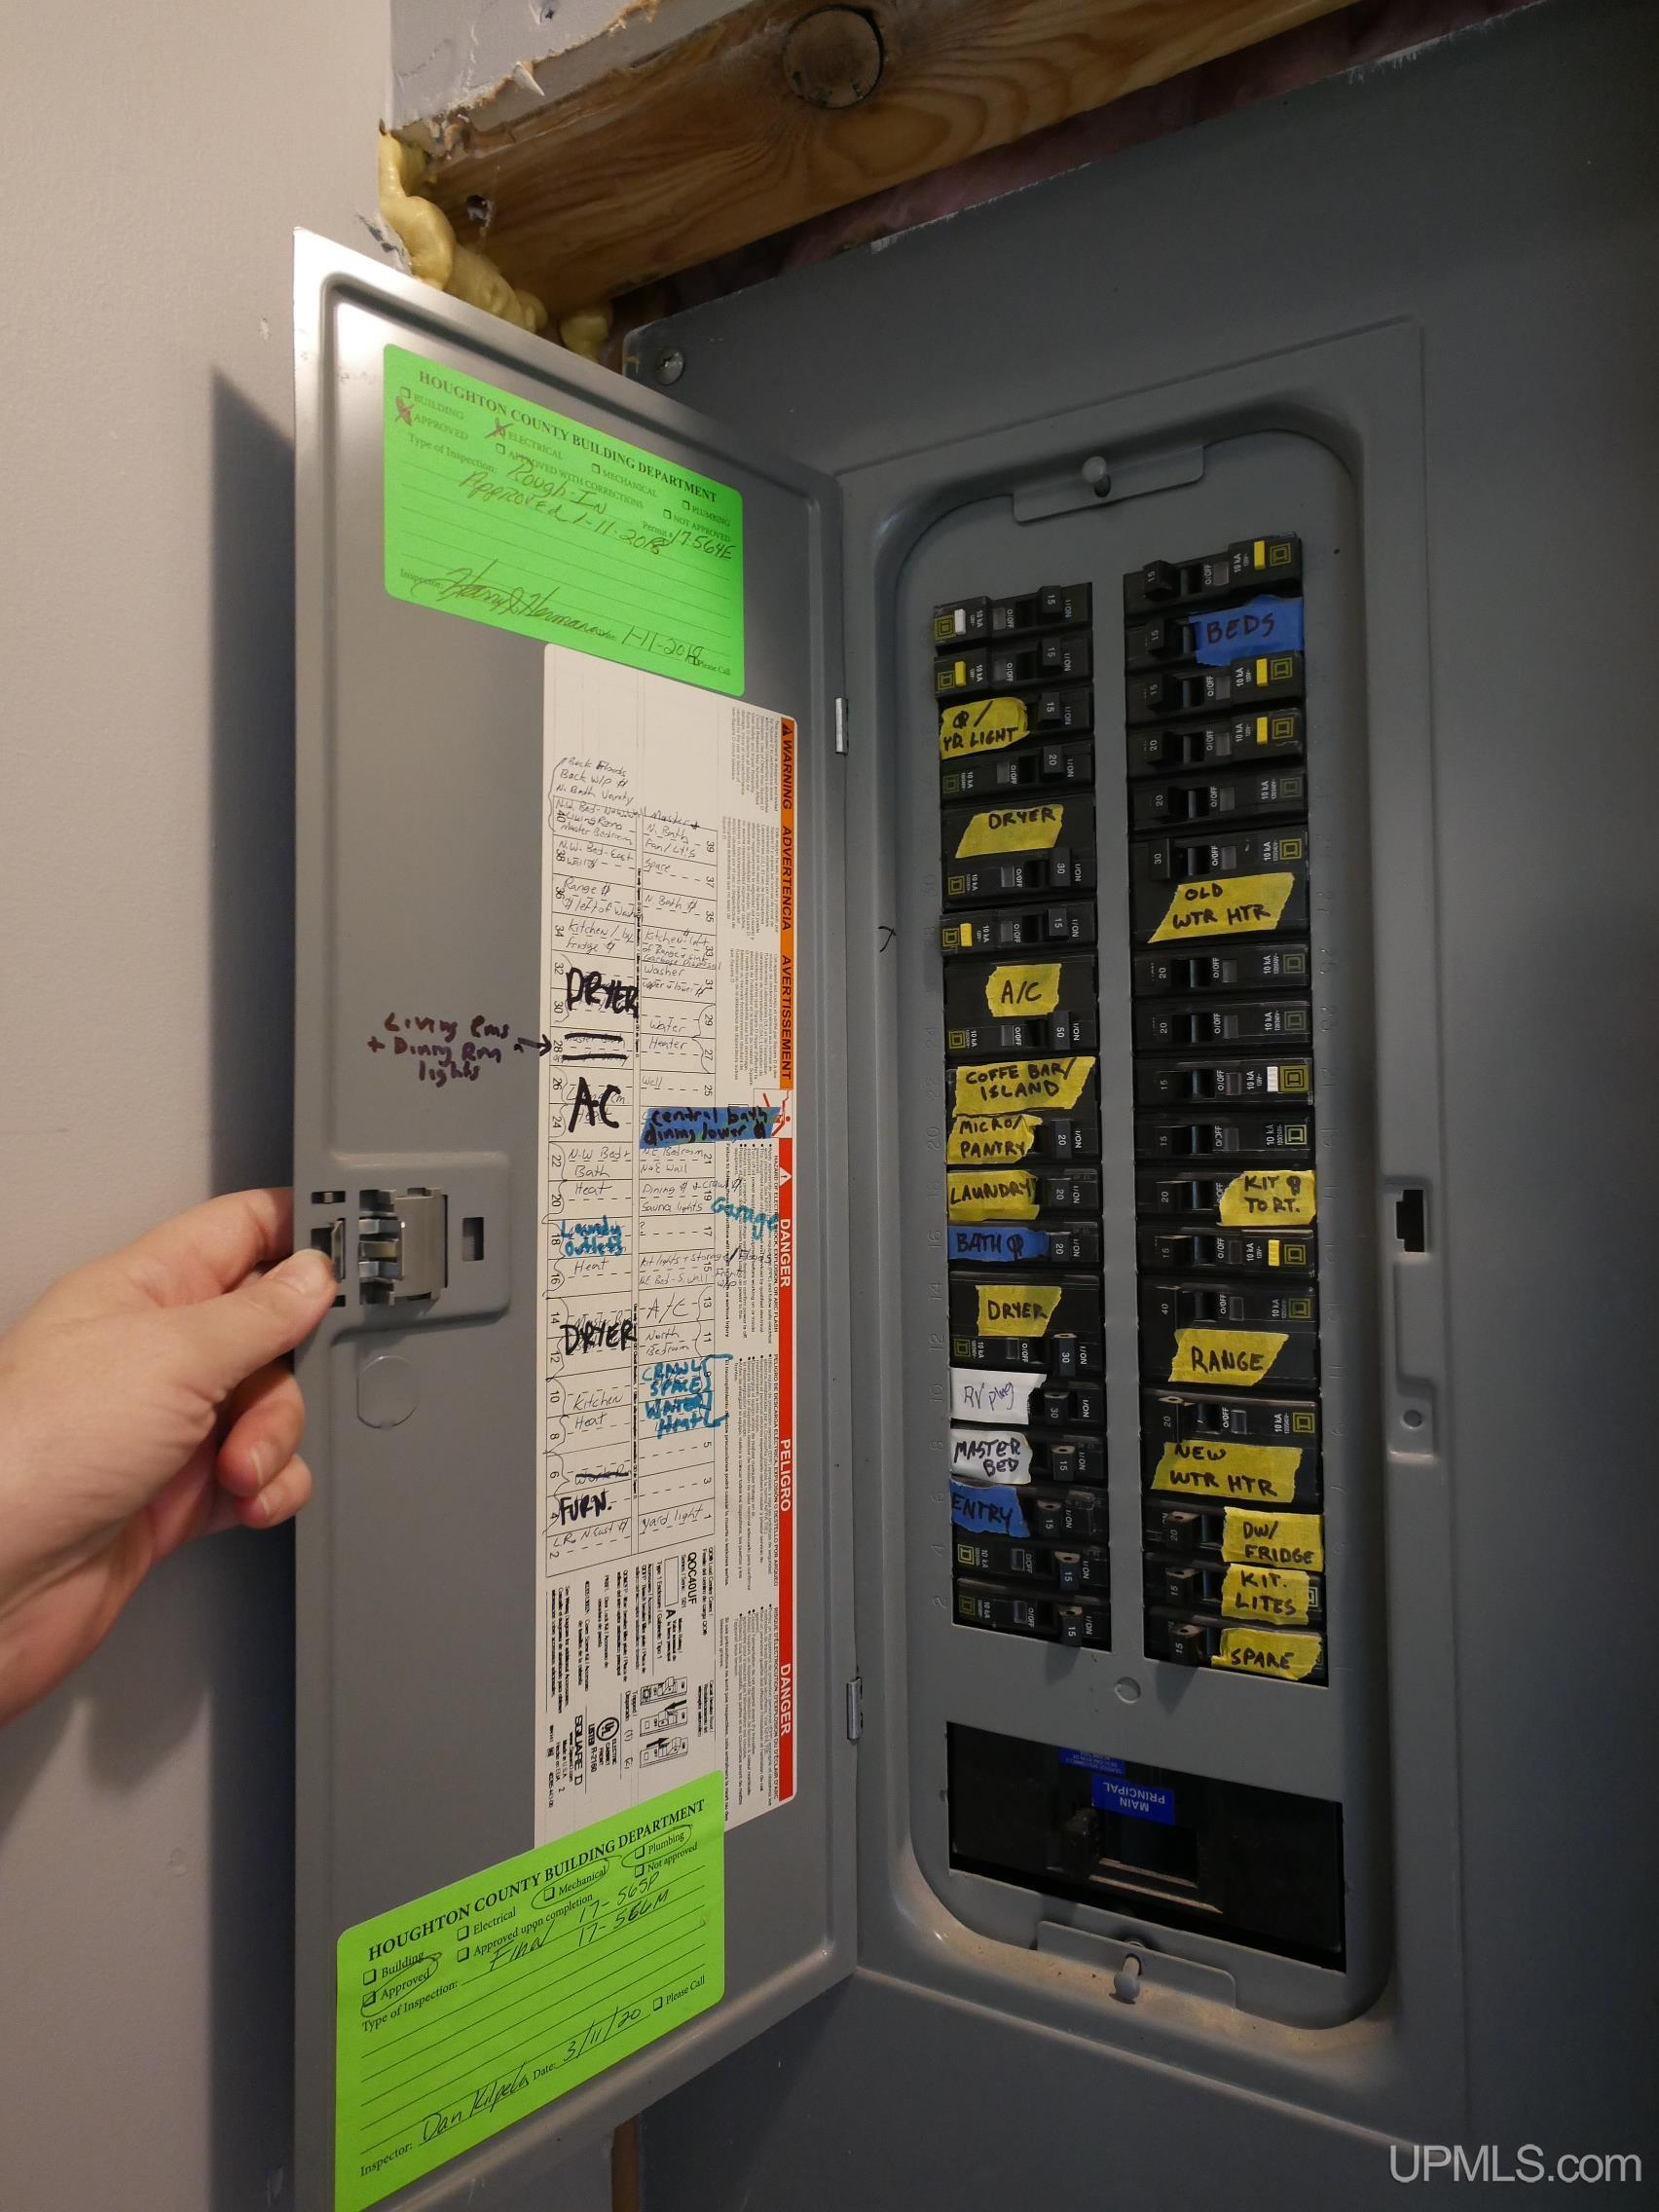
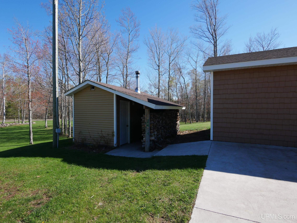
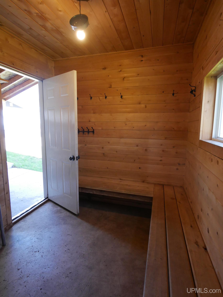
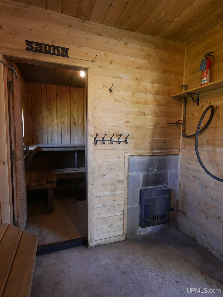
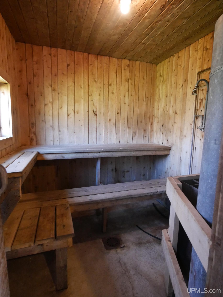
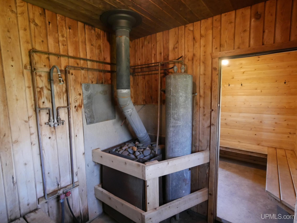
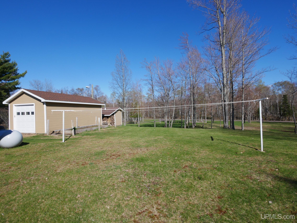
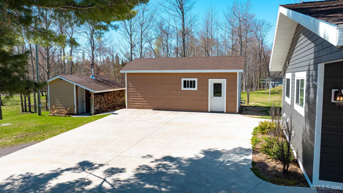
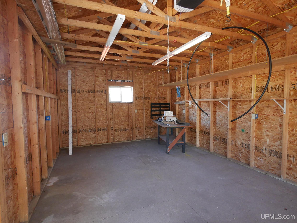
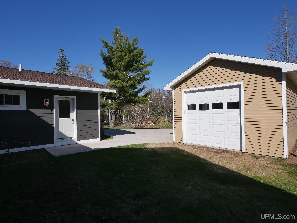
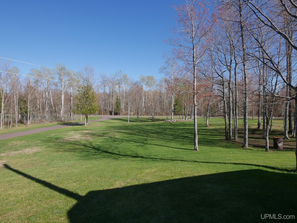
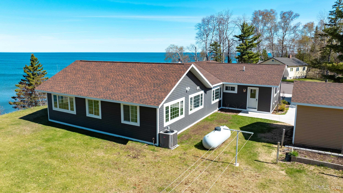
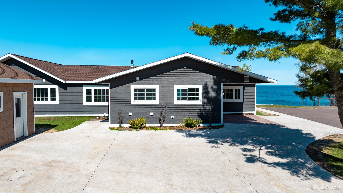
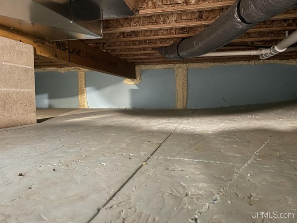
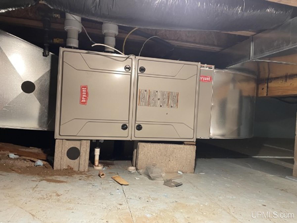
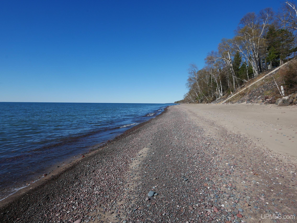
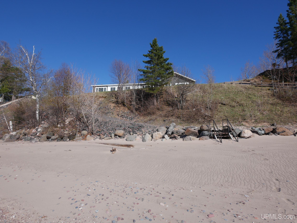
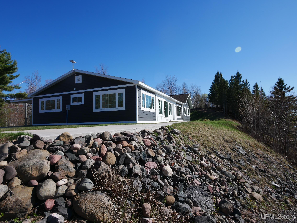
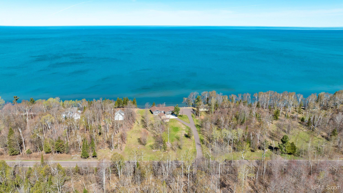
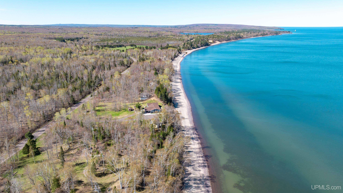
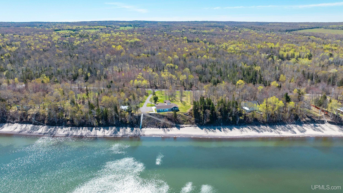
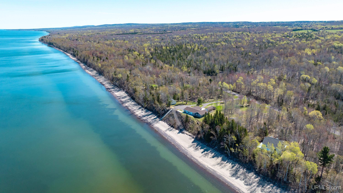
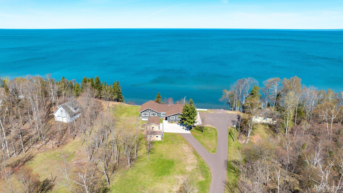
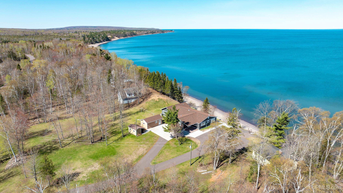
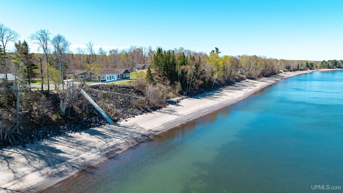
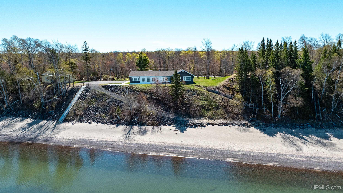
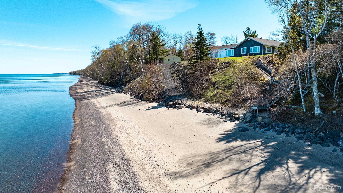
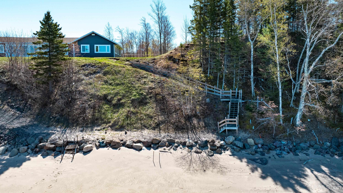
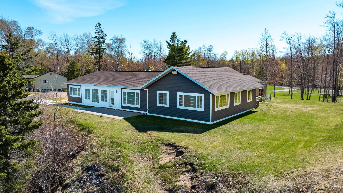
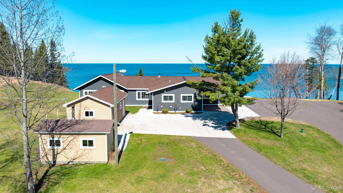
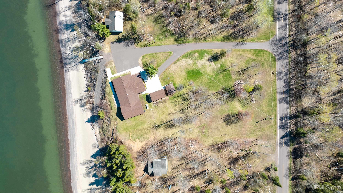
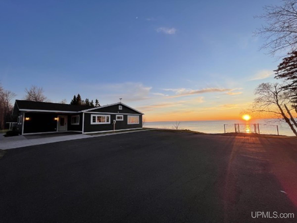
Enjoy sweeping Lake Superior views and unforgettable sunsets from this spacious 5-bedroom, 4-bathroom waterfront home. Set along a mixed sandy and stone shoreline, the property offers an ideal setting for relaxing and enjoying life on the water. Designed for convenient one-level living, the home includes a kitchen, dining area, living room, family room, two bedroom suites with their dedicated bathrooms, three additional bedrooms, an office, mudroom, 2 full bathroom and laundry room. Every lake-facing room was thoughtfully designed to capture the views. The original cottage was built in 1958, and in 2017 a major addition was completed along with a full remodel of the original home. Improvements to the original home in 2015 included a new roof and windows. Updates completed in 2017 included the septic system, propane furnace, electrical improvements, and an expanded, remodeled kitchen with all new appliances. In 2024, the living room was renovated, a woodstove was added for efficient heat throughout the home, and the driveway was paved. Much of the home also features spray foam insulation. With approximately 225 feet of accessible waterfrontage, the property includes a sloped path to the beach and a reinforced shoreline. A wood-fired sauna (8x16+/-) with a waterline has been enjoyed year-round by the sellers. Additional features include a one-car garage for storage and yard equipment, plus a beautiful park-like yard between the home and Lakeshore Drive. Inside and out, the home is designed to showcase its breathtaking setting, with panoramic lake views and even a glimpse of the lighthouse. Whether you are looking for a full-time residence or a seasonal getaway, this is a rare opportunity to own a remarkable stretch of Lake Superior shoreline. Location is approximately 14 miles from Michigan Technological University. ----- NOTICE: Information is believed accurate but not guaranteed. Buyers must inspect & verify all property details. Buyers accept all risks of inaccuracies, including but not limited to, acreage, lot size/location, square footage, & utility availability/costs. Real estate taxes will be reassessed & may change significantly after sale; do not assume your tax bills will match the seller’s. Taxes are not zero. GIS, apps and plat book pages/maps are not surveys. Audio/video recording may occur on the property; entry implies consent to recording. Buyer pre-approval or proof of funds documentation to be provided upon request. -----OFFERS: Please allow 72 hours for a response. Seller may set or change offer deadlines at any time with or without notice.

Location

SCHOOL DISTRICT

Hancock Public Schools

COUNTY

Houghton

WATERFRONT

Yes

PROPERTY TAX AREA

Hancock Twp (31012)

ROAD ACCESS

City/County, Paved Street, Year Round

WATER FEATURES

Water View, Waterfront, Great Lake

LEGAL DESCRIPTION

SEC 13 T56N R34W PART OF GOVT LOT 4, SEC 13 D/F, COM AT SW COR OF SEC 13, TH N ALONG W SIDE OF SEC 13 333.4' TO NLY BDRY LINE OF R/W OF CO HWY, SAID LINE BEING 33' FROM & PARALLEL TO C/L OF CO HWY, TH NELY ALONGSD R/W 719.77', TH N 46 DEG 12' E 902.04' ALONG SD R/W TO POB, TH N 46 DEG12' E ALONG SD R/W 225.51' TO A PT 225' FROM BDRY LINE BETW LOTS 9 & 10, TH N 47DEG 45' W 432.28' M/L TO SHORE OF LAKE SUPERIOR, TH SW'LY ALG SD SHORE 225', THS 47 DEG 45' E 409.97' TO POB. AKA LOTS 7, 8, 9 OF PRIVATE PLAT "SCANDROLI'S"

Residential Details

BEDROOMS

5.00

BATHROOMS

4.00

SQ. FT. (FINISHED)

3179.00

ACRES (APPROX.)

2.17

LOT DIMENSIONS

225+/- on water

YEAR BUILT (APPROX.)

1958

STYLE

Traditional

Room Sizes

BEDROOM 1

15x15

BEDROOM 2

16x13

BEDROOM 3

15x13

BEDROOM 4

15x10

BATHROOM 1

6x10

BATHROOM 2

4x8

BATHROOM 3

4x8

BATHROOM 4

5x11

LIVING ROOM

20x21

FAMILY ROOM

20x16

DINING ROOM

14x17

DINING AREA

x

KITCHEN

15x16

UTILITY/LAUNDRY

10x11

OFFICE

8x11

BASEMENT

No

Utilities

HEATING

LP/Propane Gas: Forced Air

AIR CONDITIONING

Ceiling Fan(s),Central A/C

SEWER

Septic

WATER

Private Well

Building & Construction

EXTERIOR CONSTRUCTION

Other, Wood

FOUNDATION

Crawl

OUT BUILDINGS

Sauna

FIREPLACE

Wood Stove

GARAGE

Detached Garage, Electric in Garage

EXTERIOR FEATURES

Patio

INTERIOR FEATURES

None (InteriorFeatures)

FEATURED ROOMS

Entry, Family Room, First Floor Laundry, First Flr Primary Bedroom, Living Room, Utility/Laundry Room, First Flr Full Bathroom, Primary Bdrm Suite, Pantry, Eat-In Kitchen

Listing Details

LISTING OFFICE

Century 21 Affiliated

LISTING AGENT

Weidner (jukuri), Kristine

Request Information


Contact Preference

Any   Phone   Email

Questions/Comments

Loan Calculator

Amount of Loan (Numbers only)

Interest Rate

Repayment Period (Years)

Monthly Payment