





Search The MLS
44418 Old 41 Road
Chassell, MI 49916
$599,500
MLS# 50208522
|
LISTING STATUS Sale Pending w/Contingency |
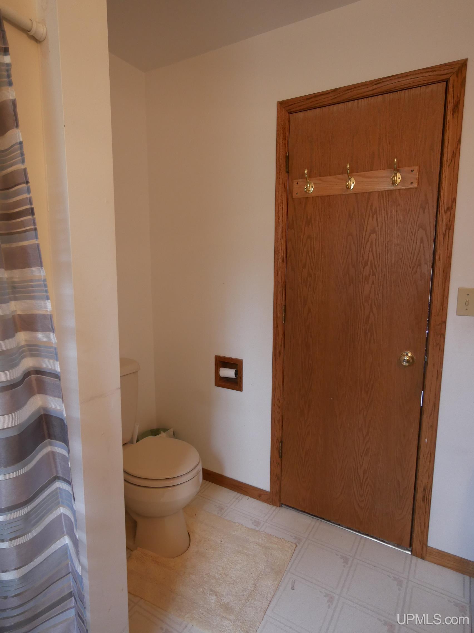
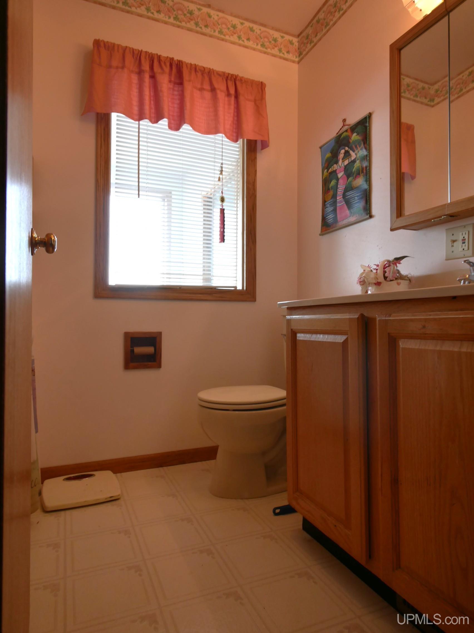
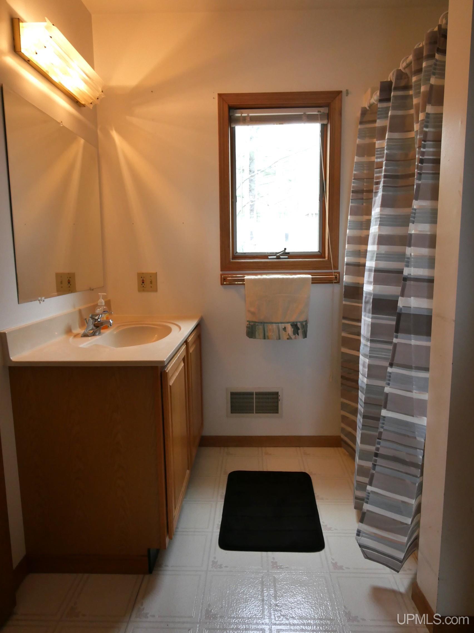
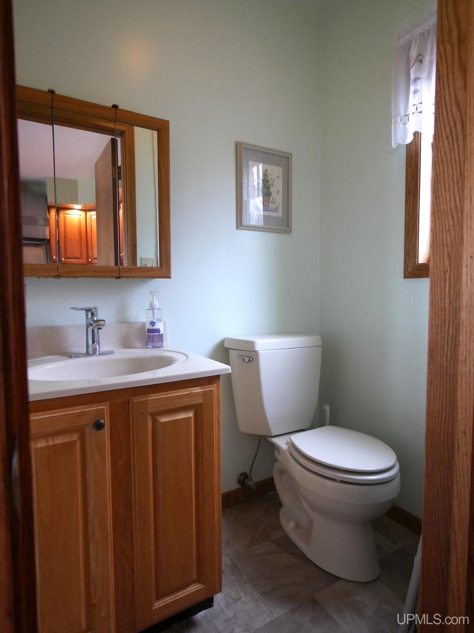

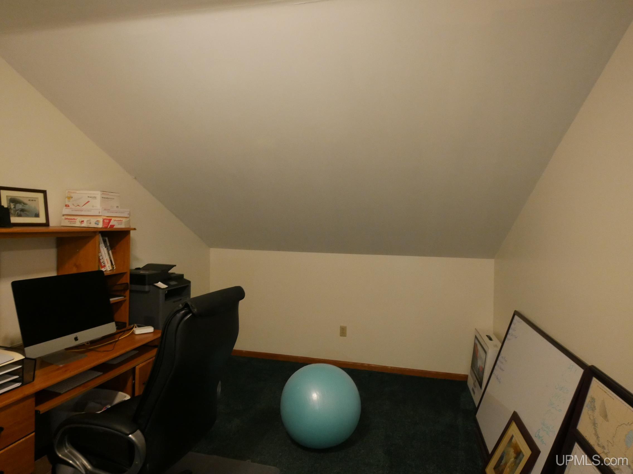
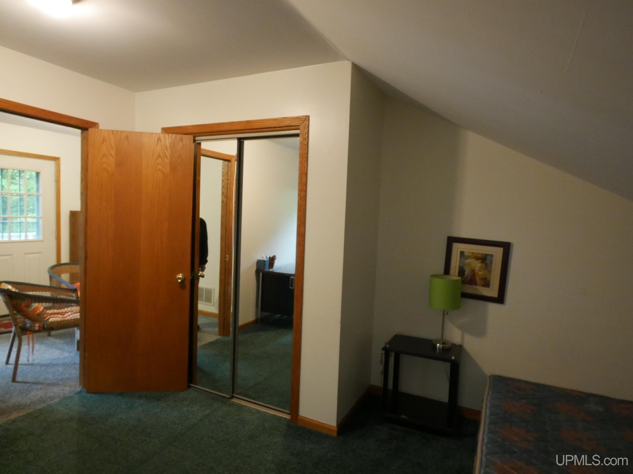
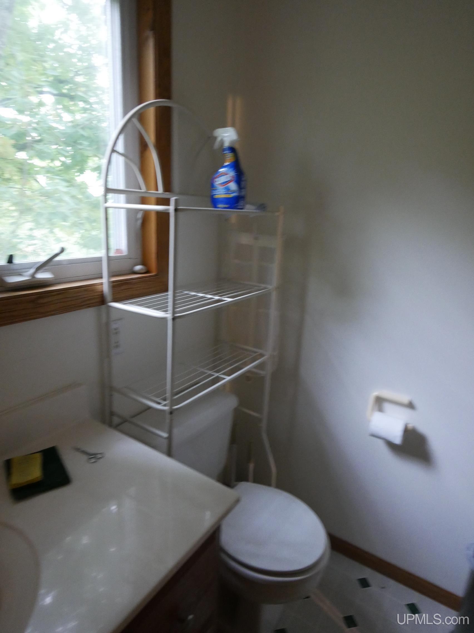
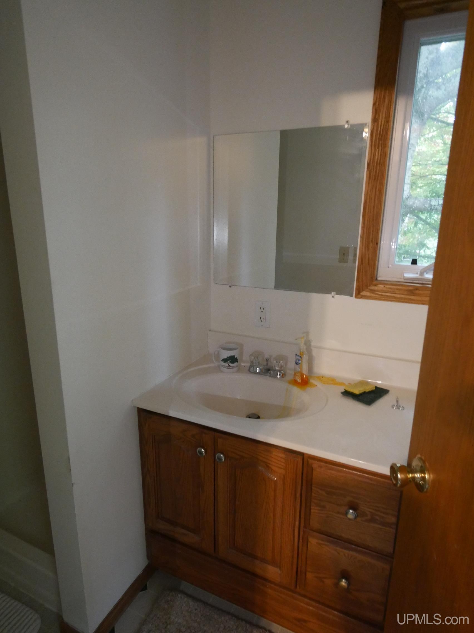
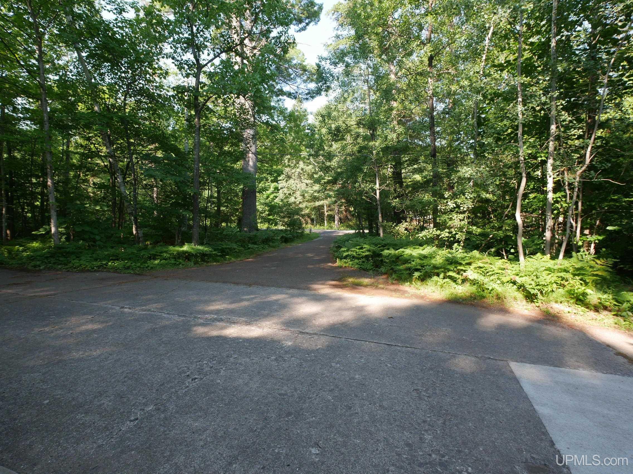
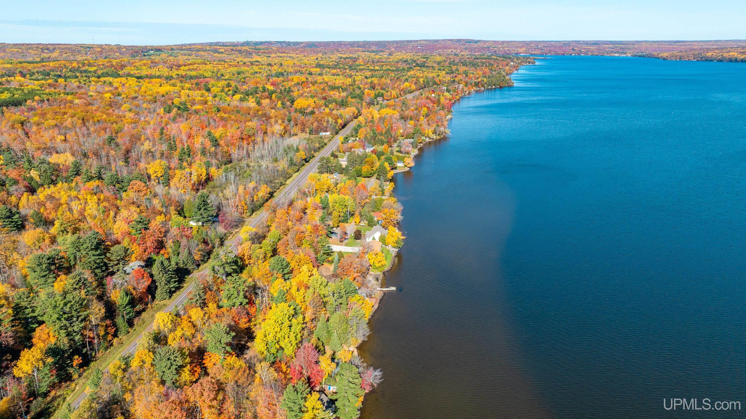
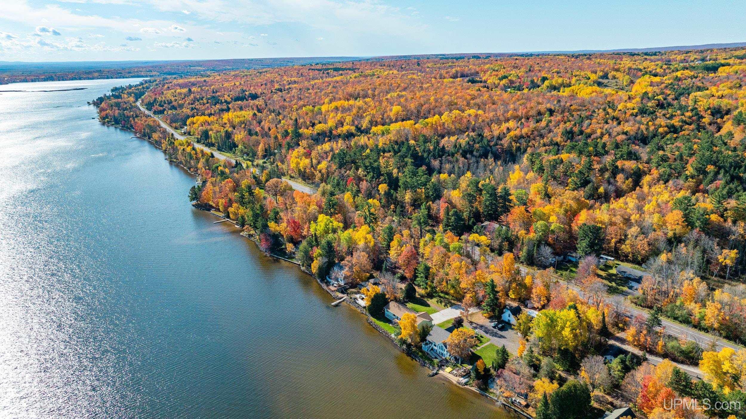
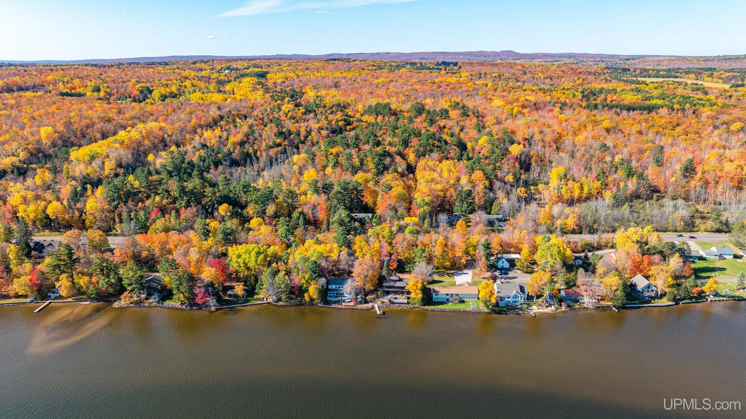
Location
|
SCHOOL DISTRICT Houghton-Portage Twp Schools |
|
COUNTY Houghton |
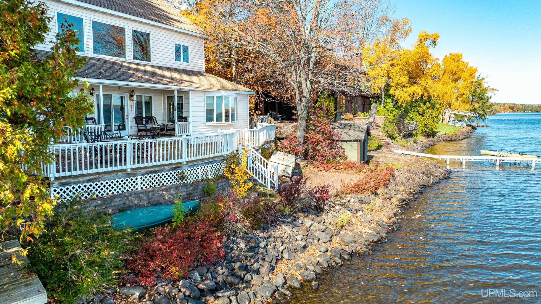
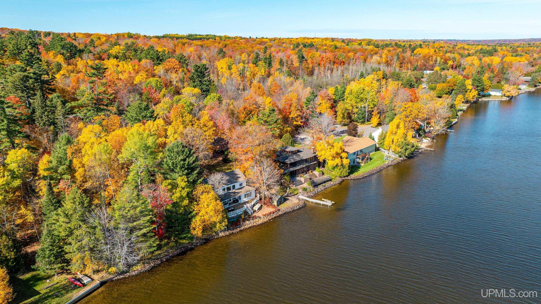
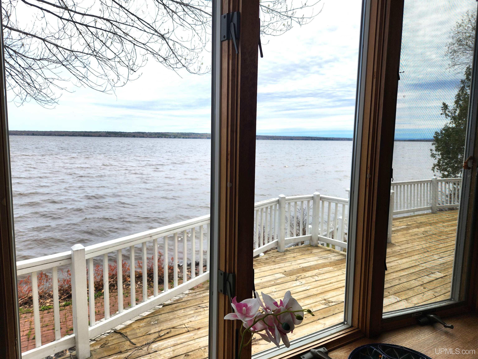
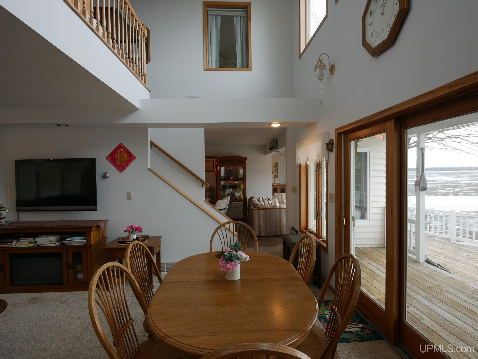
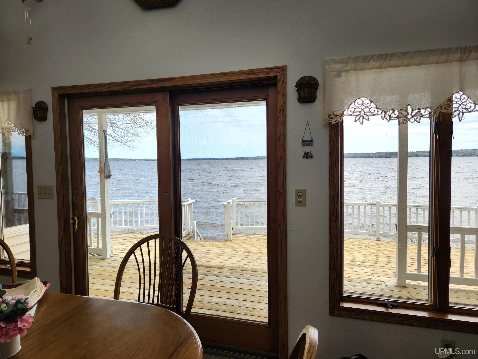
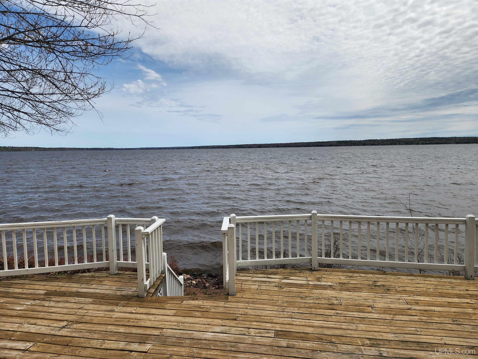
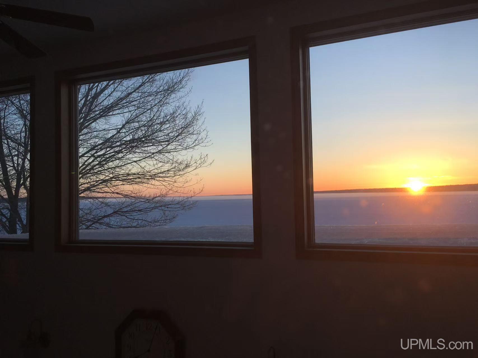
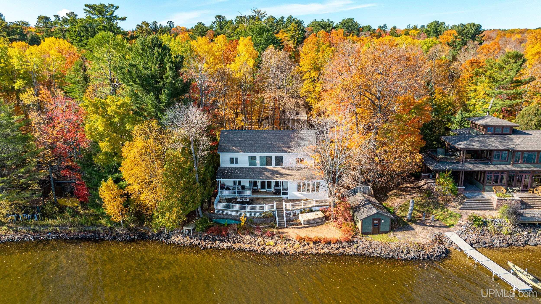
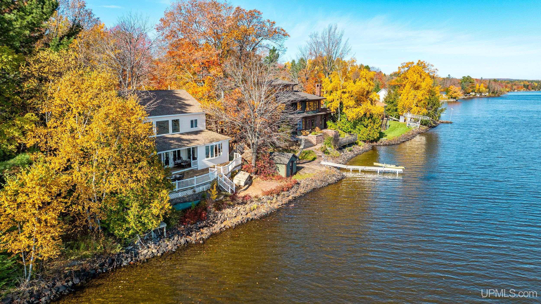
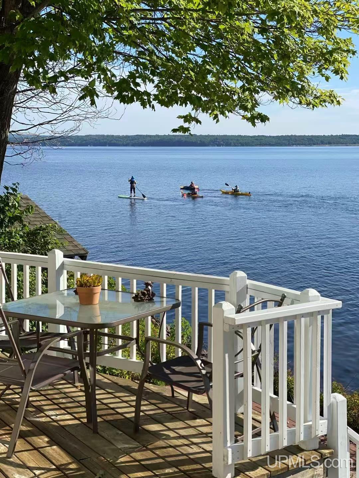
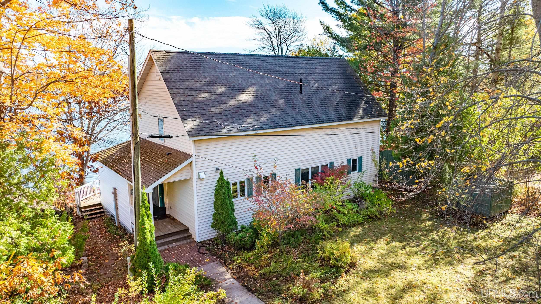
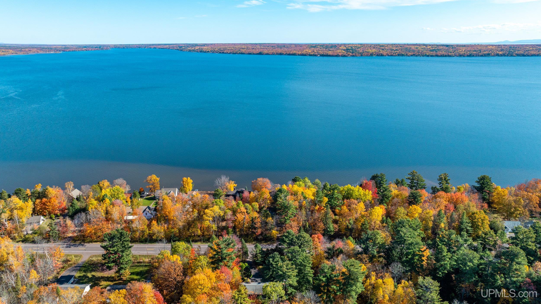
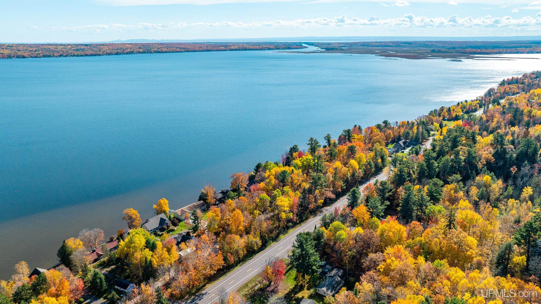
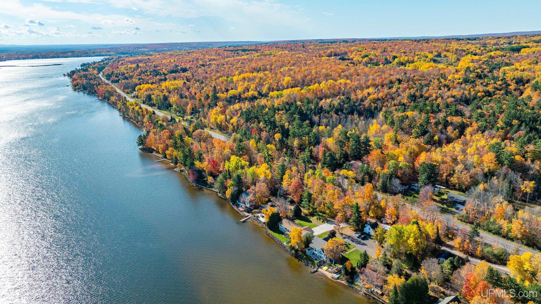
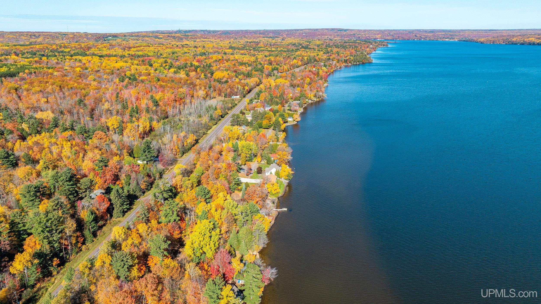
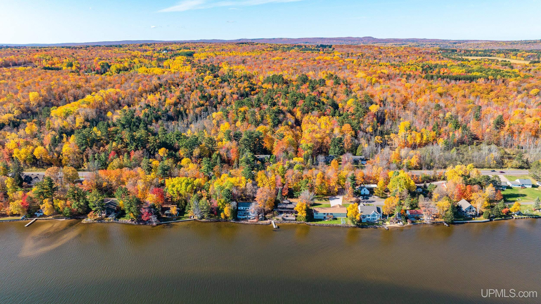
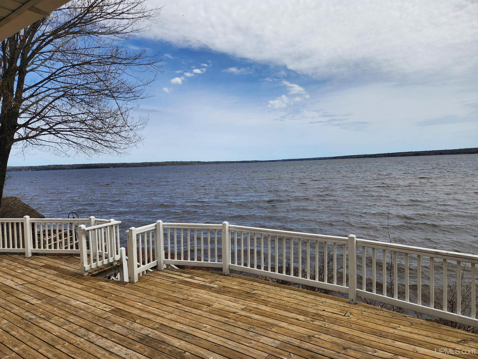
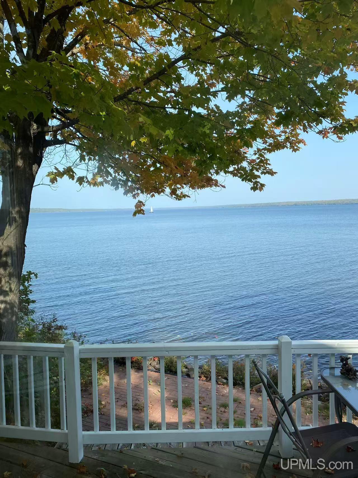
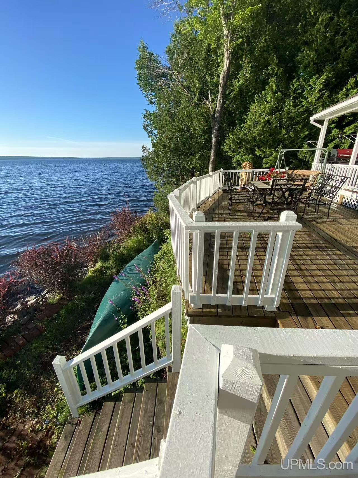
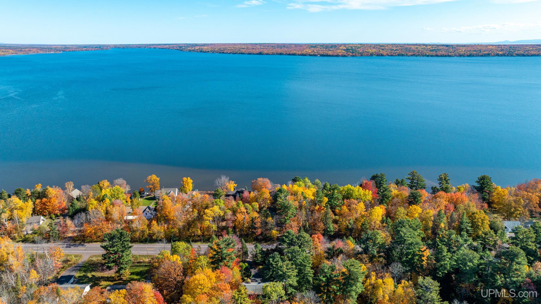
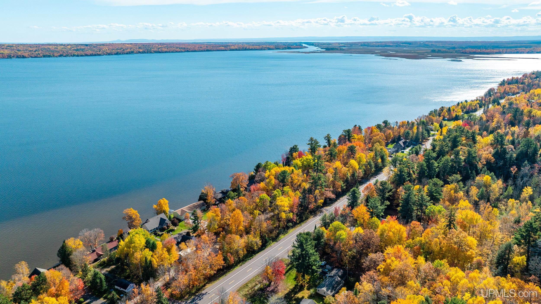
WATERFRONT Yes |
|
PROPERTY TAX AREA Portage Twp (31024) |
|
ROAD ACCESS Year Round |
|
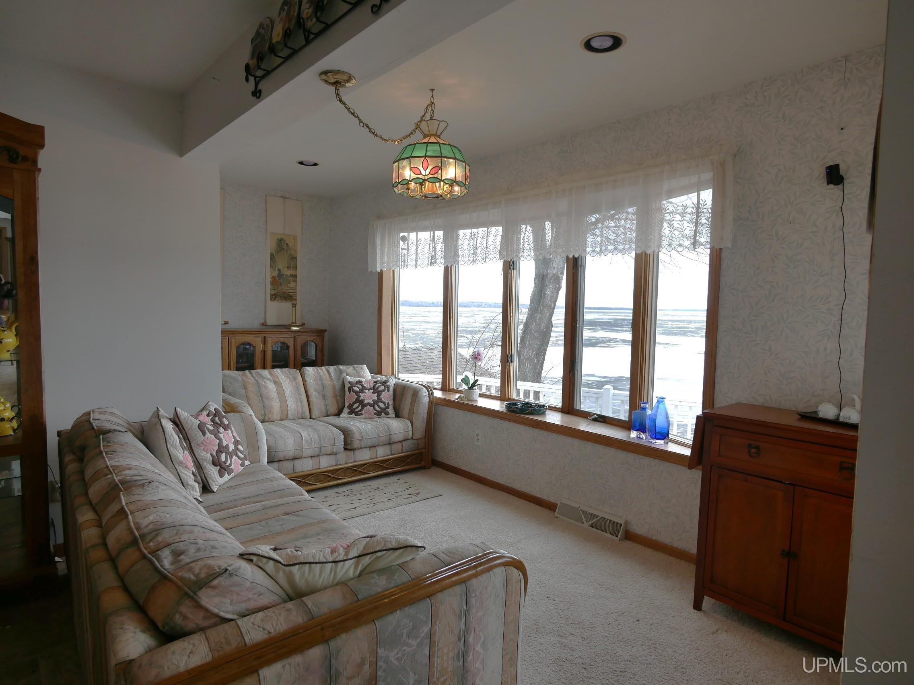
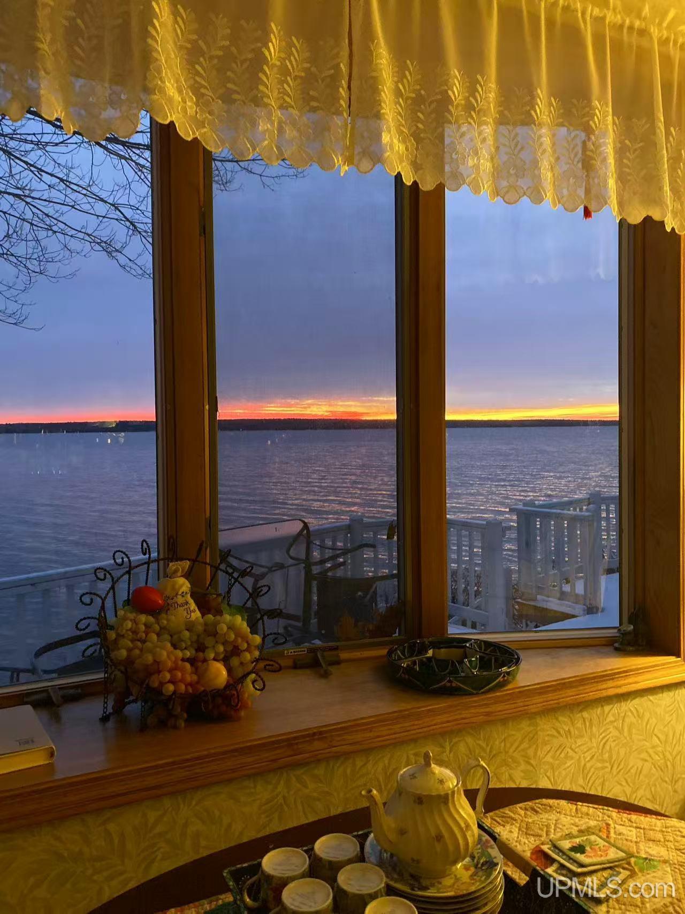
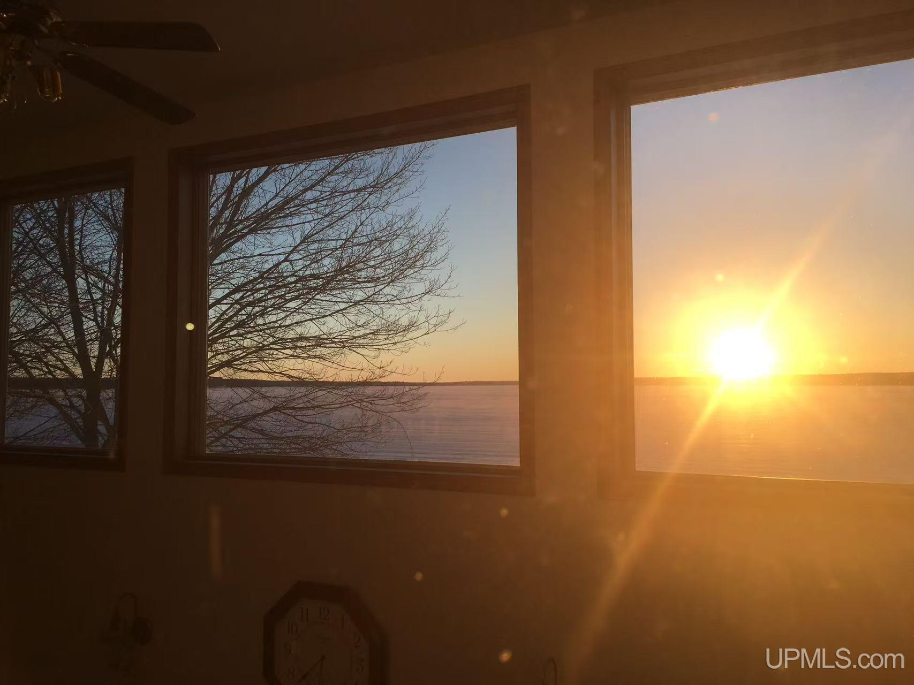
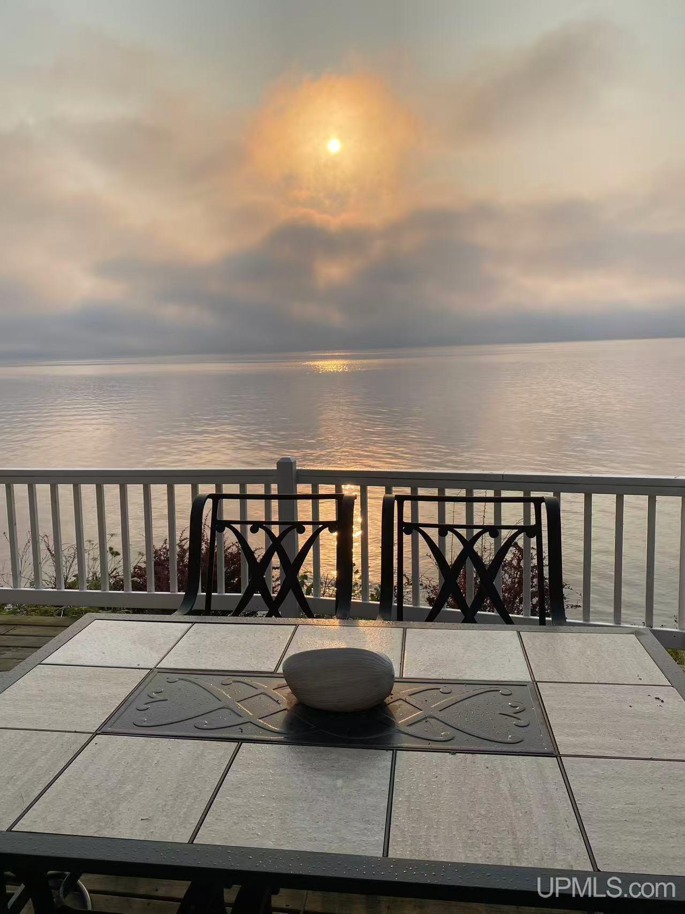
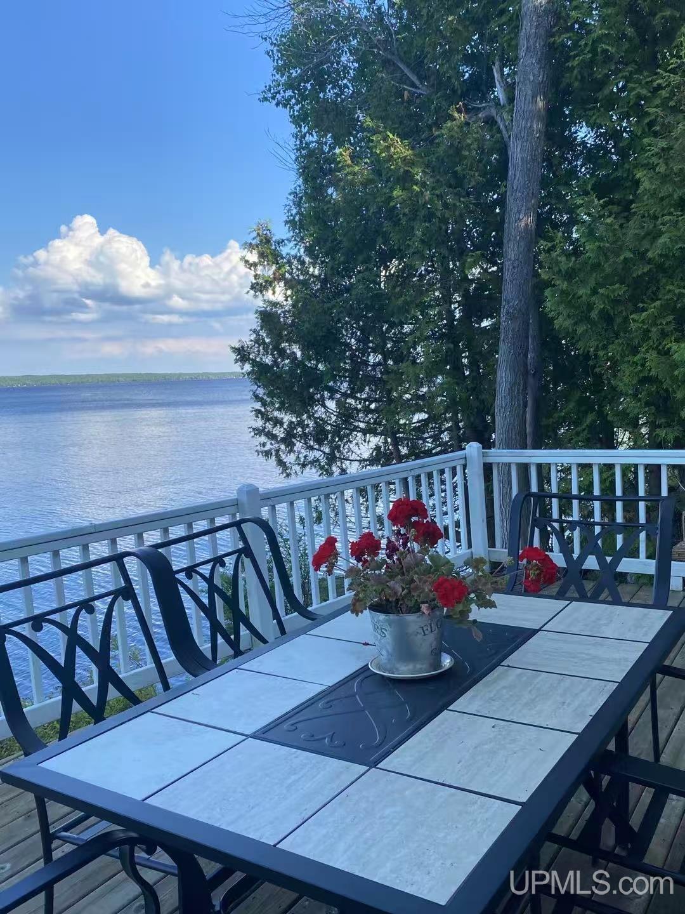
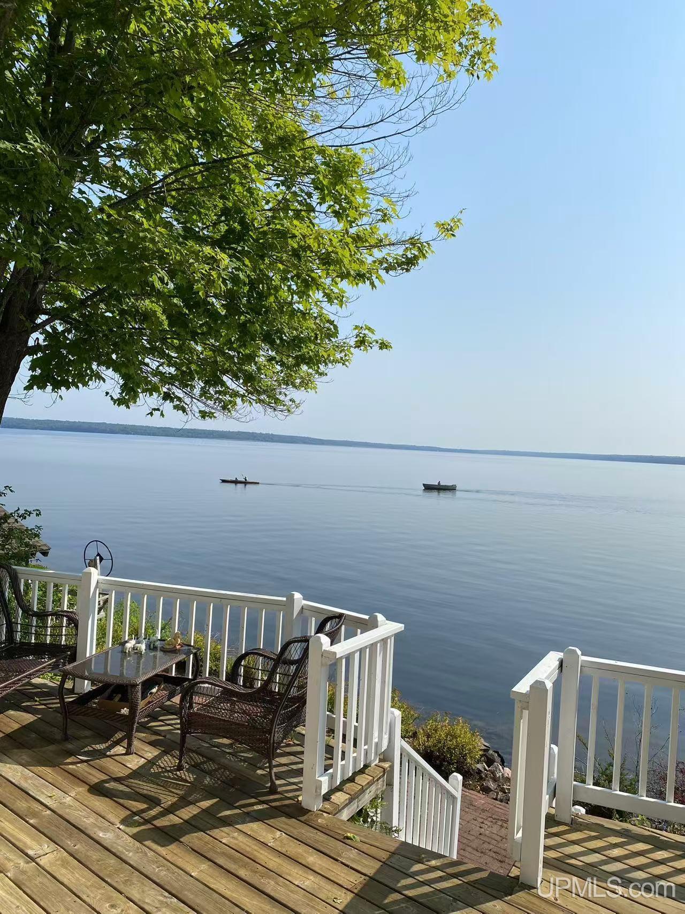
WATER FEATURES Lake Frontage, Waterfront, Interior Lake |
|
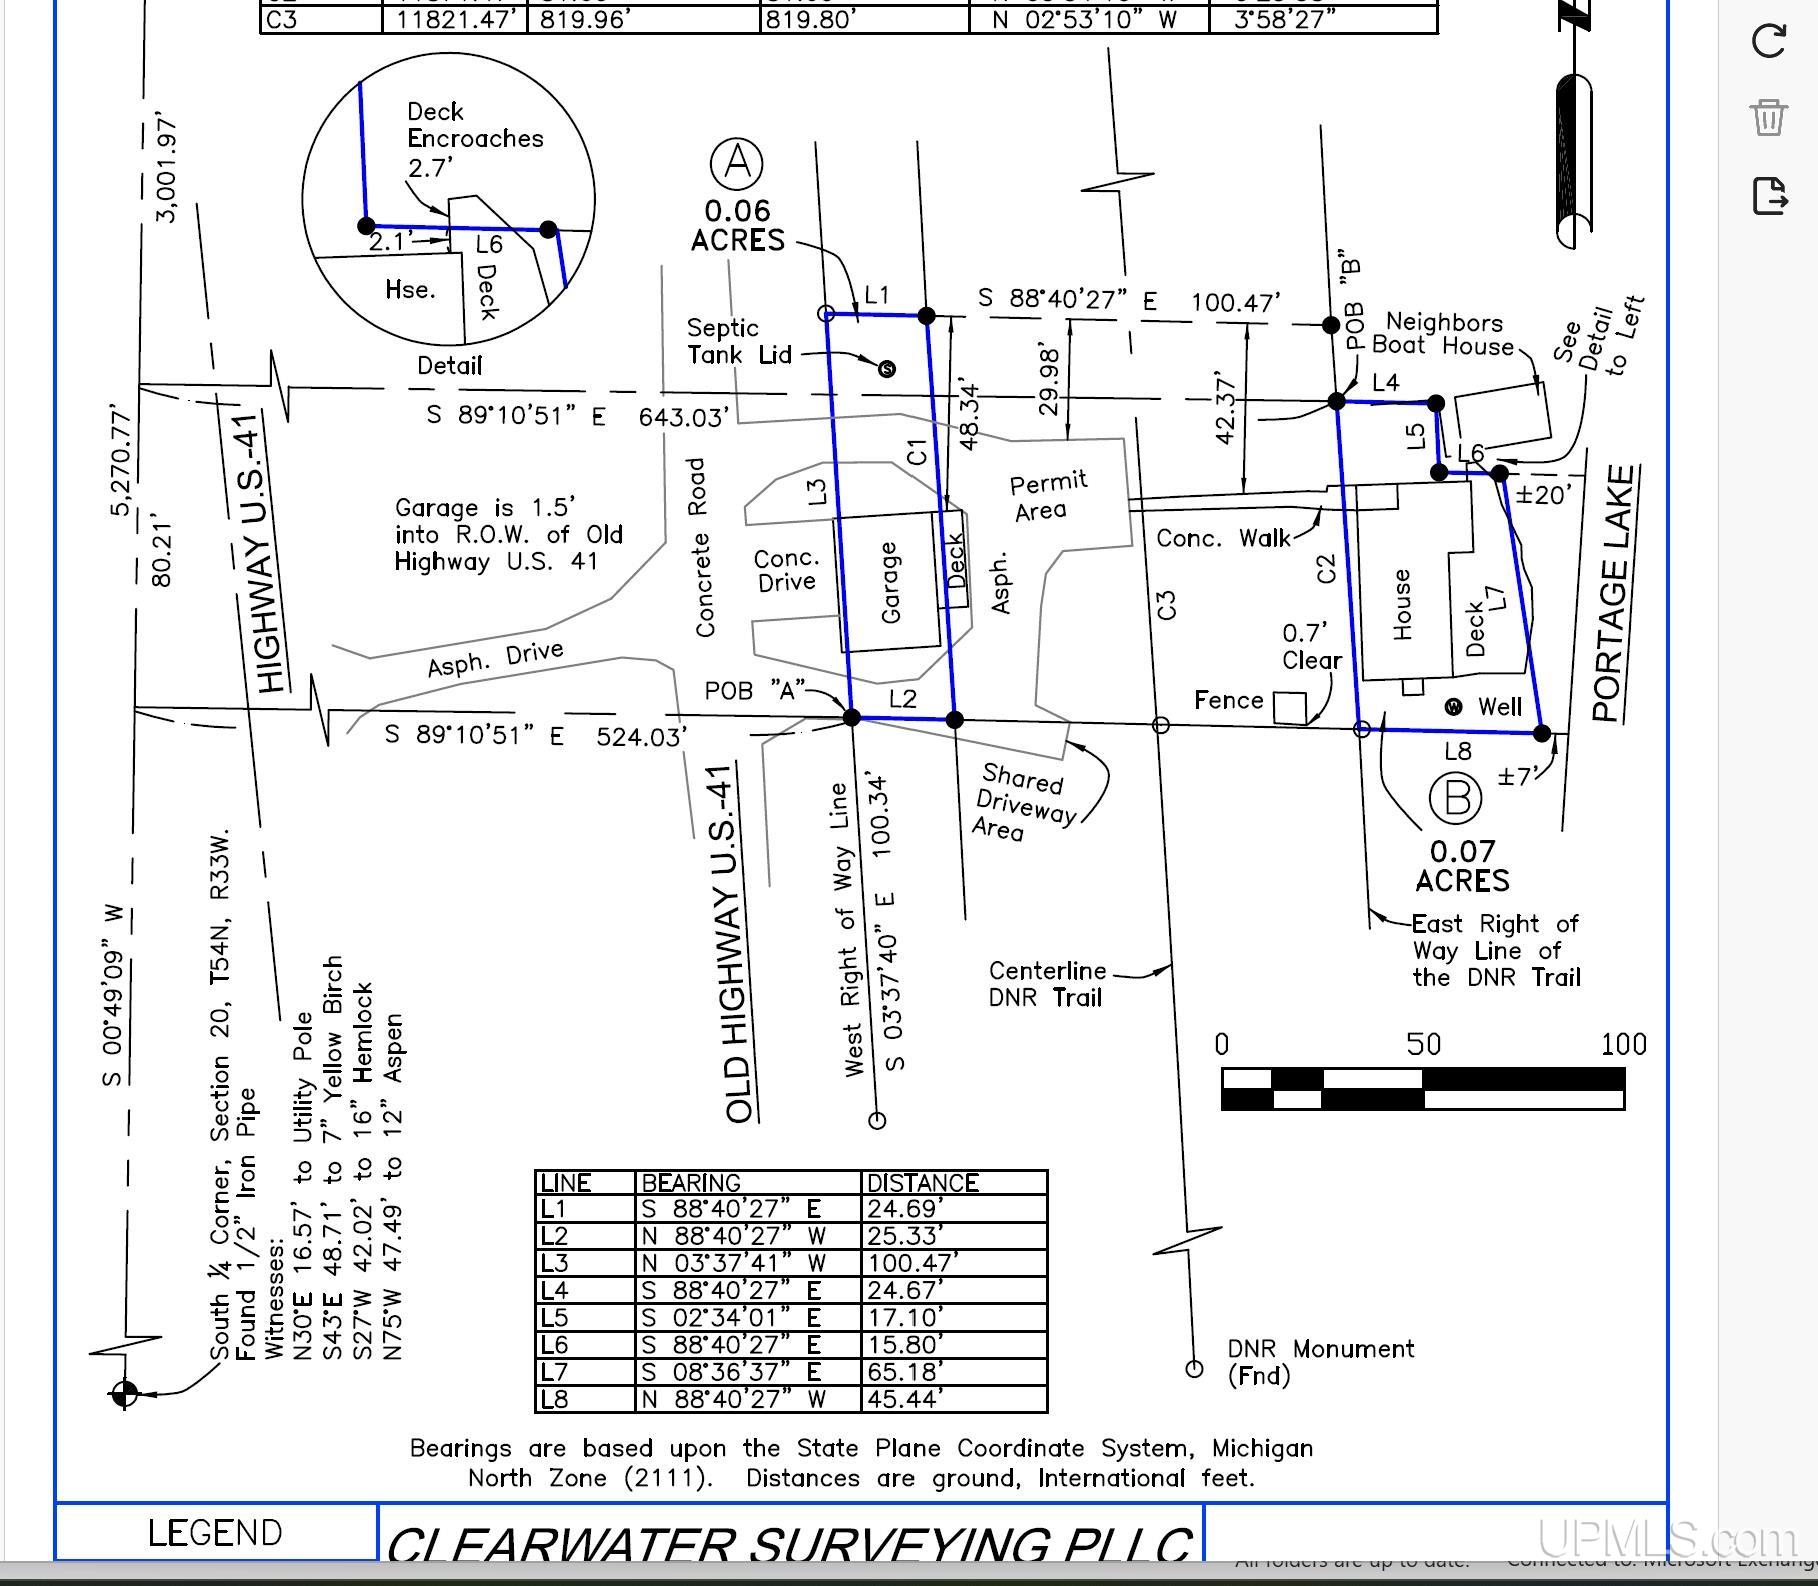
LEGAL DESCRIPTION SEC 20 T54N R33W PART OF GOV'T LOT 3; COM @ N 1/4 COR; THALG N-S 1/4 LN S 02 DEG 05'37" W 3078.73 FT; TH S 87 DEG 54'23" E 540.76' TO POB ON E ROW LN OF OLD US-41, 33' FROM C/L; TH ALG ROW LN N 03 DEG 20'18" W 100.55';TH S 87 DEG 22'07" E 127.57'TO E ROW LN OF SOO LN RR, 50' FROM C/L; TH ALG ROW S'LY 18.93' ALG ARC OF 11509.16' RADIUS CURVE TO RIGHT WH CHORD BEARS S 03 DEG 10'42" E 18.93'; TH S 87 DEG 22'07" E 24.56'; TH S 06 DEG 31'27" E 17.10'; TH S 87 DEG 22'07" E 15.80' TO TRAV PT ON SHORE OF PORTAGE LAKE 13' FROM WATERS EDGE; TH ALG TRAV LN ALG SHORE S 05 DEG 45'15" E 66.47' TO TRAV PT 4' FROM WATERTH N 87 DEG 22'07" W 171.73' TO POB. |
Residential Details
|
BEDROOMS 3.00 |
BATHROOMS 3.00 |
|
SQ. FT. (FINISHED) 1968.00 |
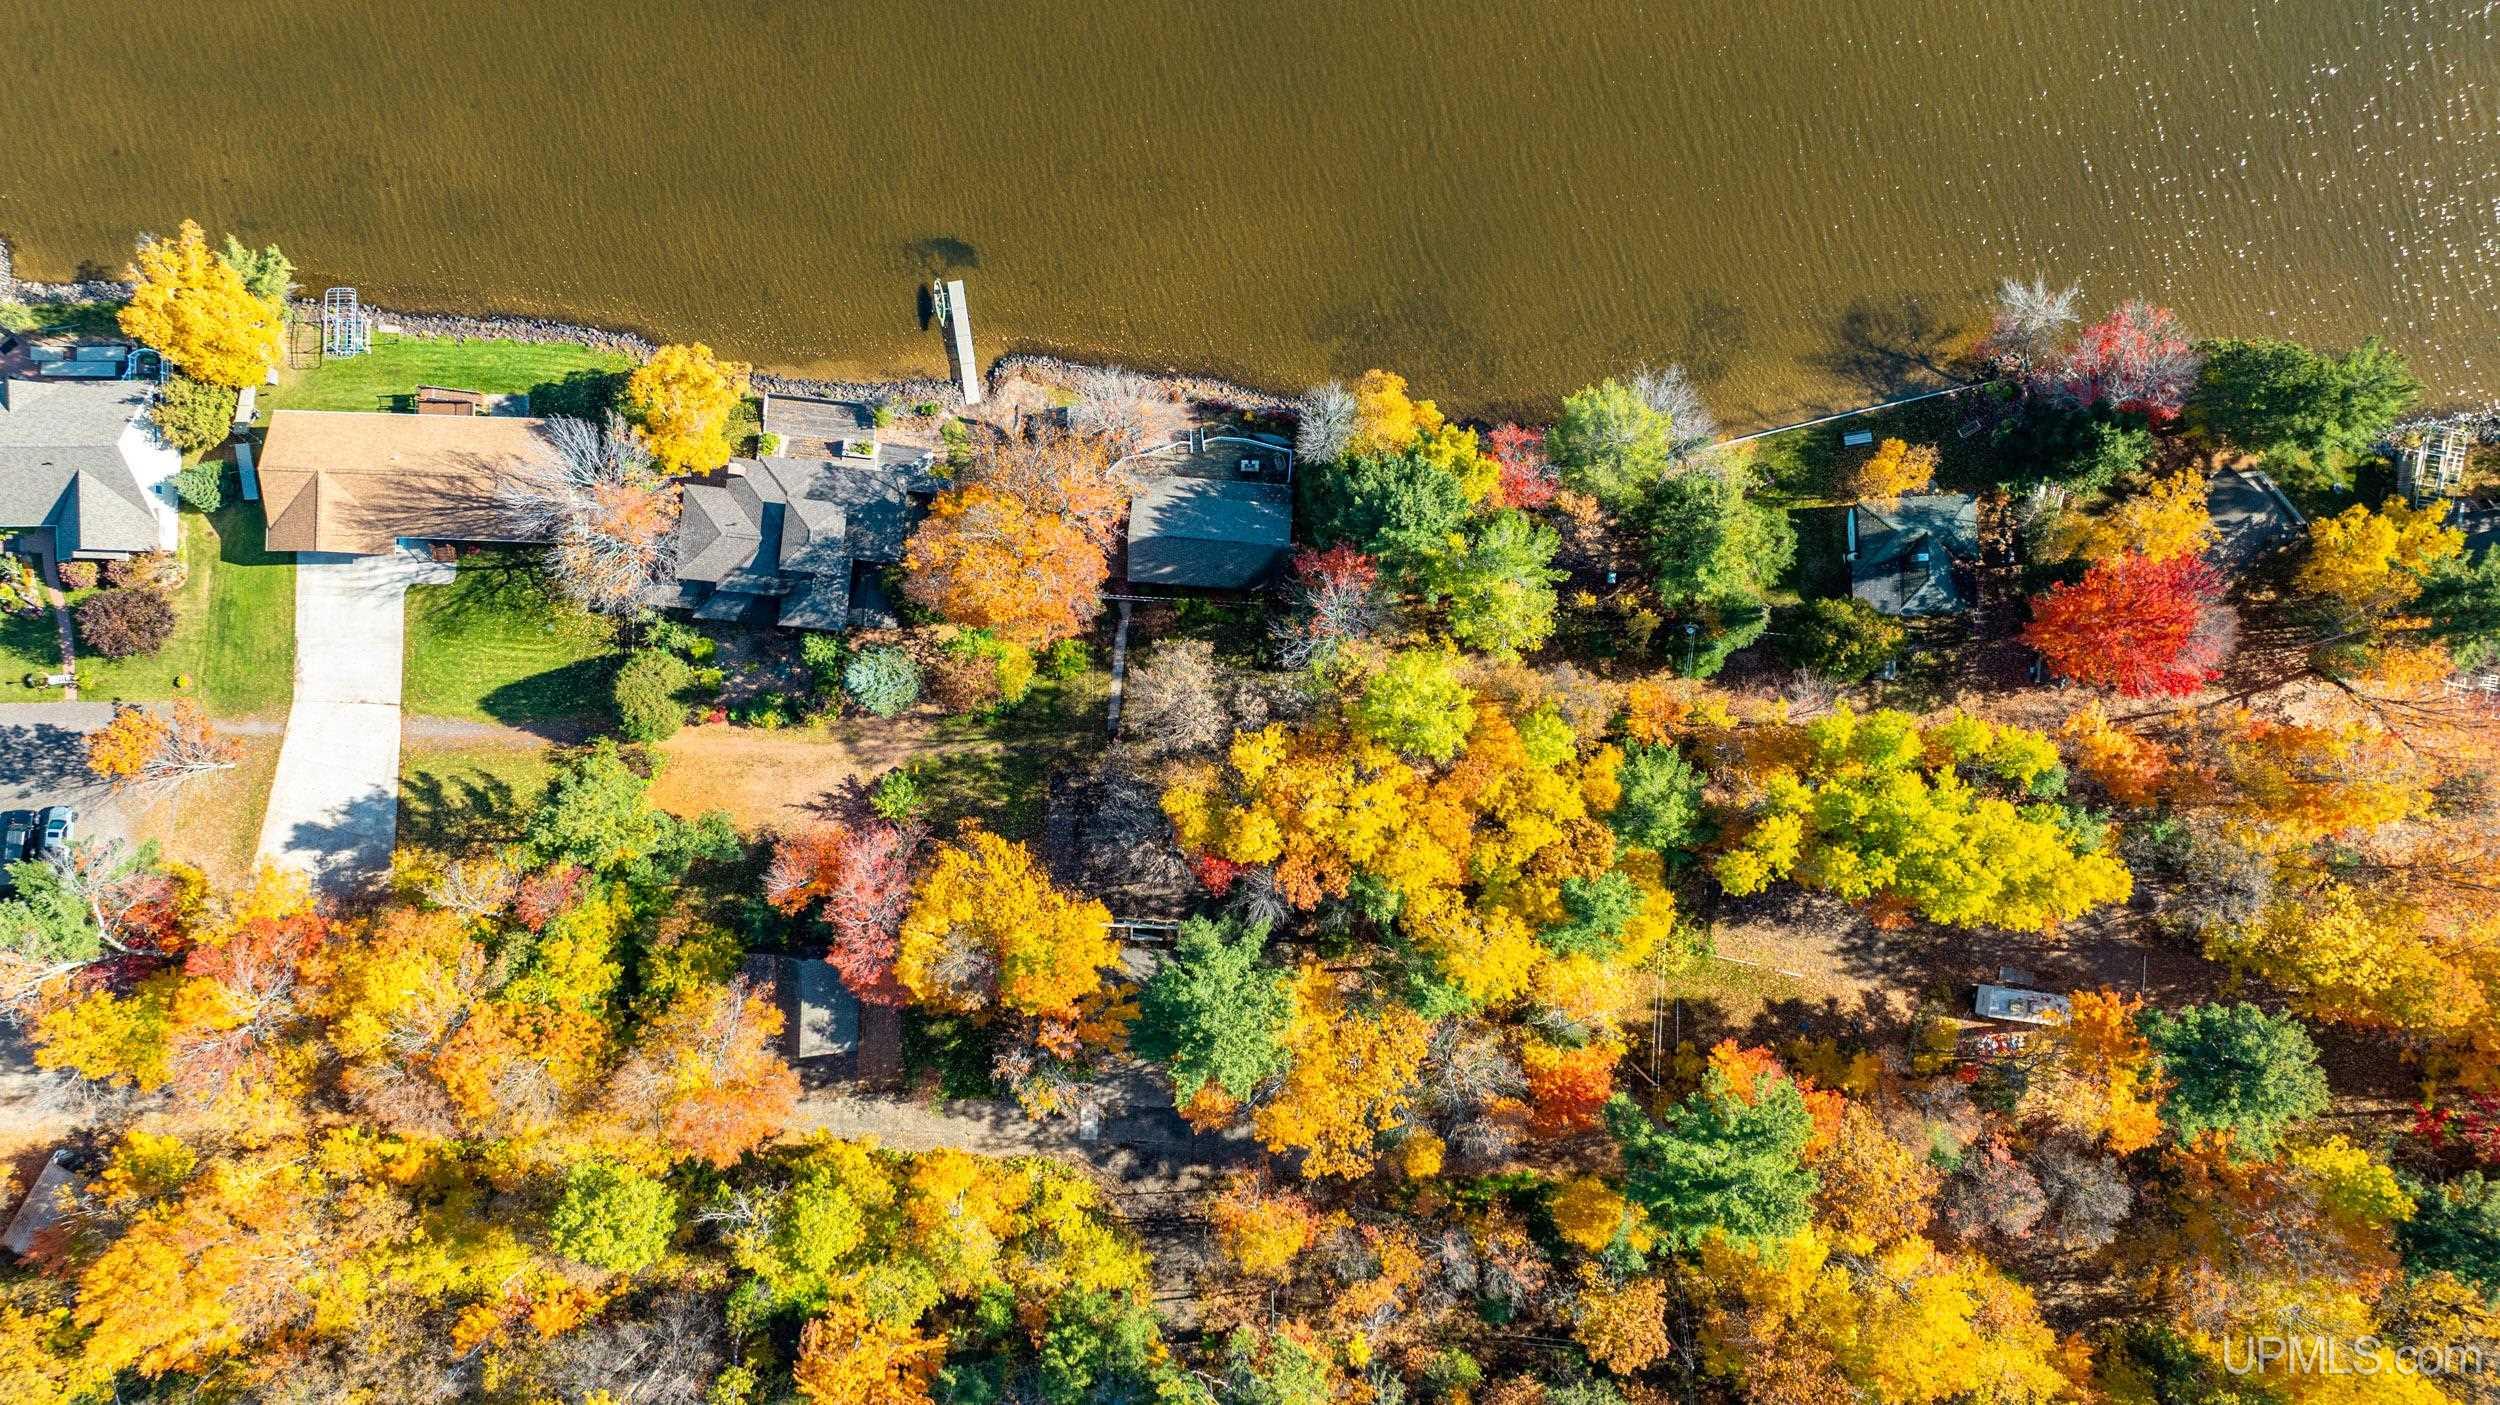
ACRES (APPROX.) 0.13 |
|
LOT DIMENSIONS Garage 0.06, House 0.07 |
|
YEAR BUILT (APPROX.) 1996 |
STYLE Traditional |
Room Sizes
|
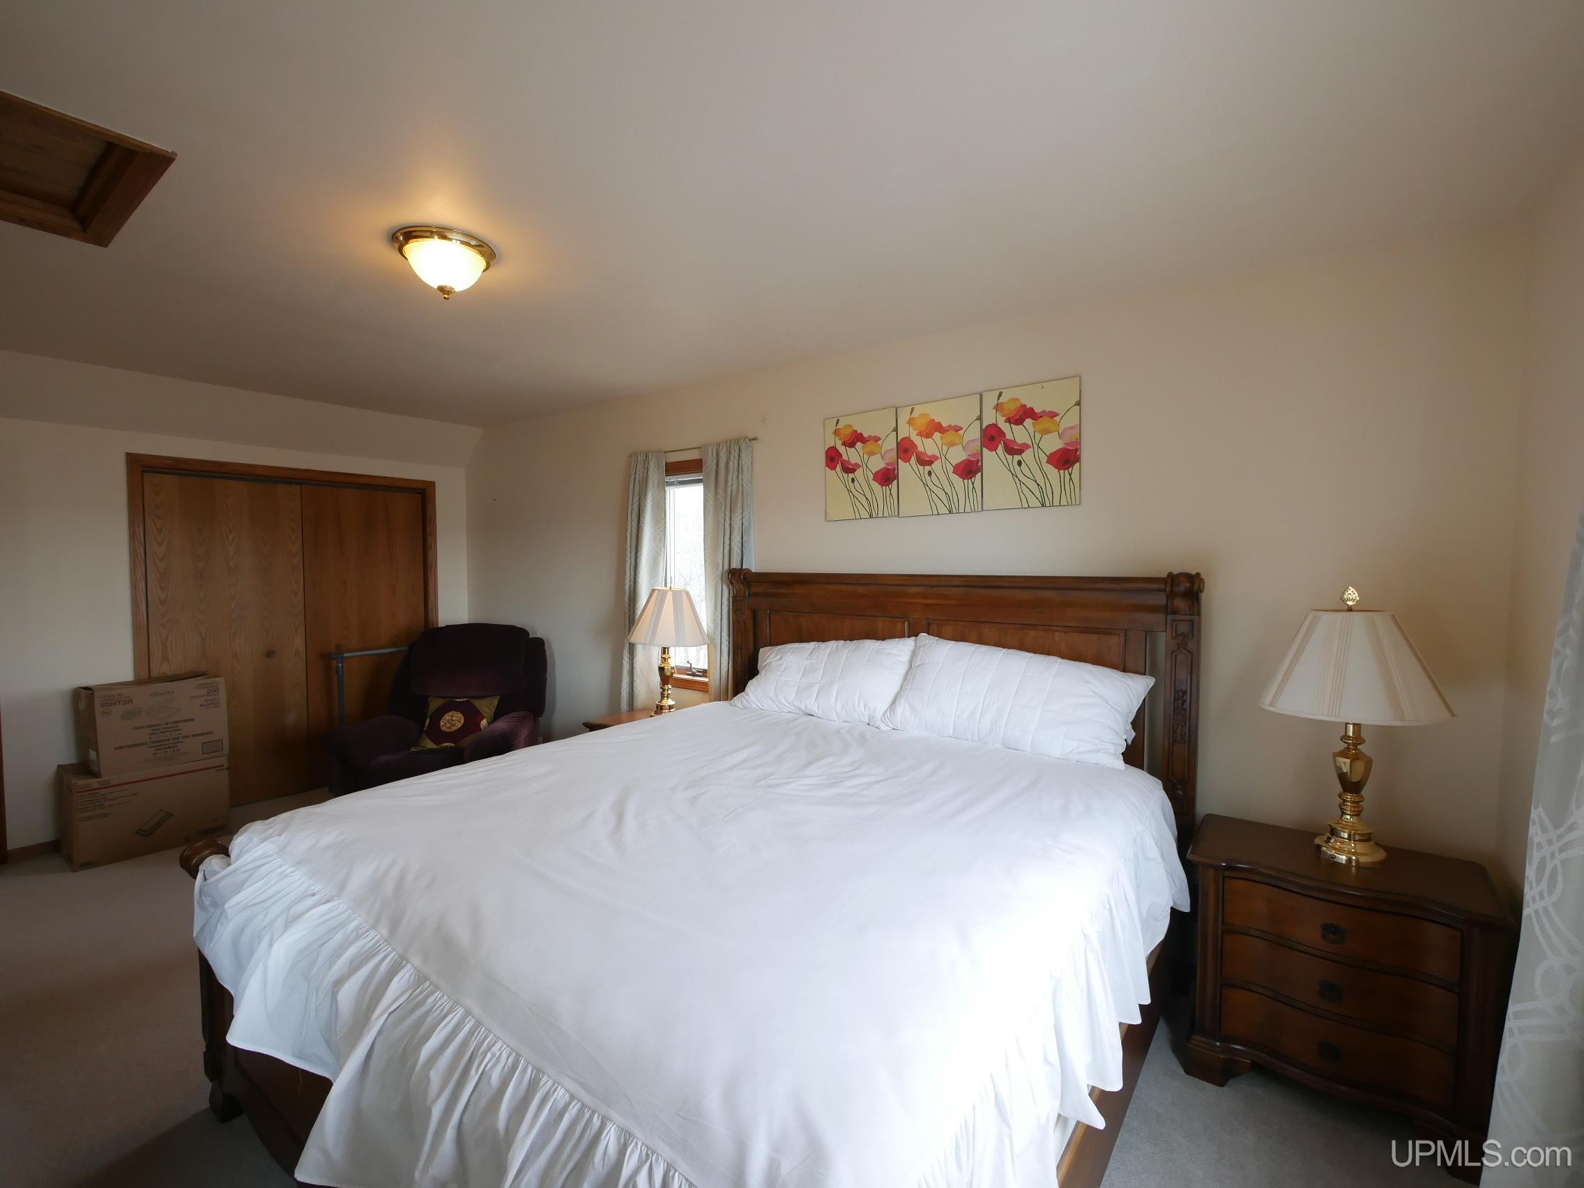
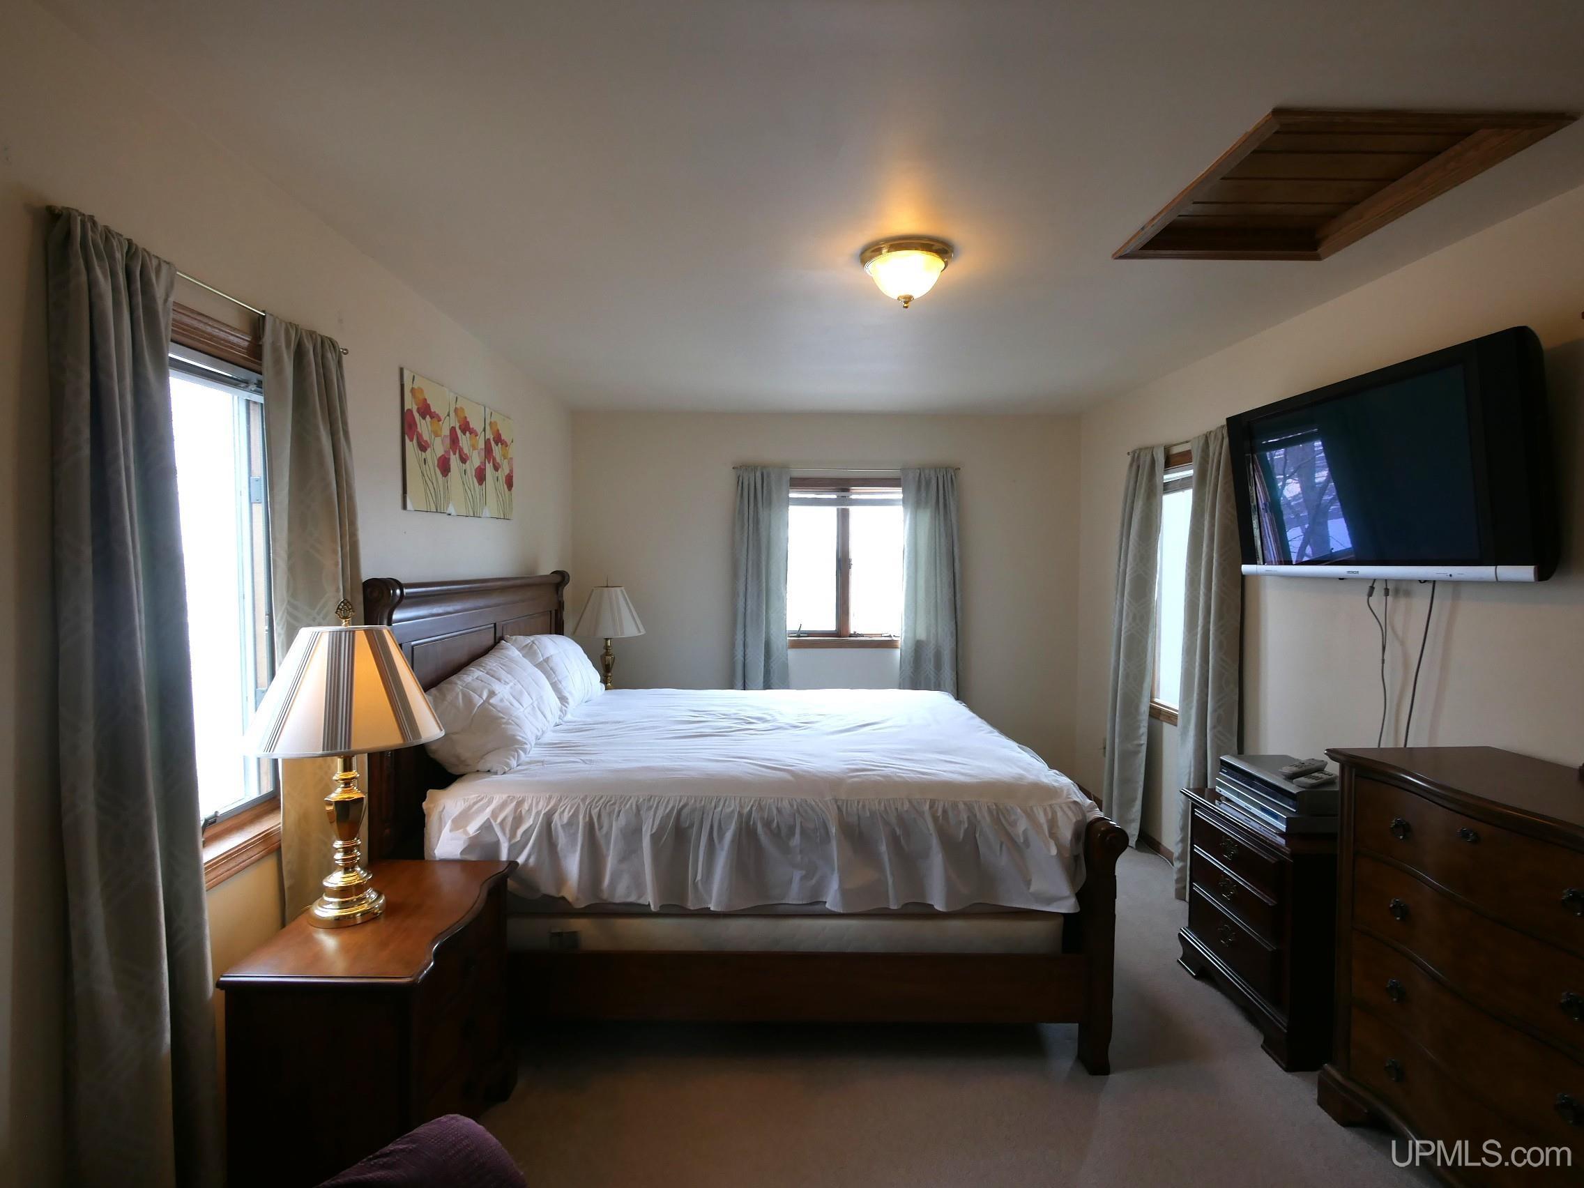
BEDROOM 1 14x12 |
BEDROOM 2 18x11 |
BEDROOM 3 19x12 |
BEDROOM 4 x |
BATHROOM 1 7x8 |
BATHROOM 2 5x7 |
BATHROOM 3 x |
BATHROOM 4 x |
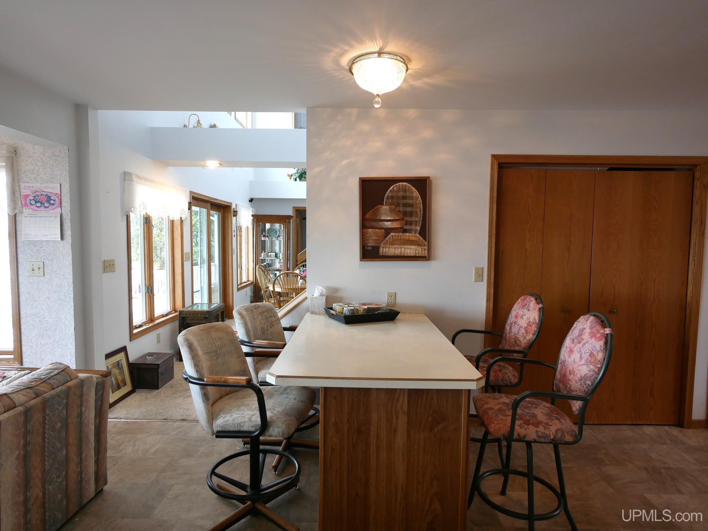
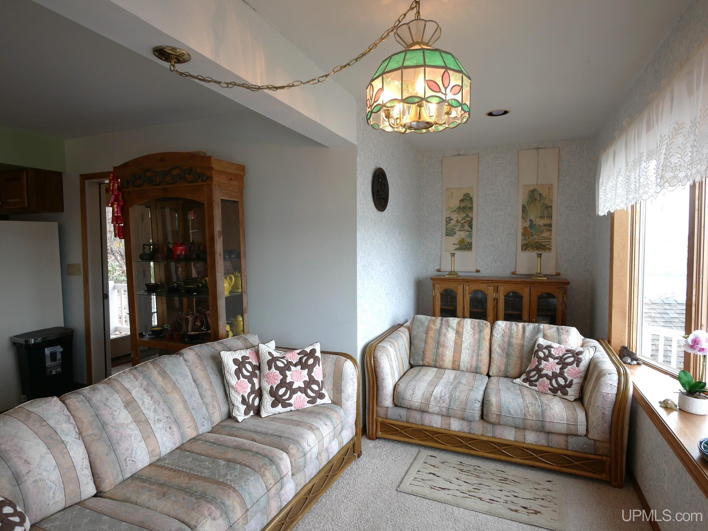
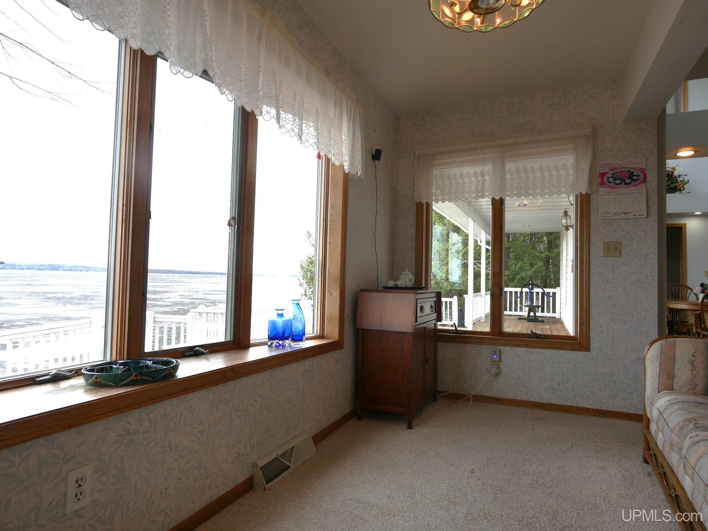
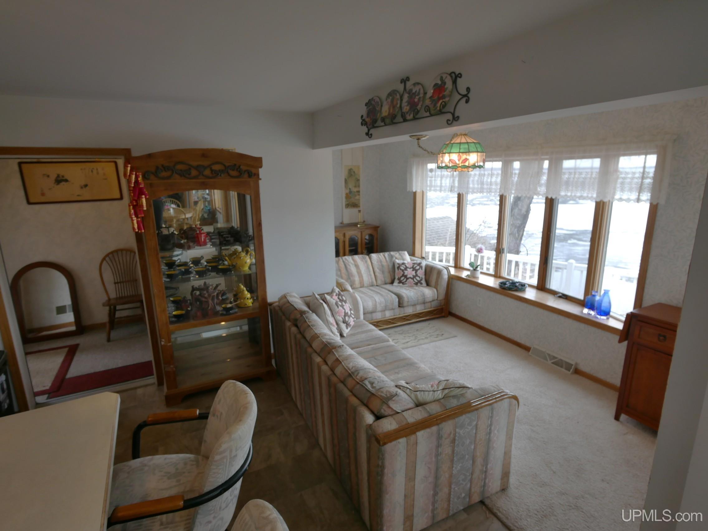
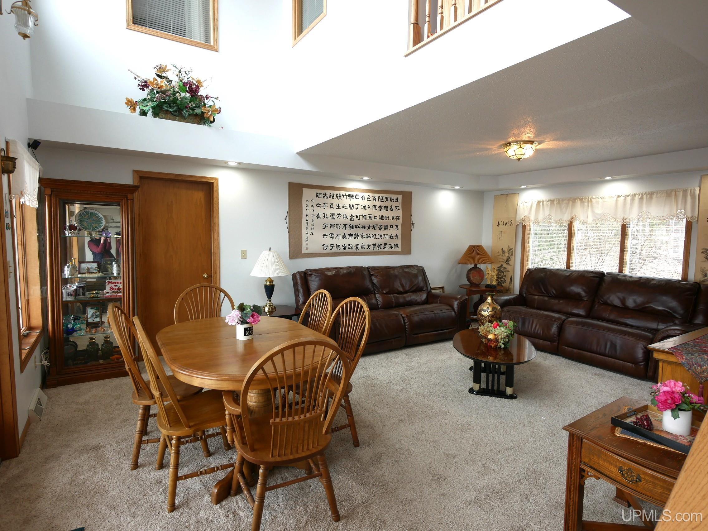
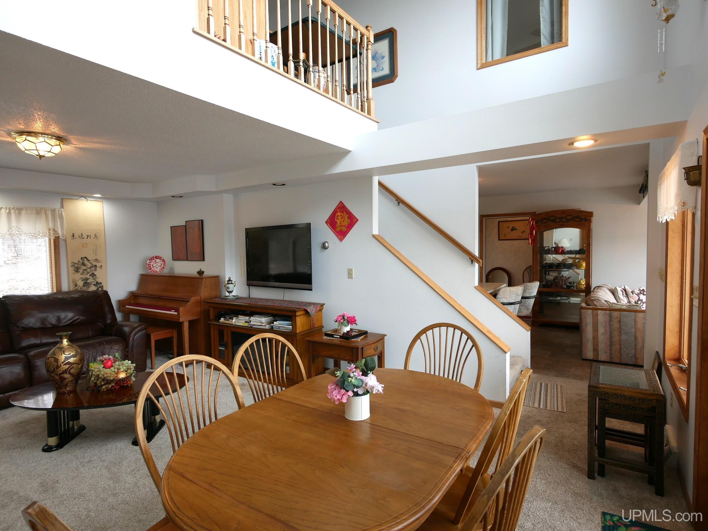
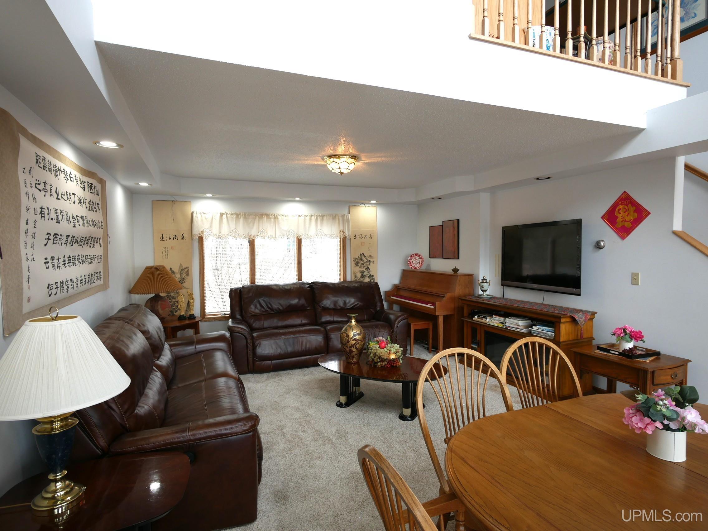
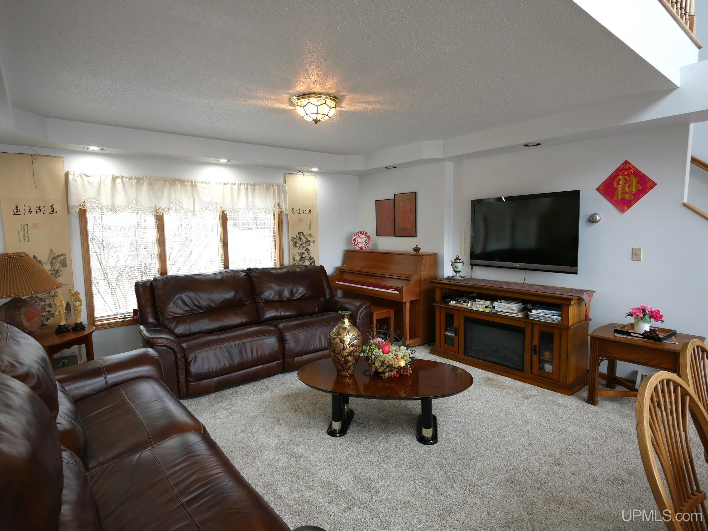
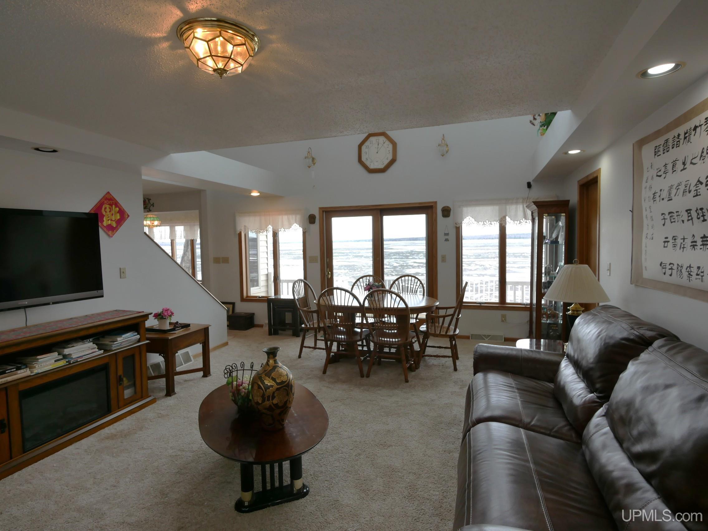
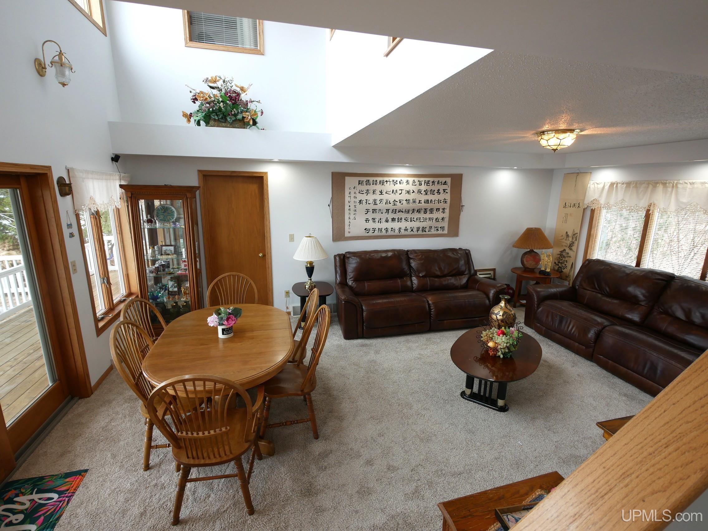
LIVING ROOM 14x21 |
FAMILY ROOM x |
|
DINING ROOM x |
DINING AREA 11x17 |
|
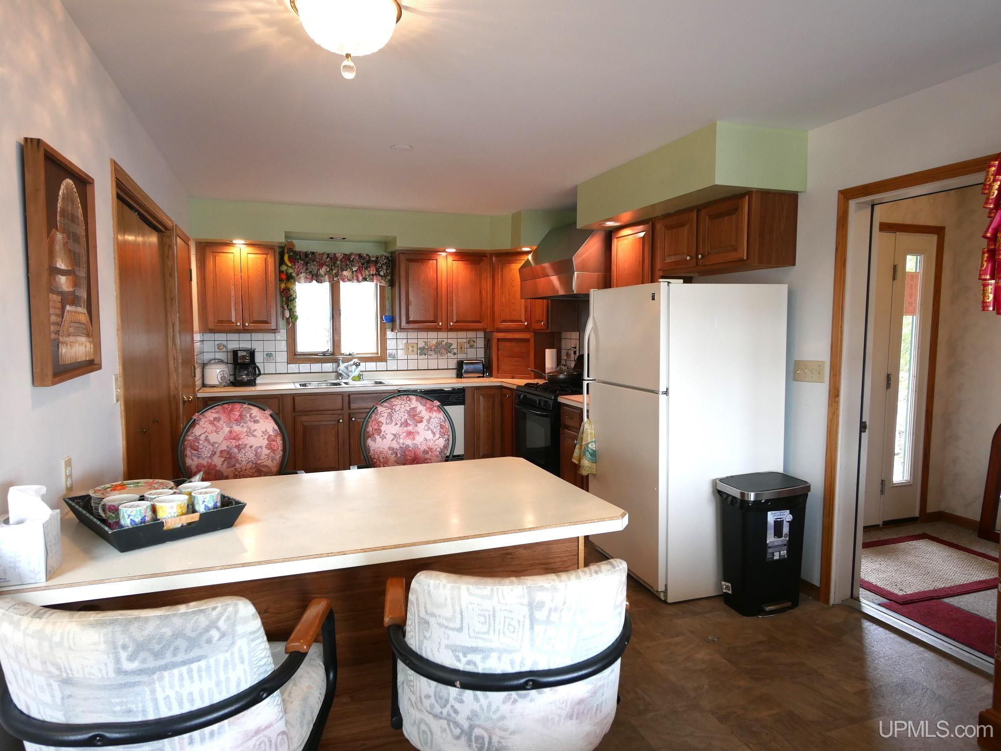
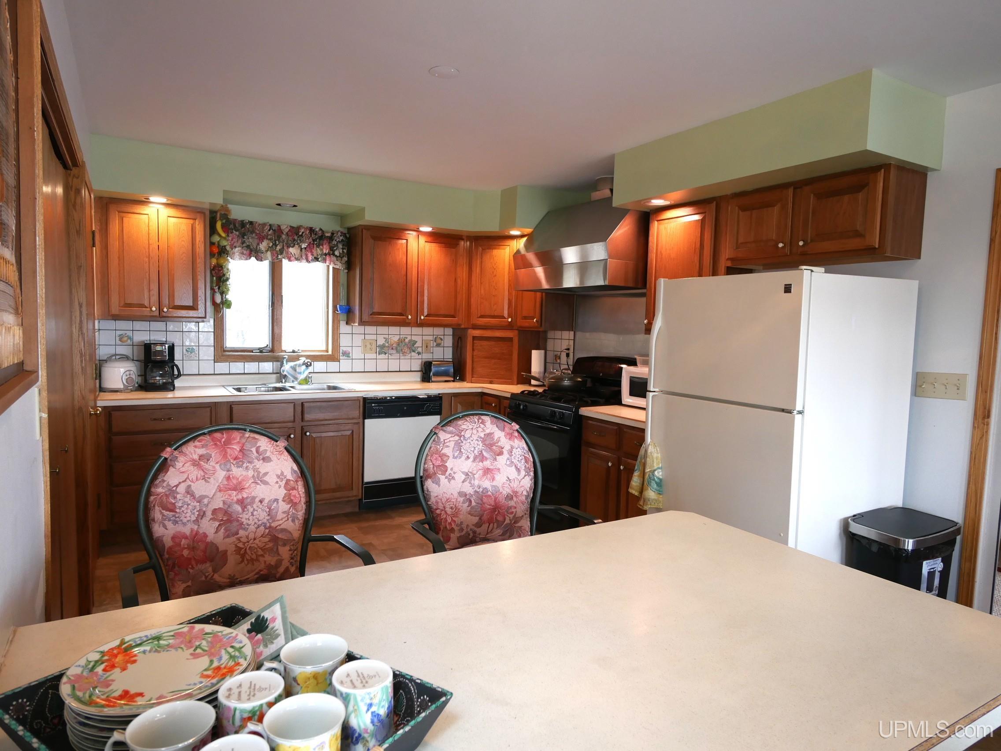
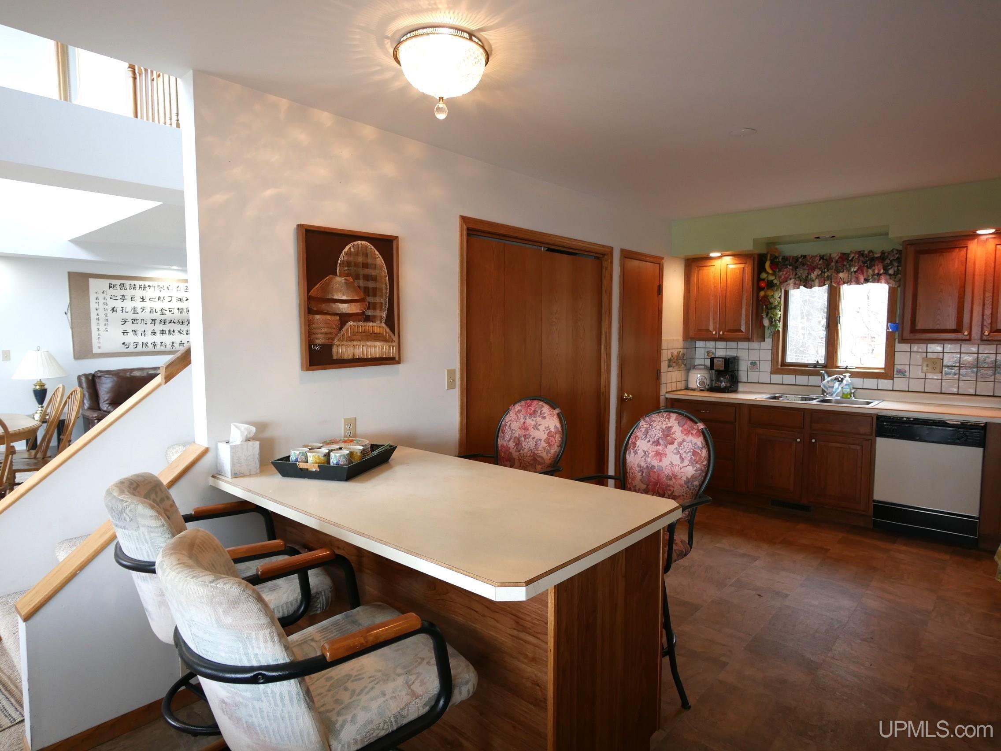
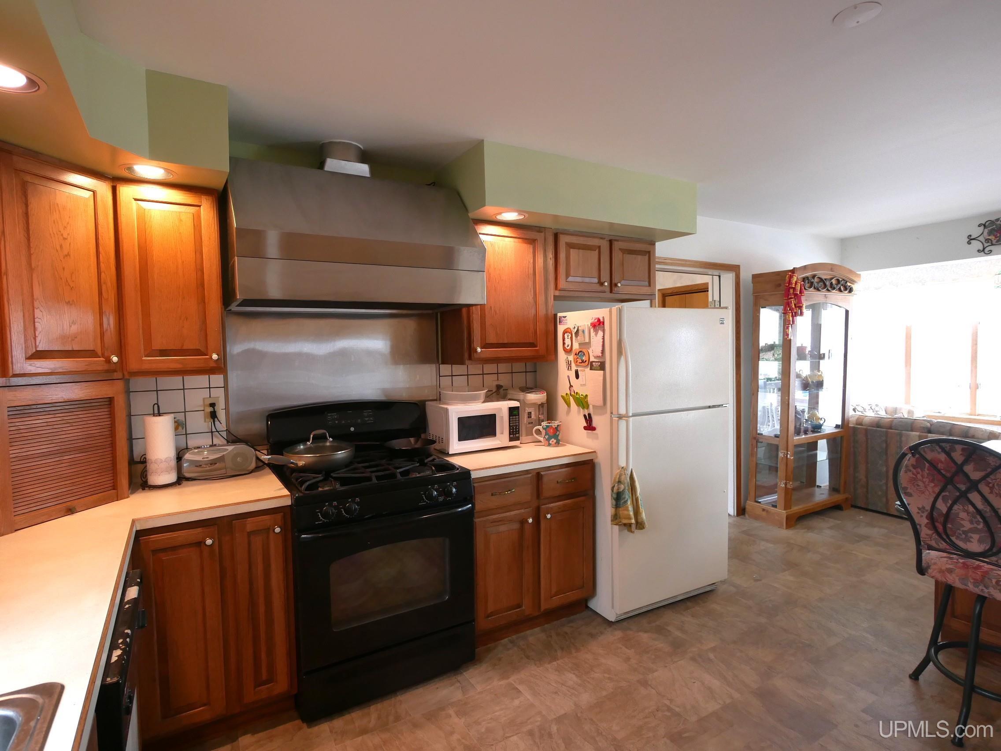
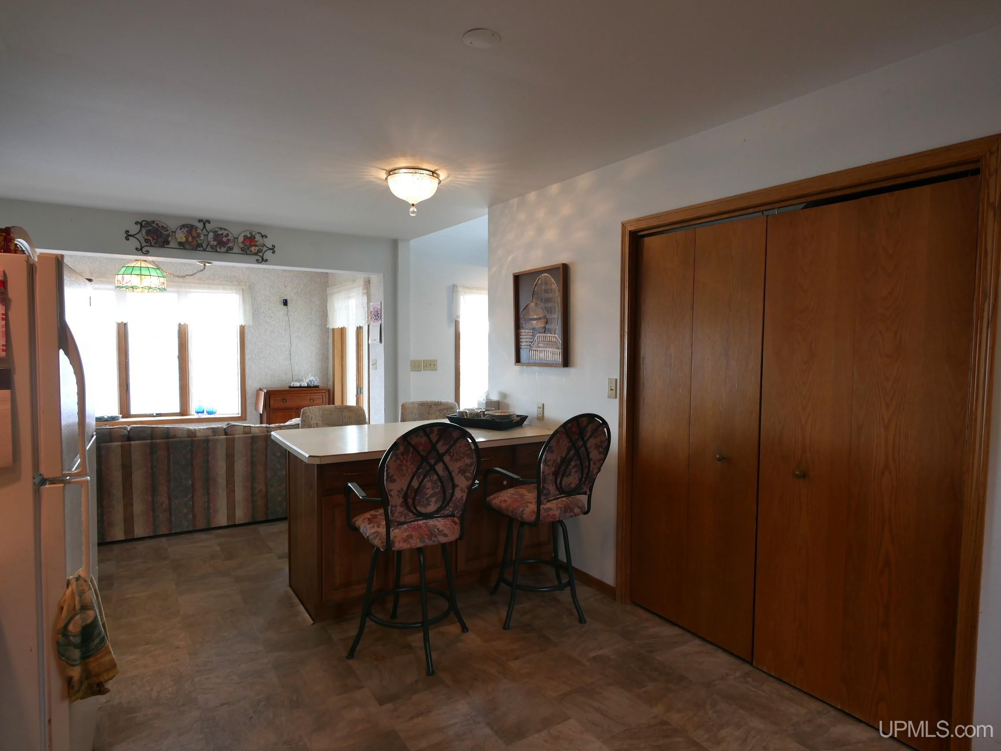
KITCHEN 18x11 |
UTILITY/LAUNDRY x |
|
OFFICE x |
BASEMENT No |
Utilities
|
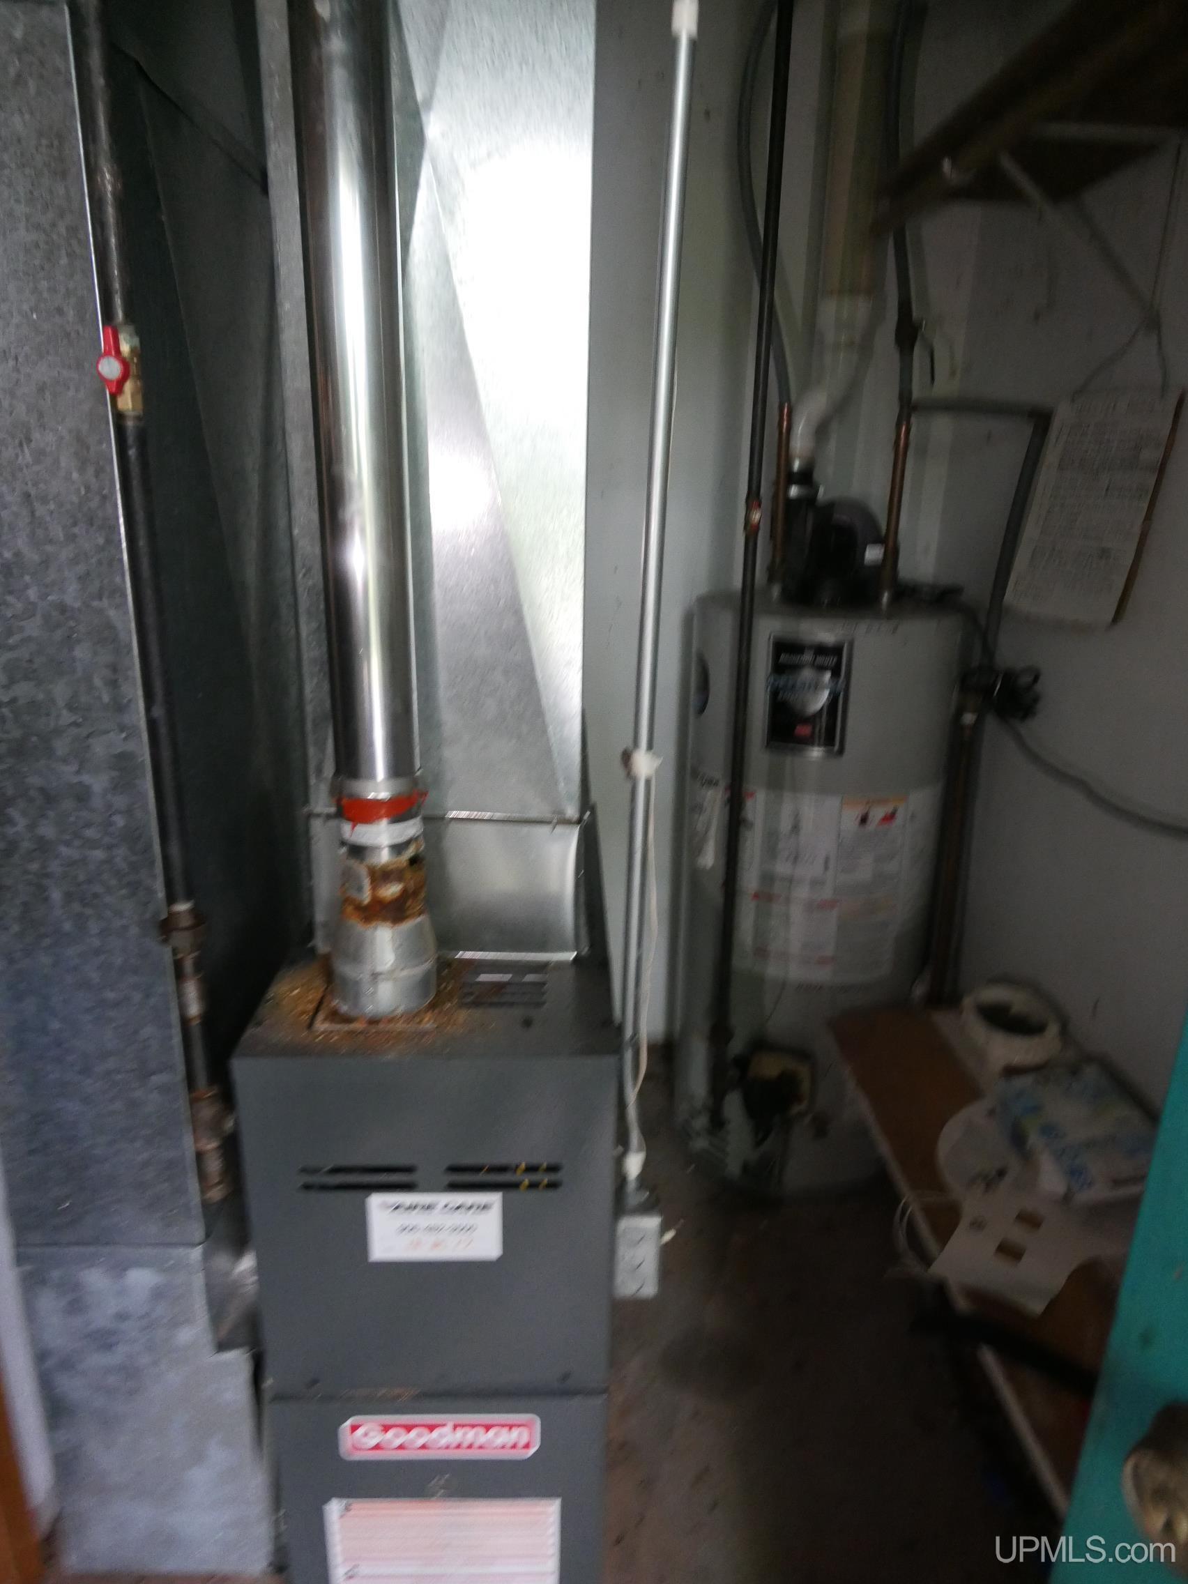
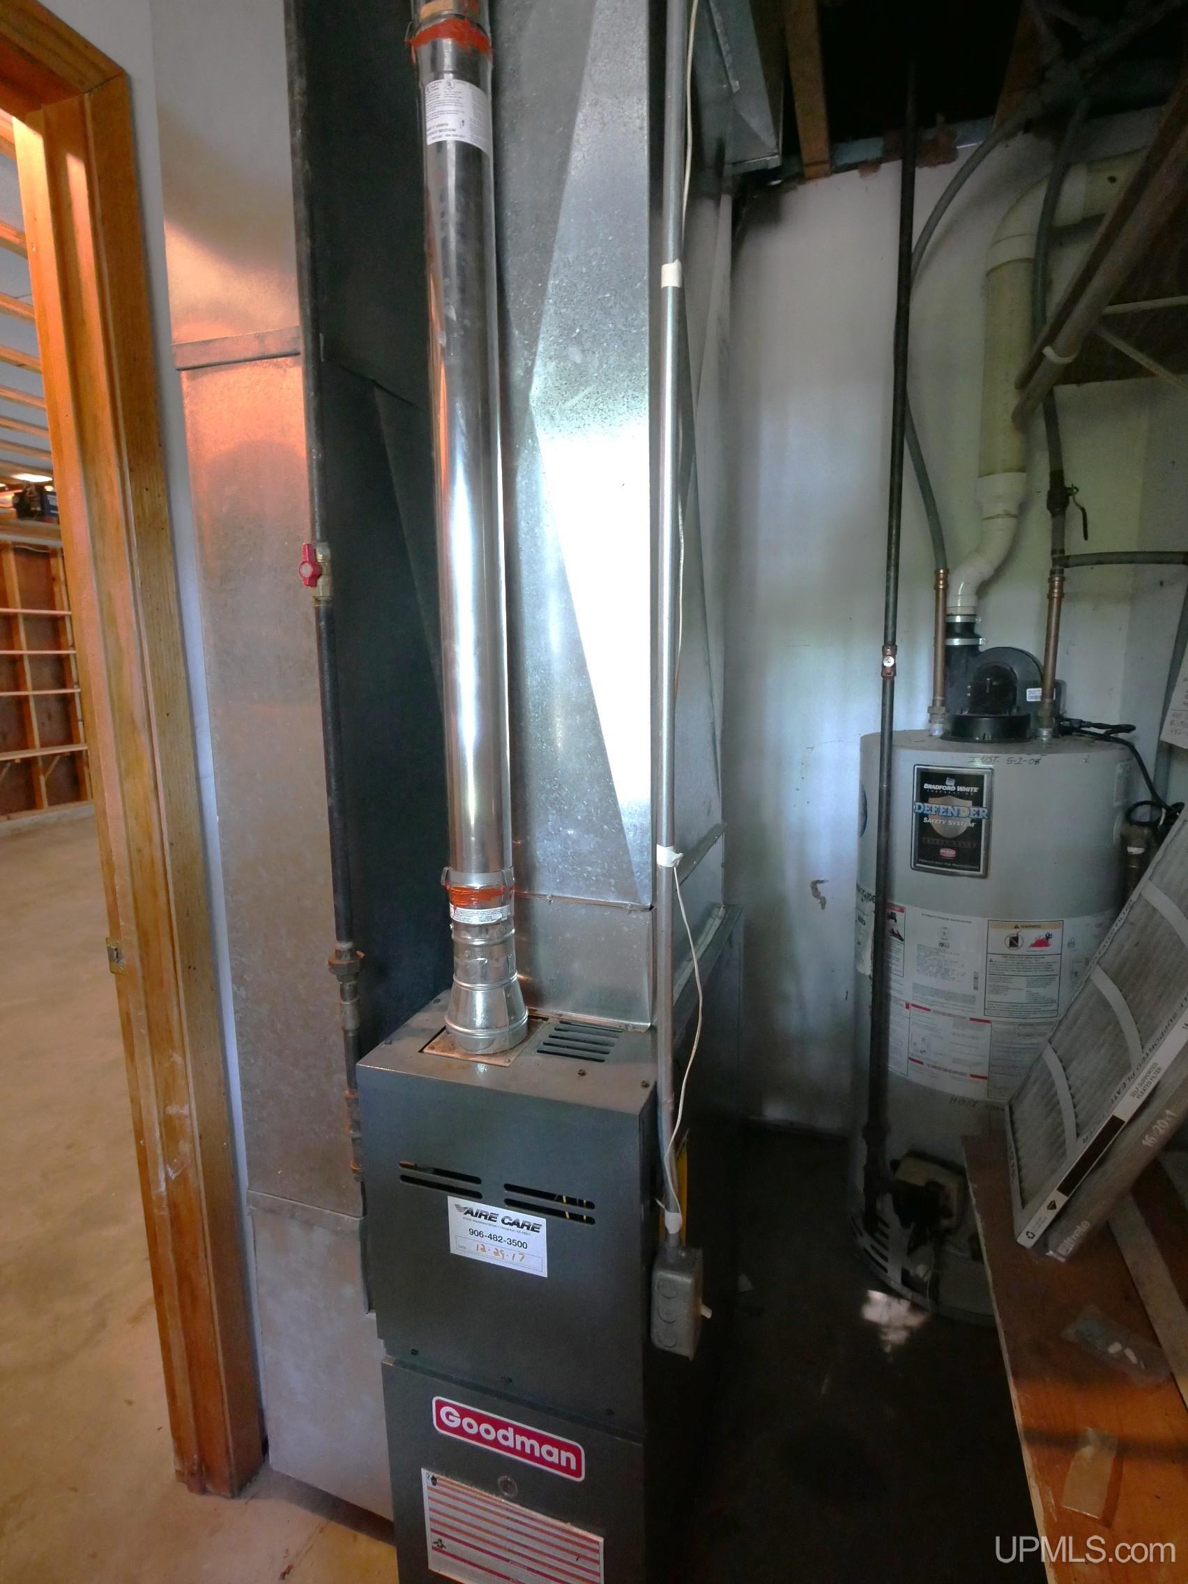
HEATING Natural Gas: Forced Air |
|
AIR CONDITIONING Central A/C |
|
SEWER Septic |
|
WATER Private Well |
Building & Construction
|
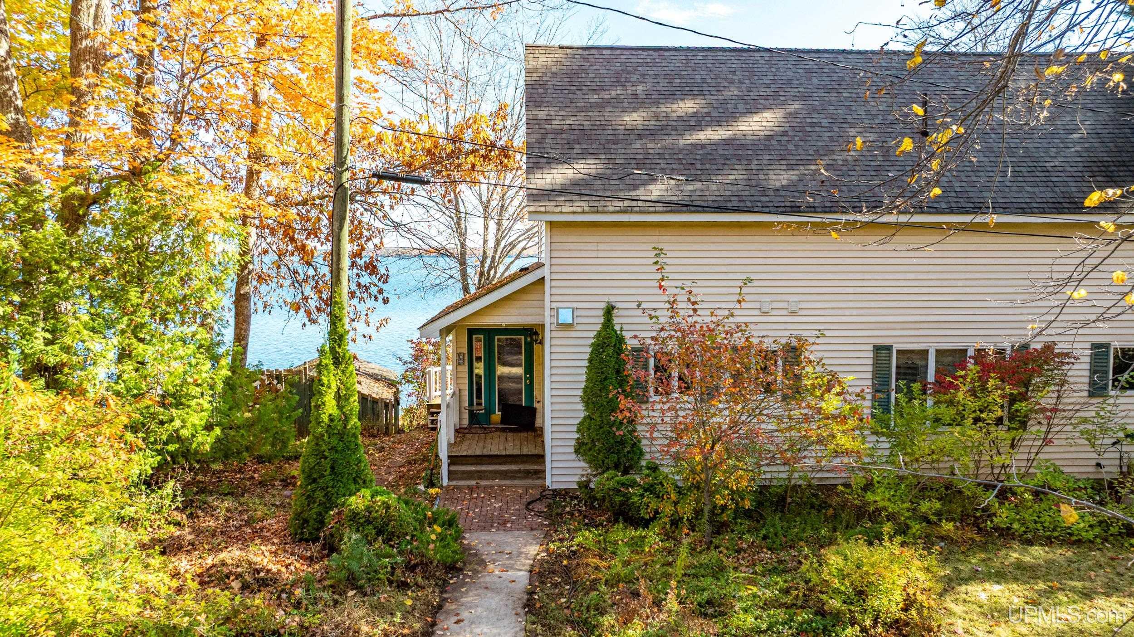
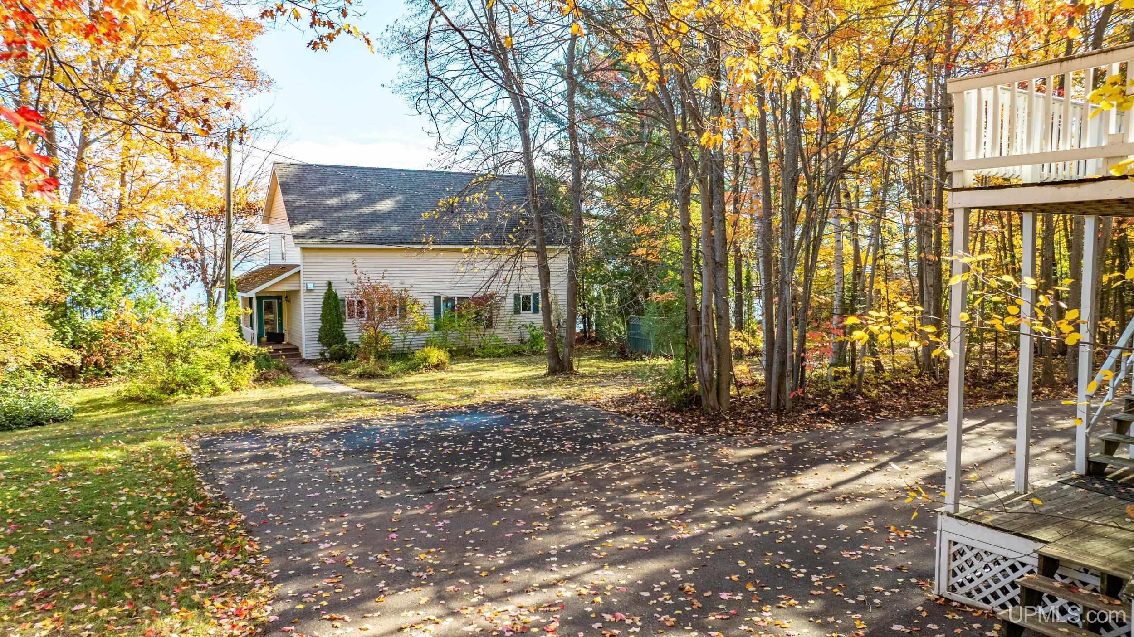
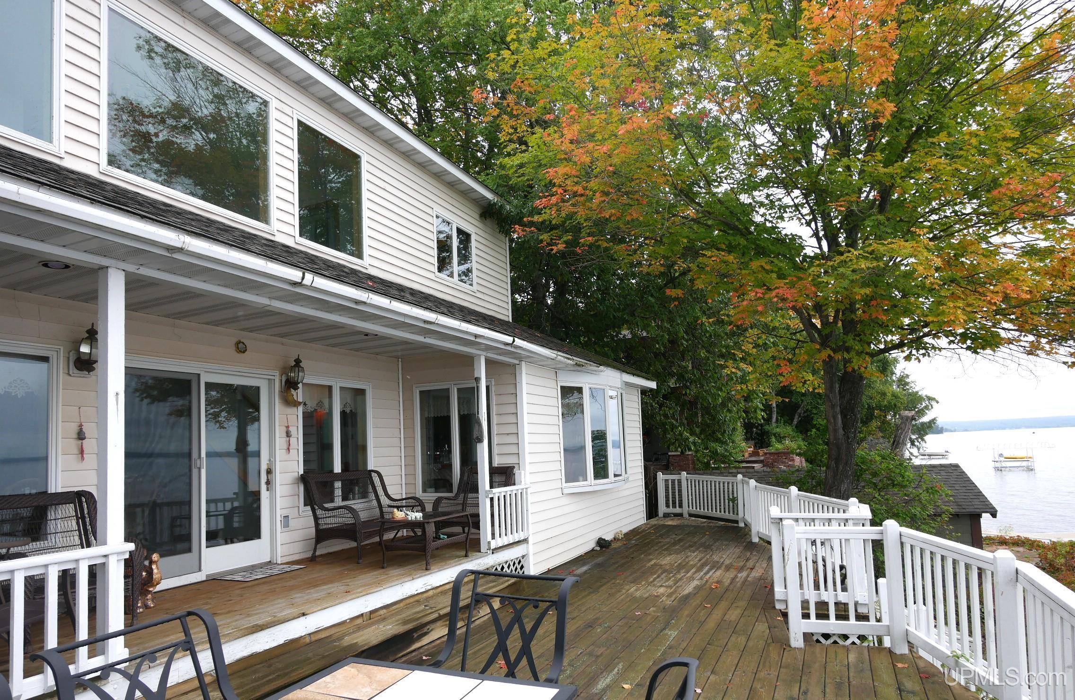
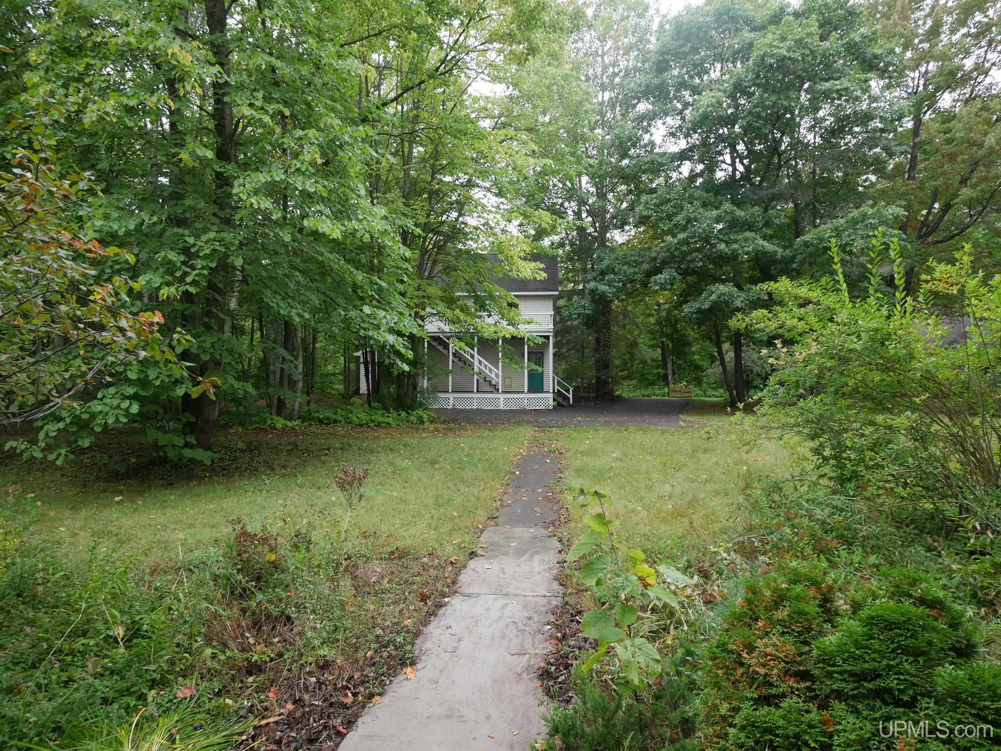
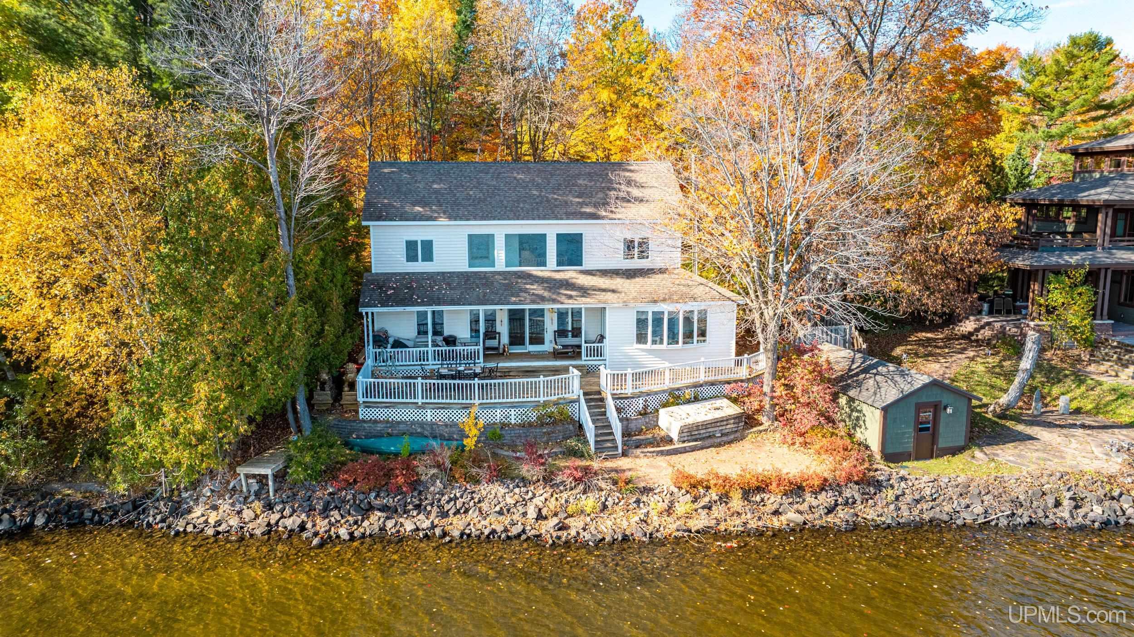
EXTERIOR CONSTRUCTION Vinyl Siding |
|
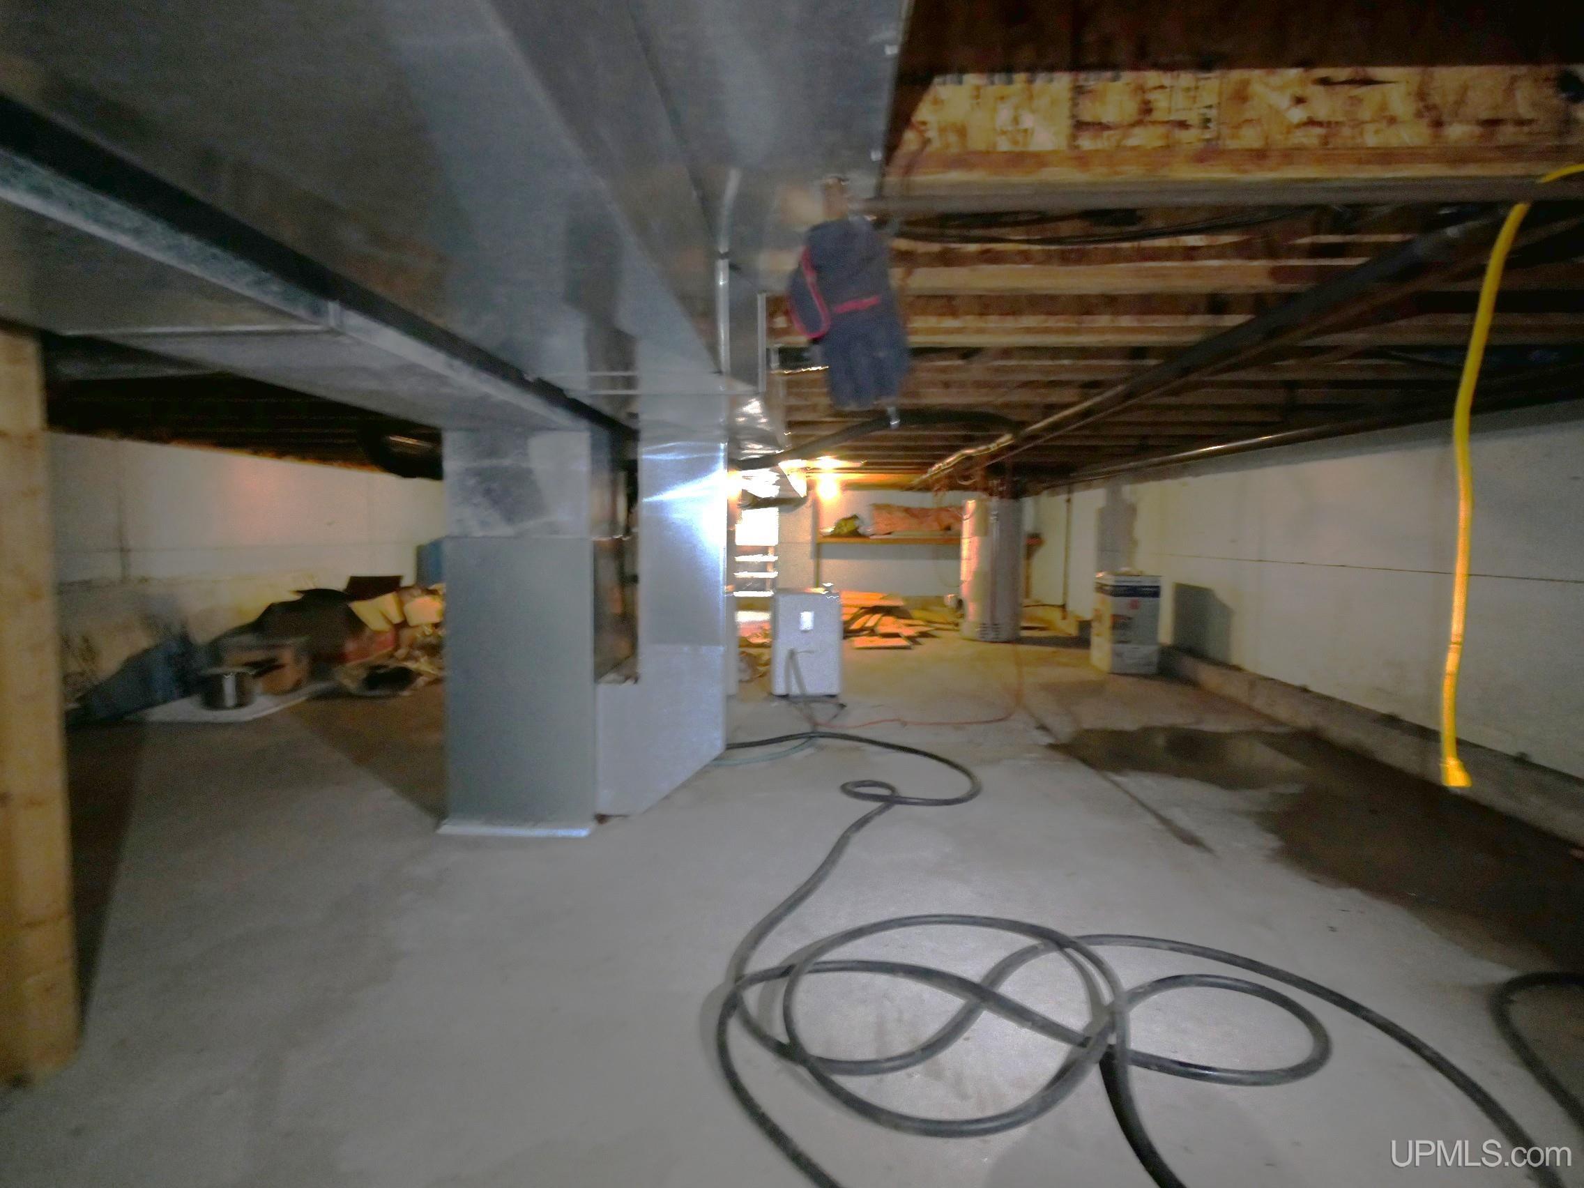
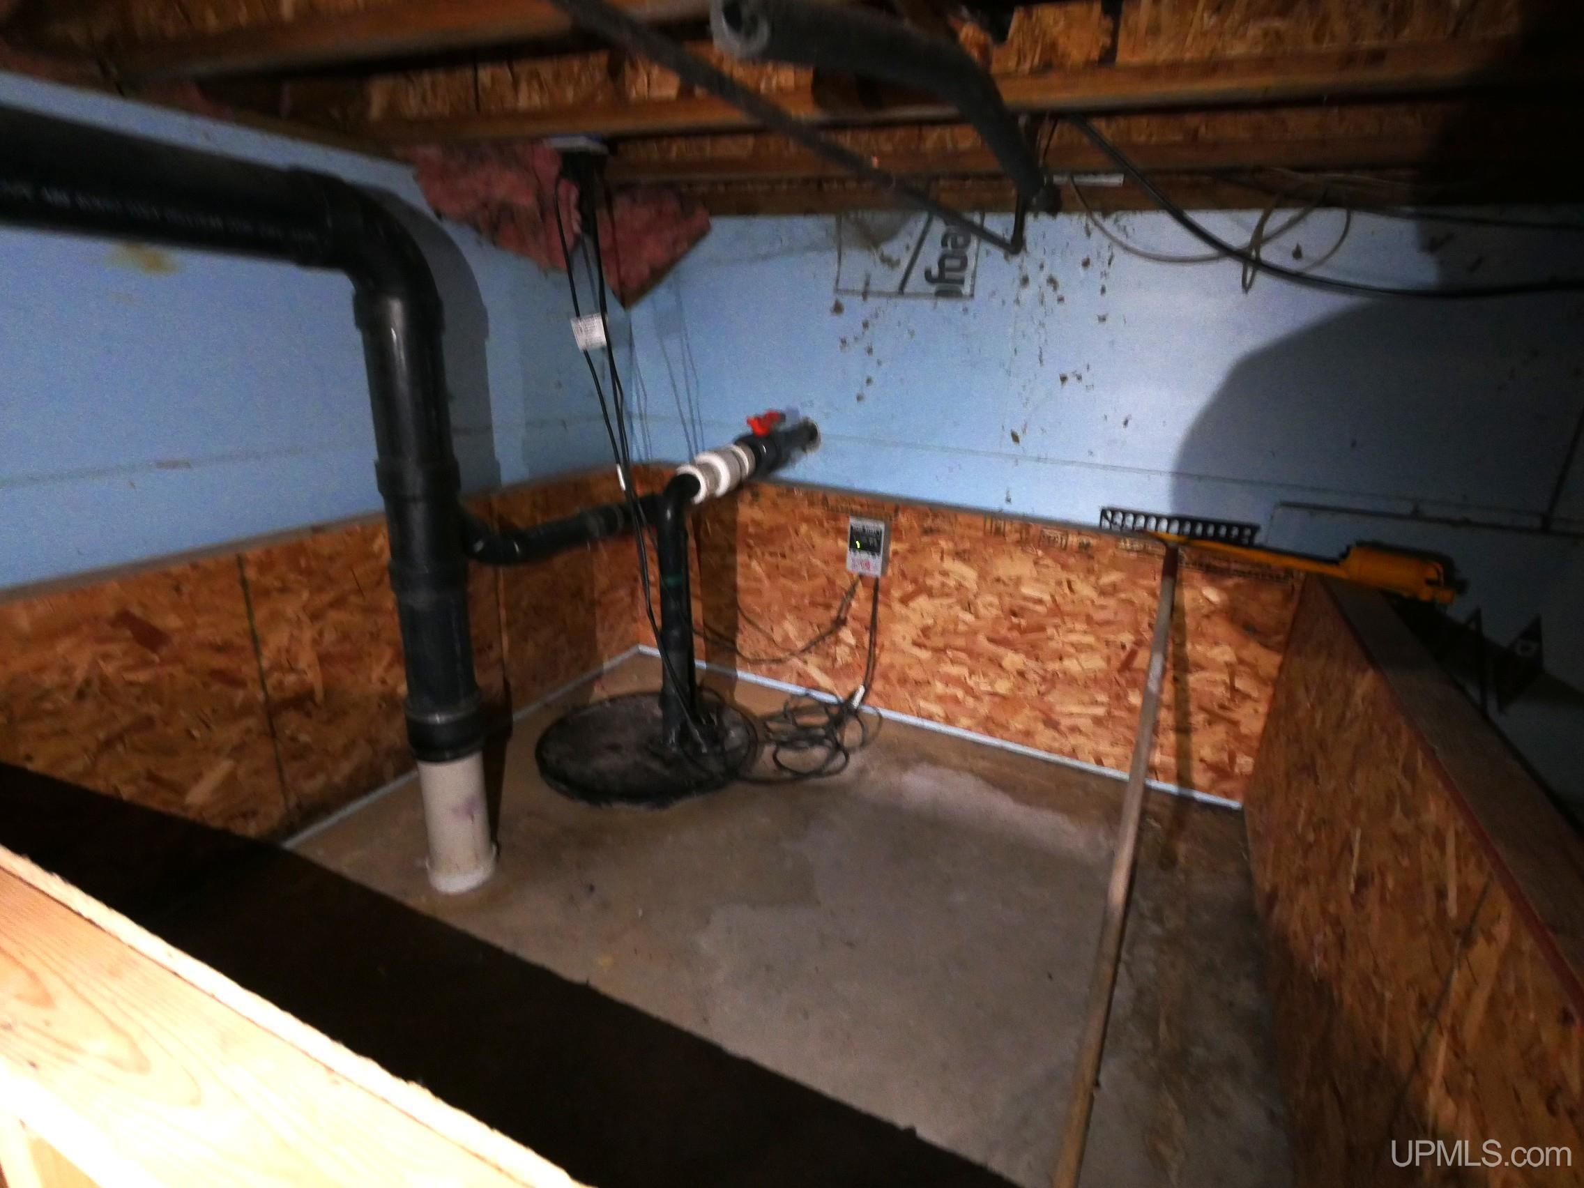
FOUNDATION Crawl |
|
OUT BUILDINGS None (OtherStructures) |
|
FIREPLACE None |
|
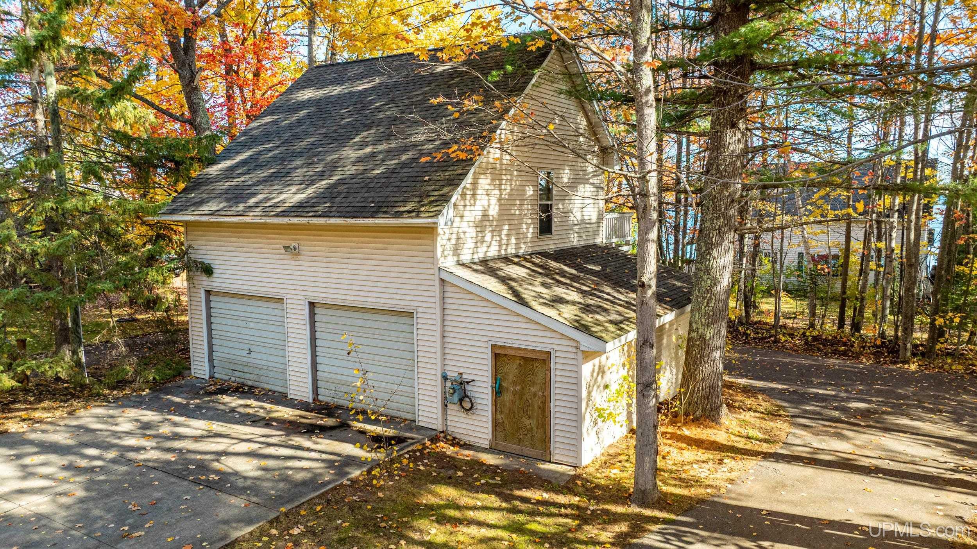
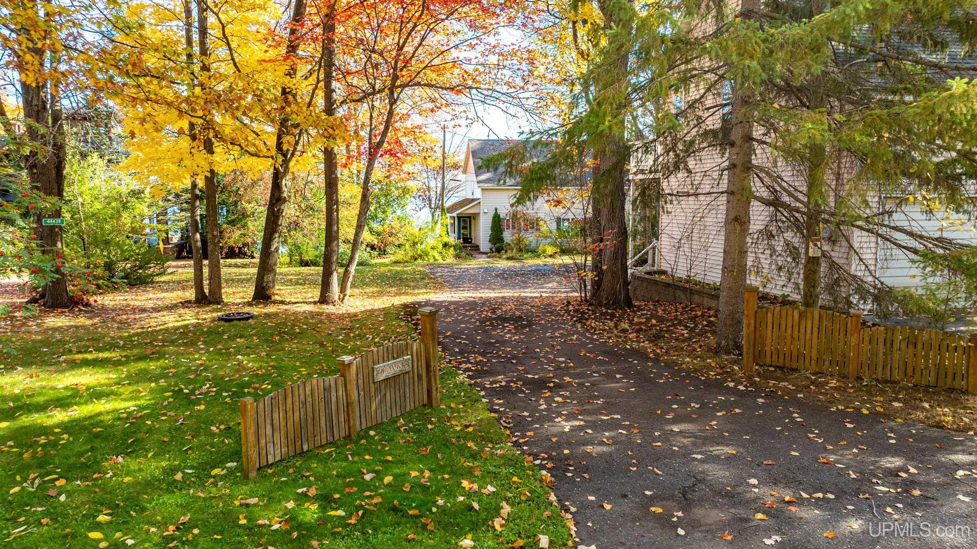
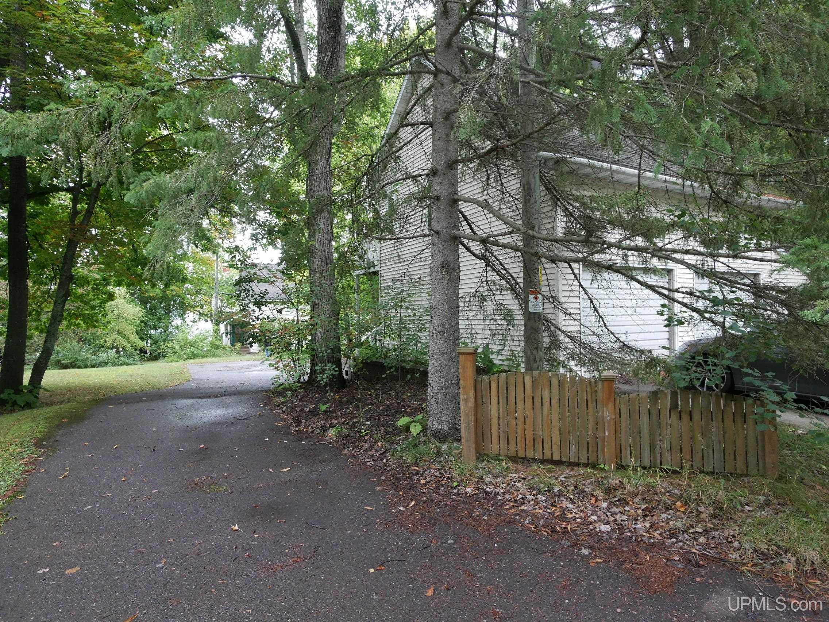
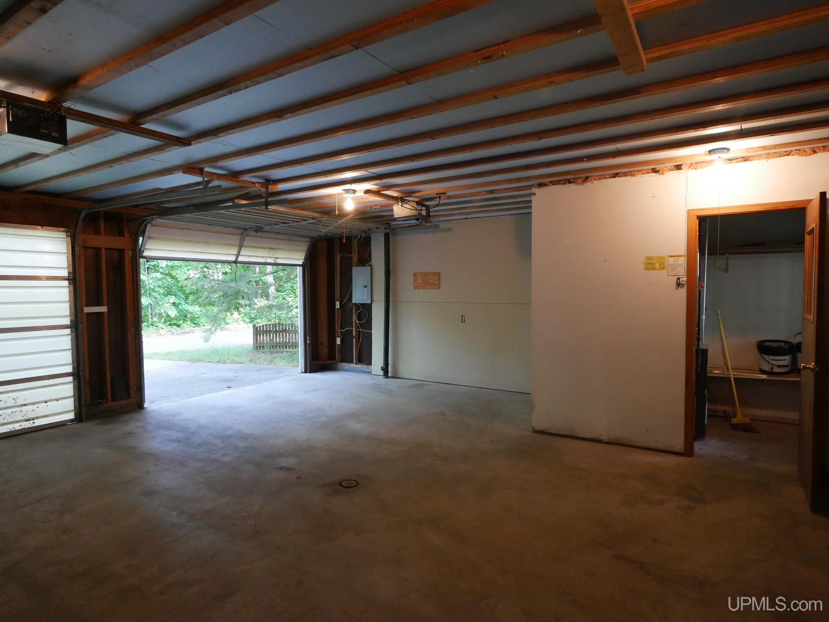
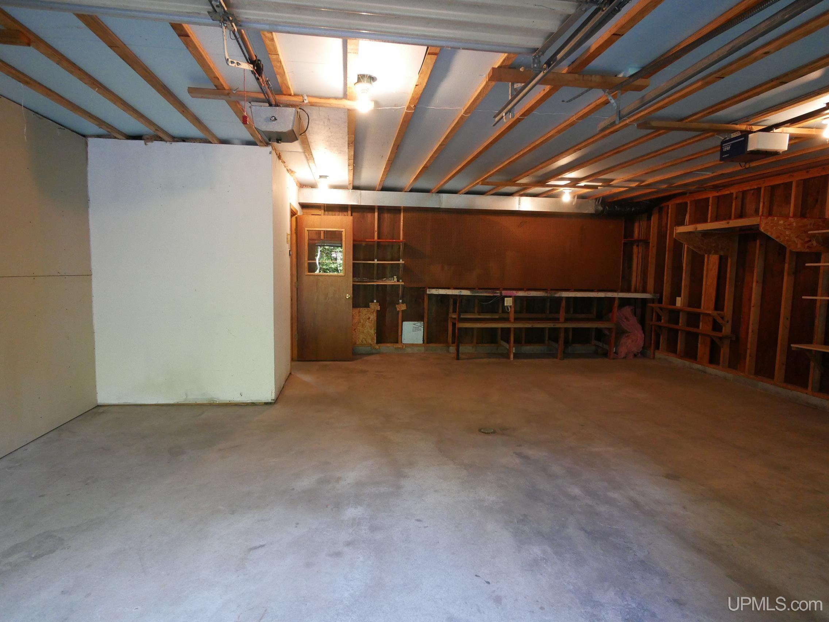
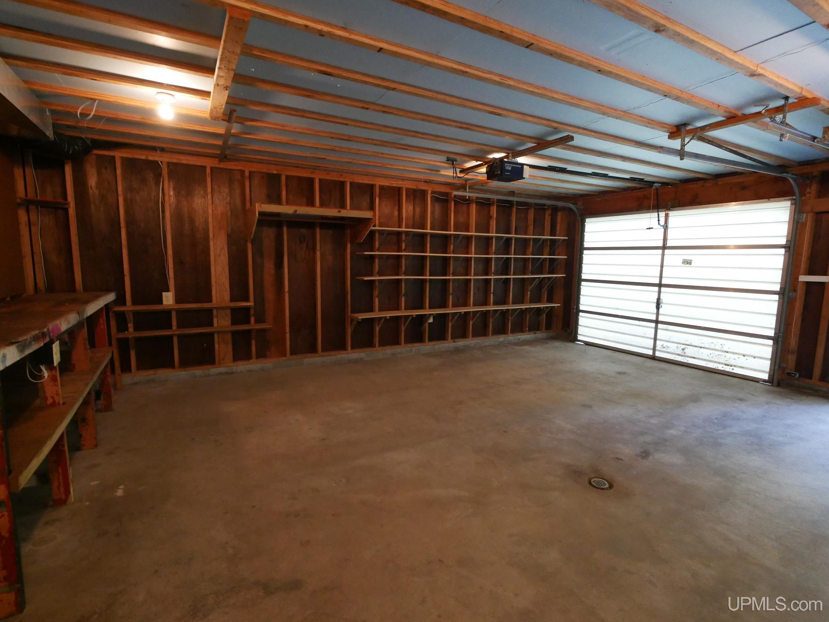
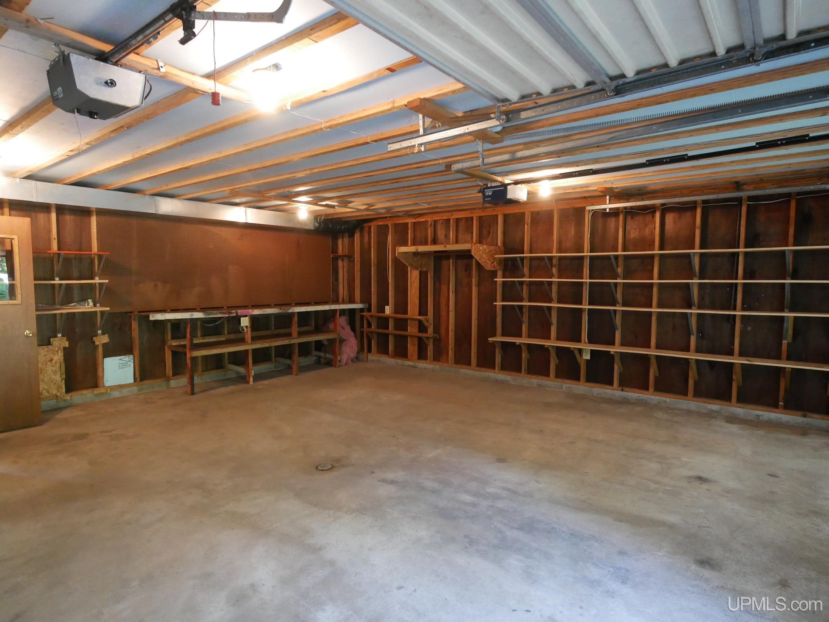
GARAGE Detached Garage, Electric in Garage |
|
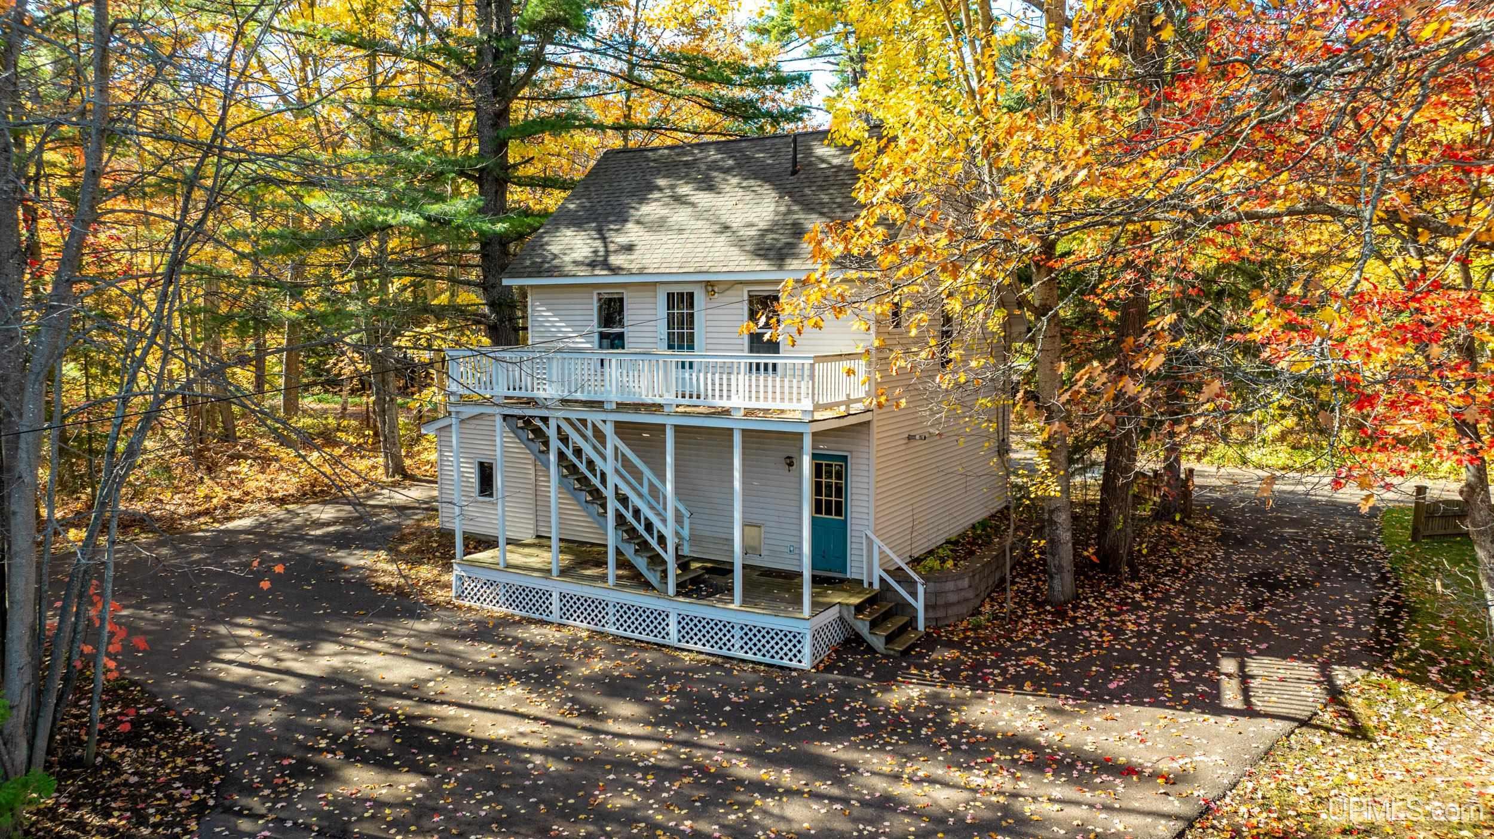
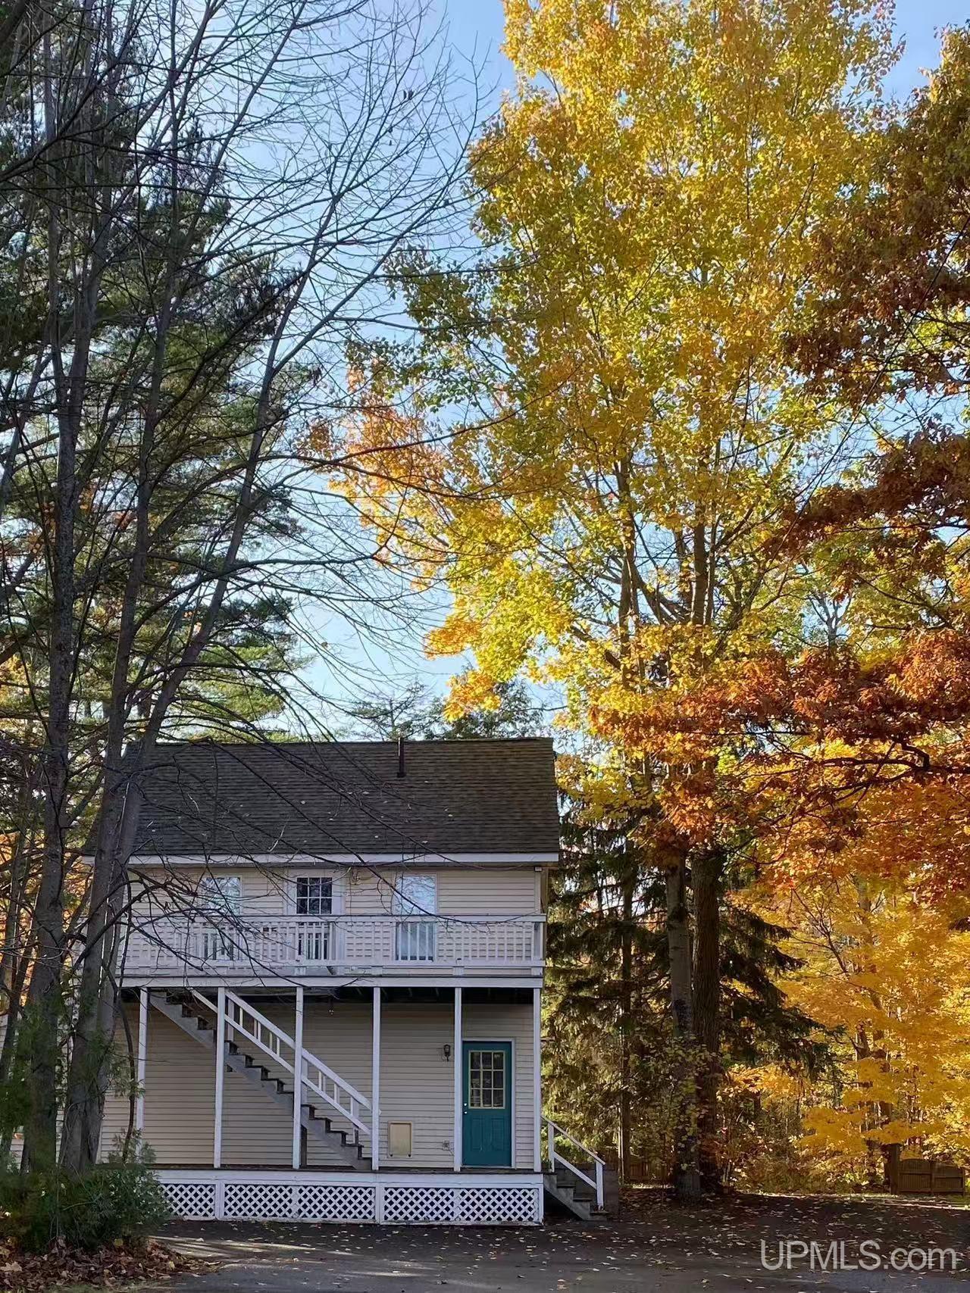
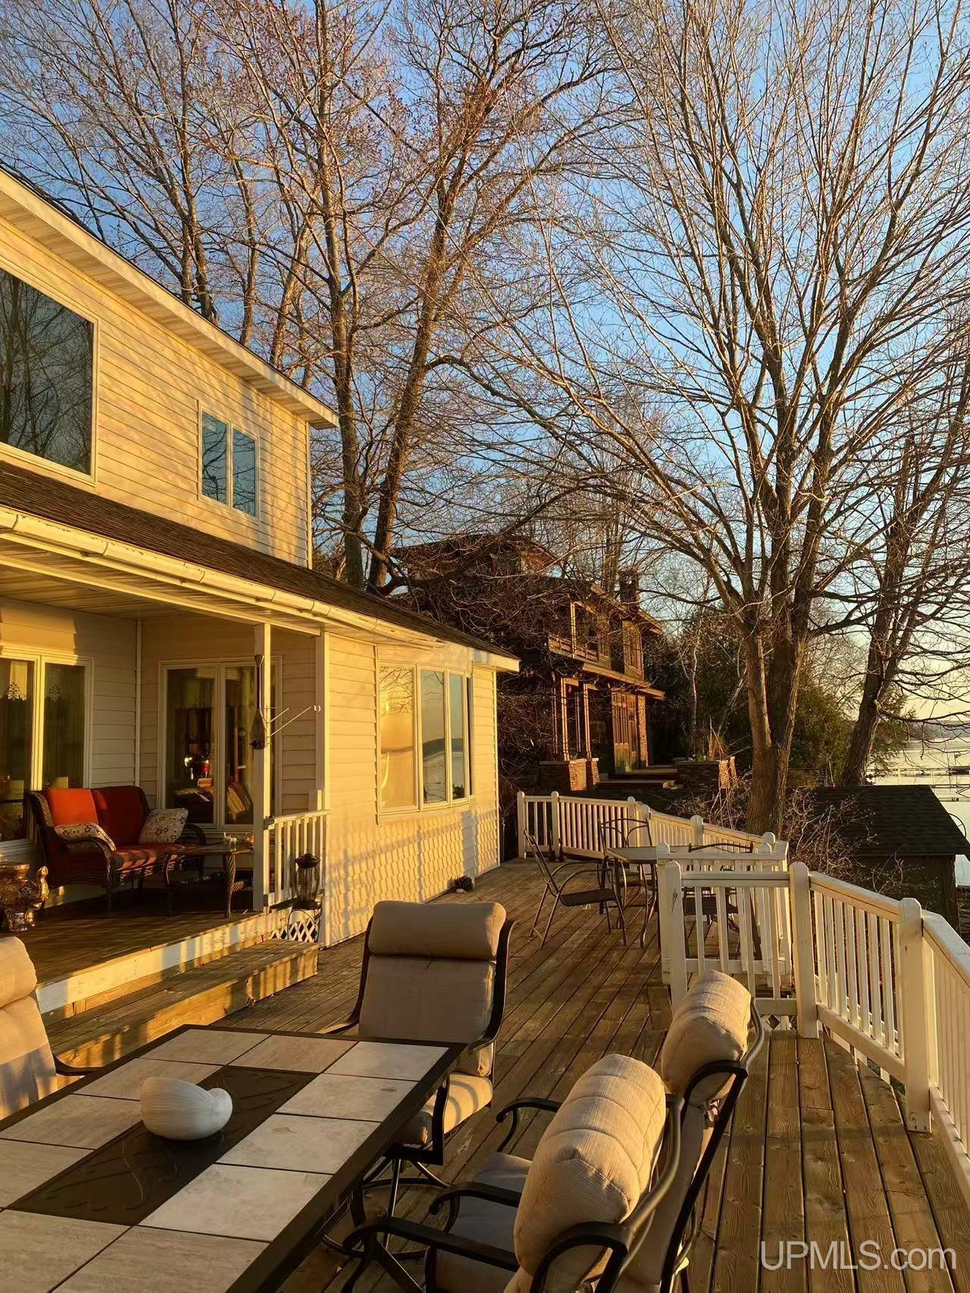
EXTERIOR FEATURES Deck |
|
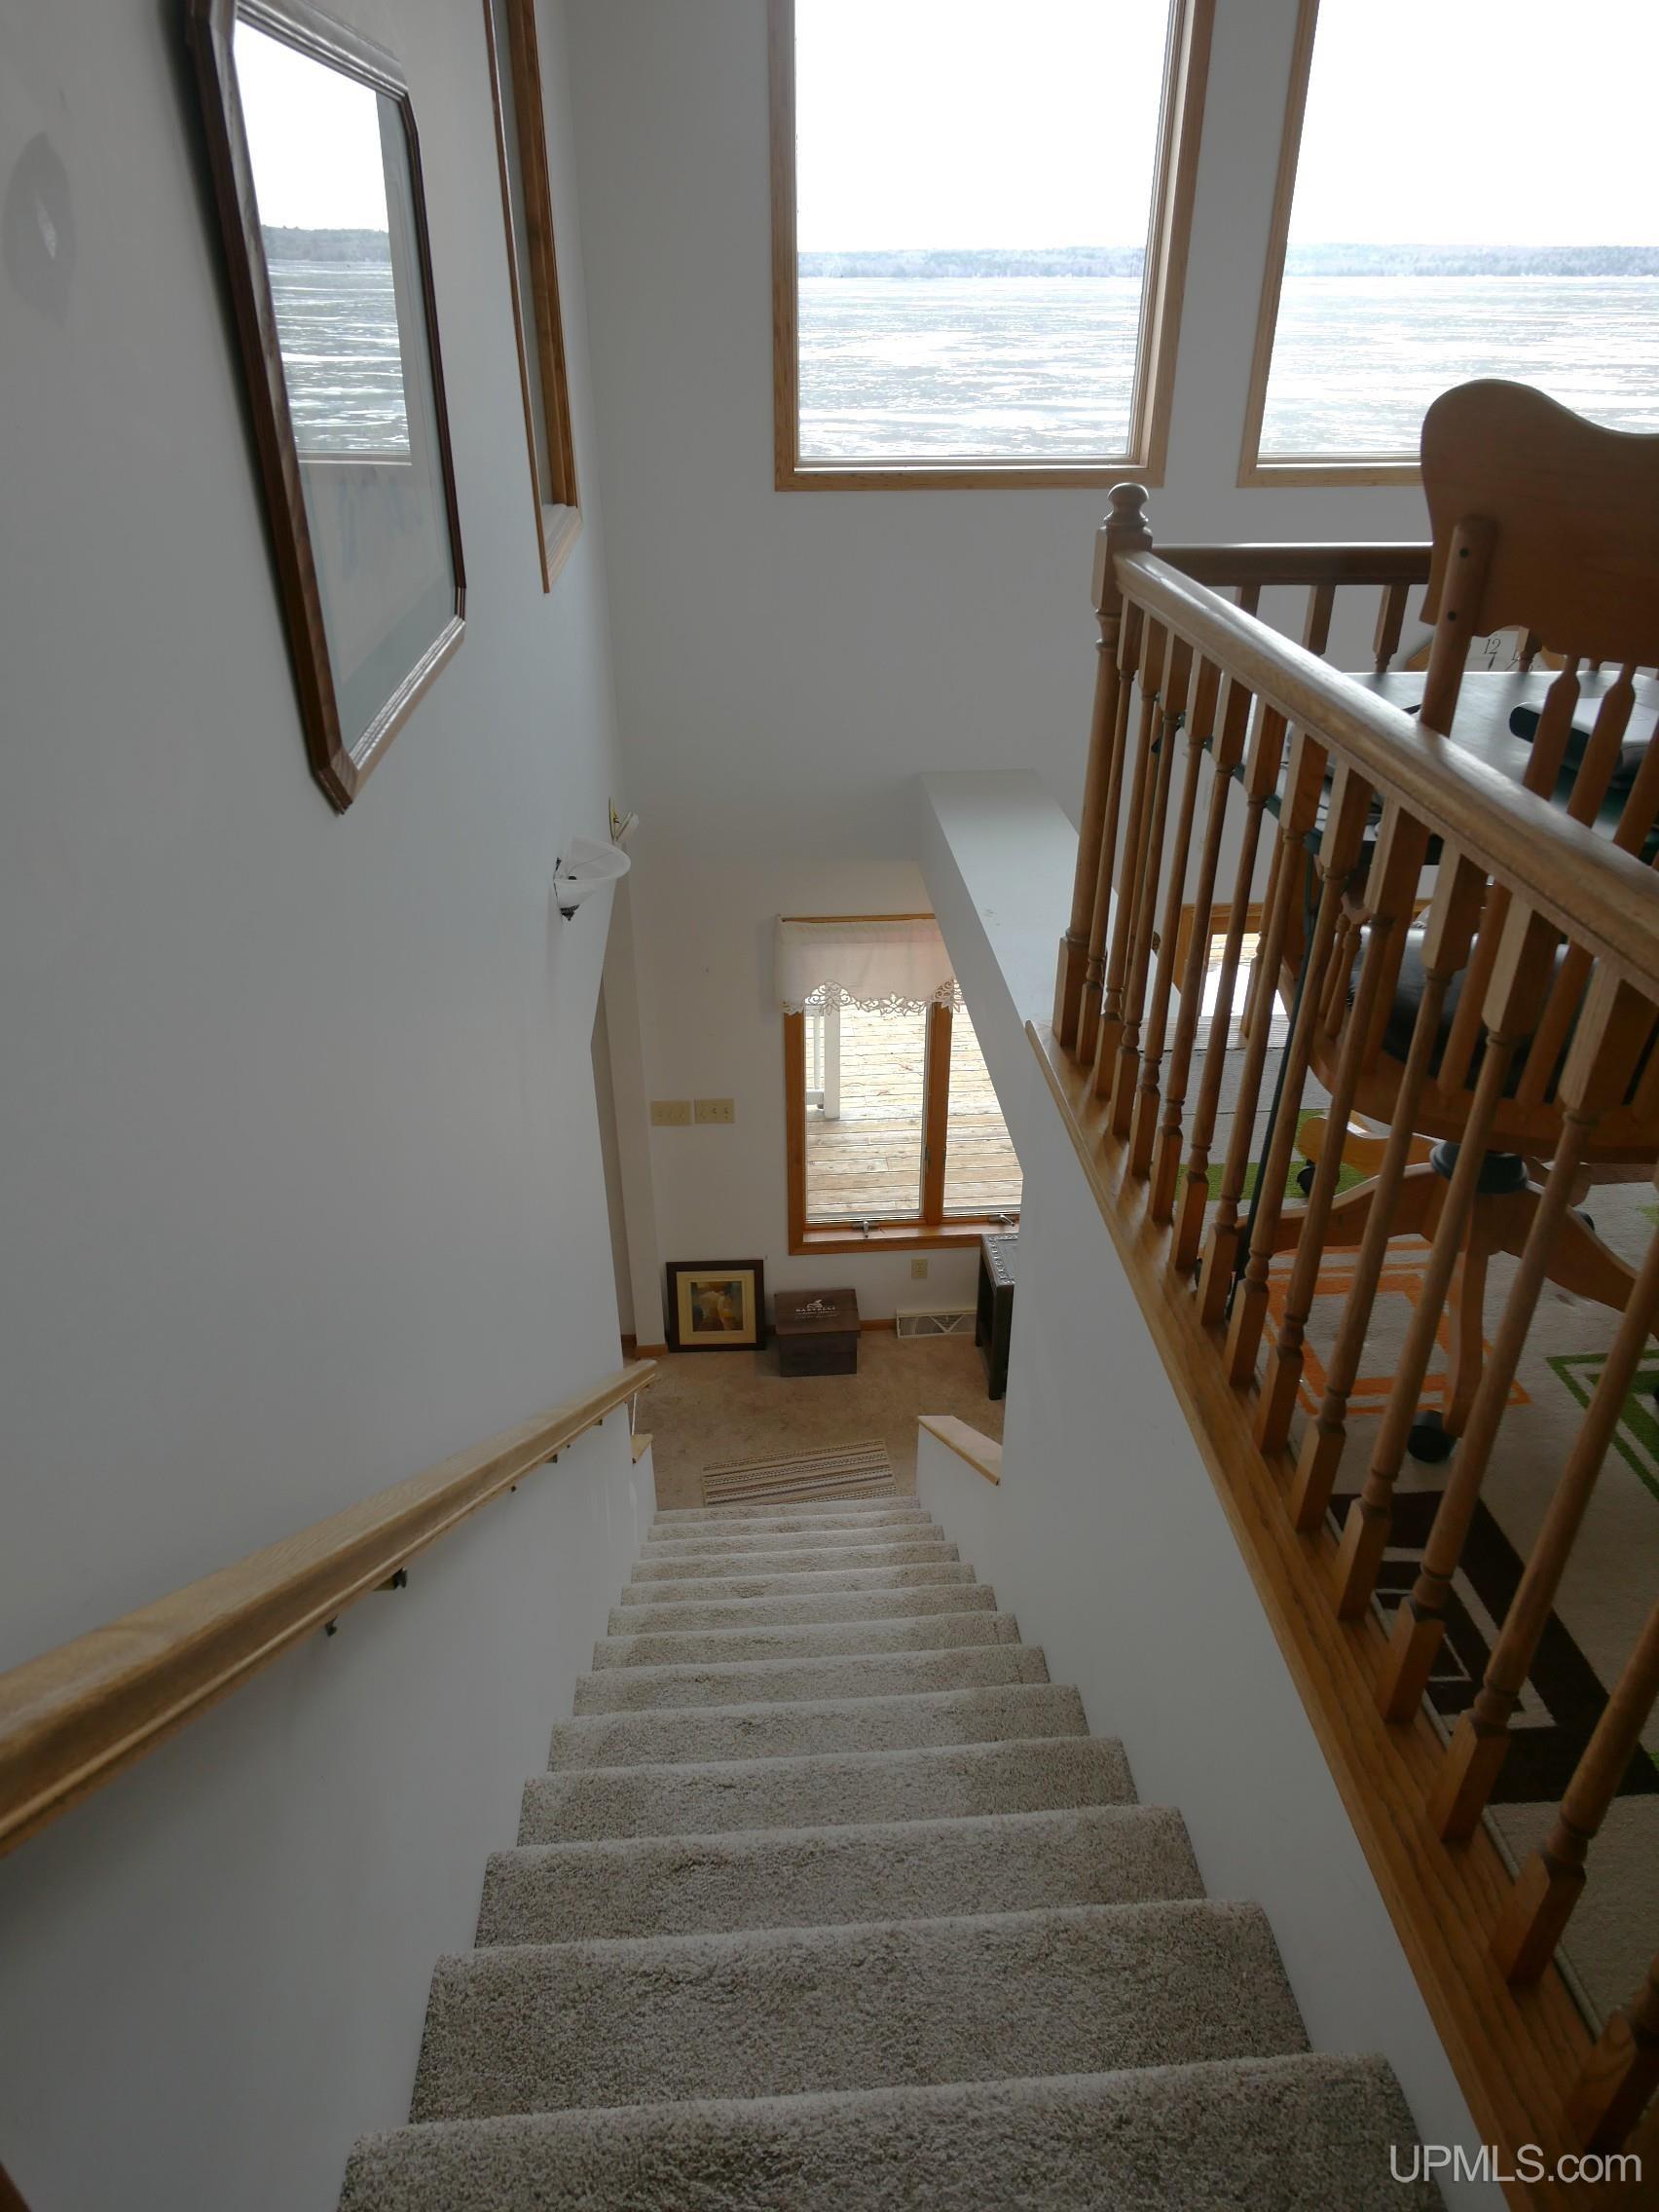
INTERIOR FEATURES Interior Balcony |
|
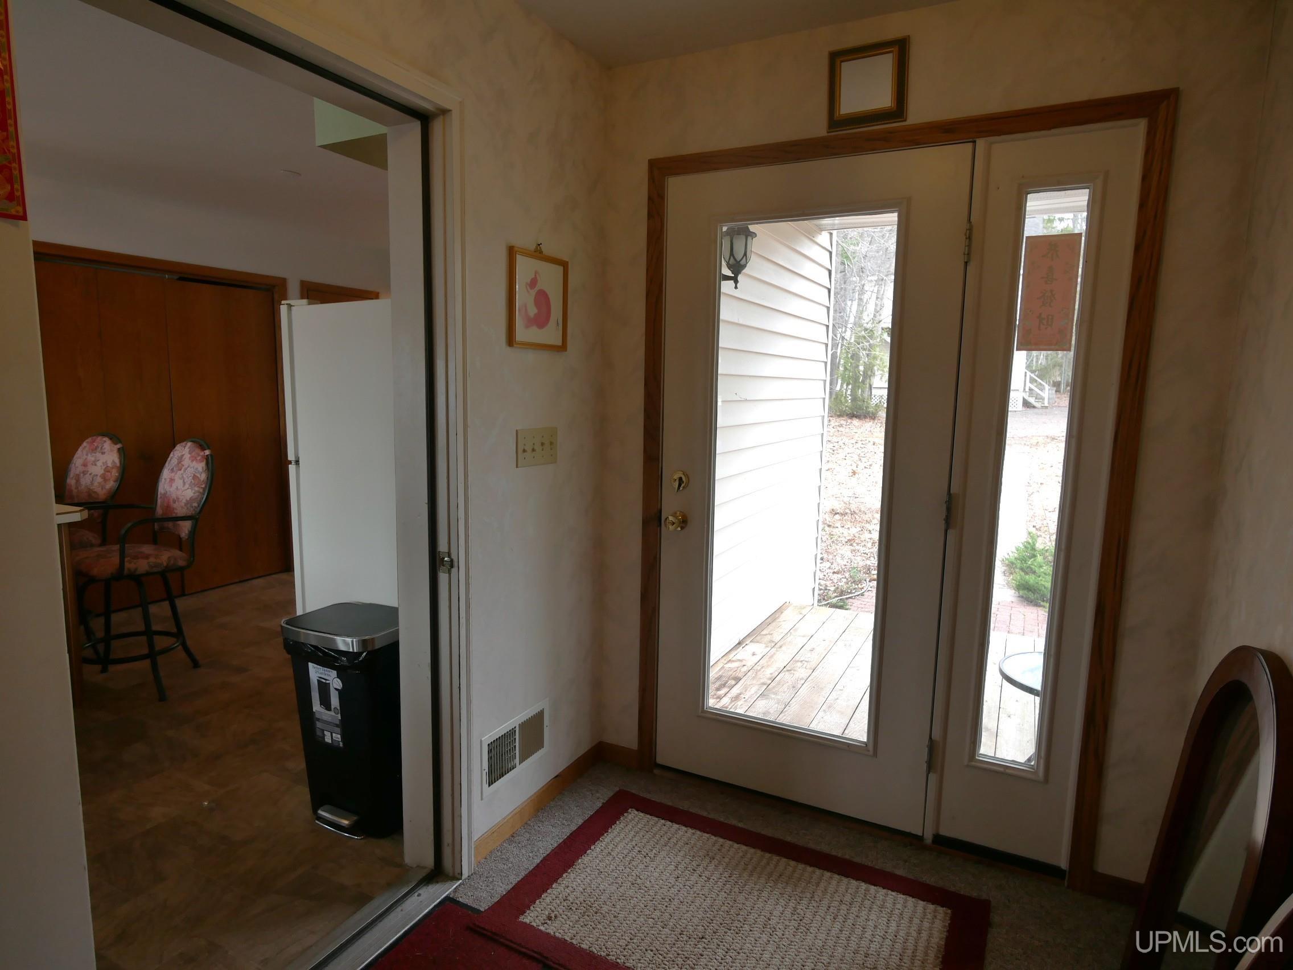
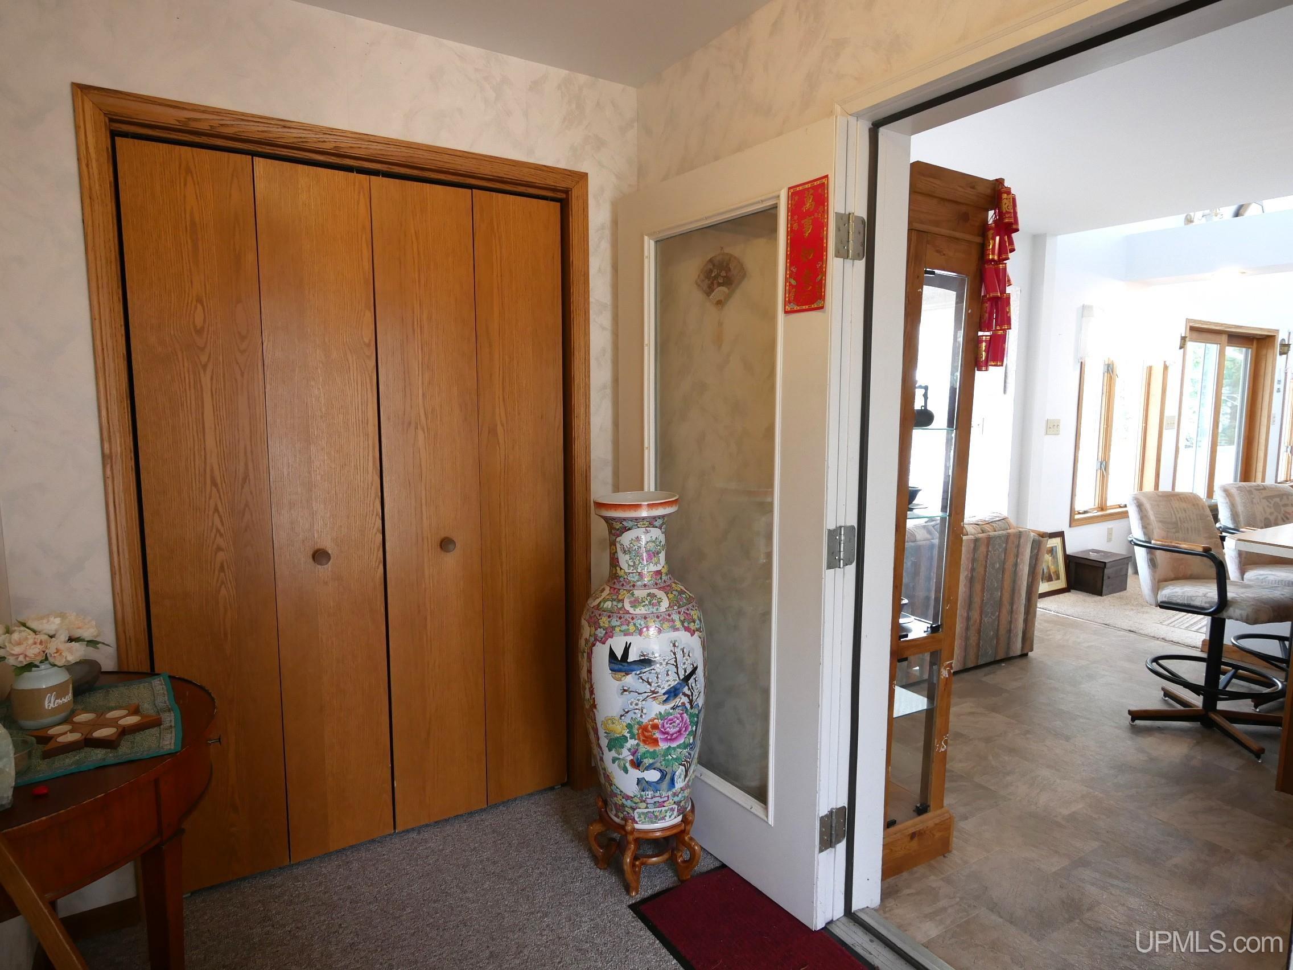
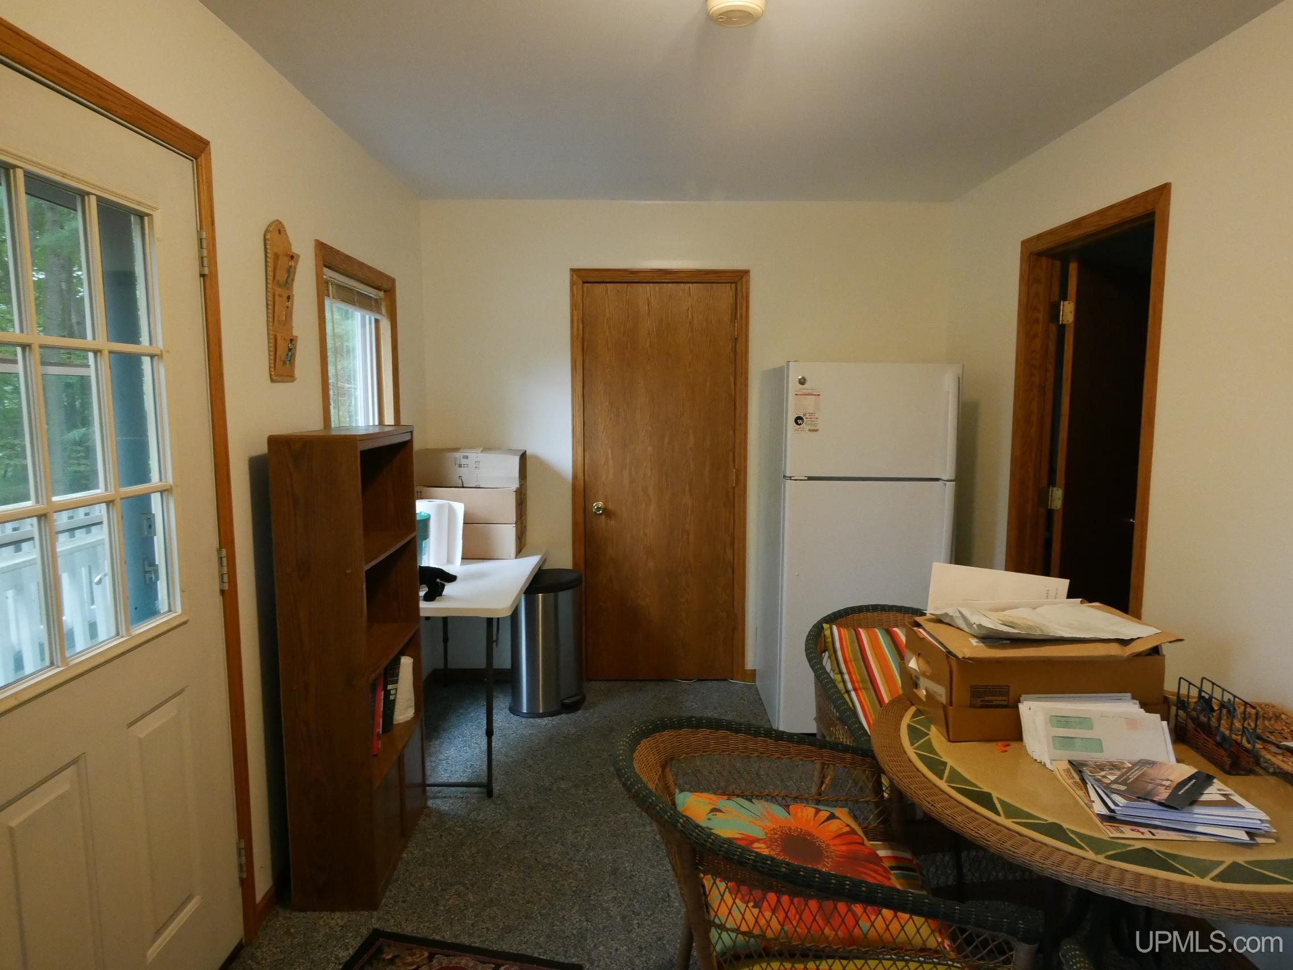
FEATURED ROOMS Entry, First Floor Bedroom, First Floor Laundry, Living Room, First Flr Lavatory, First Flr Full Bathroom |
Listing Details
|
LISTING OFFICE Century 21 Affiliated |
|
LISTING AGENT Weidner (jukuri), Kristine |